Oscar Narciandi Vidal
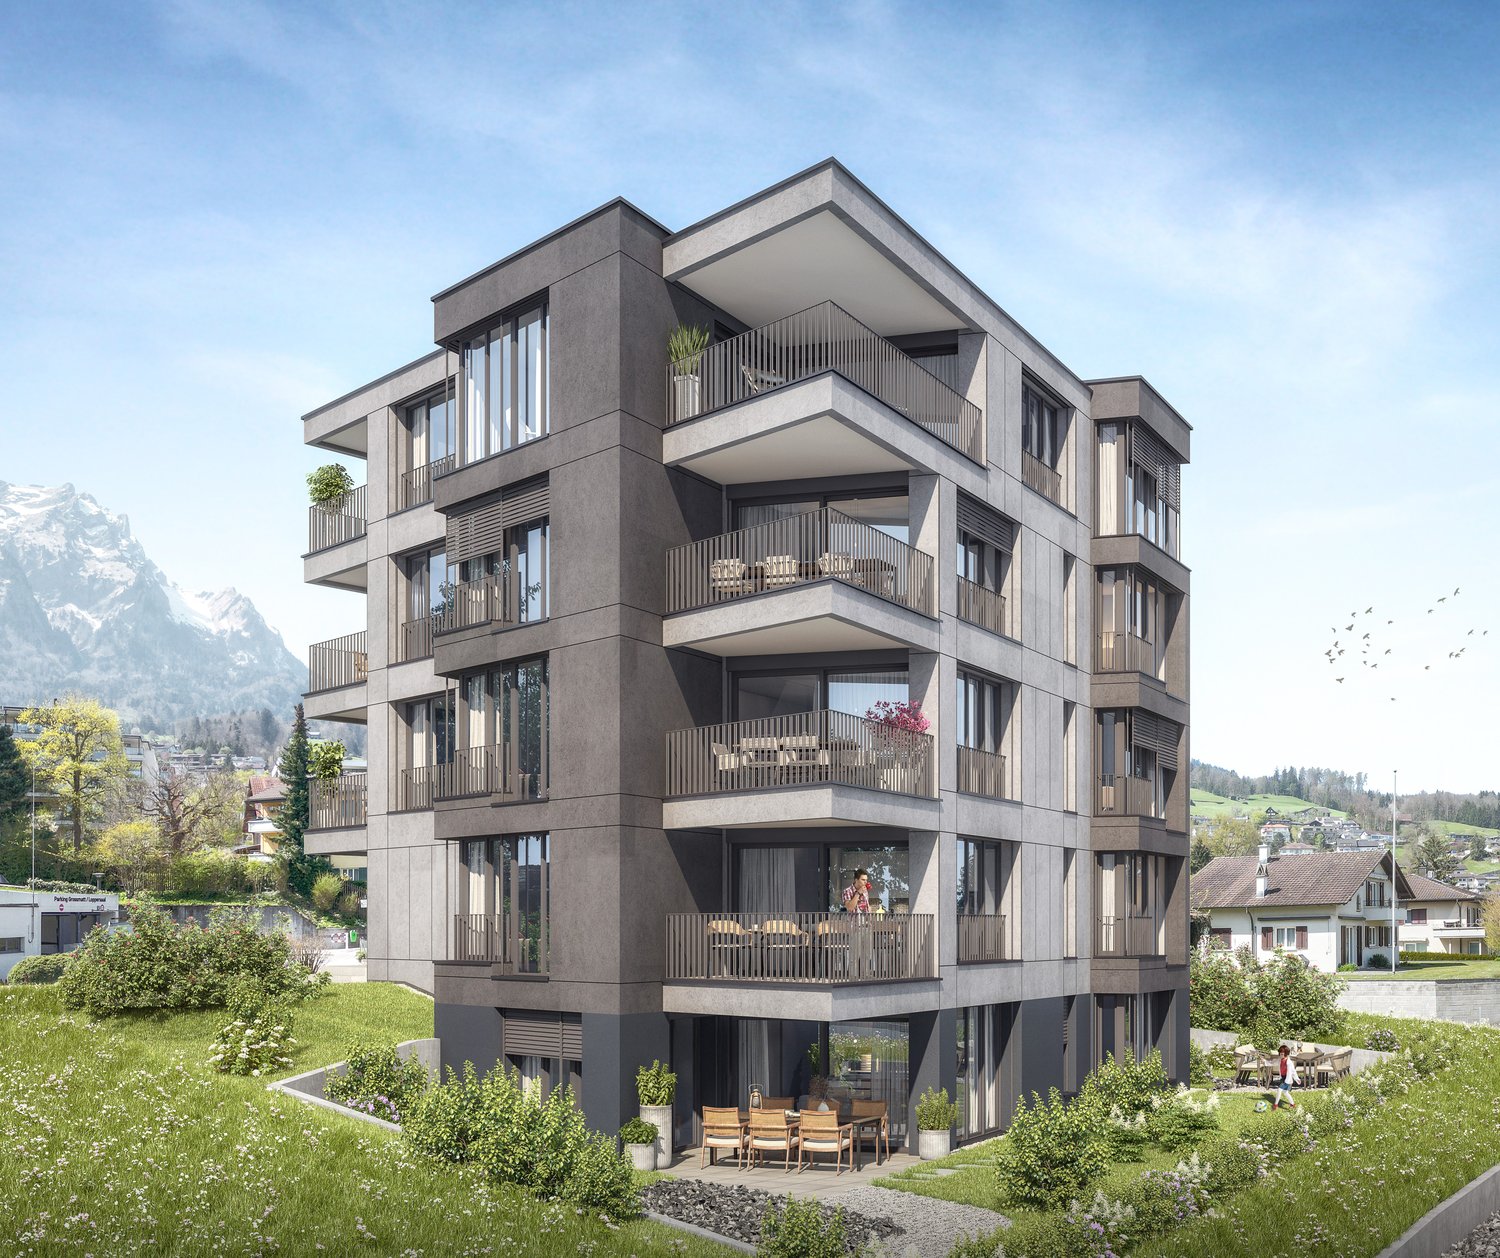
3.5-Zimmerwohnung mit Loggia und Pilatusblick – Neubauwohnung am Mozartweg in Hergiswil"
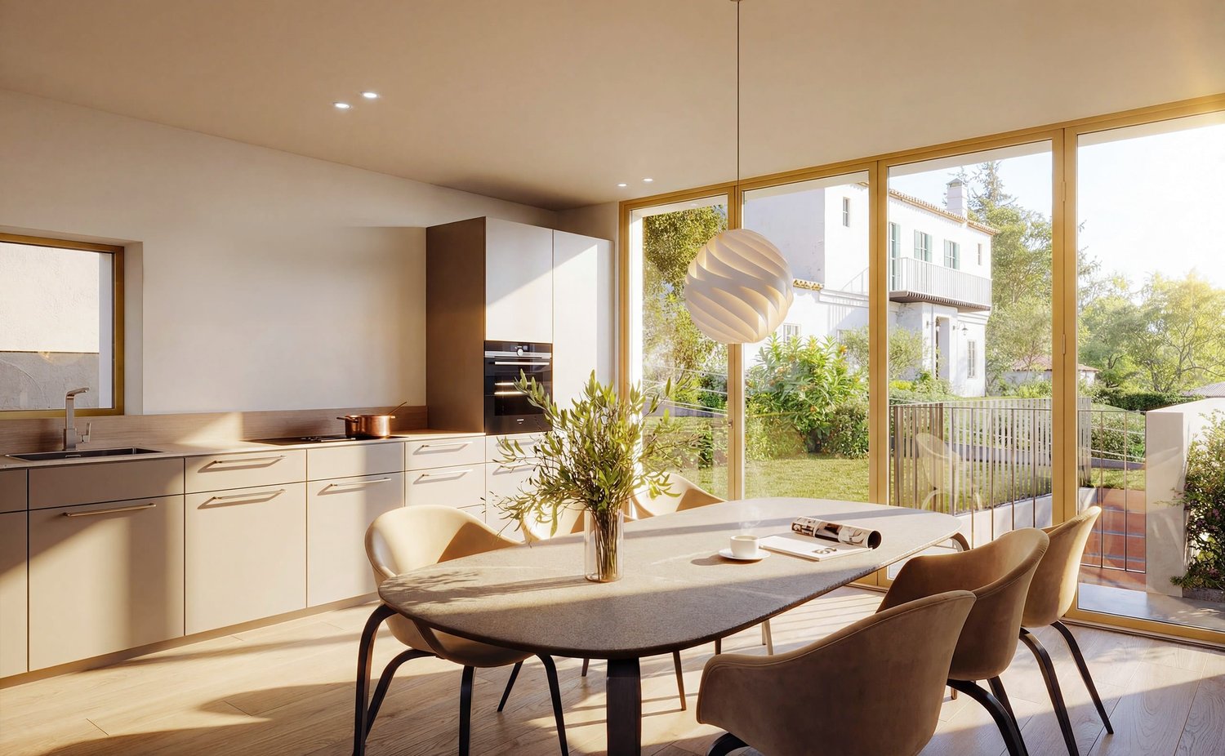
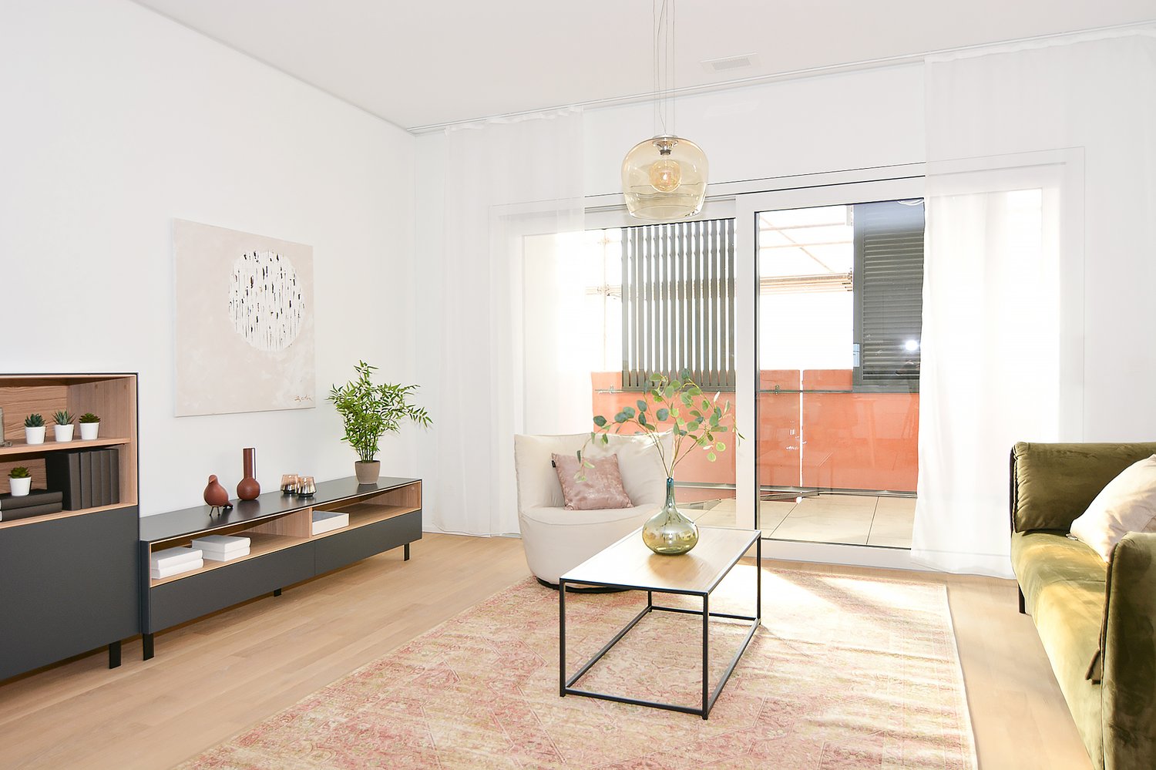
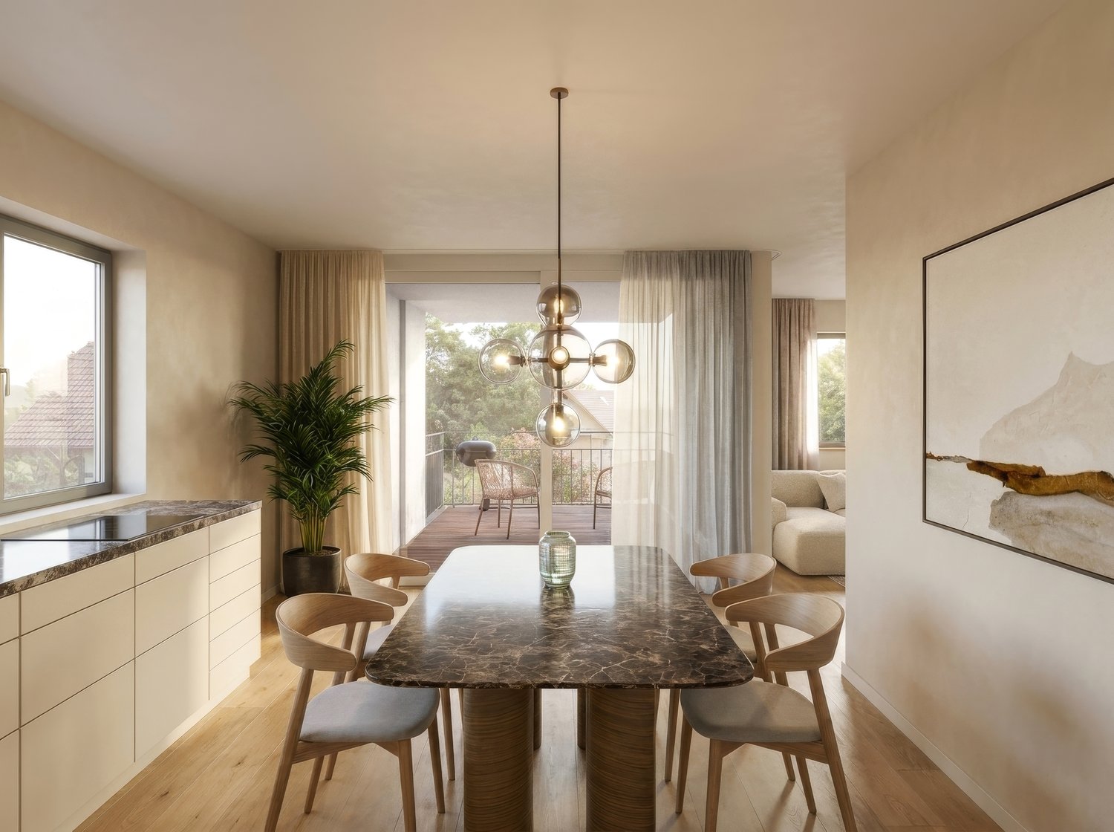
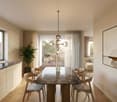
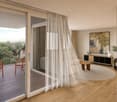
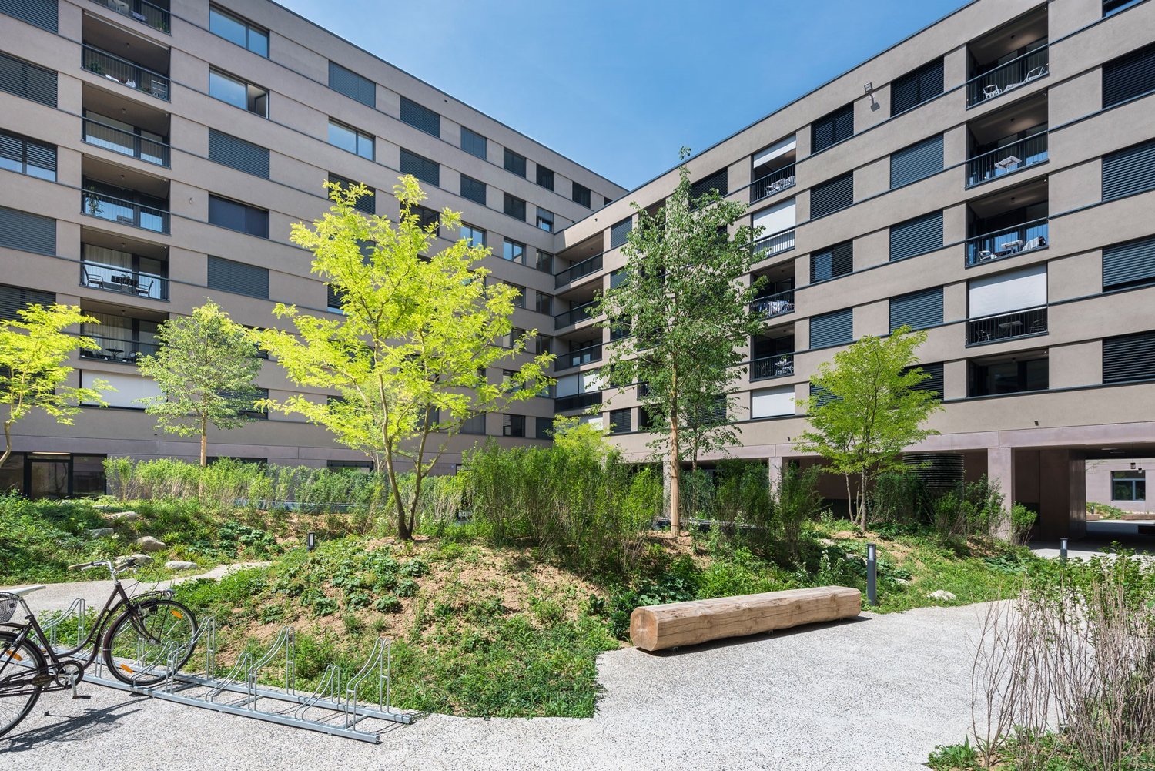
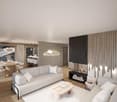
In Hergiswil am Vierwaldstättersee entsteht ein hochwertiges Neubauprojekt, das modernen Wohnkomfort, nachhaltige Bauweise und privilegierte Lage vereint. Die 3.5-Zimmerwohnung im 1. Obergeschoss bietet eine durchdachte Raumaufteilung, eine grosszügige Loggia mit Pilatusblick und stilvolle Ausstattung – ideal für Menschen, die Ruhe, Qualität und Natur in unmittelbarer Nähe zur Stadt Luzern suchen.📍 Leben zwischen See und Berg Die Gemeinde Hergiswil liegt eingebettet zwischen dem Vierwaldstättersee und dem Pilatusmassiv. Der Ort verbindet naturnahes Wohnen mit optimaler Erreichbarkeit der Stadt Luzern (ca. 10 Minuten per S-Bahn) sowie einer der tiefsten Steuerbelastungen der Schweiz. Die SBB-Haltestelle „Matt“, Kindergarten, Einkaufsmöglichkeiten und Naherholungsräume sind in wenigen Minuten zu Fuss erreichbar.🏠 Wohnungshighlights • 107 m² Nettowohnfläche (ohne Nebenräume und Loggia) • Grosse, überdachte Loggia mit Blick auf den Pilatus • Helle, offene Wohnräume mit klarer Struktur • Hochwertiger Eichenparkett in Wohn- und Schlafräumen • Feinsteinzeugplatten in den Nasszellen • Küche mit Quarzkomposit-Oberflächen und hochwertigen Einbaugeräten • Stilvolle Badezimmer mit bodenebenen Duschen und eleganter Sanitärkeramik • Fussbodenheizung und kontrollierte Wohnraumlüftung 🌿 Energieeffizienz & Komfort • Minergie-zertifizierte Bauweise • Beheizung über Erdwärmesonden • Photovoltaikanlage für nachhaltige Stromproduktion • Lift vorhanden, barrierefreier Zugang zu allen Ebenen • Tiefgaragenplätze separat erhältlich (CHF 50’000.– pro Platz) 🏡 Umgebung & Freizeit • Spazier- und Wanderwege am Pilatus direkt vor der Haustür • Seezugang in Gehdistanz – ideal zum Schwimmen, Segeln oder Erholen • Wintersport in Engelberg oder Melchsee-Frutt innert 30 Minuten erreichbar • Erstklassige Gastronomie in der Umgebung (z. B. Restaurant Belvédère, Michelin-Stern) • Familienfreundliche Infrastruktur mit KITA, Schulen und Freizeitangeboten 📆 Projektstatus • Baustart: erfolgt • Bezug geplant: Ende 2027 📌 pro pensum – Ihre VermarkterinOscar Narciandi Vidal / Luzernstrasse 30 / 6275 Ballwil📞 +41 79 954 11 16 📧 o.vidal@propensum.ch
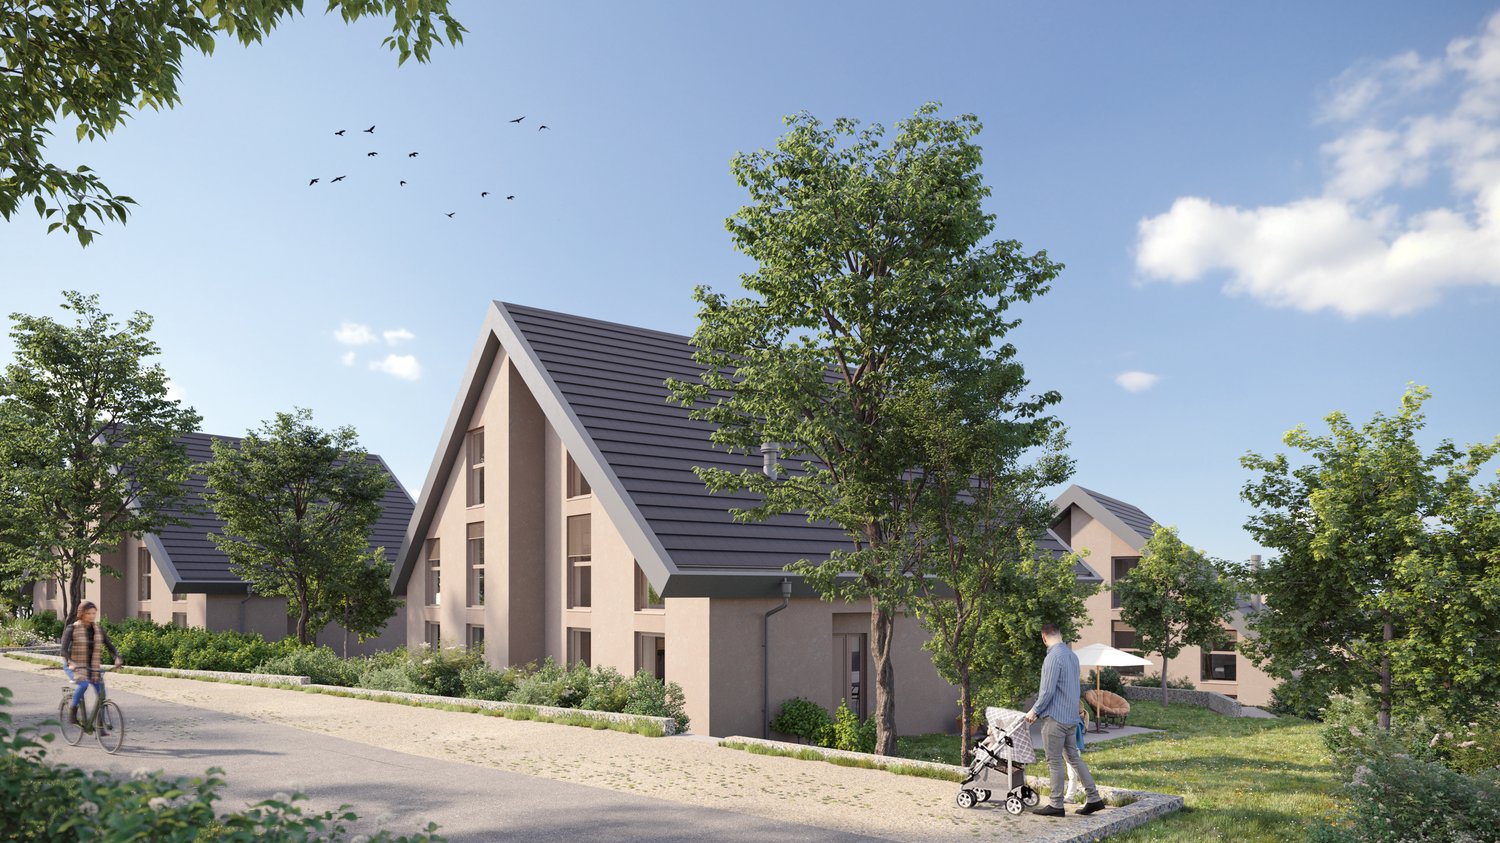
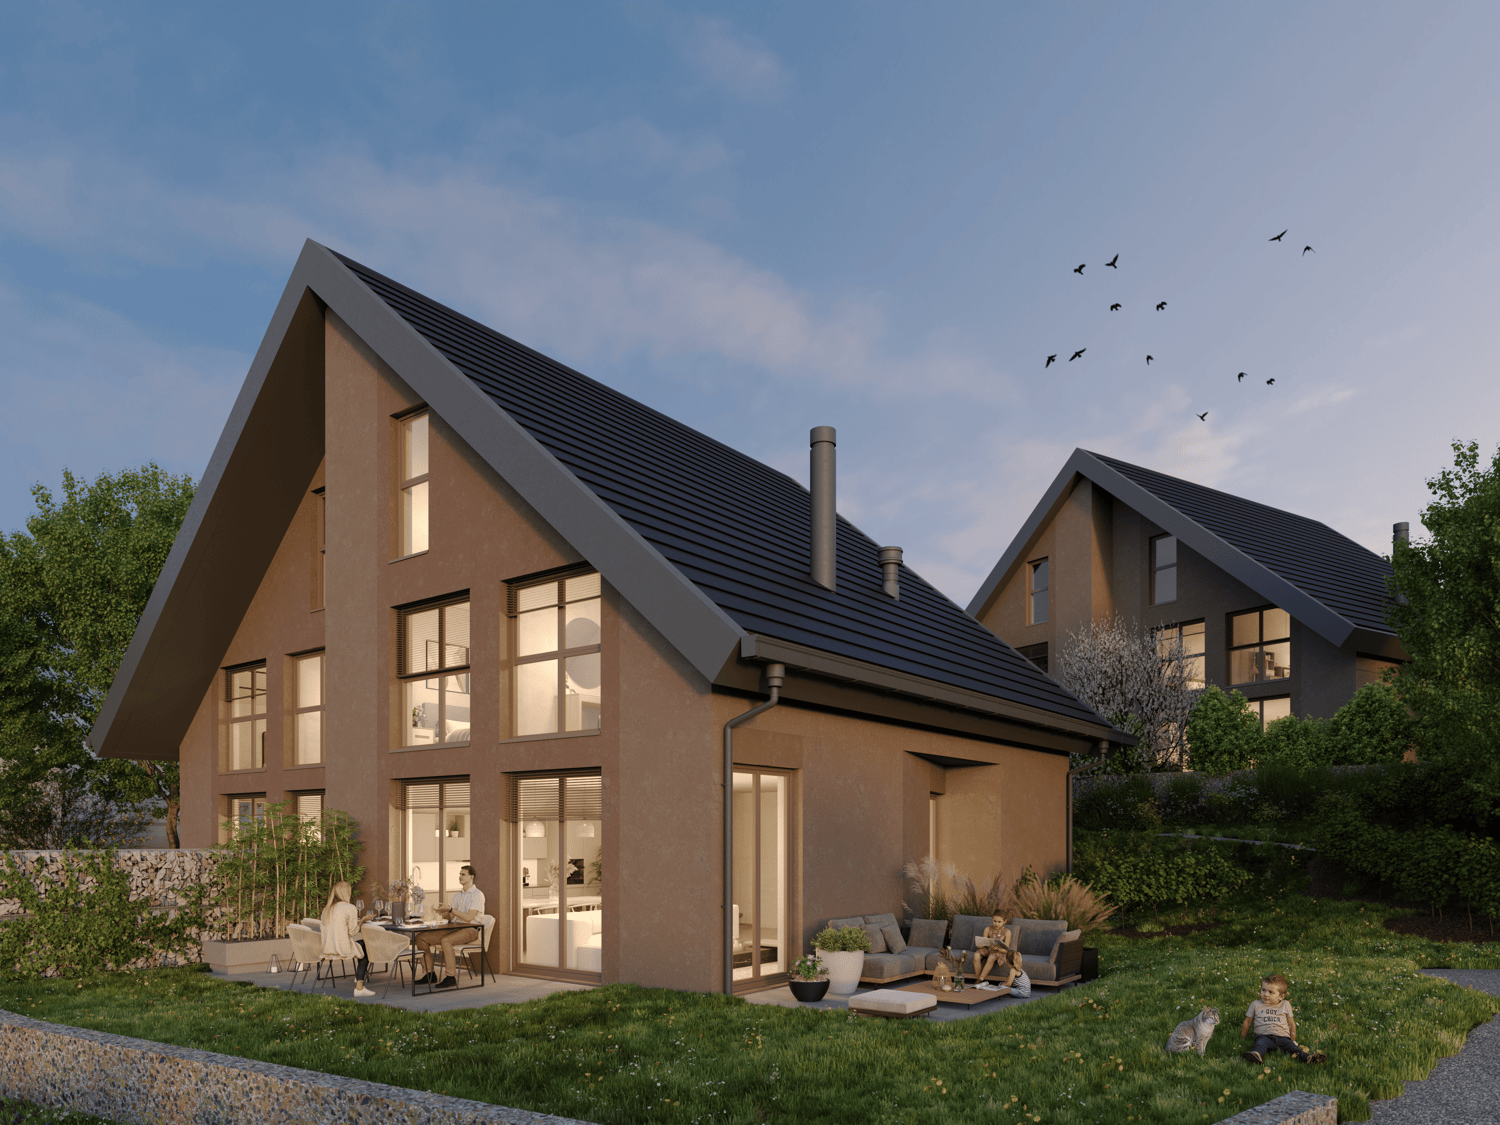
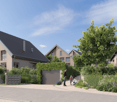
Moderne Architektur. Klare Linien. Ein Zuhause mit Haltung. (Haus A)
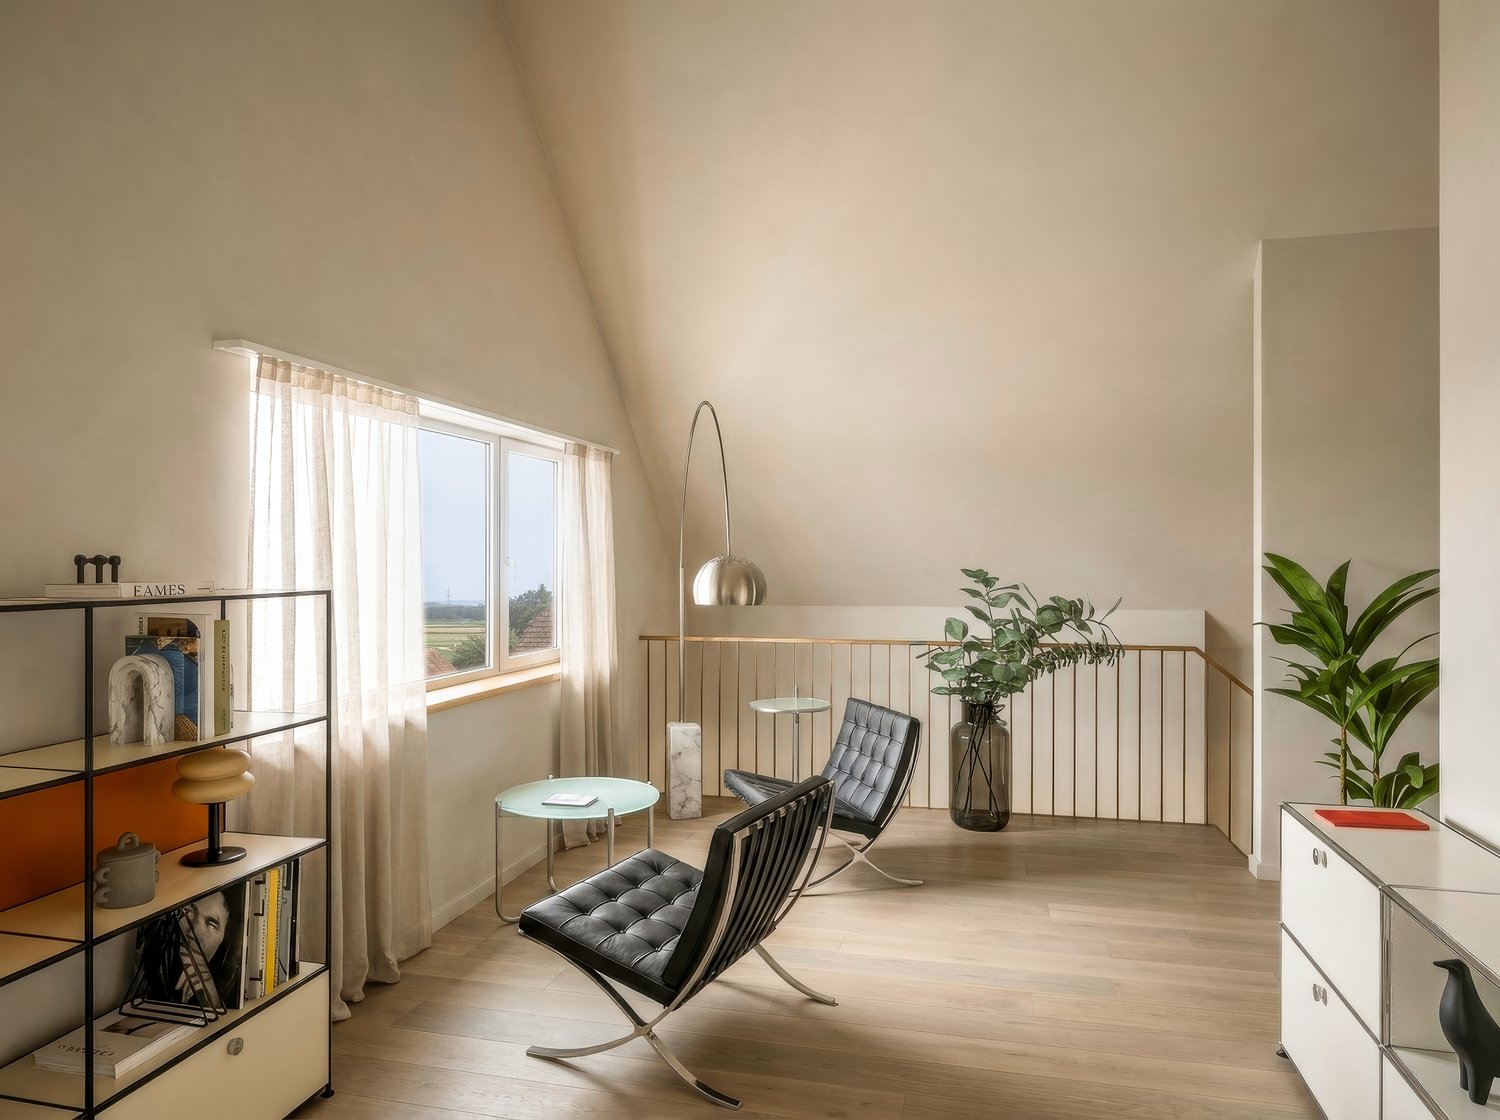
Moderne Architektur. Klare Linien. Ein Zuhause mit Haltung. In ruhiger und familienfreundlicher Lage von Känerkinden entsteht dieses hochwertige Einfamilienhaus, das modernes Design mit durchdachter Funktionalität verbindet. Ein Ort, an dem Raum, Licht und Struktur perfekt zusammenspielen geschaffen für Menschen mit Anspruch.Auf mehreren Etagen entfaltet sich ein Wohnkonzept, das sowohl Offenheit als auch Rückzug ermöglicht. Grosszügige Räume, klare Grundrisse und eine zeitgemässe Architektur bieten Ihnen maximale Flexibilität sei es für stilvolles Wohnen, konzentriertes Arbeiten im Home-Office oder das Leben mit der Familie.Die geplante Fertigstellung Ende 2027 garantiert Ihnen einen Neubau nach modernsten Standards technisch wie architektonisch. • Neubauprojekt mit Bezug Ende 2027 • Fünf grosszügige Zimmer mit flexibler Nutzung • Zwei moderne Badezimmer mit hochwertigem Ausbau • Ruhige, familienfreundliche Mikrolage • Durchdachte Architektur mit klarer Raumstruktur • Gartenfläche 109 m2 Dieses Einfamilienhaus richtet sich an Käufer, die Wert auf Qualität, Klarheit und nachhaltigen Wohnkomfort legen – ohne Kompromisse.Alle Informationen zur Immobilie auf einen BlickFüllen Sie das Kontaktformular aus und erhalten Sie direkt Zugang zum persönlichen Objektbereich. Dort finden Sie sämtliche Bilder, Grundrisse, Dokumente, Videos und 360° Touren zur Immobilie. Zudem können Sie verfügbare Besichtigungstermine direkt buchen oder einen individuellen Termin anfragen.Jetzt Zugang zur Immobilie erhalten.
Modernes 3.5-Zimmer-Apartment nur zwei Schritte vom Zentrum entfernt
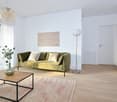
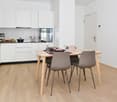
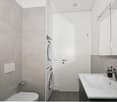
Der Parco Brentani besteht aus zwei Türmen, A und B, und liegt an einer komfortablen und strategischen Position, perfekt für diejenigen, die einen städtischen Lebensstil und gleichzeitig eine ökologische Nachhaltigkeit suchen. Smart&urban&green fasst perfekt zusammen, was das Gebäude seinen Mietern bietet: eine neue Art des Wohnens, komfortabel, vernetzt und nachhaltig. In jeder Wohnung ist ein Domotik-System vorhanden, das den maximalen Komfort gewährleistet. Alle Wohnungen sind mit einer Wasch-Trockner-Säule und Elektrogeräten der neuesten Generation ausgestattet. Die Wohnung im 9. Stock ist hell, modern und ermöglicht es, Modernität und Nachhaltigkeit zu verbinden. Die Wohnung verfügt über eine überdachte Terrasse. In den Untergeschossen befinden sich Keller und komfortable Parkplätze, einige mit Ladesäulen für Elektroautos ausgestattet. Verfügbar nach Vereinbarung. Die Fotos sind rein illustrativ und beziehen sich auf eine ähnliche Wohnung.
Helles möbliertes Zimmer - Heute einziehen
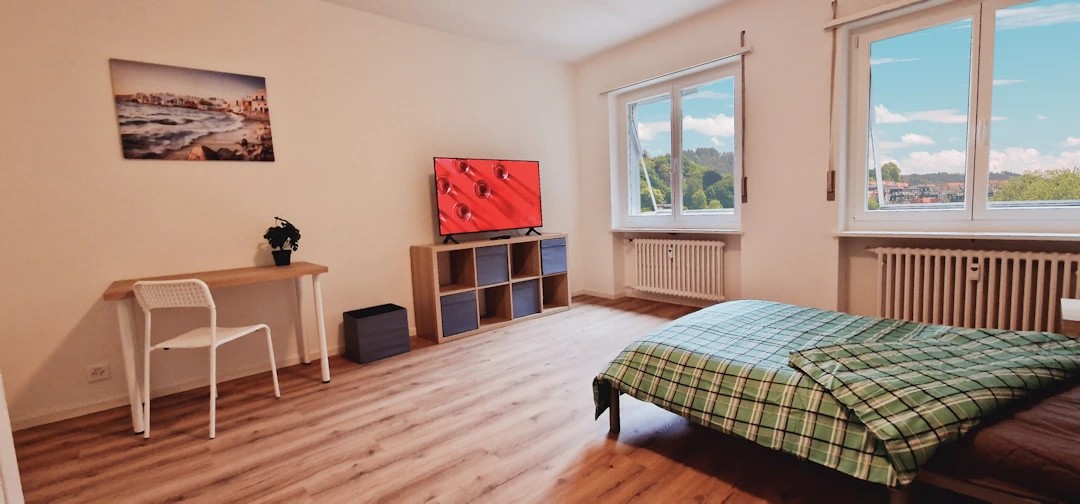
Helles möbliertes Zimmer 'Zürich' - flexibel und alles inklusiveKomfortables Zimmer in guter Lage - ideal für Berufstätige und Wochenaufenthalter. Komplett möbliert mit Bett (inkl. Bettwäsche), grossem Kleiderschrank, Schreibtisch mit Stuhl, Regal, Nachttisch, Lampen und LCD-TV. Kostenloses WLAN ist ebenfalls inklusive.Alle Nebenkosten wie Strom, Wasser, Heizung und schnelles WLAN sind im Mietpreis enthalten. Wir legen grossen Wert auf eine saubere Wohnung und reinigen deshalb die allgemeinen Bereiche regelmässig. Die Reinigung ist übrigens im Preis inklusive.Das Badezimmer und die Küche werden mit ruhigen und freundlichen Mitbewohner/innen geteilt. Die Wohnatmosphäre ist gepflegt, mit klaren Regeln für Ruhe und Sauberkeit - keine klassische WG. Man sagt sich Hallo, aber jeder lebt sein eigenes Leben.Es wird kein Betreibungsauszug und keine Arbeitgeberbescheinigung verlangt, da bei uns der Mensch im Zentrum steht. Wir wollen nur seriöse und anständige Mieter/innen haben. Der Einzug ist je nach Verfügbarkeit bereits heute oder nach Vereinbarung möglich. Die Mindestmietdauer beträgt 1 Monat. Kündigungsfrist wahlweise 14 oder 30 Tage. Die Kaution beträgt 1 Monatsmiete (Keine Ratenzahlung möglich).Nach deiner Anfrage meldet sich Nina Fuchs umgehend bei dir. Sie beantwortet alle Fragen, organisiert Besichtigungen (auch per Video) und begleitet dich persönlich durch den gesamten Mietprozess.Bitte beachten Sie, dass es sich um Muster bzw. Beispielbilder handelt. Gerne vereinbaren wir eine persönliche Besichtigung.Einfach Anfrage senden - Nina Fuchs wird sich so schnell wie möglich melden.Wir von Apartment24 vermieten nicht nur in Zürich. Wir sind der grösste Anbieter von möblierten Zimmern und CoLiving Angeboten in der Schweiz.Weitere Informationen: https://apartment24.ch/de/zimmer/Schulhausstrasse-Zuerich/1778ENGLISHBright furnished room in 'Zürich' - flexible and all-inclusiveA clean and bright room - ideal for professionals, students or weekly commuters. Fully furnished with a bed (including bedding), large wardrobe, desk with chair, shelf, nightstand, lamps, and an LCD TV. Free high-speed Wi-Fi is included.Weekly cleaning of the shared areas (kitchen, bathroom, hallway) is included in the rent. All utilities such as electricity, water, and heating are also covered.The kitchen and bathroom are shared with quiet and friendly roommates. The atmosphere is respectful and clean - not a typical shared flat (WG), but a peaceful living setup.No credit report or employer confirmation required. Move-in is possible immediately or by arrangement. Minimum rental period is 1 month. Cancellation period is either 14 or 30 days, depending on your needs. A security deposit or confirmation for local registration can be provided if needed.As soon as you send your request, Nina Fuchs will get in touch with you directly. She'll answer all your questions, organize a viewing (also via video call), and personally guide you through the rental process.Please note that these are samples or example images.Just send your inquiry - Nina Fuchs will respond as quickly as possible.At Apartment24, we don't just rent in 'Zürich'. We are the largest provider of furnished rooms in Switzerland. Details: https://apartment24.ch/en/room/offer/1778
Büro für 4 bei Spaces Nations
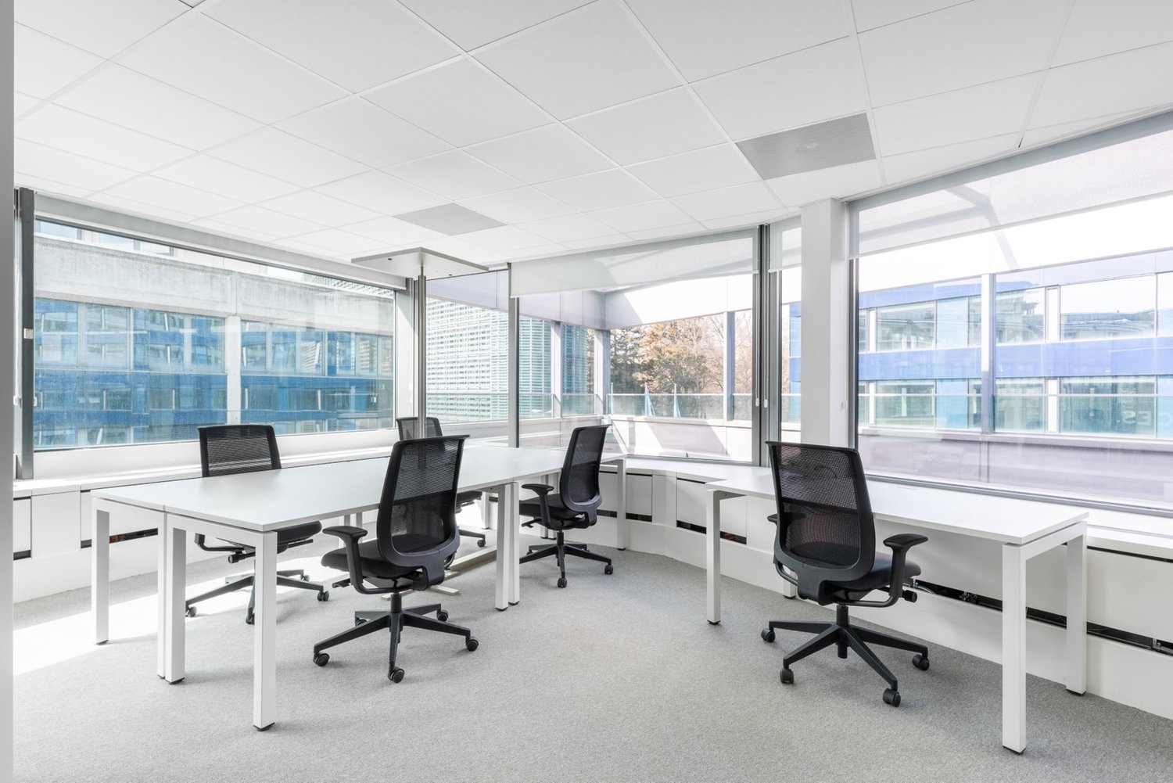
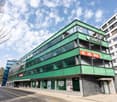
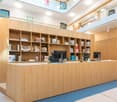
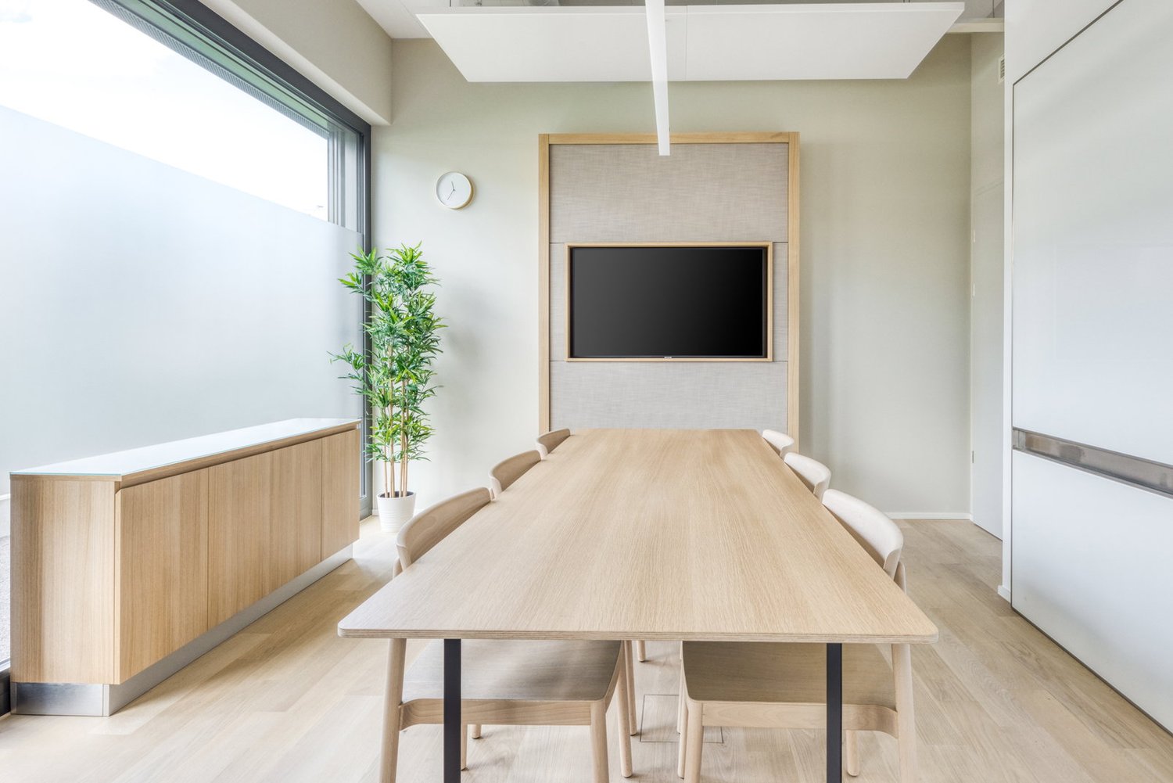
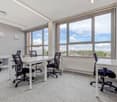
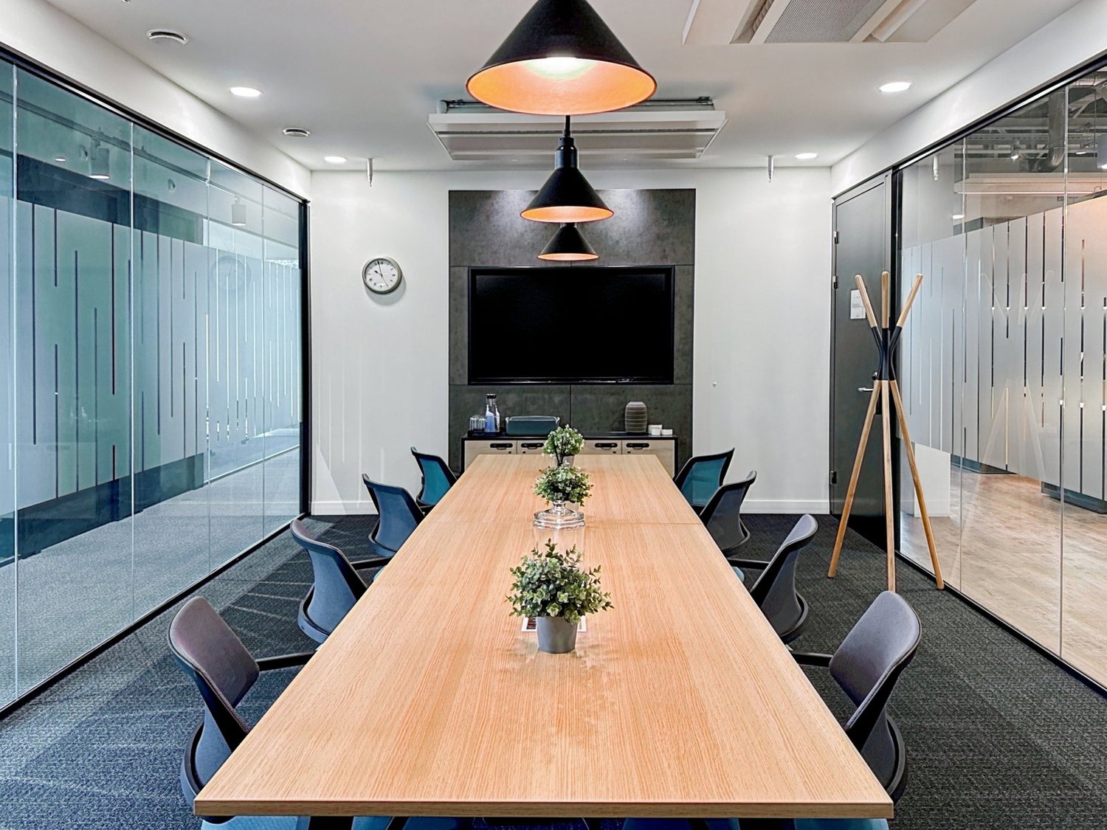
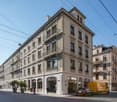
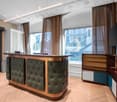
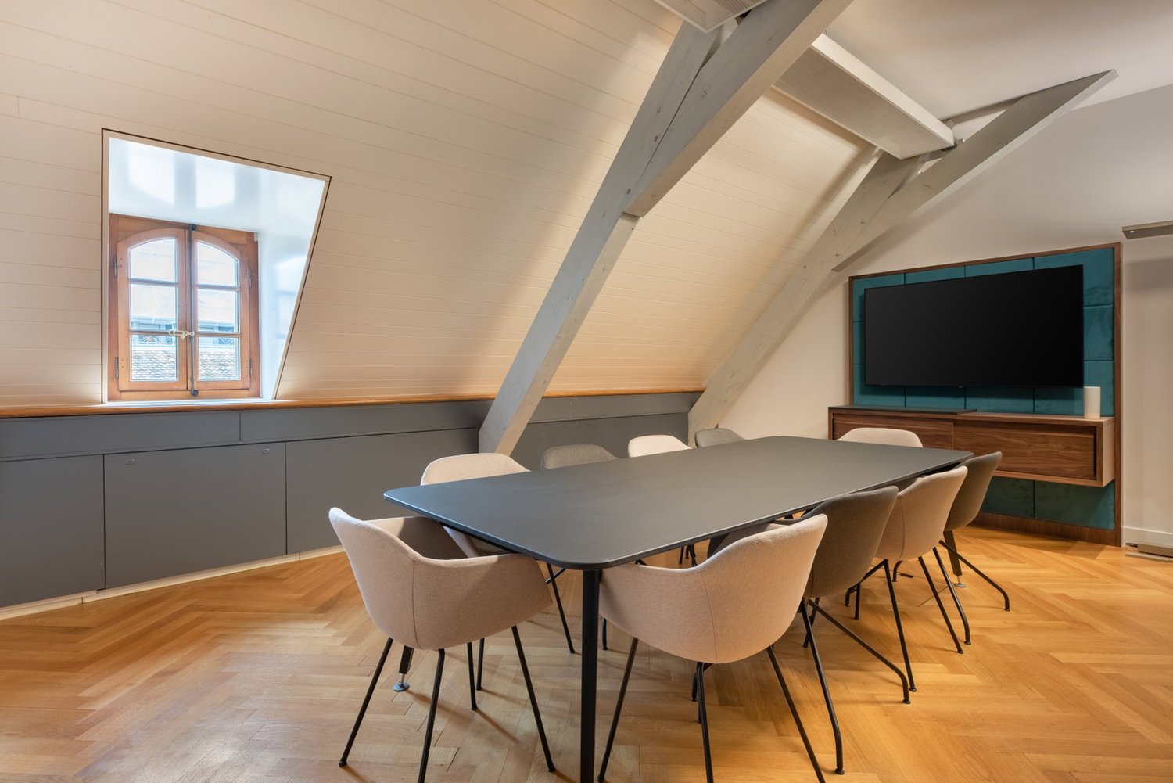
Reservieren Sie ein privates Büro für vier Personen, wir kümmern uns um den Rest.Dieses Angebot umfasst ein möbliertes privates Büro für 4 Personen mit Zugang zu den Gemeinschaftsbereichen: Konferenzräumen, offenen Co-Working-Bereichen, Lounge, Kaffee-Ecke und Empfangsbereich mit Büroausstattung.Alle angegebenen Preise sind Tarife ab und können je nach Auswahl und inbegriffenen Dienstleistungen variieren.Genf Sécheron und seine einzigartige Umgebung fördern die Inspiration: ein professionell gestaltetes und sorgfältig ausgestattetes Arbeitsumfeld mit internationalem Flair. Im Herzen des Chemin des Mines gelegen, genießt das Zentrum die prächtige Aura der multinationalen Unternehmen und Botschaften, die sich in dem Viertel niedergelassen haben, sowie von Organisationen wie den Vereinten Nationen und der Welthandelsorganisation. Sie finden einen flexiblen Raum, der auf Ihre Bedürfnisse zugeschnitten ist, auf den vier von natürlichen Licht durchfluteten Etagen, ob Sie nach privaten Büros oder kollaborativen Räumen in Genf suchen.Die Dachterrasse ist der ideale Ort, um ein professionelles Netzwerk über eine Tasse Kaffee zu knüpfen oder um den Sonnenuntergang über dem See zu beobachten, während Sie ein erfrischendes Getränk genießen, nach einem Arbeitstag. Zwischen zwei wunderschönen Parks gelegen, befindet sich das Zentrum in der Nähe von Geschäften und Restaurants, dem Palais des Nations, dem Rotkreuz-Museum, dem Museum für Wissenschaftsgeschichte der Stadt Genf und der Skulptur Broken Chair. Das Zentrum Chemin des Mines 2 verfügt über hervorragende Verkehrsanbindungen mit dem Auto (mit sicherem Untergrundparkplatz), Bus, Tram, Zug und Fähre, die meisten Haltestellen sind weniger als fünf Minuten zu Fuß entfernt.Erstellen und personalisieren Sie eine Umgebung in idealen Proportionen für ein Team von 4 Mitarbeitern, mit privaten Büros bei Spaces Nations. Unsere mittelgroßen Büros sind voll ausgestattet, 24 Stunden am Tag, 7 Tage die Woche zugänglich und bieten uneingeschränkten Zugang zum Co-Working in unserem Business-Club während der Bürozeiten. Und weil wir uns der unterschiedlichen Wendungen bewusst sind, die ein Unternehmen erleben kann, verlangen wir nie ein lebenslängliches Engagement: Wir bieten flexible und an Ihre spezifischen Bedürfnisse angepasste Vertragsbedingungen.Die privaten Büros von Spaces umfassen:- Zugang zu unserem Netzwerk von Tausenden von Standorten auf der ganzen Welt- Ein herzliches Empfangs- und Unterstützungsteam- Zugang zu hochentwickelter Technologie und sicherem Wi-Fi- Drucker und administrative Unterstützung- Reinigungs-, Wartungs- und Sicherheitsdienste- Die Möglichkeit, ein Büro stunden-, tages- oder monatsweise zu buchen- Häufige Community- und Networking-Veranstaltungen- Eine spezielle App, die die Buchung und Verwaltung Ihres Kontos vereinfacht- Flexible und anpassbare Konfigurationen- Arbeitsräume, die sich gleichzeitig mit Ihrem Unternehmen entwickeln- Hochwertiges ergonomisches MobiliarZu Ihrer Information stammen alle hier gezeigten Bilder von Spaces-Websites, entsprechen aber nicht unbedingt dem hier besprochenen Standort.Kontaktieren Sie uns
Büro für 4 Personen bei Regus Airport
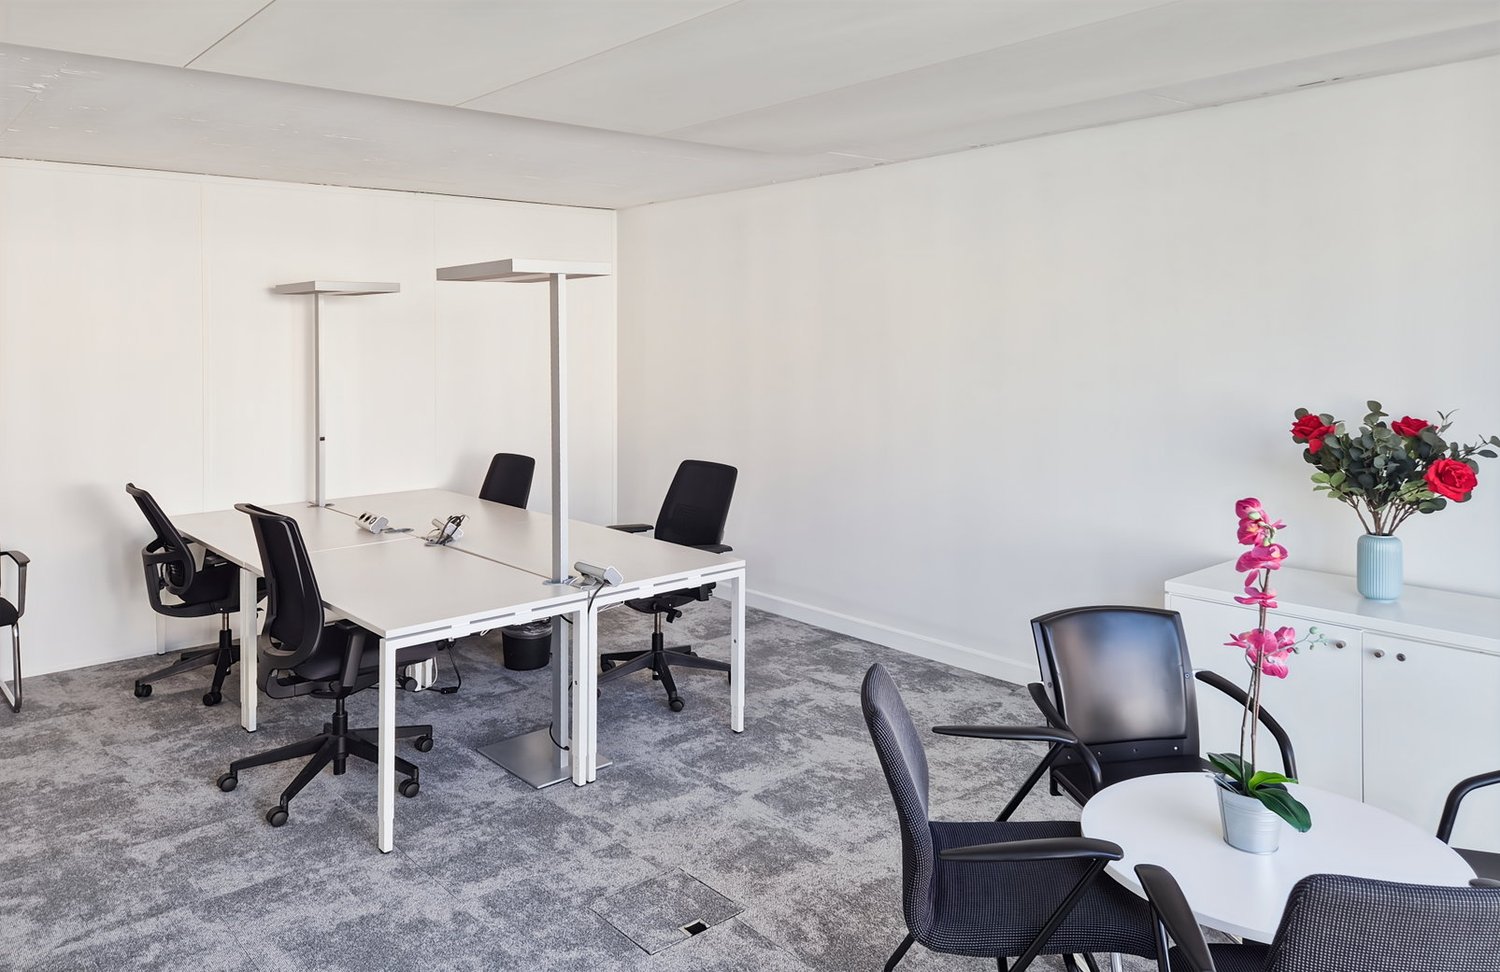
Buchen Sie ein voll ausgestattetes Büro für vier Personen, wir sorgen dafür, dass alles reibungslos läuft.Dieses Angebot umfasst ein möbliertes Privatbüro für 4 Personen mit Zugang zu den Gemeinschaftsbereichen: Konferenzräumen, offenen Co-Working-Bereichen, Lounge, Kaffee-Ecke und Empfangsbereich mit Büroausstattung.Alle angegebenen Preise sind Tarife ab und können je nach Auswahl und eingeschlossenen Leistungen variieren.Bieten Sie Ihrem Unternehmen eine professionelle Basis in der Nähe des internationalen Flughafens Genf und der Büros, nur wenige Schritte vom Terminal entfernt. Beeindrucken Sie Ihre Kunden mit der eleganten Umgebung der Rue de Prébois 14, in der Nähe des Hauptsitzes führender Fluggesellschaften und ideal für Vielreisende gelegen.Genießen Sie einen erstklassigen Arbeitsbereich, der mit viel Licht und auf fünf Etagen verteilt ist, an den eine regelmäßige Shuttle-Verbindung und ein sicherer Untergrundparkplatz angebunden sind. Nach der Arbeit können Sie sich im Fitness-Studio direkt gegenüber entspannen oder einen Film im Pathé-Balexert-Kino, dem größten Multiplex-Kino der Schweiz, ansehen.Domizilieren Sie Ihr Unternehmen in einem Privatbüro bei Regus Airport, das für 4 Mitarbeiter geeignet ist. Von der Einrichtung bis zum Highspeed-WiFi ist alles in unseren voll ausgestatteten kleinen Büros abgedeckt, damit Sie sich voll und ganz auf Ihr Geschäft konzentrieren können. Mieten Sie ein flexibles Büro für einen Tag oder länger und passen Sie Ihren Raum den spezifischen Bedürfnissen Ihres Unternehmens an.Die Privatbüros von Regus umfassen:- Zugang zu unserem weltweiten Netzwerk mit Tausenden von Standorten auf der ganzen Welt- Sehr erfahrene Assistenz- und Rezeptionsteam- Hochwertige und sichere Technologien und WiFi- Drucker und Zugang zu administrativer Unterstützung- Reinigung, Dienstleistungen und Sicherheit- Büroflächen sind stunden-, tageweise oder monatlich verfügbar- Regelmäßige Networking-Veranstaltungen- Vereinfachte Kontoverwaltung und Buchungen über unsere App- Anpassbare und flexible Raumgestaltung- Erweitern oder Umzug nach Bedarf- Hochwertige ergonomische MöbelAlle Bilder in dieser Liste stellen unsere Büros dar, aber müssen nicht dem jeweiligen Standort entsprechen.Mehr erfahren
Büro für 4 Personen bei Regus Meyrin
Buchen Sie ein voll ausgestattetes Büro für vier Personen, wir sorgen dafür, dass alles reibungslos verläuft.Dieses Angebot umfasst ein möbliertes Privatbüro für 4 Personen mit Zugang zu den Gemeinschaftsbereichen: Konferenzräumen, offenen Co-Working-Bereichen, Lounge, Kaffee-Ecke und Empfangsbereich mit Büroausstattung.Alle angegebenen Preise sind Tarife ab und können je nach Auswahl und eingeschlossenen Dienstleistungen variieren.Lassen Sie neue kreative Ideen in dem einzigartigen und individuellen Arbeitsbereich des The Hive Centers aufblühen, in dem 39 verschiedene Pflanzenarten sich harmonisch in die Architektur einfügen. Verbinden Sie Arbeit und Eleganz in einer zeitgenössischen, imaginativen und möblierten Umgebung mit Blick auf große Grünflächen.Beeindrucken Sie Ihre Gäste mit dem atemberaubenden zentralen Atrium, das drei Etagen durchquert und von einer Glasdecke gekrönt wird, durch die reichlich Tageslicht hereinströmt. Holen Sie Ihre Kunden am Flughafen Genf ab, der weniger als 5 km entfernt liegt, und laden Sie sie in eines der klassischen und renommierten Restaurants in der Nähe des Centers ein.Siedeln Sie Ihr Unternehmen in einem Privatbüro in Regus Meyrin an, das für 4 Mitarbeiter geeignet ist. Von der Möblierung bis zum Highspeed-WiFi wird alles in unseren voll ausgestatteten kleinen Büros abgedeckt, damit Sie sich voll und ganz auf Ihr Geschäft konzentrieren können. Mieten Sie ein flexibles Büro für einen Tag oder länger und passen Sie Ihren Raum an die spezifischen Bedürfnisse Ihres Unternehmens an.Die Regus-Privatbüros umfassen:- Zugang zu unserem weltweiten Netzwerk mit Tausenden von Standorten auf der ganzen Welt- Sehr erfahrene Assistenz- und Rezeptionsteam- Hochwertige und sichere Technologie und WiFi- Drucker und Zugang zu administrativer Unterstützung- Reinigung, Dienstleistungen und Sicherheit- Büroflächen sind stunden-, tagen- oder monatsweise verfügbar- Regelmäßige Networking-Veranstaltungen- Vereinfachte Kontoverwaltung und Reservierungen über unsere App- Anpassbare und flexible Raumgestaltung- Erweitern oder Umzug nach Bedarf- Hochwertige ergonomische MöbelAlle Bilder in dieser Liste stellen unsere Büros dar, müssen aber nicht unbedingt dem betreffenden Center entsprechen.Mehr erfahren
Büro für 5 Personen bei Regus City Flon
Greifen Sie auf einen hellen und inspirierenden Arbeitsbereich zu, der für die effiziente Arbeit von Fünfpersonenteams konzipiert ist.Dieses Angebot umfasst ein möbliertes Privatbüro für 5 Personen mit Zugang zu den Gemeinschaftsbereichen: Besprechungsräume, offener Coworking-Bereich, Lounge, Kaffeestation und Empfangsbereich mit Büroausstattung.Alle angegebenen Preise sind Tarife ab und können je nach Auswahl und inkludierten Dienstleistungen variieren.Beginnen Sie sofort mit der Arbeit in der Voie du Chariot, 3, in der fünftgrößten Stadt der Schweiz. Die Büros in diesem Zentrum wurden so konzipiert, dass Sie genügend Raum für Ihre Überlegungen haben. Genießen Sie eine sorgfältig gestaltete Umgebung, die von Licht durchflutet ist und mit abstrakten Kunstwerken, farbenfrohen Dekorationsgegenständen und Pflanzen in Töpfen ausgestattet ist, die dem Raum Leben verleihen.Finden Sie Ihren Platz in einer großartigen Lage im Herzen von Lausanne, in der Nähe von Bus- und U-Bahn-Linien. Nach Stunden der Konzentration und der Diskussionen machen Sie eine Pause und besuchen die zahlreichen Sehenswürdigkeiten von Lausanne, von seinen einzigartigen Museen bis hin zu seinem Aquarium.Domizilieren Sie Ihr Unternehmen in einem Privatbüro bei Regus City Flon, das für 5 Mitarbeiter geeignet ist. Von der Möblierung bis hin zum Highspeed-WiFi wird alles in unseren voll ausgestatteten kleinen Büros abgedeckt, damit Sie sich voll und ganz auf Ihr Geschäft konzentrieren können. Mieten Sie ein flexibles Büro für einen Tag oder länger und passen Sie Ihren Raum an die spezifischen Bedürfnisse Ihres Unternehmens an.Die Regus-Privatbüros umfassen Folgendes:- Zugang zu unserem globalen Netzwerk mit Tausenden von Standorten auf der ganzen Welt- Sehr erfahrene Assistenz- und Rezeptionsteam- Hochwertige und sichere Technologien und WiFi- Drucker und Zugang zu administrativer Unterstützung- Reinigung, Dienstleistungen und Sicherheit- Büroflächen sind stunden-, tageweise oder monatlich verfügbar- Regelmäßige Networking-Veranstaltungen- Vereinfachte Kontoverwaltung und Reservierungen über unsere App- Anpassbare und flexible Raumgestaltung- Erweitern oder Standortwechsel je nach Bedarf- Hochwertige ergonomische MöbelAlle auf dieser Liste gezeigten Bilder stellen unsere Büros dar, müssen aber nicht unbedingt dem betreffenden Zentrum entsprechen.Erfahren Sie mehr
Büro für 4 Personen in Signature Quartier des Banques
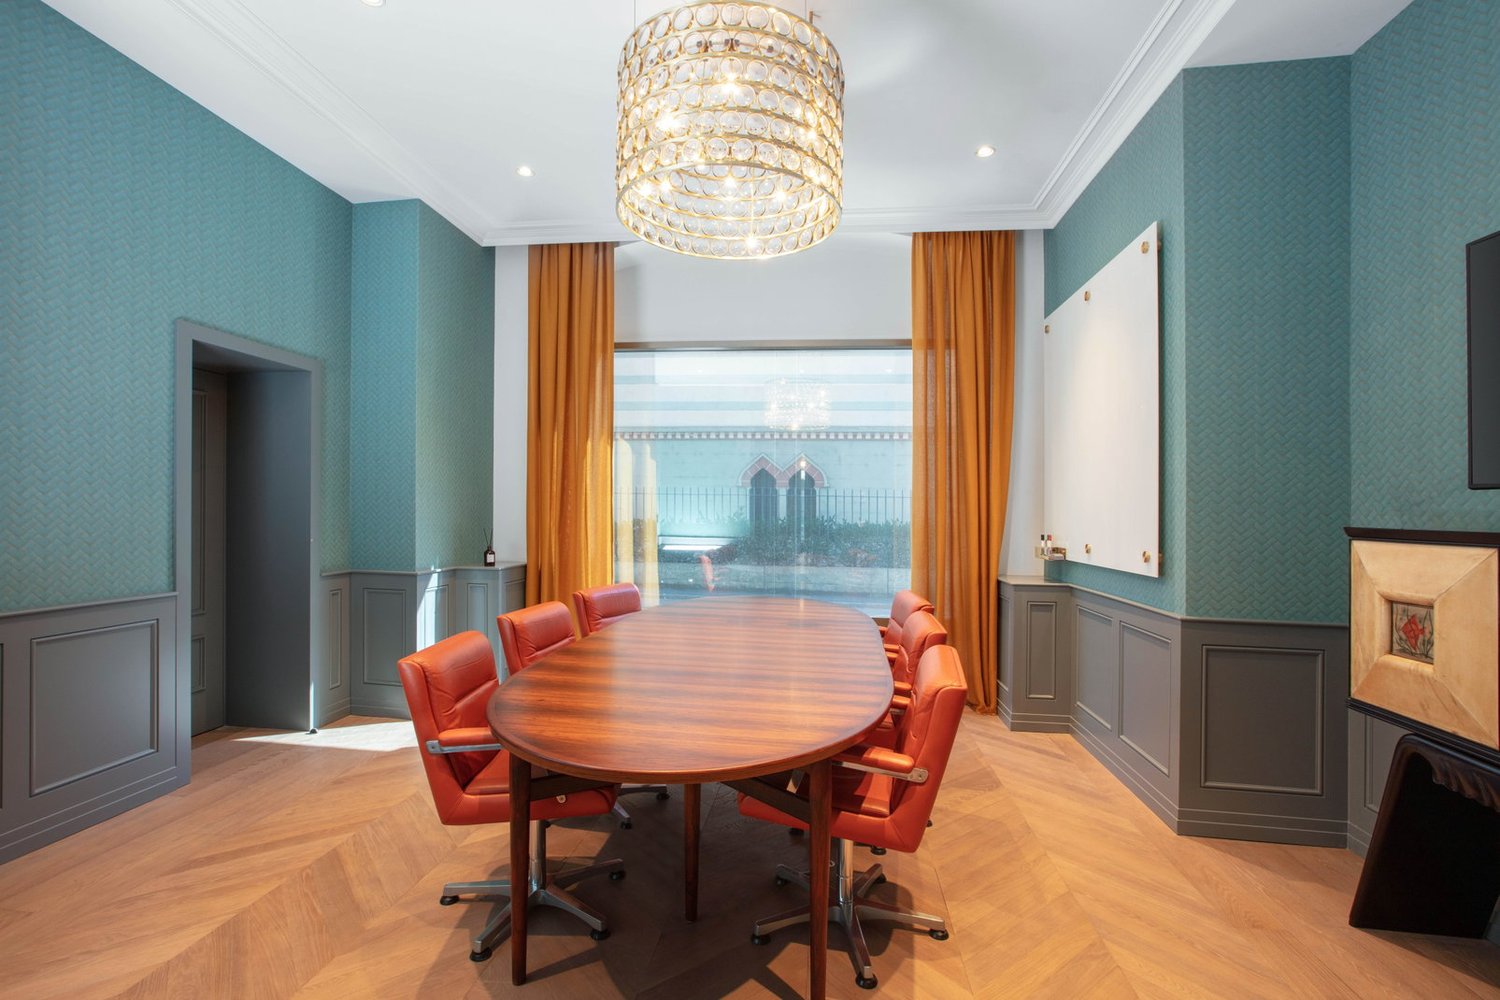
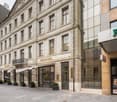
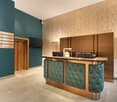
Reservieren Sie ein voll ausgestattetes Büro für vier Personen, wir stellen sicher, dass alles reibungslos verläuft.Dieses Angebot umfasst ein möbliertes Privatbüro für 4 Personen mit Zugang zu den Gemeinschaftsbereichen: Konferenzräumen, offenen Coworking-Bereichen, Lounge, Kaffeestation und Empfangsbereich mit Büroausstattung.Alle angegebenen Preise sind Tarife ab und können je nach Auswahl und inkludierten Dienstleistungen variieren.Installieren Sie Ihre Büros in den Signature-Räumlichkeiten, 5 Quartiers des Banques, einem kosmopolitischen Club im Herzen der Kulturstadt Genf, mitten im Holland-Viertel. Dieses Jahrhunderte alte Gebäude bietet mehrere Arbeitsbereiche mit atemberaubendem Design. Sie haben die Qual der Wahl, um den idealen Raum zu finden.Abends können Sie den Genuss des Parks der Bastionen haben, einem der angenehmsten Grünbereiche der Stadt, der nur 10 Minuten zu Fuß entfernt ist. Sie finden auch zahlreiche Restaurants und kulturelle Einrichtungen in der Nähe. Sie müssen nie weit gehen, um sich zu unterhalten.Domizilieren Sie Ihr Unternehmen in einem privaten Büro in Signature Quartier des Banques, das für 4 Mitarbeiter geeignet ist. Von der Einrichtung bis zum Highspeed-WiFi ist alles in unseren voll ausgestatteten kleinen Büros abgedeckt, damit Sie sich voll und ganz auf Ihr Geschäft konzentrieren können. Mieten Sie ein flexibles Büro für einen Tag oder länger und passen Sie Ihren Raum an die spezifischen Bedürfnisse Ihres Unternehmens an.Die privaten Büros von Regus umfassen:- Zugang zu unserem globalen Netzwerk mit Tausenden von Standorten auf der ganzen Welt- Sehr erfahrene Assistenz- und Rezeptionsteam- Hochwertige und sichere Technologien und WiFi- Drucker und Zugang zu administrativer Unterstützung- Reinigung, Dienstleistungen und Sicherheit- Büroflächen sind stunden-, tageweise oder monatlich verfügbar- Regelmäßige Networking-Veranstaltungen- Vereinfachte Kontoverwaltung und Reservierungen über unsere App- Anpassbare und flexible Raumgestaltung- Erweitern oder Umzug nach Bedarf- Hochwertige ergonomische MöbelAlle Bilder in dieser Liste stellen unsere Büros dar, aber müssen nicht dem jeweiligen Center entsprechen.Mehr erfahren
Büro für 4 Personen bei Signature Rhone
Reservieren Sie ein voll ausgestattetes Büro für vier Personen, wir stellen sicher, dass alles reibungslos verläuft.Dieses Angebot umfasst ein möbliertes Privatbüro für 4 Personen mit Zugang zu den Gemeinschaftsbereichen: Konferenzräumen, offenen Coworking-Bereichen, Lounge, Kaffeestation und Empfangsbereich mit Büroausstattung.Alle angegebenen Preise sind Tarife ab und können je nach Auswahl und inkludierten Dienstleistungen variieren.Lassen Sie Ihr Geschäft in einer friedlichen und charmanten Umgebung auf der emblematischen Place de la Fusterie gedeihen, einem unbekannten öffentlichen Ort am Ufer des Genfersees. Versammeln Sie Ihre Mitarbeiter und knüpfen Sie neue Beziehungen in den großartigen Konferenzräumen Ihres Geschäftskreises.Machen Sie es sich in den gemeinsamen Arbeitsbereichen bequem, die sowohl komfortabel als auch modern sind, oder in Ihrem Privatbüro. Unser Team ist hier, um Ihnen zu helfen. Brauchen Sie eine Pause? Gehen Sie essen oder nehmen Sie einen Cocktail in der entspannten Atmosphäre der Umgebung, ohne die Museen und historischen Denkmäler zu vergessen, die weitere Entspannungsmöglichkeiten bieten.Domizilieren Sie Ihr Unternehmen in einem Privatbüro bei Signature Rhone, das für 4 Mitarbeiter geeignet ist. Von der Einrichtung bis zum Highspeed-WiFi ist alles abgedeckt in unseren voll ausgestatteten kleinen Büros, damit Sie sich voll und ganz auf Ihr Geschäft konzentrieren können. Mieten Sie ein flexibles Büro für einen Tag oder länger und passen Sie Ihren Raum den spezifischen Bedürfnissen Ihres Unternehmens an.Die privaten Büros von Regus umfassen folgende Elemente:- Zugang zu unserem weltweiten Netzwerk mit Tausenden von Standorten auf der ganzen Welt- Sehr erfahrene Assistenz- und Rezeptionsteam- Hochwertige und sichere Technologien und WiFi- Drucker und Zugang zu administrativer Unterstützung- Reinigung, Dienstleistungen und Sicherheit- Büroflächen sind stunden-, tageweise oder monatlich verfügbar- Regelmäßige Networking-Veranstaltungen- Vereinfachte Kontoverwaltung und Reservierungen über unsere App- Anpassbare und flexible Raumgestaltung- Erweitern oder Standortwechsel nach Bedarf- Hochwertige ergonomische MöbelAlle auf dieser Liste gezeigten Bilder stellen unsere Büros dar, müssen aber nicht dem jeweiligen Center entsprechen.Mehr erfahren
B3: Grosszügige familienfreundliche 4.5-Zimmer-Neubauwohnung mit Balkon in Scheuren
Willkommen in Ihrem neuen Zuhause! Diese moderne und grosszügige 4.5-Zimmer-Wohnung im Neubau überzeugt durch ihre hochwertige Ausstattung, durchdachte Raumaufteilung und eine ruhige Lage in der idyllischen Gemeinde Scheuren. Die Wohnung befindet sich im 1. Obergeschoss eines gepflegten Neubaus.Die Wohnung bietet: • Grosszügige Wohnfläche: 109 m² Wohnfläche sowie 131 m² Gesamtfläche bieten reichlich Platz für die ganze Familie. • Zwei moderne Badezimmer: Komfort und Stil auf höchstem Niveau. • Balkon mit schöner Aussicht: Geniessen Sie die sonnigen Tage auf Ihrem privaten Balkon mit herrlichem Ausblick. • Cheminée: Für gemütliche Abende sorgt ein stilvoller Kamin. • Individueller Innenausbau nach Ihren persönlichen Wünschen • Grundwasser-Wärmepumpe mit Free-Cooling-System für angenehme Räume im Sommer wie im Winter • Lift und Rollstuhlgängigkeit: Das Gebäude ist barrierefrei und mit einem Lift ausgestattet, ideal für alle Lebenssituationen. • Komfortable Parkmöglichkeiten direkt beim Gebäude Lage und Umgebung: Die Wohnung liegt in einer ruhigen und sonnigen Lage in Scheuren. Die Umgebung ist sowohl tagsüber als auch nachts angenehm ruhig. Im Sommer profitieren Sie von viel Sonnenlicht, und auch im Winter ist die Sonneneinstrahlung erfreulich. Die Bushaltestelle Scheuren Schulhaus ist in nur 6 Gehminuten erreichbar und bietet eine gute Anbindung an den öffentlichen Verkehr__Diese moderne Wohnung vereint modernes Wohnen mit einer naturnahen und ruhigen Umgebung. Eine einmalige Gelegenheit, sich in einem Neubau in Scheuren ein komfortables Zuhause zu sichern.Baubeginn Frühling 2027, Bezug voraussichtlich Ende Herbst 2028.__Haben wir Ihr Interesse geweckt? Gerne senden wir Ihnen die ausführlichen Verkaufsunterlagen zu oder vereinbaren ein persönliches Beratungsgespräch.__Wir freuen uns auf Ihre Kontaktaufnahme!
A1: Sonnige 3.5-Zimmer-Neubauwohnung im Erdgeschoss in Scheuren
Willkommen in Ihrem neuen Zuhause! Diese moderne und grosszügige 3.5-Zimmer-Wohnung im Neubau überzeugt durch ihre hochwertige Ausstattung, durchdachte Raumaufteilung und eine ruhige Lage in der idyllischen Gemeinde Scheuren. Die Wohnung befindet sich im Erdgeschoss mit Garten eines gepflegten Neubaus.Die Wohnung bietet: • Grosszügige Wohnfläche: 89 m² Wohnfläche sowie 131 m² Gesamtfläche bieten reichlich Platz für komfortables Wohnen. • Zwei moderne Badezimmer: Stilvoll ausgestattet für höchsten Komfort. • Balkon mit schöner Aussicht: Geniessen Sie die sonnigen Tage auf Ihrem privaten Balkon mit herrlichem Ausblick. • Cheminée: Für gemütliche Abende sorgt ein stilvoller Kamin. • Individueller Innenausbau nach Ihren persönlichen Wünschen • Grundwasser-Wärmepumpe mit Free-Cooling-System für angenehme Räume im Sommer wie im Winter • Lift und Rollstuhlgängigkeit: Das Gebäude ist barrierefrei und mit einem Lift ausgestattet, ideal für alle Lebenssituationen. • Komfortable Parkmöglichkeiten direkt beim Gebäude • Kinderfreundlich: Ideal für Familien mit Kindern. Lage und Umgebung: Die Wohnung liegt in einer ruhigen und sonnigen Lage in Scheuren. Die Umgebung ist sowohl tagsüber als auch nachts angenehm ruhig. Im Sommer profitieren Sie von viel Sonnenlicht, und auch im Winter ist die Sonneneinstrahlung erfreulich. Die Bushaltestelle Scheuren Schulhaus ist in nur 6 Gehminuten erreichbar und bietet eine gute Anbindung an den öffentlichen Verkehr-Diese exklusive Wohnung vereint modernes Wohnen mit einer naturnahen und ruhigen Umgebung. Eine einmalige Gelegenheit, sich in einem Neubau in Scheuren ein komfortables Zuhause zu sichern.Baubeginn Frühling 2027, Bezug voraussichtlich Ende Herbst 2028.-Haben wir Ihr Interesse geweckt? Gerne senden wir Ihnen die ausführlichen Verkaufsunterlagen zu oder vereinbaren ein persönliches Beratungsgespräch.-Wir freuen uns auf Ihre Kontaktaufnahme!
C2: Charmante 2.5-Zimmer-Maisonette-Wohnung in Scheuren – Neubau 2027
Willkommen in Ihrem neuen Zuhause! Diese moderne und grosszügige 2.5-Zimmer-Maisonette-Wohnung im Neubau überzeugt durch ihre hochwertige Ausstattung, durchdachte Raumaufteilung und eine ruhige Lage in der idyllischen Gemeinde Scheuren. Die Wohnung befindet sich im Dachgeschoss eines gepflegten Neubaus.Die Wohnung bietet: • Grosszügige Wohnfläche: 73.2 m² Wohnfläche auf zwei Etagen mit einer Raumhöhe von 2.50 m sorgen für ein helles und luftiges Wohngefühl. • Modernes Badezimmer: Stilvoll und komfortabel ausgestattet für Ihren täglichen Komfort. • Balkon mit schöner Aussicht: Geniessen Sie die sonnigen Tage auf Ihrem privaten Balkon mit herrlichem Ausblick. • Cheminée: Für gemütliche Abende sorgt ein stilvoller Kamin. • Individueller Innenausbau nach Ihren persönlichen Wünschen • Grundwasser-Wärmepumpe mit Free-Cooling-System für angenehme Räume im Sommer wie im Winter • Lift und Rollstuhlgängigkeit: Das Gebäude ist barrierefrei und mit einem Lift ausgestattet – ideal für alle Lebenssituationen. • Komfortable Parkmöglichkeiten direkt beim Gebäude mit Ladestation Lage und Umgebung: Die Wohnung liegt in einer ruhigen und sonnigen Lage in Scheuren. Die Umgebung ist sowohl tagsüber als auch nachts angenehm ruhig. Im Sommer profitieren Sie von viel Sonnenlicht, und auch im Winter ist die Sonneneinstrahlung erfreulich. Die Bushaltestelle Scheuren Schulhaus ist in nur 7 Gehminuten erreichbar und bietet eine gute Anbindung an den öffentlichen VerkehrDiese Maisonette-Wohnung vereint modernes Wohnen mit einer naturnahen und ruhigen Umgebung. Eine einmalige Gelegenheit, sich in einem Neubau in Scheuren ein komfortables Zuhause zu sichern.Baubeginn Frühling 2027, Bezug voraussichtlich Ende Herbst 2028.__Haben wir Ihr Interesse geweckt? Gerne senden wir Ihnen die ausführlichen Verkaufsunterlagen zu oder vereinbaren ein persönliches Beratungsgespräch.__Wir freuen uns auf Ihre Kontaktaufnahme!
Neues Einfamilienhaus mit 3.5 Zimmern in Corzoneso – Verfügbar sofort!
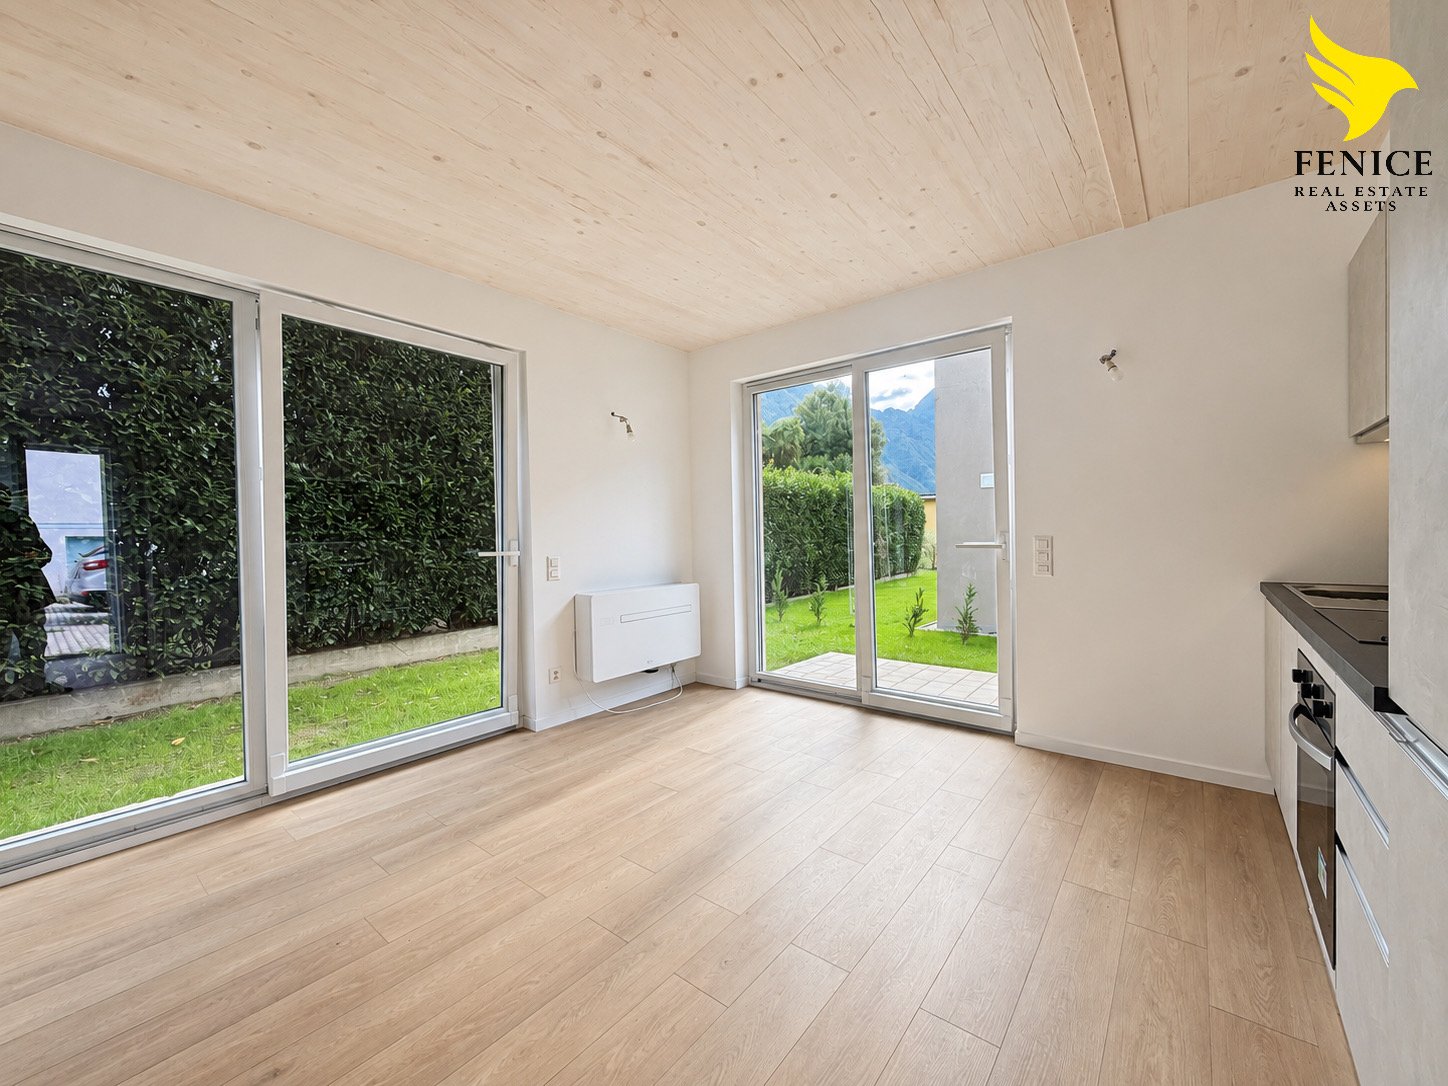
Wir bieten in Corzoneso, in der Gemeinde Acquarossa, ein modernes Einfamilienhaus mit 3,5 Zimmern zur Miete an, ideal für diejenigen, die Ruhe, Unabhängigkeit und eine Umgebung umgeben von Grün suchen.Das Wohnhaus erstreckt sich über zwei Ebenen, mit einer Gesamtwohnfläche von etwa 56 m².Im Erdgeschoss befinden sich der Wohnbereich mit Wohnzimmer, Küche/Esszimmer, Flur und WC; im Obergeschoss befinden sich die Schlafzimmer und das Badezimmer.Die Liegenschaft umfasst eine private Terrasse/Außenbereich und einen inkludierten Parkplatz.Hauptmerkmale: • 3,5 Zimmer • Neubau • Circa 56 m² • Über 2 Ebenen verteilt • Küche mit Geschirrspüler • Waschmaschine • Terrasse/Außenbereich • Parkplatz inkludiert • Haustiere erlaubt Mietzins: CHF 1330 inklusive Parkplatz.Kosten: CHF 120.-Verfügbar ab sofort.Da es sich um einen Neubau handelt, ist die endgültige Hausnummer noch in der Vergabe.Die genaue Position wird den Interessenten bei der Besichtigung mitgeteilt.Für weitere Informationen oder um eine Besichtigung zu vereinbaren, hinterlassen Sie bitte eine Telefonnummer und eine E-Mail-Adresse: Sie werden so schnell wie möglich kontaktiert.
Moderne Loftwohnung an zentraler Lage
Im "Bâleo Erlenmatt" vermieten wir eine helle Loftwohnung mit folgendem Ausbaustandard:- Offener Wohn- und Essbereich- Moderne Kücheninsel mit Glaskeramik und Geschirrspüler- Badezimmer mit Plattenboden- Wohn- und Schlafbereich mit hellem Parkettboden- Grosszügige Loggia- Eigene Kombi Waschmaschine/Tumbler im Reduit - Kellerabteil vorhanden- Lift Ein Einstellplatz kann für CHF 180.00 / Monat dazu gemietet werden.Bitte beachten Sie, dass die Bilder leicht vom Original abweichen können (genaue Ausrichtung siehe Grundriss). Die öffentlichen Verkehrsmittel finden Sie in der unmittelbaren Umgebung. Einkaufsmöglichkeiten sind im Untergeschoss vorhanden. Die Autobahn erreichen Sie in Kürze. Wir freuen uns auf Ihre Bewerbung.Wincasa AG
Kompakte Grösse, grosse Wirkung – Ihr Büro am Manesseplatz
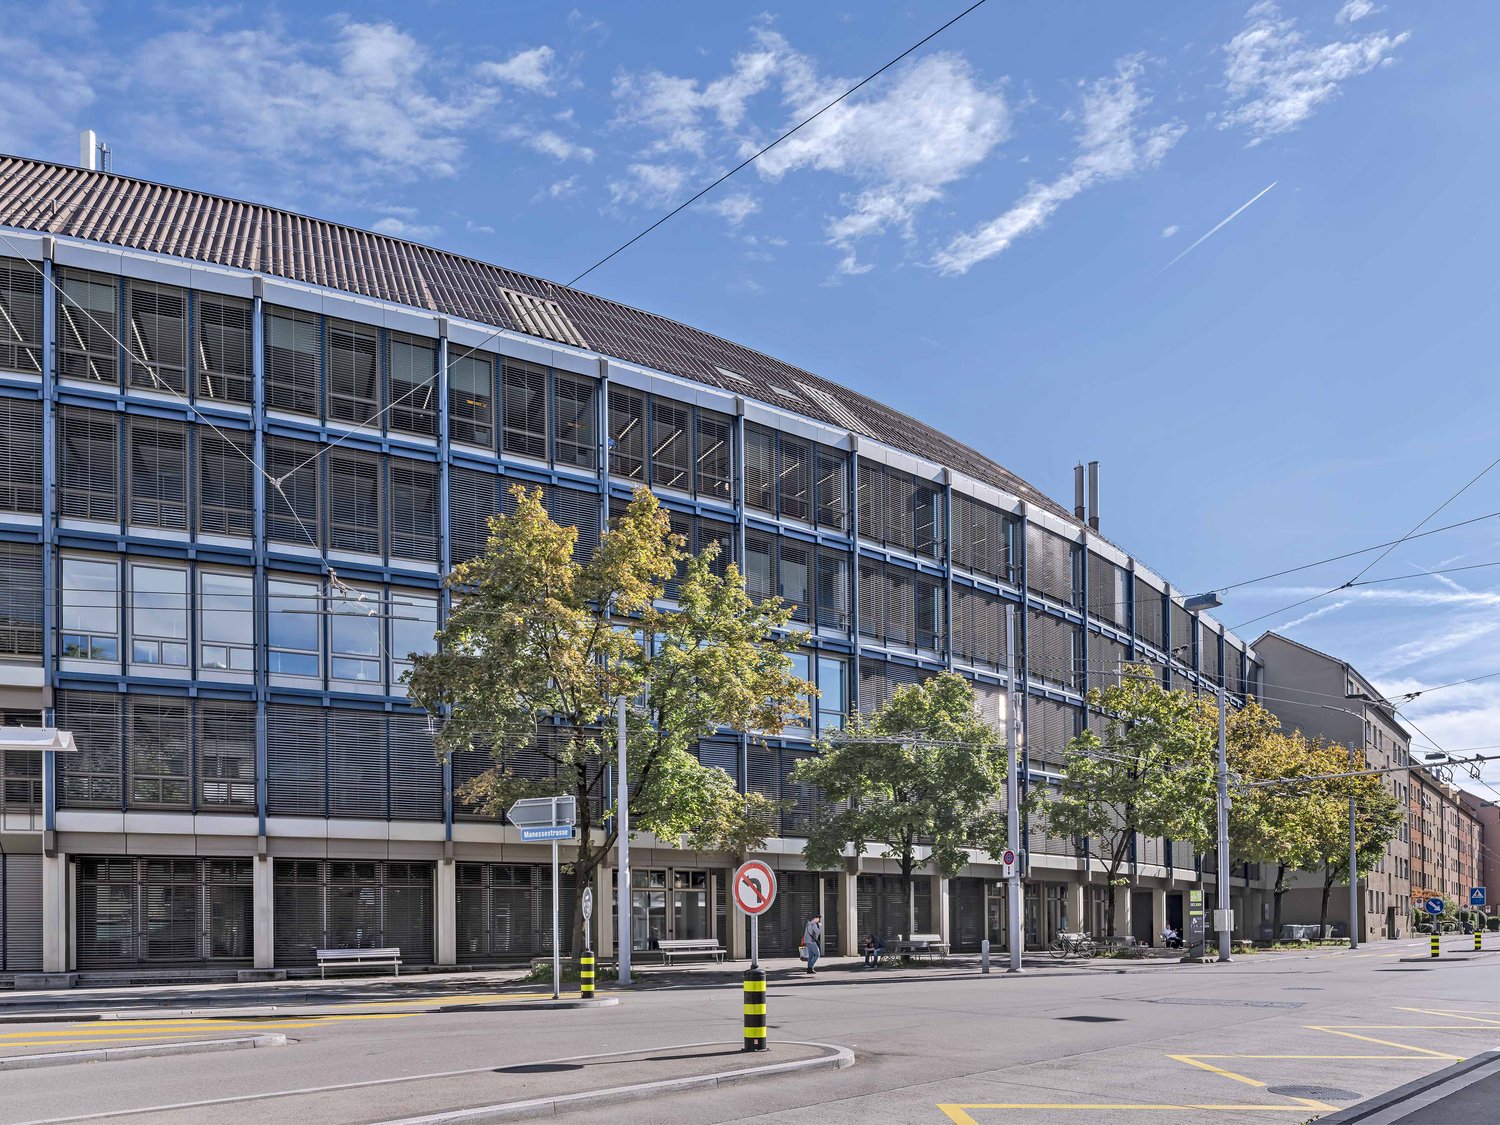
Zentral im Quartier Wiedikon gelegen, umgeben von Restaurants, Cafés und einer lebendigen Branchenvielfalt, ideal für Netzwerken und Kundentermine. Der Platz wird von fünf wichtigen Strassen getragen und enthält ein städtisches Zentrum mit historischem Bezug. Das Quartier greift eindrucksvoll die Zürcher Geschichte auf und verbindet sie mit moderner Infrastruktur wie dem Sihlcity, dem Einkaufs‑,Wellness- und Freizeitzentrum.Erstklassige Verkehrsanbindung: • Das Büro erreichen Sie in wenigen Fahrminuten von der A3 – ideal für Pendler und Kunden.ÖV-Anschluss: • Ist über die Buslinien 72, 76 direkt am Manesseplatz gegeben. Der nahe • Bahnhof Giesshübel (SZU S4) bringt Sie ins Zentrum in wenigen Minuten. Die Büroflächen verfügen über die nachstehenden Annehmlichkeiten: • Top-Ausstattung: Übernahme des aktuellen hochwertigenBüroausbaus möglich • Gemeinschaftsbereiche und Teeküche • Komfort-Extras: Kühl- und Lüftungsdecken für angenehmesRaumklima • Duschen und Garderoben zur Mitbenutzung • Lagerräume und Parkplätze können dazu gemietet werden Nebenkosten Akonto: • Bürofläche: CHF 50.00 / m² p.a. Sie benötigen mehr Fläche? Das Bürogebäude an der Manessestrasse bietet bis zu 3 300 m² Bürofläche.Für detaillierte Informationen, Grundrisspläne oder einen persönlichen Besichtigungstermin stehen wir Ihnen gerne zur Verfügung. Wir freuen unsauf Ihre Anfrage!Die beigefügten Fotoaufnahmen dienen der Veranschaulichung des aktuellen Ausbaustandards vor Ort und stellen keine Darstellung der effektiven Flächen dar.
Neue Reihenvilla - 5,5 Zimmer mit Garten
Im Herzen von Gland, in einem Wohnviertel, in unmittelbarer Nähe zu Schulen, Geschäften und Bahnhof, entdecken Sie unsere Villen Les Vignes. Das derzeit im Bau befindliche Projekt bietet 30 moderne Familienhäuser, die Komfort, Helligkeit und Lebensqualität vereinen.⭐ Highlights • Neue 5,5-Zimmer-Villen • Möglichkeit, ein zusätzliches Zimmer zu erstellen (evolvierbare Konfiguration) • Ca. 156 m² Wohnfläche • Bauprojekt - geplante Fertigstellung Anfang 2028 • Ruhiges und fußgängerfreundliches Viertel, ideal für Familien • Große Fenster und weite Öffnungen für optimale Helligkeit 🏡 Wohnbereiche • Großer, heller Wohnbereich • Offene, gemütliche Küche • Direkter Zugang nach draußen 🌿 Private Außenbereiche • Gärten zwischen 150 und 200 m² • Terrasse von ca. 16 m² 🛏️ Zimmerverteilung • 1 Elternschlafzimmer im Erdgeschoss mit Bad • 3 Schlafzimmer im Obergeschoss • Davon 2 Schlafzimmer im Dachgeschoss mit Galerie (ideal für Büro- oder Mehrzweckraum) • Möglichkeit, ein zusätzliches Zimmer hinzuzufügen, um den Bedürfnissen gerecht zu werden • 1 Badezimmer 🔧 Keller & Anbauten • Keller von ca. 45 m² • Waschküche + Keller 🚗 Parken • 2 innere Parkplätze für CHF 40'000.-/Stellplatz • Vorgerüstete / mögliche elektrische Verbindung 🌍 Energie & Ausstattung • Fernheizung • Photovoltaikpanele 📍 Ideale Lage in Gland📩 Vollständige Unterlagen und Pläne sind auf der Website des Bauträgers verfügbar.
Neues Haus mit 6.5 Zimmern in Gland – Chemin des Magnenets
Im Herzen von Gland, in einem Wohnviertel, in unmittelbarer Nähe zu Schulen, Geschäften und Bahnhof, entdecken Sie unsere Villen Les Vignes. Das derzeit im Bau befindliche Projekt bietet 30 moderne Familienhäuser, die Komfort, Helligkeit und Lebensqualität vereinen.⭐ Highlights • Neue Villen mit 6.5 Zimmern • Ca. 173 m² Wohnfläche • Bauprojekt – Fertigstellung voraussichtlich Anfang 2028 • Ruhiges und fußgängerfreundliches Viertel, ideal für Familien • Große Fenster und breite Öffnungen für optimale Helligkeit 🏡 Wohnbereiche • Helles Wohnzimmer • Offene und gemütliche Küche • Direkter Zugang zum Außenbereich 🌿 Private Außenbereiche • Gärten zwischen 162 und 224 m² • Terrasse von ca. 16 m² 🛏️ Zimmerverteilung • 1 Elternschlafzimmer im Erdgeschoss mit Bad • 4 Schlafzimmer im Obergeschoss • Davon 2 Schlafzimmer im Dachgeschoss mit Galerie (idealer Büro- oder Mehrzweckraum) • 1 Badezimmer 🔧 Keller & Anlagen • Keller von ca. 40 m² • Waschküche + Keller 🚗 Parken • 2 innere Parkplätze für CHF 40'000.-/Platz(Zugang zum Viertel und den Villen über einen Aufzug) • Vorinstallation / Möglichkeit der elektrischen Anbindung • Fahrradabstellraum 🌍 Energie & Ausstattung • Fernheizung • Photovoltaikpanele 📍 Ideale Lage in Gland📩 Vollständige Unterlagen und Pläne sind auf der Website des Bauträgers verfügbar.
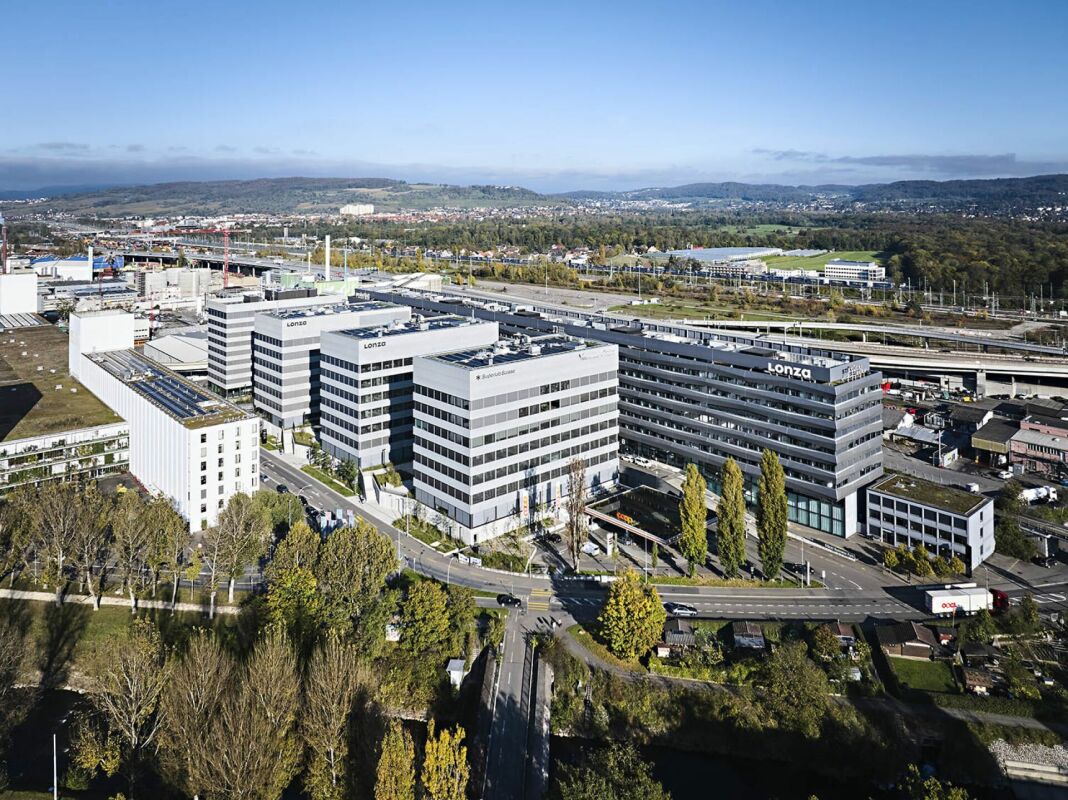
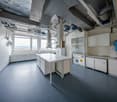
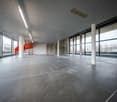
Entdecken Sie die Zukunft der Forschung: Hochmoderne Laborflächen für bahnbrechende Innovationen.
Werden Sie Teil eines dynamischen Ökosystems aus Forschern, Unternehmen und Start-ups. Suchen Sie nach dem perfekten Standort, um Ihre wissenschaftlichen Arbeiten voranzutreiben? Unsere exklusiven Laborflächen bieten die ideale Umgebung für Innovation und Forschung.Profitieren Sie von flexiblen Grundrissen und moderner Infrastruktur, die Ihre Forschung unterstützt.Sie profitieren von einem bereits bestehenden Mieterausbau - von Reinräumen bis zu spezialisierten Bereichen (BSL2 Labor) - die Fläche kann an Ihre individuellen Bedürfnissen angepasst werden.Werden Sie Teil eines dynamischen Ökosystems aus Forschern, Unternehmen und Start-ups. Der Standort «Stücki Park» fördert mit der Nähe zu führenden Forschungseinrichtungen den Austausch und die Zusammenarbeit.Sichern Sie sich noch heute Ihren Platz an der Spitze der Wissenschaft. Kontaktieren Sie uns für eine Besichtigung und erfahren Sie mehr über unsere Laborfläche.
Luxuriöses Chalet mit 4,5 Zimmern in Crans-Montana auf Plan (mit Baugenehmigung)
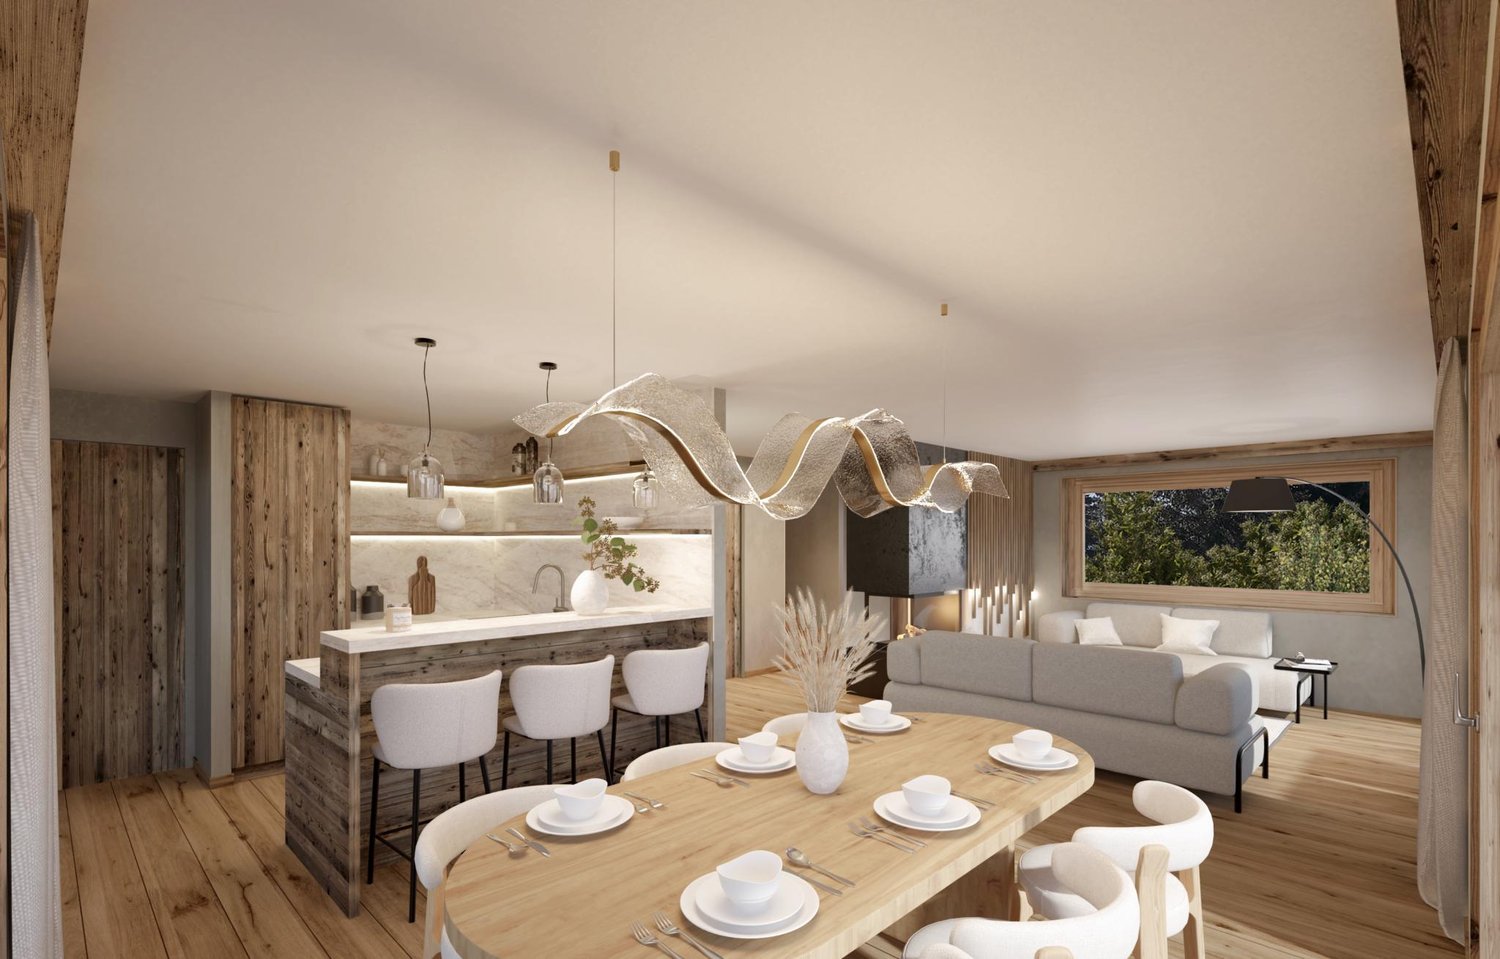
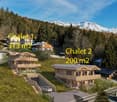
Adonide Immobilier bietet Ihnen ein außergewöhnliches Chalet von etwa 200 m², das Teil eines neuen Hochklassenprojekts mit Baugenehmigung ist, das zwei Prachtchalets in Crans-Montana umfasst. In einem ruhigen Wohnviertel, umgeben von Wald, bietet es eine friedliche und exklusive Atmosphäre, nur 5 Minuten vom Zentrum des Ortes entfernt.Ein idyllischer Rahmen für BergliebhaberDieses wahre Juwel in der unberührten Natur bietet einen privilegierten Zugang zu den unverzichtbaren Aktivitäten in Crans-Montana:- Internationales Skifahren- Panoramawanderungen- Legendäres Golfen im Herzen der Alpen- Luxusgeschäfte- Spas und Wellnesszentren- Gourmet-Restaurants- ...Hochklassige Leistungen- Elternschlafzimmer mit Ankleidezimmer- Zwei geräumige Schlafzimmer, jedes mit Ankleidezimmer- Offene Küche mit großem, hellem Wohnzimmer- Große Terrasse und Panoramabalkon- Privater Aufzug- Privatgarage und Skiraum- Weinkeller- Südorientierung mit atemberaubendem Blick auf die BergeVerfügbar nur als HauptwohnsitzEin maßgeschneidertes Chalet, nach Ihrem GeschmackDie Ausstattung kann nach Ihren Wünschen personalisiert werden, um einen Innenraum nach Ihrem Geschmack zu schaffen.Verpassen Sie nicht diese einzigartige Investitionsmöglichkeit in einem der begehrtesten Orte der Schweizer Alpen!Kontaktieren Sie uns noch heute für weitere Informationen und eine exklusive Besichtigung.
Weitere Immobiliensuchen