88641 results - All listings

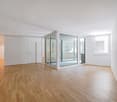
  • Empty room with wooden flooring and large glass sliding doors leading to a balcony. The walls are light-colored, and the ceiling is also wooden.
  • Modern bathroom with a white sink, mirror, toilet, and bathtub with a glass shower enclosure. The room features wooden flooring and sleek, contemporary fixtures.
  • Modern, minimalist dining area with a white round table and four white chairs, adjacent to a sleek kitchen with grey cabinets and a black countertop.
  • Minimalist room with concrete walls, wooden floor, round table, and white chairs.
  • A narrow hallway with light wooden flooring and white walls, featuring a white baseboard and a visible door frame on the right side.
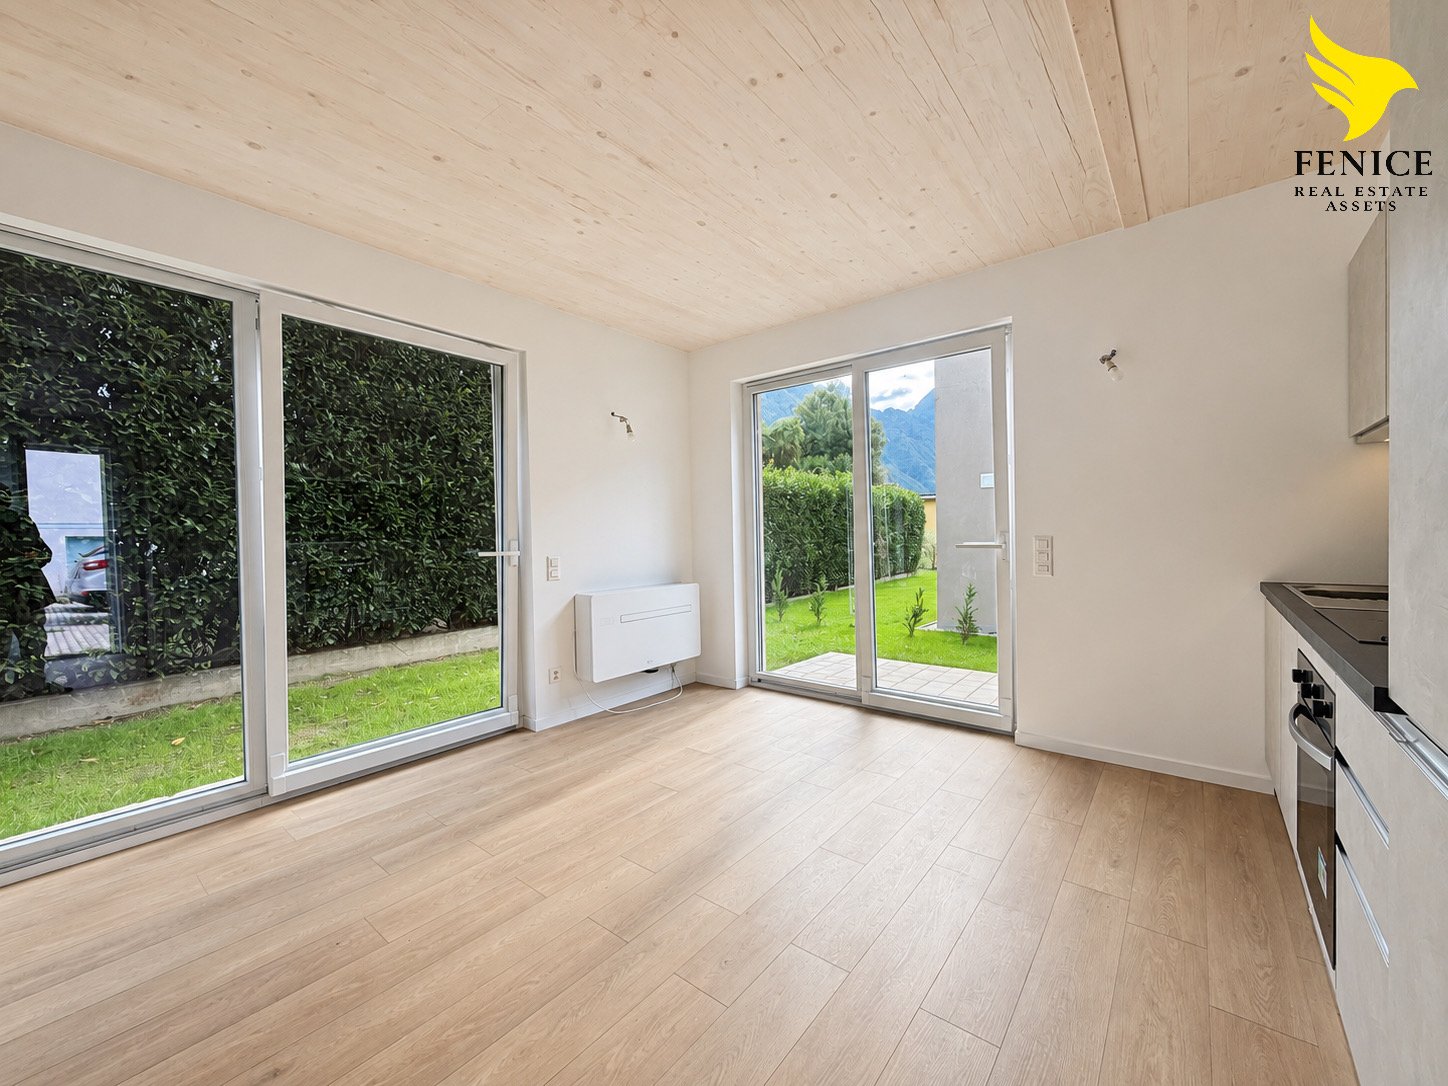
  • Empty room with light wooden flooring, white walls, and a large sliding glass door leading to an outdoor area.
  • Modern interior with large glass doors leading to a balcony, wooden flooring, and a view of greenery outside.
  • Modern bathroom with a white sink, mirror, and glass-enclosed shower. The sink has a sleek, minimalist design with a chrome faucet and a built-in cabinet below.
  • Bright, modern room with wooden flooring, large sliding glass doors opening to a balcony with a scenic mountain view.
  • Modern two-story concrete building with large windows and a raised ground floor, featuring a security intercom and a partially constructed entrance area.
  • Modern living room with large windows offering a scenic mountain view, featuring a light blue sectional sofa, ottoman, dining table with chairs, and a television on a stand.
  • Modern living room with large glass windows offering a scenic mountain view, featuring a light blue sectional sofa, bean bags, a dining table with chairs, and a flat-screen TV.
  • Spa area with wooden lounge chairs, towels, and a swimming pool overlooking a scenic mountain view.
  • Modern, multi-story concrete building with large glass windows and balconies, featuring clean lines and a contemporary design.
  • Underground parking area with several parked vehicles, including a white SUV, a black car, and a motorcycle. The space features concrete pillars, a polished concrete floor, and an 'EXIT' sign on the wall.
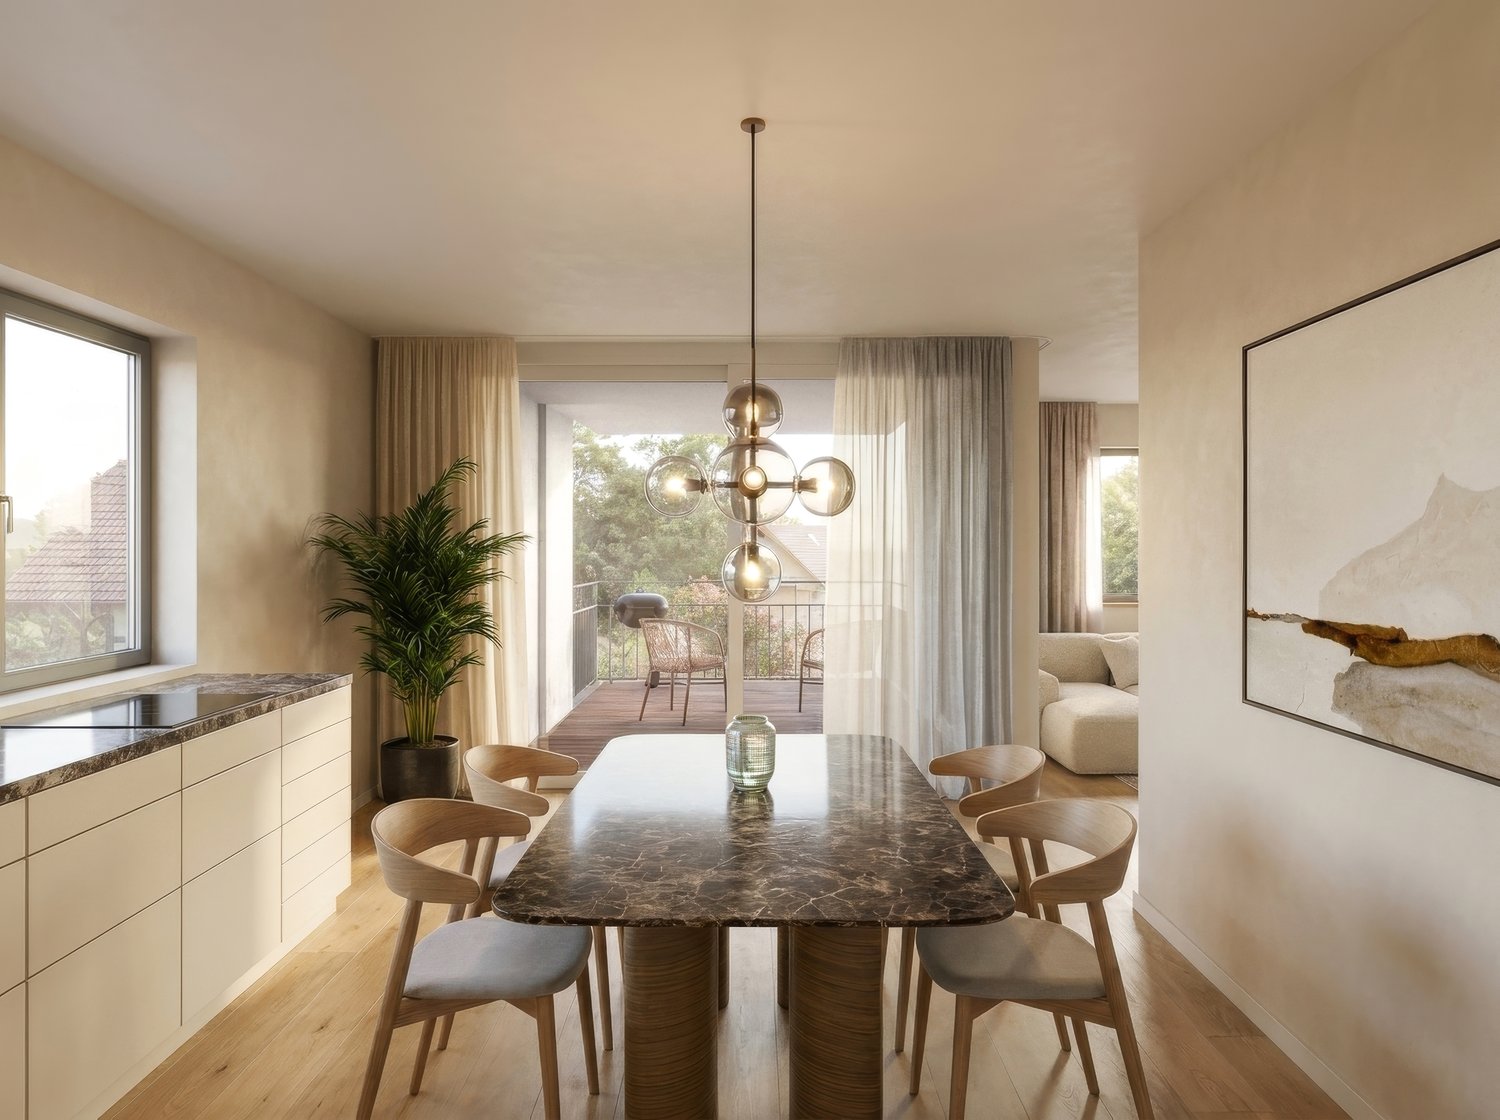
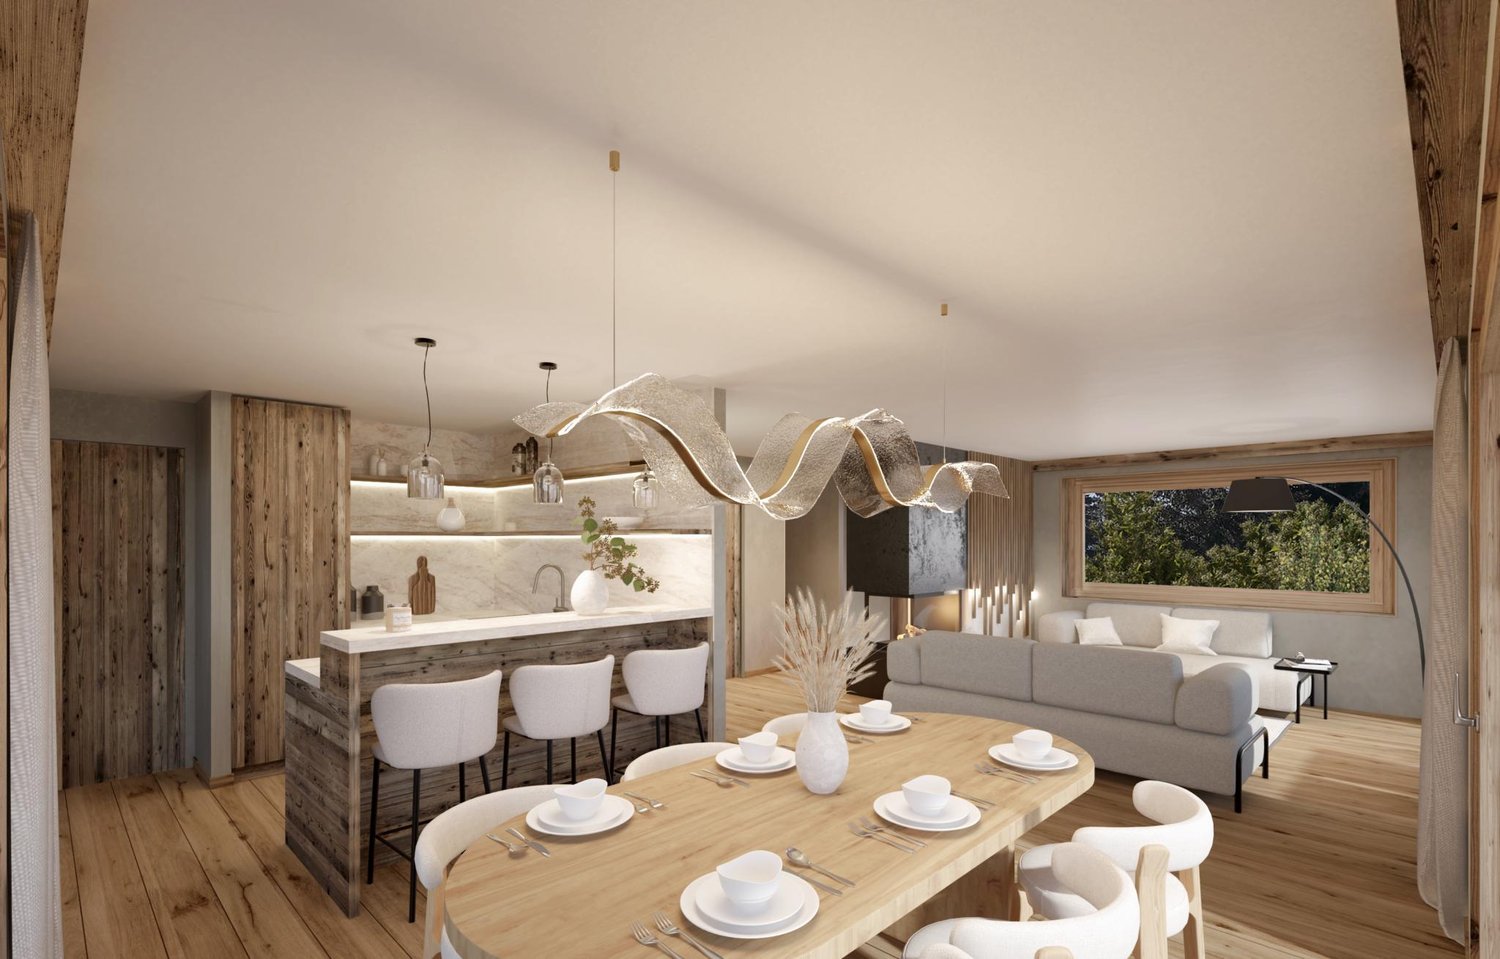
  • Modern living room with large windows offering a scenic mountain view, featuring a light blue sofa, grey armchair, dining table with chairs, and pendant lighting.
1 / 23
CHF 965,000.– Premium
4.5 rooms93m² living space
Via ai Grotti 22, 6862 Mendrisio

Modern Apartment with Terrace in Mendrisio with SPA – New Construction 2026

Welcome to this beautiful apartment with a terrace of 4.5 rooms, located on the second floor of a new building planned for 2026, in Via ai Grotti 22 in Mendrisio, in the heart of the Canton of Ticino. With a surface area of 93.4 m², this property represents a unique opportunity for those seeking comfort, modernity, and quality of life. It includes a SPA of 100 m² with a sauna and a 9-meter indoor pool. ALSO available are a 2.5-room and a 3.5-room apartment.The apartment offers: • Private terrace: An exclusive outdoor space, ideal for enjoying the sunny climate of Ticino and the beautiful panoramic views • Bright rooms: Thanks to the location and modern design, the apartment enjoys good sunlight, both in summer and winter • Elevator: Convenient access to all floors of the building • Laundry room: in the basement with 1 washing machine/dryer column for each apartment and warm air for hung clothes • Parking and bike storage in the large garage: Comprehensive solutions for parking, with parking spaces in the garage and bike storage • Beautiful view: Pleasant views of the surrounding landscape • SPA: beautiful SPA of 100 m² with gym equipment, sauna, and a 9-meter pool for 2.60 meters Context and atmosphere: The apartment is located in a quiet area, away from traffic noise and trains, ensuring a peaceful and relaxing environment. The area is also particularly sunny, making every day bright and pleasantLocation and services: The property is ideally located, with everything you need within reach: • Bus stop Rancate can be reached in just 5 minutes on foot • School Via Molino Nuovo is 6 minutes on foot, perfect for families with children • All services in Mendrisio (station, schools) are 15 minutes on foot This apartment is ideal for families thanks to its safe and quiet location, proximity to essential services, and well-organized spaces. A new, high-quality construction in the picturesque Mendrisiotto, where quality of life meets architectural modernity. Don't miss this extraordinary opportunity!

Travel time
-
  • Entrance, Living room, Bedroom, Bathroom, Kitchen/Dining Room, Bedroom, Balcony
  • Empty kitchen with light wooden flooring, white cabinets, and a dark countertop. A doorway leads to a bathroom with a bathtub and toilet.
  • Empty room with wooden flooring and large glass doors leading to a balcony, showing a cityscape view.
  • Modern kitchen with white cabinets, dark countertops, and a stainless steel sink. Wooden flooring and a small oven are visible.
  • modern kitchen, white cabinets, gray countertop, stainless steel sink, faucet, electrical outlets, cardboard box, white floor
  • Empty room with wooden flooring and large sliding glass doors leading to a balcony.
  • Modern building with multiple floors, each floor has a balcony, white walls, and gray railings
  • Living room, kitchen, 3 bedrooms, 2 bathrooms, storage room, balcony, stairs
  • Modern building with glass windows, balconies, white walls, gray railings
  • modern kitchen with white cabinets, black countertop, stainless steel sink, glass oven, faucet
  • A bathroom with a sink, a mirror, and a stacked washing machine and dryer.
  • white switch board with 6 switches, one of the switches is broken
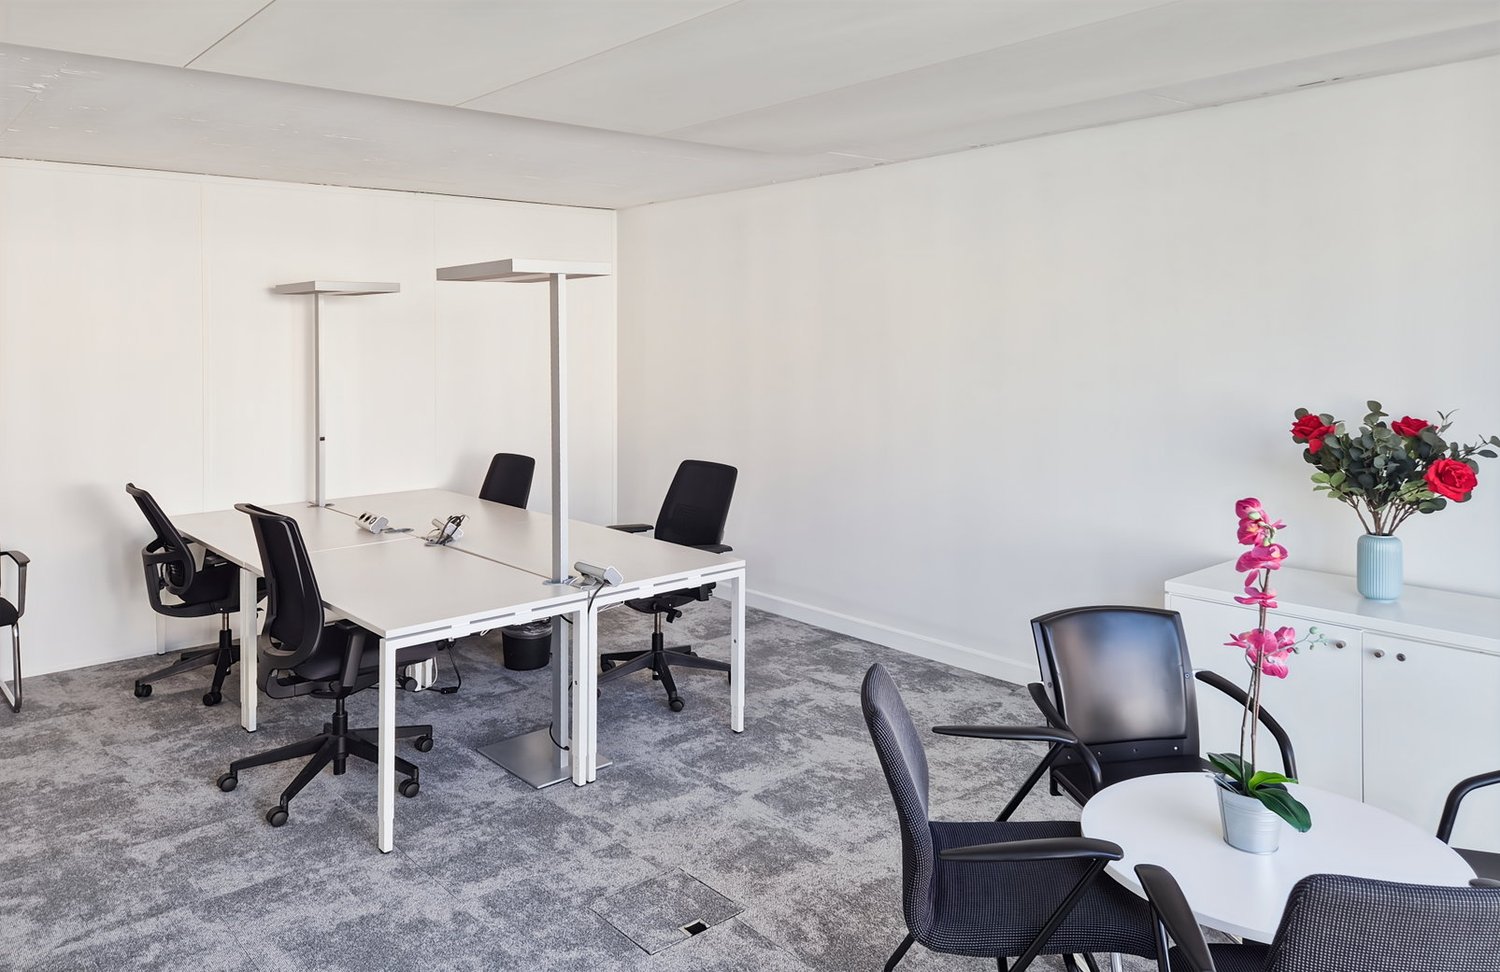
  • Empty room with light wooden flooring and white walls, featuring an open doorway leading to another room.
  • Modern bathroom with a white sink, chrome faucet, mirrored cabinet, and a glass-enclosed shower stall.
  • Modern shower with glass enclosure, white tiled walls, and a drain in the center.
  • Empty room with wooden flooring and large glass balcony door leading to a view of a construction site.
  • Balcony overlooking a cityscape with multiple apartment buildings, balconies, and a paved area below.
  • Empty room with light wooden flooring and white walls, featuring an open doorway leading to another space.
  • Empty room with light wooden flooring and white walls, featuring a doorway leading to another room and a small kitchen area visible in the background.
  • Modern bathroom with a white toilet, sink, and mirrored cabinet. The space features light-colored tiles and a glass shower enclosure.
  • Modern bathroom with a white sink, mirror, and glass-enclosed shower. Features a sleek design with beige tiles and modern fixtures.
  • Modern, compact bathroom with a white bathtub, toilet, sink, and mirror. The space features light-colored tiles and a sleek design.
  • Modern bathroom with a bathtub, toilet, sink, and showerhead. Light-colored tiles and sleek fixtures.
  • Modern bathroom with a white sink, mirror, and stacked washing machine/dryer unit.
  • Modern bathroom with a white sink, chrome faucet, and soap dispenser mounted on the wall.
  • Empty room with unfinished wooden walls, white plaster wall, and concrete floor. No furniture or equipment present.
  • Empty room with wooden framing and a concrete floor, marked with a sign reading "F53".
  • Empty room with white walls, wooden paneling on one side, and a white baseboard. No furniture or equipment is present.
  • Empty room with wooden flooring and large windows showing a view of neighboring buildings.
  • Balcony with metal railing overlooking a cityscape of modern apartment buildings and a construction site.
  • Balcony with tiled floor, metal railing, and view of modern apartment buildings.
  • Empty room with tiled floor, large glass sliding doors leading to a balcony, and a glimpse of a kitchen area with wooden cabinets and a countertop.
  • Empty room with white tiled walls and a white floor, marked with the number "078" in the center.
  • Empty underground parking area with concrete floors, pillars, and fluorescent lighting.
1 / 34
Empty kitchen with light wooden flooring, white cabinets, and a dark countertop. A doorway leads to a bathroom with a bathtub and toilet.
Empty room with wooden flooring and large glass doors leading to a balcony, showing a cityscape view.
Modern kitchen with white cabinets, dark countertops, and a stainless steel sink. Wooden flooring and a small oven are visible.
CHF 2,410.– Premium
3.5 rooms96m² living space
Rue Jacques-Gachoud 7, 1700 Fribourg

3.5, Appartement neuf (Projet Prisma): Nr. F53, voir vidéo

• Construction neuve, première location, nouveau quartier, immeuble neuf, appartement neuf (Projet Prisma) • De suite • 96 m² • Séjour : 29,9 m² • Chambres : 16,7 m² et 16 m² • Chambre principale avec salle de bain / douche privative • Deuxième WC / salle de bain • Machine à laver et sèche-linge • Cuisine ouverte, équipée avec lave-vaisselle, etc. • Loggia orientée sud et est • 5e étage • Cave : 10 m² • Hauteur cave: plus que 5 m • Ascenseur • Parquet • Place de parking en sous-sol : non incluse CHF 150.– / mois en supplément • École primaire : 250 m École secondaire CO: 350 m collège/gymnase: 350 m • Arrêt de bus : 100 m • Autoroute (A12, Fribourg-Sud) : 4,8 km • Gare de Fribourg : 1 km • Local à vélos • borne de recharge éléctrique disponible Neubau, Erstvermietung, neues Quartier, neues Gebäude, neue Wohnung (Projet PRISMA) F53Ab sofort96 m2Wohnzimmer 29.9 m2Zimmer 16.7 m2, 16 m2Schlafzimmer mit eigenem Badzimmer/DuscheZweites WC/BadWaschmaschine und TrocknerOffene Küche, inkl. Geschirrspüler etc.Loggia Richtung Süden und Osten5. StockKeller 10 m2LiftParkettParkplatz in der Tiefgarage: Nicht inbegriffen separat: CHF 150/MonatPrimarschule 250 m, Oberstufe: 350 m, Gymnasium 350 mBushaltestelle 100 mAutoroute 4.8 km (A12, Freiburg Süd)Bahnhof Freiburg 1kmVeloraumLadestation Elektroauto verfügbar

Travel time
-
  • Two-story house with beige walls, brown tiled roof, multiple windows, balconies, and surrounding greenery.
  • Two-story residential building with white exterior walls, multiple windows, and a well-maintained garden area with a paved pathway and greenery.
  • Underground garage with multiple parking spaces, concrete pillars, and greenery on the roof.
  • A well-maintained garden with a large lawn, trees, benches, and a ping pong table on a paved area.
  • Wooden tables and benches under a covered outdoor area, with a grassy lawn and playground equipment in the background.

  • A wooden pergola with a partially open roof, surrounded by lush greenery and plants. There are a few chairs and a table under the pergola, and a stone pathway leads through the garden.
  • A modern living room with a wooden floor, a spiral staircase leading to an upper level, a television on a wooden stand, a painting on the wall, and a shelf with decorative items.
  • Modern interior staircase with wooden steps and metal railings, leading to an upper level with exposed wooden beams and white walls.
  • A narrow hallway with wooden flooring, white walls, and a small window at the end. A black shelving unit with decorative items is visible on the right side.
  • {"type": "Kitchen", "objects": ["sink", "faucet", "cabinets", "countertop", "fridge", "oven", "stove", "faucet", "cup", "bottle", "faucet", "cup", "cup", "cup", "cup", "cup", "cup", "cup", "cup", "cup", "cup", "cup", "cup", "cup", "cup", "cup", "cup", "cu
  • A modern, well-lit room with a dining table, chairs, and a built-in oven. The room features dark flooring, white walls, and skylights providing natural light.
  • A cozy attic bedroom with wooden floors, slanted ceilings, and large windows. Features a built-in bed, wardrobe, dresser, baby stroller, and various toys and storage items.
  • A small bedroom with a bed, pillows, and a nightstand. The walls are painted a light yellow, and the ceiling has exposed wooden beams.
  • Modern bathroom with a black sink, chrome faucet, white toilet, and a large mirror above the sink. The shower area is enclosed with a white curtain featuring a geometric pattern. Various toiletries and a small flower arrangement are placed on the sink cou
  • Attic space with a private washing machine, cat litter boxes, vacuum cleaner, laundry basket, and various cleaning supplies and storage boxes.
  • Utility room with white brick walls, tiled floor, washing machine, dryer, wooden table, shelf, and sink.
  • Empty room with white walls, grey carpeted floor, and a small window with a vent. Exposed ceiling with visible pipes and lighting fixtures.
  • A small, dimly lit room with a bed covered in a yellow blanket, a chair, and a handbag placed against the wall.
1 / 18
Two-story residential building with white exterior walls, multiple windows, and a well-maintained garden area with a paved pathway and greenery.
Underground garage with multiple parking spaces, concrete pillars, and greenery on the roof.
A well-maintained garden with a large lawn, trees, benches, and a ping pong table on a paved area.
CHF 695,000.– Premium
3.5 rooms101m² living space
Zelgweg 24, 5405 Dättwil AG

Apartment in Dättwil AG - Your perfect home on Zelgweg 24 in Baden-Dättwil!

Urban living pleasure with natural living quality on Zelgweg 24, 5405 Baden–Dättwil, a preferred residential address on the southern edge of the lively city of Baden!Here you can enjoy the perfect combination of urban comfort and natural living feeling in a family-friendly quarter. Shopping facilities, schools, and diverse leisure activities are within short walking distance, making everyday journeys pleasantly short and uncomplicated. For commuters, the excellent connection is a big plus: The next bus stop is only about 300 meters away and takes you quickly and comfortably to the lively center of Baden. With the nearby A1 highway entrance, just 200 meters away, you are also excellently connected to the regional and supra-regional traffic network – ideal for all those who value flexibility and mobility. Your new home benefits from generous sunlight, and the view of green areas creates a pleasant ambiance. The proximity to idyllic local recreation areas, modern medical care, and numerous service offerings underlines the high quality of life at the location. Despite the excellent infrastructure, the residential area remains quiet and inviting, even if there is a bit more traffic at certain times. Experience a micro-location that harmoniously combines comfort, nature, and excellent accessibility.I am at your disposal for further information.Best regardsZacharias PetrusSameli Immobilien GmbH

Travel time
-
1 / 13
  • Parking space
CHF 3,900,000.– Premium
6.5 rooms304m² living space
Lutry, VD, 1090 Lutry

Exclusive | A haven of peace bathed in light, with an unbeatable view

A SOTHEBY'S EXCLUSIVEFrom the very first moments, a unique atmosphere emanates. The southern light, omnipresent, reveals elegant volumes, sublimated by a ceiling height of 2.60 m, and opens onto a spectacular panorama between lake and Alps, offering an immediate feeling of calm and evidence. Offered exclusively by Switzerland Sotheby's International Realty, this 6.5-room contemporary property, developing approximately 304 m² of living space (390 m² useful), embodies an art of living where every detail contributes to the general harmony.The reception areas, generous and bathed in light, are distinguished by their fluidity and warmth, accompanied by a wood fireplace that invites you to prolong the moments. The kitchen, equipped with high-end appliances, combines performance and aesthetics with discretion.Three bedrooms, each with its own bathroom, as well as a parental suite with dressing room and bathroom, make up a sleeping area designed to combine comfort, intimacy, and elegance.On the lower floor, an independent 2.5-room apartment of approximately 100 m², designed in 2022, prolongs the property with elegance and offers an ideal solution for welcoming family and guests in complete autonomy.Outside, the private garden of approximately 1'097 m² forms a true green haven. An outdoor shower, a discreet fireplace, and unobstructed views create a living space that is both intimate and open, conducive to relaxation as well as conviviality. A double garage, equipped with an electric charging station, completes this set.Conceived in a sustainable and contemporary approach, the property benefits from state-of-the-art technical equipment: underfloor heating by geothermal heat pump, solar panels dedicated to hot water, excellent insulation, and a video surveillance system ensuring a high level of comfort and security, while guaranteeing controlled costs.Rare for its balance between view, intimacy, construction quality, and art of living, this property never reveals itself entirely through words.It is felt. And discovered.

  • Parking space
  • empty room with tiled flooring, two windows, double sliding glass doors leading to balcony
  • White painted house, brown roof, red shutters, cars parked in front, trees, paved driveway
  • Bathroom with a toilet, shower, sink, white tiles and wood floor
  • Bathroom with tiled walls, white sink, mirror, modern bathroom cabinet, toilet.
  • Small bathroom with white tiles, bathtub, shower, and a cabinet
  • Empty room with gray tiles, wooden beams, glass door to balcony
  • staircase leading to upper floor
  • balcony with white railing, city view
  • white wall, tile floor, white railing, glass door, outside view, mountains
  • view from balcony of surrounding town
  • white cabinets, grey tiled floor, built-in dishwasher, stainless steel appliances
  • kitchen with oven, sink, and cabinets, large open living space, slanted ceiling
  • empty attic with white wooden beams, gray tiled floor, two windows
  • empty attic room with white wooden ceiling and tiled floor
  • Empty attic room with wooden ceiling and tiled floor, illuminated by a light on the wall
  • Tilted ceiling, wooden floor, white tiled walls, shower, sink, toilet
  • white shower stall, white sink, mirror, wooden floor
  • Modern bathroom with a toilet, washing machine, and built-in cabinet. The room features tiled walls and a window with a view of the outside.
1 / 18
White painted house, brown roof, red shutters, cars parked in front, trees, paved driveway
Bathroom with a toilet, shower, sink, white tiles and wood floor
Bathroom with tiled walls, white sink, mirror, modern bathroom cabinet, toilet.
CHF 1,630.– Premium
3.5 rooms100m² living space
Grindelstrasse 7, 4246 Wahlen b. Laufen

Charming 3.5-room maisonette apartment in a quiet location with advantages for use as a home office

Discover this beautiful 3.5-room maisonette apartment in Wahlen b. Laufen, which is spread over two floors and offers spacious space with 100 m² of living area. The apartment, built in 2004, impresses with its quiet location and sunny character. The apartment convinces with the following highlights: • Spacious living area: Bright rooms with tile flooring and direct access to the balcony • Modern kitchen: The kitchen is integrated into the living area with high-quality appliances • Charming attic rooms: With white wooden beams and authentic attic character • Two bathrooms: One bathroom with a bathtub and shower, another with a modern shower cubicle • Private small balcony: With a white railing and a wonderful view of the surrounding city and mountains • Parking space: Included for maximum comfort (can be rented for CHF 45.00/month) Location and connection: The apartment is located in a quiet environment and is yet well connected. The bus stop "Wahlen Oberdorf" can be reached in just 2 walking minutes, the school street in 4 minutes. The sunny location provides pleasant lighting conditions both in summer and winter. This maisonette apartment is ideal for small families or couples looking for something special. Also ideal for tenants who work a lot in the home office and want to separate the work area from the living area. Pets are welcome, and the apartment is available immediately. Enjoy living on two levels with the charm of an attic and modern comfort in one of the most beautiful areas of the Basel-Landschaft region.

Travel time
-
  • Two-story house with a balcony, green shutters, and a palm tree in the front yard. The house is built on a rocky slope with stone steps leading up to it.
  • Balcony with metal railing, tiled floor, and scenic view of mountains and countryside.
  • Empty room with wooden flooring, light-colored walls, and large windows with wooden frames. No furniture or equipment present.
  • Empty room with wooden and tiled flooring, large windows, and a sliding glass door leading outside.
  • Modern kitchen with light-colored cabinets, granite countertops, and built-in appliances including a sink, oven, and microwave. Features recessed lighting and a large window with wooden frame.
  • Modern kitchen with white cabinets, granite countertops, stainless steel sink, and dishwasher. Features a large window with wooden frame and a view of greenery.
  • Empty hallway with wooden ceiling, tiled floor, and open wooden doors leading to other rooms.
  • Entrance area with a wooden double door featuring glass panels, a light switch on a brick wall, and a tiled floor.
  • Balcony area with tiled flooring, green shutters, wooden fence, and palm trees in the background.
  • Spacious hallway with wooden flooring, white walls, and wooden doors leading to other rooms. Features a staircase with a granite railing and exposed wooden beams on the ceiling.
  • Empty attic room with wooden floors, exposed wooden beams, large windows, and a skylight.
  • Empty room with wooden flooring, white walls, and a large wooden door leading to a balcony or terrace.
  • Modern bathroom with a bathtub, glass-enclosed shower, and a white radiator. The walls are tiled with a black accent border, and the floor is tiled in light beige.
  • Modern bathroom with white tiled walls and floor, double sink vanity with mirrors, toilet, bathtub, and large window with wooden frame.
  • Empty basement room with white brick walls, concrete floor, green doors, and a staircase leading upwards.
  • {"type": "Garage", "objects": ["motorcycle"], "description": "Underground garage with concrete walls, tiled steps leading up, and a parked motorcycle.", "localized_descriptions": {"EN": "Underground garage with concrete walls, tiled steps leading up, and
  • Two-story house with a tiled roof, green shutters, a balcony with metal railing, and a wooden garage door.
1 / 17
Balcony with metal railing, tiled floor, and scenic view of mountains and countryside.
Empty room with wooden flooring, light-colored walls, and large windows with wooden frames. No furniture or equipment present.
Empty room with wooden and tiled flooring, large windows, and a sliding glass door leading outside.
CHF 3,800.– Premium
5.5 rooms205m² living space
Pflanzerfeldstrasse 44, 5445 Eggenwil

Double-family house in Eggenwil

Living on the sunny side Would you like to live in a spacious, bright and beautiful house? In a sunny and quiet location, exactly such a well-maintained 5.5-room double-family house is available for rent. It is ideal for couples or a young family who appreciate functionality and comfort. On the ground floor, the dining area and the well-equipped kitchen are connected openly and elegantly with the cozy living room and scores with a lot of light and ambiance. The direct access to the covered garden seat with its own palm tree and distant view invites you to linger outside at all times. Furthermore, next to a two-part main entrance area, there is a room and a guest toilet with shower on the same floor. The upper floor also offers wonderful space for each family member. On the 1st floor, there are three spacious bedrooms, some with a balcony, a large bathroom with bath, toilet, shower, double sink and with built-in closets. Also, a separate Reduit with washing machine and tumble dryer on the same floor level serves as a very practical laundry room. In the basement, there are two cellar rooms, which you can use freely, in addition to the technical rooms. They offer a lot of space as storage or hobby rooms, etc. A passage in the basement leads directly to the double garage and the forecourt via a short staircase, which is a very practical second access to the apartment. A house in good condition and with an above-average level and character to feel good. The following advantages characterize this house: • Quiet, sunny slope location (30s zone) • View of mountains and valley • Covered garden seat • Child-friendly location • Beautiful recreational area • Bright and spacious rooms • Kitchen with high-quality Miele appliances • Large bathroom • Laundry room on the upper floor • Manageable, well-maintained garden • Hobby room, cellar, attic and balcony • Double garage with direct house access • Outdoor parking space included • Heat pump hot water preparation • Floor heating from central heat pump heating Interested? Contact us for a non-binding conversation!

Travel time
-
  • Modern multi-story residential building with balconies, large windows, and a well-maintained garden area with outdoor seating.
  • Modern3-story house with grey facade, multiple balconies, large windows, and a landscaped garden area with outdoor seating.
  • Modern open-plan living and dining area with large sliding glass doors leading to a balcony, featuring a grey sectional sofa, coffee table, dining table with chairs, and potted plants.
  • Bright, open-plan living and dining area with light wood flooring, large windows, and a balcony view. Features a sofa, coffee table with books and a vase, dining table with chairs, and a modern kitchen area with cabinets and a counter.
  • Floor plan showing two apartments (Whg A and Whg B) with separate entrances, living/dining/kitchen areas, bathrooms, and garden levels.
  • Floor plan of a building showing two apartments (Wohnung A and Wohnung B) on the ground floor, each with multiple rooms, bathrooms, and corridors. Includes an autolift and detailed room dimensions.
  • Modern two-story house with grey facade, multiple windows, balconies, and a well-maintained garden area with outdoor furniture and a parked car.
  • A map view of a residential area in Wallisellen, showing streets, buildings, and landmarks such as WaterWorld Wallisellen and Stadt Wallisellen.
1 / 8
Modern3-story house with grey facade, multiple balconies, large windows, and a landscaped garden area with outdoor seating.
Modern open-plan living and dining area with large sliding glass doors leading to a balcony, featuring a grey sectional sofa, coffee table, dining table with chairs, and potted plants.
Bright, open-plan living and dining area with light wood flooring, large windows, and a balcony view. Features a sofa, coffee table with books and a vase, dining table with chairs, and a modern kitchen area with cabinets and a counter.
CHF 4,880.– Premium
3.5 rooms126m² living space
Bachtelstrasse 16, 8304 Wallisellen

3.5-Zimmer-Gartenmaisonette im exklusiven Neubau, Wallisellen (Erstbezug; ab Herbst 2026)

English below:Über zwei Ebenen entfaltet sich ein grosszügiges Wohnkonzept mit offenem Wohnbereich, moderner Küche und direktem Liftzugang bis in die Wohnung. Der private Gartensitzplatz erweitert den Wohnraum ins Freie. Lichtdurchflutete Räume und hochwertige Materialien schaffen ein besonderes Wohngefühl. Ideal für Paare oder kleine Familien, die modernes Wohnen mit eigenem Garten schätzen.Lage: Zürich HB in rund 20 Minuten, Flughafen in rund 26 Minuten, Bahnhof Wallisellen und Glattzentrum in wenigen Minuten. Schulen, Einkauf und Naherholung in der Nähe.Ausstattung: Neubau/Erstbezug, Lift, Gartenanteil/Sitzplatz, eigener Waschturm, Geschirrspüler, Bodenheizung (Wärmepumpe), Kellerabteil, Tiefgaragenplatz (zusätzlich mietbar CHF 185/Monat).Projektwebsite: https://www.bachtel16.ch/English:Spread over two levels, this spacious living concept unfolds with an open living area, a modern kitchen and direct lift access into the apartment. The private garden terrace extends the living space outdoors. Light-filled rooms and high-quality materials create a special sense of home. Ideal for couples or small families who appreciate modern living with their own garden.Location: Zurich main station in about 20 minutes, the airport in about 26 minutes, Wallisellen railway station and the Glattzentrum within a few minutes. Schools, shopping and recreation nearby.Features: New build / first occupancy, lift, private garden/terrace, own washer and dryer, dishwasher, underfloor heating (heat pump), cellar compartment, underground parking space (available to rent separately, CHF 185/month).Project website: https://www.bachtel16.ch/

Travel time
-
  • A modern multi-story residential building with balconies and a spacious garden area, surrounded by other houses and greenery in a hilly landscape.
  • Empty room with wooden flooring, large windows, and white walls. No furniture or equipment present.
  • Aerial view of a residential area with multiple houses, surrounded by green fields and trees. The houses have varied architectural styles, with some featuring modern designs and others traditional styles. The area is well-maintained with lawns and gardens
  • Empty hallway with white walls, wooden flooring, and white doors. No furniture or equipment visible.
  • Modern kitchen with light-colored cabinets, black countertops, a built-in oven, and a sink with a modern faucet.
  • Bright, open-plan space with light wooden flooring, white walls, and a modern kitchen area featuring light-colored cabinets and a black countertop. The room is empty, with no furniture or personal items visible.
  • Bright, empty attic room with wooden flooring, white walls, and large windows offering a scenic view.
  • Modern balcony with tiled floor, glass sliding door, metal railing, and scenic view of a suburban neighborhood.
  • Empty attic room with wooden flooring, white walls, and large windows offering a scenic view of the landscape.
  • A small, clean room with white tiled flooring and white walls. A stacked washing machine and dryer unit is positioned against the wall, with visible ventilation pipes above.
  • Bright, empty room with wooden flooring, white walls, and large windows offering a scenic view of the surrounding area.
  • Modern bathroom with beige tiles, a bathtub, a sink with a mirror, and a toilet.
  • Modern bathroom with white tiles, a sink with a modern faucet, a toilet, and a large mirrored cabinet with built-in lighting.
  • Modern bathroom with a walk-in shower, glass door, and tiled floor. Features a showerhead and faucet, with a view of the outdoor area through the glass door.
  • Modern living room with a grey sofa, coffee table, television, dining area with chairs and table, and pendant lights.
  • Floor plan of a two-story house with multiple rooms including bedrooms, bathrooms, living spaces, and terraces.
  • Floor plan of Haus B, showing two floors with labeled rooms including Estrich B6 and B7, a lift, and a Technik area.
  • Floor plan of a multi-house complex with labeled rooms and outdoor spaces, including Haus A and Haus B, and surrounding garden areas.
  • Floor plan of a multi-level building with labeled rooms, including a garage, living areas, bedrooms, and bathrooms.
  • Floor plan of the basement level of Haus B, showing multiple rooms including storage spaces, a technical room, and a stairwell leading to the upper level.
1 / 20
Empty room with wooden flooring, large windows, and white walls. No furniture or equipment present.
Aerial view of a residential area with multiple houses, surrounded by green fields and trees. The houses have varied architectural styles, with some featuring modern designs and others traditional styles. The area is well-maintained with lawns and gardens
Empty hallway with white walls, wooden flooring, and white doors. No furniture or equipment visible.
CHF 2,800.– Premium
3.5 rooms121m² living space
Talgasse 37, 5503 Schafisheim

3.5 Room Terrace Apartment

Exposed roof truss above, 26.3 m2 roof terrace with electric awning in front of the door and in summer cooling surfaces in floor and ceiling: At Talgasse 37 in Schafisheim (Lenzburg district) you will move into a 3.5-room roof terrace apartment in the first occupancy.There are two apartments to choose from on the top floor, two apartments, B6 with 120.6 m2 and B7 with 120.9 m2. The floor plans are identical, simply mirrored. New building 2026, passenger elevator to the top floor, quiet and yet well-connected location.━━━━━━━━━━━━━━━━━━━━LIVING UNDER THE EXPOSED ROOF TRUSS • Spacious living and dining area with sloping ceilings and visible roof truss • Rooftop terrace approx. 26.3 m2 with electric awning and view into the green • Veriset kitchen with natural stone cover, induction cooktop and steamer • Two bathrooms: one with bathtub, one with floor-level rain shower and direct access from the parents' room • Oak parquet in living and bedrooms, tile flooring in kitchen and bathrooms • Electric shutters throughout the apartment • Laundry tower in the reduction, washing machine and tumble dryer also in the apartment • Built-in wardrobes in the entrance area for optimal storage space ━━━━━━━━━━━━━━━━━━━━INNOVATIVE COOLING SYSTEM: PASSIVE COOLING VIA FLOOR AND CEILINGHeating is provided by a central geothermal heat pump. In summer, the same system uses the coolness from the earth, so-called freecooling. The cooling surfaces are located in the concrete core, making the floor and ceiling effective, not just the floor. This is what makes the difference in the attic. • Passive cooling via the geothermal heat pump's earth probes, cooling surfaces in the concrete core • Effective via floor and ceiling, not just via the floor • Room-by-room switching to cooling mode, wet cells are decoupled from this • No device in the room: no fan, no draft, no dry air • Quiet and economical, only the circulation pump works, a compressor is not required Cooling operation is seasonal via the central building services. No separate fee is charged for cooling in addition to heating and ancillary costs.━━━━━━━━━━━━━━━━━━━━COMFORT VENTILATION WITH HEAT RECOVERYEach apartment has its own ventilation unit in the reduction, not shared with the neighbors. It constantly supplies the living and sleeping areas with fresh outside air, without you having to open the windows. The exhaust air from the kitchen and wet cells flows through a heat exchanger, which transfers the heat to the supplied outside air. This keeps the air fresh, without losing heat in the winter.━━━━━━━━━━━━━━━━━━━━RENTApartment B6: net rent CHF 2'500.00, ancillary costs in advance CHF 300.00, gross rent CHF 2'800.00, including 1 underground parking space.Apartment B7: net rent CHF 2'700.00, ancillary costs in advance CHF 300.00, gross rent CHF 3'000.00, including 1 underground parking space.━━━━━━━━━━━━━━━━━━━━ADDITIONAL ROOM • Private attic, directly accessible from the apartment, approx. 17.1 m2 • Basement compartment approx. 11.4 m2 (apartment B6) or approx. 8.7 m2 (apartment B7) ━━━━━━━━━━━━━━━━━━━━FURTHER ADVANTAGES • 1 underground parking space per apartment, for apartment B7 according to the above scale • Underground parking prepared for e-charging stations • Passenger elevator to the top floor, barrier-free access to the apartment door • Fiber optic and cable TV • Pets allowed • New building 2026 with modern building technology, quiet and child-friendly location ━━━━━━━━━━━━━━━━━━━━These roof terrace apartments are suitable for couples, small families, and discerning individuals who appreciate modern living in a quiet and yet well-connected location.We would be happy to show you the apartments and explain the building technology on site. Viewings by appointment.Contact for viewingEsmeralda Hürlimann | +41 56 241 21 81 | info@immoguidi.chGian Andrea Guidi | +41 56 241 21 81 | info@immoguidi.ch

Travel time
-
  • modern multistory building with multiple terraces and balconies, surrounded by greenery
  • island kitchen, modern white cabinets, black countertops, large windows, sliding glass doors, balcony
  • kitchen with a stainless steel oven, granite counter, white cabinets, glass display cabinet, granite slab, and tiled floor
  • large room with balcony, large windows, tile flooring, empty room
  • Open floor plan, large windows, balcony, tile flooring, kitchen island, white cabinets, white tiled backsplash, three white bar stools, white tile countertops, silver faucet, white tile floors.
  • wooden walls, wooden benches, light on wall, white light switch
  • A bathroom with a bathtub, toilet, sink, and large mirror with spotlights
  • wooden floor, white walls, window, ceiling light
  • Empty room, hardwood floors, white walls, natural light from window, light fixture on ceiling.
  • white bathroom with a sink, toilet, mirror, and wall-mounted toilet
  • open plan kitchen, tiled flooring, white walls, recessed ceiling lights, built-in cabinets, open door, wall switches
  • Empty room with wooden ladder, a white stool, an air conditioning machine, a white water container, and a fluorescent ceiling lamp.
  • Empty underground parking space with concrete floors and walls, marked parking spots, support pillars, and lighting.
1 / 13
island kitchen, modern white cabinets, black countertops, large windows, sliding glass doors, balcony
kitchen with a stainless steel oven, granite counter, white cabinets, glass display cabinet, granite slab, and tiled floor
large room with balcony, large windows, tile flooring, empty room
CHF 1,420,000.– Premium
5.5 rooms170m² living space
Byfangweg 4, 4148 Pfeffingen

Elegant 5.5-room terrace apartment in Pfeffingen

This high-quality and modern apartment convinces with its generous room layout, plenty of daylight, and an attractive location. Large window fronts, an open living/dining area, and exclusive extras like a private sauna offer the highest living comfort.The apartment offers the following highlights: • Open kitchen with cooking island – modernly designed with plank floors, white country-style fronts, and practical built-in cabinets • A spacious living room with large window fronts and direct access to the terrace forms the heart of this apartment • Spacious terrace – ideal for relaxed hours outdoors • Beautiful view – enjoy a wonderful view into the distance • Elegant parquet floors in the bedrooms • Large-format, bright tiles in the living area for an open and spacious room feel • Private sauna for relaxed wellness moments at home • Two underground parking spaces – secure and direct access from the parking hall • Elevator – convenient access directly to the apartment Location and surroundings: The apartment is quietly located and yet perfectly connected. The Bellevue bus stop can be reached in just 2 minutes on foot, as can the Pfeffingen primary school. Aesch train station is a 20-minute walk away. A Denner Express for daily shopping is 15 minutes away on foot. By car, you can reach Aesch village in just a few minutes. The Aesch motorway access is also easily accessible by car in just a few minutes.This modern apartment is perfect for families or couples who value sustainable living, comfort, and a natural environment.A spacious basement/technical department completes this overall offer.The apartment includes two parking spaces in the property's parking hall, with the possibility of connecting a wall box. The parking spaces are also included in the selling price.The offered apartment is a condominium unit within a well-maintained community.Have we piqued your interest? We would be happy to send you the sales documentation and arrange a viewing.

Travel time
-
  • Empty attic space with wooden flooring, white walls, and a staircase leading upwards. A black wood-burning stove is positioned against the wall.
  • Aerial view of a residential area with multiple buildings, red-tiled roofs, green spaces, and a swimming pool in the foreground.
  • Bright hallway with wooden flooring, white walls, and a modern black wood-burning stove. A wooden staircase with a metal railing leads upwards.
  • Modern kitchen with light-colored cabinets, wooden flooring, and a small staircase leading upwards.
  • Modern kitchen with light-colored cabinets, wooden flooring, and a sink with a faucet.
  • Modern room with light wooden flooring, white cabinetry, built-in oven, staircase leading upwards, and a central black wood-burning stove.
  • Bright, empty attic room with wooden flooring, white walls, and a modern black wood-burning stove with a chimney. Large windows allow natural light to fill the space.
  • Empty hallway with light wooden flooring and white walls, featuring two closed doors and a visible electrical outlet.
  • Empty hallway with light wooden flooring, white walls, and multiple doors leading to other rooms.
  • Wooden staircase with light-colored steps and a wooden handrail, set against white walls and a wooden floor.
  • Modern bathroom with a white sink, faucet, toilet, and stacked Siemens washing machine and dryer unit.
  • Modern bathroom with a glass-enclosed shower, a white sink with a modern faucet, a large mirror, and a built-in cabinet.
  • Empty room with wooden flooring and white walls, featuring two open doorways leading to adjacent spaces.
  • Empty attic space with wooden flooring, slanted ceilings, and a small window letting in natural light.
  • Empty attic space with wooden flooring, white walls, and a small window allowing natural light.
  • Empty room with light wooden flooring and white walls, featuring a closed white sliding door leading to another room.
  • Wooden deck with green metal railings, offering a scenic view of a town and surrounding hills.
  • Wooden deck with green metal railing, overlooking a town with red-tiled roofs and distant hills.
  • Modern balcony with grey tiled floor, white walls, and a large skylight offering a scenic view of greenery and houses.
  • Close-up view of a wooden staircase with turned balusters and a carpeted stair tread, leading upwards.
  • Carpeted staircase with wooden handrail and balusters, white walls, and closed doors at the end of the hallway.
  • Empty hallway with a sliding glass door leading to a balcony area, carpeted floor, white walls, and a smoke alarm on the wall.
1 / 22
Aerial view of a residential area with multiple buildings, red-tiled roofs, green spaces, and a swimming pool in the foreground.
Bright hallway with wooden flooring, white walls, and a modern black wood-burning stove. A wooden staircase with a metal railing leads upwards.
Modern kitchen with light-colored cabinets, wooden flooring, and a small staircase leading upwards.
CHF 2,650.– Premium
3.5 rooms75m² living space
Dürrenmattstrasse 38, 9000 St. Gallen

Exclusive attic living with private lift and panoramic terrace – First occupancy after core renovation

Exclusive attic living with private lift and panoramic terrace – First occupancy after core renovationIn a quiet and preferred location on Dürrenmattstrasse 38 in St. Gallen, this exceptional 3.5-room attic apartment with high living comfort, plenty of privacy, and an impressive all-around view awaits you. It is a first occupancy after a comprehensive core renovation of the building, where particular emphasis was placed on quality, comfort, and modern living.The arrival is already something special: The lift takes you directly and exclusively to the apartment. The spacious living and dining area with a stylish chimney creates a pleasant living atmosphere and offers direct access to the balcony. The modern, high-quality kitchen convinces with plenty of workspace and storage space and leaves no wishes unfulfilled.Another highlight is the private roof terrace with direct access from the apartment. Here, you can enjoy a spectacular 360-degree panoramic view of the city of St. Gallen and the surrounding landscape – the perfect spot for relaxed hours, social evenings, or unforgettable sunsets.The high-quality interior design underlines the exclusive character of the apartment. Noble oak parquet flooring provides a warm living atmosphere, while the modern wet cell with a spacious, walk-in shower offers the highest comfort. A private washing machine and a private dryer within the apartment round off the attractive offer.Highlights at a glance: • First occupancy after comprehensive core renovation • Exclusive 3.5-room attic apartment • Direct lift access to the apartment • Spacious, modern kitchen • Bright living and dining area with chimney • Covered balcony with 3.5m2 adjacent to the living room • Private roof terrace with 30m2 and direct access • Unique 360-degree all-around view • High-quality interior design • Oak parquet in the living areas • Modern wet cell with walk-in shower • Private washing machine and private dryer • Attractive and quiet living location in St. Gallen This special attic apartment combines exclusivity, comfort, and views at the highest level. The first occupancy after the comprehensive core renovation offers you the rare opportunity to occupy a practically new home in a sought-after living location. Arrange a viewing appointment today and convince yourself of this exceptional living offer.

Travel time
-
  • Modern high-rise building with curved balconies and large windows, featuring a mix of grey and white exterior walls and black shutters.
  • Modern, minimalist kitchen with white cabinets, a central island, and dark wooden flooring. Features a large window with a scenic view and a sleek, contemporary design.
  • Modern kitchen with white cabinets, dark wooden floor, red backsplash, and stainless steel appliances.
  • Modern kitchen with white cabinets, a red backsplash, a central island, and a dark wooden floor.
  • Empty room with wooden flooring, white walls, and large glass doors leading to a balcony.
  • Empty room with white walls, wooden flooring, and large windows. A sliding glass door leads to another room with wooden flooring.
  • Empty room with white walls, dark hardwood flooring, and large windows. A doorway leads to another room with similar flooring.
  • Modern bathroom with white tiles, dark marble flooring, glass shower enclosure, and a white toilet and sink.
  • Modern bathroom with white marble tiles, a white sink with a modern faucet, a toilet, a shower area with glass enclosure, and a decorative border on the wall.
  • Modern bathroom with a bathtub, marble tiles, and a glass shower enclosure. Features a decorative border and sleek fixtures.
  • Modern bathroom with white marble tiles, a large sink with a sleek faucet, a built-in cabinet, a toilet, and a large mirror with a decorative border.
  • A small, modern utility room with a white washing machine and a white cabinet with a control panel.
  • Empty room with wooden flooring, white built-in wardrobes, large windows, and modern lighting fixtures.
  • Empty balcony with wooden flooring, large glass windows, and a view of trees and buildings.
  • Modern balcony with wooden decking, glass railing, and scenic view of the city and surrounding landscape.
  • Balcony with a modern glass railing, overlooking a cityscape with buildings, trees, and a train track.
1 / 16
Modern, minimalist kitchen with white cabinets, a central island, and dark wooden flooring. Features a large window with a scenic view and a sleek, contemporary design.
Modern kitchen with white cabinets, dark wooden floor, red backsplash, and stainless steel appliances.
Modern kitchen with white cabinets, a red backsplash, a central island, and a dark wooden floor.
CHF 3,300.– Premium
3.5 rooms94m² living space
Seidenplatz 3, 8304 Wallisellen

Dreamy 3.5-room apartment in a new building in Wallisellen

Exclusive 3.5-room apartment with spectacular views in WallisellenWelcome to this extraordinary 3.5-room apartment on the 6th floor of a modern new building at Seidenplatz 3 in Wallisellen. The property, built in 2019, combines modern living comfort, sustainable construction, and an excellent location. The apartment is available immediately.Your living highlights at a glance • Breathtaking panoramic views of the Zurich region from the 6th floor • Spacious loggia terrace with 34.1 m² - ideal for relaxing and enjoying • Bright rooms thanks to generous window fronts • Sunny orientation with plenty of daylight at any time of the year • Minergie-certified new building for energy-efficient and sustainable living • Modernly equipped kitchen and high-quality materials • Practical utility room with its own washing machine and dryer • Elevator to the apartment • Family-friendly and wheelchair-accessible living concept • Quiet living location despite excellent urban connections • Parking spaces in the underground garage can be rented additionally Perfect locationThe apartment is located in an excellently connected residential area: • Tram stop Neugut can be reached in just 1 minute on foot • Neugut platform in 2 minutes on foot • Stettbach train station in about 14 minutes on foot • Aldi for daily shopping in just 4 minutes on foot • Swiss International School Zurich in the immediate vicinity (about 2 minutes on foot) • Zurich Airport can be reached in a few minutes and offers ideal conditions for commuters and frequent travelers Your new home is waiting for youThis exclusive penthouse apartment offers a rare combination of modern living standards, sustainable construction, and a top-class location in the dynamic environment of Wallisellen.Have we piqued your interest? We would be happy to welcome you to a non-binding viewing and show you this unique apartment in person.Important note: The images are similar 1:1 example images of another apartment in the same building. The apartments are identical in terms of floor plan and equipment; only the furnishings may differ. The images are therefore only examples and do not necessarily correspond to the actual furnishings of the apartment offered.

Travel time
-
New building
1 / 17
  • Parking space
  • Balcony / Terrace
  • Garage
  • +3
CHF 1,380,000.– Premium
4.5 rooms160m² living space
1653 Châtel-sur-Montsalvens

Architect-designed chalets with 4.5 rooms in Châtel-sur-Montsalvens

Exclusive architect-designed chalets with breathtaking panoramic views. The high-end finishes are available according to the buyer's wishes. Discover these beautiful 4.5-room chalets, south-facing, nestled in the picturesque village of Châtel-sur-Montsalvens.This architectural gem combines traditional charm with modern comfort, offering an exceptional living experience in the heart of the Swiss Alps.Sale as a primary residence.2 chalets available: • Chalet A: CHF 1'480'000.- • Chalet B: CHF 1'380'000.- • Chalet C: CHF 1'495'000.- Key features : • Breathtaking view : Enjoy a breathtaking panorama over the surrounding mountains and the valley. • Spacious living area : 4.5 rooms, 161 m² of living space on 2 floors, ideal for a family or for receiving guests. • Elegant interior design : High-quality construction and finishes according to the buyer's wishes. • Optimal comfort : Spacious rooms, large volume, large windows. • Parking : covered parking and garage. • Heat pump and photovoltaic system These modern chalets offer an exceptional quality of life, combining tranquility, nature, and comfort.A rare opportunity to acquire an exceptional property in a popular region of the Freiburg Pre-Alps.Located at 925 meters above sea level, in the heart of the Gruyère, Châtel-sur-Montsalvens is a small commune with less than 300 inhabitants, offering you the tranquility of the mountains just a few minutes from the city.Thanks to its idyllic location, you can gaze out at the Gorges de la Jogne, Lake Montsalvens, and the Moléson and La Gruyère Castle.Hikers and mountain bikers can enjoy numerous hiking trails through the commune.And being close to Val-de-Charmey (less than 5 minutes away), you can enjoy all the leisure and relaxation facilities such as the Bains de la Gruyère and the ski slopes.Châtel-sur-Montsalvens is served by more than 20 connections on the TPF bus line Bulle-Jaun, which runs hourly in both directions from 5:45 am to 11:45 pm.If you need to sell a property to buy your new home, we offer you more than 30 years of experience in real estate sales. During this time, we have developed a unique presentation with our Virtual Tours of properties, our enhanced presence on real estate portals, and our competitive fees, making us an ideal partner.Information and visit with Thierry Lenoir at 079/476 08 11

  • Parking space
  • Balcony / Terrace
  • Garage
  • +3
1 / 44
Price on requestPremium
6.5 rooms215m² living space
Steinweidstrasse 7, 8802 Kilchberg

Exklusive 6.5 Zimmer Gartenwohnung mit Sauna

Diese aussergewöhnlich grosszügige 6.5 Zimmer Gartenwohnung an der Steinweidstrasse 7 in Kilchberg überzeugt mit 215 m² Wohnfläche, einem hochwertigen Ausbaustandard, einem durchdachten Raumkonzept und viel Privatsphäre.Die Wohnung bietet ein Wohngefühl auf hohem Niveau und verbindet grosszügige Innenräume mit attraktiven Aussenflächen.Der helle Wohn und Essbereich bildet das Herzstück der Wohnung und öffnet sich direkt zum sonnigen Sitzplatz und privaten Garten.Die hochwertige Küche ist modern, elegant und funktional gestaltet und bietet alles, was man für anspruchsvolles Wohnen und stilvolles Empfangen benötigt.Die Wohnung verfügt über 3 Badezimmer, ein separates Gäste-WC, mehrere gut geschnittene Zimmer, eine eigene Sauna, einen separaten Waschbereich, praktische Nebenräume sowie einen Balkon.Ergänzend gehört ein rund 20 m² grosser Keller zur Wohnung, der wie ein separater Raum nutzbar ist und sich ideal als Hobbyraum, Fitnessbereich, Atelier oder zusätzlicher Stauraum eignet.Smart Home, edle Materialien und eine klare, moderne Ausstattung unterstreichen den exklusiven Charakter dieser Immobilie. Eine seltene Gelegenheit für Käufer, die Grosszügigkeit, Komfort, Privatsphäre und eine ruhige Wohnlage in Kirchberg suchen.Highlights • 6.5 Zimmer Gartenwohnung in Kilchberg • 215 m² Wohnfläche • Hoher und moderner Ausbaustandard • Smart Home Ausstattung • Hochwertige Küche • Heller Wohn und Essbereich • Privater Garten mit Sitzplatz • Eigene Sauna • 3 Badezimmer • Separates Gäste-WC • Separater Waschbereich • 20 m² grosser Keller, auch als Hobbyraum nutzbar • Viel Platz für Familie, Gäste und Home Office • Ruhige und gepflegte Wohnlage • Alarmanlage und einbruchsichere Fenster und Türen • 3 Tiefgaragenparkplätze verfügbar (2 davon mit Ladestation) ENG:Exclusive 6.5 room garden apartment with high end finishes and private saunaThis exceptionally spacious 6.5 room garden apartment at Steinweidstrasse 7 in Kilchberg offers 215 m² of living space, a high quality interior standard, a well planned layout and a strong sense of privacy.The property provides refined living on a generous scale, combining elegant interiors with attractive outdoor areas.The bright living and dining area forms the centrepiece of the apartment and opens directly onto the sunny outdoor seating area and private garden.The high quality kitchen is modern, elegant and functional, offering everything needed for sophisticated everyday living and stylish entertaining.The apartment features 3 bathrooms, a separate guest WC, several well proportioned rooms, a private sauna, a separate laundry area, practical ancillary spaces and a balcony.In addition, the apartment includes an approx. 20 m² cellar room, which feels like a separate room and is ideal for use as a hobby room, fitness area, atelier or additional storage space.Smart home features, premium materials and a clean contemporary specification underline the exclusive character of this property. A rare opportunity for buyers seeking space, comfort, privacy and a quiet residential setting in Kilchberg.Highlights • 6.5 room garden apartment in Kilchberg • 215 m² living space • High quality contemporary interior standard • Smart home features • Premium kitchen • Bright living and dining area • Private garden with outdoor seating area • Balcony • Private sauna 3 bathrooms • Separate guest WC • eparate laundry area • 20 m² cellar room, also suitable as a hobby room • Ideal for families, guests and home office • Quiet and well kept residential location • Alarm system and burglar-resistant windows and doors • 3 underground parking spaces available (2 with EV-charging)

Kruno Zuparic

Kruno Zuparic

Geschäftsführer und Inhaber

Travel time
-
New building
Christophe Berdot

Christophe Berdot

1 / 11
Christophe Berdot

Christophe Berdot

  • Parking space
  • Balcony / Terrace
CHF 450,000.– Premium
2.5 rooms109m² living space
Route de Ferret 14, 1943 Praz-de-Fort

Mélèzia, transformation of a 19th-century barn

MÉLÈZIA, 19th-century barn-stable in complete transformation, 2 apartments on several levels, an exclusivity of Berra ImmobilierBuilt in the 19th century in the old town of Praz-de-Fort, in the heart of Val Ferret, these two adjacent barn-stables are listed in the Inventory of Built Heritage of the State of Valais (notes 4+ and 4) and are undergoing a careful rehabilitation. Two character apartments are being created in a building whose historic timber frame, stone masonry, and original volume are being preserved in their entirety.Project presentationThe building, located at 1,150 meters above sea level in the picturesque Val Ferret in the municipality of Orsières, is situated in the Vieux Bourg zone, on a constructed site of regional importance. The transformation of the two barn-stables is coherent and respectful: removal of elements without quality, conservation of existing openings, addition of glazing in the wooden fillings, and enhancement of the interior partition wall in period timber. The historic substance of the 19th century is being preserved -- volume, exposed massive timber frame, and stone masonry -- and enriched by a resolutely contemporary interior architecture and high-end finishes.Each of the two apartments has its own independent entrance and private outdoor spaces. In direct connection with the village square and on the path of the Tour du Mont-Blanc, the building benefits from a privileged location in the heart of the historic town.Construction work will start soon -- delivery scheduled for 2028.The entire building can also be acquired in its entirety -- information on request.Highlights • Two 19th-century barn-stables listed in the Valaisan built heritage inventory -- unique authenticity and charm • Stone, wood, and concrete: real materials that tell a story • Historic, exposed timber frame in each apartment • Spacious volumes under historic roofing, zenith light through Vélux • Unobstructed view of the Val Ferret valley to the south (Barn 1) • Large terrace, garden, and balcony for Barn 1 • Garden for Barn 2 • In direct connection with the village square (Barn 2) • Two steps from the Tour du Mont-Blanc path • Separate entrances -- two fully independent apartments • Available as a unit or in its entirety on request • 1 covered parking space + 1 outdoor space (Barn 1) -- easy parking nearby (Barn 2) • Praz-de-Fort village, Orsières municipality -- 1,150 meters above sea level • Primary or secondary residence allowed -- foreign buyers eligible • Construction work will start soon -- delivery 2028 Distribution and detailed explanations, list of available lots and plans on request.We are at your disposal to inform you by phone or to receive you by appointment to present this authentic project in all its details.

  • Parking space
  • Balcony / Terrace
Travel time
-
New building
1 / 9
CHF 1,980,000.– Premium
4.5 rooms128m² living space
Neuhausstrasse 21, 4057 Basel

Vertical Living - Own Row House: Compact. Quiet. Urban.

From the end of 2028, a carefully thought-out residential building with 24 exclusive condominiums and high-quality row houses in the Minergie-ECO standard will be built on Neuhausstrasse in Basel. The different typologies with 2.5- to 5.5-room units allow you to choose the living form that best suits your lifestyle. Here, urban comfort and soothing tranquility blend together. The project impresses with differentiated architecture, suspenseful room compositions, and a strong identity. Modern equipment, careful details, and bright rooms create an atmosphere that is both valuable and inviting. Each unit convinces with an individual character, efficient floor plans, and a contemporary design language.Landscape upgradingThe entire area will be completely redesigned: spacious greenery with various types of grass, trees, shrubs, and grass plantings will transform the surroundings into a natural living landscape with a high recreational value. The special geometry of the property also creates an exceptional amount of privacy – a true retreat in the middle of the city.Typology T4 – Row family houses – 4.5 roomsThe 4.5-room row houses offer an ideal living concept for people who appreciate spaciousness and flexibility. Open living areas, bright rooms, and several floors create space for family life, home office, or individual retreats. A modern, energy-efficient design and the quiet location in the newly emerging quarter make these houses a home where quality of life unfolds.Highlights and construction standard✓ Vertical Living in an urban location - home feeling for couples & small families✓ Quiet residential building with ideal balance between city & nature✓ Efficient room layout without loss of space over several floors✓ Private terraces for relaxation, retreat, and outdoor moments✓ Modern kitchen equipment (V-ZUG appliances) & premium bathroom architecture✓ Elegant material concept – noble parquet & high-quality interior design✓ Pure comfort: underfloor heating & controlled apartment ventilation✓ MINERGIE-ECO® residential standard (certification is being sought)✓ Solid construction for excellent peace & long-lasting quality✓ Sustainable landscape architecture and planting✓ Practical basement rooms for flexible storage space✓ Secure parking with bike/cargo bike parking spaces and a bike liftThe quarter - a place in transitionWhere fabrics were once dyed and washed, a residential area will be created in the future that respectfully preserves industrial traces and at the same time offers space for modern, sustainable living. The quarter is in an exciting phase of transformation, which sustainably increases the quality of living and contributes to an upgrading of the environment. Neuhausstrasse convinces with its excellent connection to public transport, the bike network, and individual motorized transport. The proximity to the border also opens up additional perspectives – ideal for commuters and international networking.The residential building is car-free, but each apartment comes with an e-bike as a welcome gift. Family apartments from 4.5 rooms even receive their own cargo e-bike.Realize your dream of owning a home in one of Basel's up-and-coming quarters – an investment in quality of life and value stability.* The discount applies to all apartments from 3.5 rooms and row houses. The discount is limited and only valid for the first 10 reservations and until November 30, 2026, at the latest.**The sales prices for the row family houses vary between CHF 1,950,000.00 and CHF 1,980,000.00.Discover more inspirations on our project website and let us advise you individually and personally.

Travel time
-
New building
1 / 14
  • Balcony / Terrace
  • Garage
  • Pets allowed
  • +6
CHF 1,339,700.– Premium
4.5 rooms134m² living space
Salzrain 12, 8913 Ottenbach

Charming 4.5-room attic maisonette with two sunny balconies

Modern living on two levels with a house-in-a-house feel: This exclusive 4.5-room attic maisonette apartment on the 1st and 2nd floors convinces with high ceilings, plenty of light, and a well-thought-out room layout. 134 m² of living space, two west-facing balconies, and high-quality finishes create a home with character and comfort. The apartment is available for immediate occupancy or by arrangement.Further information and floor plans can be found at www.wohnen-ottenbach.chLiving concept • 1st floor: • Spacious living/dining/kitchen area with 14 m² balcony and evening sun • Two bright rooms (approx. 16 m² & 14 m²) with shower/WC and laundry room with washing tower (V-Zug) • 2nd floor • Private master area with en-suite bathroom/shower/WC • Living charm thanks to high ceilings and sloping roofs • Small private terrace facing southwest for a cozy glass of wine at sunset Equipment & technology • High-quality Herzog kitchen with V-Zug appliances (oven, Combi-Steamer, induction with integrated extractor) • Entire apartment with natural oak parquet flooring, large format (except wet cells) • Two stylish bathroom areas with floor-level showers, bathtub, elegant mirror cabinet, and under-sink furniture • Smart-Home networking - control of lighting and shutters conveniently from your smartphone • Ground-source heat pump & photovoltaic system for heat and energy generation • Preparation for e-mobility in the underground garage: 2 underground parking spaces No. 1+2 are available at an additional CHF 35,000 each. Location - quiet & perfectly connectedOttenbach offers shopping (Volg), kindergarten & primary school within walking distance, as well as ideal public transport connections to Zurich & Affoltern a. A. Recreation on the Reuss riverbank, including. Two bus stops within walking distance with connections to the city of Zurich, Affoltern, or Birmensdorf can be reached in a few minutes on foot.A home for people who appreciate generosity, quality, and sustainable construction.Arrange your viewing appointment now at https://wohnen-ottenbach.ch and experience the living feeling live.

  • Balcony / Terrace
  • Garage
  • Pets allowed
  • +6
Travel time
-
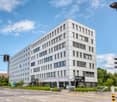
  • Modern two-story building with grey and yellow facade, large windows, and a gravel driveway.
  • Modern multi-story building with grey facade and large windows, surrounded by trees and parked vehicles.
  • Front entrance with glass doors, mailbox and canopy
  • Modern balcony with tiled floor, large glass sliding doors, wooden ceiling, and built-in lighting.
  • Balcony with tiled floor, low concrete railing, and wooden ceiling, overlooking neighboring buildings.
  • Modern hallway with concrete walls, carpeted floor, elevator, and recessed lighting.
  • Modern bathroom with dark tiled walls and floor, white fixtures including a toilet, sink, and urinal, and a window providing natural light.
  • Modern bathroom with dark tiles, white fixtures, and a window providing natural light.
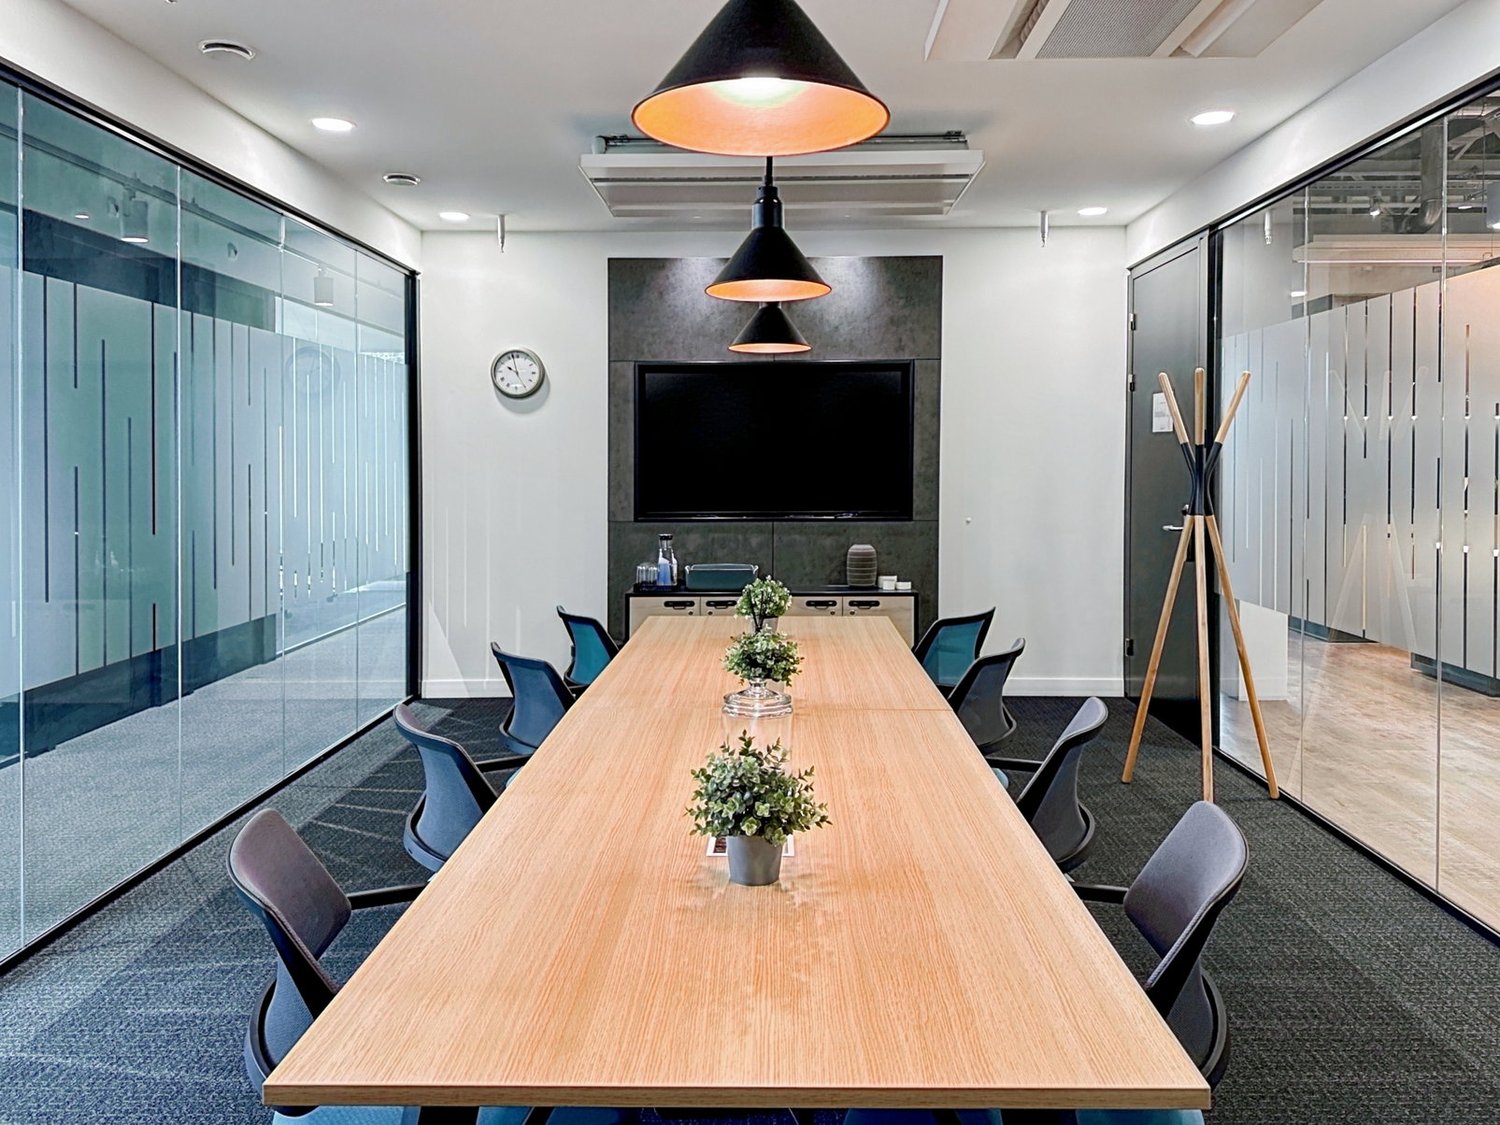
  • Empty room with grey carpet, white walls, large windows with blinds, and glass partitions.
  • Empty room with white walls, black carpet, and a single door. No furniture or equipment is present.
  • Empty room with grey carpet, white walls, large windows with blinds, and a glass partition wall.
  • Modern kitchen with grey cabinets, white countertop, sink, and a window with blinds overlooking a neighboring house.
  • Empty room with light-colored walls, carpeted floor, and large windows with blinds, offering a view of neighboring houses and greenery.
  • Empty room with bare walls, carpeted floor, and large windows with yellow blinds. No furniture or equipment present.
1 / 14
Modern multi-story building with grey facade and large windows, surrounded by trees and parked vehicles.
Front entrance with glass doors, mailbox and canopy
Modern balcony with tiled floor, large glass sliding doors, wooden ceiling, and built-in lighting.
CHF 172.– / m²Premium
231m² floor space
Im Grindel 29, 8932 Mettmenstetten

Modern hello office or practice rooms (total 231 m2) for rent on the top floor

We rent immediately or by agreement - bright spacious office or practice rooms with their own office kitchen and terrace! In the commercial area "Im Grindel" in 8932 Mettmenstetten, we offer attractive office spaces for rent! Discover these modern offices on the 3rd floor/attic of a contemporary building from 2018 in Mettmenstetten. With a total area of 231 m², this property offers optimal conditions for your company. The offices convince with: • Modern equipment: wheelchair-accessible entrance and elevator for maximum barrier-free access • Functional room division: variously sized offices, from single offices to large open-plan offices • Balcony: own partially covered terrace (40m2) for relaxed breaks • Modern toilet facilities: separate toilets for men and women, with sink, mirror cabinet, and showers • Parking spaces: garage and additional parking spaces can be rented (CHF 130.--/month, CHF 55.--/month) • Pleasant room height: 2.6 meters ceiling height provides a airy working climate • controlled ventilation with combined cooling in summer - underfloor heating with geothermal heat pump • spacious electro-floor channels Location and connection: The modern office/commercial building is located in a quiet, sunny area and is only a few minutes away from the A4 highway, optimally situated between the economic areas of Zurich and Zug. The A4 highway towards Zurich (exit 31 Affoltern a.A.) can be reached in about 6 minutes (4.3 km), and towards Lucerne (exit 32 Blegi or 33 Cham) in about 9 minutes (8.1 km). Public transportation is also well-developed in Mettmenstetten: The S-Bahn trains run at half-hour intervals and take you to Zurich, Zug, or Lucerne in a short time. The train station (S-Bahn) is a 5-minute walk from the property. These offices are perfect for companies looking for modern, well-equipped workplaces in a quiet environment. The combination of contemporary equipment, practical location, and professional infrastructure makes this property an ideal choice for your business. Additional information/Rent: • Rent CHF 172.--/m2/year excl. VAT, additional costs CHF 15.--/m2/year excl. VAT (heating costs, water, warm water, sewage, caretaker, etc.). • Parking spaces in the building's garage can be rented for CHF 130.--/month excl. VAT. Outdoor parking spaces can be rented for CHF 55.--/month excl. VAT. • Various shopping and dining options are within walking distance. We are happy to answer any questions or arrange a viewing at any time. We look forward to your contact.

Travel time
-

Suggested properties for you based on search results