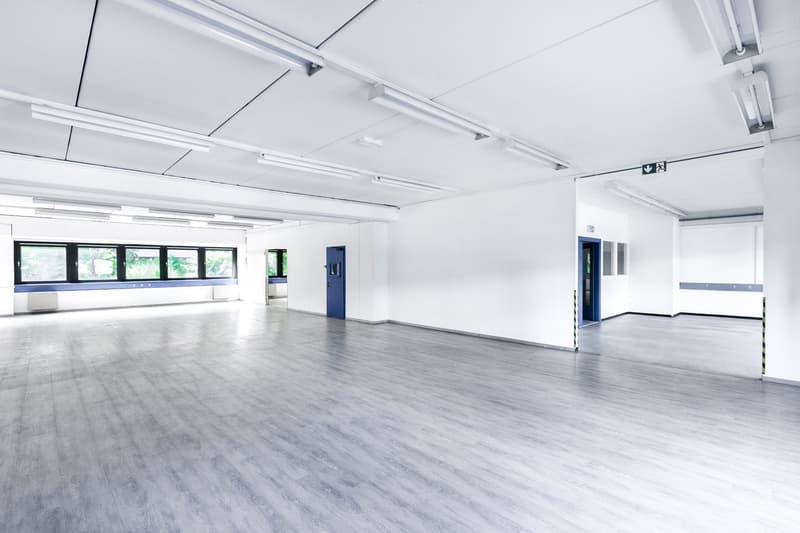
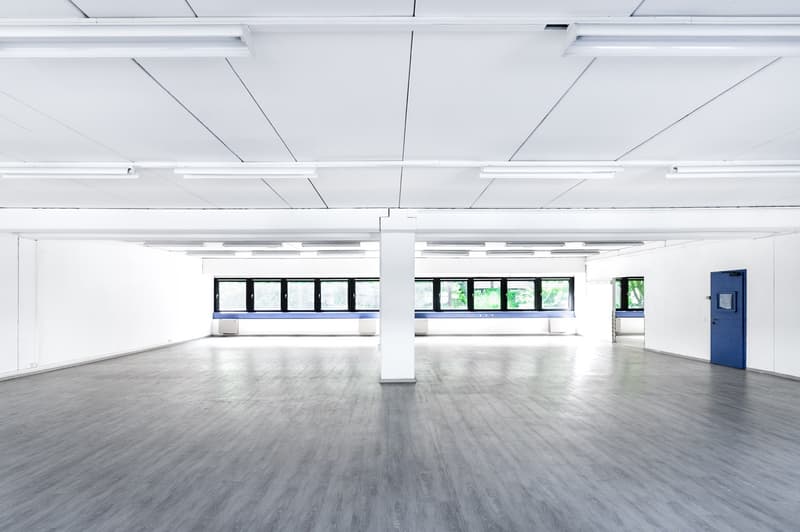
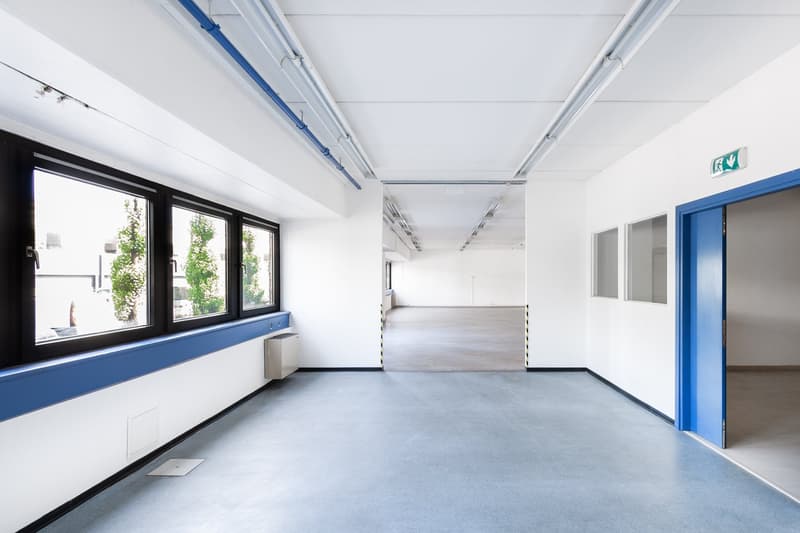
• Large open office space with white walls, gray laminate flooring, and overhead fluorescent lighting. The space has large windows along one side providing natural light. The room appears to be empty and ready for use.
  • Large open office space with white walls, gray laminate flooring, and overhead lighting. The room has multiple windows providing natural light. There are two blue doors visible, likely leading to other rooms or areas of the office.
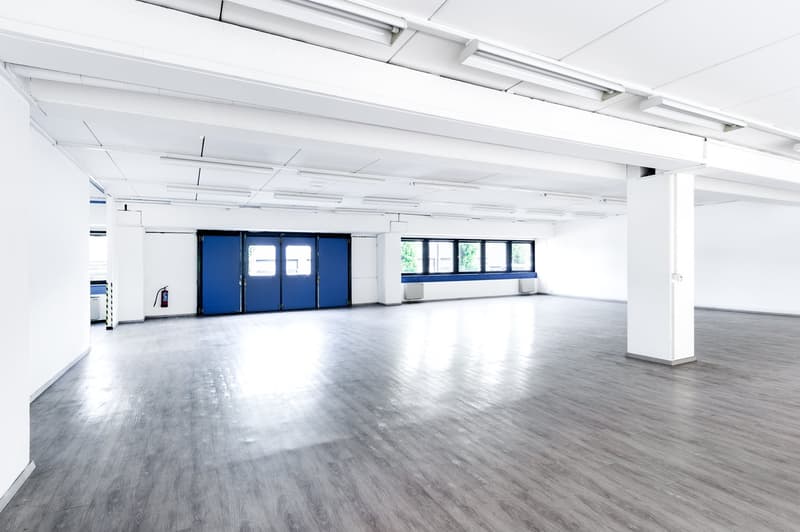
  • Large open commercial space with high ceilings, white walls, and gray hardwood flooring. There are blue garage doors at the far end of the room, indicating a garage or loading area.
  • Large open space with white walls, gray hardwood floors, and multiple windows. The room has a minimalist design with no furniture or decor visible.
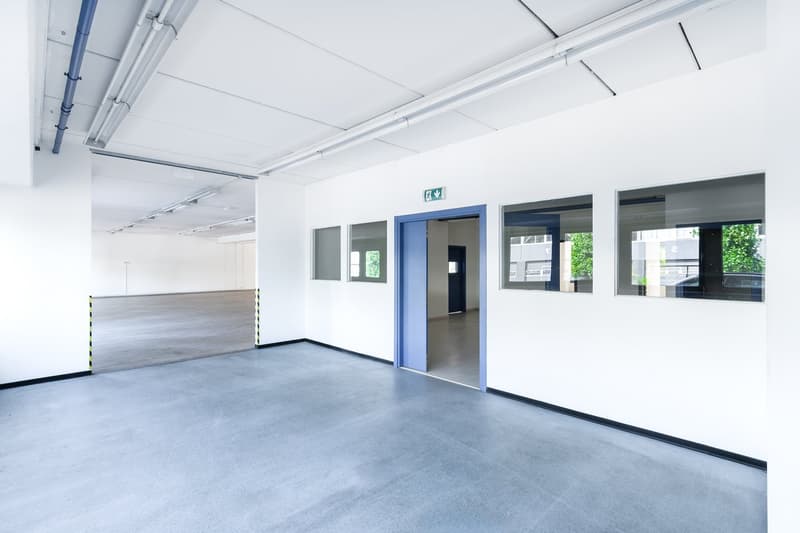
  • Large open office space with white walls, concrete flooring, and several glass-paneled doors leading to other rooms. The space has overhead lighting and ventilation ducts visible in the ceiling.
  • Large open office space with white walls, gray flooring, and large windows. The space has a clean, modern design with blue accents on the window frames and doors. The ceiling has exposed ductwork and lighting fixtures. There is an exit sign visible, indic
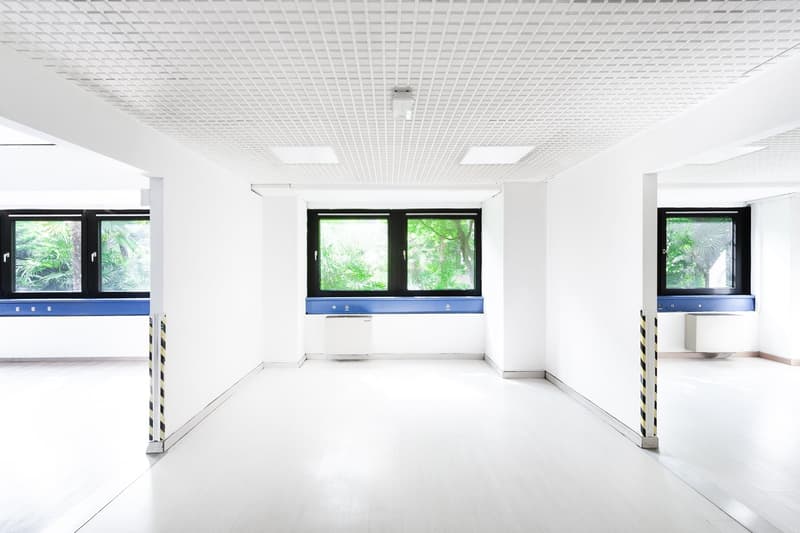
  • Large open office space with white walls, grid ceiling, and large windows overlooking greenery outside. The space has blue and yellow safety markings on the floor, indicating designated parking or storage areas.
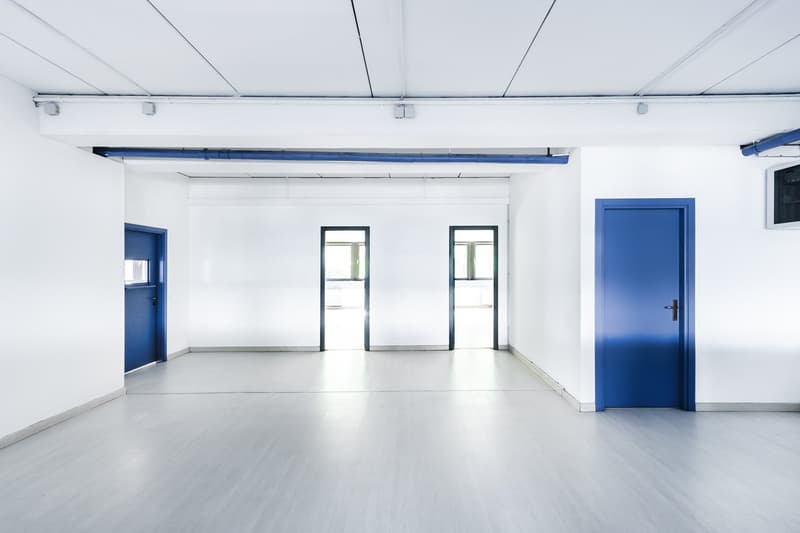
  • Large open room with white walls, concrete floor, and blue accents. Two doorways and windows are visible. The room appears to be a commercial or office space with minimal furnishings.
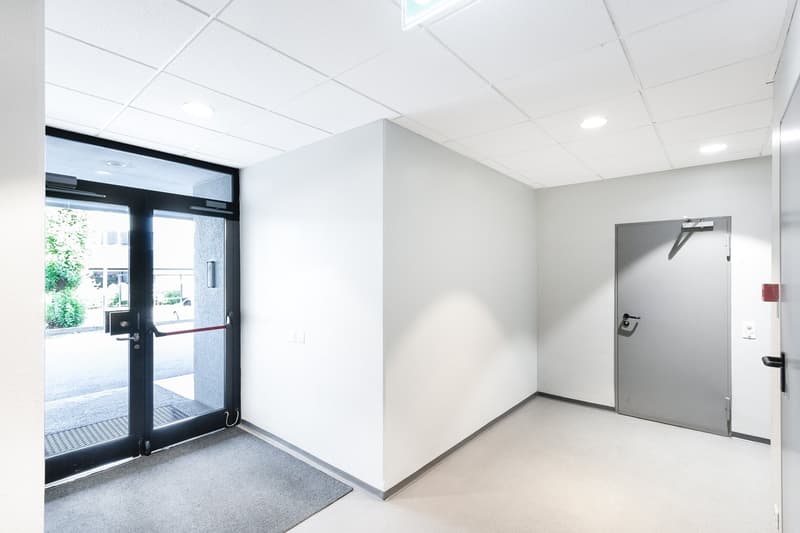
  • The image shows a modern, minimalist office space with a glass entrance door, white walls, and a gray tiled floor. The room has a clean and professional appearance, with a door leading to another area of the office.
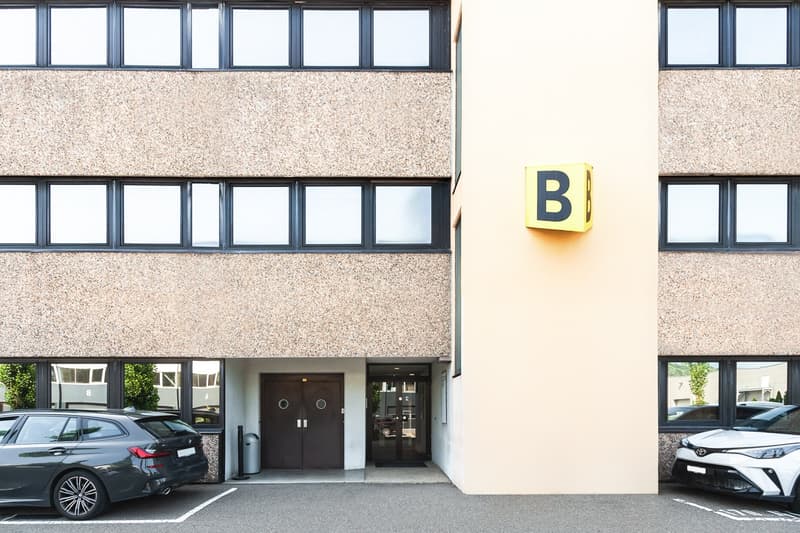
  • 2-story office building with a granite-like exterior, large windows, and a prominent letter 'B' sign. There are two cars parked in the front of the building.
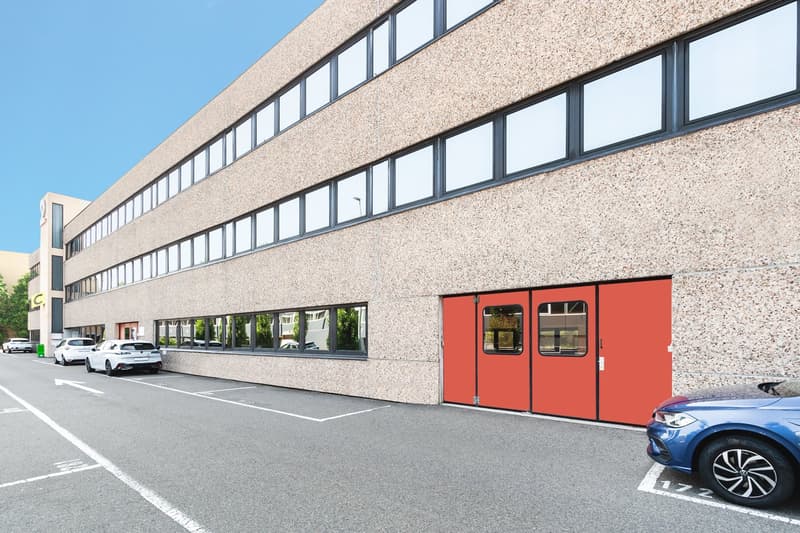
  • Multi-story commercial building with a textured concrete exterior, large windows, and red double doors. There are several parked cars in the parking lot in front of the building.
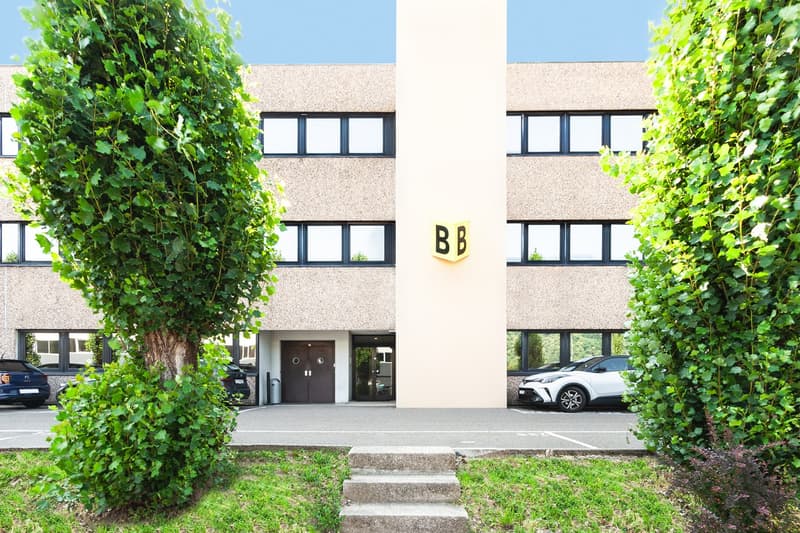
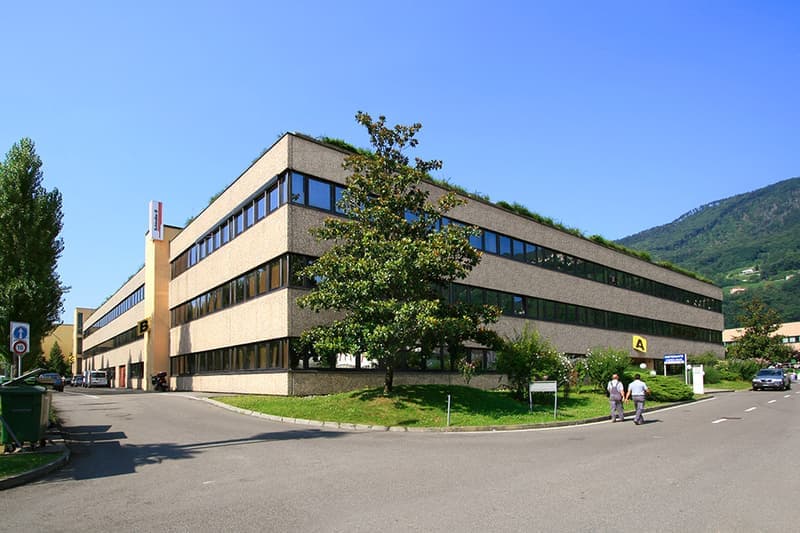
  • 3-story office building with beige exterior, large windows, and a prominent 'BB' sign. The building is surrounded by lush greenery, including trees and shrubs. There is a parking area in front of the building.
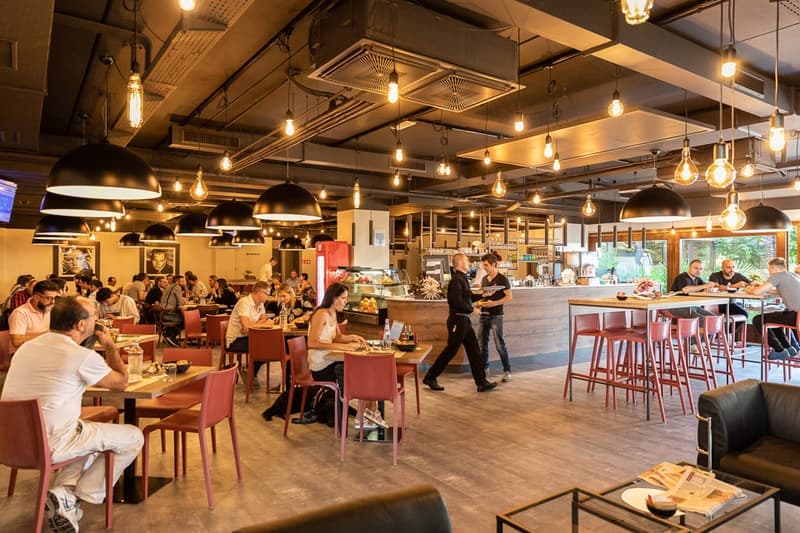
  • Spacious restaurant interior with high ceilings, exposed ductwork, and numerous hanging light fixtures. Tables and chairs are arranged throughout the dining area, and there is a bar and open kitchen visible. The restaurant appears to be busy with customer
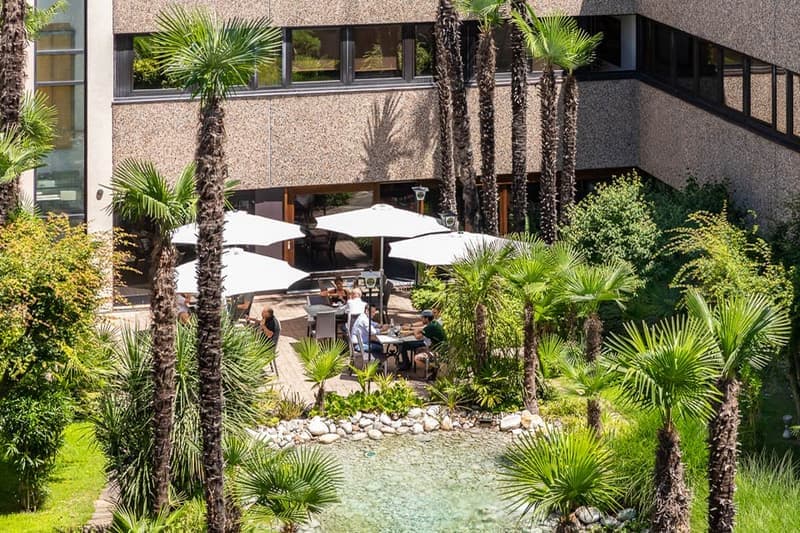
  • Outdoor seating area with umbrellas, surrounded by palm trees and lush greenery, with a small pond or water feature in the foreground
  • A multi-story office building with a modern, angular design. The building has large windows and is surrounded by trees and a paved area. There are people walking in the foreground.
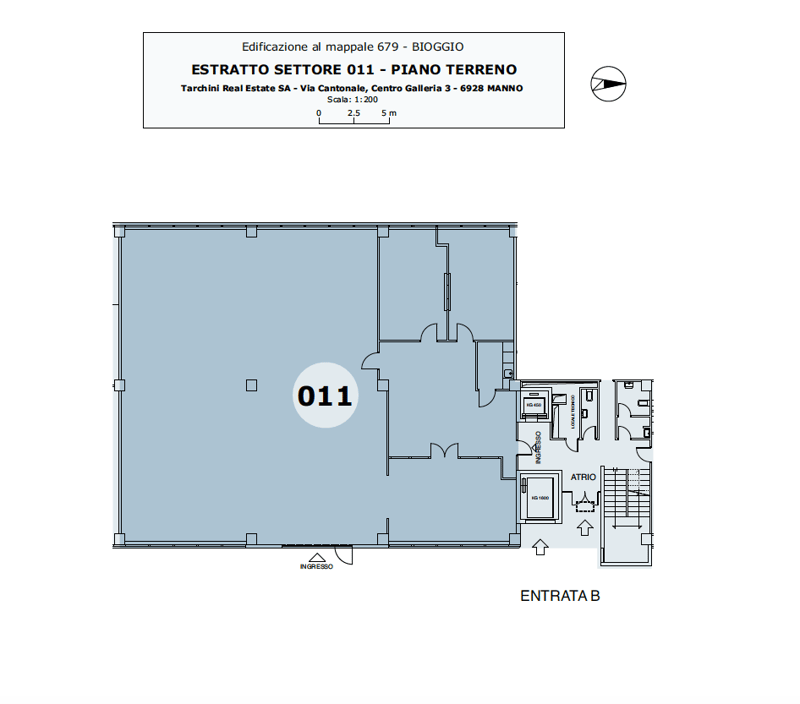
  • The floor plan shows a unit labeled 011, which includes a living room, kitchen, bathroom, and an atrium area.
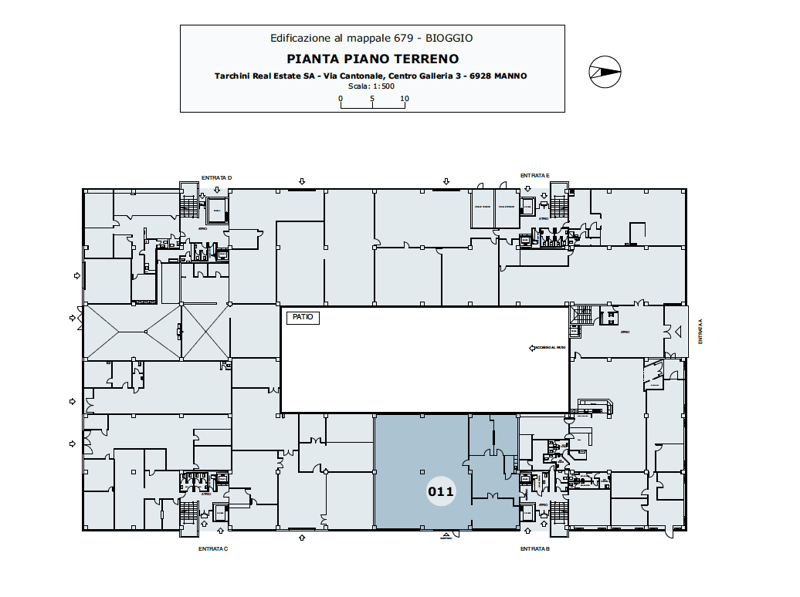
  • The image shows a floor plan of a building. It includes a main entrance, a patio, and several rooms labeled with numbers. The rooms appear to be a mix of different types, such as offices or apartments.
1 / 17

"LABORATORIO E MAGAZZINO IN AFFITTO A BIOGGIO (rif. 011)"

Miete
CHF 5'596.–
Nutzfläche
420 m2

Standort

Via Campagna 30, 6934 Bioggio

Wegzeit

  • 8 min.Station: Bioggio

Umgebungsinformationen

Quelle für diese Daten

Die angezeigten Daten werden von einem unserer Drittanbieter zur Verfügung gestellt.

Bitte beachten Sie, dass die angezeigten Standorte möglicherweise nicht aktuell sind und es zu Abweichungen kommen kann.

  • Apotheke

    17 min.Cassa dei Medici
  • Schule

    9 min.Scuola Media Agno
  • Supermarkt

    17 min.Aldi
  • Öffentliche Verkehrsmittel

    8 min.Bioggio

Die Zeiten beziehen sich auf die Strecke zu Fuss.

Kosten

Nettomiete:
CHF 4'547.–
Nebenkosten:
CHF 1'049.–
Miete:
CHF 5'596.–

Eckdaten

Verfügbar ab:
Sofort
Objekttyp:
Industrieobjekt
Etage:
EG
Wohnfläche:
420 m2
Nutzfläche:
420 m2
Raumhöhe:
2.68 m

Merkmale und Ausstattung

  • Rollstuhlgängig

  • Parkplatz

  • Lift

  • Stromanschluss

  • Wasseranschluss

Dokumente (0)

Beschreibung

Tarchini Group propone in affitto uno spazio ideale per laboratorio e magazzino di 400 mq presso lo stabile Bioggio 2, al piano terreno, a pochi chilometri dall’uscita autostradale di Lugano Nord e dal centro di Lugano.

Bioggio rappresenta un crocevia naturale tra l'Italia, Lugano e l'Alto Malcantone. Il Centro sorge in una zona artigianale e industriale di forte passaggio nelle vicinanze dello snodo autostradale di Lugano Nord, dell'aeroporto di Agno e a soli 500 metri dalla stazione ferroviaria di Bioggio.

Gli stabili sono destinati a diversi utilizzi: da quello prettamente industriale, commerciale a quello dei servizi. La flessibilità degli spazi risulta essere attrattiva per l'insediamento di diverse tipologie d'imprese.

Posteggi esterni disponibili.

Posteggio esterno: CHF 80.- al mese

Create your account
Gratis

Nutze alle Vorteile

Synchronisiere deine Favoriten, verwalte Suchabos und greife nahtlos auf all deine Services zu – egal auf welchem Gerät. Erstelle jetzt dein gratis Konto für eine persönliche Immobiliensuche!

Anbieter

Tarchini Consulting SA
Via Cantonale - Centro Galleria 3
6928Manno
Inseratenummer
4002292391
Objekt-Ref.
011.jxvxo.1b1cu
Tarchini Consulting SA
Anbieter
Tarchini Consulting SA

Anbieter kontaktieren

Finanzprofil
Erfolgs-Booster
Grössere Erfolgschance

In Gegenden mit einer hohen Nachfrage sehen sich Immobilienanbieter gezwungen, eine Vorauswahl von Interessenten zu treffen, um die Anzahl der Besichtigungen bewältigen zu können. Timing – wer zuerst kommt, wird zuerst berücksichtigt – ist entscheidend, aber auch andere Kriterien können die Auswahl beeinflussen. Ein hohes Einkommen bedeutet nicht immer einen Vorteil – sei ehrlich mit deiner Angabe.

Indem ich fortfahre, akzeptiere ich die AGB, nehme die Datenschutzerklärung zur Kenntnis und stimme der Weitergabe meiner kumulierten Personendaten im Zusammenhang mit meinen Interessen an den Inserenten zu.

Weitere Angebote, die dich interessieren könnten

Schutz vor Betrügern

  • Überweise niemals Geld im Voraus
  • Sei vorsichtig, wenn das Angebot zu günstig oder nicht plausibel erscheint
  • Teile niemals persönliche Daten wie Bankangaben oder Ausweiskopien
  • Unterzeichne keinen Vertrag, bevor du das Objekt besichtigt hast

Tipps und Services