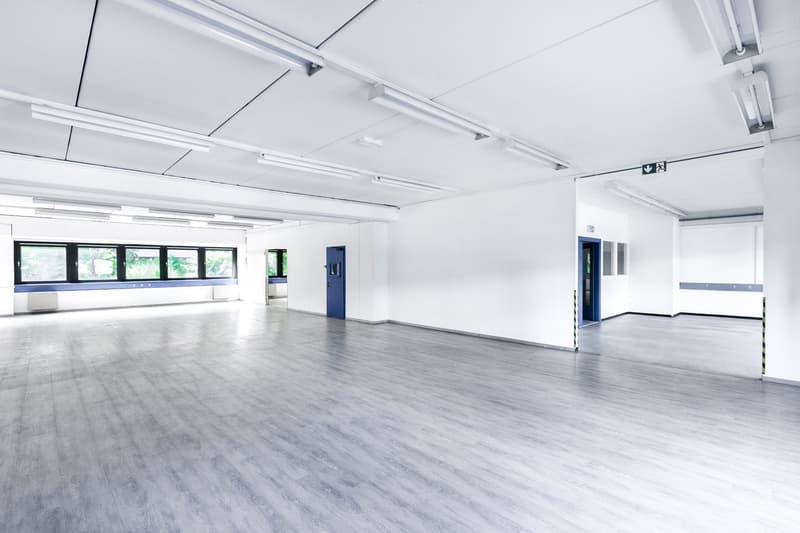
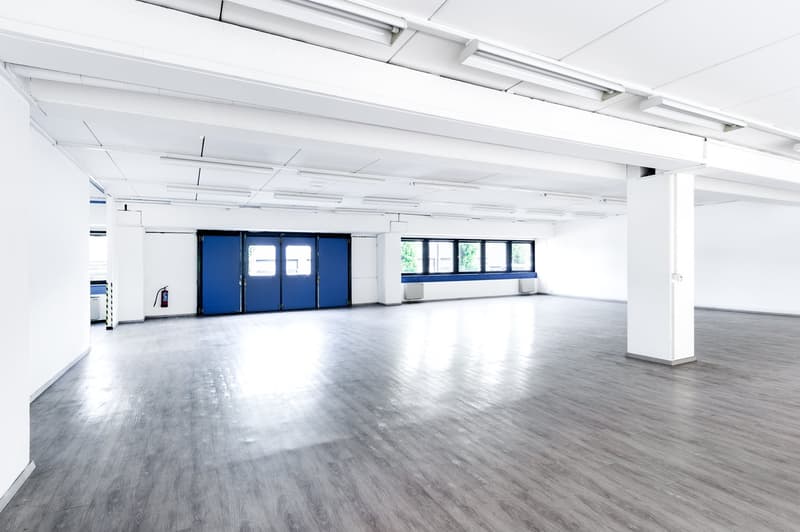
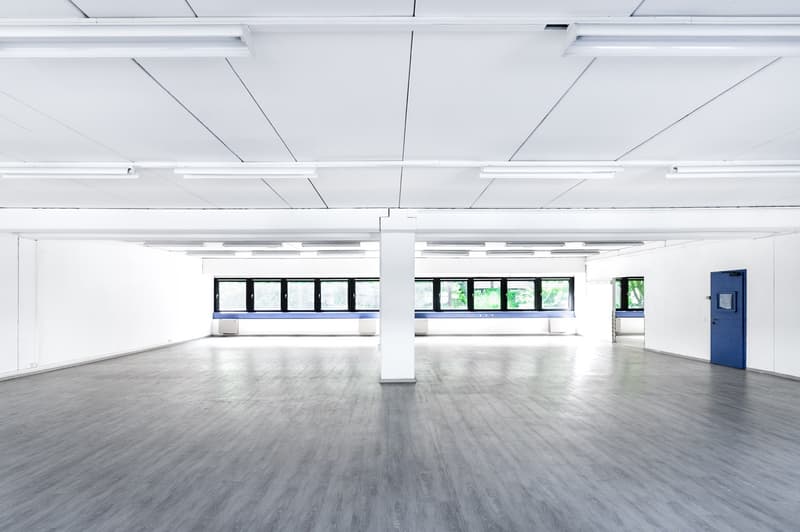
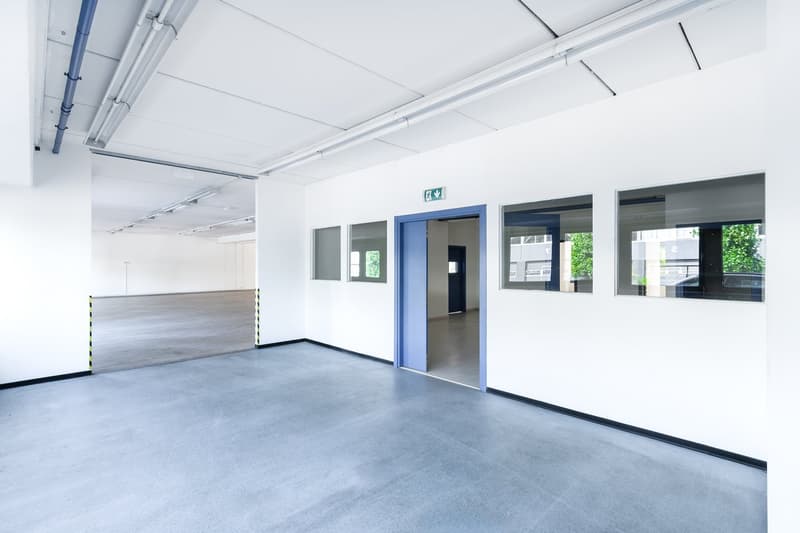
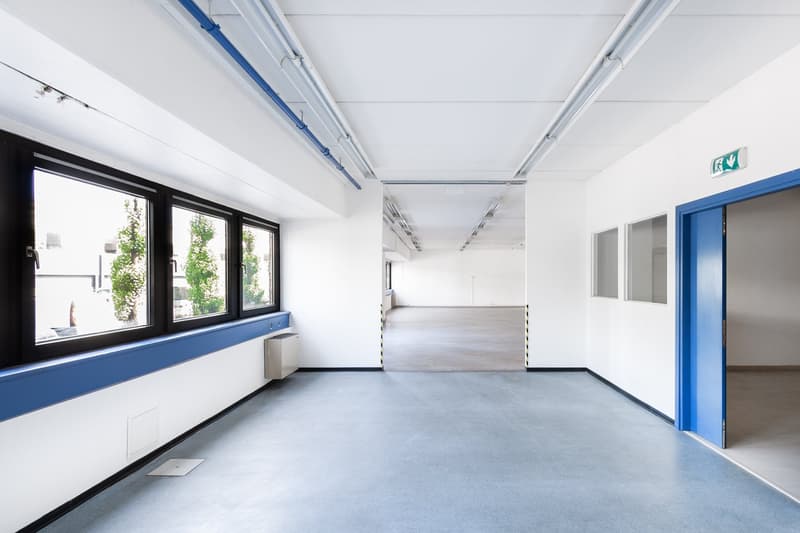
• Large open office space with white walls, gray laminate flooring, and overhead fluorescent lighting. The space has large windows along one side providing natural light. The room appears to be empty and ready for use.
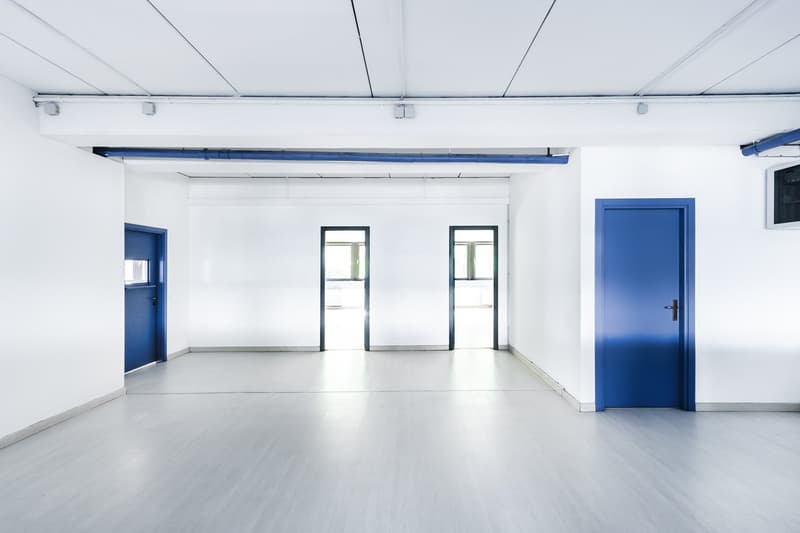
  • Large open office space with white walls, gray laminate flooring, and overhead lighting. The room has multiple windows providing natural light. There are two blue doors visible, likely leading to other rooms or areas of the office.
  • Large open commercial space with high ceilings, white walls, and gray hardwood flooring. There are blue garage doors at the far end of the room, indicating a garage or loading area.
  • Large open space with white walls, gray hardwood floors, and multiple windows. The room has a minimalist design with no furniture or decor visible.
  • Large open office space with white walls, concrete flooring, and several glass-paneled doors leading to other rooms. The space has overhead lighting and ventilation ducts visible in the ceiling.
  • Large open office space with white walls, gray flooring, and large windows. The space has a clean, modern design with blue accents on the window frames and doors. The ceiling has exposed ductwork and lighting fixtures. There is an exit sign visible, indic
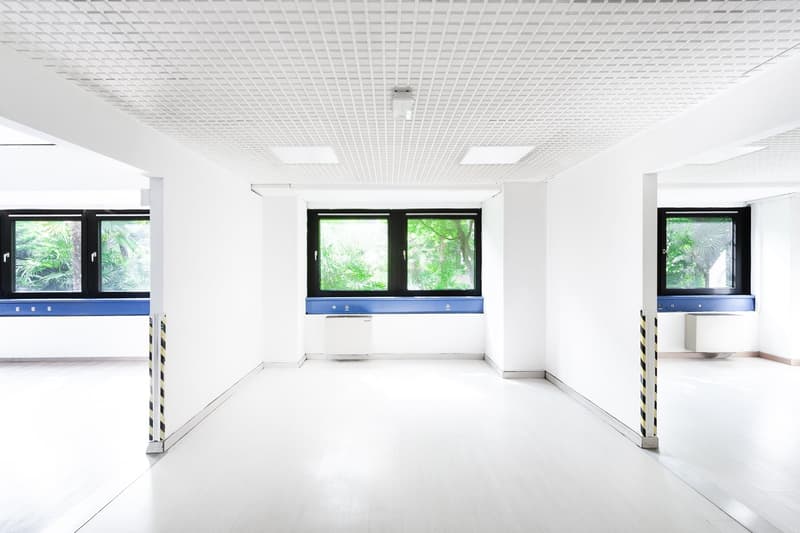
  • Large open office space with white walls, grid ceiling, and large windows overlooking greenery outside. The space has blue and yellow safety markings on the floor, indicating designated parking or storage areas.
  • Large open room with white walls, concrete floor, and blue accents. Two doorways and windows are visible. The room appears to be a commercial or office space with minimal furnishings.
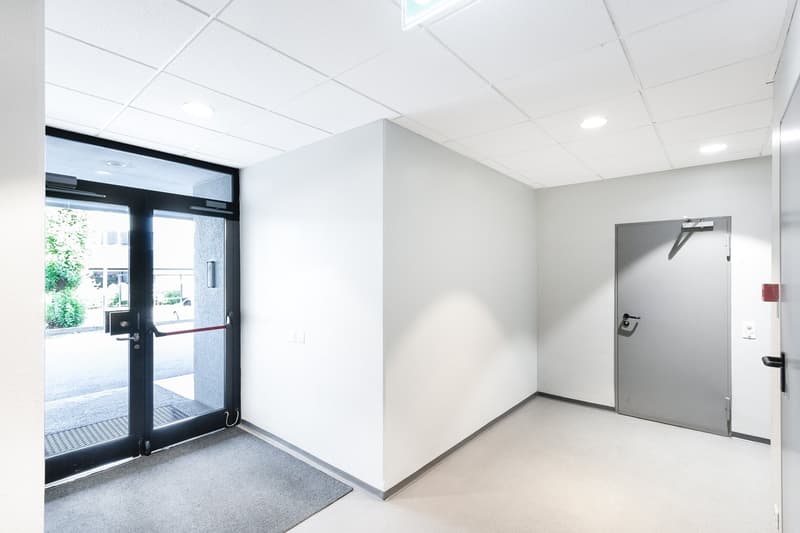
  • The image shows a modern, minimalist office space with a glass entrance door, white walls, and a gray tiled floor. The room has a clean and professional appearance, with a door leading to another area of the office.
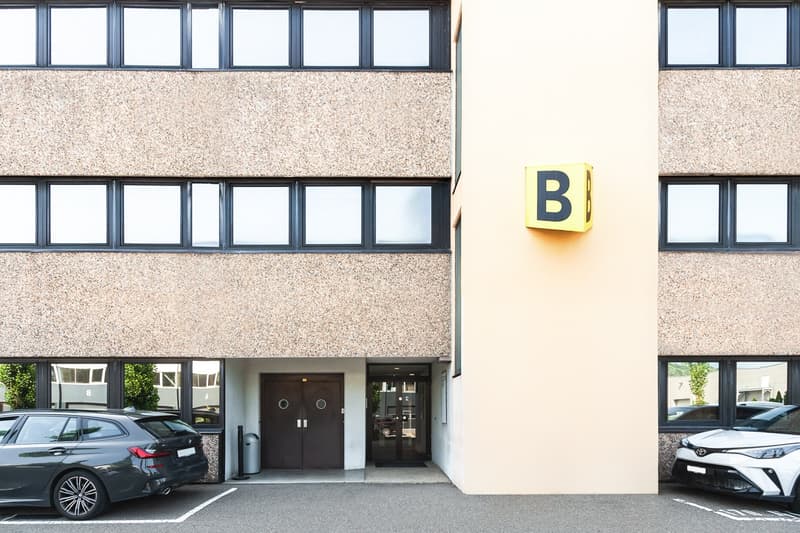
  • 2-story office building with a granite-like exterior, large windows, and a prominent letter 'B' sign. There are two cars parked in the front of the building.
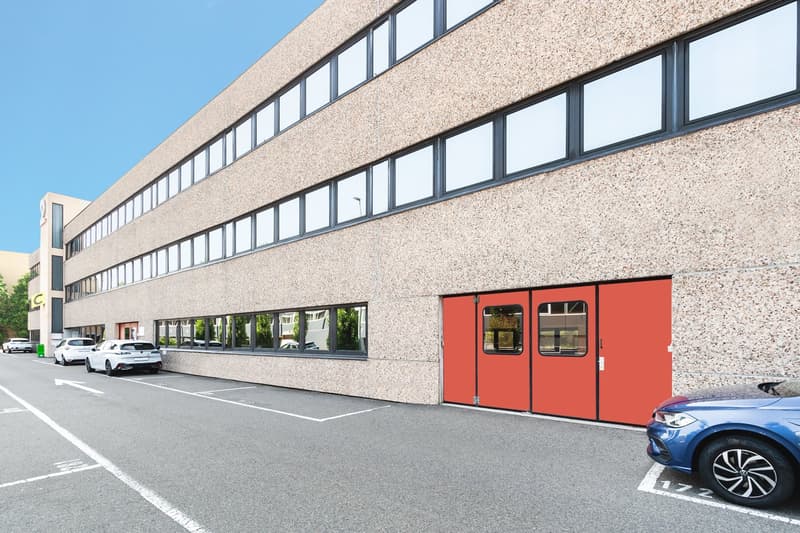
  • Multi-story commercial building with a textured concrete exterior, large windows, and red double doors. There are several parked cars in the parking lot in front of the building.
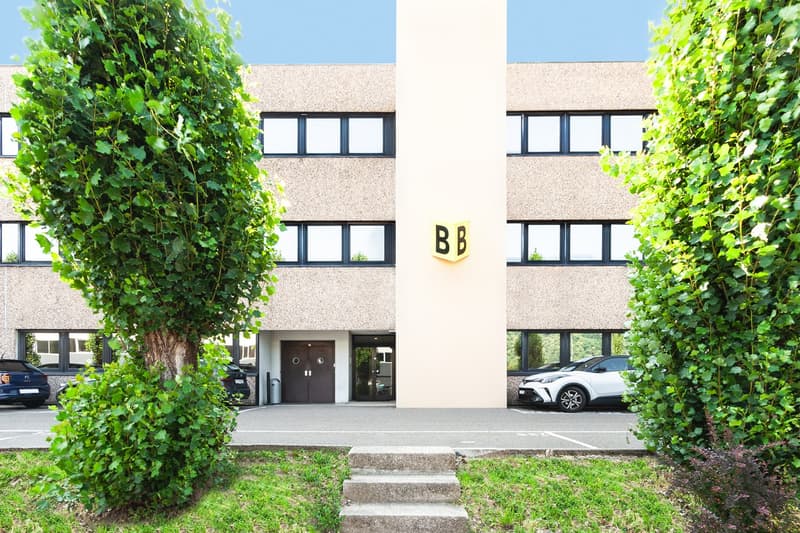
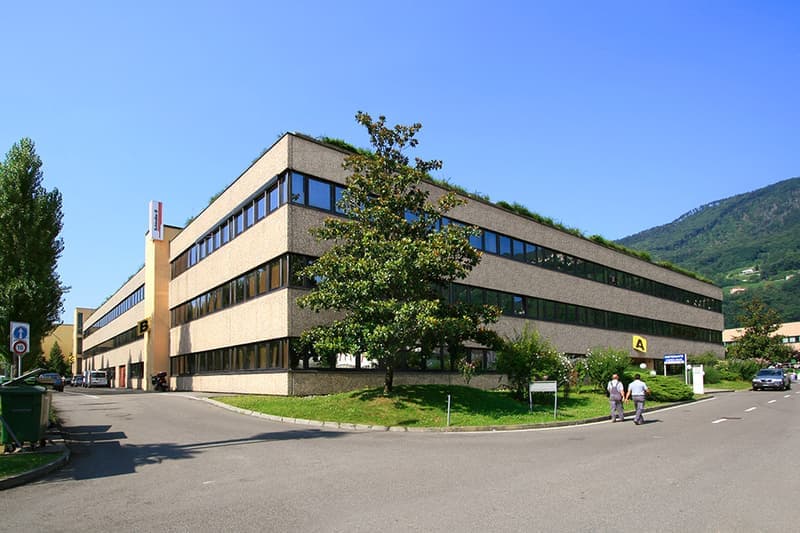
  • 3-story office building with beige exterior, large windows, and a prominent 'BB' sign. The building is surrounded by lush greenery, including trees and shrubs. There is a parking area in front of the building.
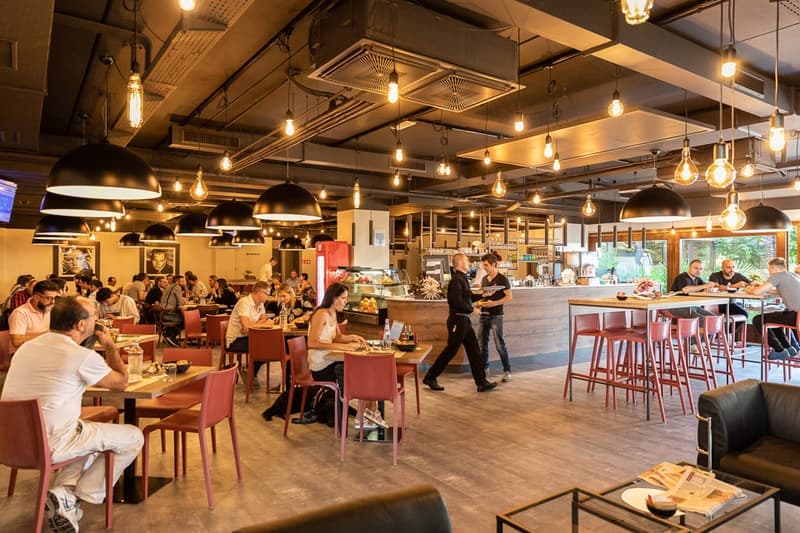
  • Spacious restaurant interior with high ceilings, exposed ductwork, and numerous hanging light fixtures. Tables and chairs are arranged throughout the dining area, and there is a bar and open kitchen visible. The restaurant appears to be busy with customer
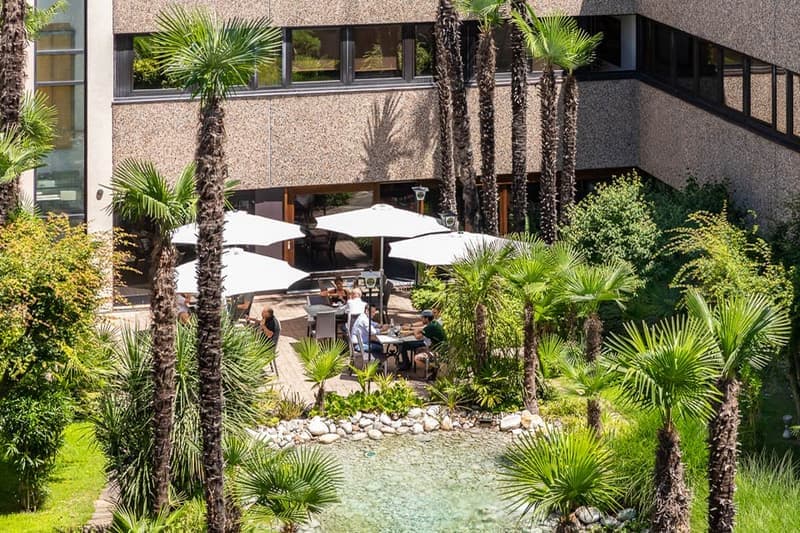
  • Outdoor seating area with umbrellas, surrounded by palm trees and lush greenery, with a small pond or water feature in the foreground
  • A multi-story office building with a modern, angular design. The building has large windows and is surrounded by trees and a paved area. There are people walking in the foreground.
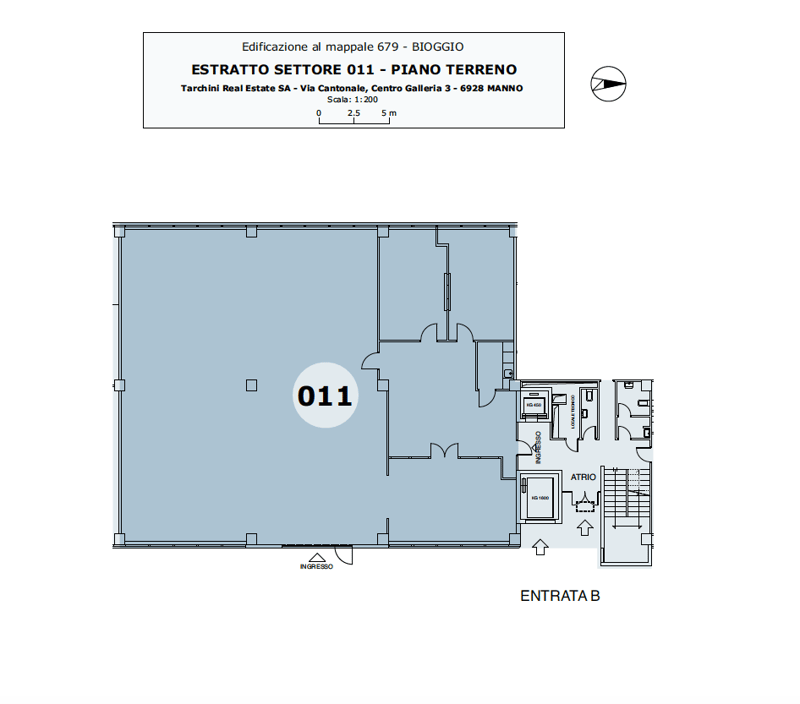
  • The floor plan shows a unit labeled 011, which includes a living room, kitchen, bathroom, and an atrium area.
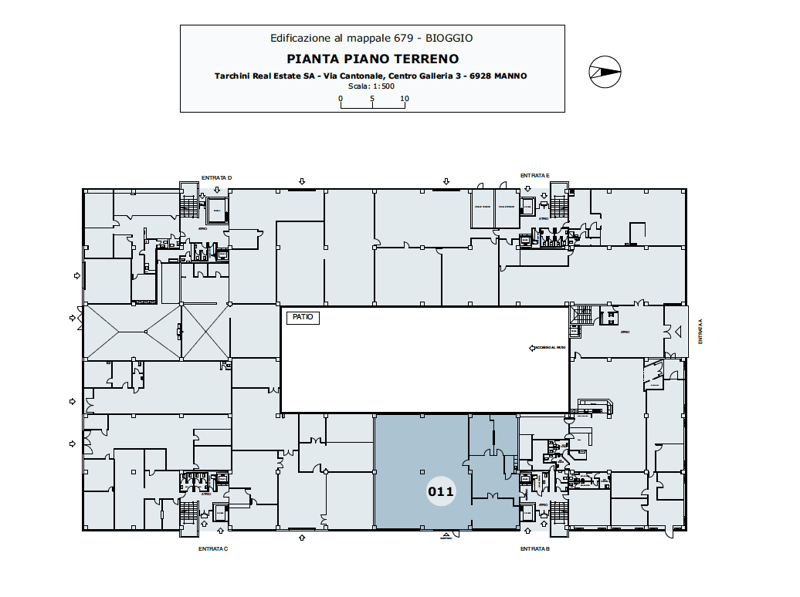
  • The image shows a floor plan of a building. It includes a main entrance, a patio, and several rooms labeled with numbers. The rooms appear to be a mix of different types, such as offices or apartments.
1 / 17

"LABORATORIO E MAGAZZINO IN AFFITTO A BIOGGIO (rif. 011)"

Rent
CHF 5,596.–
Floor space
420 m2

Location

Via Campagna 30, 6934 Bioggio

Travel time

  • 8 min.Station: Bioggio

Surrounding information

Source of this data

The data displayed is provided by one of our third-party suppliers.

Please note that the locations displayed may not be up to date and there may be some deviations.

  • Pharmacy

    17 min.Cassa dei Medici
  • School

    9 min.Scuola Media Agno
  • Supermarket

    17 min.Aldi
  • Public Transport

    8 min.Bioggio

Times refer to the route on foot.

Costs

Net rent:
CHF 4,547.–
Add'l expenses:
CHF 1,049.–
Rent:
CHF 5,596.–

Main information

Available from:
Immediately
Type:
Industrial object
Floor:
GF
Surface living:
420 m2
Floor space:
420 m2
Room height:
2.68 m

Features and furnishings

  • Wheelchair access

  • Parking space

  • Elevator

  • Power connection

  • Water connection

Documents (0)

Description

Tarchini Group propone in affitto uno spazio ideale per laboratorio e magazzino di 400 mq presso lo stabile Bioggio 2, al piano terreno, a pochi chilometri dall’uscita autostradale di Lugano Nord e dal centro di Lugano.

Bioggio rappresenta un crocevia naturale tra l'Italia, Lugano e l'Alto Malcantone. Il Centro sorge in una zona artigianale e industriale di forte passaggio nelle vicinanze dello snodo autostradale di Lugano Nord, dell'aeroporto di Agno e a soli 500 metri dalla stazione ferroviaria di Bioggio.

Gli stabili sono destinati a diversi utilizzi: da quello prettamente industriale, commerciale a quello dei servizi. La flessibilità degli spazi risulta essere attrattiva per l'insediamento di diverse tipologie d'imprese.

Posteggi esterni disponibili.

Posteggio esterno: CHF 80.- al mese

Create your account
Free

Unlock the full experience

Sync your favourites, manage search alerts, and access all your important services seamlessly across devices. Create your free account for a personalized home search!

Advertiser

Tarchini Consulting SA
Via Cantonale - Centro Galleria 3
6928Manno
Listing ID
4002292391
Object ref.
011.jxvxo.1b1cu
Tarchini Consulting SA
Advertiser
Tarchini Consulting SA

Contact the advertiser

Financial profile
Success booster
Greater chance of success

In high-demand areas, property listers find themselves pre-selecting prospects to manage the number of viewings. Timing – first come, first served – is key, but other criteria can also influence selection. A high income doesn’t always mean an advantage – be honest about it.

By continuing, I declare that I accept the GTC and acknowledge the privacy policy, and that personal aggregated data related to my interests may be shared with the advertiser.

Other properties you might like

Fraud prevention: a few useful tips

  • Never transfer money in advance
  • Be careful if the price appears too low
  • Never share personal data such as bank details or copies of ID upfront
  • Do not sign a contract before you have visited the property

Tips and services