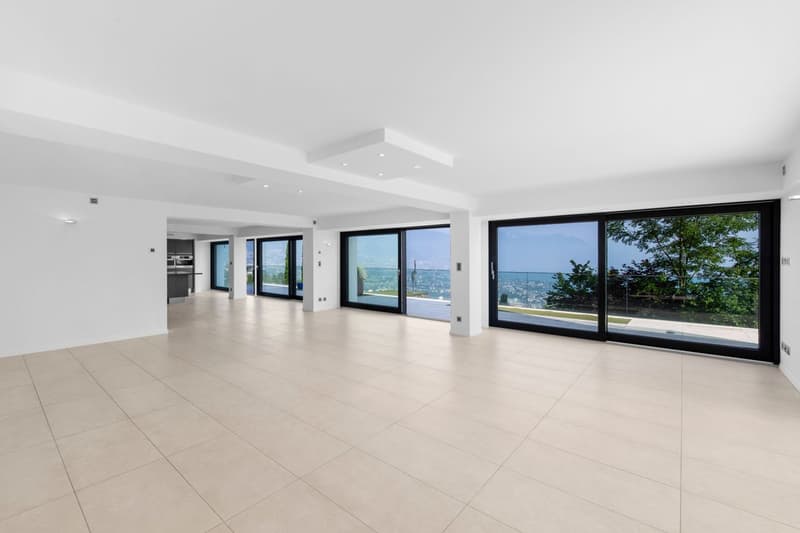
"Exceptional Villa with Panoramic Views of Chardonne"
Kaufpreis
CHF 3'750'000.–
Bei Preissenkung benachrichtigen
Zimmer
6
Fläche
240 m2
Standort
Chemin de l'Ecouralaz 3, 1803 ChardonneWegzeit
- 26 min.Station: Corseaux-Cornalles
Umgebungsinformationen
Schule
9 min.Collège de ChardonneSupermarkt
10 min.VolgApotheke
11 min.pharmacieplus de chardonneÖffentliche Verkehrsmittel
21 min.Félix-Cornu
Die Zeiten beziehen sich auf die Strecke zu Fuss.
Kosten
- Kaufpreis:
- CHF 3'750'000.–
- Bei Preissenkung benachrichtigen
Eckdaten
- Verfügbar ab:
- Nach Vereinbarung
- Objekttyp:
- Einfamilienhaus
- Anzahl Zimmer:
- 6
- Anzahl Etagen:
- 2
- Wohnfläche:
- 240 m2
- Grundstücksfläche:
- 1024 m2
- Kubatur:
- 1510 m3
Merkmale und Ausstattung
Aussicht
Kinderfreundlich
Parkplatz
Garage
Lift
Swimmingpool
Dokumente (0)
Beschreibung
Description
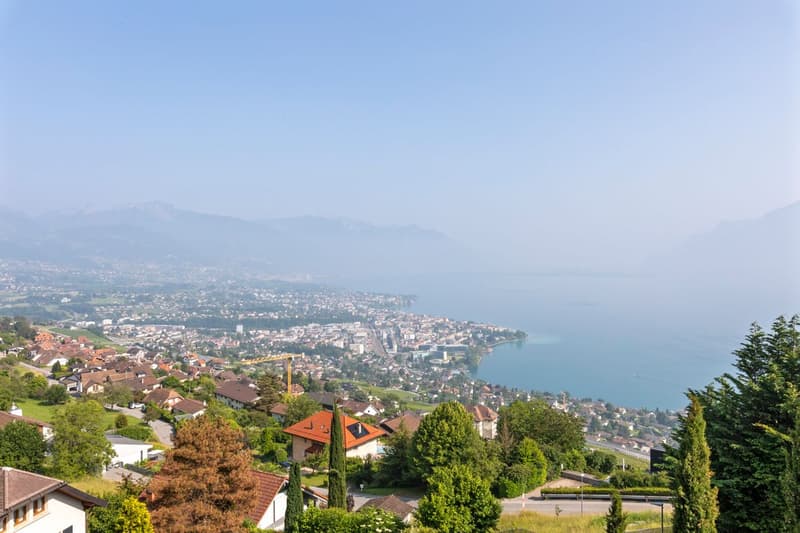
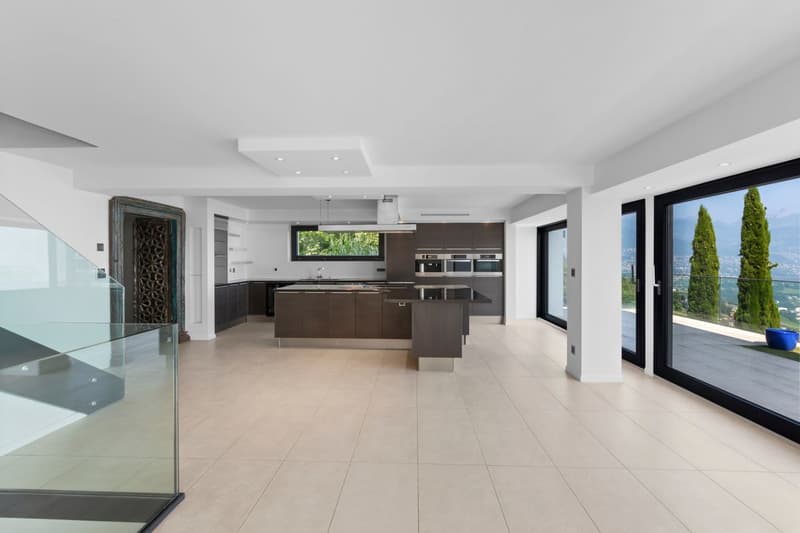
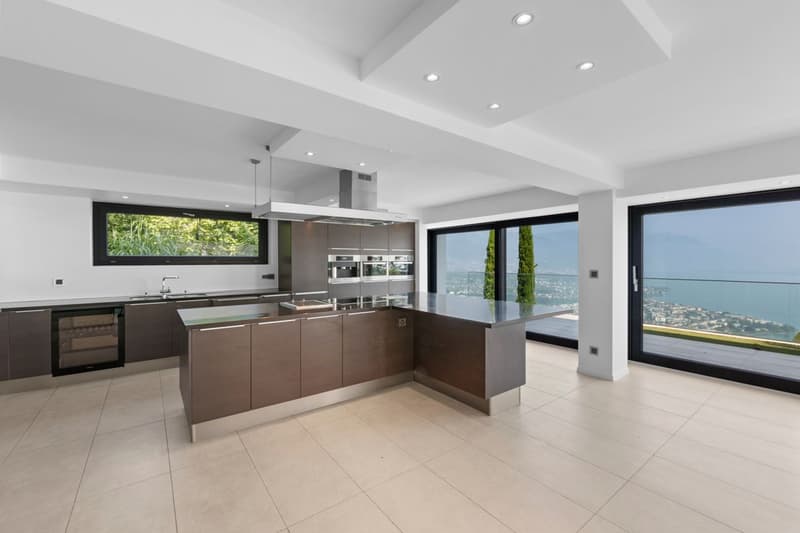
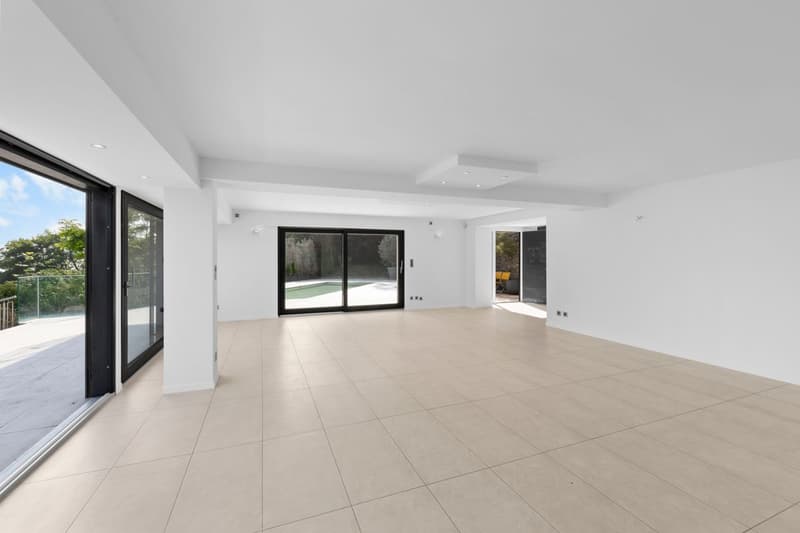
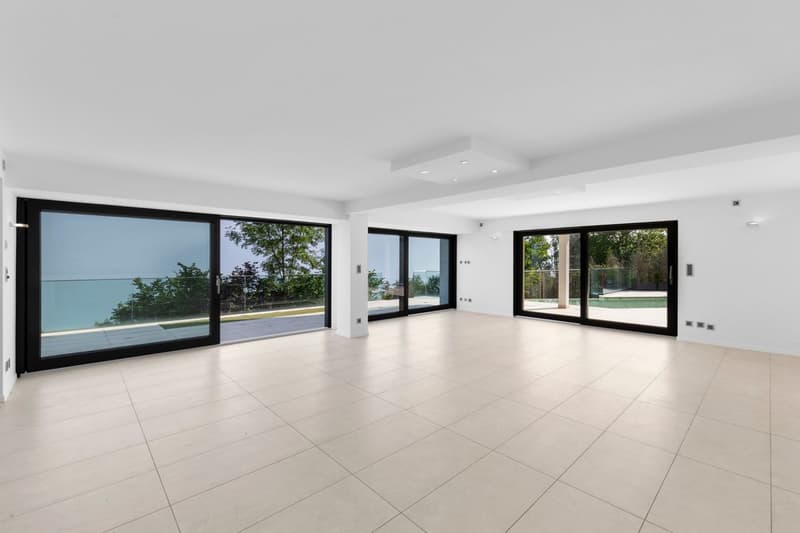
Located in a highly sought-after residential area on the heights of the charming village of Chardonne, this architect-designed villa was fully renovated and transformed in 2011 (originally built in 1962). It will appeal to discerning buyers thanks to its privileged location, breathtaking views over Lake Geneva, the Rhône Valley, the Vaud and Valais Alps, as well as its high-end features and finishes.
Key Features
Interior Layout
Ground Floor
First Floor
Lower Ground Floor
Basement
Exterior Features
Technical Details
Location and Accessibility
The property is located approximately 700 metres from the centre of Chardonne, in a peaceful residential setting surrounded by nature, in the heart of the Lavaux vineyards, a UNESCO World Heritage Site.
Easy access to local amenities:
A Rare and Unique Property
This exceptional villa combines comfort, technology and elegance in a truly outstanding natural setting. It is an ideal home for those seeking tranquillity, spectacular views and high-end finishes.
Asking price: CHF 3,750,000
Interested? Contact us to arrange a private viewing.
Située dans un quartier résidentiel prisé, sur les hauteurs du charmant village de Chardonne, cette villa d'architecte entièrement rénovée et transformée en 2011 (construction initiale en 1962) vous séduira par son emplacement privilégié, sa vue imprenable sur le bassin lémanique, la plaine du Rhône, les Alpes vaudoises et valaisannes, ainsi que ses prestations haut de gamme.
Caractéristiques principales
Distribution intérieure
Rez-de-chaussée :
Étage :
Rez-inférieur :
Sous-sol :
Aménagements extérieurs
Détails techniques
Localisation et accessibilité
La propriété se trouve à env. 700 mètres du centre de Chardonne, dans une zone résidentielle calme et entourée de nature, au coeur des vignobles du Lavaux, classés au patrimoine mondial de l'UNESCO.
Un bien rare et unique
Cette villa allie confort, technologie et élégance dans un cadre naturel exceptionnel. Un lieu de vie idéal pour les amateurs de tranquillité, de vues spectaculaires et de finitions haut de gamme.
Prix de vente pour ce bien d'exception : CHF 3'750'000.-
Intéressé(e) ? Contactez-nous pour organiser une visite privée.
Located in a highly sought-after residential area on the heights of the charming village of Chardonne, this architect-designed villa was fully renovated and transformed in 2011 (originally built in 1962). It will appeal to discerning buyers thanks to its privileged location, breathtaking views over Lake Geneva, the Rhône Valley, the Vaud and Valais Alps, as well as its high-end features and finishes.
Key Features
- Living area: approx. 240 m²
- Plot: 1,024 m²
- Garden: approx. 798 m²
- Number of levels: 3
- Building volume: 1,510 m
- Double garage (automatic door): 38 m² + 1 outdoor parking space
- Private lift (6 persons, 400 kg)
Interior Layout
Ground Floor
- Entrance hall
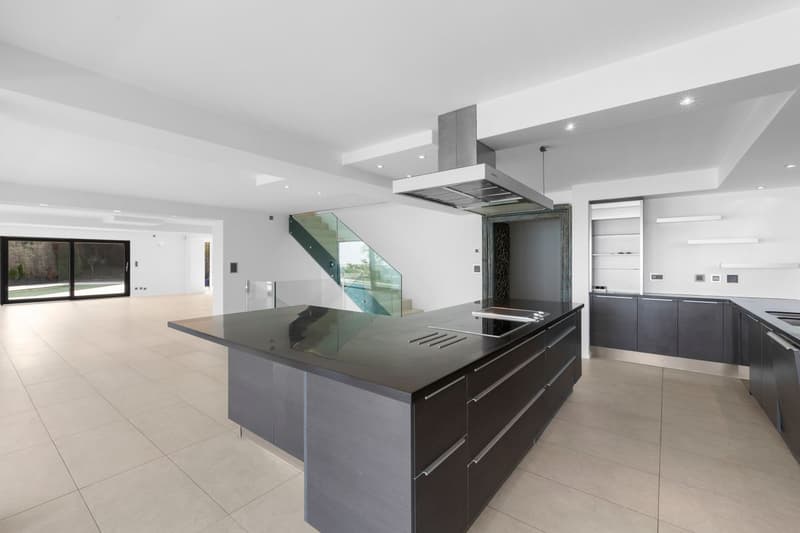
- Large, bright open-plan living and dining area
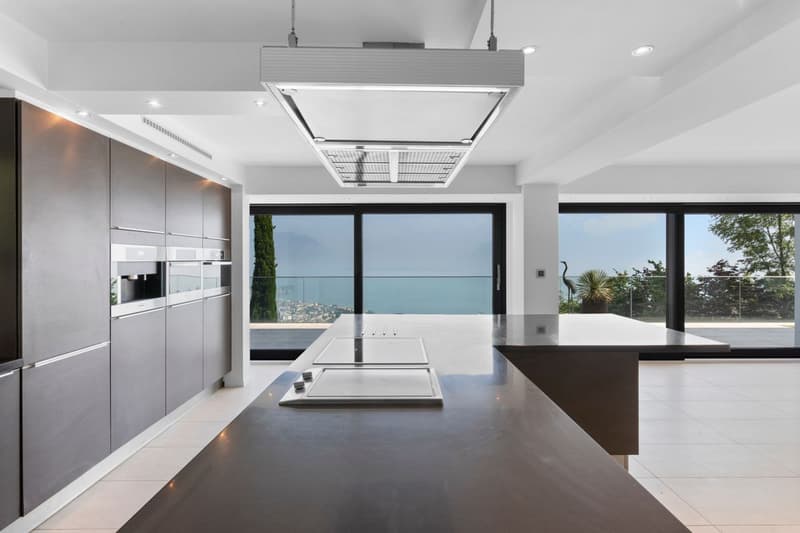
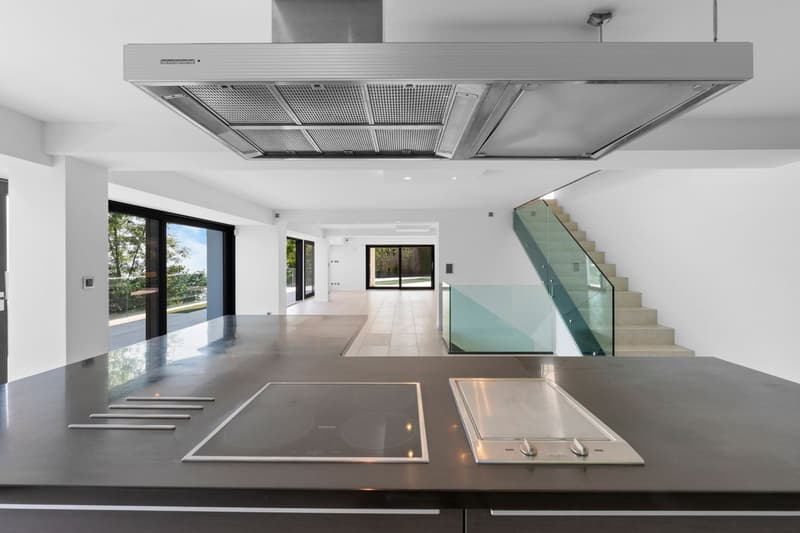
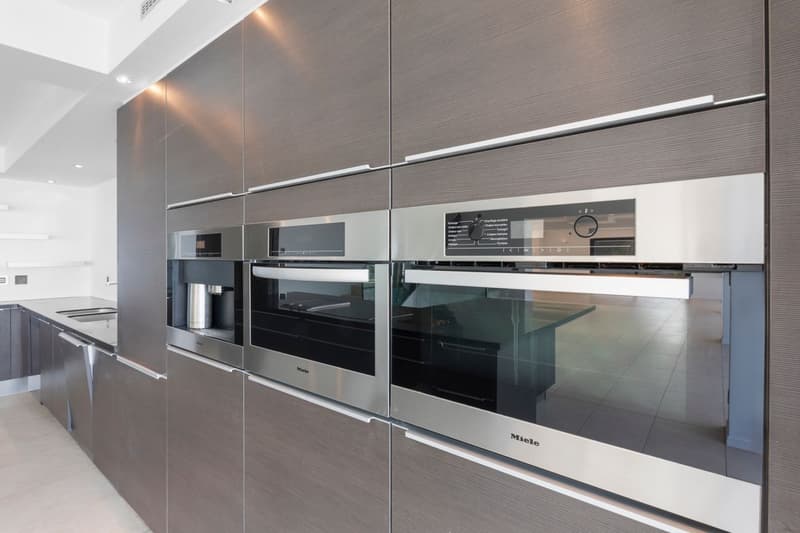
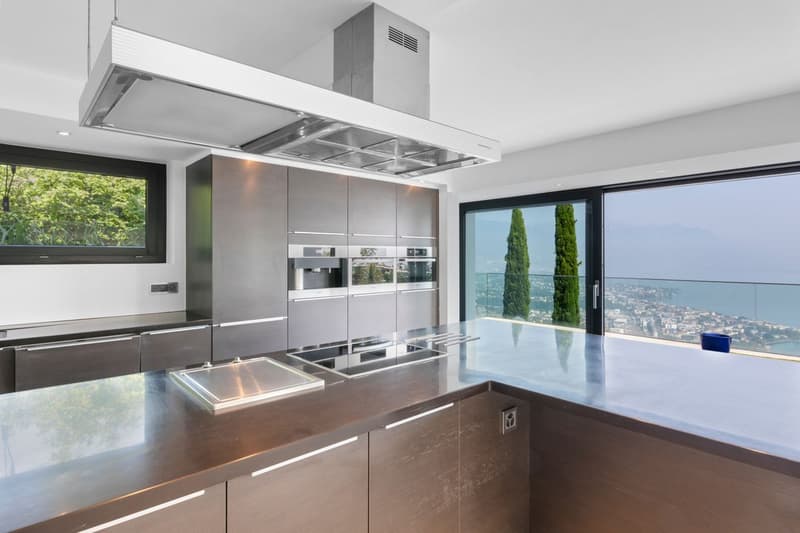
- Open-plan kitchen with breakfast bar
- Guest shower room with WC
- Laundry room, heating room and technical room
- Bedroom with private en-suite shower room and WC
- Access to a large panoramic terrace
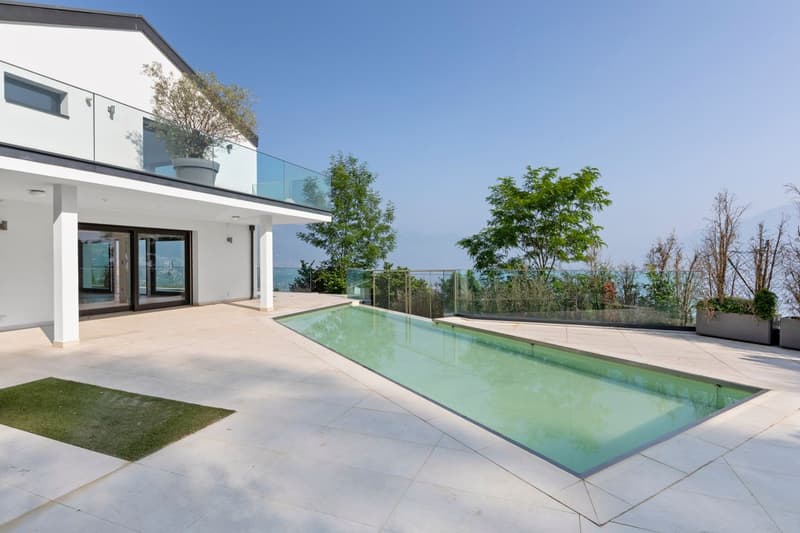
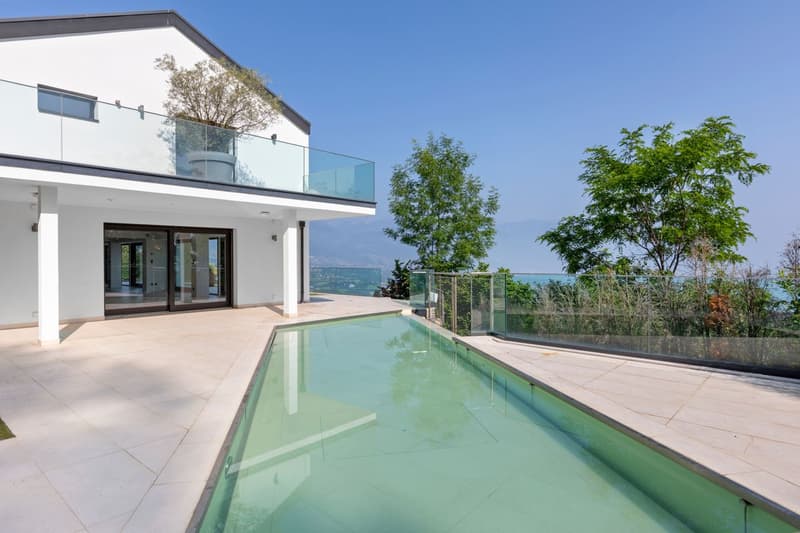
- Heated infinity pool with movable floor (approx. 35,000 litres)
First Floor
- Gallery
- 2 bedrooms
- 1 master suite with en-suite bathroom, shower/WC and dressing room
- Bathroom/shower room + separate WC
Lower Ground Floor
- Corridor providing access to a leisure area that can be converted according to your needs
- Technical room, solar storage tank (approx. 10,000 litres), lift machinery room
- Internal staircase
Basement
- Double garage for 2 vehicles
- Outdoor parking space
- Access to the lift serving all floors
Exterior Features
- Landscaped terraced gardens with trees, lawns and drainage system
- Natural stone retaining walls and paving
- Paved terraces with large glazed openings and aluminium frames
- Illuminated pathways and exterior staircase
- Exceptional panoramic views over Lake Geneva, the mountains and the Lavaux vineyards
Technical Details
- Heating: central oil-fired heating (2,000-litre PVC tank) + solar panels (30 m²)
- Underfloor heating
- Hot water production for the house and swimming pool via solar storage tank
- Metal-framed windows and glazed doors with insulating glass
- Automated aluminium shutters
- Pitched roof with copper sheet-metal work
- Rendered and painted façades
- Multi-layer waterproofing beneath the terrace tiling
- Last interior painting: 2024
- Overall condition: very good
Location and Accessibility
The property is located approximately 700 metres from the centre of Chardonne, in a peaceful residential setting surrounded by nature, in the heart of the Lavaux vineyards, a UNESCO World Heritage Site.
Easy access to local amenities:
- Schools, shops, post office and restaurants
- Approximately 8 minutes from the Vevey motorway access
- Approximately 400 metres from the Vevey-Mont-Pèlerin funicular, reaching central Vevey in around 20 minutes
- Bus stops nearby
A Rare and Unique Property
This exceptional villa combines comfort, technology and elegance in a truly outstanding natural setting. It is an ideal home for those seeking tranquillity, spectacular views and high-end finishes.
Asking price: CHF 3,750,000
Interested? Contact us to arrange a private viewing.
Située dans un quartier résidentiel prisé, sur les hauteurs du charmant village de Chardonne, cette villa d'architecte entièrement rénovée et transformée en 2011 (construction initiale en 1962) vous séduira par son emplacement privilégié, sa vue imprenable sur le bassin lémanique, la plaine du Rhône, les Alpes vaudoises et valaisannes, ainsi que ses prestations haut de gamme.
Caractéristiques principales
- Surface habitable : env. 240 m²
- Parcelle : 1'024 m²
- Jardin : env. 798 m²
- Nombre de niveaux : 3
- Volume : 1'510 m
- Garage double (porte auto.) : 38 m² + 1 place de parc extérieure
- Ascenseur privatif (6 pers., 400 kg)
Distribution intérieure
Rez-de-chaussée :
- Hall d'entrée
- Grand séjour et salle à manger ouverts, très lumineux
- Cuisine avec bar ouverte
- WC-douche visiteur
- Buanderie, chaufferie, local technique
- Chambre avec salle d'eau privative (wc/douche)
- Accès à une grande terrasse panoramique
- Piscine chauffée à débordement avec fond mobile (env. 35'000 L)
Étage :
- Galerie
- 2 chambres à coucher
- 1 suite parentale avec salle de bains attenante, wc/douche, dressing
- Salle de bains/douche + WC séparé
Rez-inférieur :
- Couloir avec accès à un espace loisir aménageable
- Local technique, réservoir solaire (env. 10'000 L), local ascenseur
- Escalier intérieur
Sous-sol :
- Garage box 2 véhicules
- Place extérieure
- Accès à l'ascenseur menant aux étages
Aménagements extérieurs
- Jardins en cascade paysagers (arborisation, engazonnement, drainage)
- Enrochements et dallages en pierre naturelle
- Terrasses dallées avec baies vitrées (châssis alu)
- Cheminement et escalier extérieurs éclairés
- Vue panoramique exceptionnelle sur le lac, montagnes et vignobles du Lavaux
Détails techniques
- Chauffage : central au mazout (citerne PVC 2'000 L) + panneaux solaires (30 m²)
- Chauffage par le sol
- Production d'eau chaude pour le bâtiment et la piscine via réservoir solaire
- Fenêtres et baies vitrées en métal avec vitrage isolant
- Stores automatisés en aluminium
- Toiture à deux pans, ferblanterie en cuivre
- Façades en crépi peint
- Étanchéité multicouche sous carrelage pour les terrasses
- Dernière réfection peinture intérieure : 2024
- État général : très bon
Localisation et accessibilité
La propriété se trouve à env. 700 mètres du centre de Chardonne, dans une zone résidentielle calme et entourée de nature, au coeur des vignobles du Lavaux, classés au patrimoine mondial de l'UNESCO.
- Accès rapide aux commodités : écoles, commerces, poste, restaurants
- À 8 minutes de l'autoroute de Vevey
- À env. 400 m du funiculaire Vevey - Mont-Pèlerin, rejoignant le centre de Vevey en 20 minutes
- Arrêts de bus à proximité
Un bien rare et unique
Cette villa allie confort, technologie et élégance dans un cadre naturel exceptionnel. Un lieu de vie idéal pour les amateurs de tranquillité, de vues spectaculaires et de finitions haut de gamme.
Prix de vente pour ce bien d'exception : CHF 3'750'000.-
Intéressé(e) ? Contactez-nous pour organiser une visite privée.
Hypothekenrechner
Vom Traumhaus zum Eigenheim: Der Hypothekenrechner kann dir helfen, die Tragbarkeit dieser Immobilie abzuschätzen.

Gratis
Nutze alle Vorteile
Synchronisiere deine Favoriten, verwalte Suchabos und greife nahtlos auf all deine Services zu – egal auf welchem Gerät. Erstelle jetzt dein gratis Konto für eine persönliche Immobiliensuche!


Nicola CorcettoExpert en immobilier avec Brevet fédéral
- Inseratenummer
- 4003081324
- Objekt-Ref.
- M84D-365K-997