23 results - House, chalet, rustico to buy in Chardonne

New building
1 / 15
CHF 1,930,000.– Premium
6.5 rooms151m² living space
Chemin des Roches 8, 1803 Chardonne

More than 2 plots available! AUREA in Chardonne!

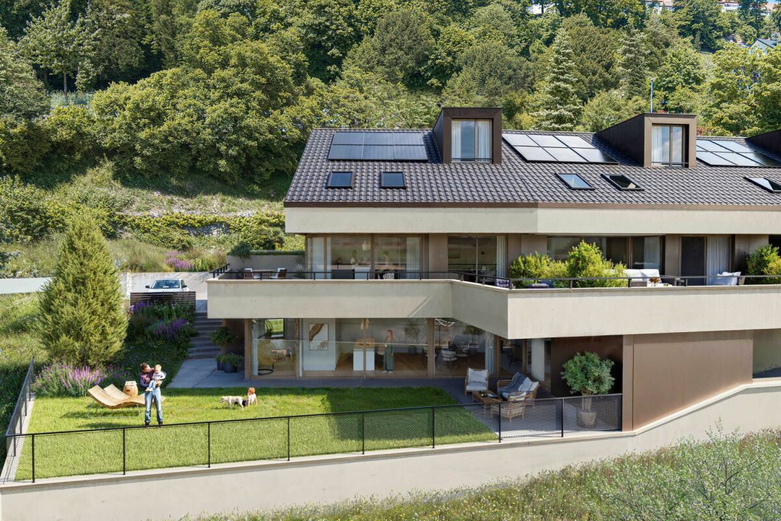
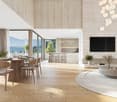
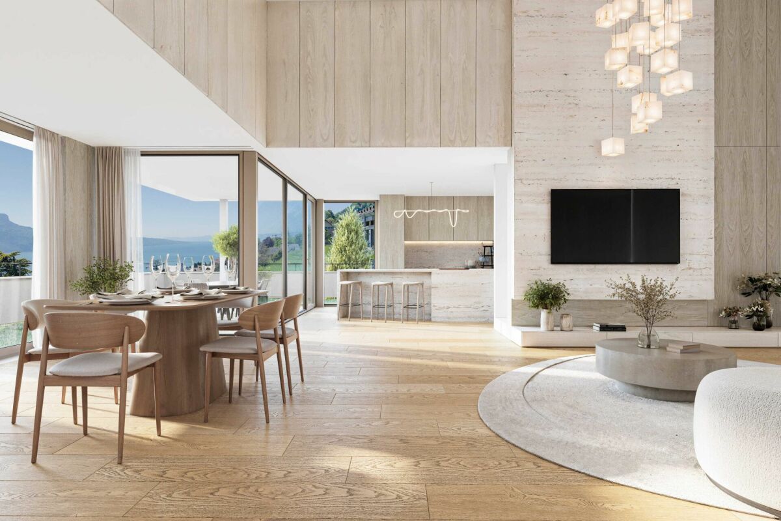
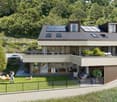
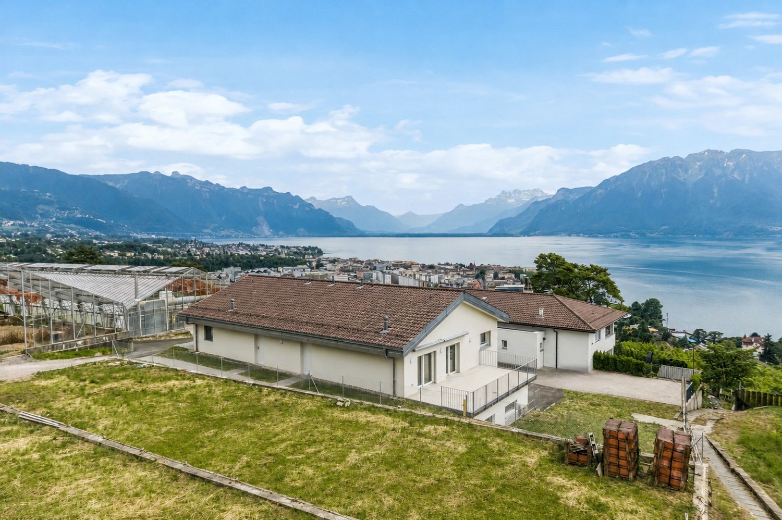
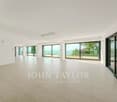
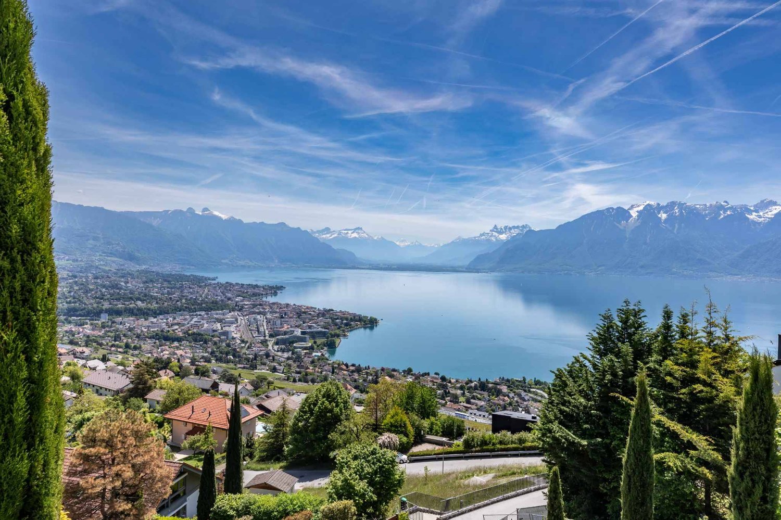
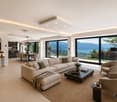
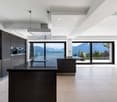
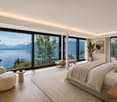
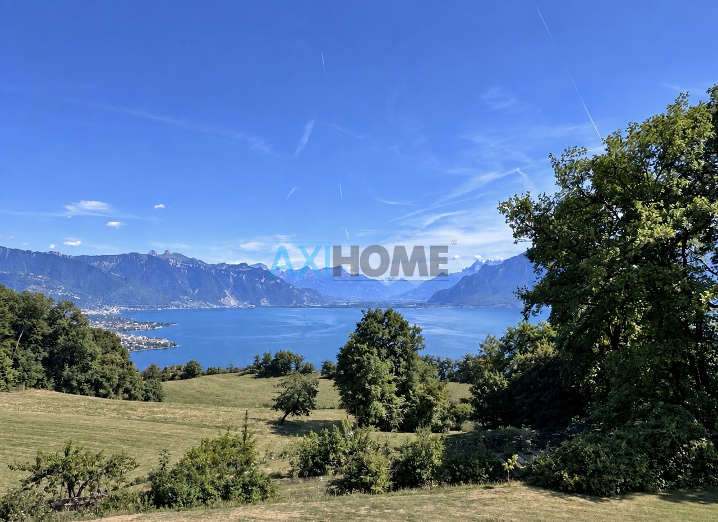
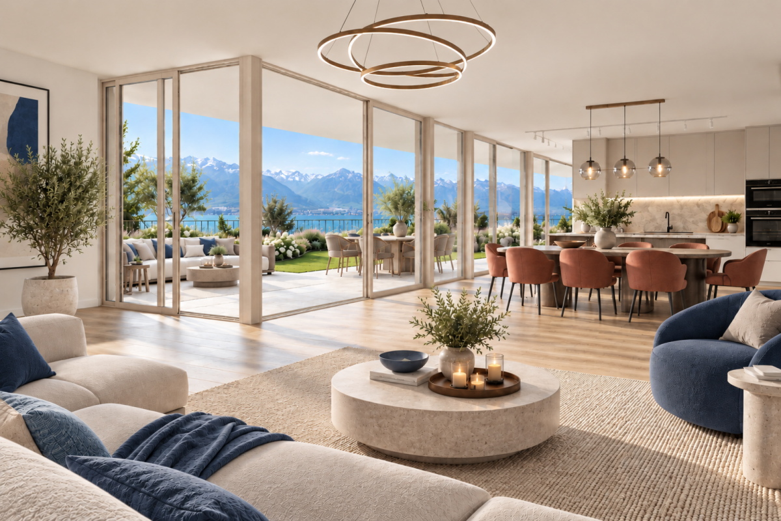
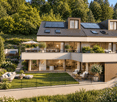
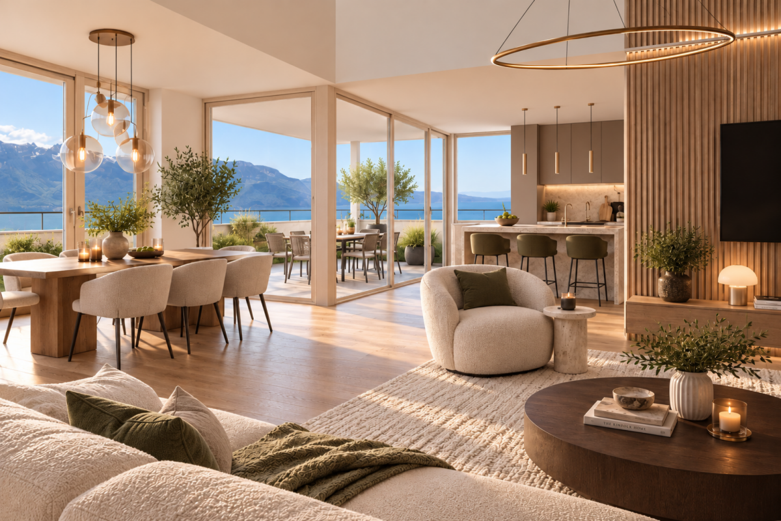
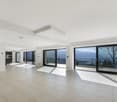
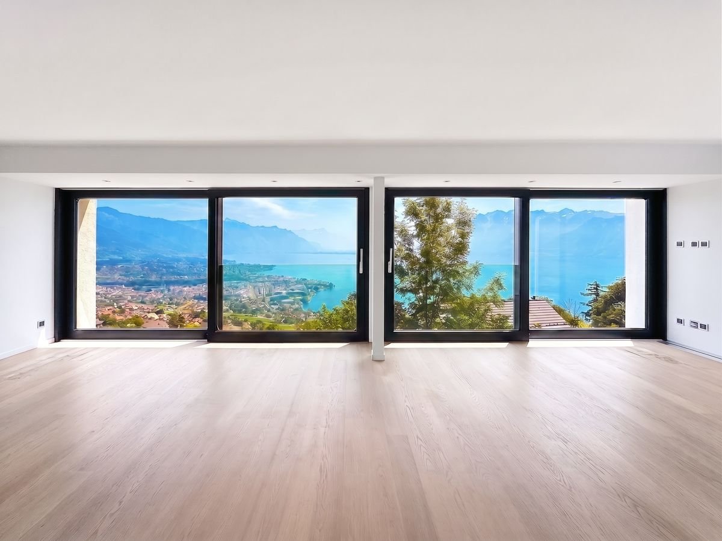
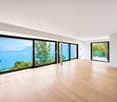
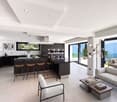
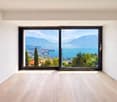
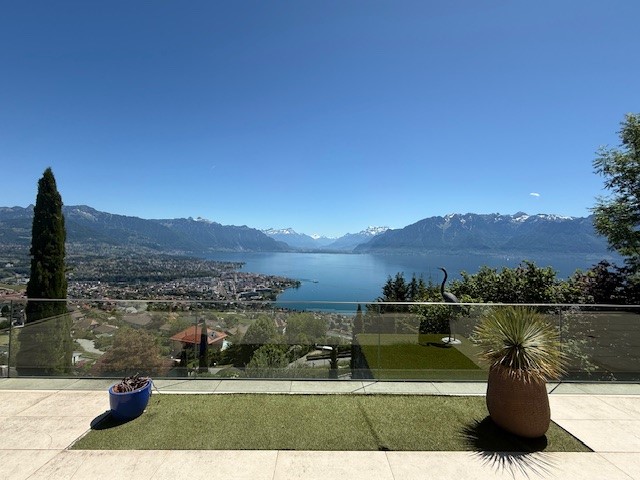
A privileged living environment close to the center of Chardonne!Ideally located near the center of Chardonne, public transportation, and amenities, this new high-end development consists of only four large family apartments. Nestled in a preserved environment offering absolute calm, the residence benefits from a privileged situation combining serenity and ease of movement.Each lot has been designed as a true home, with its own individuality and very few common areas, ensuring intimacy and comfort in daily life. The apartments offer an exceptional unobstructed view of Lake Geneva and the surrounding mountains.The generous living spaces, enhanced by a remarkable cathedral ceiling height, offer rare volumes and exceptional natural light. The apartment design has been thought out to adapt to the needs of each, with a living area of 172 m², allowing for different configurations ranging from 4.5 to 6.5 rooms.The finishes will be entirely carried out according to the buyer's wishes, with comfortable budgets allowing for high-quality personalization according to each person's desires and lifestyle.Each apartment will have a private basement and two parking spaces, sold in addition to the sale price. Thought out in a approach of comfort and sustainability, the residence will be equipped with a reversible heat pump also allowing the cooling of the rooms during the summer periods. Triple glazing and solar panels will complete the technical services to ensure excellent energy performance and controlled PPE costs.This confidential development offers a rare combination of contemporary architecture, high-end amenities, and quality of life, in one of the most sought-after areas of the Vaud Riviera.We are at your disposal to provide any additional information, to organize a visit on site, and to present the project in detail in our DESTIMMO SA offices. At the following number: +41 76 606 39 04 www.destimmo.ch The architect's word "I was inspired by the emblematic terraces of Lavaux to design a building that integrates harmoniously into the landscape, by taking up the natural lines of the terrain. The gardens and terraces follow each other fluidly and connect smoothly to the natural terrain, in the spirit of the characteristic vineyard walls of the region.Each detail, from the window embrasures to the roof lines, subtly takes up certain architectural codes of the winemaker's houses, without seeking to reproduce them. The mineral tones as well as a roof with earthy nuances have been preferred, as an echo of the built heritage of Chardonne.The architecture is resolutely contemporary and fits elegantly into its environment, offering a balanced dialogue between tradition and modernity."JÉRÔME FRACHEBOUD | ARCHITECT EPF SIA

Travel time
-
Nicola Corcetto

Nicola Corcetto

1 / 13
Nicola Corcetto

Nicola Corcetto

  • Parking space
  • Garage
  • View
  • +3
CHF 3,750,000.– Top
6 rooms240m² living space
Chemin de l'Ecouralaz 3, 1803 Chardonne

Exceptional villa with panoramic views in Chardonne

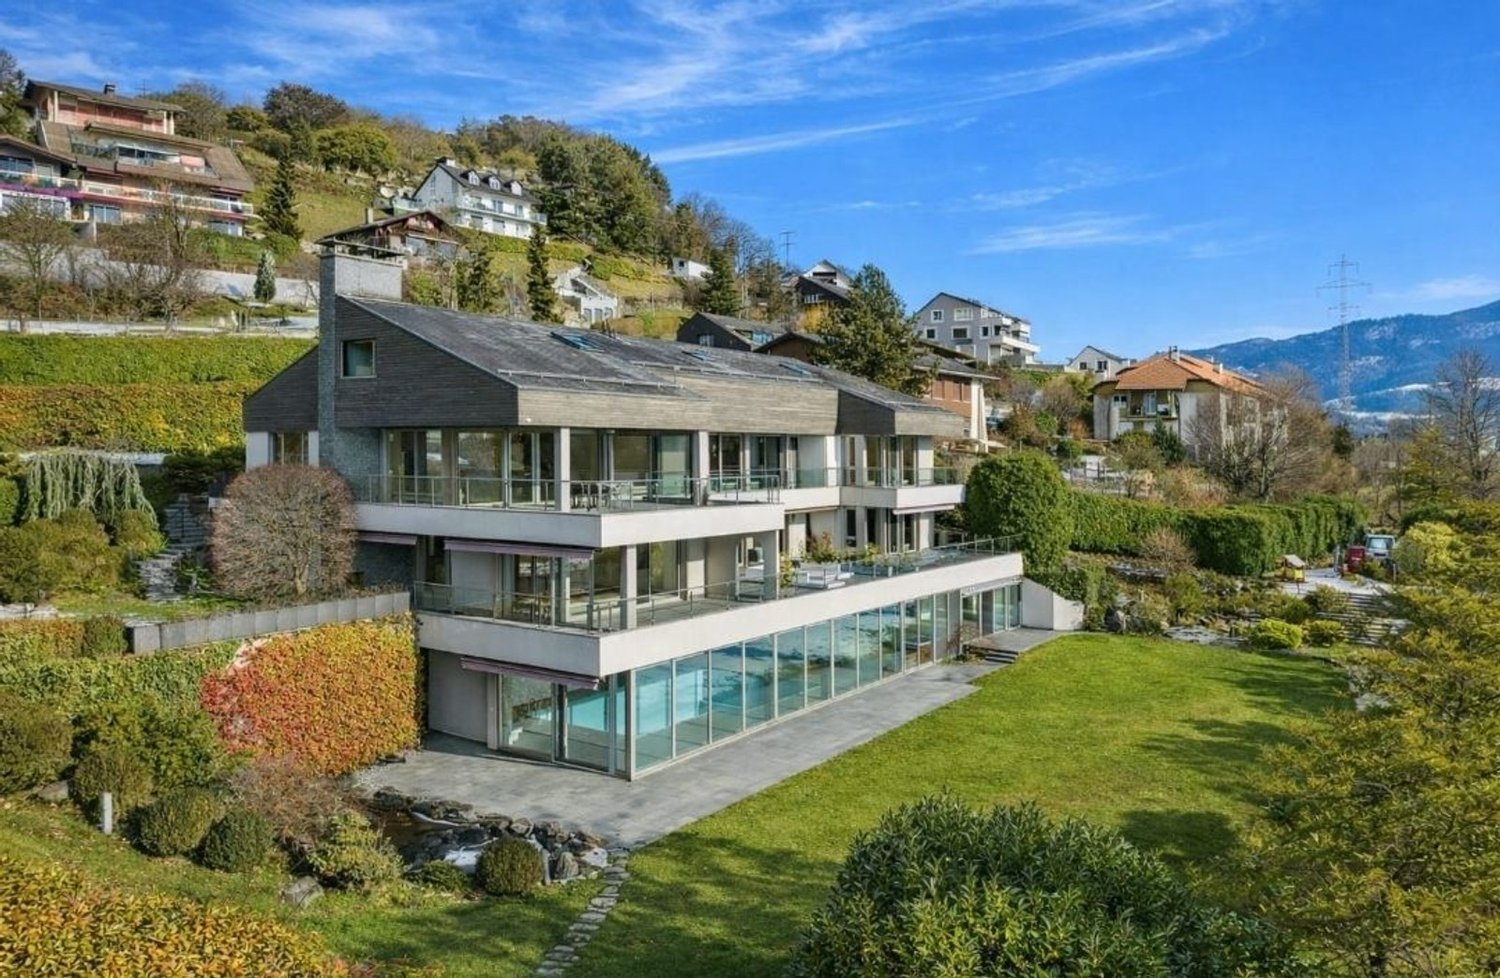
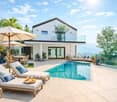
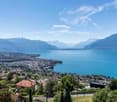
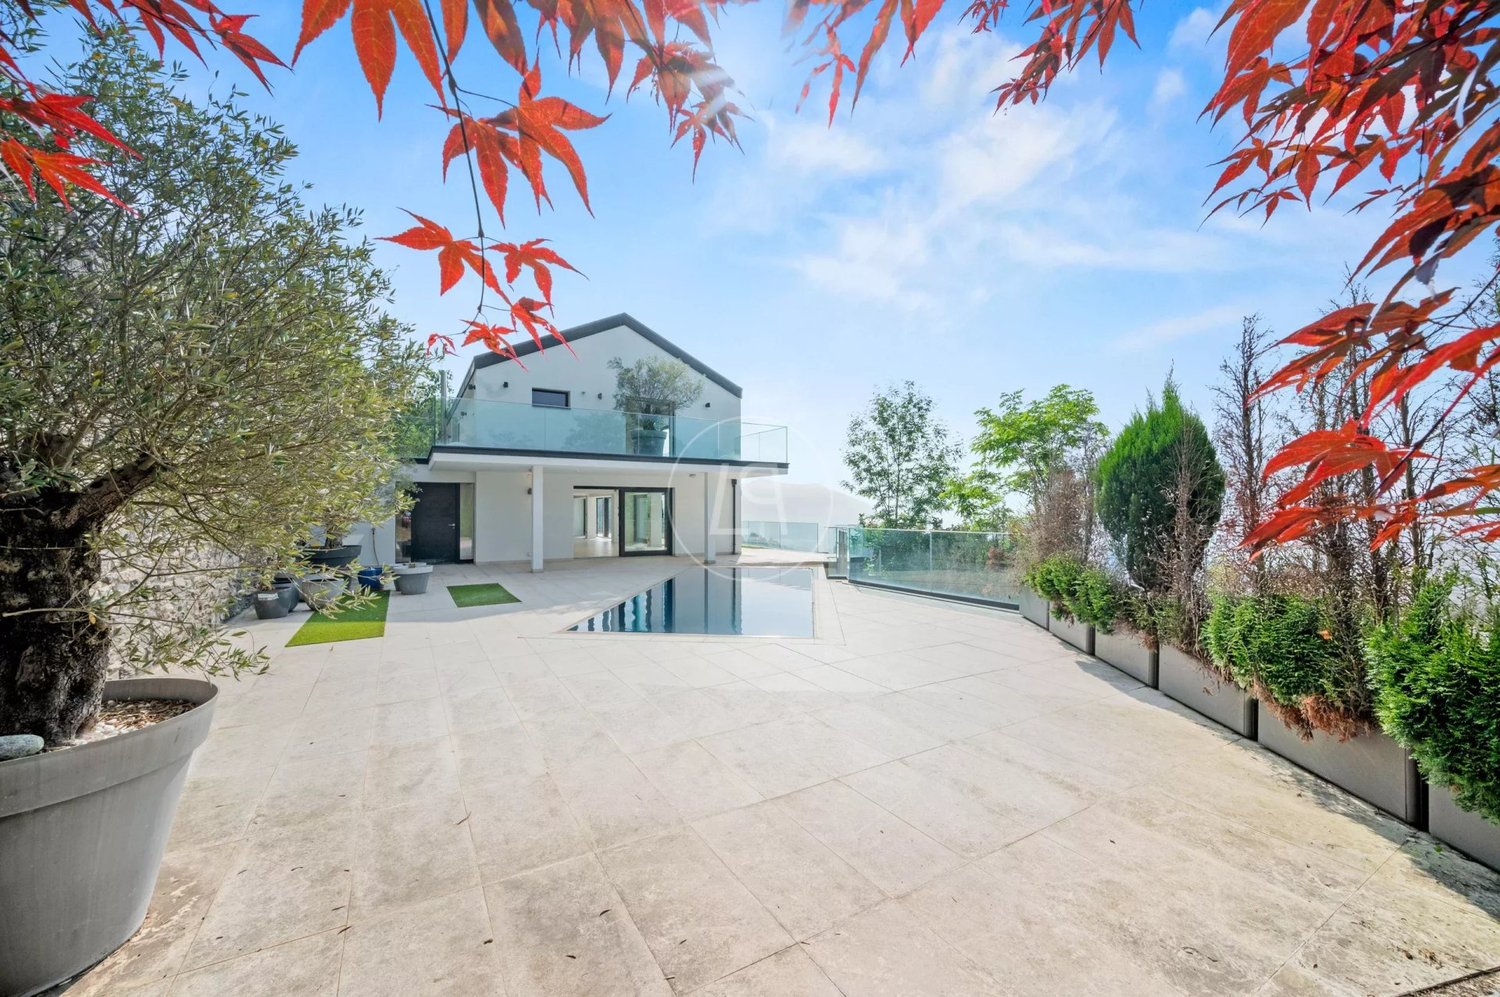
Located in a prestigious residential area, on the heights of the charming village of Chardonne, this architect-designed villa entirely renovated and transformed in 2011 (initial construction in 1962) will seduce you with its privileged location, its unbeatable view of Lake Geneva, the Rhone plain, the Vaudois and Valais Alps, as well as its high-end amenities.Main features • Living area : approx. 240 m² • Plot : 1'024 m² • Garden : approx. 798 m² • Number of levels : 3 • Volume : 1'510 m • Double garage (automatic door) : 38 m² + 1 outdoor parking space • Private elevator (6 people, 400 kg) Interior layoutGround floor : • Entrance hall • Large living and dining room, very bright • Open kitchen with bar • WC-shower for visitors • Laundry room, boiler room, technical room • Bedroom with private bathroom (WC/shower) • Access to a large panoramic terrace • Heated overflow pool (approx. 35'000 L) First floor : • Gallery • 2 bedrooms • 1 parental suite with adjacent bathroom, WC/shower, dressing room • Bathroom/shower + separate WC Lower ground floor : • Corridor with access to a convertible leisure area • Technical room, solar tank (approx. 10'000 L), elevator room • Interior staircase Basement : • Double garage • Outdoor parking space • Access to the elevator leading to the upper floors Outdoor amenities • Landscape gardens with waterfall (planting, lawn, drainage) • Natural stone walls and paving • Stone slab terraces with glass fronts (aluminum frames) • Outdoor lighting • Panoramic view of the lake, mountains and Lavaux vineyards Technical details • Heating : central oil heating (PVC tank 2'000 L) + solar panels (30 m²) • Floor heating • Hot water production for the building and the pool via solar tank • Windows and glass fronts in metal with insulating glazing • Automated aluminum shutters • Dual-pitch roof, copper cladding • Facades with painted plaster • Multi-layer sealing under tiles for terraces • Last interior painting work: 2024 • General condition: very good Location and accessibilityThe property is located approximately 700 meters from the center of Chardonne, in a quiet residential area surrounded by nature, in the heart of the Lavaux vineyards, classified as a UNESCO World Heritage Site. • Quick access to amenities : schools, shops, post office, restaurants • Approx. 8 minutes from the Vevey motorway • Approx. 400 meters from the Vevey - Mont-Pèlerin funicular, connecting to the center of Vevey in 20 minutes • Bus stops nearby A rare and unique propertyThis villa combines comfort, technology and elegance in an exceptional natural setting. An ideal place to live for those who appreciate tranquility, breathtaking views and high-end finishes.Selling price for this exceptional property: CHF 3'750'000.- Interested? Contact us to organize a private visit.

  • Parking space
  • Garage
  • View
  • +3
Travel time
-
1 / 13
  • Parking space
  • View
CHF 3,290,000.–
6.5 rooms156m² living space
Vaud, 1803 Chardonne

Masterpiece in the heart of the Riviera! 360-degree view, 10 minutes from Vev

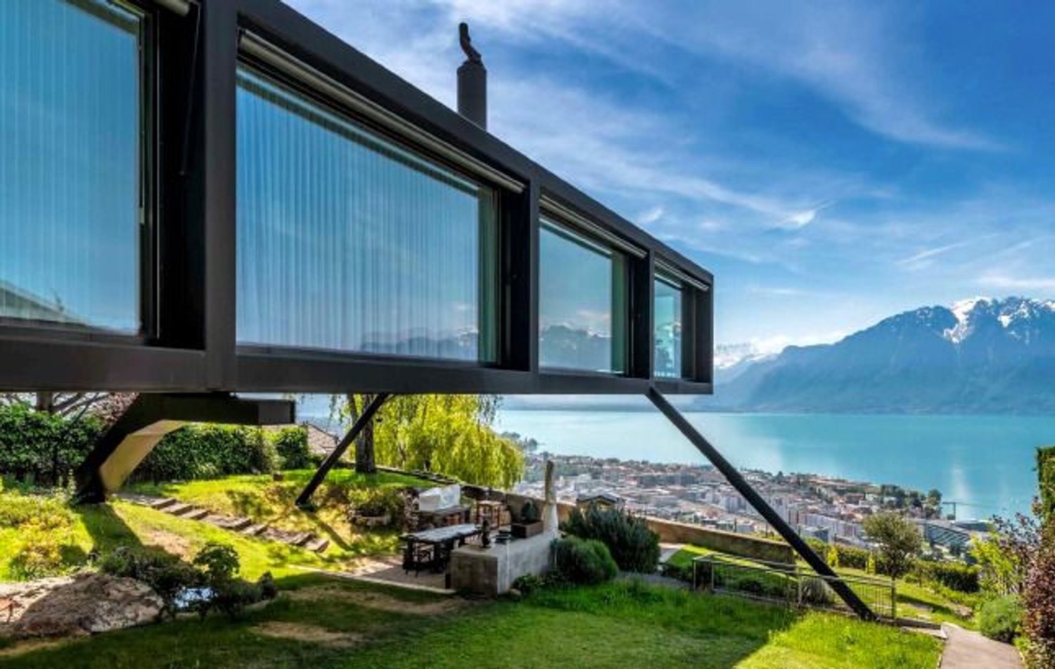
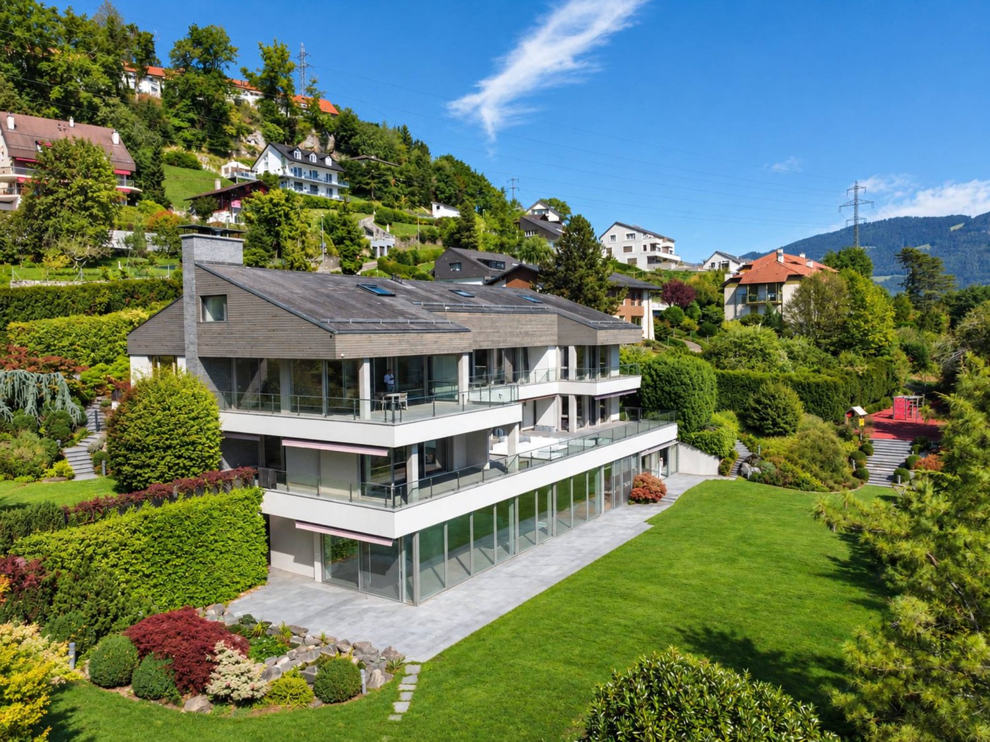
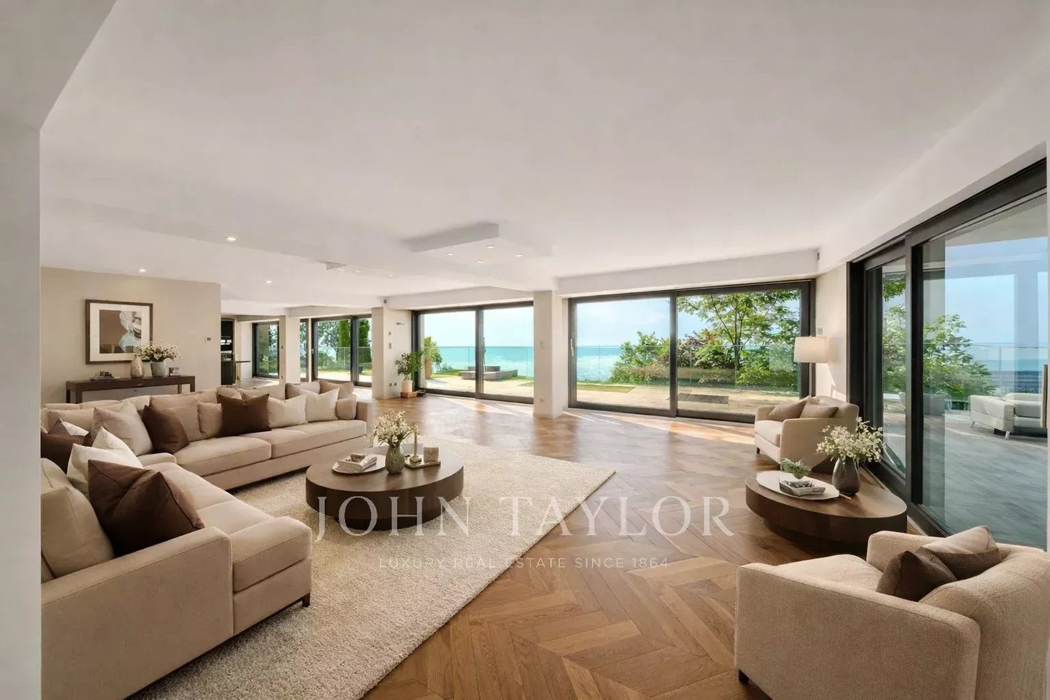
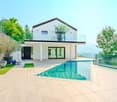
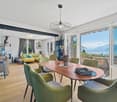
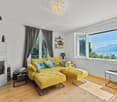
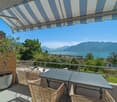
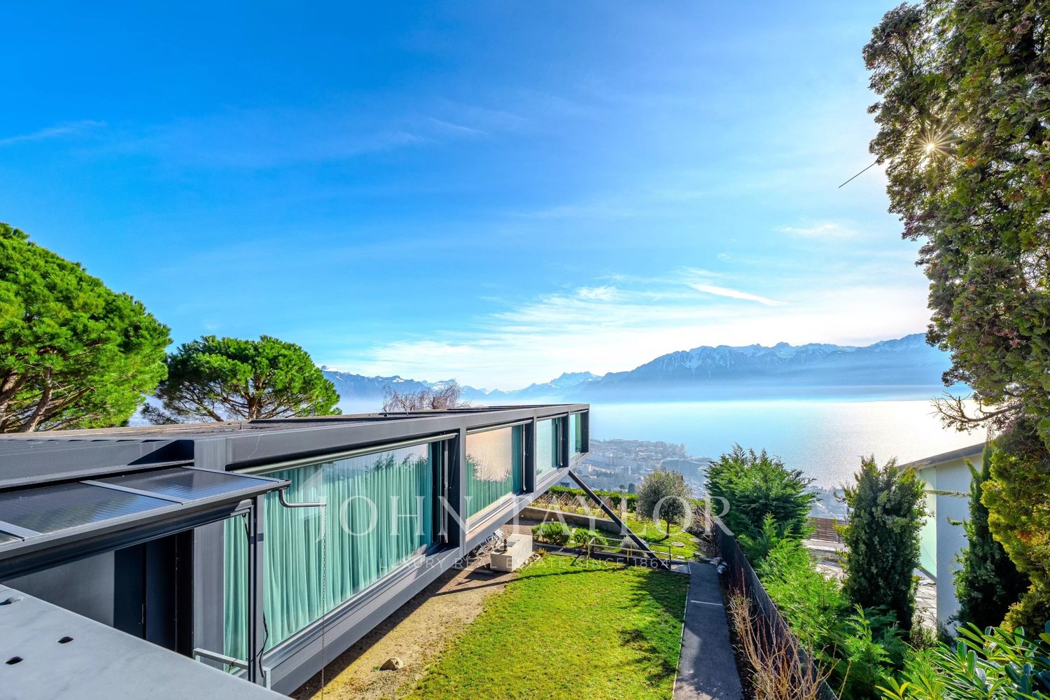
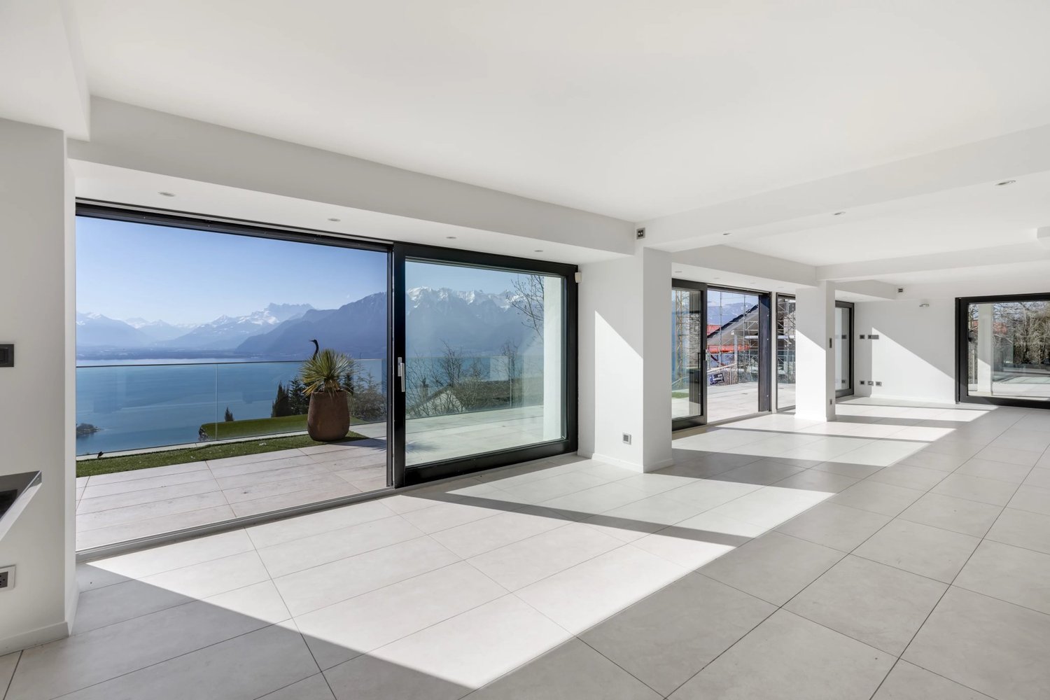
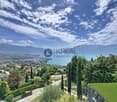
EXCEPTIONAL PROPERTYNestled in the heights of Lake Geneva, Villa Chardonne embodies contemporary elegance and harmony with the surrounding nature. Like prestigious works ... the dream ... by the Swiss architecture firm Made In, this residence stands out for its purified design and bold conception.The villa rests on a structure combining glass and steel, offering an impression of lightness and transparency. The minimalist lines of the building integrate perfectly into the landscape, creating a subtle dialogue between architecture and surrounding nature. The immense glass windows allow for total immersion in the exceptional scenery, offering breathtaking 360-degree panoramic views of Lake Geneva and the Alpine peaks.Inside, the spaces are open and bathed in natural light, reinforcing the feeling of fluidity between the interior and exterior. The noble materials and high-end finishes confer an atmosphere that is both warm and sophisticated.Furthermore, the plot offers the privilege of hosting vines, allowing for the production of a few bottles every year by a local winemaker, adding a touch of authenticity and tradition to this exceptional jewel.A true masterpiece of contemporary architecture, Villa Chardonne seduces with its timeless elegance and perfect integration into its exceptional environment.

  • Parking space
  • View
New building
1 / 17
CHF 1,980,000.–
6.5 rooms154m² living space
Chemin des Roches 8, 1803 Chardonne

More than 2 plots available! AUREA in Chardonne!

A privileged living environment close to the center of Chardonne! Ideally located near the center of Chardonne, public transportation, and amenities, this new high-end development consists of only four large family apartments. Nestled in a preserved environment offering absolute calm, the residence benefits from a privileged situation combining serenity and ease of transportation.Enjoying an exceptional unobstructed view of Lake Geneva and the surrounding mountains, each unit has been designed like a true home, with its own individuality and very few common areas, ensuring intimacy and comfort in daily life.The generous living spaces, sublimated by a remarkable cathedral ceiling height, offer rare volumes and exceptional natural light. The design of the apartments has been thought out to adapt to the needs of each, with a habitable surface area of 179 m², and offers the possibility of realizing different configurations ranging from 4.5 to 6.5 rooms.The finishes will be entirely carried out according to the buyer's wishes, with comfortable budgets allowing for quality customization according to each person's desires and lifestyle.Each apartment will have a private basement as well as two parking spaces, sold in addition to the sale price. Conceived in a comfort and sustainability approach, the residence will be equipped with a reversible heat pump also allowing the cooling of the rooms during the summer periods. Triple glazing and solar panels will complete the technical services to ensure excellent energy performance and controlled PPE costs.This confidential realization offers a rare alliance between contemporary architecture, high-end services, and quality of life, in one of the most sought-after areas of the Vaud Riviera.We are at your disposal to provide further information, to organize a visit on site, and to present the project in detail in our DESTIMMO SA offices. At the following number: +41 76 606 39 04 www.destimmo.ch The architect's word "I was inspired by the emblematic terraces of Lavaux to design a building that integrates harmoniously into the landscape, by taking up the natural lines of the terrain. The gardens and terraces follow each other fluidly and connect smoothly to the natural terrain, in the spirit of the characteristic vineyard walls of the region.Each detail, from the window openings to the roof lines, subtly takes up certain architectural codes of the winemakers' houses, without reproducing them. Mineral tones as well as an earth-toned roof were preferred, as an echo of the built heritage of Chardonne.Contemporary architecture is elegantly embedded in its environment and offers a balanced dialogue between tradition and modernity."JÉRÔME FRACHEBOUD | ARCHITECTE EPF SIA

Travel time
-
1 / 13
CHF 3,750,000.–
6.5 rooms240m² living space
1803 Chardonne

Bright property with pool and panoramic view

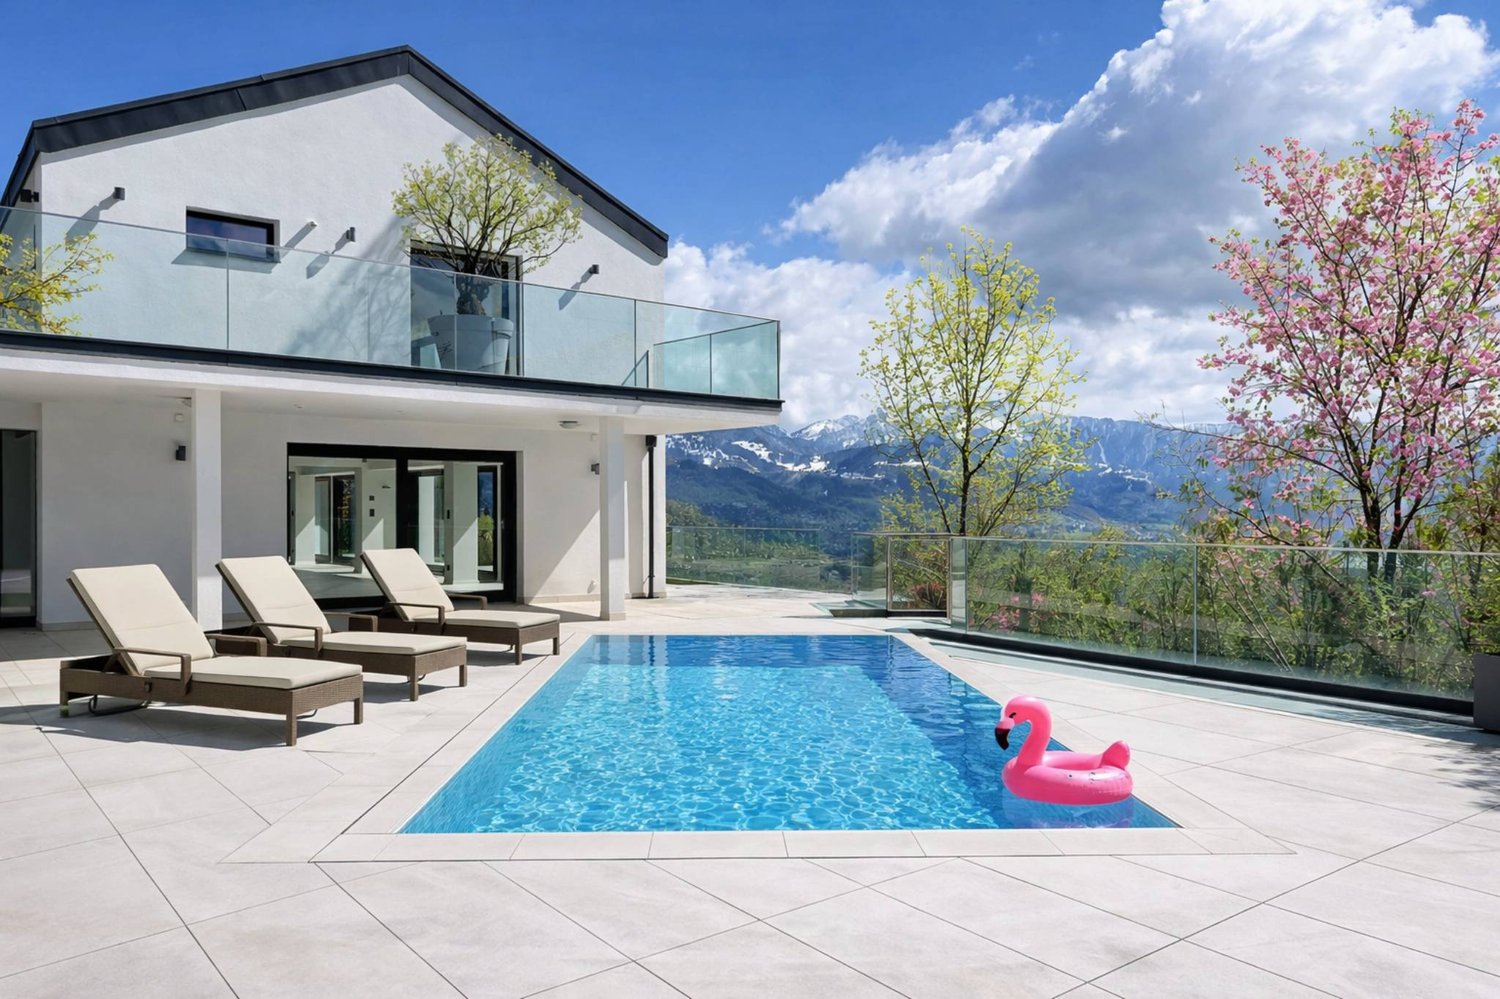
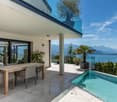
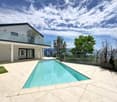
Nestled in a quiet area of Chardonne, this magnificent property will seduce you with its plunging view of the lake and the mountains. Built in 1962, it was completely transformed and renovated in 2011. It offers spacious living areas with beautiful finishes. All rooms benefit from a panoramic view. You will also be seduced by its exteriors, particularly by its overflowing pool with a mobile floor, heated by solar energy, as well as by its large terraces offering an ideal setting to enjoy the panorama. Access to the property can be done either by the external stairs or by the elevator. In the basement, a garage box for two vehicles and an outdoor parking space. A corridor leading to an elevator cage connecting the lower floor of the villa to the upper floor. On the lower floor, elevator, corridor distributing to a leisure space with a window, solar reservoir room, elevator technical room and staircase cage. On the ground floor, an entrance hall distributing to a large living room and dining room very bright in one piece with bar and a central staircase. A WC-shower for visitors, a laundry room and heating and technical room, as well as a bedroom with a complete bathroom and WC complete this floor. A large terrace borders the entire villa, including one with the pool. A terrace at the back also allows you to enjoy the coolness during the hot weather. Upstairs, the staircase opens onto a gallery serving two bedrooms and a parental suite with bathroom, shower and dressing room, a bathroom with shower as well as a separate WC complete this level.

1 / 13
CHF 3,750,000.–
6.5 rooms240m² living space
1803 Chardonne

Exceptional property with panoramic views and high-end amenities

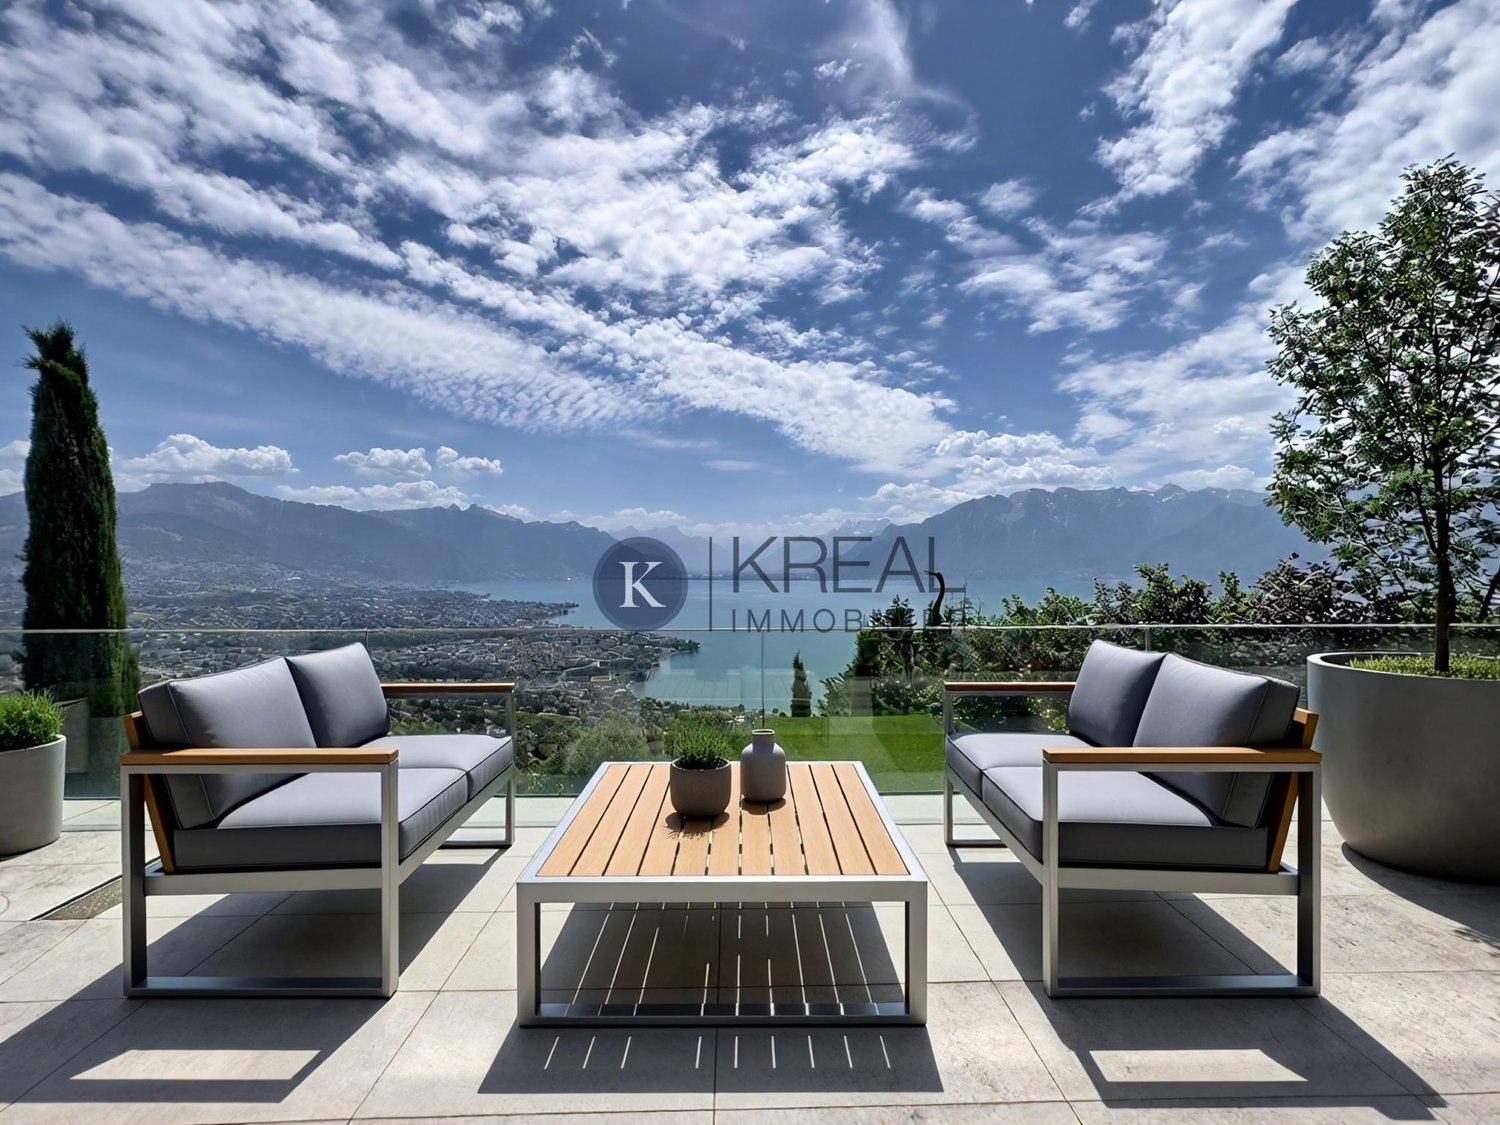
KREAL Immobilier presents, in the prized heights of Chardonne, this superb exceptional property that combines elegance, modern comfort, and breathtaking panoramic views. Built in 1962 and entirely renovated in 2011, it has benefited from regular work, including interior painting carried out in 2024. The house is now in excellent condition and is available immediately.Spread over three levels, including a basement, this property offers a living area of 240 m² and a thoughtful layout designed to maximize light, space, and views.On the ground floor, the living space opens onto a vast, bright living room, extended by a fully equipped open kitchen. Thanks to the large windows, the room is bathed in natural light throughout the day. This level also includes a bedroom with an adjacent shower room, as well as an additional shower room, ideal for guests.Upstairs, there are three bedrooms, including a parental suite with a dressing room, private bathroom with shower and WC, as well as a magnificent terrace with a view. All bedrooms have large windows offering an impregnable view of Lake Geneva and the surrounding mountains.The exterior is a true haven of peace, with several spacious terraces, a swimming pool with meticulous finishes, and a 180-degree panoramic view of the surrounding landscape. A dream setting to enjoy the beautiful days!The property also has a double garage, an outdoor parking space, and a private elevator that directly connects the garage to the basement of the house.A true gem nestled in an exclusive setting, combining tranquility, modernity, and high-end amenities.A visit is a must! Contact us without delay to discover this unique property.

1 / 13
CHF 1,850,000.–
5.5 rooms140m² living space
1803 Chardonne

Belle maison - Vue panoramique

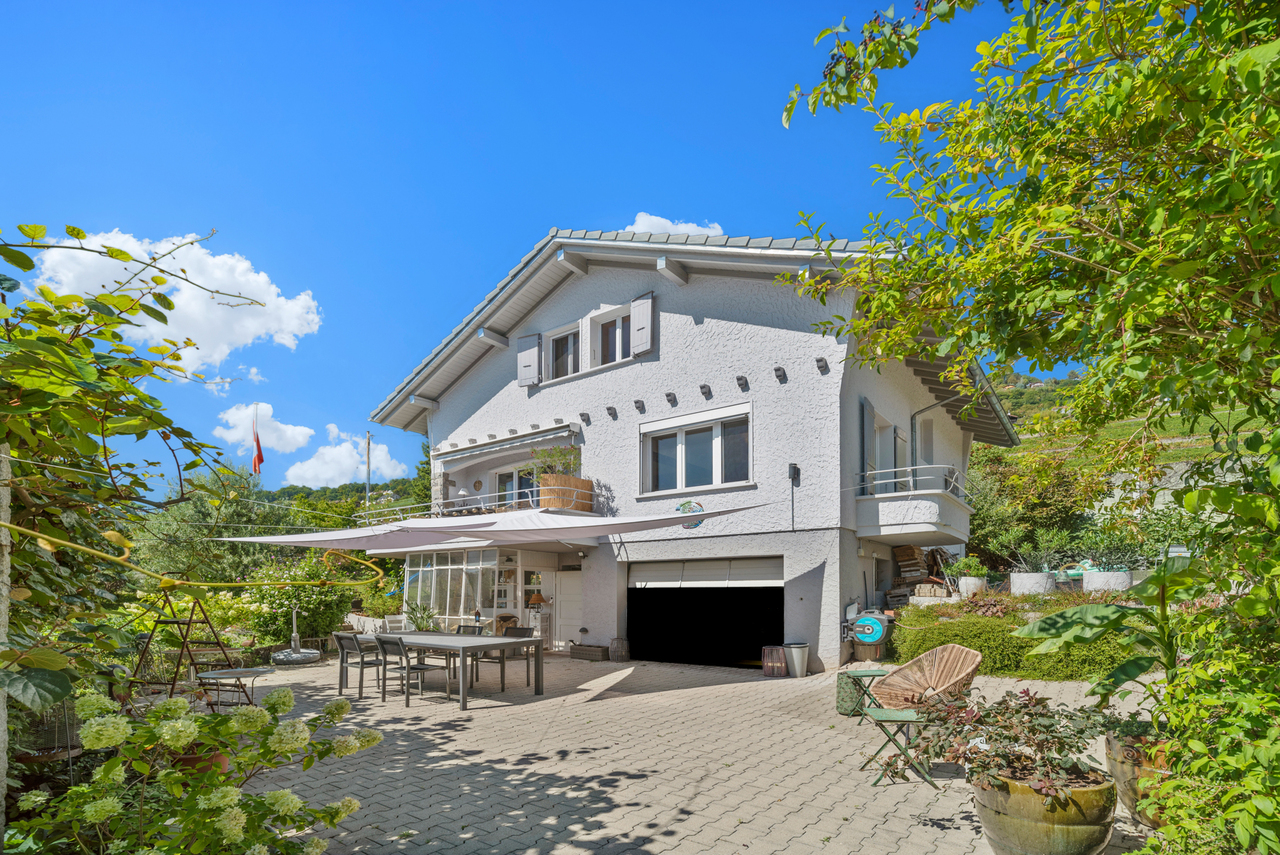
Bâtie sur 3 niveaux, cette maison individuelle comprend 4 chambres dont une vaste master bedroom, un grand séjour avec cuisine semi-ouverte, 3 salles d'eau et divers locaux de services, caves, buanderie, garage, etc.Un studio indépendant pourrait également être aménagé au rez-de-chaussée inférieur.La propriété a été soigneusement rénovée en 2021/2022. Elle offre un confort moderne, tout en conservant son cachet.Grâce à une excellente exposition sud, la plupart des pièces sont inondées de lumière qui procure une agréable sensation de bien-être.Avec une surface utile de plus de 200 m2 ce bien offre de beaux espaces de vie. Plusieurs terrasses et balcons, ainsi qu'un beau jardin permettent de profiter pleinement des extérieurs ainsi que du remarquable coup d'oeil sur l'arc lémanique.Nichée sur les coteaux de la commune de Chardonne, charmant village viticole de la Riviera, cette maison individuelle bénéficie d'une belle situation, face au lac Léman et aux montagnes, avec une vue spectaculaire sur l'un des plus beaux paysages du monde.Un arrêt de bus et une halte du funiculaire qui relie Le Mont-Pèlerin et Chardonne à la ville de Vevey, avec toutes ses commodités, se trouvent à quelques pas seulement.En train ou en voiture, les grands centres urbains de Lausanne, Genève ou Berne sont facilement accessibles.Dieses auf drei Ebenen gebaute Einfamilienhaus umfasst vier Schlafzimmer, darunter ein großes Master Bedroom, ein großes Wohnzimmer mit halboffener Küche, drei Badezimmer und verschiedene Serviceräume, Keller, Waschküche, Garage etc.Im unteren Erdgeschoss könnte auch ein unabhängiges Studio eingerichtet werden.Die Immobilie wurde 2021/2022 sorgfältig renoviert. Sie bietet modernen Komfort und hat dabei ihren Charakter bewahrt.Dank der hervorragenden Südlage sind die meisten Räume lichtdurchflutet, was für ein angenehmes Gefühl des Wohlbefindens sorgt.Mit einer Nutzfläche von über 200 m2 bietet diese Immobilie schöne Wohnräume. Mehrere Terrassen und Balkone sowie ein schöner Garten ermöglichen es, die Außenanlagen sowie den bemerkenswerten Blick auf den Genferseebogen in vollen Zügen zu genießen.Dieses Einfamilienhaus liegt an den Hängen der Gemeinde Chardonne, einem charmanten Weindorf an der Riviera, und genießt eine schöne Lage gegenüber dem Genfer See und den Bergen.Eine Bushaltestelle und eine Haltestelle der Standseilbahn, die Le Mont-Pèlerin und Chardonne mit der Stadt Vevey mit all ihren Annehmlichkeiten verbindet, befinden sich nur wenige Schritte entfernt.Mit dem Zug oder dem Auto sind die großen Stadtzentren Lausanne, Genf oder Bern leicht zu erreichen.Built over 3 levels, this detached house comprises 4 bedrooms including a vast master bedroom, a large living room with semi-open kitchen, 3 shower rooms and various utility rooms, cellars, laundry room, garage, etc.An independent studio could also be created on the lower first floor.The property was carefully renovated in 2021/2022. It offers modern comfort, while retaining its character.Thanks to its excellent southern exposure, most rooms are flooded with light, giving a pleasant feeling of well-being.With a floor area of over 200 m2, this property offers plenty of living space. Several terraces and balconies, as well as a beautiful garden, allow you to take full advantage of the outdoors, as well as the remarkable view over the Lake Geneva region.Nestled on the slopes of the commune of Chardonne, a charming wine-growing village on the Riviera, this detached house is beautifully situated, facing Lake Geneva and the mountains, with a spectacular view of one of the most beautiful landscapes in the world.A bus stop and a stop on the funicular linking Le Mont-Pèlerin and Chardonne to the town of Vevey, with all its amenities, are just a few steps away.The major urban centers of Lausanne, Geneva and Bern are easily accessible by train or car.

1 / 10
CHF 3,750,000.–
6.5 rooms364m² living space
1803 Chardonne

Individual villa with pool and breathtaking panoramic view

Magnificent individual villa with pool and panoramic view of Lake Geneva and the AlpsLocated in a quiet and highly sought-after residential area of Chardonne, this superb individual villa benefits from a privileged situation offering a spectacular view of Vevey, Lake Geneva, and the Alps.Built in 1962, the property underwent a complete transformation and renovation in 2011, followed by significant refreshments in 2026, notably the repainting. It now offers an elegant and contemporary living space, combining charm, comfort, and functionality.Developing approximately 364 m² of surface area over three levels, this villa seduces with its generous volumes, exceptional luminosity, and large openings that highlight the surrounding panorama. An elevator serving the different levels directly from the parking area provides appreciable comfort in daily life.Main characteristics • 4 spacious bedrooms • 3 bathrooms • Usable surface area: 364 m² • Plot of 1,024 m² • Elevator serving the floors from the parking area • Heated overflow pool with mobile floor, powered by solar energy • Unbeatable panoramic view of Lake Geneva and the Alps • Landscape garden in cascade • Several paved terraces and relaxation areas • Double garage • Numerous outdoor parking spaces • Easy access and privileged residential environment The exteriors have been carefully designed to fully enjoy the exceptional setting. The cascade garden, terraces, and magnificent heated pool create an atmosphere conducive to relaxation and convivial moments with family or friends.Thought out to meet the needs of a family, this property harmoniously combines generous living spaces, modern comfort, and an exceptional location. A rare opportunity for those who appreciate tranquility, panoramic views, and quality of life.Contact me today to organize a private visit and discover the full potential of this exceptional property.

Bart Mettraux

Bart Mettraux

1 / 5
Bart Mettraux

Bart Mettraux

Price on request
8.5 rooms410m² living space
Riviera vaudoise, 1803 Chardonne

Exclusive: Architect-designed villa with breathtaking panorama

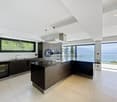
Nestled in the charming commune of Chardonne, in the heart of the Vaud Riviera, just a stone's throw from Vevey and Montreux, this superb contemporary architect-designed villa offers a breathtaking panoramic view of Lake Geneva and the mountains.Designed in 2008 by Edward Tuttle, a world-renowned architect for his approach combining modernism and Asian influences, this unique property of over 400 m² spread over three levels combines modernity, comfort, and high-end finishes.The living room, bathed in light thanks to a ceiling height of 6 meters, integrates a sumptuous kitchen in Macassar ebony, designed in an open space with the lounge and dining room, creating a warm and elegant living space.This immense volume also benefits from direct access to a large crossing balcony, offering a unique sense of space and an ideal setting to enjoy an exceptional panorama.The property comprises 8.5 rooms, including a modular games room that can be converted into two separate bedrooms, a large independent studio with kitchen and bathroom accessible from the outside or the house, a large mezzanine dedicated to an office space, as well as a cellar ready to accommodate an additional bathroom if needed.The technical features are of very high standing: gas underfloor heating, natural ventilation by Canadian well, centralized vacuum cleaner, soundproof ceiling, or even an elevator serving the three levels. It is also worth noting that the entire property has been designed to be accessible to people with reduced mobility.The terrace accommodates a jacuzzi for five people, inviting relaxation in a privileged setting, while a double garage and a closed room under the terrace offer complementary storage and leisure spaces.Several outdoor parking spaces complete this rare property for sale.This villa is a true modern eagle's nest, offering a unique living environment where luxury, design, and spectacular panorama come together to create an exceptional place.
Travel time
-

Suggested properties for you based on search results