
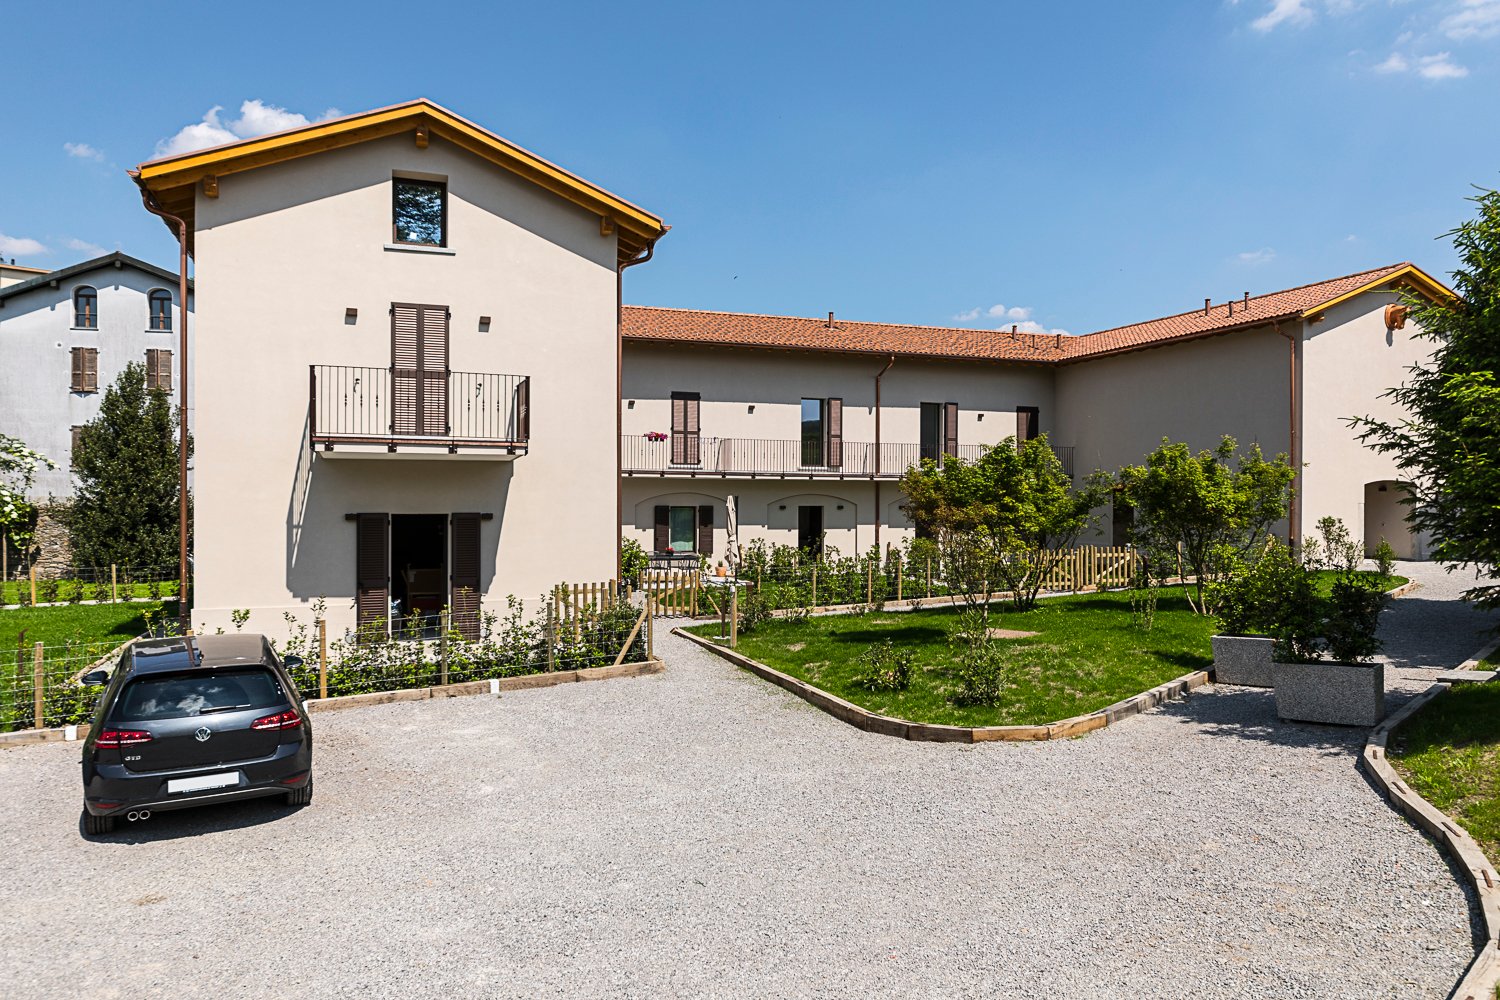
• Two-story house with beige walls, wooden shutters, and a balcony on the upper floor. The house features a gravel driveway, small garden area with shrubs and trees, and a stone fountain near the entrance.
  • Two-story house with light beige walls, dark brown shutters, and a balcony on the upper floor. Features a large front door with decorative glass panels, a small tree, and a well-maintained garden area.
  • A narrow alleyway with a parked car, featuring a two-story building with white walls and brown shutters, surrounded by stone walls and a gravel surface.
  • Well-maintained garden area with gravel, small trees, shrubs, and decorative elements near a house entrance.
  • Ornate wooden double doors with decorative glass panels, flanked by black wall-mounted lanterns and a house number sign.
  • Empty room with exposed wooden beams, terracotta tiles, a large wooden cabinet, a round mirror, and a decorative shelf. Natural light streams in from an open doorway.
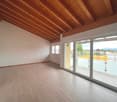
  • Empty room with white walls, terracotta tiled floor, and a wooden slanted ceiling with exposed beams. A single round light fixture is mounted on the ceiling.
  • Modern bathroom with white walls, brown tiled floor, white toilet, white sink, and a mirror above the sink.
  • Spiral staircase with wooden handrails and metal balusters, featuring red brick walls and white ceiling.

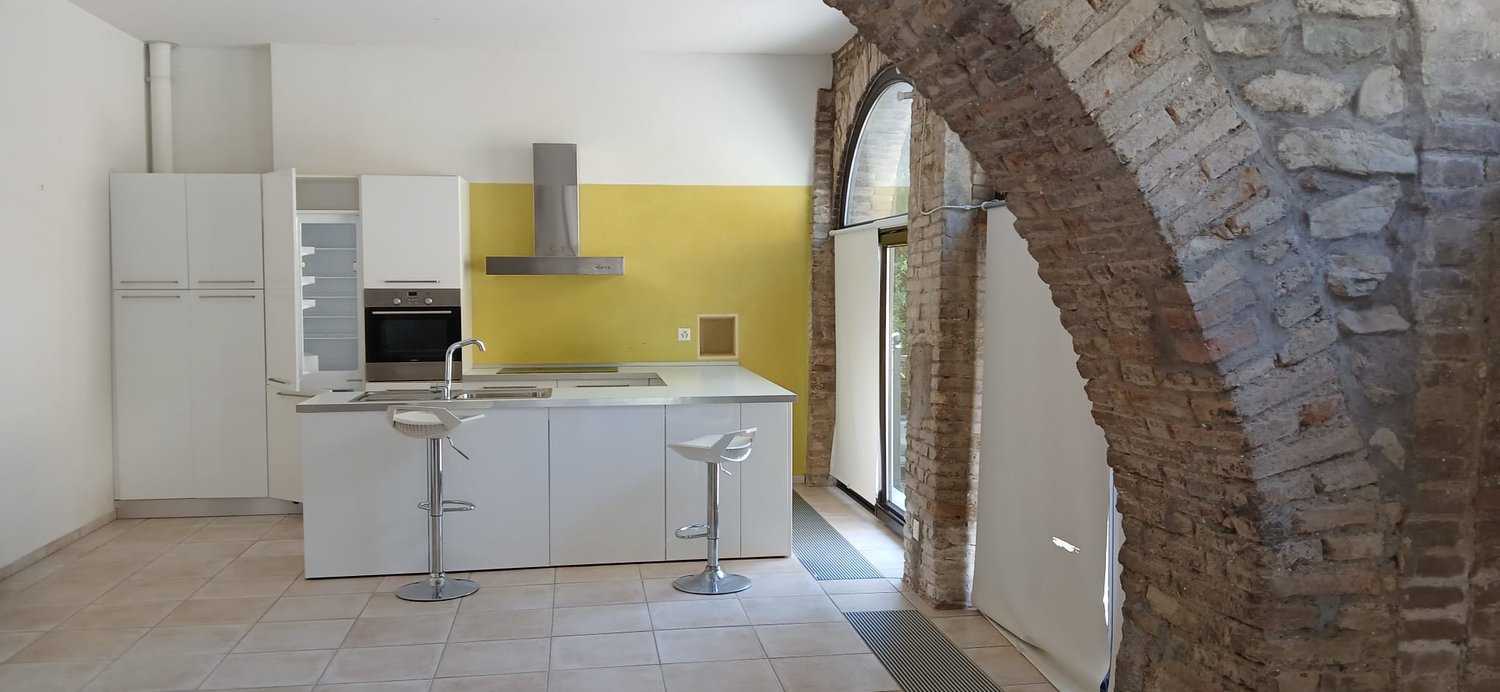
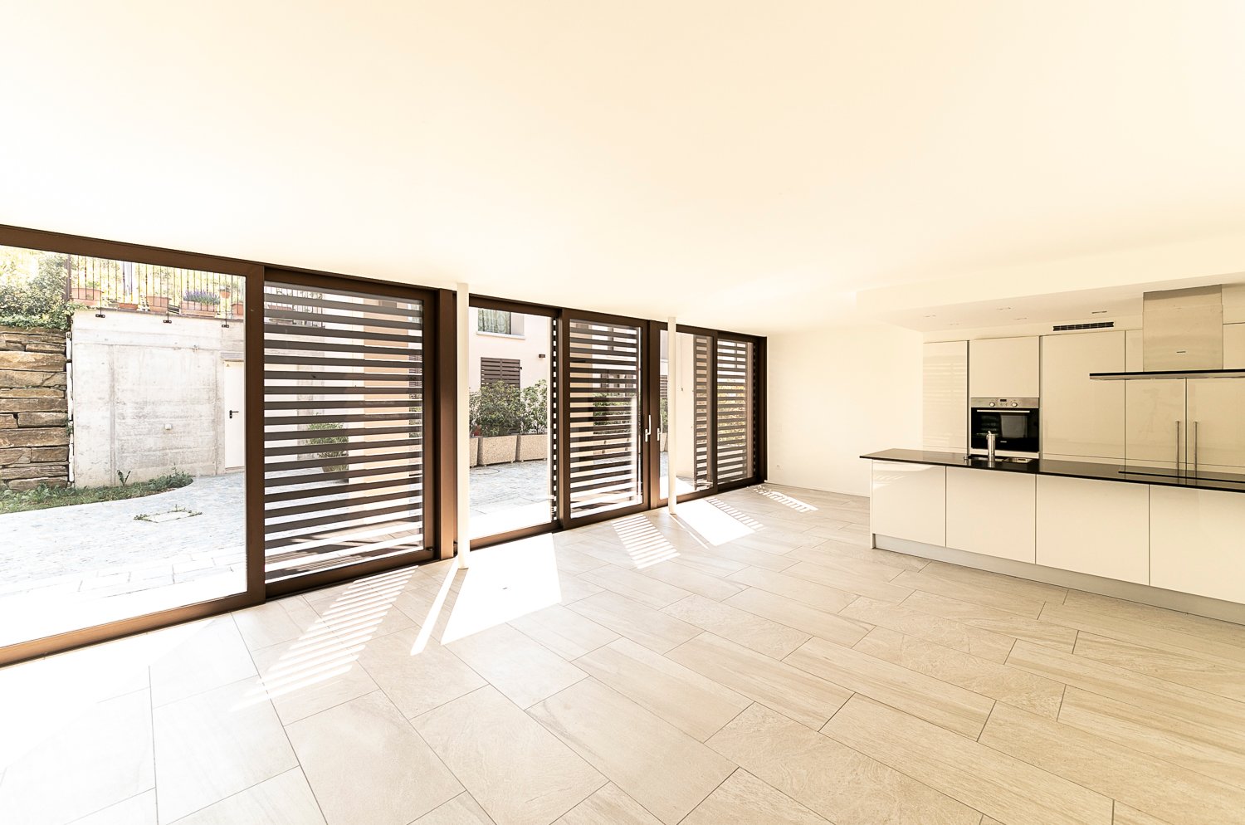
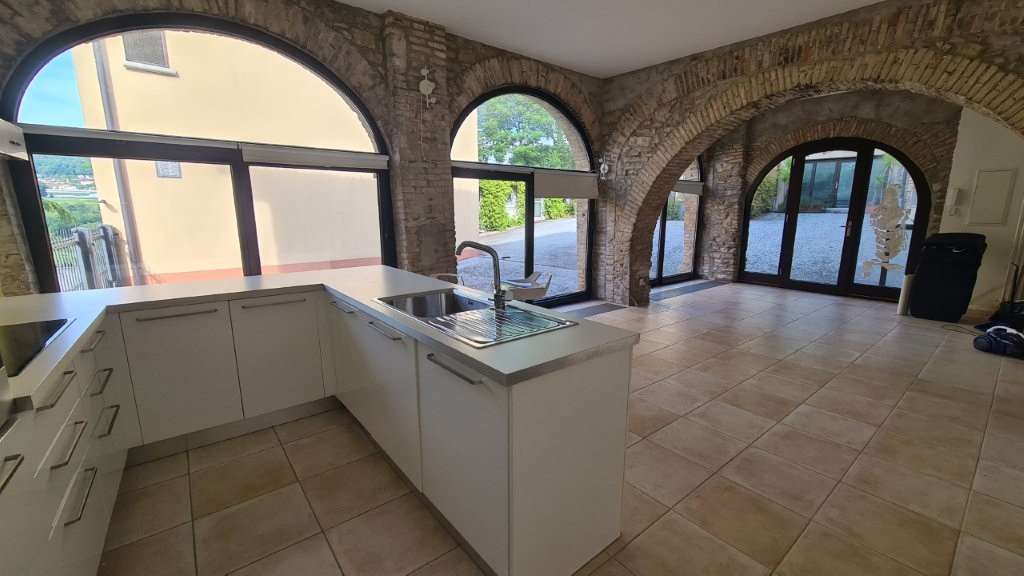
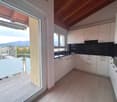
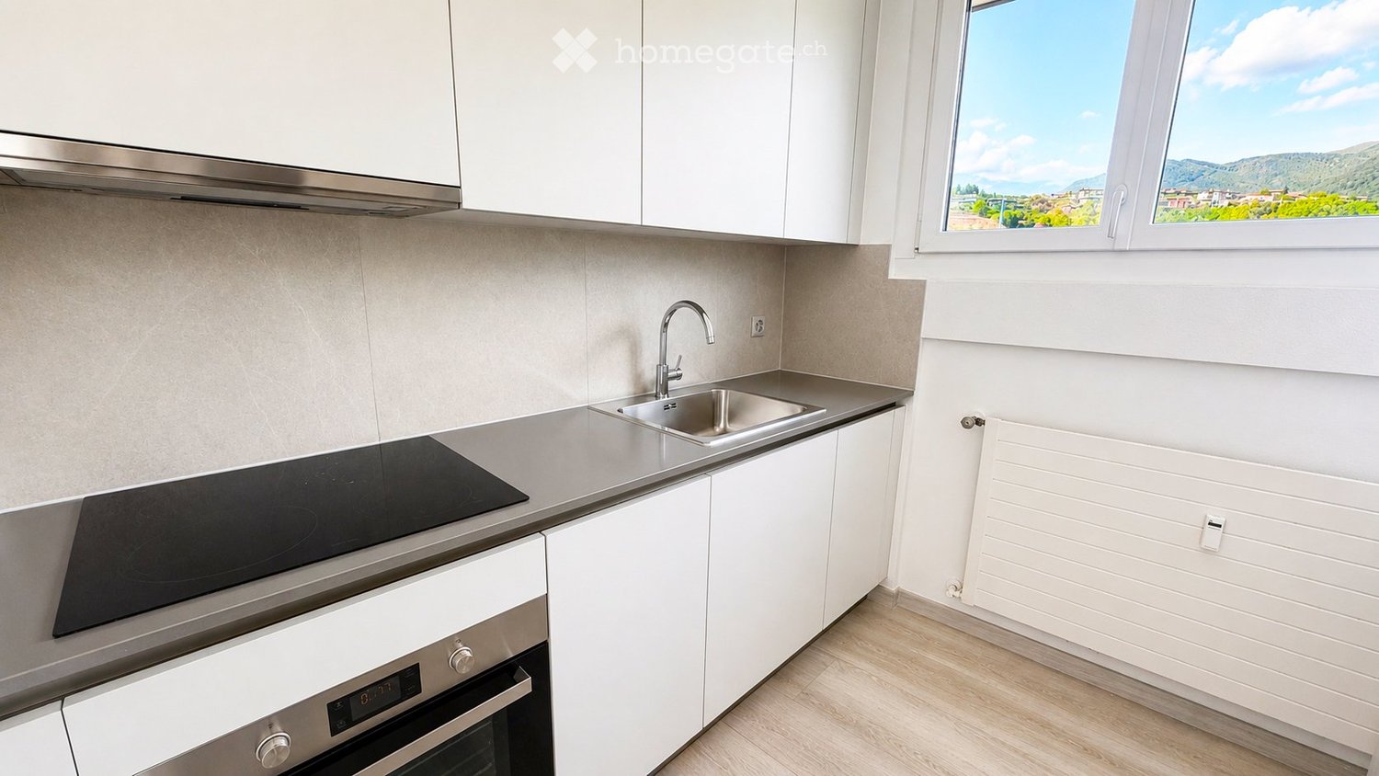
  • Modern kitchen with wooden cabinets, granite countertops, stainless steel oven, and a sink with a modern faucet.
  • Modern bathroom with a corner cabinet, a white Samsung washing machine, and a stainless steel oven.
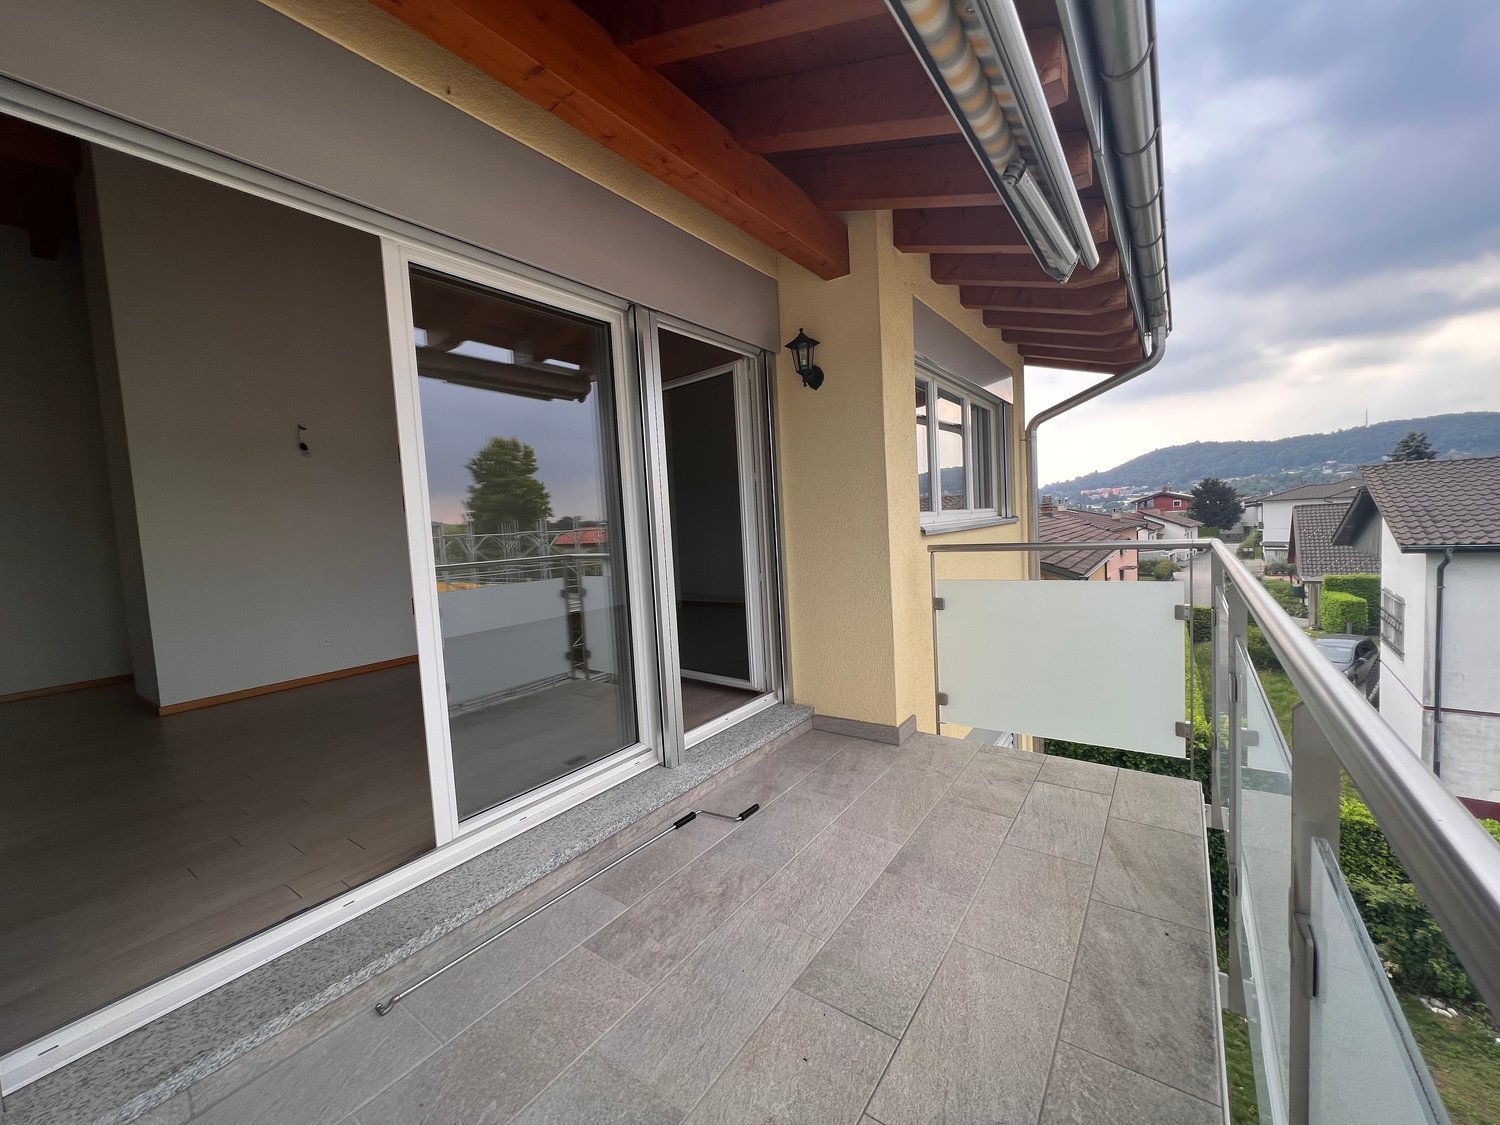
  • Empty room with wooden flooring, white walls, and a door leading to a balcony. Features include built-in glass shelves and a small wooden cabinet.
  • Empty room with wooden flooring, white walls, exposed wooden ceiling beams, and two windows. A single wooden chair is placed near the right wall.
  • Modern bathroom with wooden flooring, white walls, a floating wooden sink cabinet, and a large mirror above it. The room features wooden doors with decorative glass panels and a window with a wooden sill.
  • Modern bathroom with wooden flooring, white tiled walls, a toilet, a sink with a wooden cabinet, and a large mirror with built-in lighting.
  • Bathroom with wooden ceiling, white sink, large mirror, glass shower enclosure, and wooden doors.
  • Modern bathroom with a curved glass shower enclosure, wooden flooring, and a sleek showerhead and faucet system.
  • Empty room with wooden flooring, white walls, a large window with a scenic view, and a wooden door with glass panels.
  • A water pump unit with multiple white pipes, valves, and a pressure gauge installed in a wooden cabinet.
  • Architectural floor plan showing three levels with labeled dimensions, calculations for total area and volume, and annotations for various rooms and spaces.
  • Floor plan of a ground floor showing layout with labeled areas including WC, Futrotta, Bussola, Nicchia, and Studio, with measurements and calculations.
  • Floor plan of the first floor showing a kitchen, living room, and additional spaces with dimensions and calculations.
  • Floor plan of the second floor showing a bathroom, bedroom, and closet with dimensions and area calculations.
1 / 23

"Casa di nucleo con Termo-Pompa completamente ristrutturata – 134 m² – giardino"

Miete
CHF 1'600.–
Exkl. zusätzliche Kosten

Exklusive Nebenkosten

Der angezeigte Betrag umfasst nur die Nettomiete (Grundmiete). Zusätzliche Kosten wie Nebenkosten, Betriebskosten oder Unterhaltungsgebühren können anfallen und sind nicht zwingend inbegriffen. Für vollständige Informationen wende dich bitte direkt an den Inserenten.

Zimmer
5
Fläche
134 m2

Standort

Via Nobili Cigalini 5, 6877 Coldrerio

Wegzeit

  • 27 min.Station: Balerna

Umgebungsinformationen

Quelle für diese Daten

Die angezeigten Daten werden von einem unserer Drittanbieter zur Verfügung gestellt.

Bitte beachten Sie, dass die angezeigten Standorte möglicherweise nicht aktuell sind und es zu Abweichungen kommen kann.

  • Supermarkt

    3 min.Ul Mezanín
  • Schule

    4 min.Scuola elementare
  • Apotheke

    6 min.Farmacia Bernasconi
  • Öffentliche Verkehrsmittel

    6 min.Coldrerio Paese

Die Zeiten beziehen sich auf die Strecke zu Fuss.

Kosten

Nettomiete:
CHF 1'600.–
Miete:
CHF 1'600.–
Exkl. zusätzliche Kosten

Exklusive Nebenkosten

Der angezeigte Betrag umfasst nur die Nettomiete (Grundmiete). Zusätzliche Kosten wie Nebenkosten, Betriebskosten oder Unterhaltungsgebühren können anfallen und sind nicht zwingend inbegriffen. Für vollständige Informationen wende dich bitte direkt an den Inserenten.

Eckdaten

Verfügbar ab:
Sofort
Objekttyp:
Einfamilienhaus
Anzahl Zimmer:
5
Anzahl Etagen:
3
Wohnfläche:
134 m2
Nutzfläche:
134 m2
Grundstücksfläche:
80 m2
Kubatur:
394 m3
Raumhöhe:
2.9 m
Letztes Renovationsjahr:
2025
Baujahr:
1900

Merkmale und Ausstattung

  • Haustiere erlaubt

  • Balkon / Terrasse

  • Waschmaschine

  • Ruhige Lage

  • Parkplatz

  • Altbau

Dokumente (0)

Beschreibung

Casa di 5 locali completamente ristrutturata con giardino – disponibile da subito

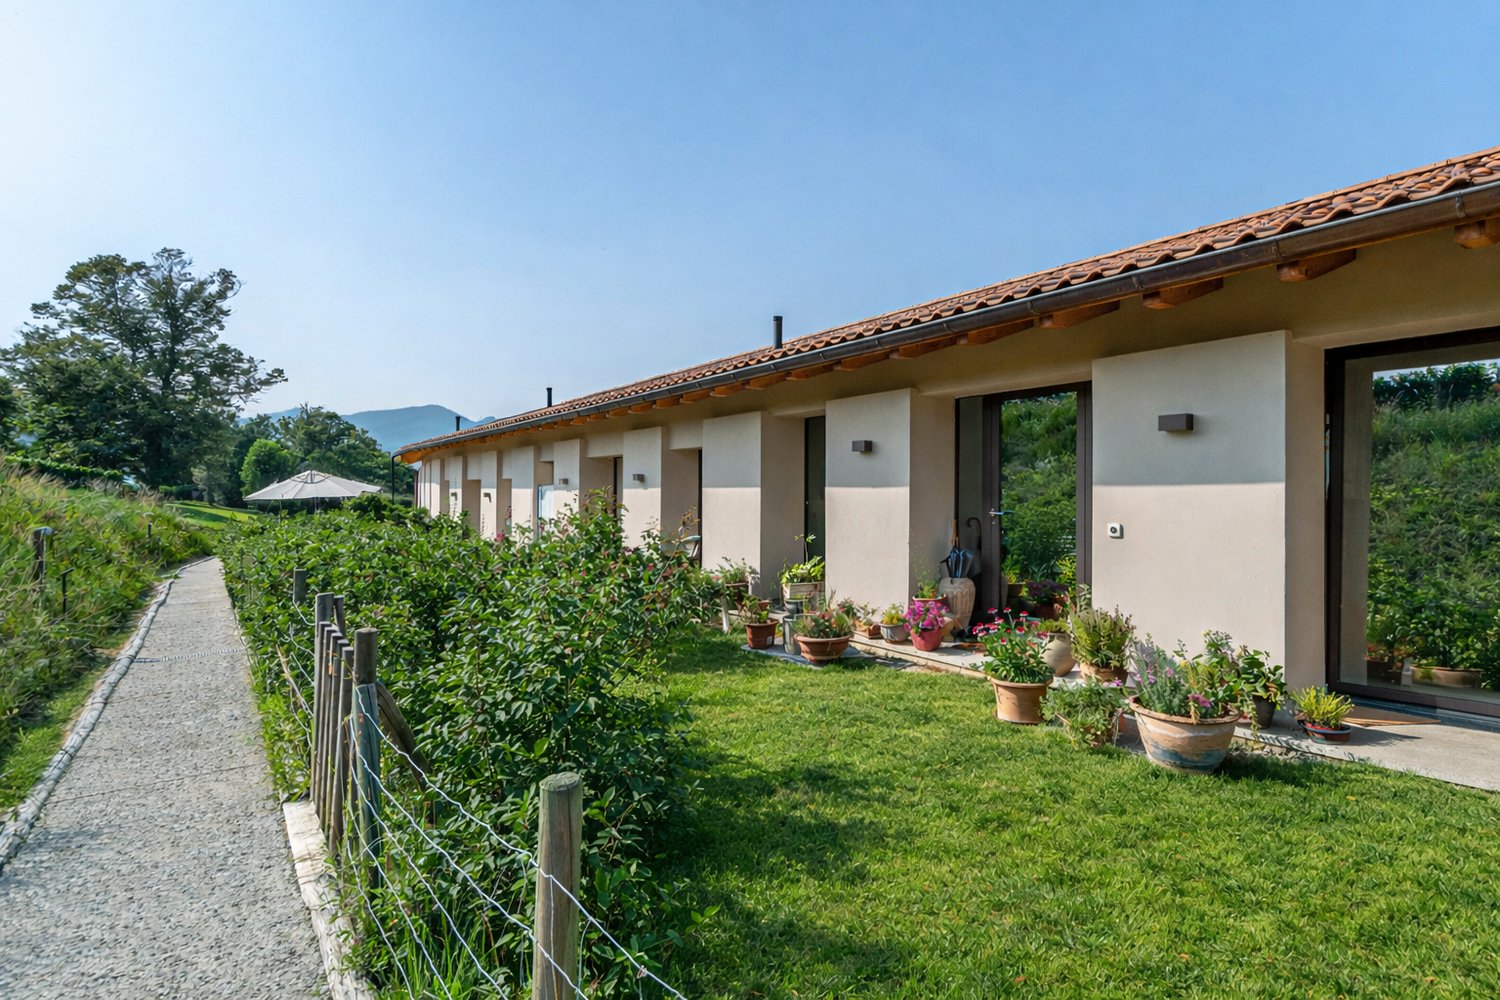
Nel suggestivo nucleo storico di Coldrerio proponiamo in locazione una caratteristica casa di 5 locali, completamente ristrutturata con particolare attenzione al comfort abitativo, all'efficienza energetica e alla qualità dei materiali.

L'abitazione offre circa 134 m² di superficie abitabile distribuiti su più livelli, con ambienti luminosi, funzionali e ricchi di fascino. La zona giorno è accogliente e ben organizzata, mentre la zona notte garantisce tranquillità e privacy.

L'immobile è dotato di una moderna termopompa aria-acqua con climatizzazione estiva, integrata da un impianto fotovoltaico, soluzione che contribuisce a contenere i consumi energetici complessivi.

Tra le principali caratteristiche:

  • circa 134 m² di superficie abitabile;

  • giardino in comproprietà;

  • disponibilità immediata;

  • serramenti in PVC con triplo vetro;

  • nuove persiane in alluminio;

  • impianto di riscaldamento e raffrescamento con termopompa;

  • impianto fotovoltaico;

  • posto auto dedicato con presa elettrica da 16 A e illuminazione automatica;

  • WC elettronico di ultima generazione;

  • animali ammessi.

La posizione è particolarmente interessante: il nucleo storico offre un'atmosfera tranquilla e autentica, pur rimanendo a breve distanza da scuole, negozi, mezzi pubblici e dai principali collegamenti stradali verso Mendrisio, Chiasso e Lugano.

Questa abitazione rappresenta una soluzione ideale per chi desidera vivere in una casa dal carattere storico, completamente rinnovata secondo standard moderni e pronta per essere abitata senza ulteriori interventi.

Affitto mensile: CHF 1'600.– + spese (pagabili direttamente dal conduttore)

Disponibile da subito.

Daniele e Laura Manz Tel. 076 386 29 76 (proprietari)

Create your account
Gratis

Nutze alle Vorteile

Synchronisiere deine Favoriten, verwalte Suchabos und greife nahtlos auf all deine Services zu – egal auf welchem Gerät. Erstelle jetzt dein gratis Konto für eine persönliche Immobiliensuche!

Inseratenummer
4003182946
Objekt-Ref.
hs174.nbmb3

Anbieter kontaktieren

Mieterprofil
Erfolgs-Booster
Grössere Erfolgschance

In Gegenden mit einer hohen Nachfrage sehen sich Immobilienanbieter gezwungen, eine Vorauswahl von Interessenten zu treffen, um die Anzahl der Besichtigungen bewältigen zu können. Timing – wer zuerst kommt, wird zuerst berücksichtigt – ist entscheidend, aber auch andere Kriterien können die Auswahl beeinflussen. Ein hohes Einkommen bedeutet nicht immer einen Vorteil – sei ehrlich mit deiner Angabe.

Indem ich fortfahre, akzeptiere ich die AGB, nehme die Datenschutzerklärung zur Kenntnis und stimme der Weitergabe meiner kumulierten Personendaten im Zusammenhang mit meinen Interessen an den Inserenten zu.

Weitere Angebote, die dich interessieren könnten

Schutz vor Betrügern

  • Überweise niemals Geld im Voraus
  • Sei vorsichtig, wenn das Angebot zu günstig oder nicht plausibel erscheint
  • Teile niemals persönliche Daten wie Bankangaben oder Ausweiskopien
  • Unterzeichne keinen Vertrag, bevor du das Objekt besichtigt hast

Tipps und Services