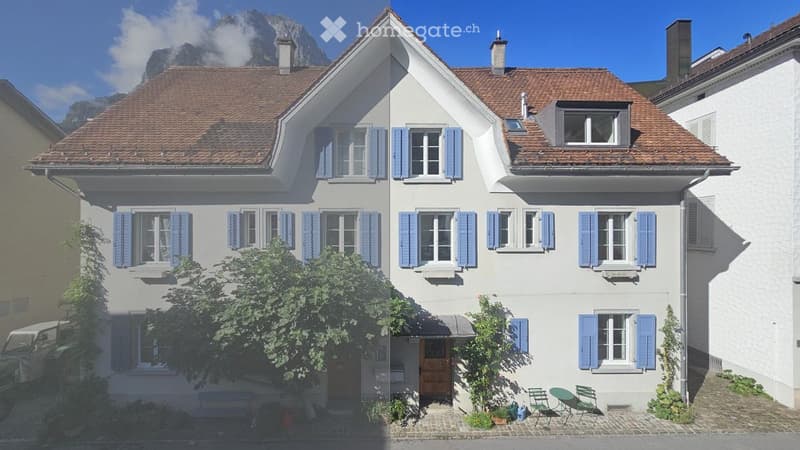
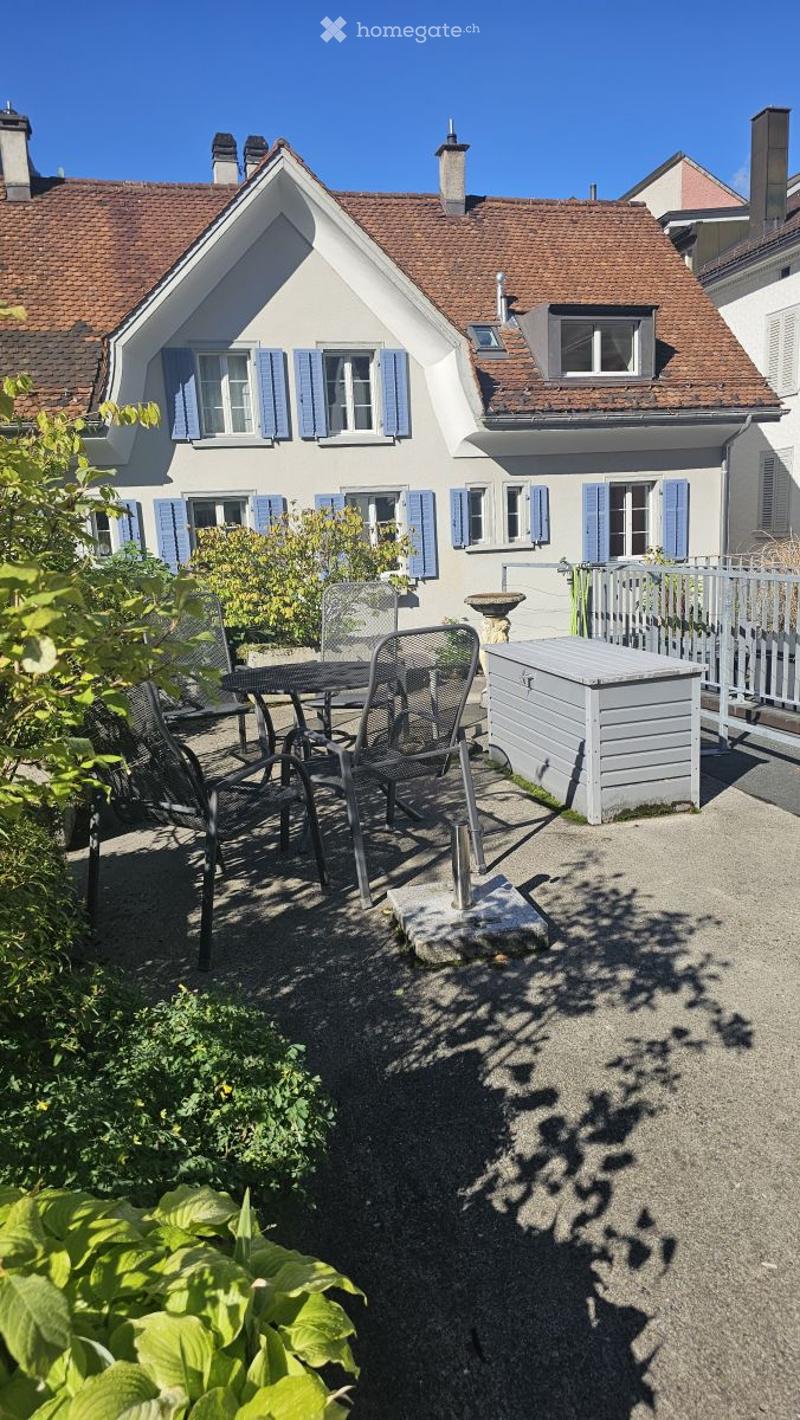
• Two-story house with light beige walls, blue shutters, and a red-tiled roof. Features a small garden with a bench, chairs, and a table near the entrance.
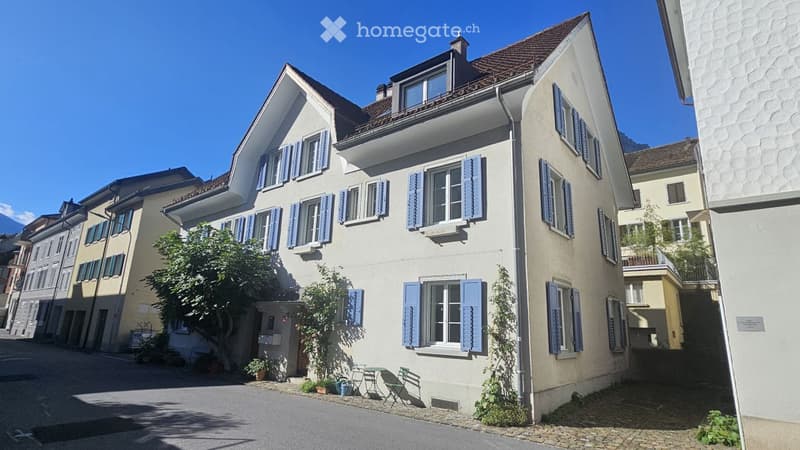
  • A multi-story residential building with light-colored walls, blue shutters, and a tiled roof. The building is surrounded by greenery and has a small outdoor seating area with chairs and a table.
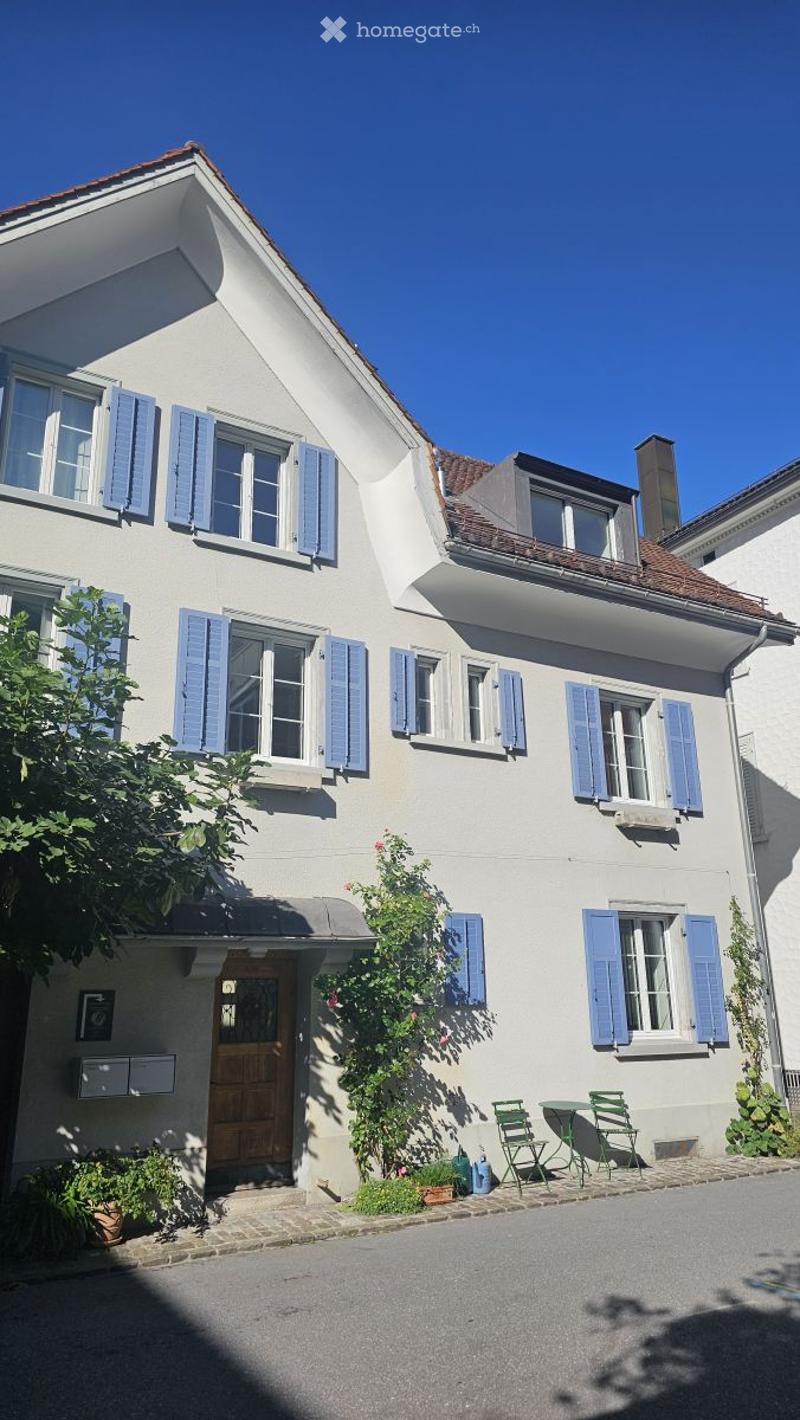
  • Two-story house with light grey walls, blue shutters, and a wooden front door. Small patio area with green chairs and a table.
  • A well-maintained garden area with a patio, outdoor furniture, and a view of a charming house with blue shutters and a red-tiled roof.
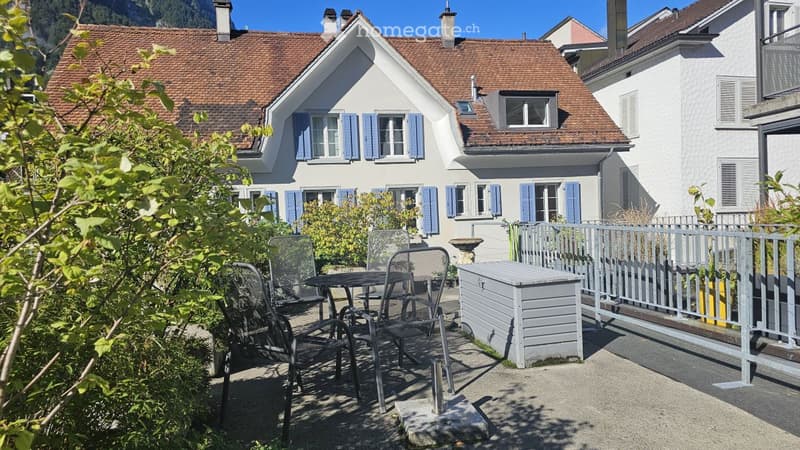
  • Outdoor patio area with a small table, chairs, and a storage box, surrounded by greenery and a white fence.
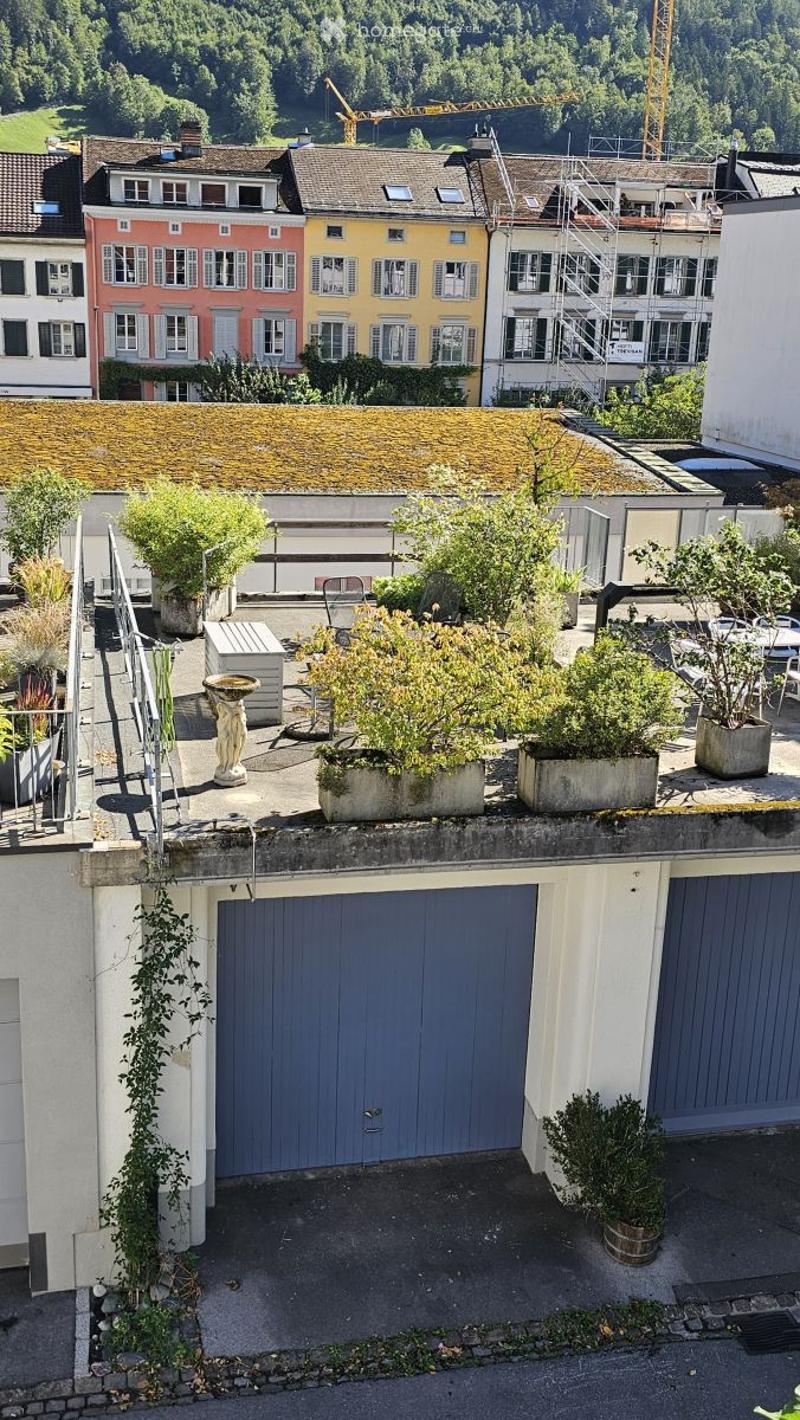
  • Roof terrace with potted plants, a small table, chairs, and a decorative statue, overlooking a town with colorful houses and a mountainous backdrop.
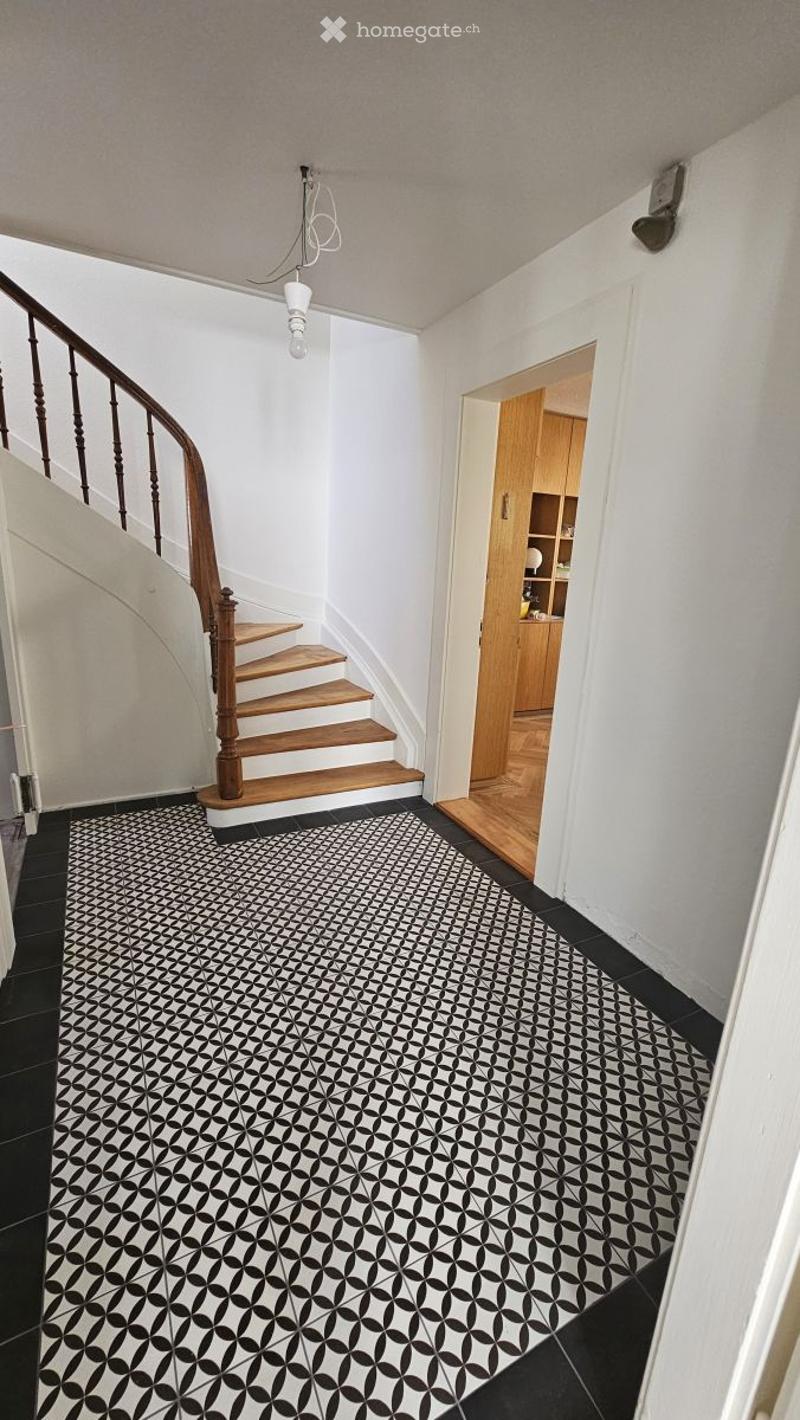
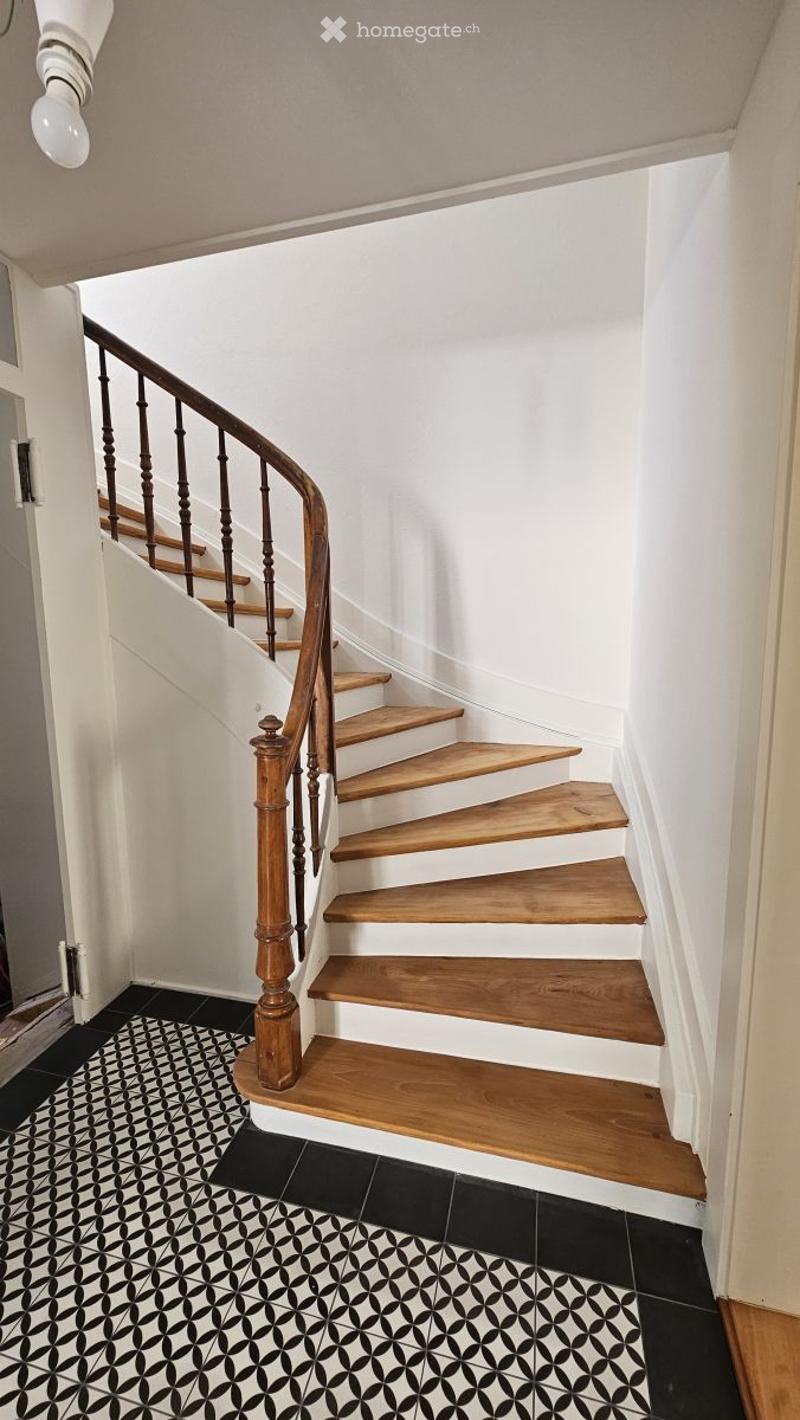
  • Hallway with black and white patterned tile floor, wooden staircase with wooden handrail, white walls, and a small open closet with wooden shelves.
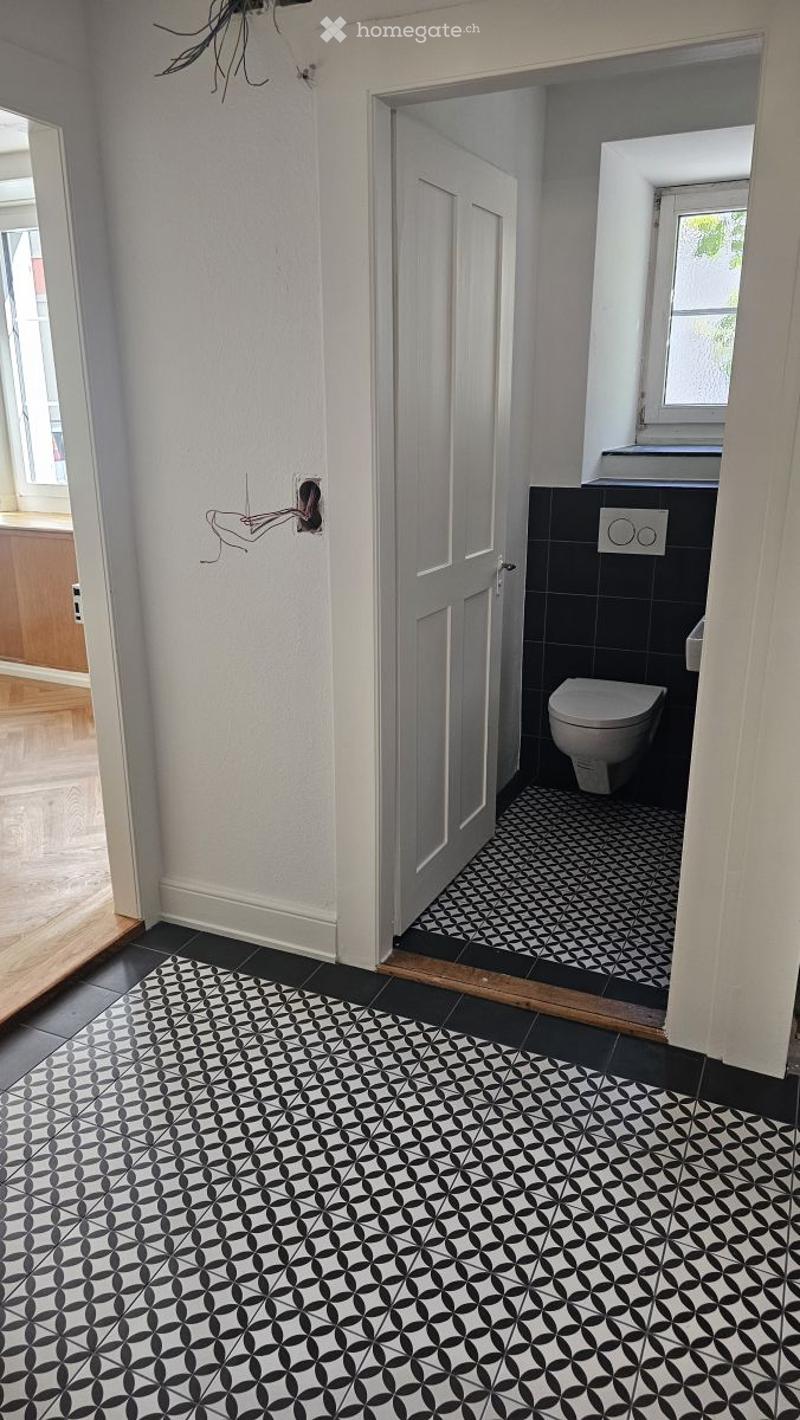
  • Hallway with black and white patterned tiles, leading to a bathroom with a toilet and black tiled walls.
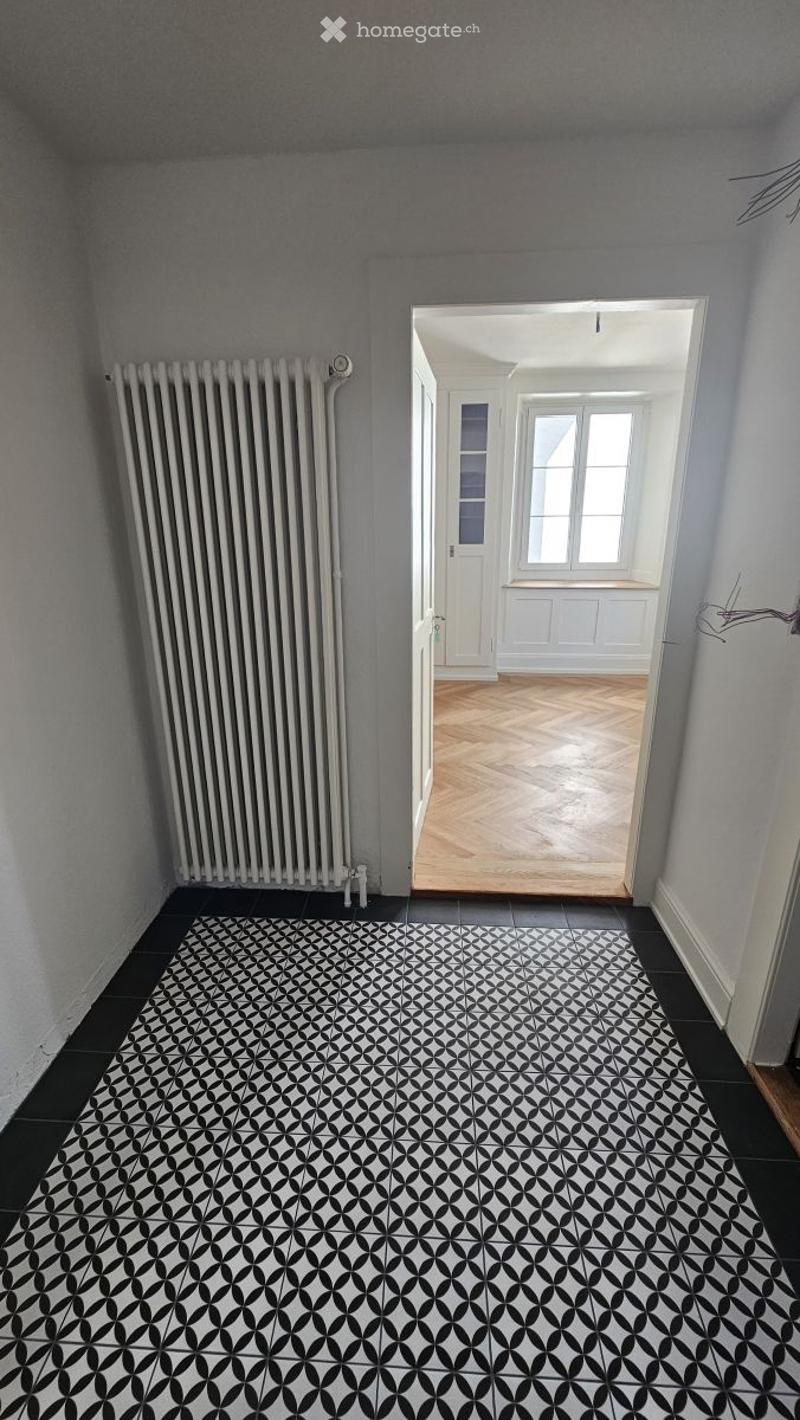
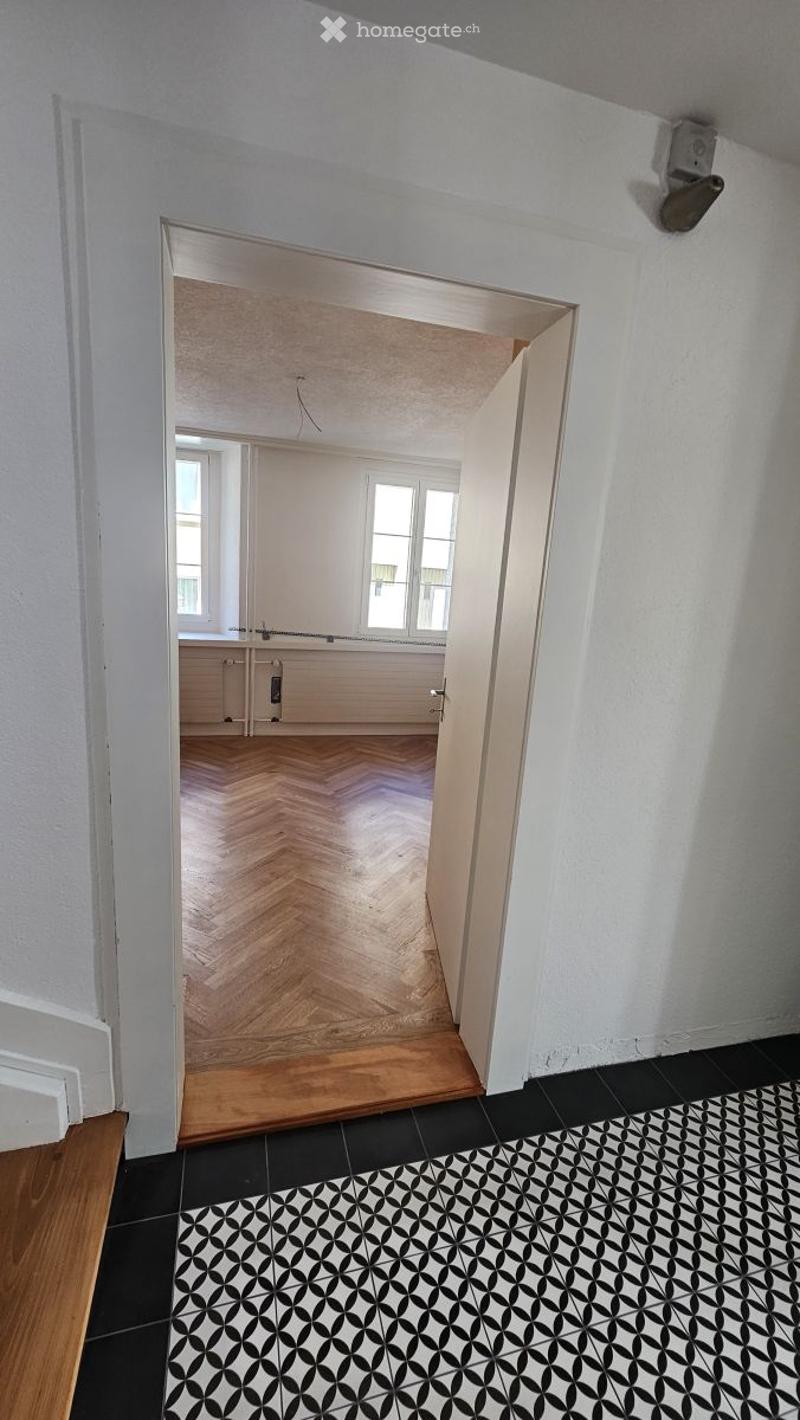
  • Empty hallway with black and white patterned tile floor, white radiator on left wall, and an open doorway leading to another room with wooden flooring and white walls.
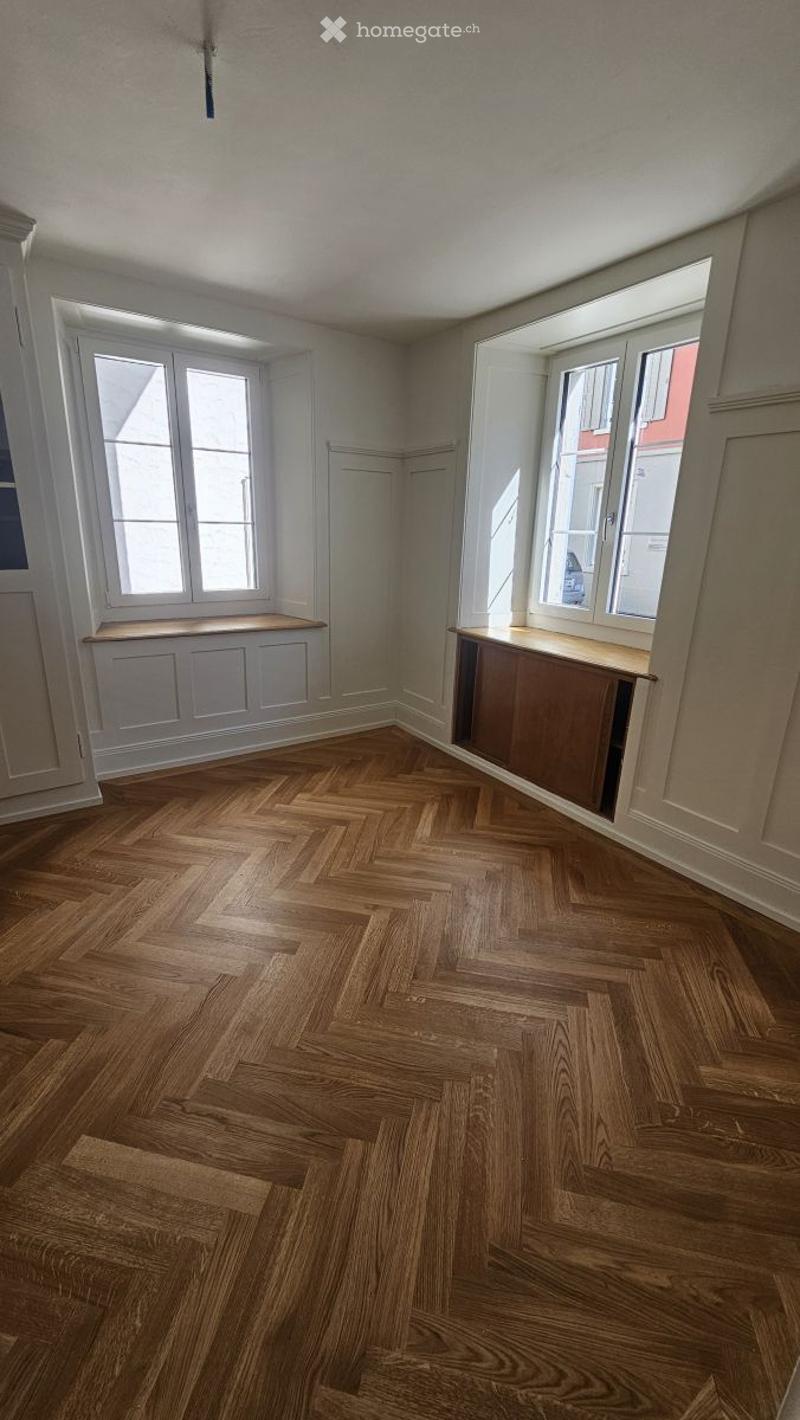
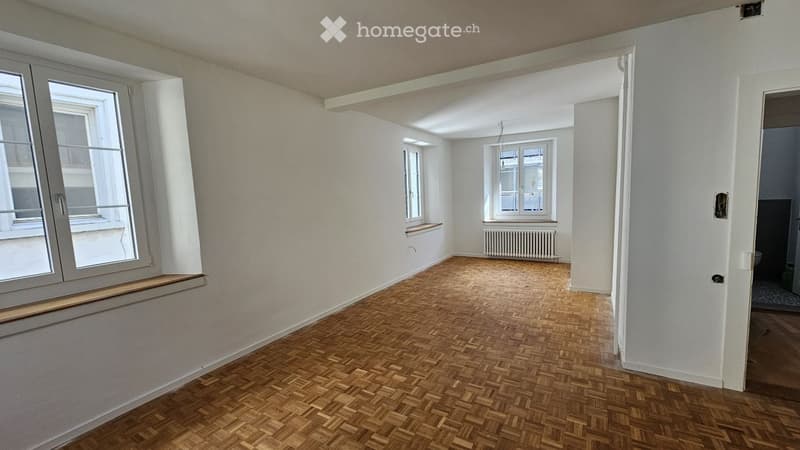
  • Empty room with herringbone wooden flooring, white walls, and large windows with built-in benches.
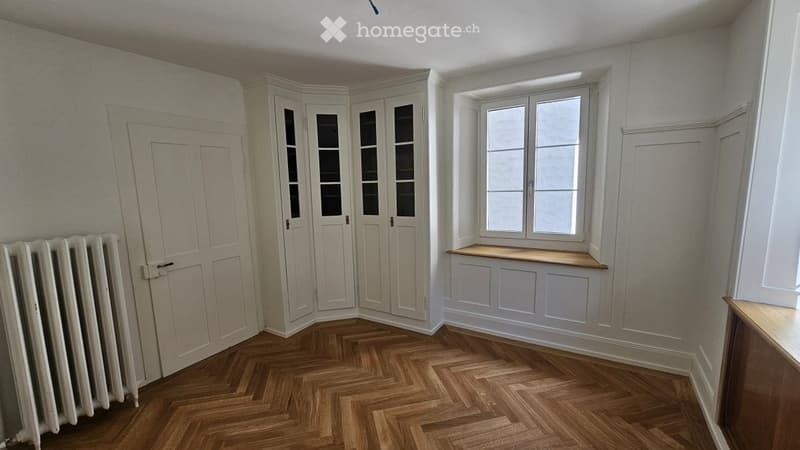
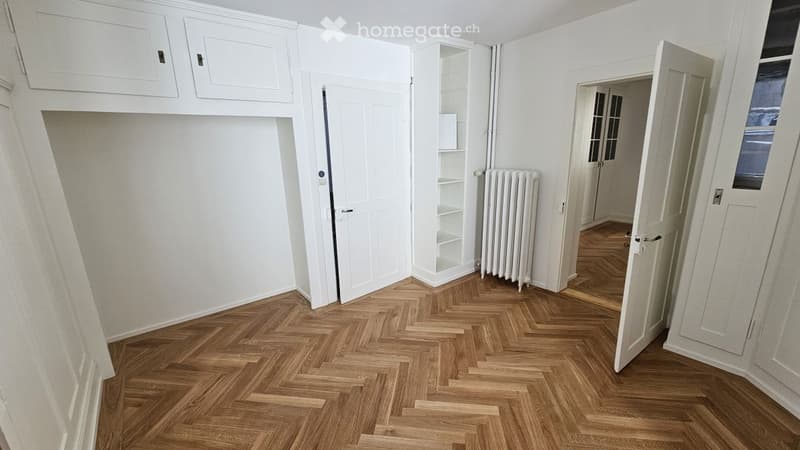
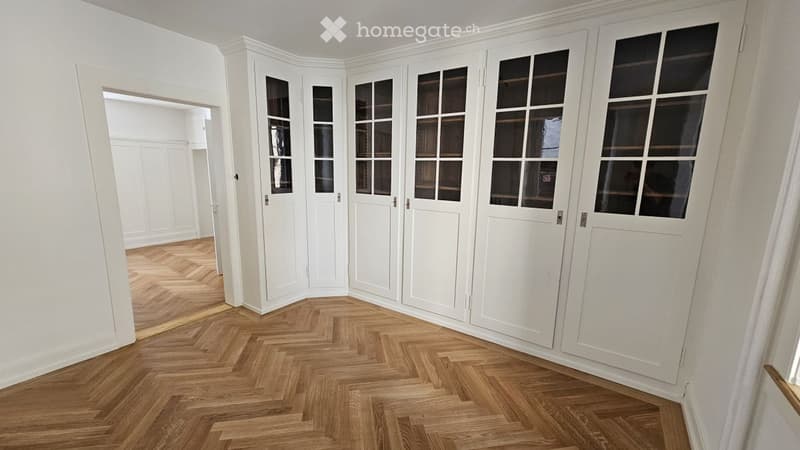
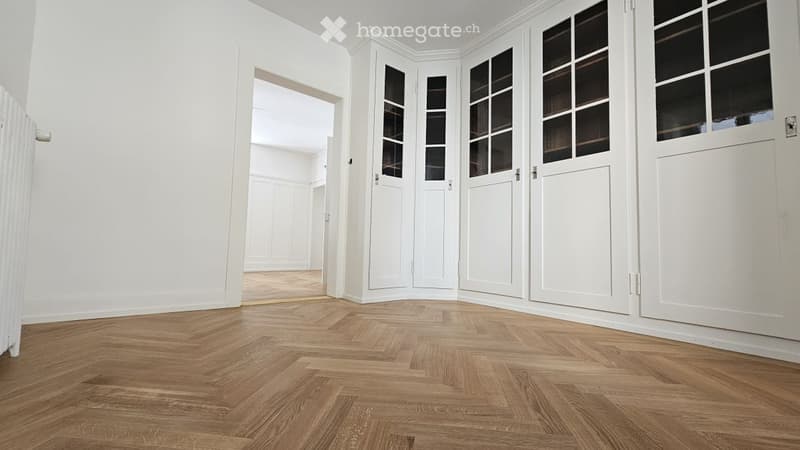
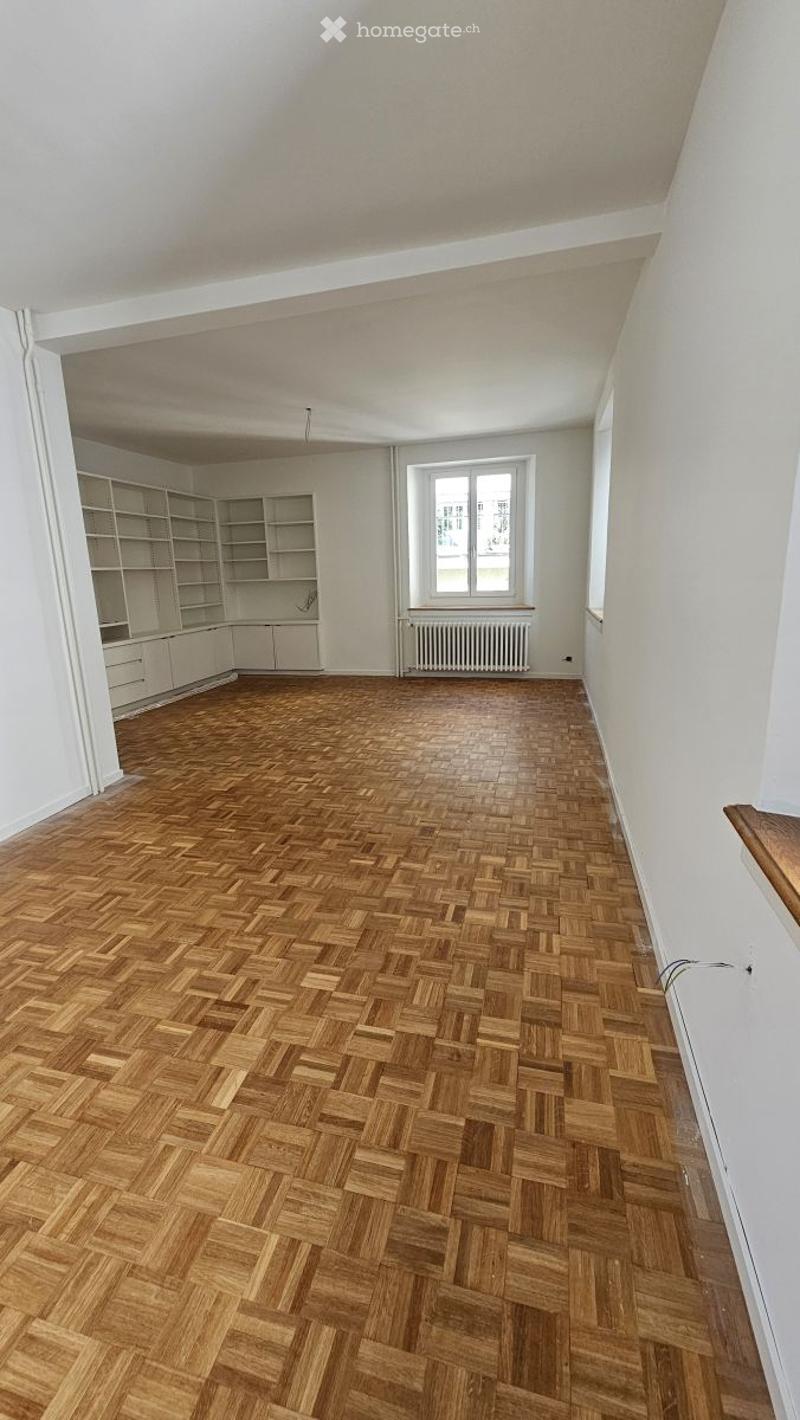
  • Empty room with wooden herringbone flooring, white walls, built-in corner cabinet, window with built-in bench, radiator, and door.
  • Empty room with herringbone wooden flooring, white walls, built-in white cabinets, and large windows with a window seat.
  • Empty room with herringbone wooden flooring, white walls, built-in cabinets, and a radiator. No furniture or personal items are present.
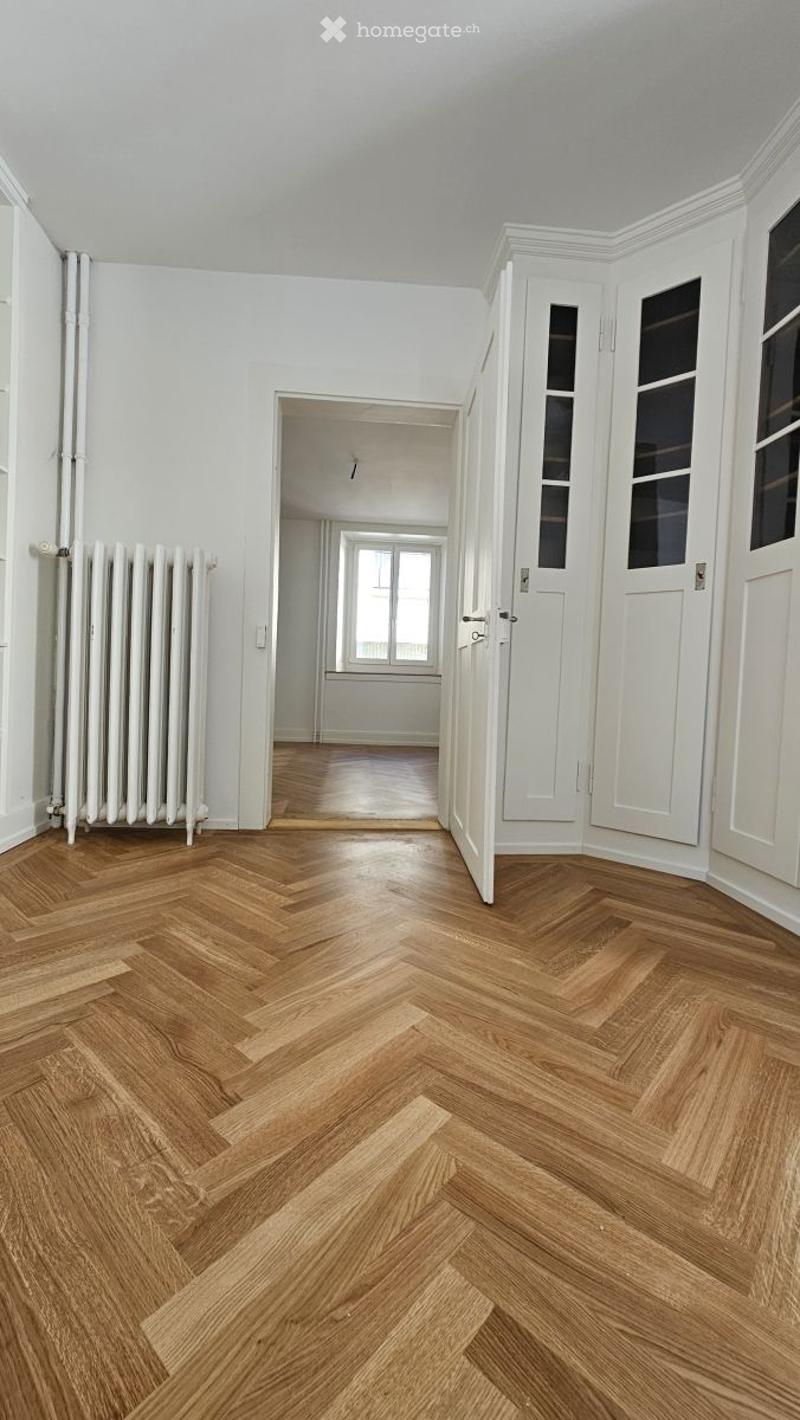
  • Empty hallway with herringbone wooden flooring, white walls, and a radiator on the left side. The hallway leads to another room with a window and a bathtub visible in the background.
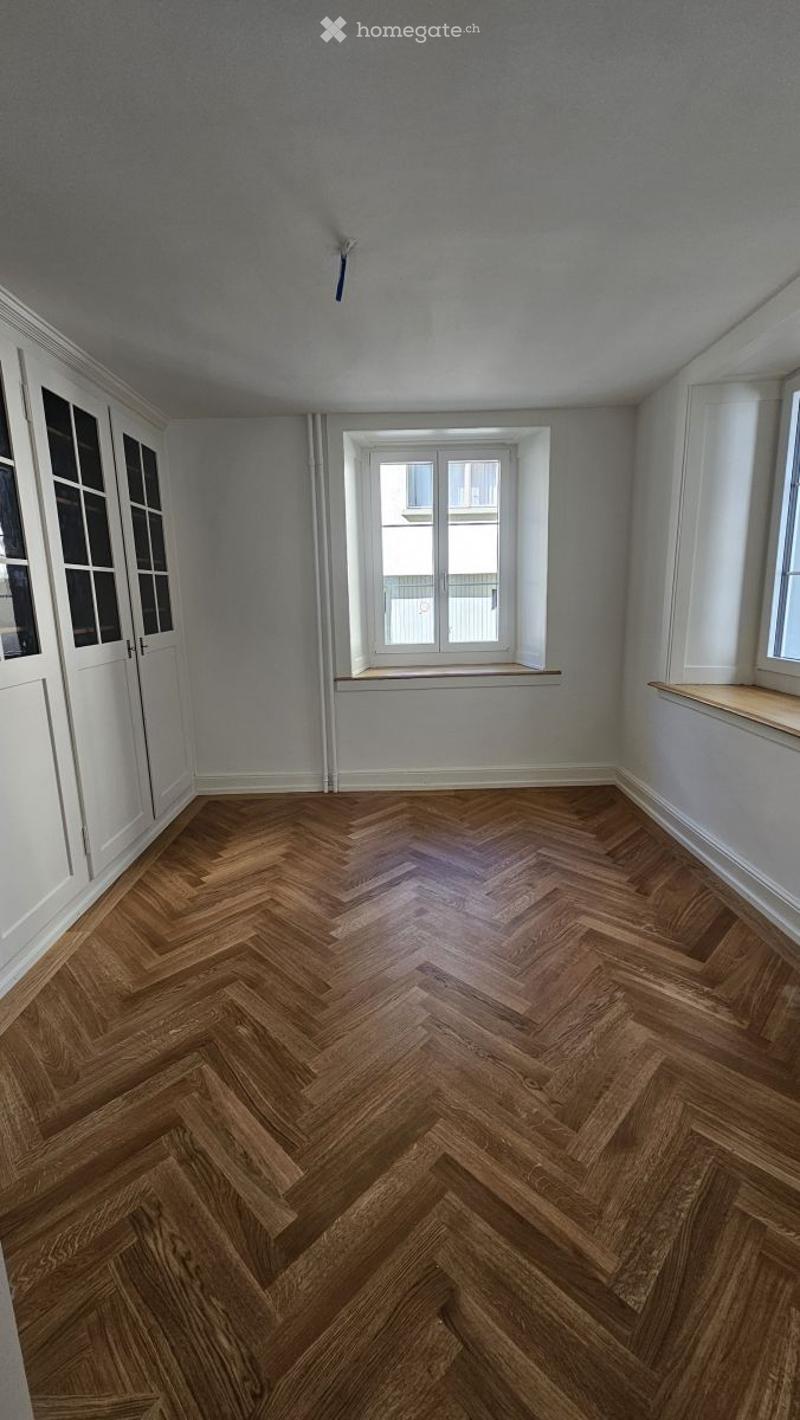
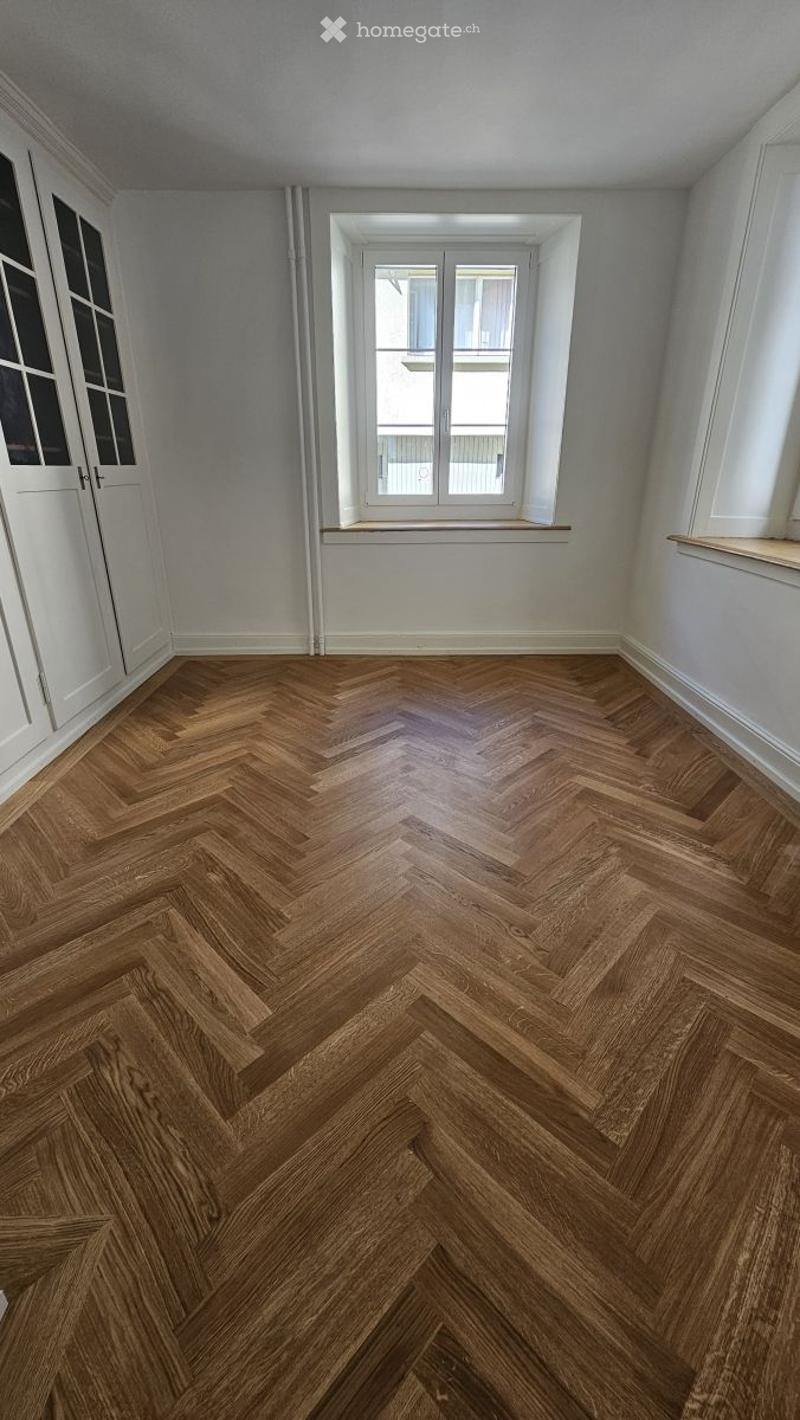
  • Empty room with herringbone wooden flooring, white walls, and large windows with sills.
  • Completely empty room with herringbone wooden flooring, white walls, and large windows with white frames.

  • Empty room with white walls, herringbone wooden flooring, and built-in white cabinetry with glass-paneled doors.
  • Completely empty room with white walls, wooden herringbone flooring, and white cabinetry with glass doors.
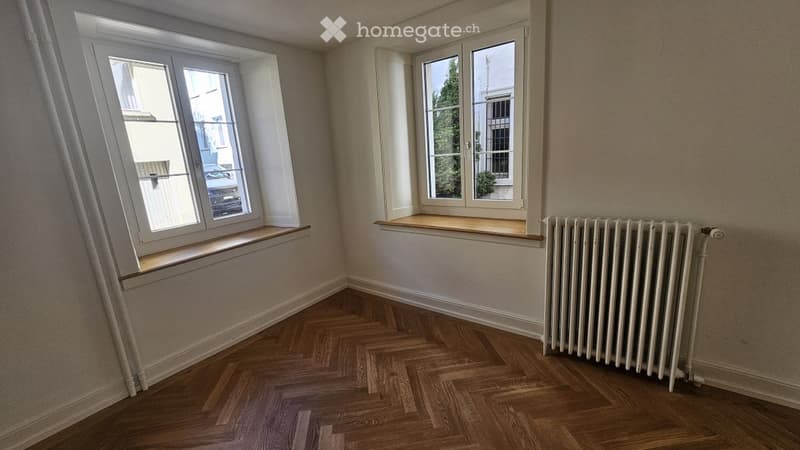
  • Empty room with wooden herringbone flooring, white walls, large windows with wooden sills, and a white radiator.
  • Empty room with white walls, wooden herringbone flooring, and a black and white patterned rug. The adjacent room is also unfurnished, with wooden flooring and white walls.
  • Wooden staircase with a dark wooden handrail and balusters, white walls, black and white patterned tile floor, and a light fixture on the ceiling.
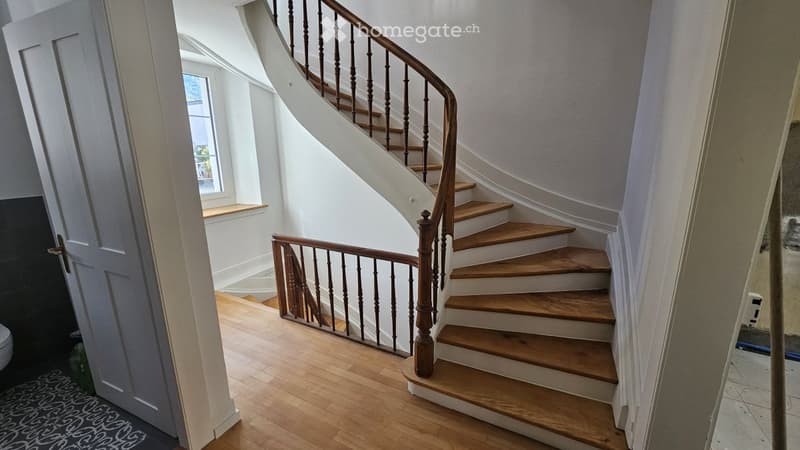
  • Spacious hallway with wooden staircase featuring a polished wooden handrail and balusters, leading to an upper level. The hallway has light-colored walls and wooden flooring.
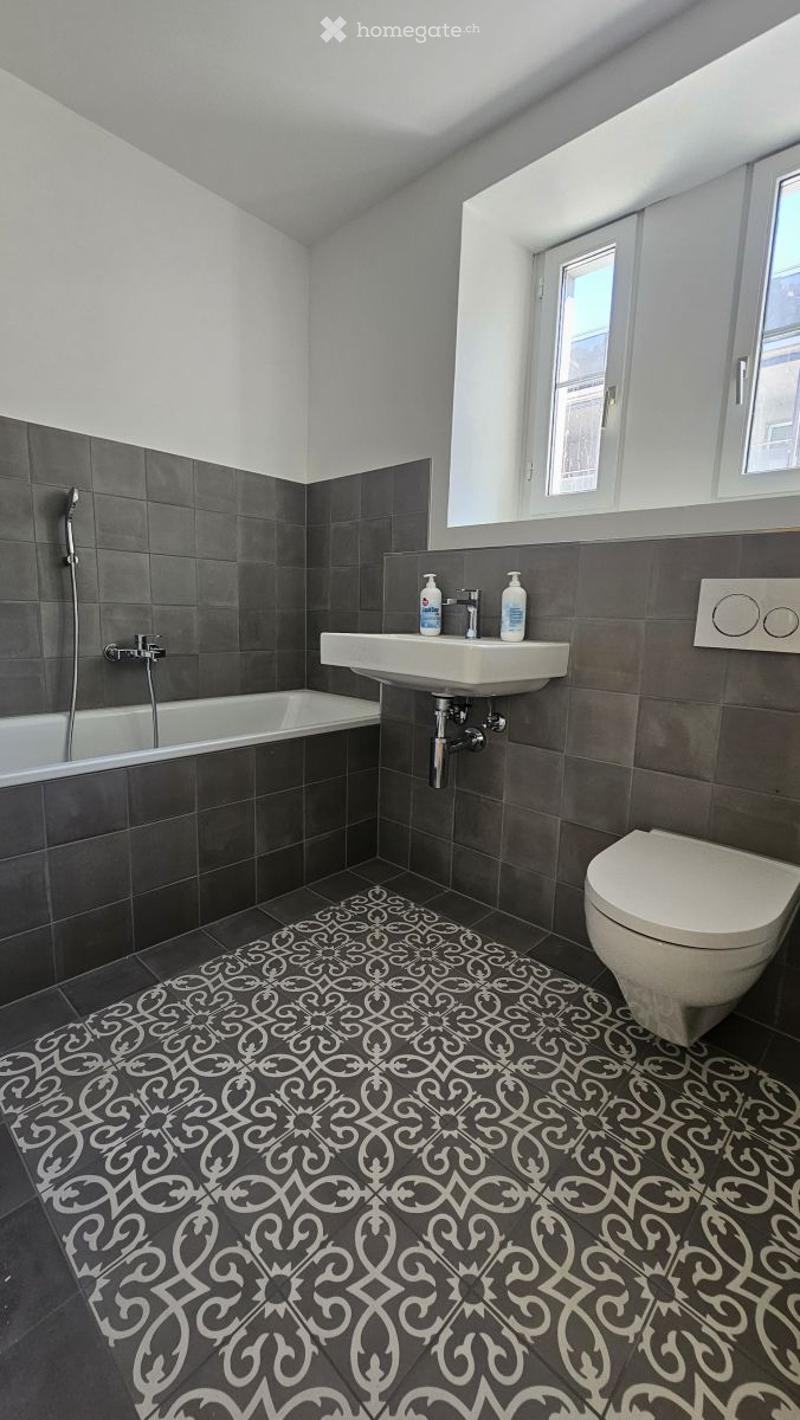
  • Modern bathroom with dark grey tiles, a white bathtub, a toilet, a sink with a faucet, and a decorative black and white patterned floor.
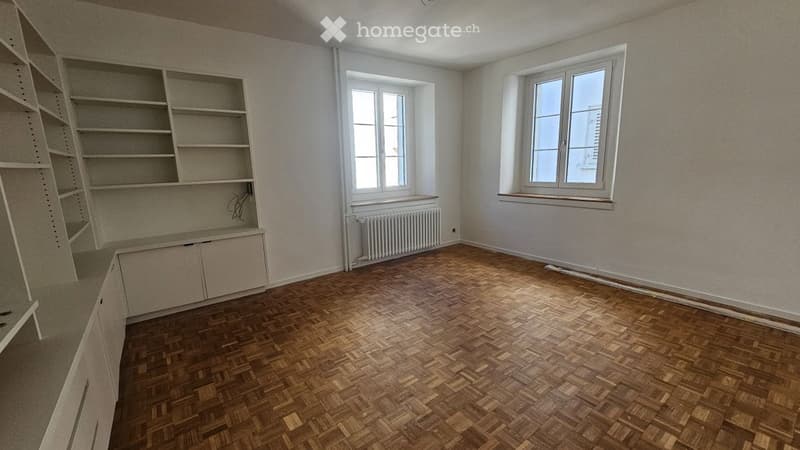
  • Empty room with wooden herringbone flooring, white walls, built-in shelving unit, and two windows with radiators below them.
  • Empty room with wooden herringbone flooring, white walls, large windows, and a radiator. No furniture or equipment present.
  • Empty room with wooden herringbone flooring, white walls, built-in shelving unit, and a window with radiator below.

  • Modern kitchen with white cabinets, a sink, and a tiled floor. The cabinets feature both closed and open shelving, and the space is well-lit with natural light coming through a window.
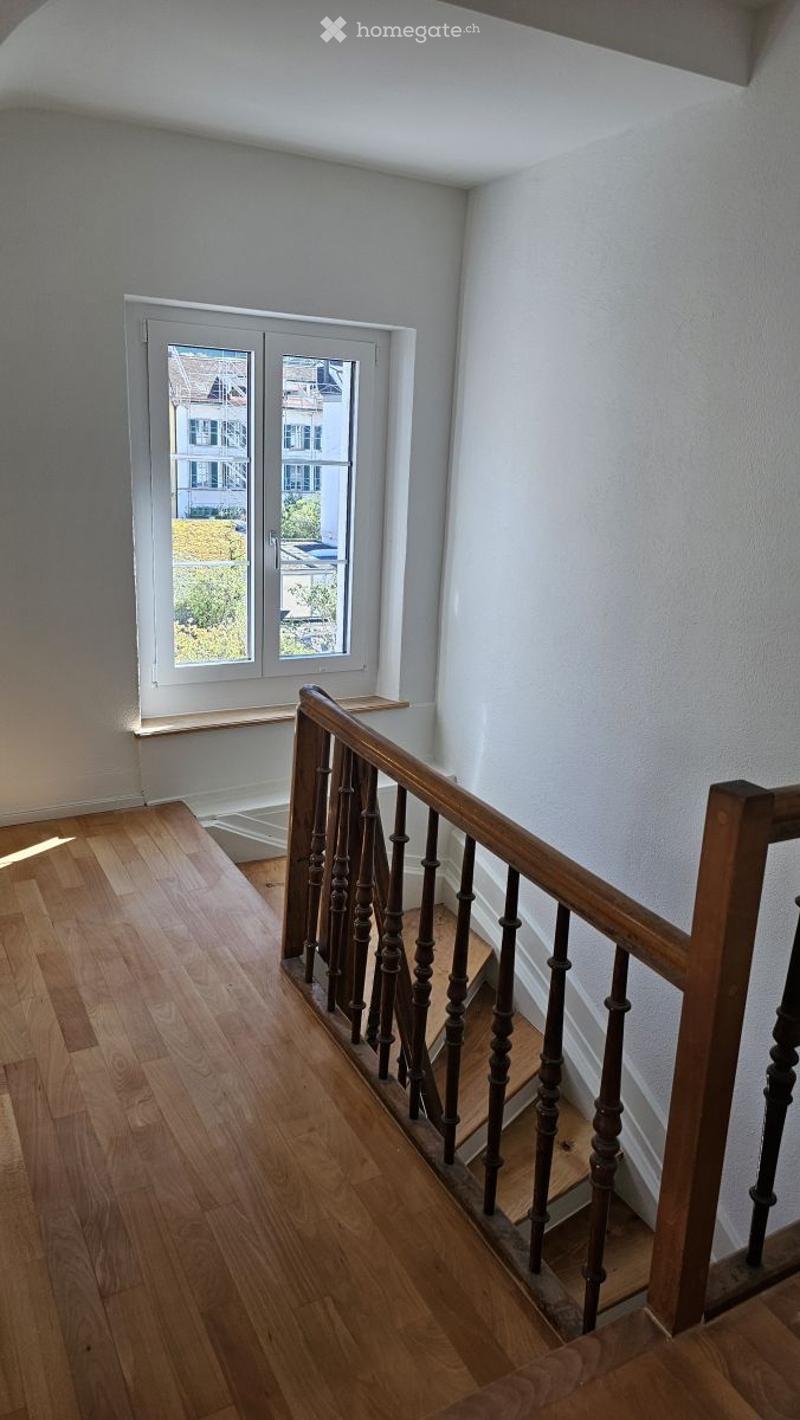
  • Empty hallway with wooden flooring, white walls, and a staircase with wooden railings leading upwards. A window at the end provides natural light.
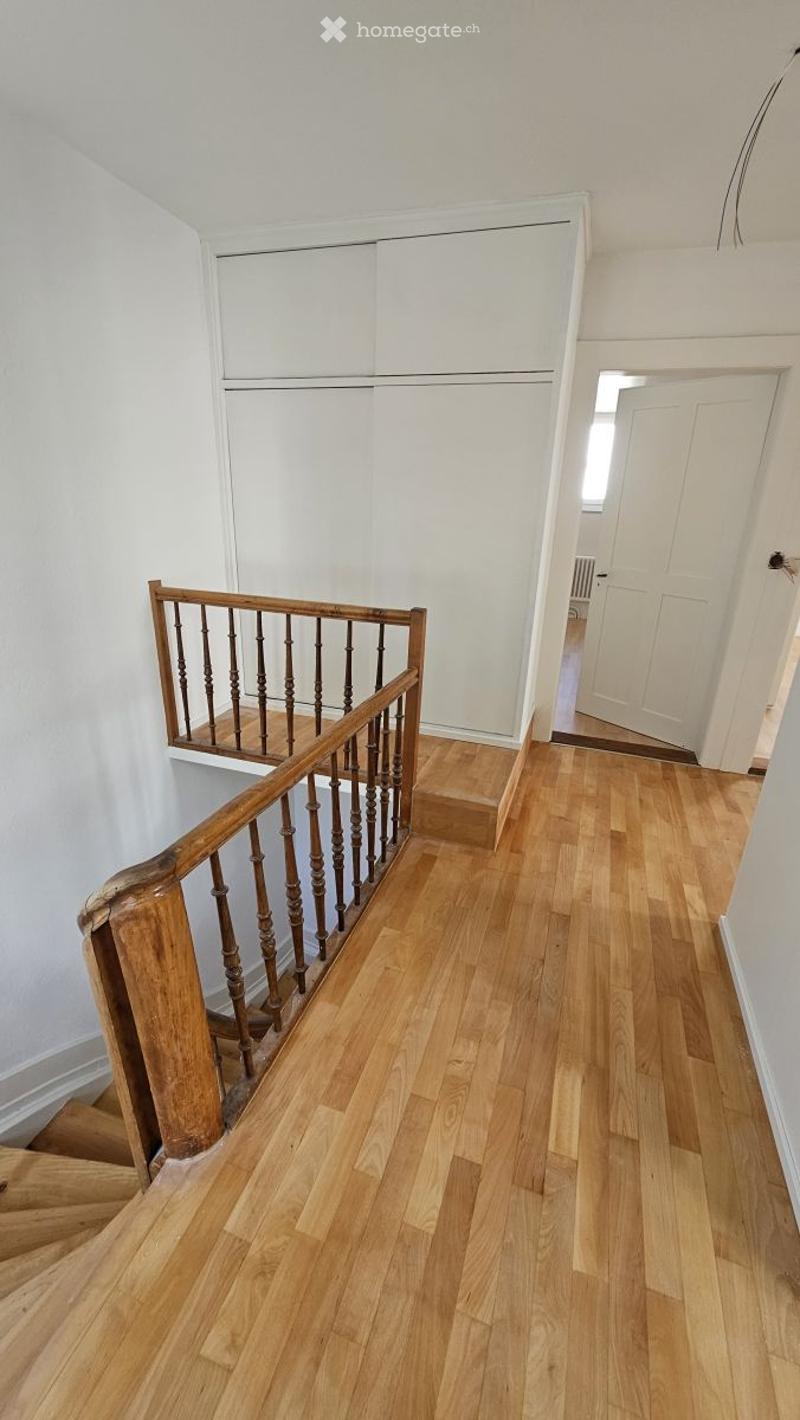
  • A well-lit hallway with wooden flooring and a staircase featuring a wooden handrail and balusters. The walls are painted white, and there is a closed white door at the end of the hallway.
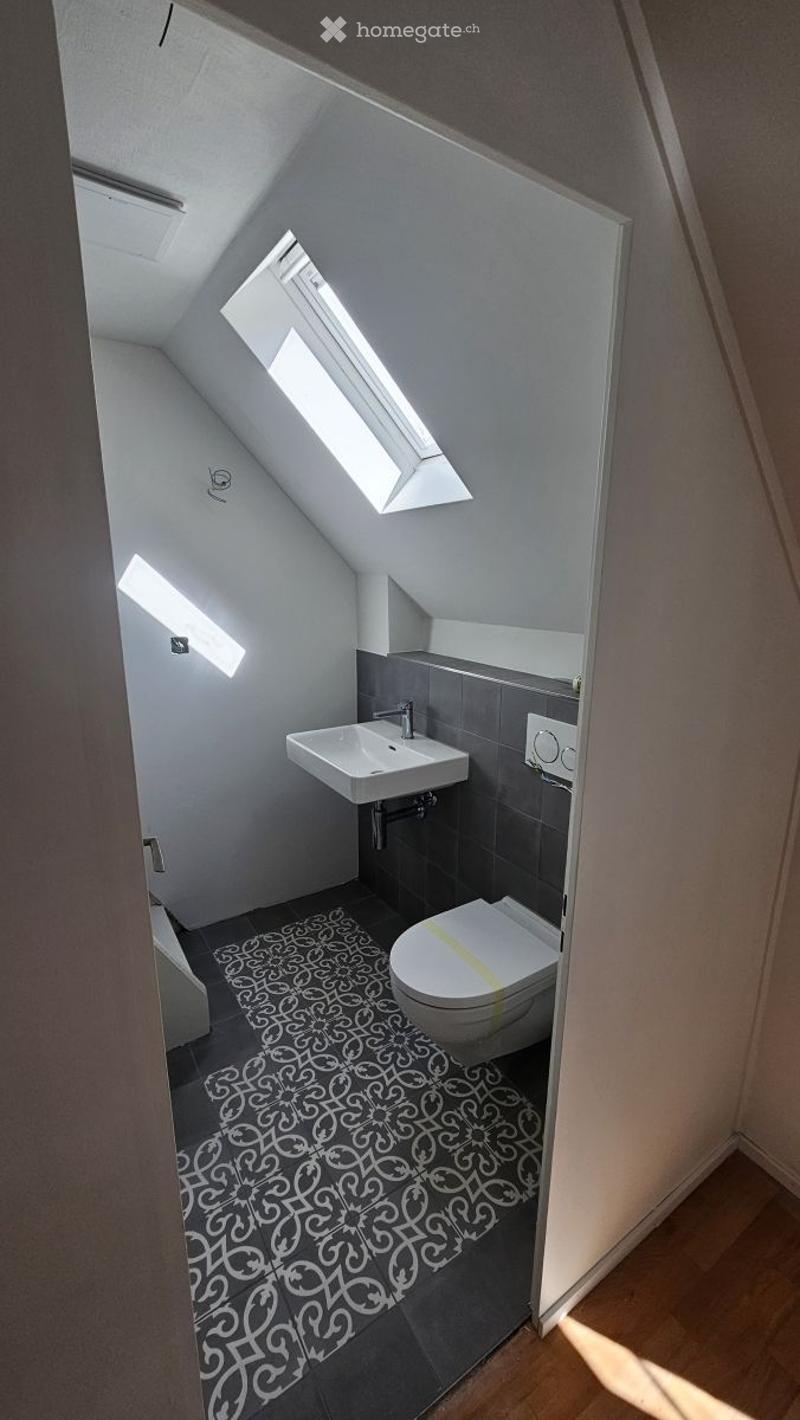
  • Modern, compact bathroom with a white sink, toilet, and a decorative black and white patterned rug. Features a skylight window for natural light and grey tiled walls.
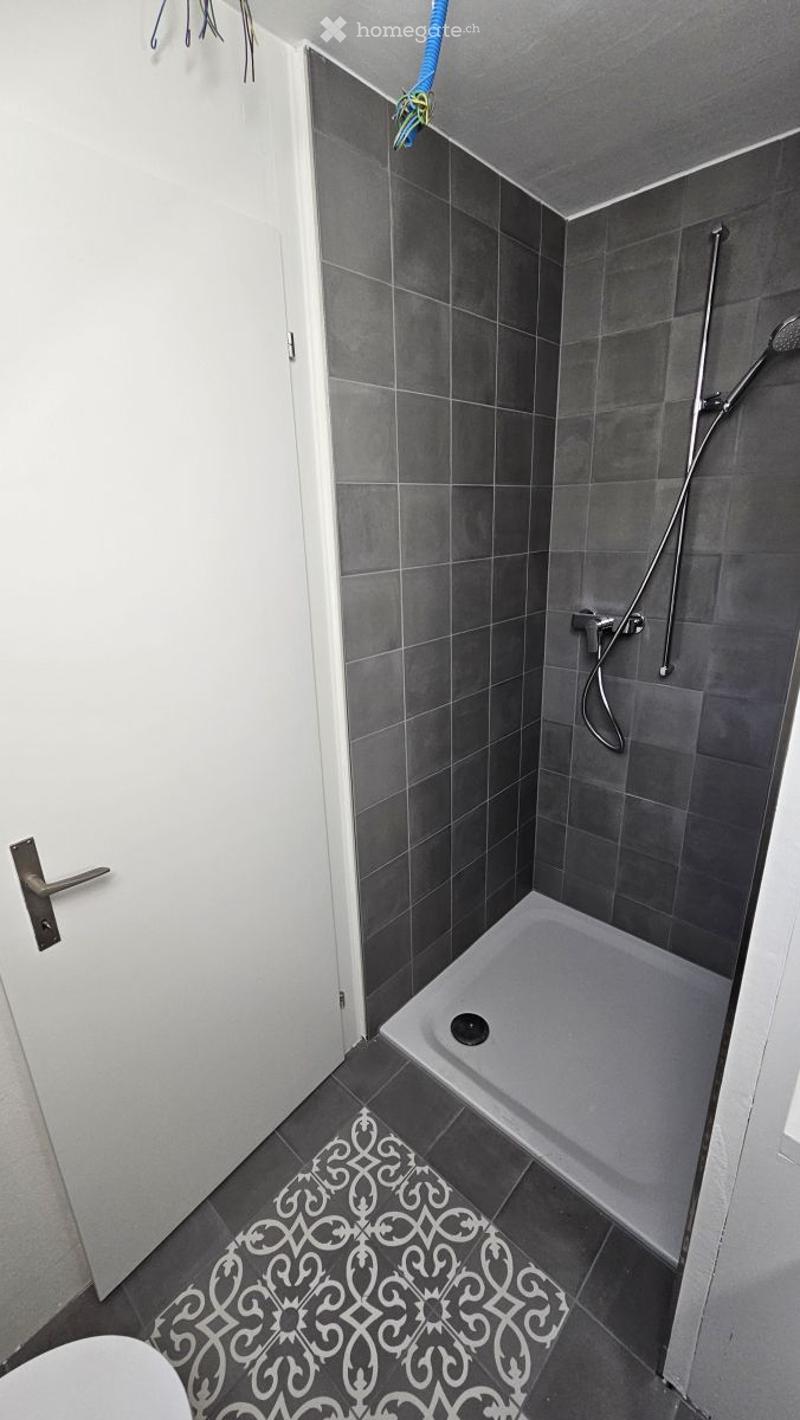
  • Modern bathroom with grey tiled walls and floor, a walk-in shower, a white door, and a decorative black and white tile design on the floor.
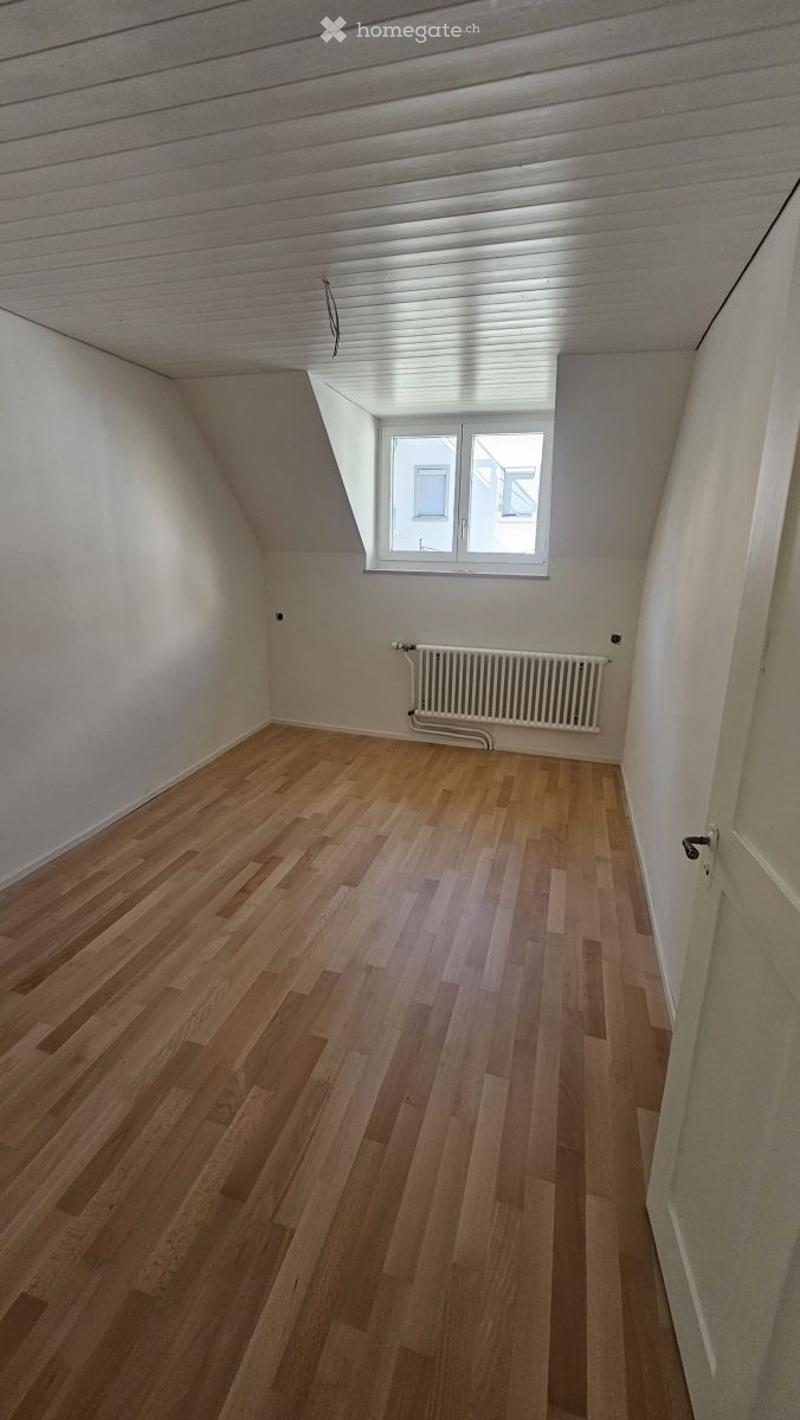
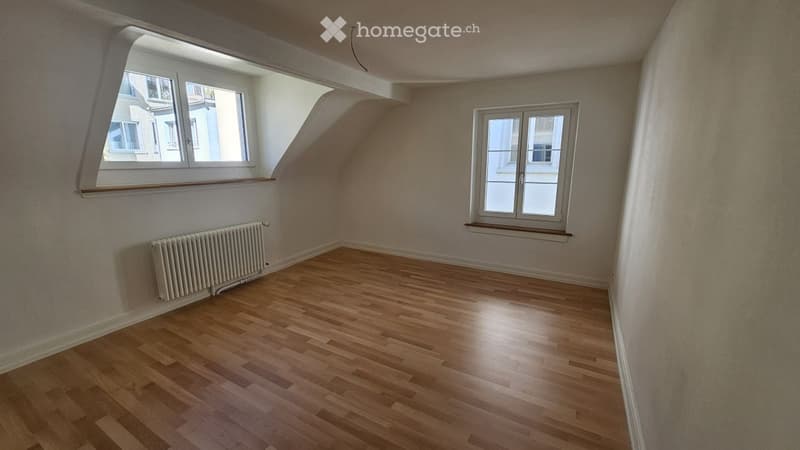
  • Empty attic room with wooden flooring, white walls, and a single window with white frame. No furniture or equipment present.
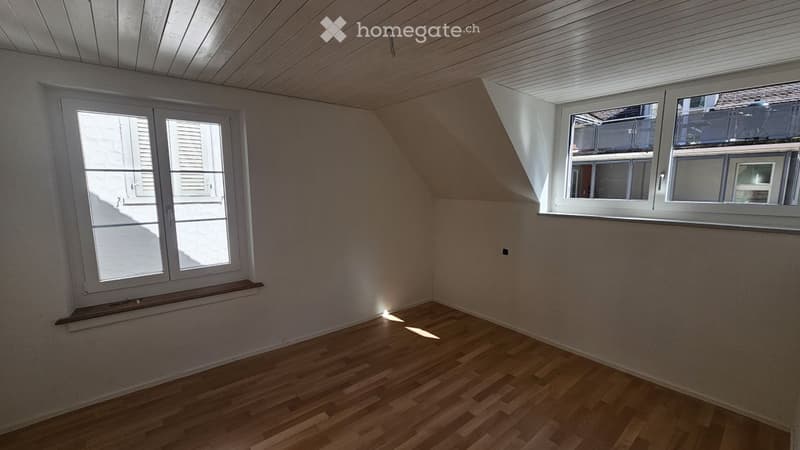
  • Empty attic room with wooden flooring, white walls, and two windows, one with a slanted roofline.
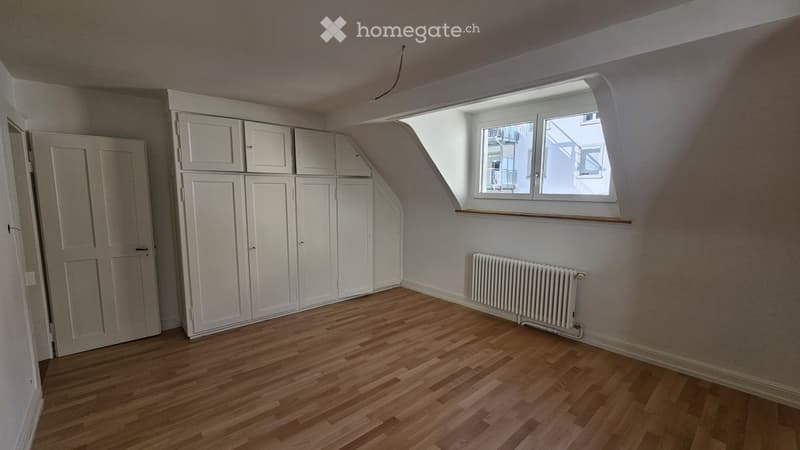
  • Empty attic room with wooden flooring, white built-in wardrobes, a window with a view, and a radiator.
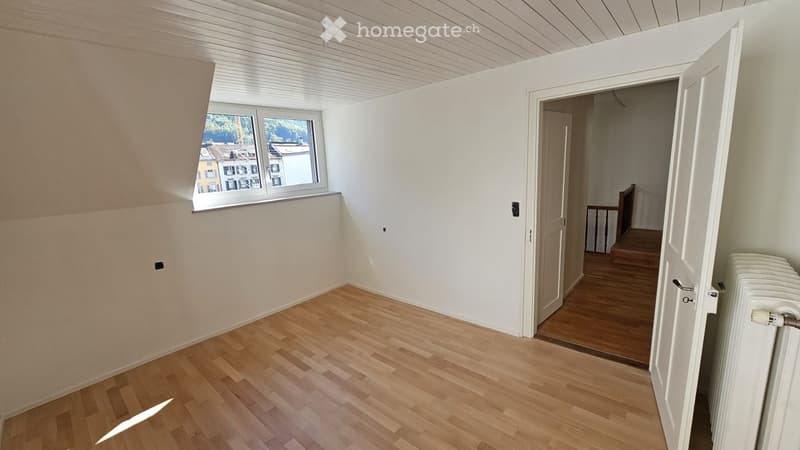
  • Empty room with wooden flooring, white walls, and a window offering a view of buildings outside. A door leads to another room with wooden flooring and a visible staircase.
  • Empty room with wooden flooring, white walls, and two windows allowing natural light. The ceiling is slanted, typical of an attic or loft space.
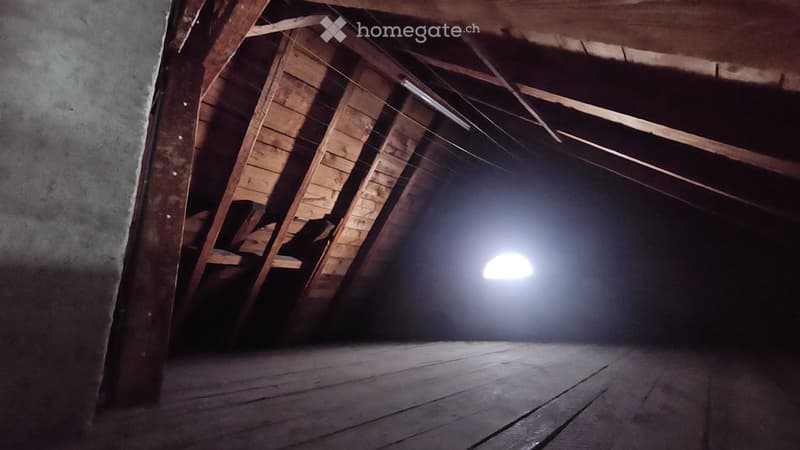
  • Empty attic space with wooden beams and exposed rafters, natural light coming through a small skylight.
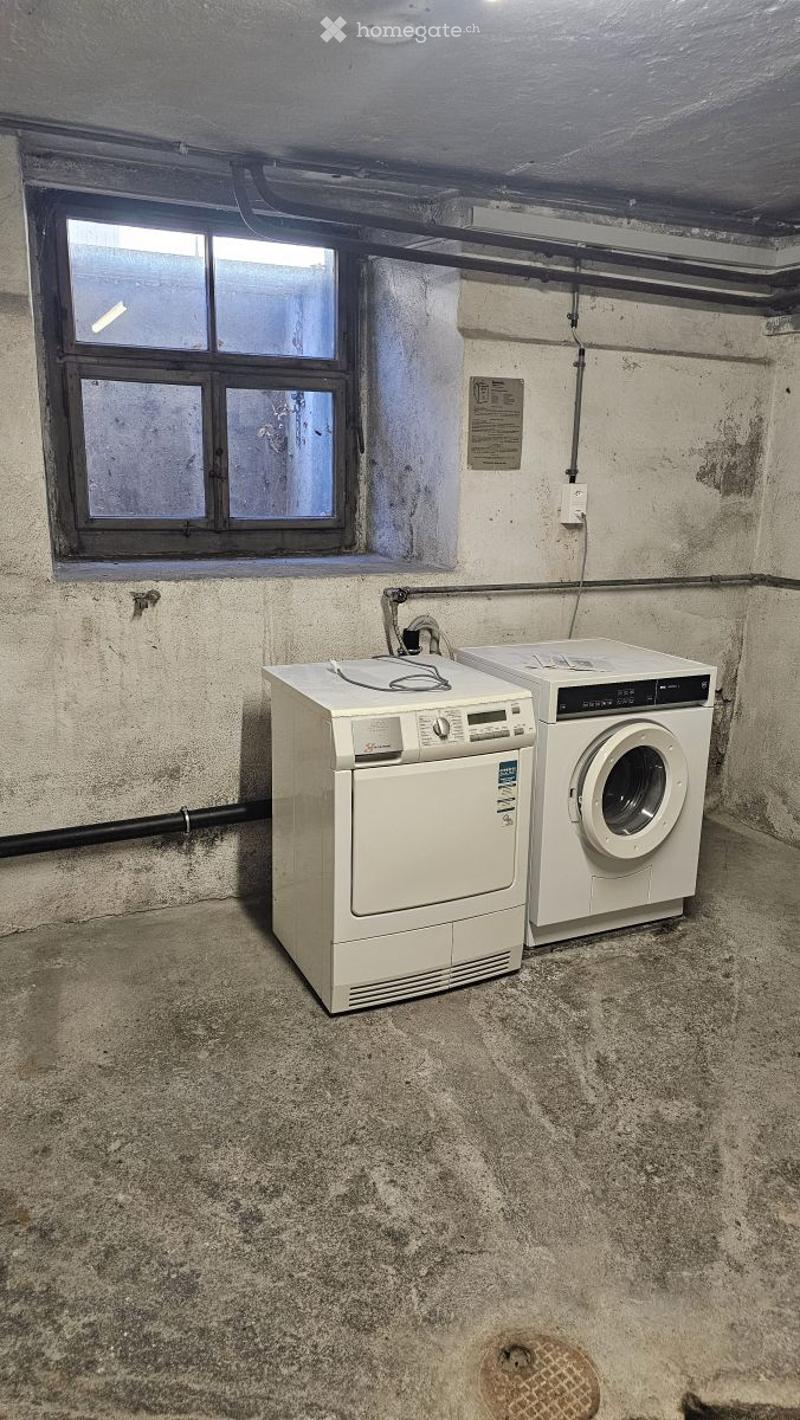
  • Concrete-walled room with a window, containing a washing machine and dryer.
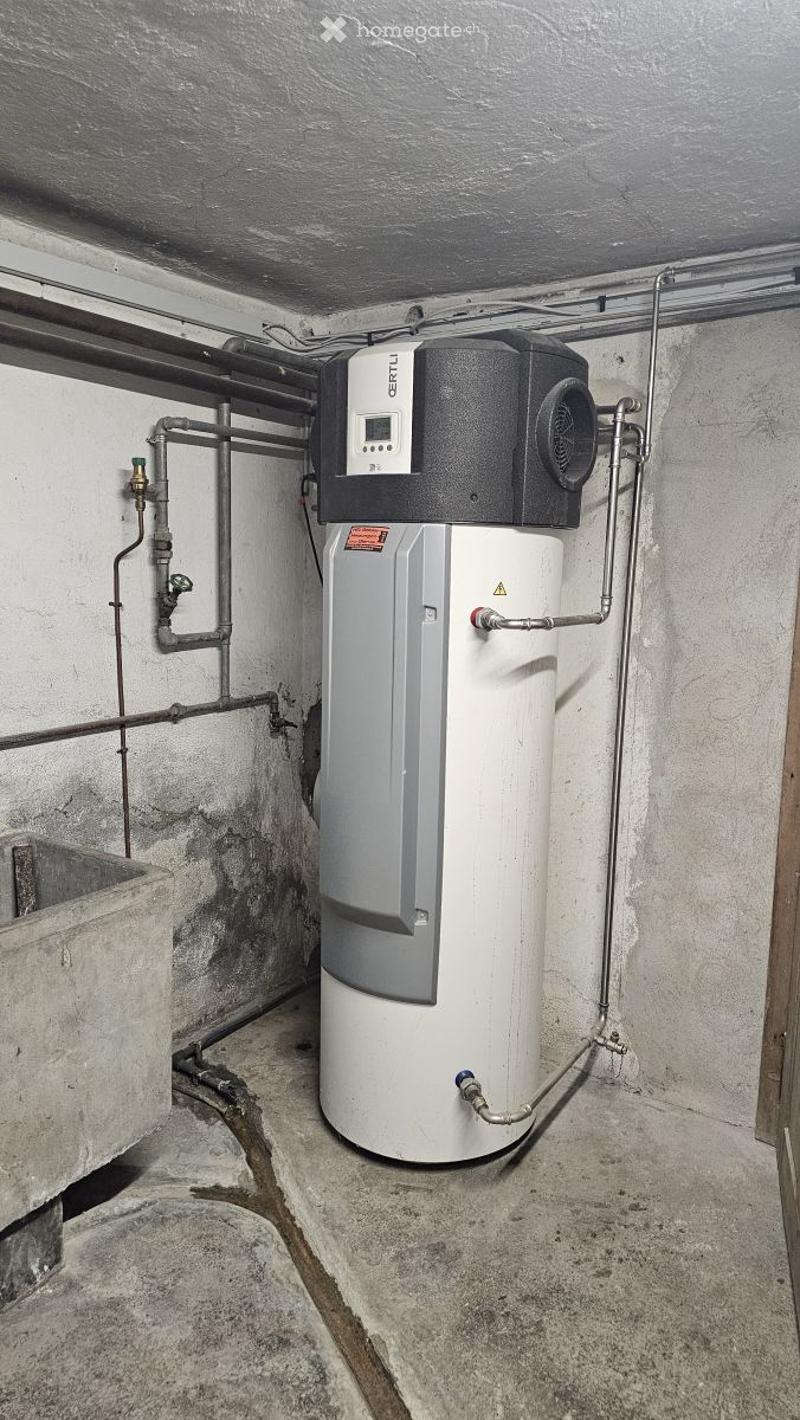
  • A modern water heater with a control unit mounted on top, surrounded by pipes and valves in a utility space.
  • Hol dir alle Details zur Immobilie

    Kontaktiere den Inserenten für die genaue Adresse, Grundrisse und zusätzliche Unterlagen.

1 / 40

"Wohnhaus (Doppelhaushälfte) im Zentrum von Glarus mit Garage"

Miete
CHF 2'600.–
Zimmer
7.5
Fläche
136 m2

Standort

Postgasse 21, 8750 Glarus

Wegzeit

  • 6 min.Station: Glarus

Umgebungsinformationen

Quelle für diese Daten

Die angezeigten Daten werden von einem unserer Drittanbieter zur Verfügung gestellt.

Bitte beachten Sie, dass die angezeigten Standorte möglicherweise nicht aktuell sind und es zu Abweichungen kommen kann.

  • Supermarkt

    3 min.Coop
  • Schule

    1 min.Bildungszentrum Gesundheit & Soziales Glarus
  • Apotheke

    5 min.Apotheke Glarus
  • Öffentliche Verkehrsmittel

    1 min.Stampf

Die Zeiten beziehen sich auf die Strecke zu Fuss.

Kosten

Nettomiete:
CHF 2'200.–
Nebenkosten:
CHF 400.–
Miete:
CHF 2'600.–

Eckdaten

Verfügbar ab:
01.10.2026
Objekttyp:
Doppeleinfamilienhaus
Anzahl Zimmer:
7.5
Anzahl Etagen:
3
Wohnfläche:
136 m2
Nutzfläche:
250 m2
Grundstücksfläche:
77 m2
Kubatur:
882 m3
Raumhöhe:
2.5 m
Letztes Renovationsjahr:
2026
Baujahr:
1908

Merkmale und Ausstattung

  • Garage

  • Altbau

Dokumente (1)

Beschreibung

Frisch renovierter Hausteil im Herzen von Glarus mit eigener Garage, ab 1.10.2026 oder nach Vereinbarung bezugsbereit.

Raumprogramm Wohnhaus:

  • Untergeschoss: Vorplatz, 2 Keller, Waschküche

  • Erdgeschoss: Windfang, Treppenhaus, 3 Zimmer, 1 WC

  • 1. Obergeschoss: Küche, Wohnraum, Bad

  • 2. Obergeschoss: 3 Zimmer Dusche

  • Dachgeschoss: Estrich

Einzelgarage mit Sitzplatz auf dem Dach

Die Miete beträgt 2050.- für das Wohnhaus und 150.- für die Garage exkl. Nebenkosten.

Create your account
Gratis

Nutze alle Vorteile

Synchronisiere deine Favoriten, verwalte Suchabos und greife nahtlos auf all deine Services zu – egal auf welchem Gerät. Erstelle jetzt dein gratis Konto für eine persönliche Immobiliensuche!

Inseratenummer
4003427526
Objekt-Ref.
u4xay.zrtjn

Anbieter kontaktieren

Mieterprofil
Erfolgs-Booster
Grössere Erfolgschance

In Gegenden mit einer hohen Nachfrage sehen sich Immobilienanbieter gezwungen, eine Vorauswahl von Interessenten zu treffen, um die Anzahl der Besichtigungen bewältigen zu können. Timing – wer zuerst kommt, wird zuerst berücksichtigt – ist entscheidend, aber auch andere Kriterien können die Auswahl beeinflussen. Ein hohes Einkommen bedeutet nicht immer einen Vorteil – sei ehrlich mit deiner Angabe.

Indem ich fortfahre, akzeptiere ich die AGB, nehme die Datenschutzerklärung zur Kenntnis und stimme der Weitergabe meiner kumulierten Personendaten im Zusammenhang mit meinen Interessen an den Inserenten zu.

Weitere Angebote, die dich interessieren könnten

Schutz vor Betrügern

  • Überweise niemals Geld im Voraus
  • Sei vorsichtig, wenn das Angebot zu günstig oder nicht plausibel erscheint
  • Teile niemals persönliche Daten wie Bankangaben oder Ausweiskopien
  • Unterzeichne keinen Vertrag, bevor du das Objekt besichtigt hast

Tipps und Services