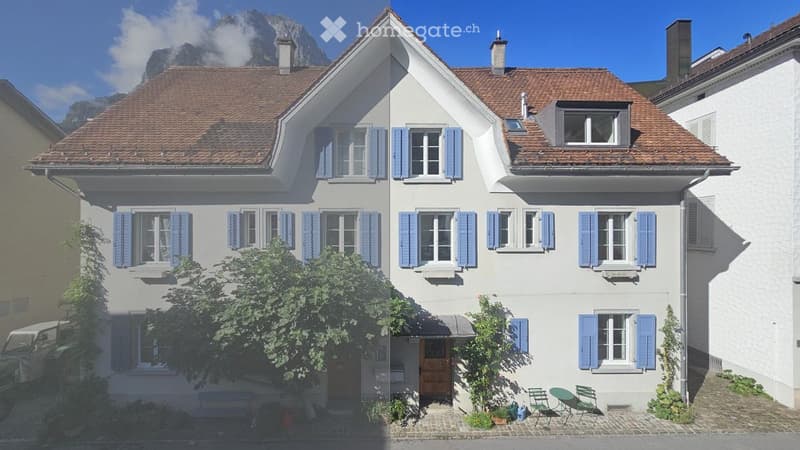
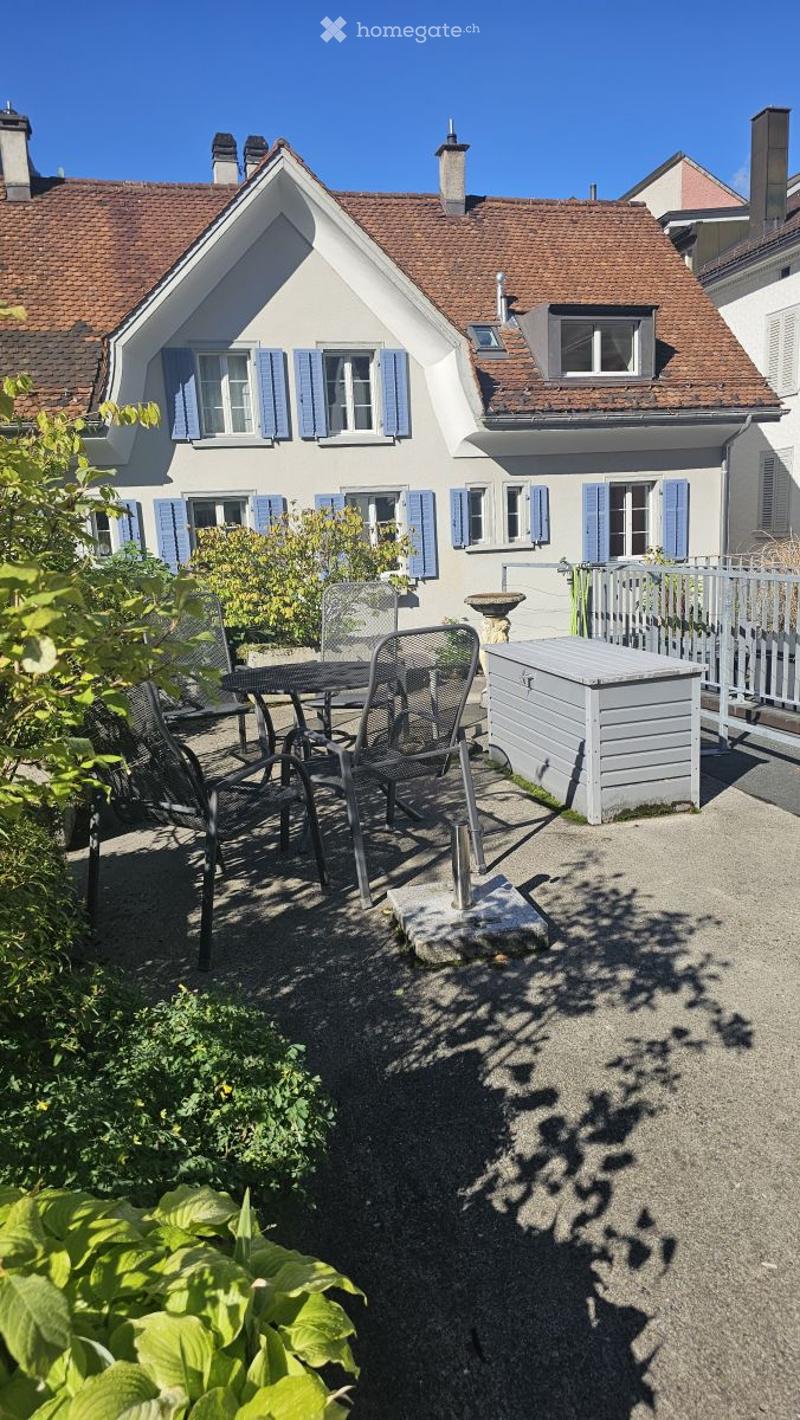
• Two-story house with light beige walls, blue shutters, and a red-tiled roof. Features a small garden with a bench, chairs, and a table near the entrance.
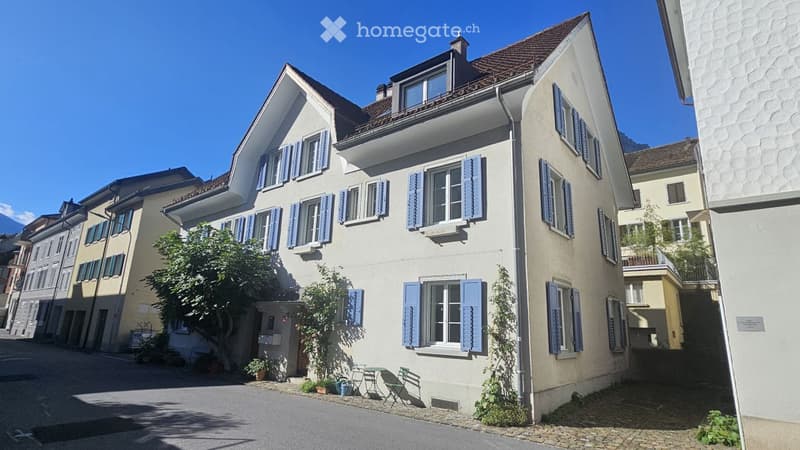
  • A multi-story residential building with light-colored walls, blue shutters, and a tiled roof. The building is surrounded by greenery and has a small outdoor seating area with chairs and a table.
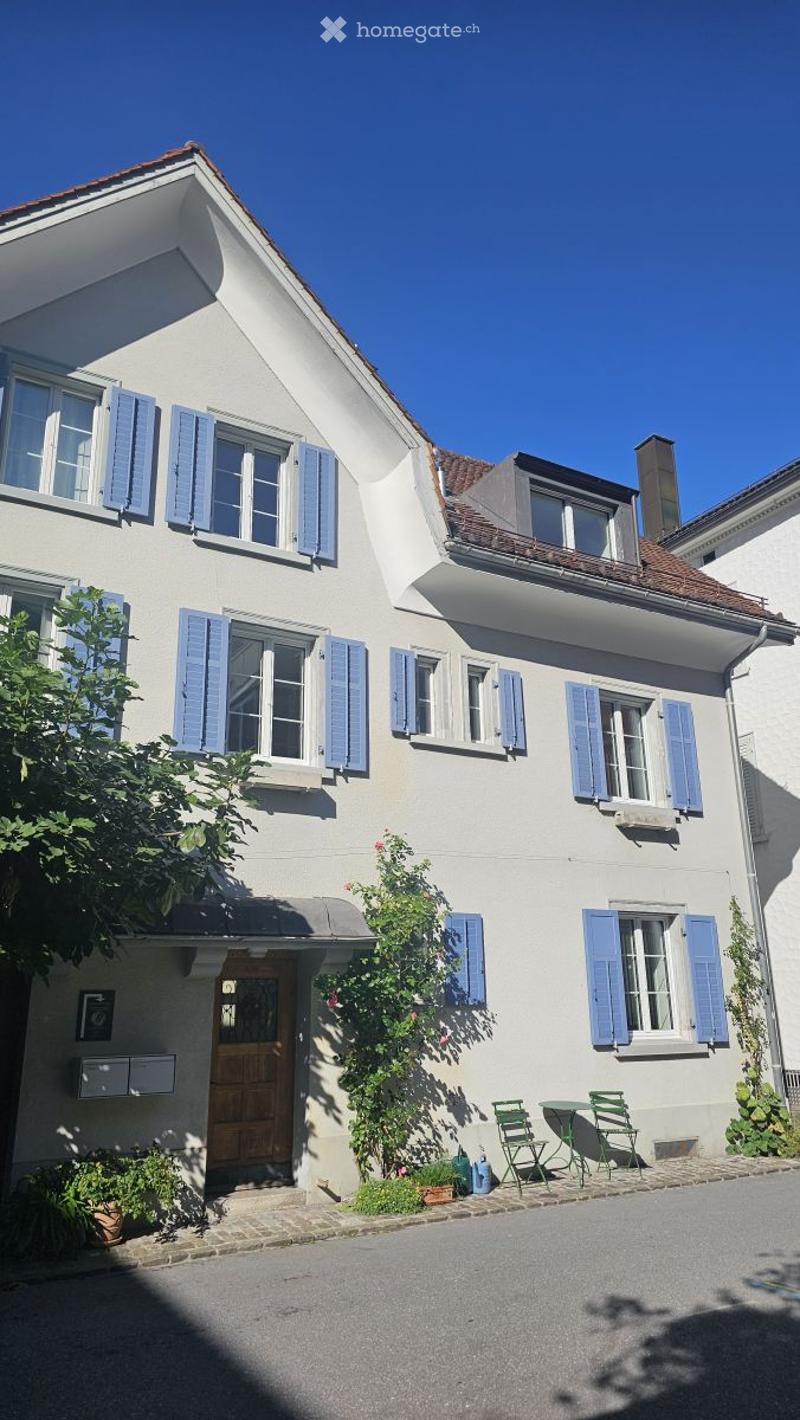
  • Two-story house with light grey walls, blue shutters, and a wooden front door. Small patio area with green chairs and a table.
  • A well-maintained garden area with a patio, outdoor furniture, and a view of a charming house with blue shutters and a red-tiled roof.
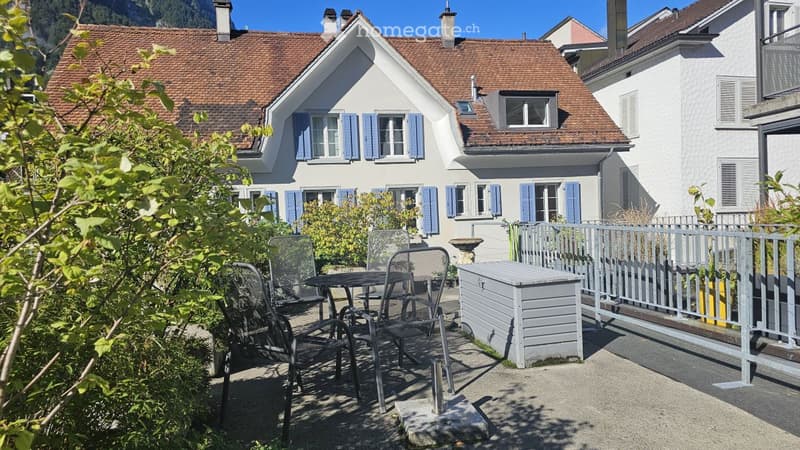
  • Outdoor patio area with a small table, chairs, and a storage box, surrounded by greenery and a white fence.
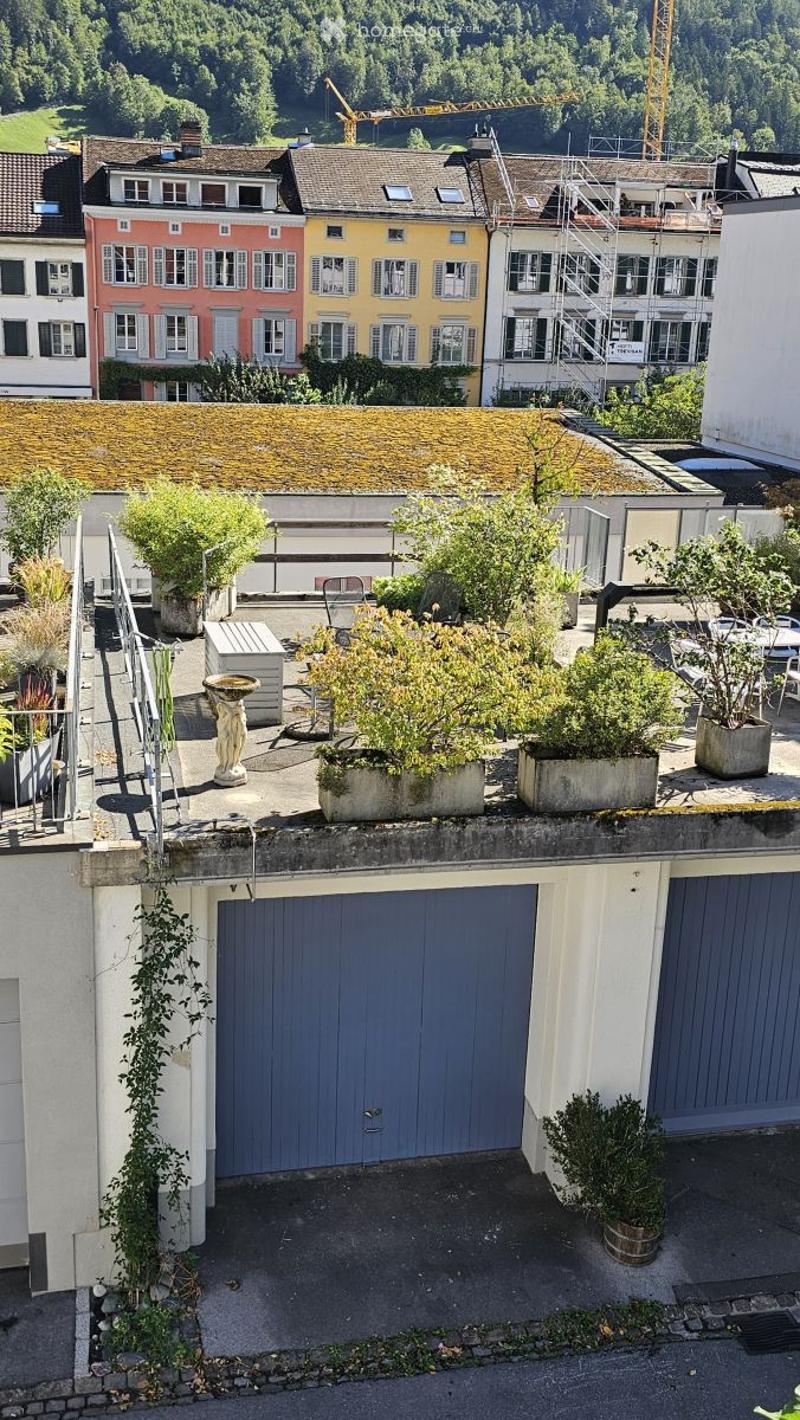
  • Roof terrace with potted plants, a small table, chairs, and a decorative statue, overlooking a town with colorful houses and a mountainous backdrop.
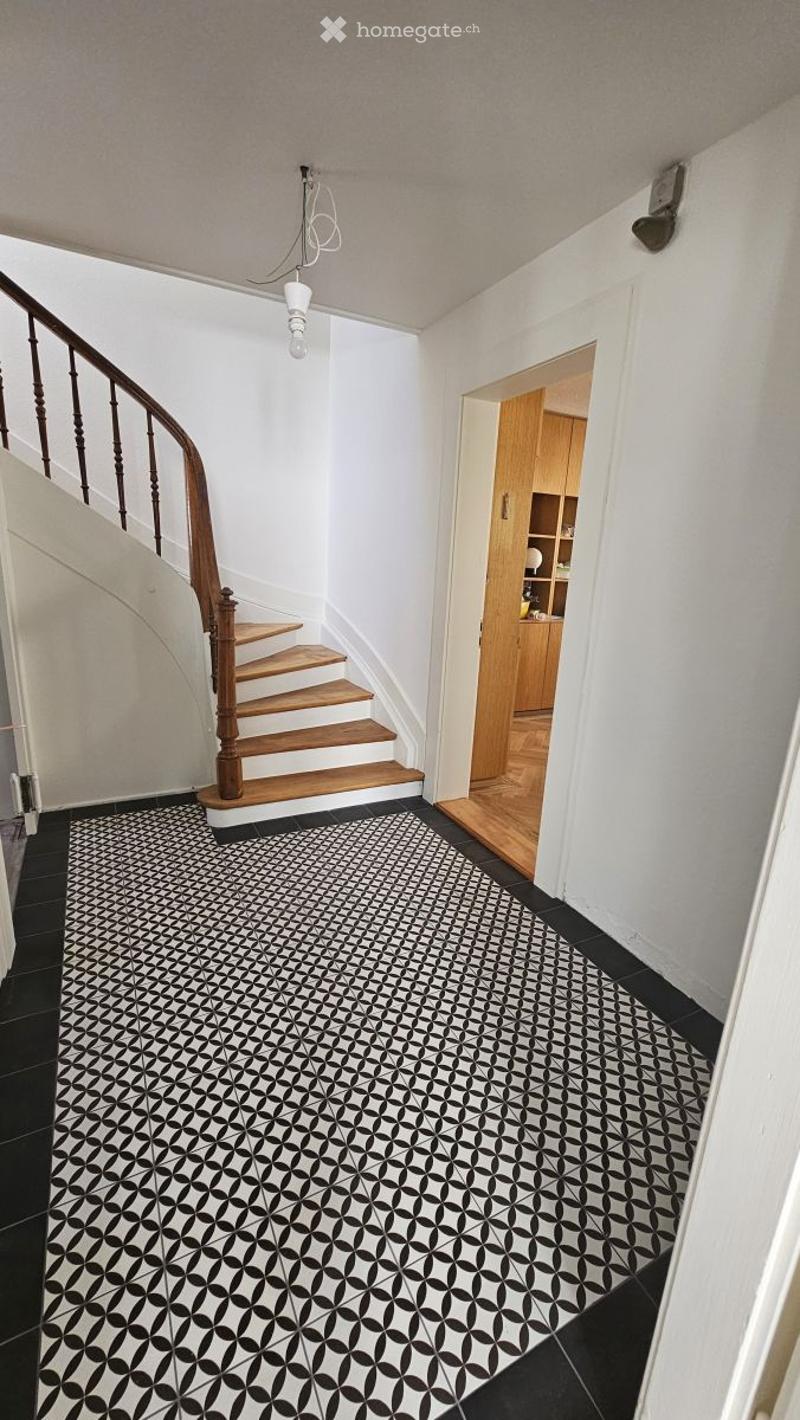
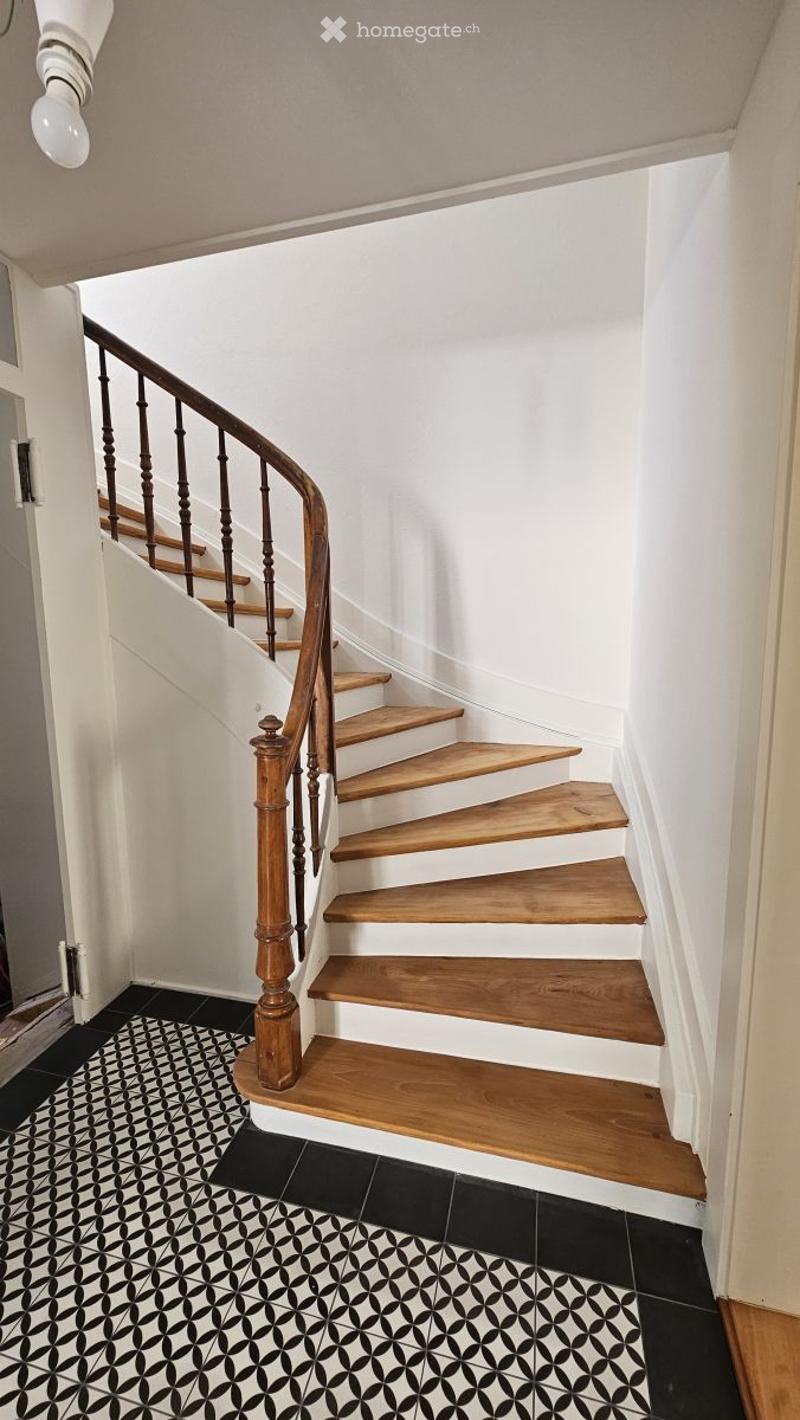
  • Hallway with black and white patterned tile floor, wooden staircase with wooden handrail, white walls, and a small open closet with wooden shelves.
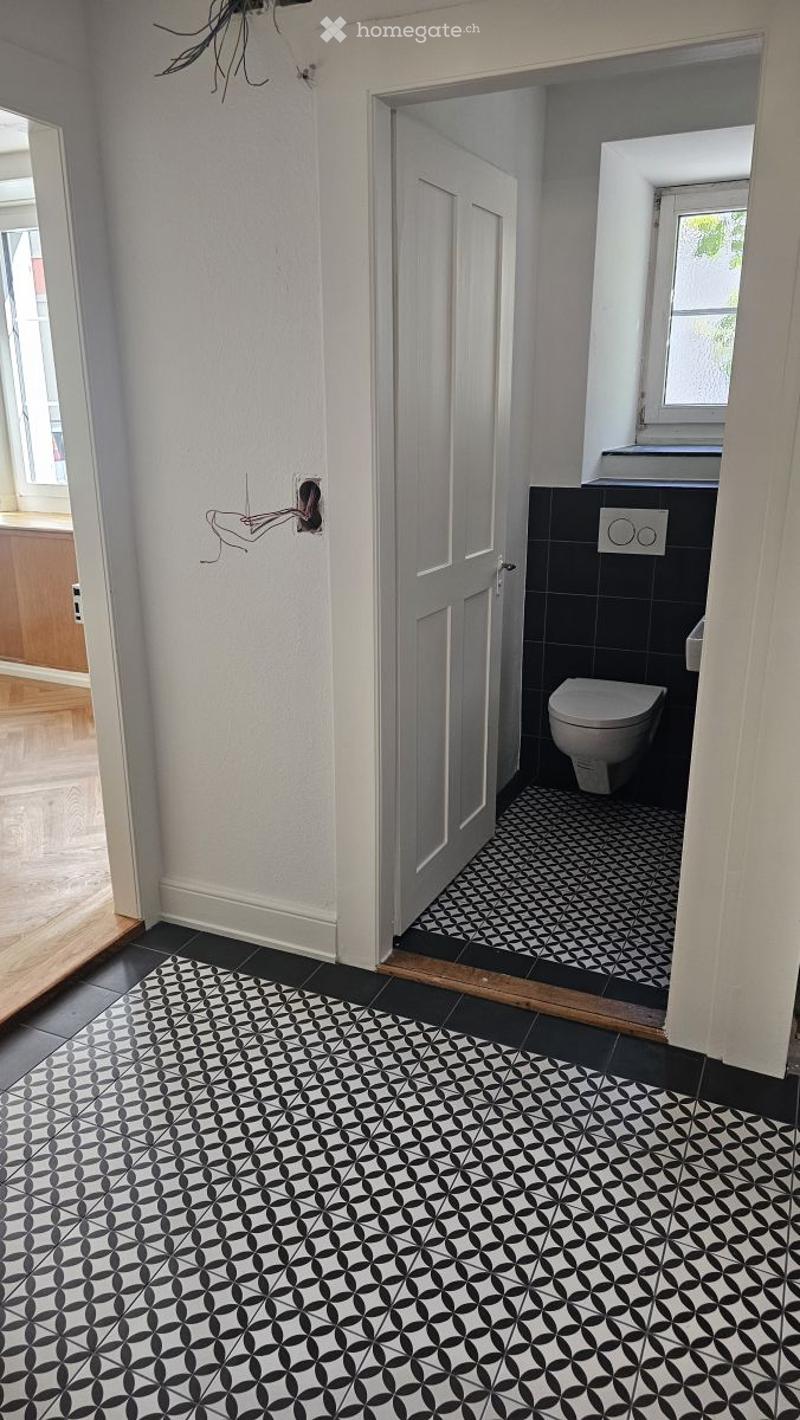
  • Hallway with black and white patterned tiles, leading to a bathroom with a toilet and black tiled walls.
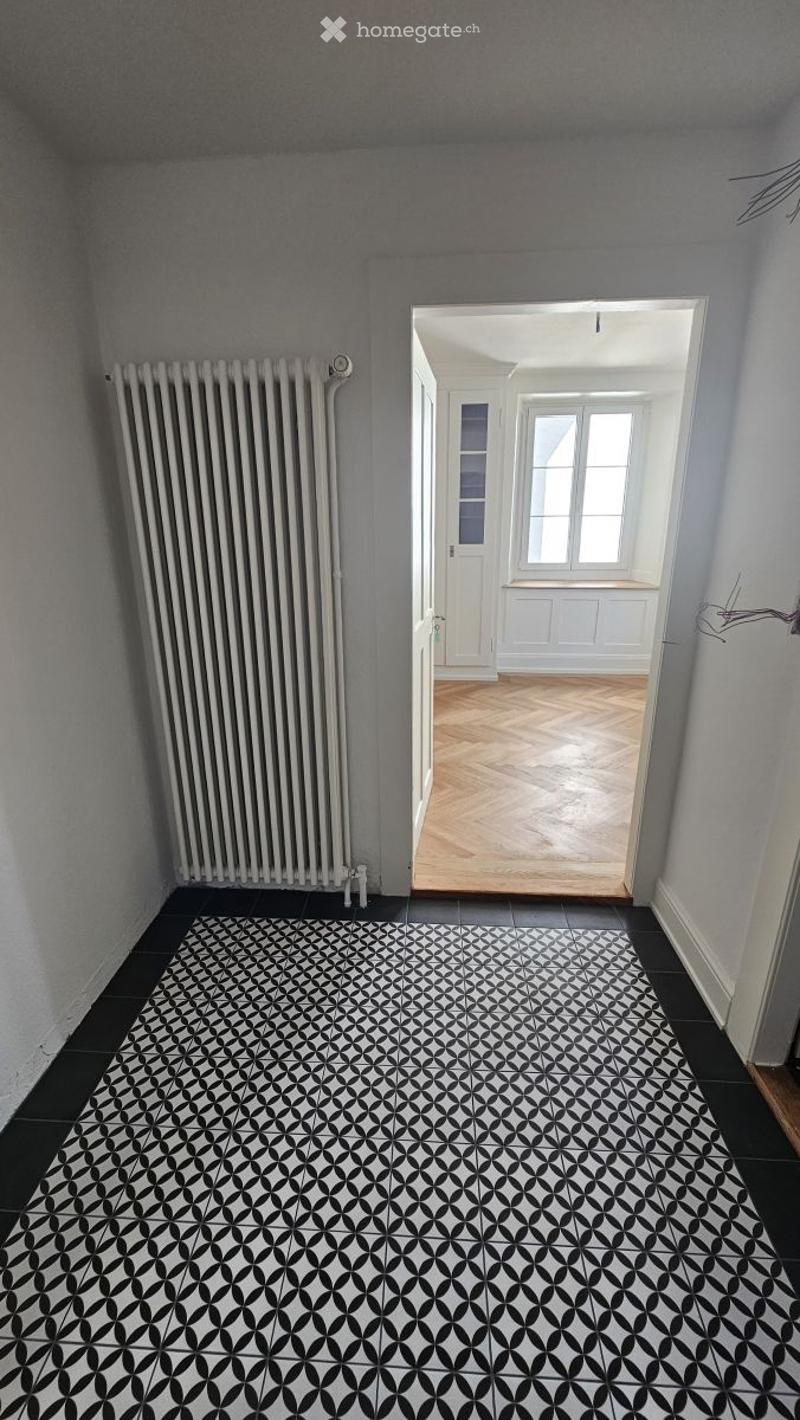
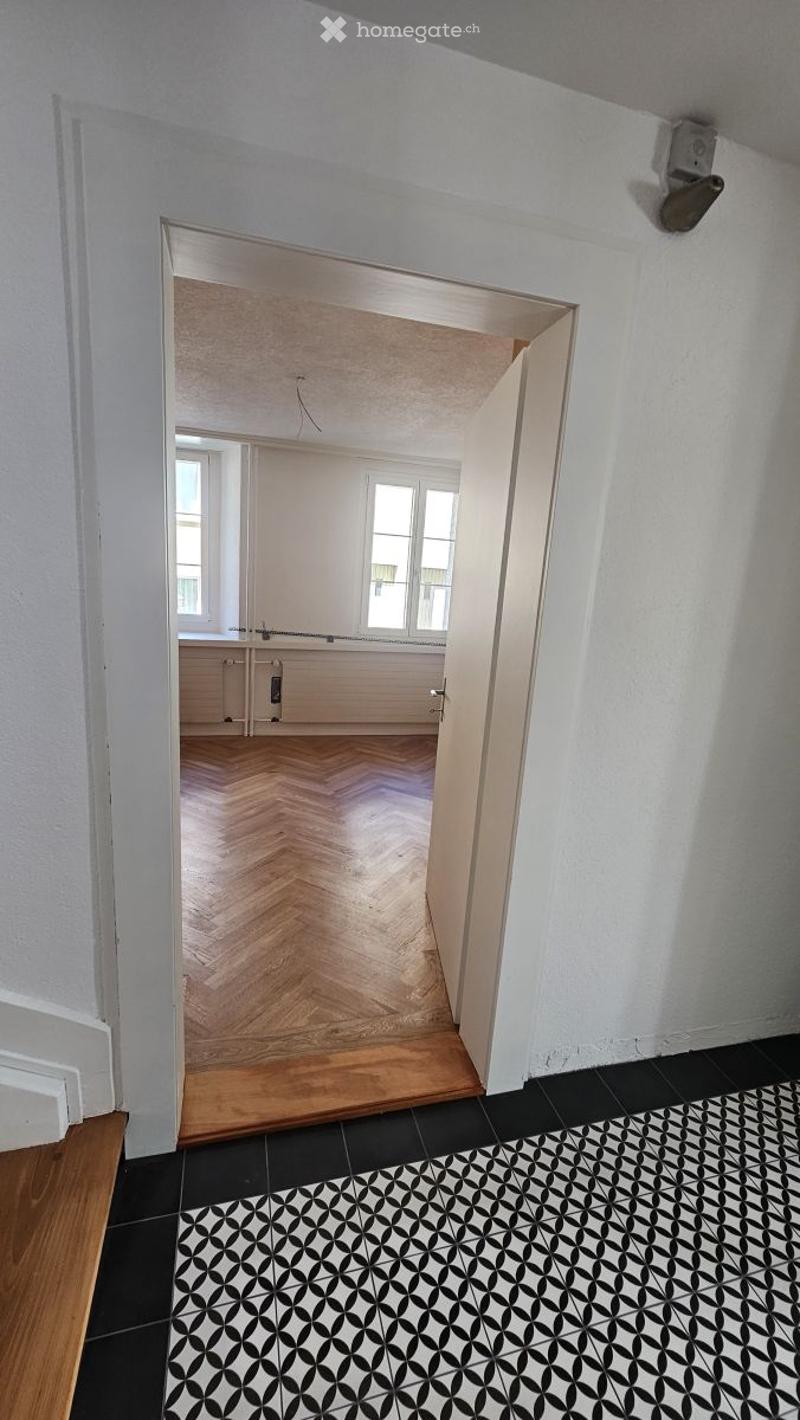
  • Empty hallway with black and white patterned tile floor, white radiator on left wall, and an open doorway leading to another room with wooden flooring and white walls.
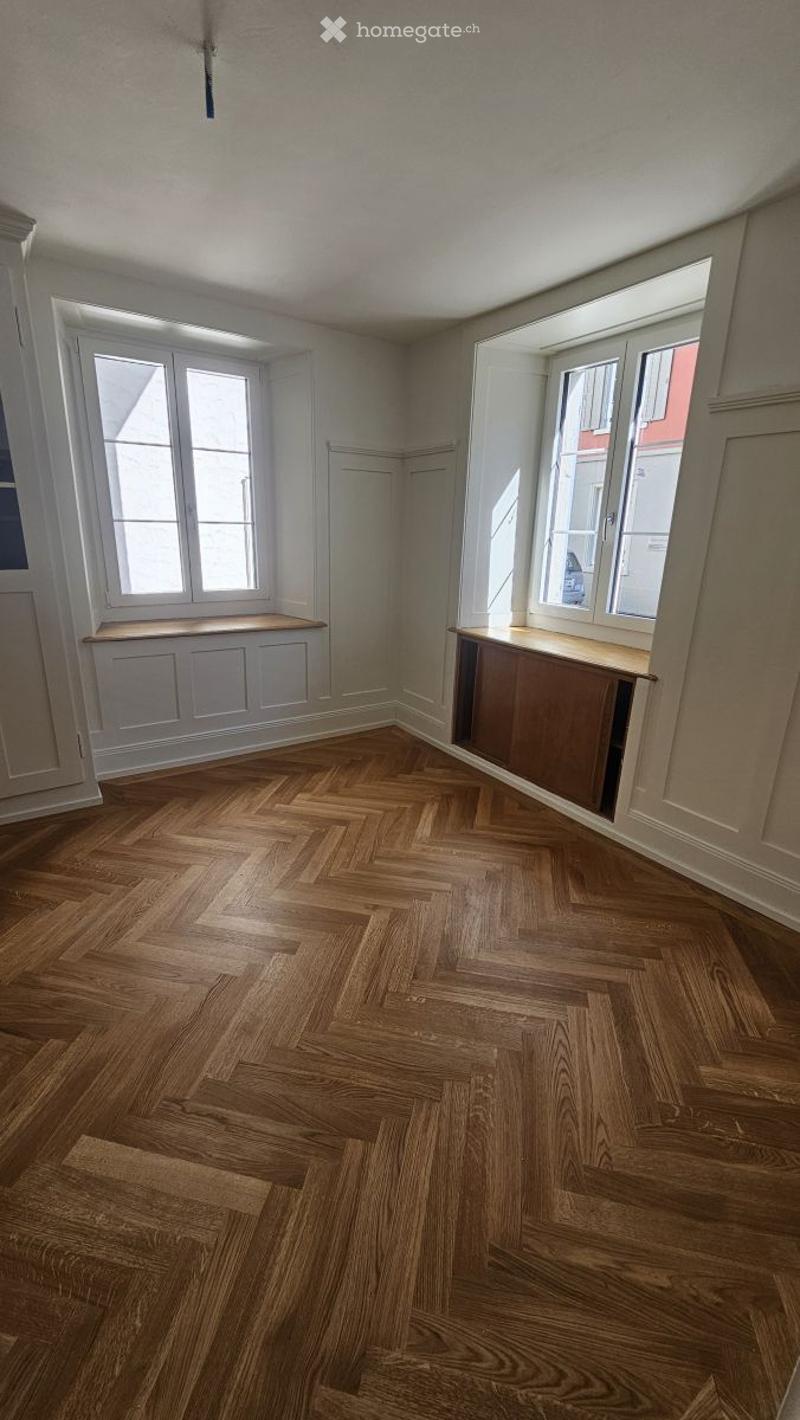
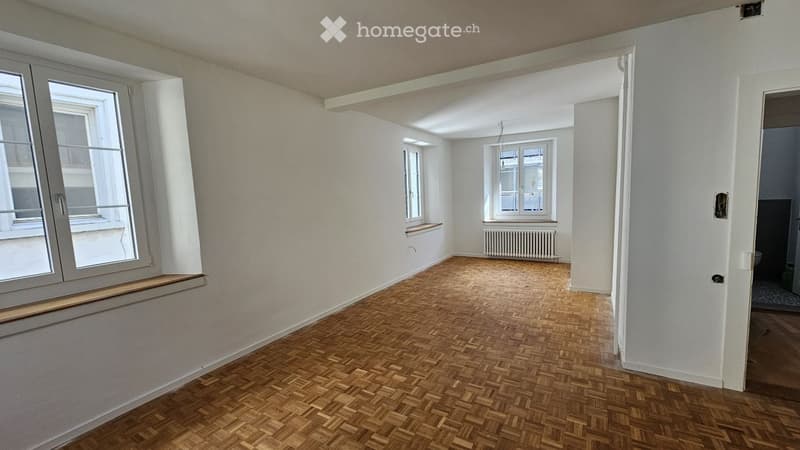
  • Empty room with herringbone wooden flooring, white walls, and large windows with built-in benches.
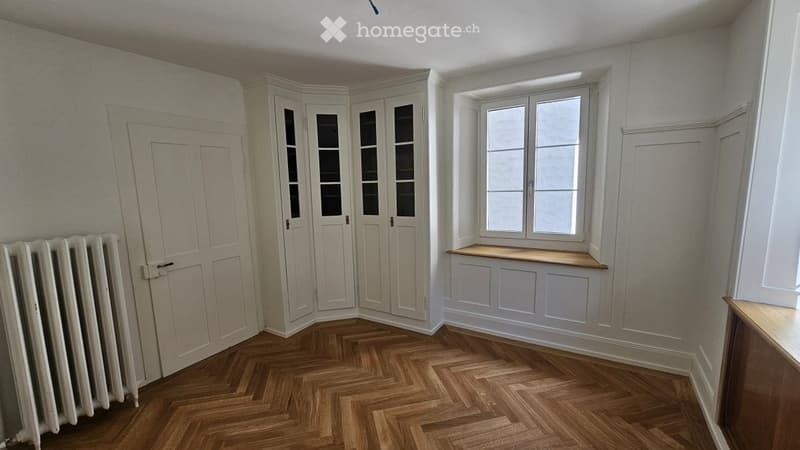
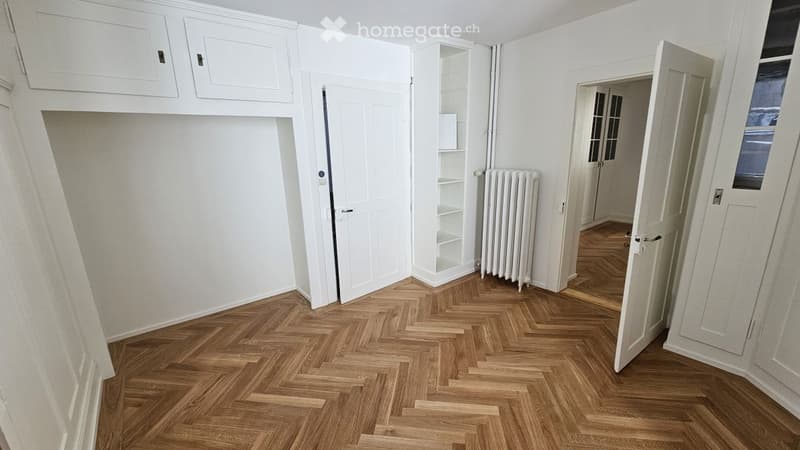
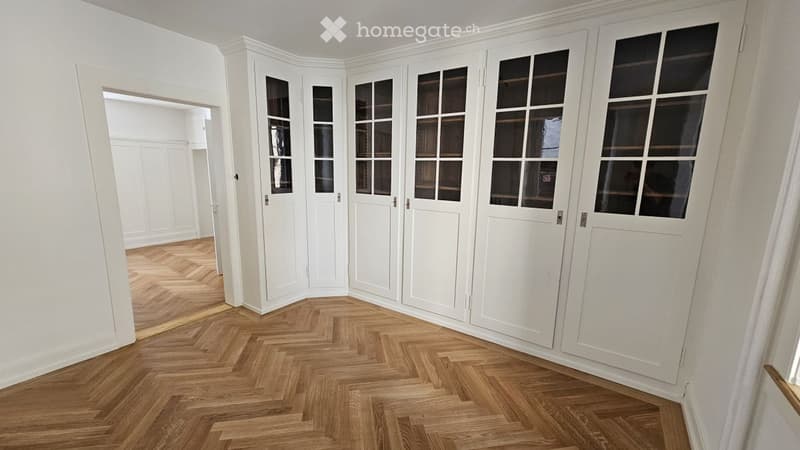
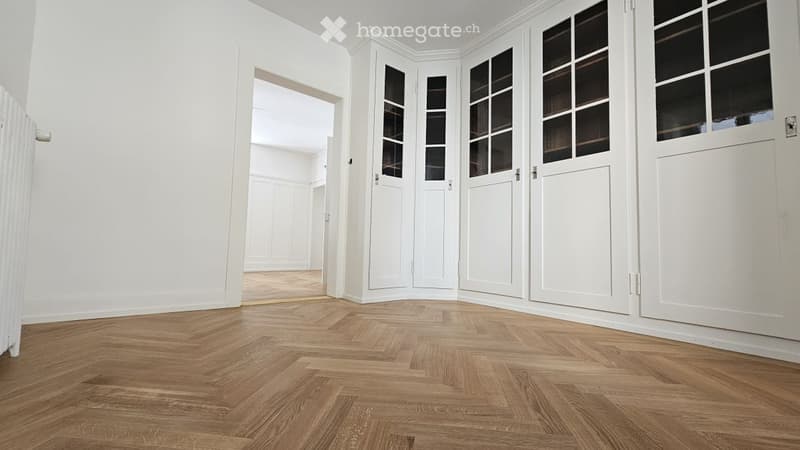
  • Empty room with wooden herringbone flooring, white walls, built-in corner cabinet, window with built-in bench, radiator, and door.
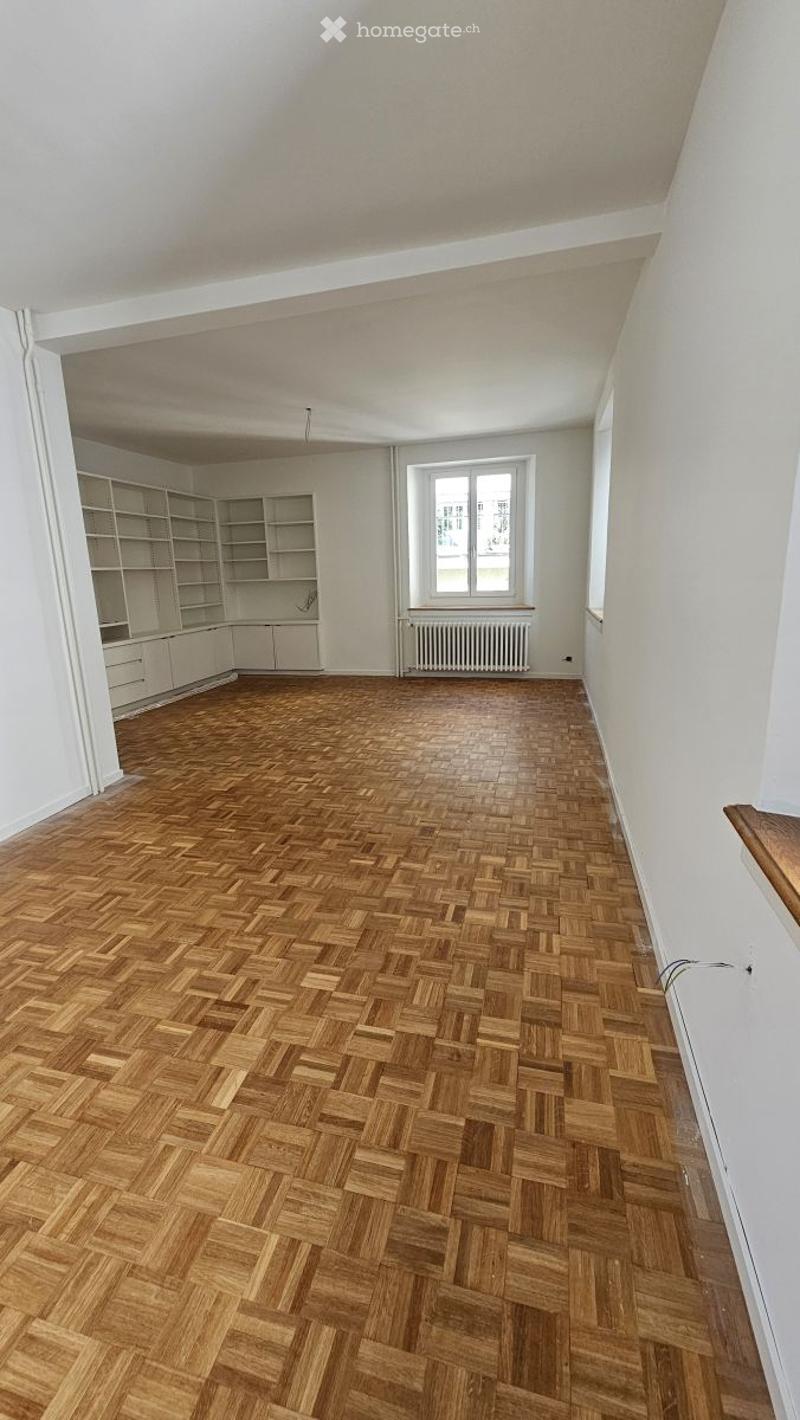
  • Empty room with herringbone wooden flooring, white walls, built-in white cabinets, and large windows with a window seat.
  • Empty room with herringbone wooden flooring, white walls, built-in cabinets, and a radiator. No furniture or personal items are present.
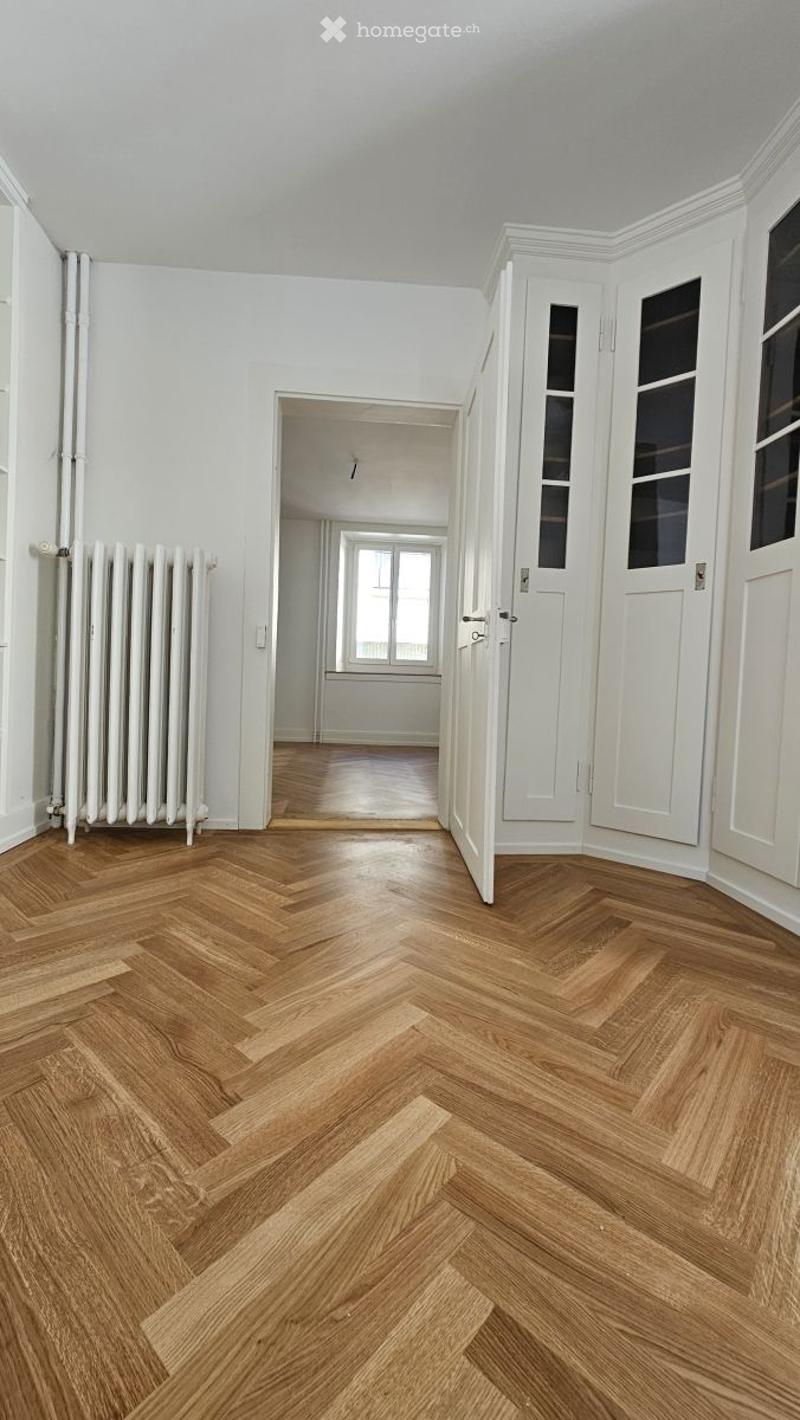
  • Empty hallway with herringbone wooden flooring, white walls, and a radiator on the left side. The hallway leads to another room with a window and a bathtub visible in the background.
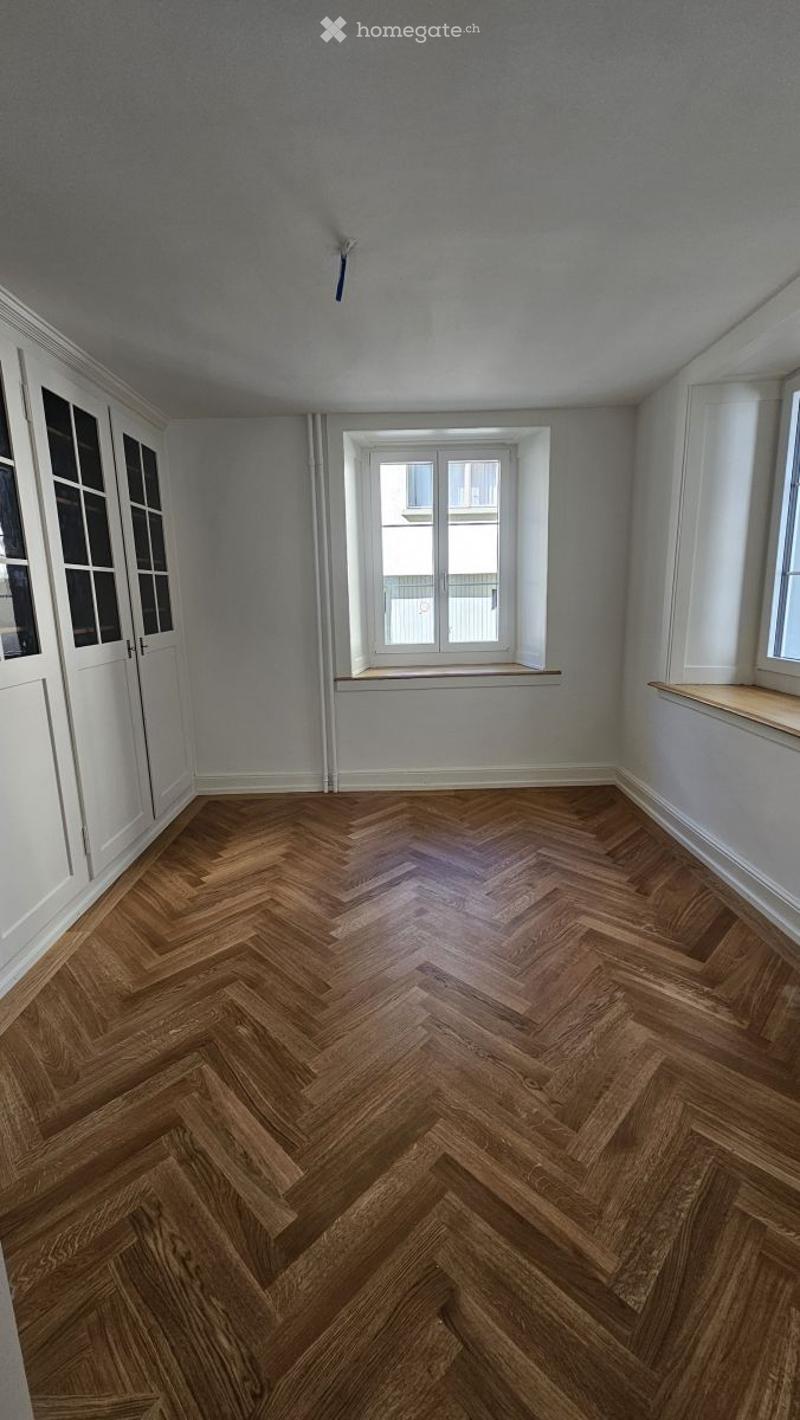
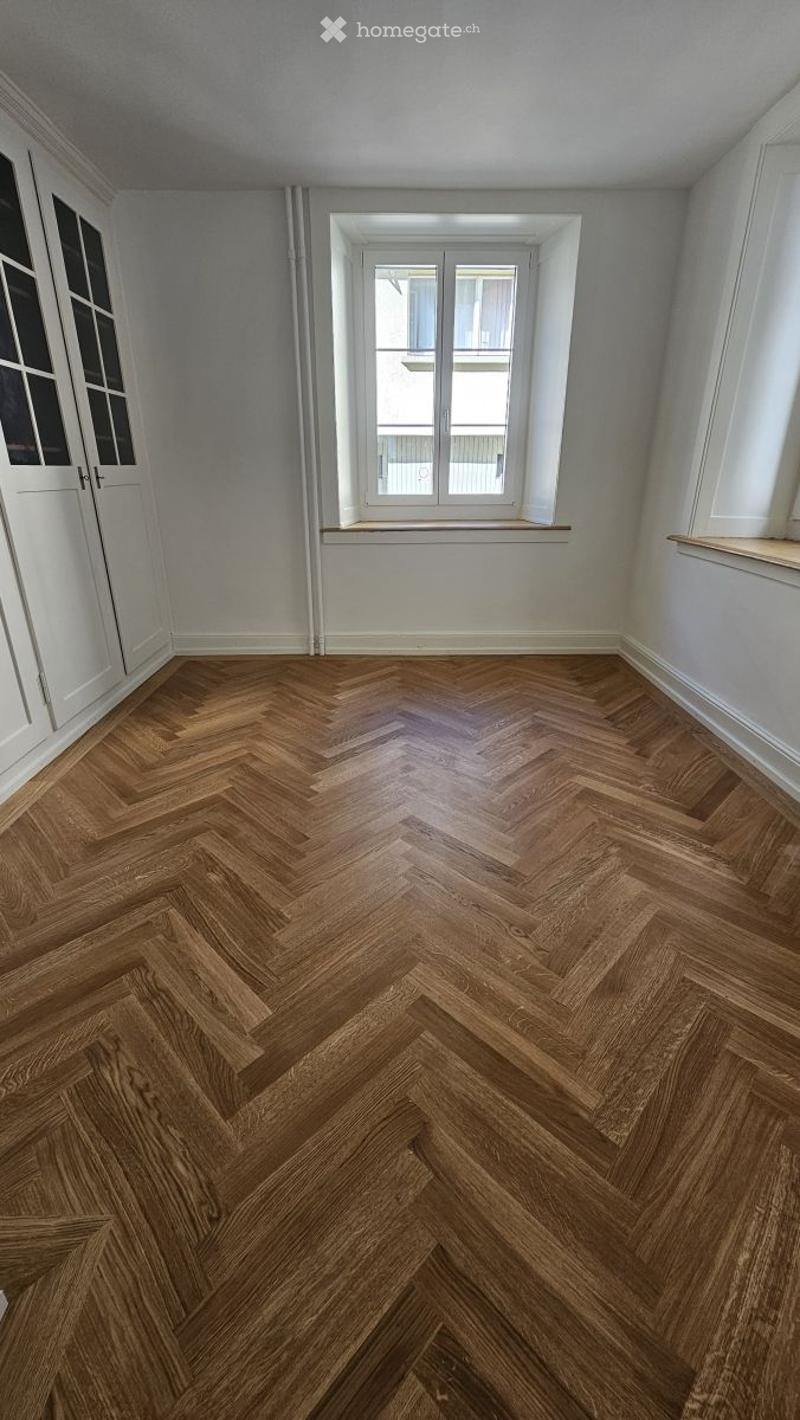
  • Empty room with herringbone wooden flooring, white walls, and large windows with sills.
  • Completely empty room with herringbone wooden flooring, white walls, and large windows with white frames.

  • Empty room with white walls, herringbone wooden flooring, and built-in white cabinetry with glass-paneled doors.
  • Completely empty room with white walls, wooden herringbone flooring, and white cabinetry with glass doors.
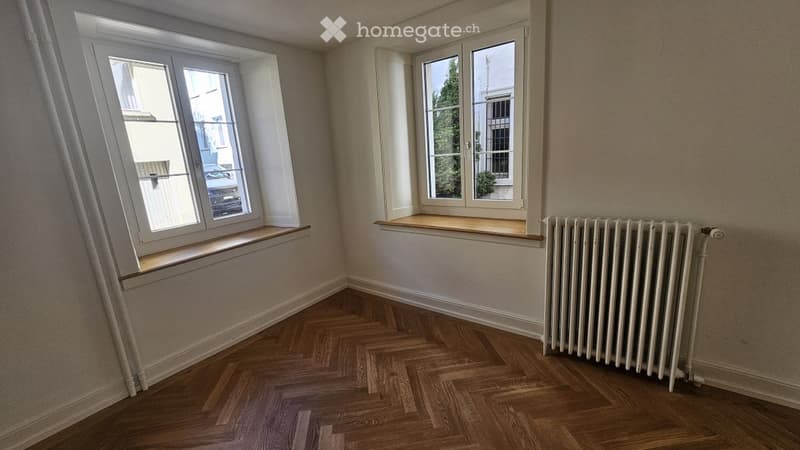
  • Empty room with wooden herringbone flooring, white walls, large windows with wooden sills, and a white radiator.
  • Empty room with white walls, wooden herringbone flooring, and a black and white patterned rug. The adjacent room is also unfurnished, with wooden flooring and white walls.
  • Wooden staircase with a dark wooden handrail and balusters, white walls, black and white patterned tile floor, and a light fixture on the ceiling.
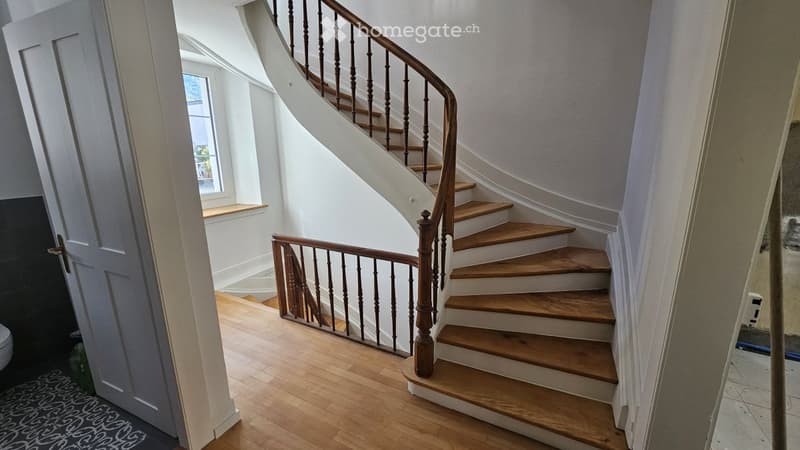
  • Spacious hallway with wooden staircase featuring a polished wooden handrail and balusters, leading to an upper level. The hallway has light-colored walls and wooden flooring.
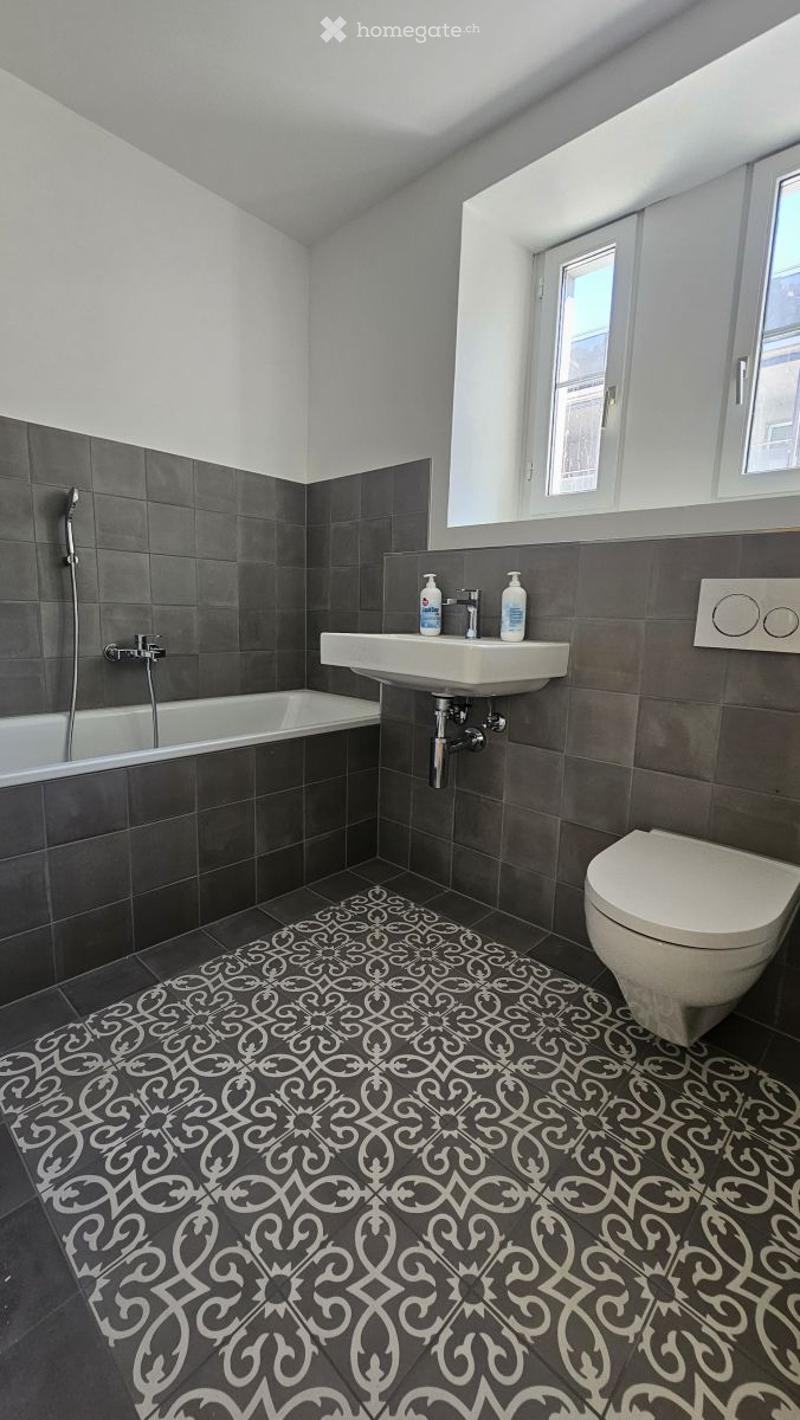
  • Modern bathroom with dark grey tiles, a white bathtub, a toilet, a sink with a faucet, and a decorative black and white patterned floor.
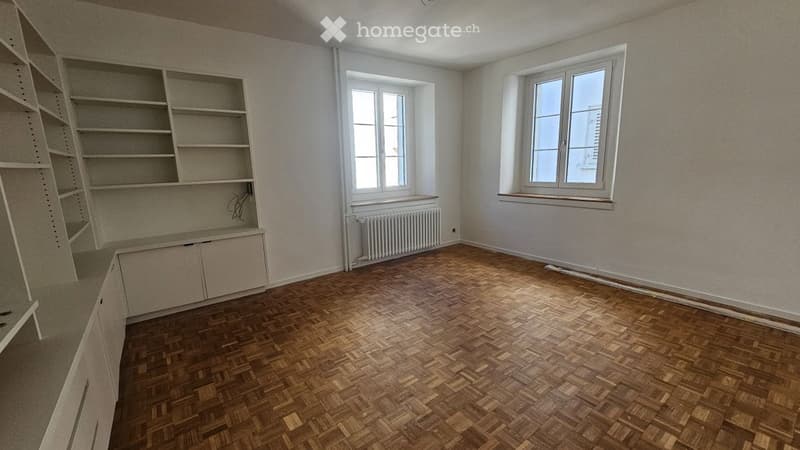
  • Empty room with wooden herringbone flooring, white walls, built-in shelving unit, and two windows with radiators below them.
  • Empty room with wooden herringbone flooring, white walls, large windows, and a radiator. No furniture or equipment present.
  • Empty room with wooden herringbone flooring, white walls, built-in shelving unit, and a window with radiator below.

  • Modern kitchen with white cabinets, a sink, and a tiled floor. The cabinets feature both closed and open shelving, and the space is well-lit with natural light coming through a window.
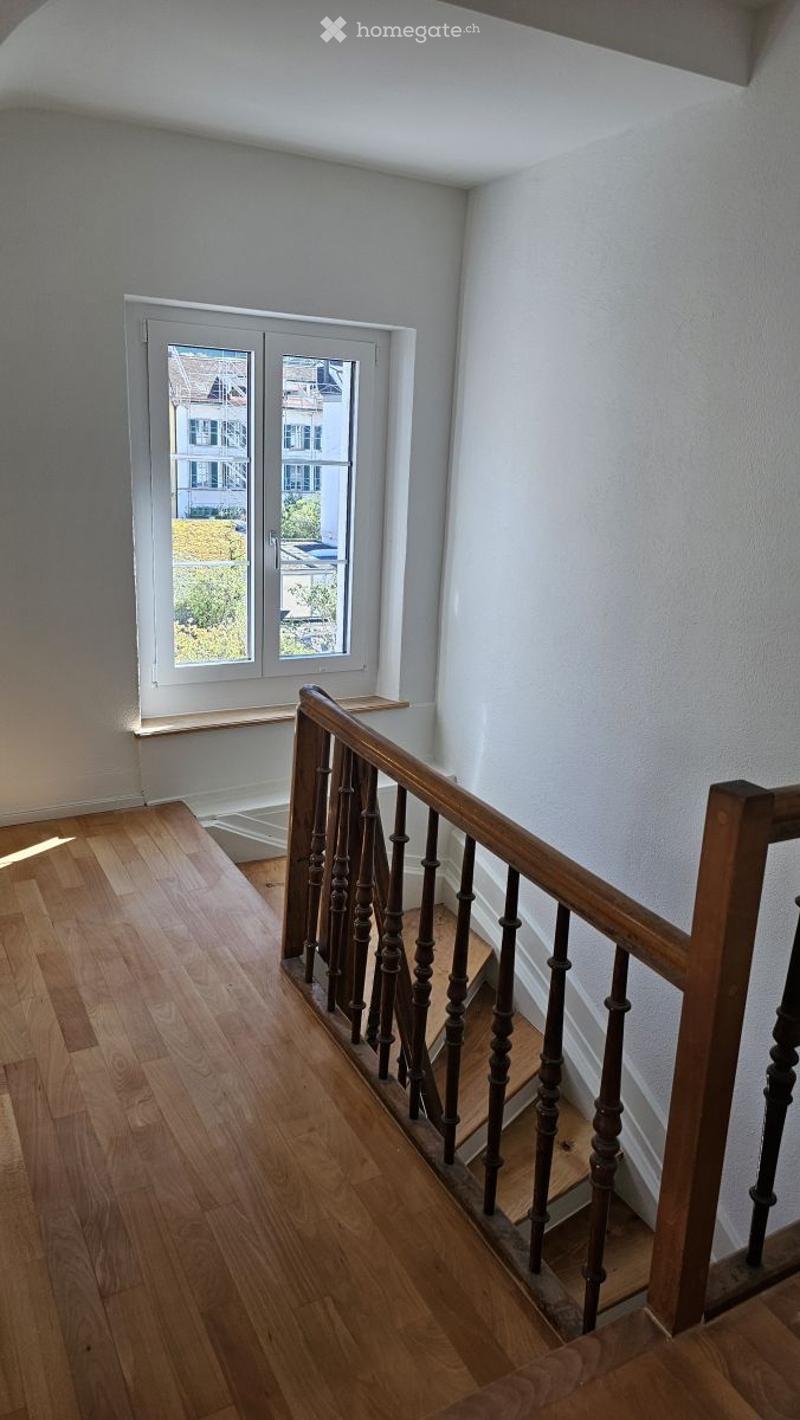
  • Empty hallway with wooden flooring, white walls, and a staircase with wooden railings leading upwards. A window at the end provides natural light.
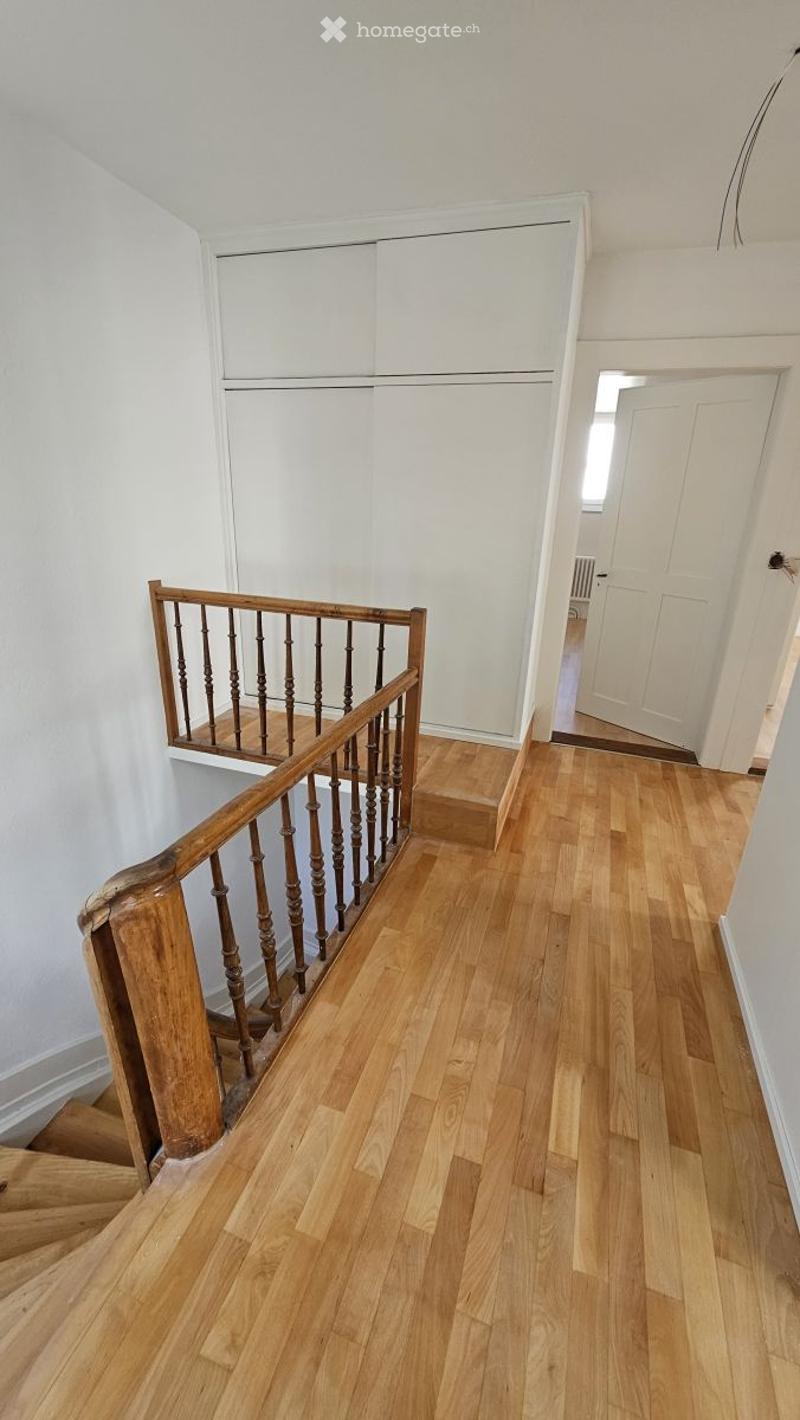
  • A well-lit hallway with wooden flooring and a staircase featuring a wooden handrail and balusters. The walls are painted white, and there is a closed white door at the end of the hallway.
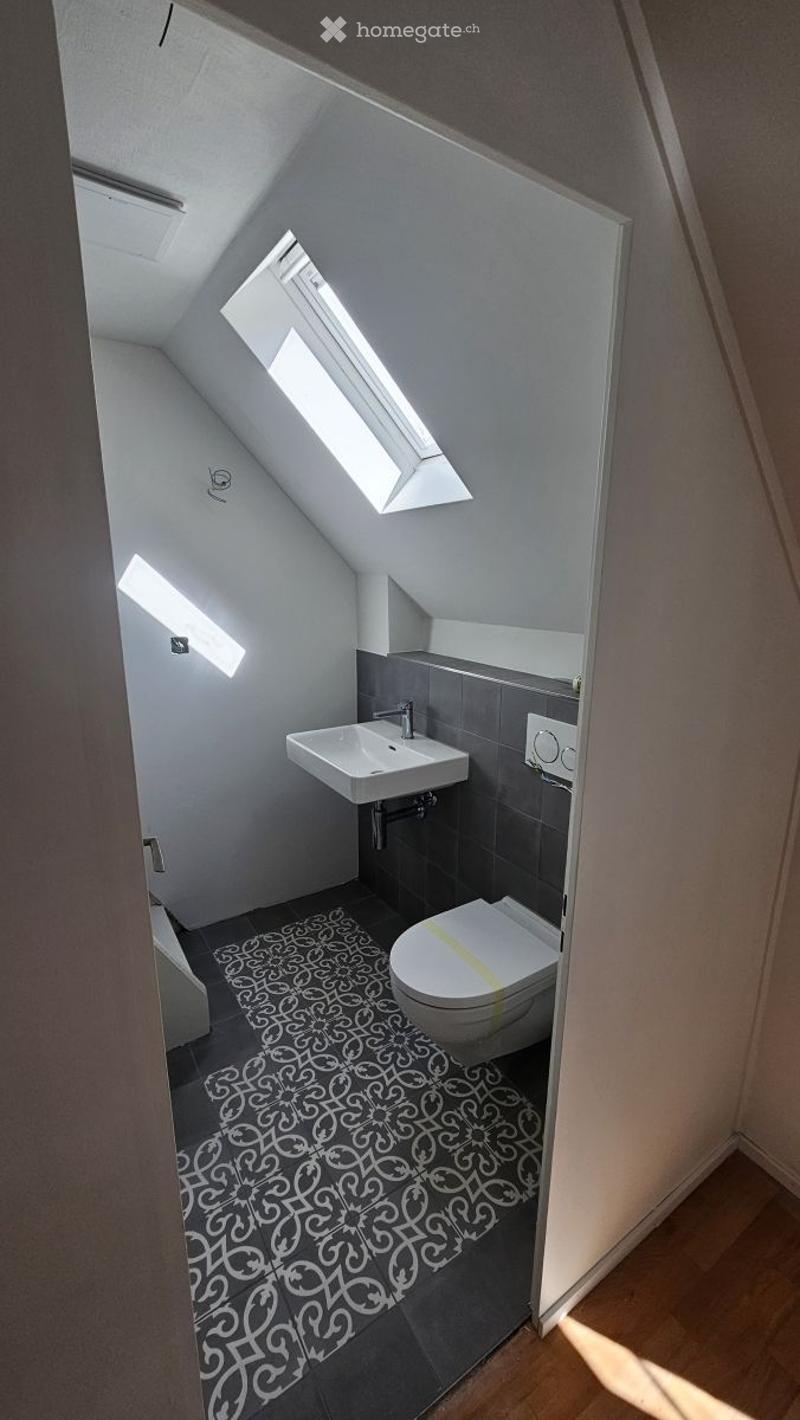
  • Modern, compact bathroom with a white sink, toilet, and a decorative black and white patterned rug. Features a skylight window for natural light and grey tiled walls.
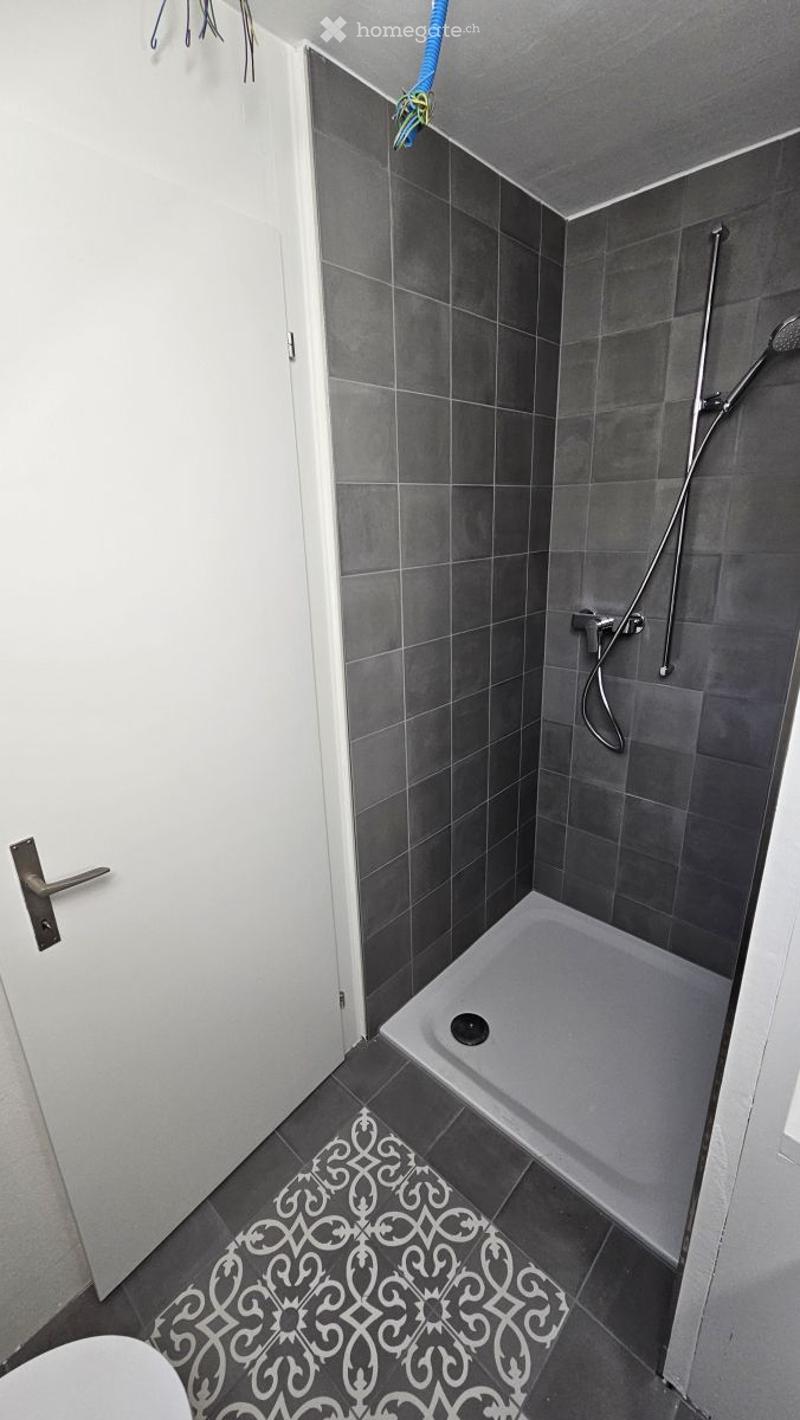
  • Modern bathroom with grey tiled walls and floor, a walk-in shower, a white door, and a decorative black and white tile design on the floor.
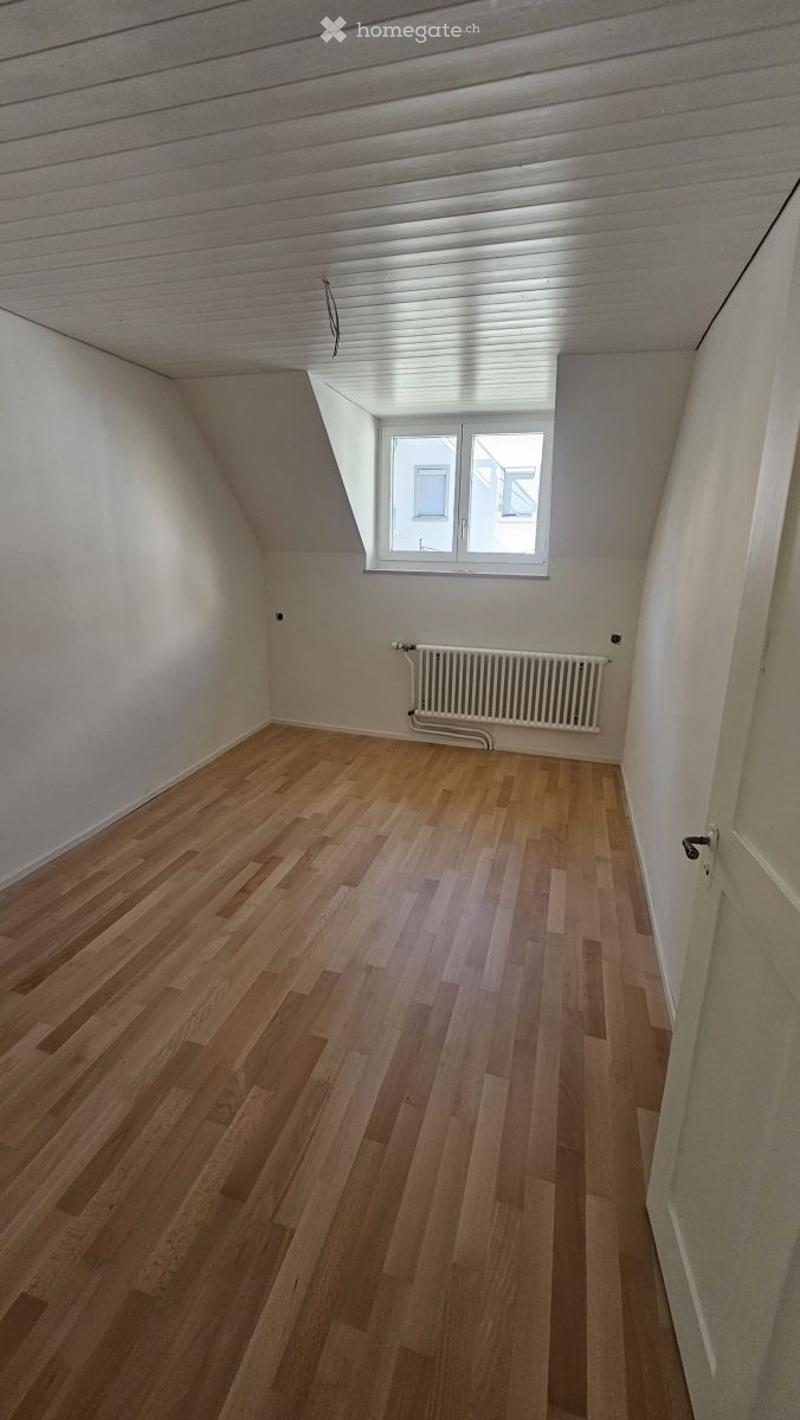
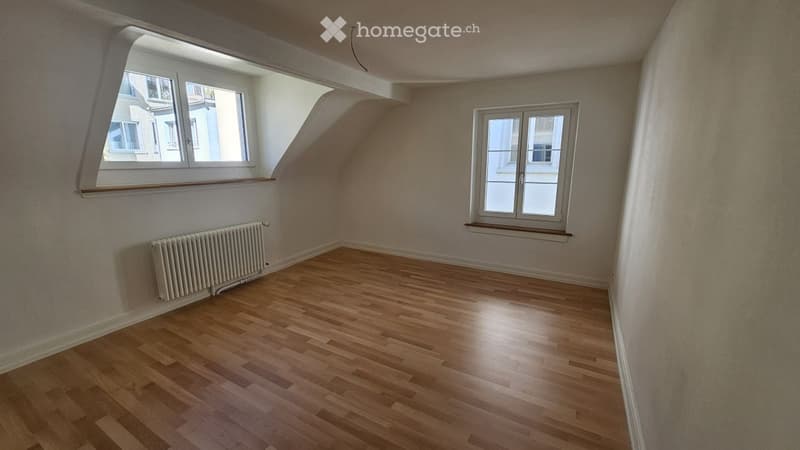
  • Empty attic room with wooden flooring, white walls, and a single window with white frame. No furniture or equipment present.
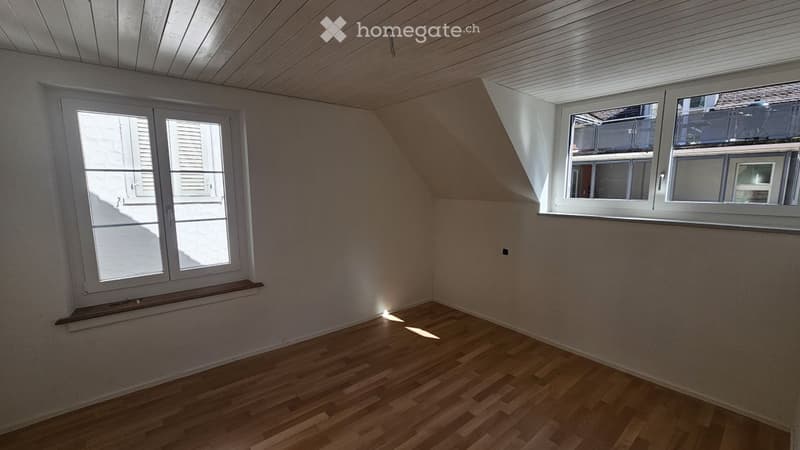
  • Empty attic room with wooden flooring, white walls, and two windows, one with a slanted roofline.
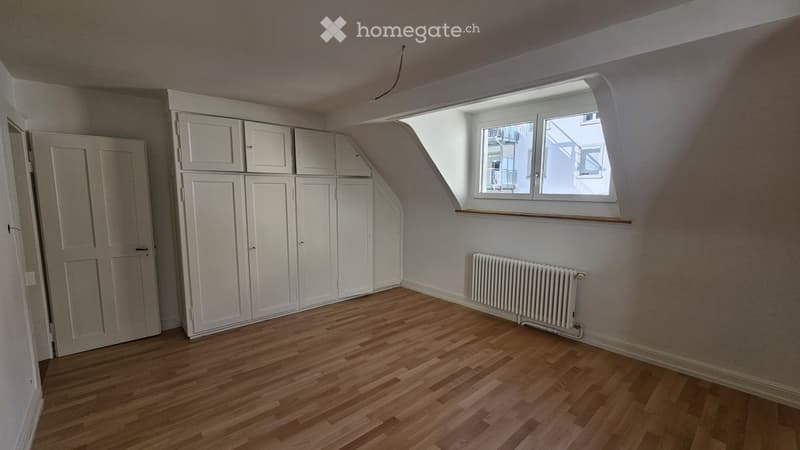
  • Empty attic room with wooden flooring, white built-in wardrobes, a window with a view, and a radiator.
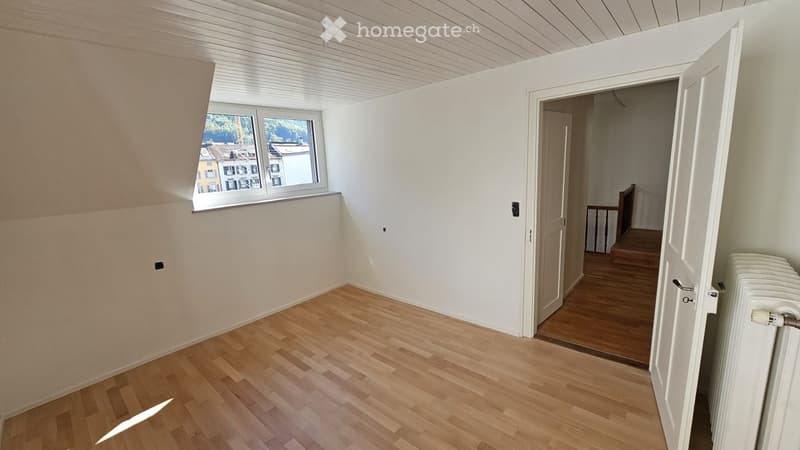
  • Empty room with wooden flooring, white walls, and a window offering a view of buildings outside. A door leads to another room with wooden flooring and a visible staircase.
  • Empty room with wooden flooring, white walls, and two windows allowing natural light. The ceiling is slanted, typical of an attic or loft space.
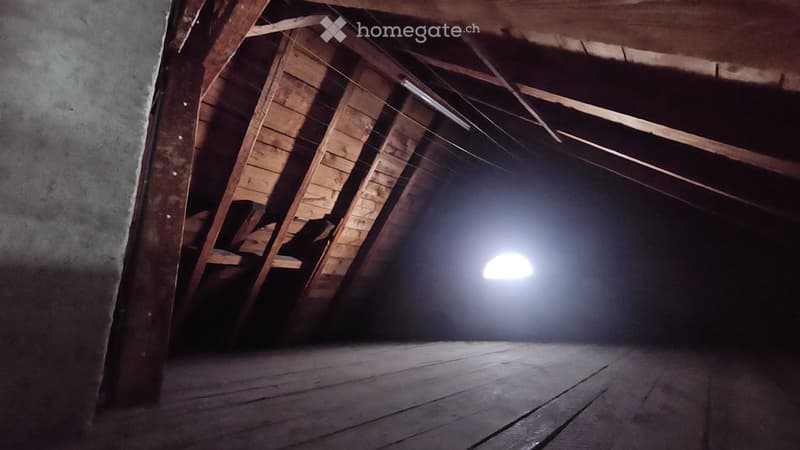
  • Empty attic space with wooden beams and exposed rafters, natural light coming through a small skylight.
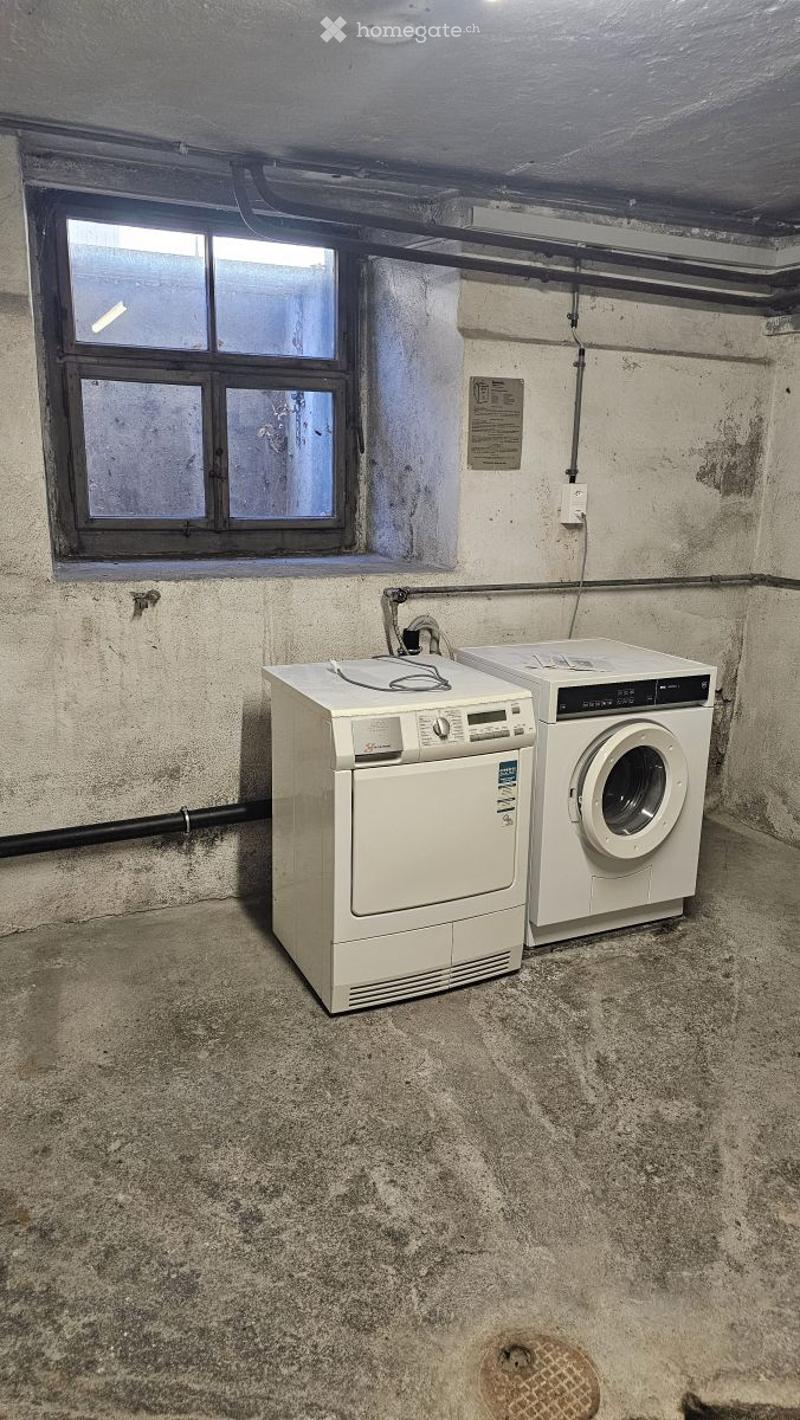
  • Concrete-walled room with a window, containing a washing machine and dryer.
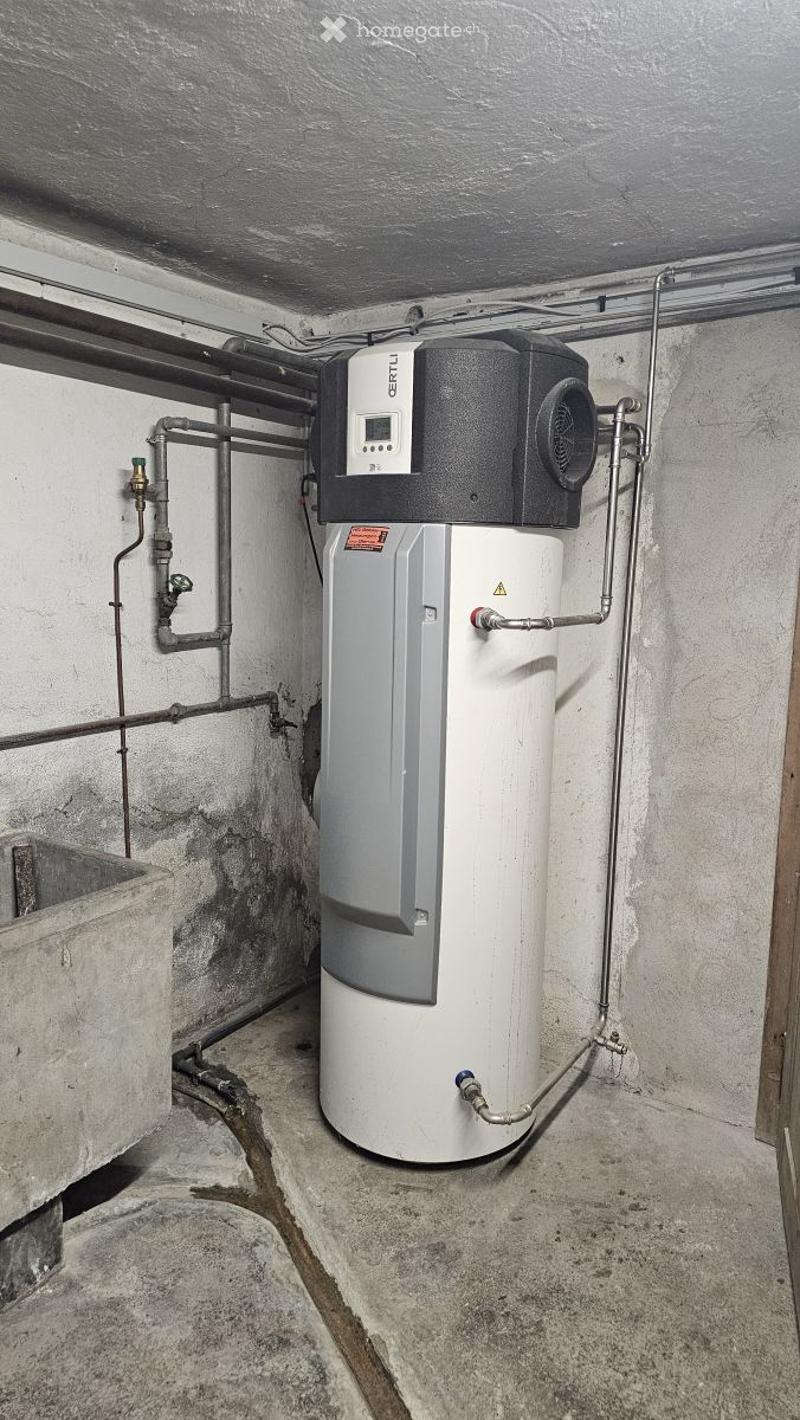
  • A modern water heater with a control unit mounted on top, surrounded by pipes and valves in a utility space.
  • Scopri tutti i dettagli dell’immobile

    Contatta l’inserzionista per l’indirizzo esatto, le planimetrie e i documenti aggiuntivi.

1 / 40

"Casa unifamiliare (casa a schiera) nel centro di Glarus con garage"

Affitto
CHF 2600.–
Locali
7.5
Superficie
136 m2

Ubicazione

Postgasse 21, 8750 Glarus

Tempo di percorrenza

  • 6 min.Stazione: Glarus

Informazioni sui dintorni

Fonte di questi datic

I dati visualizzati sono forniti da uno dei nostri fornitori terzi.

Tieni presente che le posizioni visualizzate potrebbero non essere aggiornate e potrebbero esserci delle deviazioni.

  • Supermercato

    3 min.Coop
  • Scuola

    1 min.Bildungszentrum Gesundheit & Soziales Glarus
  • Farmacia

    5 min.Apotheke Glarus
  • Trasporti pubblici

    1 min.Stampf

Gli orari si riferiscono al percorso a piedi.

Costi

Affitto netto:
CHF 2200.–
Costi suppl.:
CHF 400.–
Affitto:
CHF 2600.–

Informazioni principali

Disponibilità:
01.10.2026
Tipo di oggetto:
Casa bifamiliare
Locali:
7.5
Numero di piani:
3
Superficie:
136 m2
Superficie utile:
250 m2
Superficie terreno:
77 m2
Cubatura:
882 m3
Altezza dei locali:
2.5 m
Ultimo rinnovo:
2026
Anno di costruzione:
1908

Caratteristiche e complementi

  • Garage

  • Vecchia costruzione

Descrizione

Parte di casa appena ristrutturata nel cuore di Glarus con garage proprio, disponibile per l'affitto dal 1.10.2026 o secondo accordo.

Programma delle stanze per la casa:

  • Seminterrato: Zona d'ingresso, 2 cantine, lavanderia

  • Piano terra: Ingresso, scala, 3 stanze, 1 WC

  • 1° piano: Cucina, soggiorno, bagno

  • 2° piano: 3 stanze, doccia

  • Mansarda: Soffitta

Garage singolo con area di soggiorno sul tetto

L'affitto è di 2050.- per la casa e 150.- per il garage, esclusi costi aggiuntivi.

Create your account
Gratis

Sfrutta tutti i vantaggi

Sincronizza i tuoi preferiti, gestisci le tue ricerche salvate e accedi facilmente a tutti i servizi – da qualsiasi dispositivo. Crea subito il tuo conto gratuito per una ricerca immobiliare su misura!

N. Inserzione
4003427526
Rif. oggetto
u4xay.zrtjn

Contattare l'inserzionista

Profilo dell’inquilino
Booster di successo
Maggiori possibilità di successo

Nelle regioni con un’elevata domanda, per riuscire a gestire le visite gli offerenti sono costretti a effettuare una preselezione delle persone interessate. Chi primo arriva meglio alloggia: la rapidità è decisiva, ma possono entrare in gioco anche altri criteri. Dato che un reddito elevato non è sempre un fattore di successo, ti raccomandiamo di inserire informazioni veritiere.

Proseguendo, accetto le CG, prendo atto della dell’informativa sulla protezione dei dati personali e acconsento alla trasmissione agli inserzionisti dei miei dati personali aggregati relativi ai miei interessi.

Altre offerte che potrebbero interessarti

Proteggersi dalle frodi: consigli utili

  • Non trasferire mai denaro in anticipo
  • Attenzione alle offerte troppo allettanti o poco credibili
  • Non condividere mai i dati personali come coordinate bancarie o documenti di identià
  • Non firmare un contratto prima di aver visitato la proprietà

Consigli e servizi