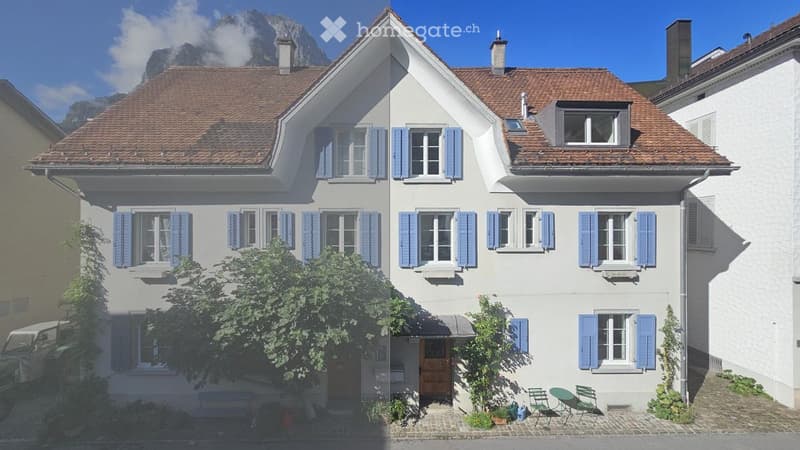
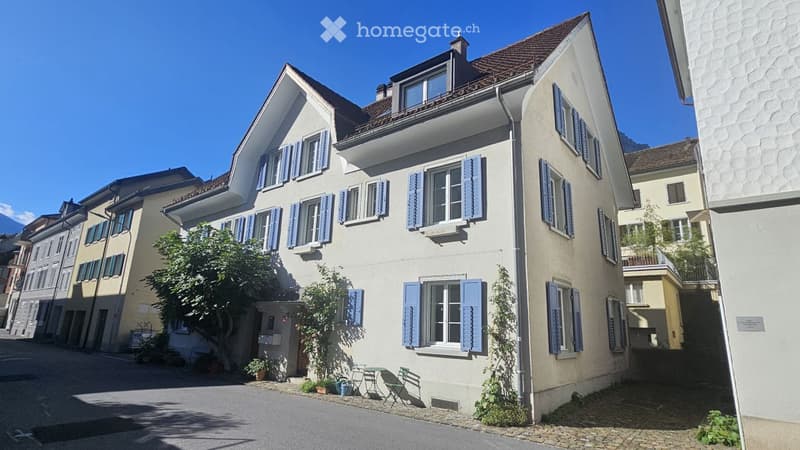
• Two-story house with light beige walls, blue shutters, and a red-tiled roof. Features a small garden with a bench, chairs, and a table near the entrance.
  • A multi-story residential building with light-colored walls, blue shutters, and a tiled roof. The building is surrounded by greenery and has a small outdoor seating area with chairs and a table.
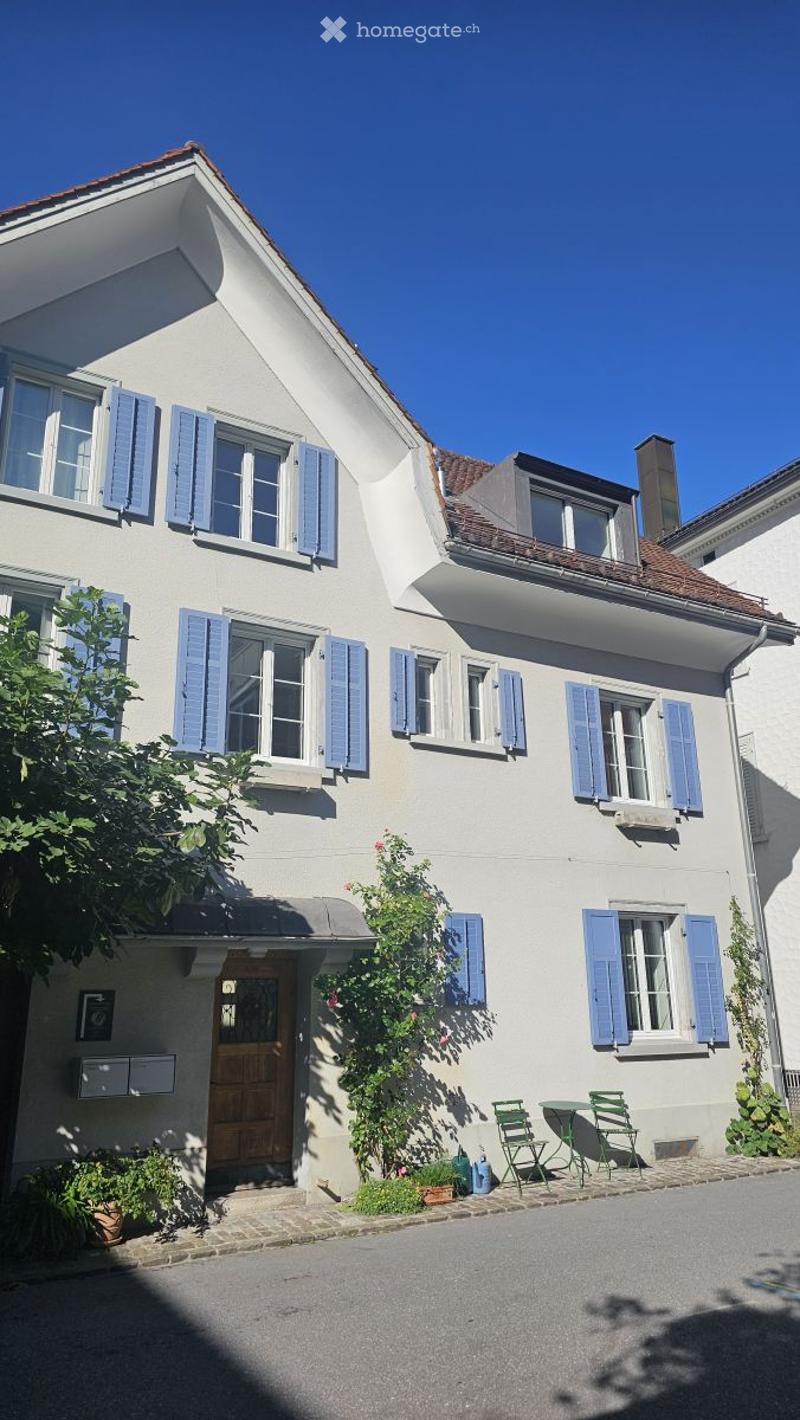
  • Two-story house with light grey walls, blue shutters, and a wooden front door. Small patio area with green chairs and a table.
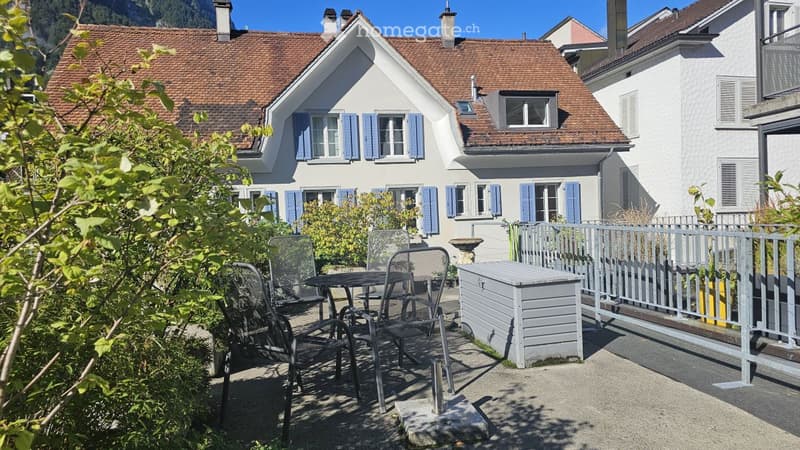
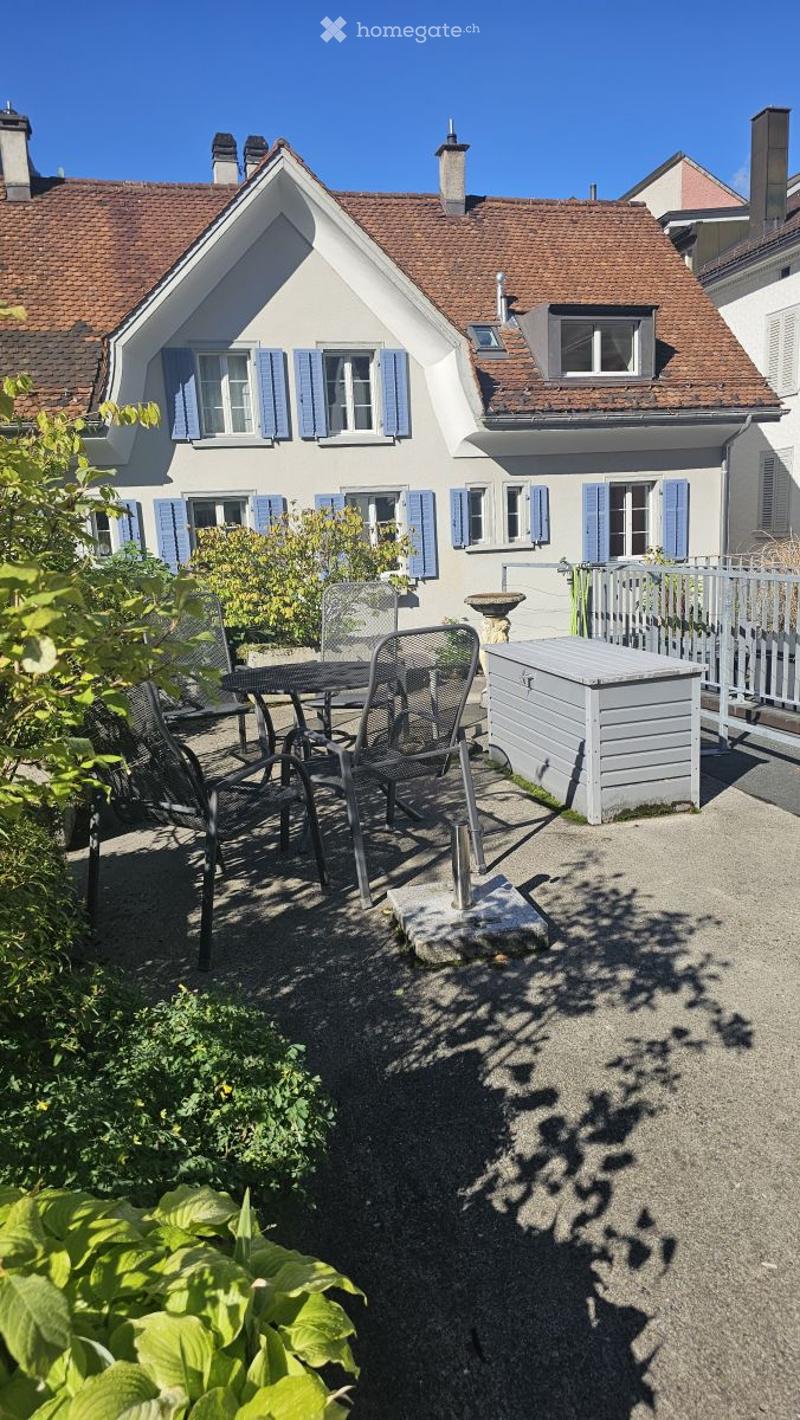
  • A well-maintained garden area with a patio, outdoor furniture, and a view of a charming house with blue shutters and a red-tiled roof.
  • Outdoor patio area with a small table, chairs, and a storage box, surrounded by greenery and a white fence.
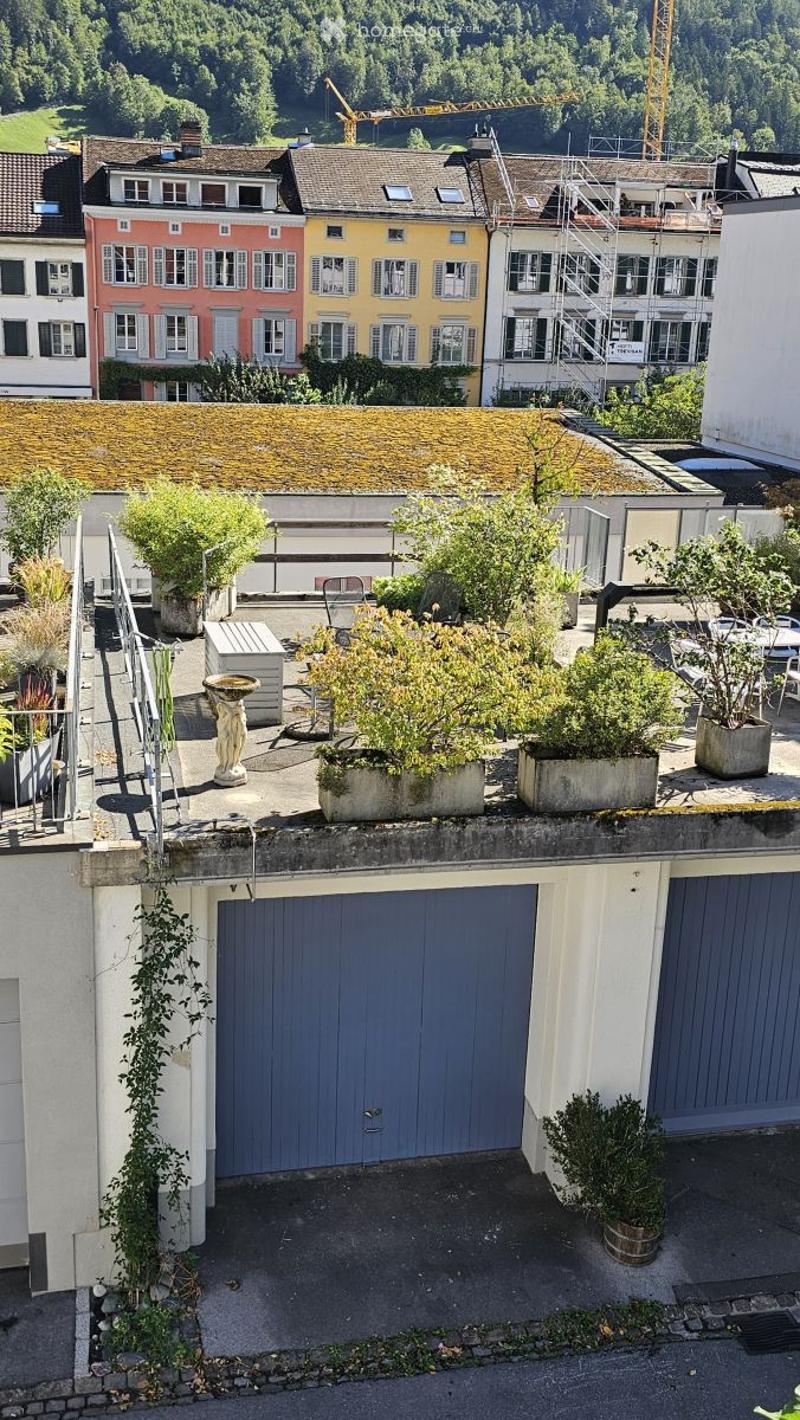
  • Roof terrace with potted plants, a small table, chairs, and a decorative statue, overlooking a town with colorful houses and a mountainous backdrop.
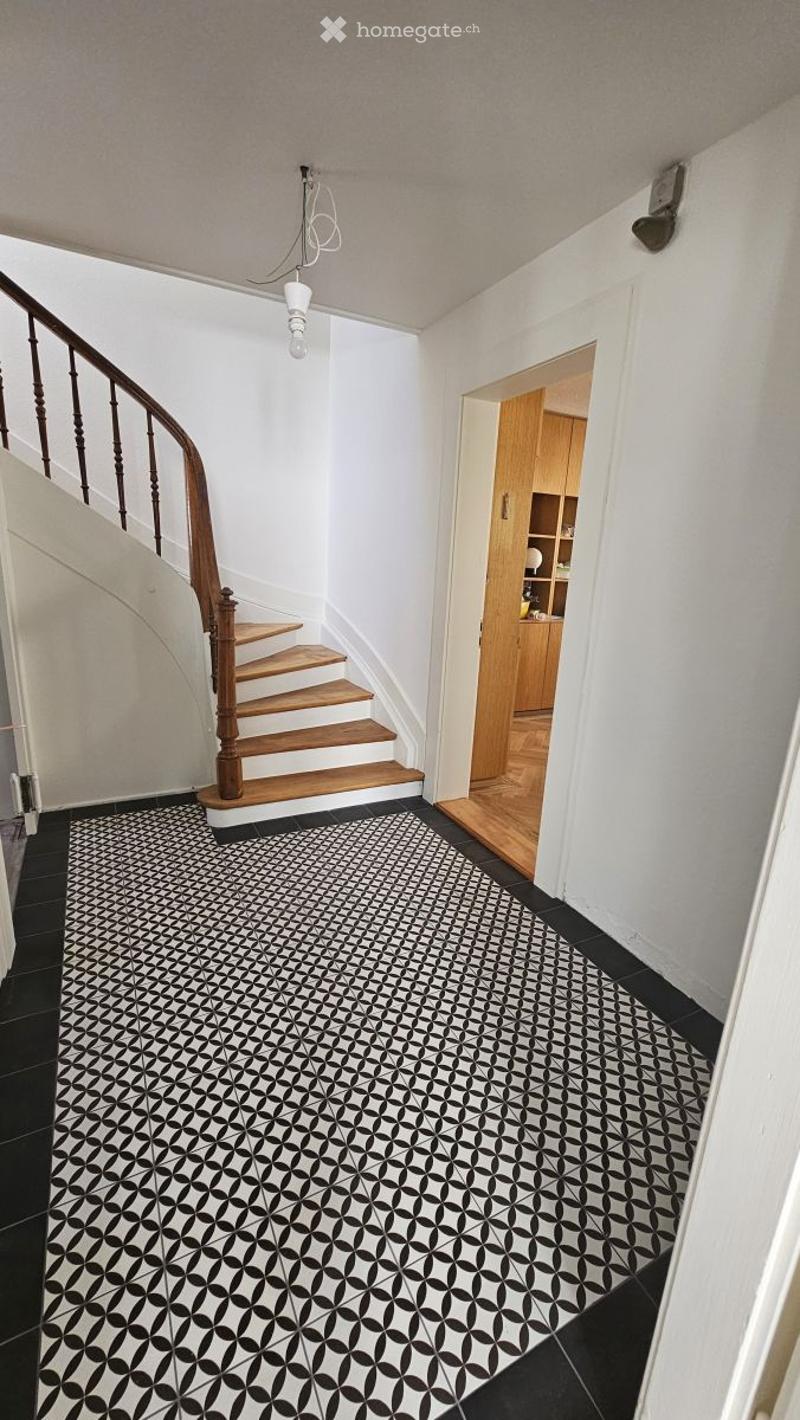
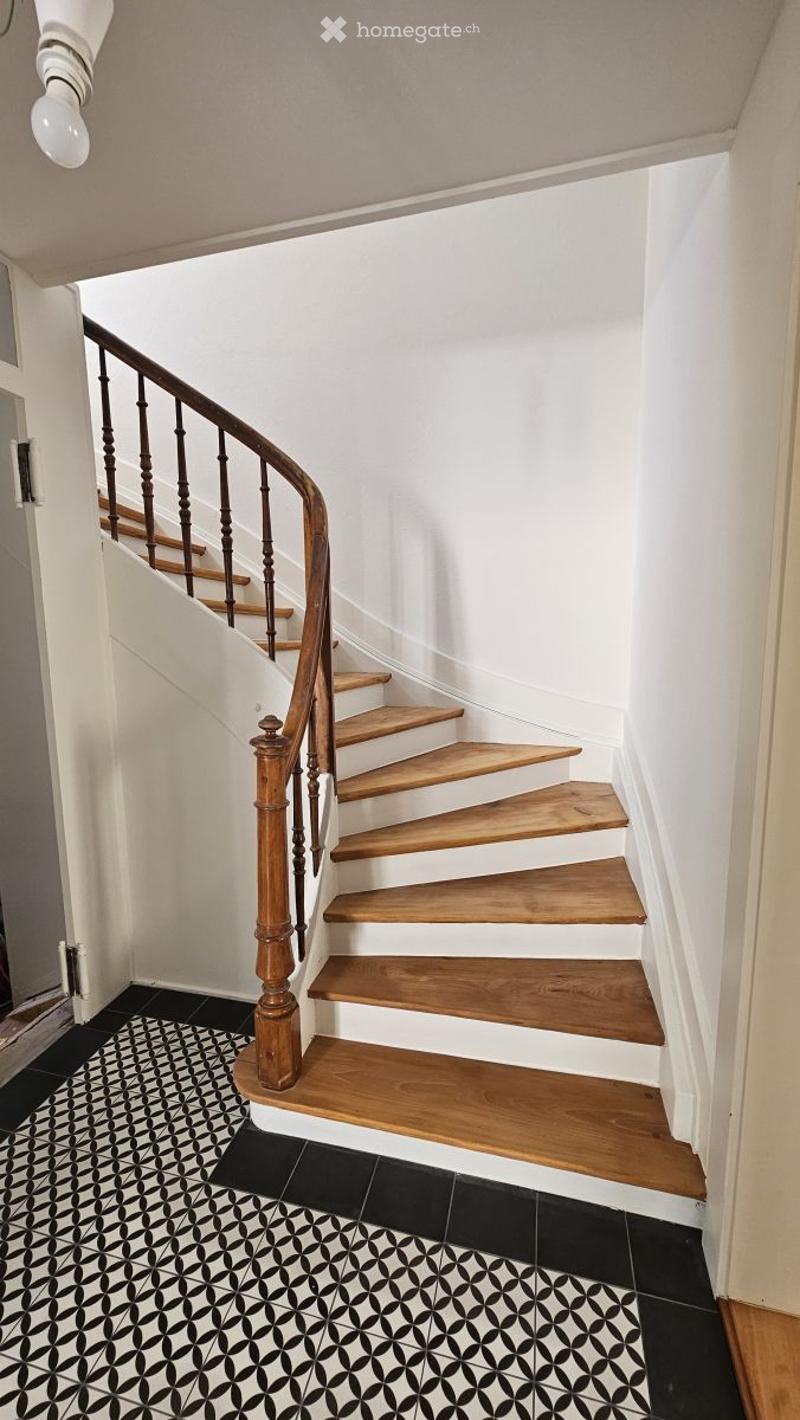
  • Hallway with black and white patterned tile floor, wooden staircase with wooden handrail, white walls, and a small open closet with wooden shelves.
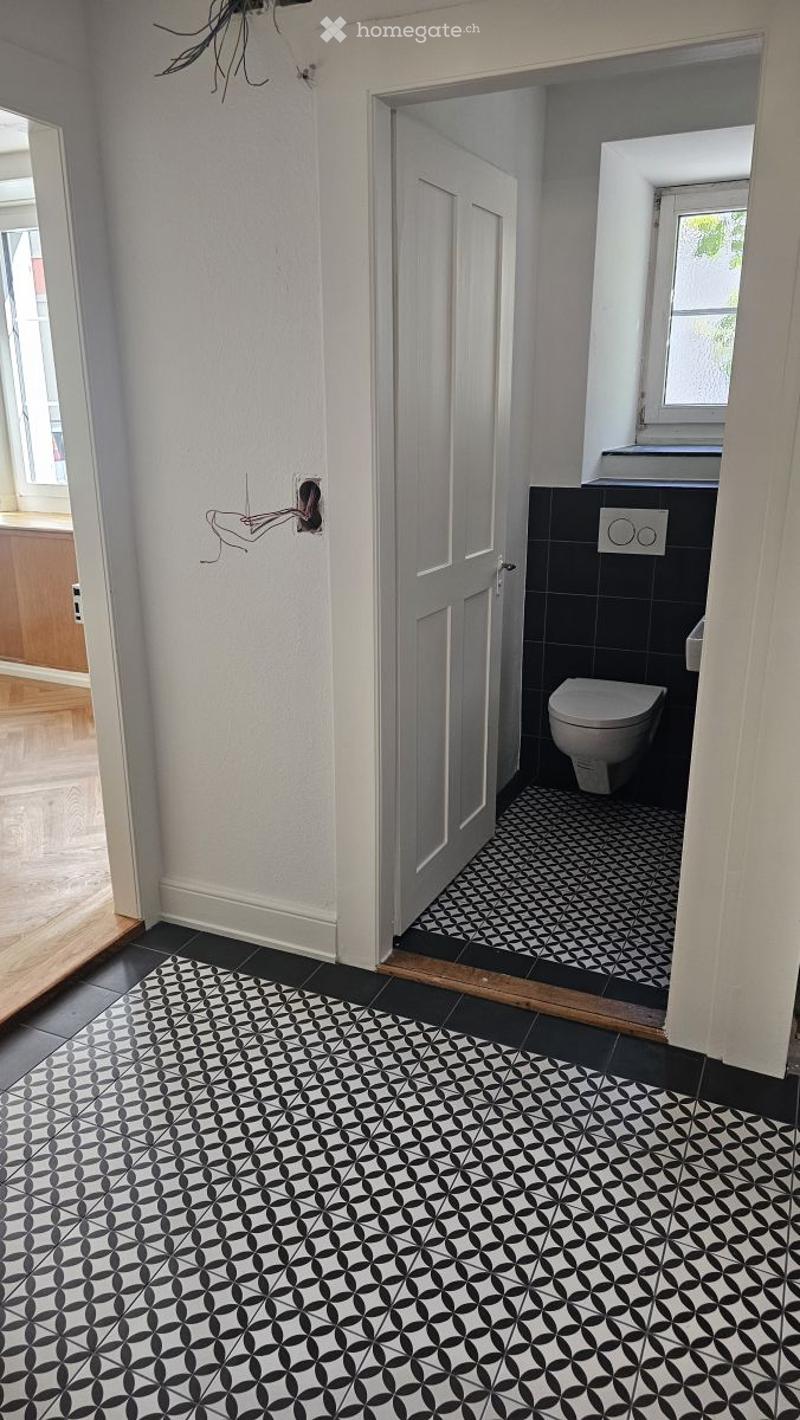
  • Hallway with black and white patterned tiles, leading to a bathroom with a toilet and black tiled walls.
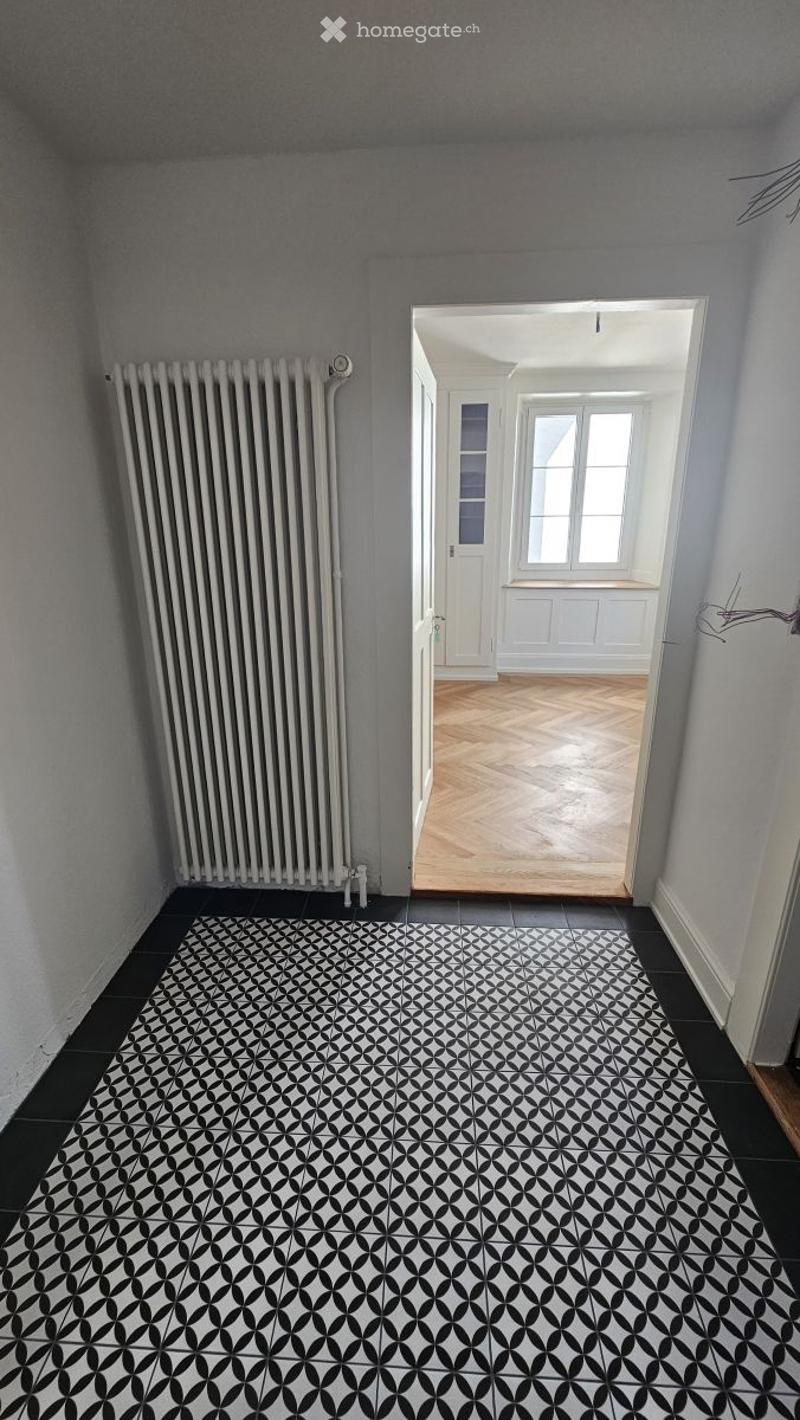
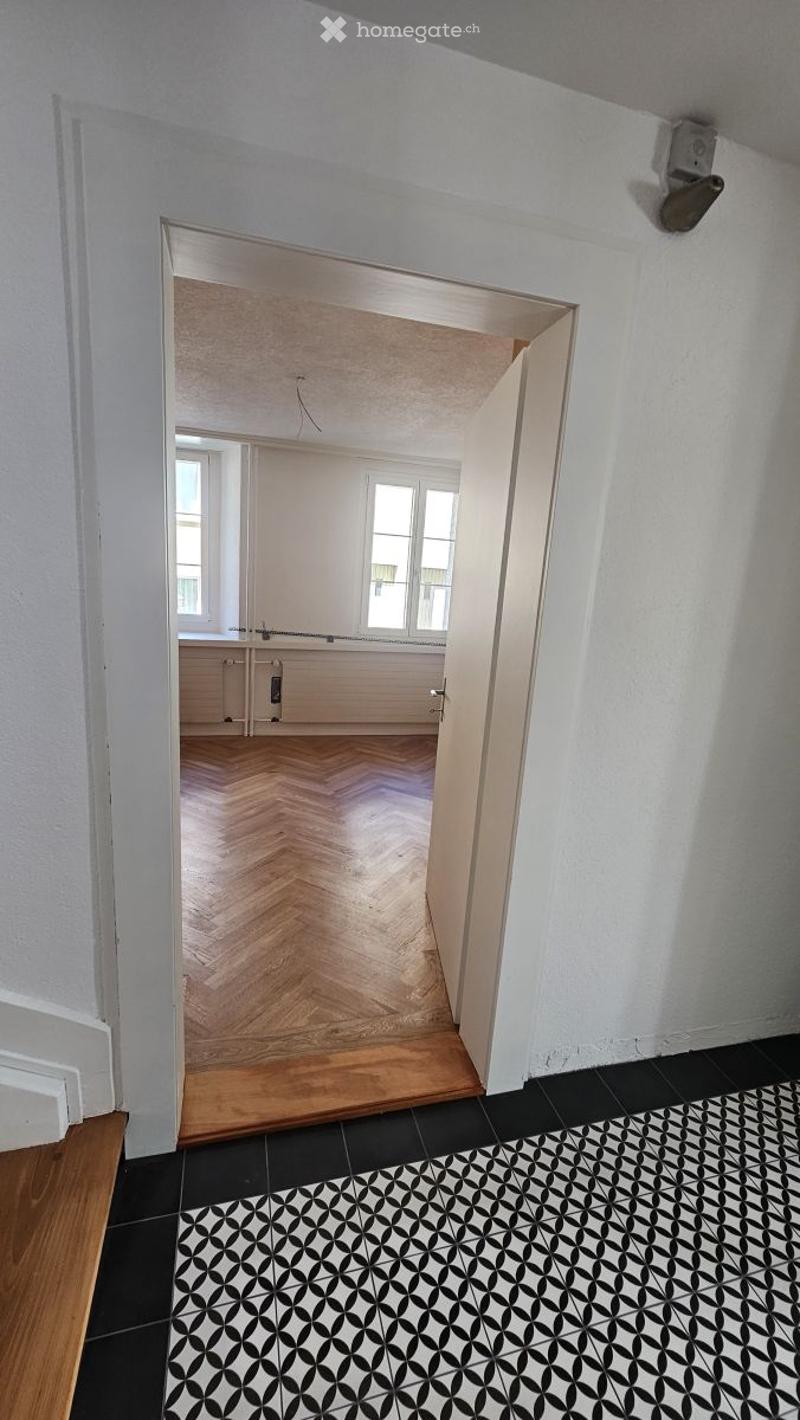
  • Empty hallway with black and white patterned tile floor, white radiator on left wall, and an open doorway leading to another room with wooden flooring and white walls.
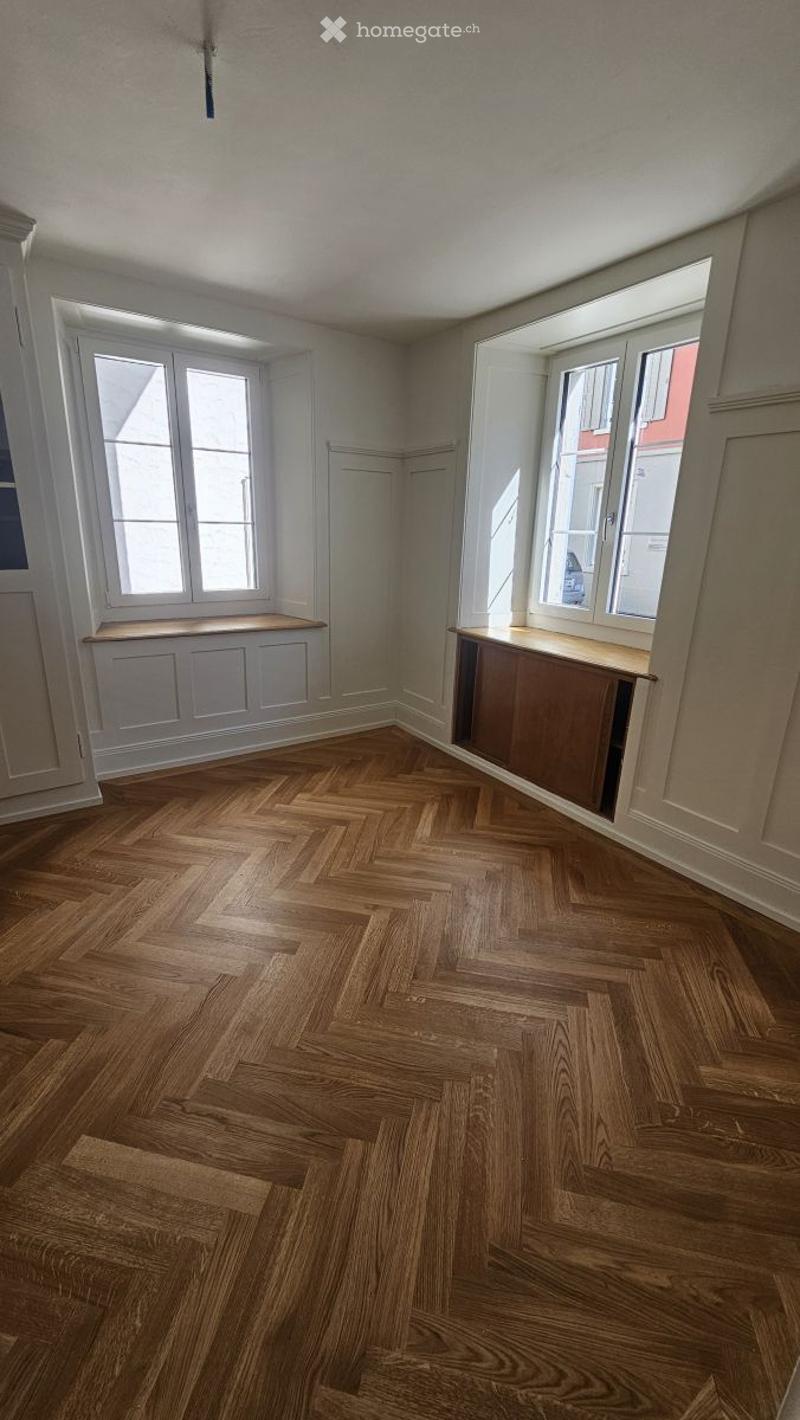
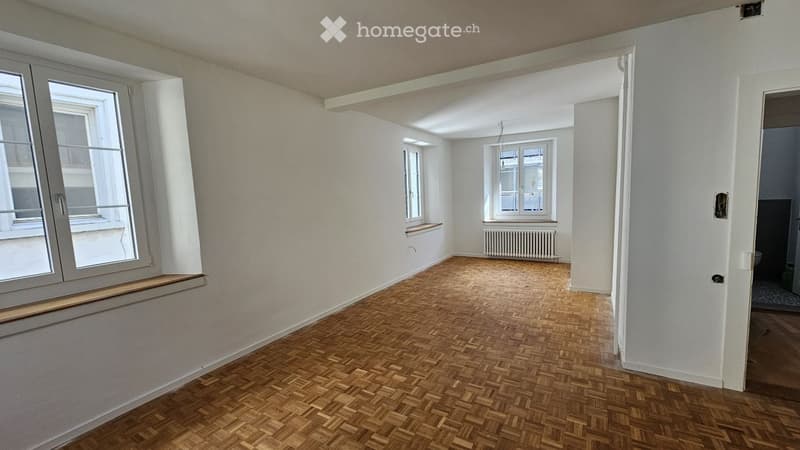
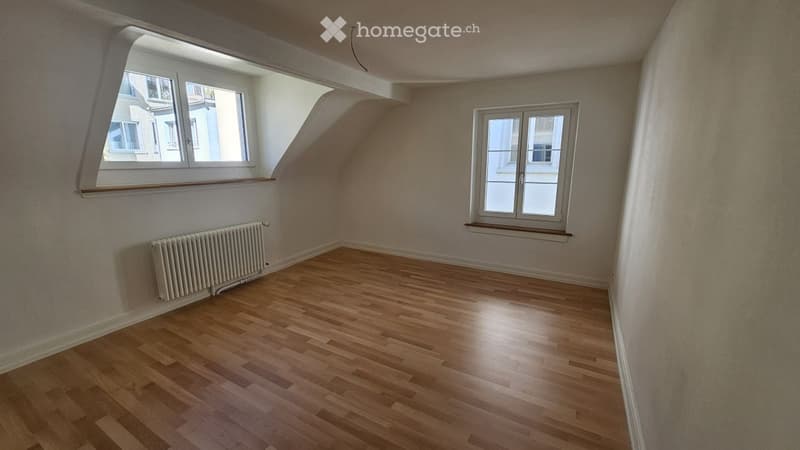
  • Empty room with herringbone wooden flooring, white walls, and large windows with built-in benches.
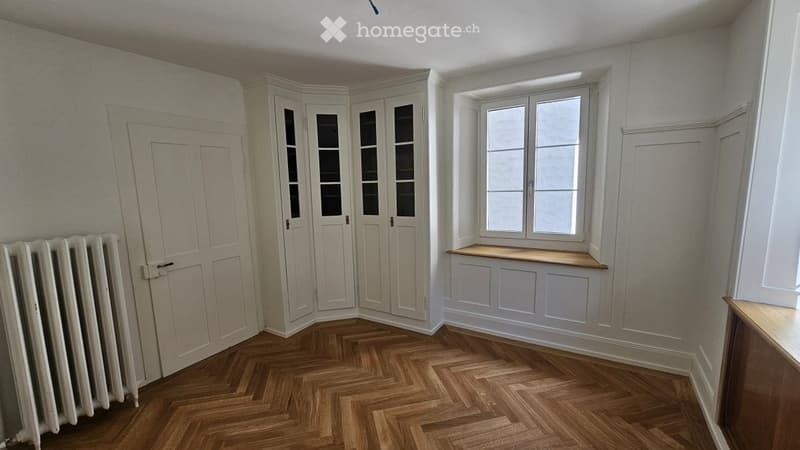
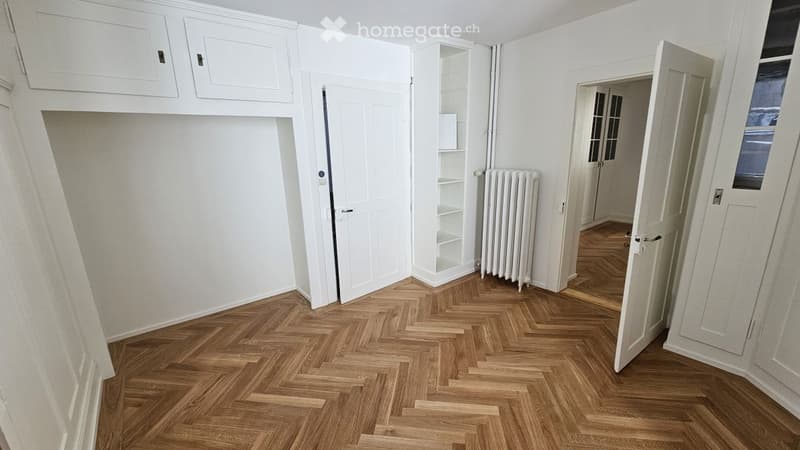
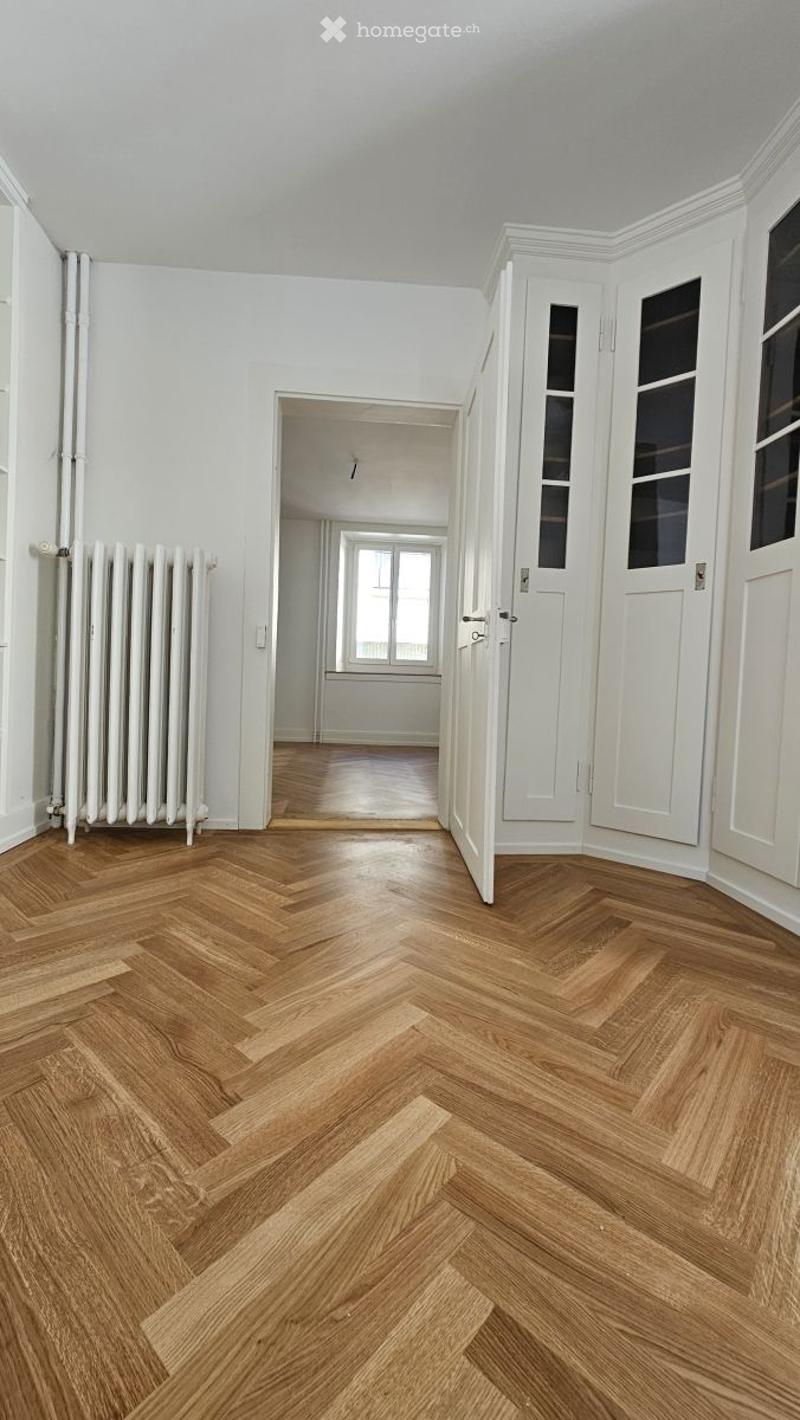
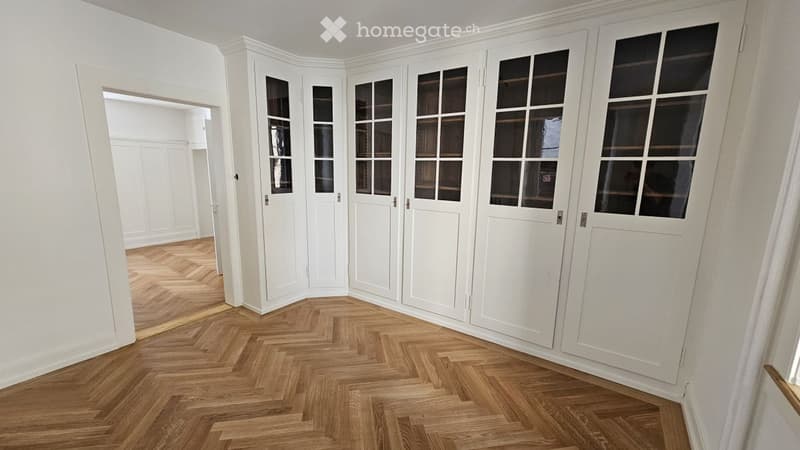
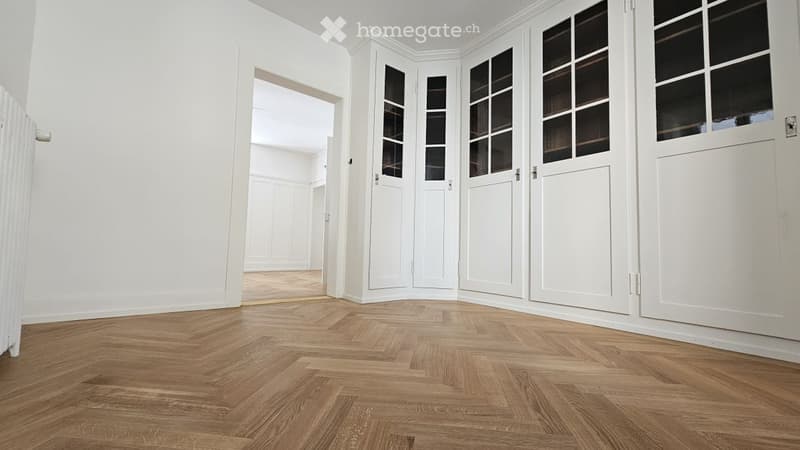
  • Empty room with wooden herringbone flooring, white walls, built-in corner cabinet, window with built-in bench, radiator, and door.
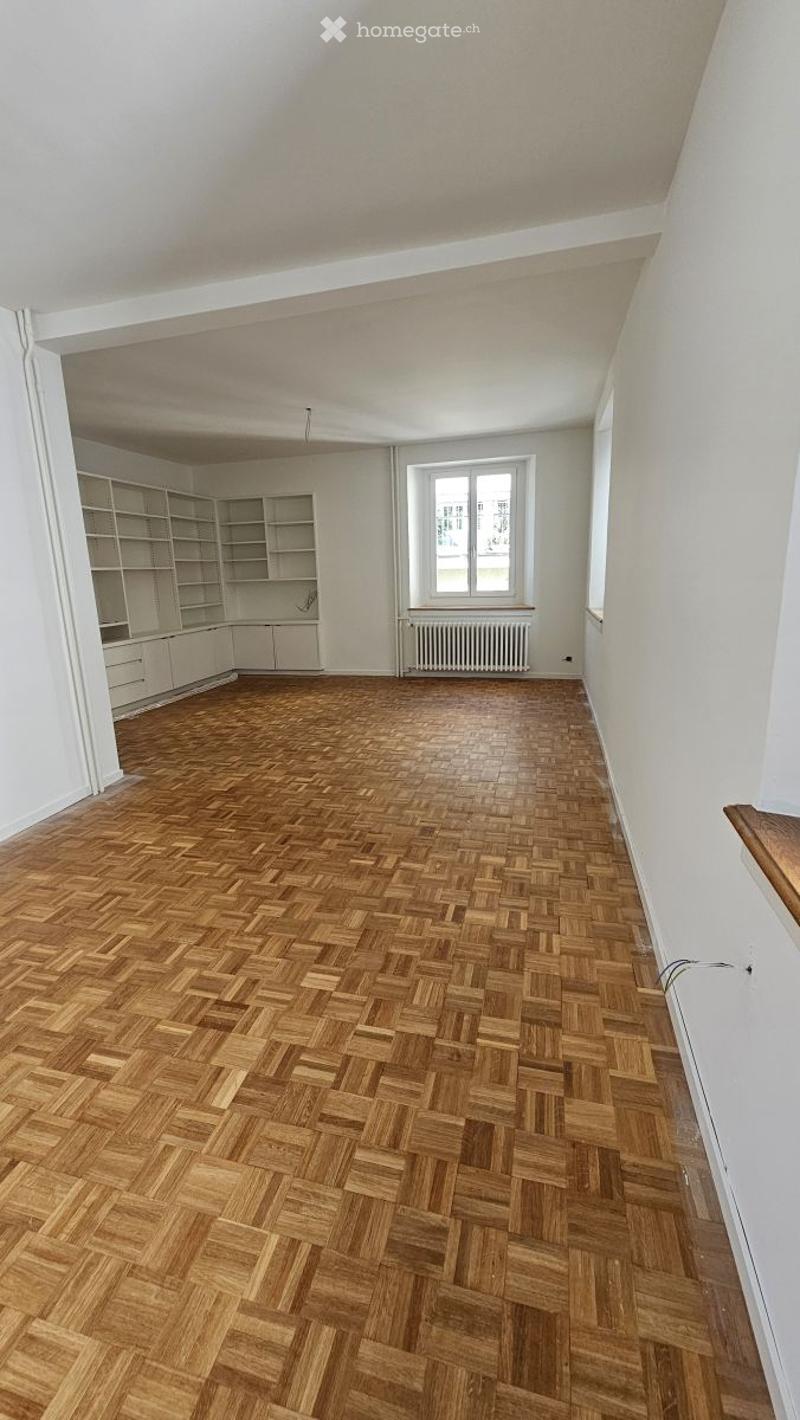
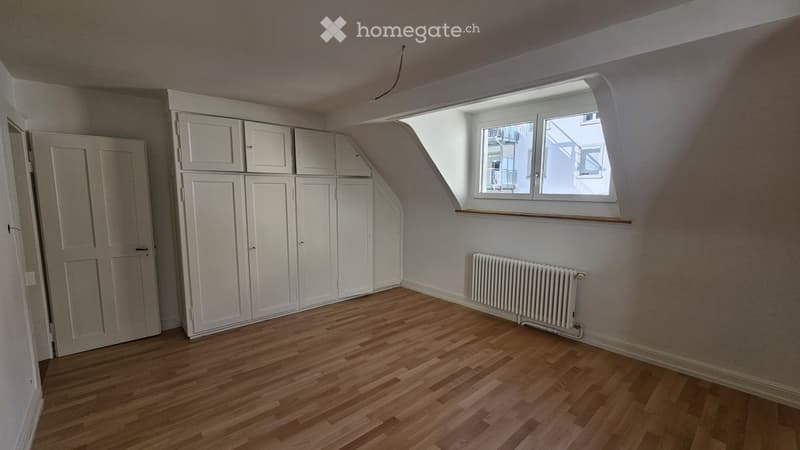
  • Empty room with herringbone wooden flooring, white walls, built-in white cabinets, and large windows with a window seat.
  • Empty room with herringbone wooden flooring, white walls, built-in cabinets, and a radiator. No furniture or personal items are present.
  • Empty hallway with herringbone wooden flooring, white walls, and a radiator on the left side. The hallway leads to another room with a window and a bathtub visible in the background.
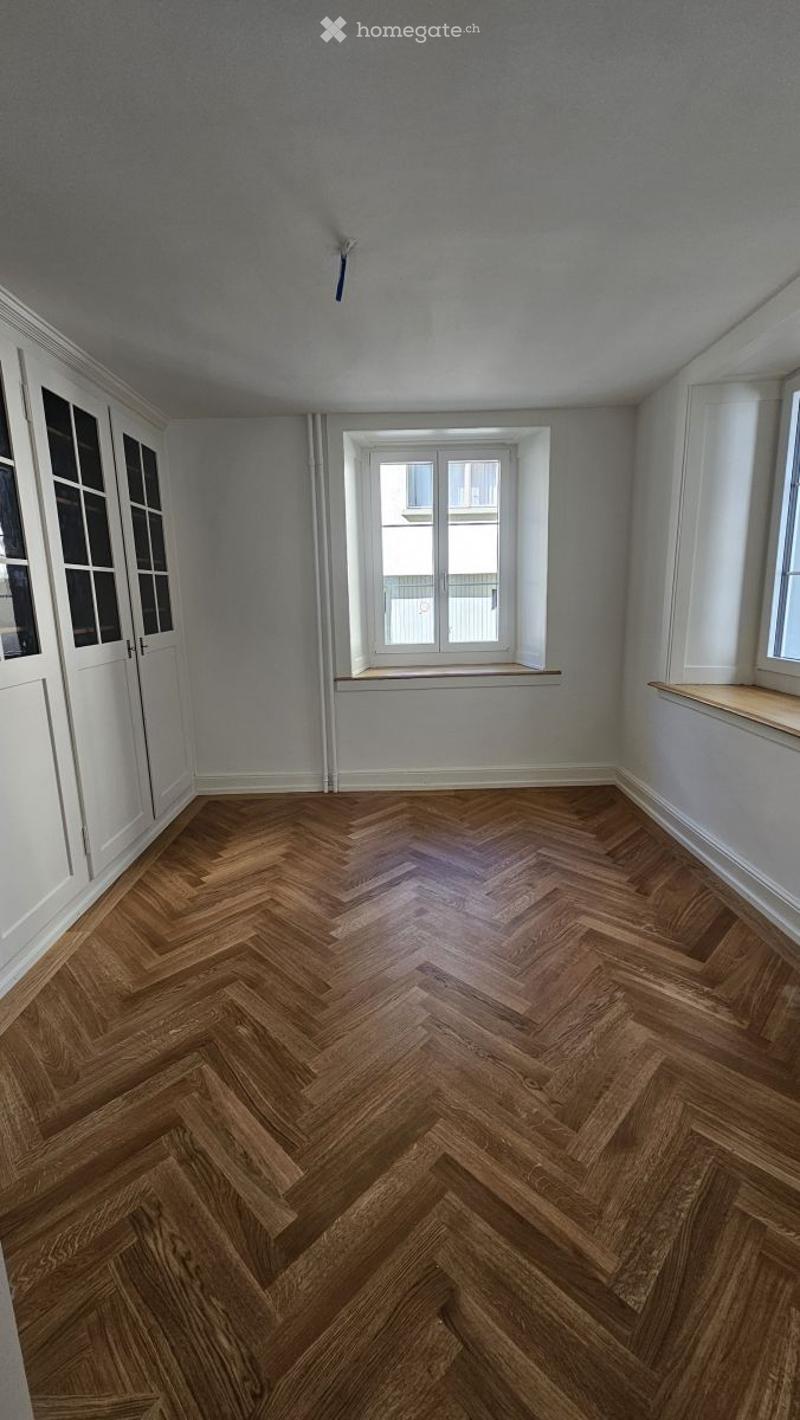
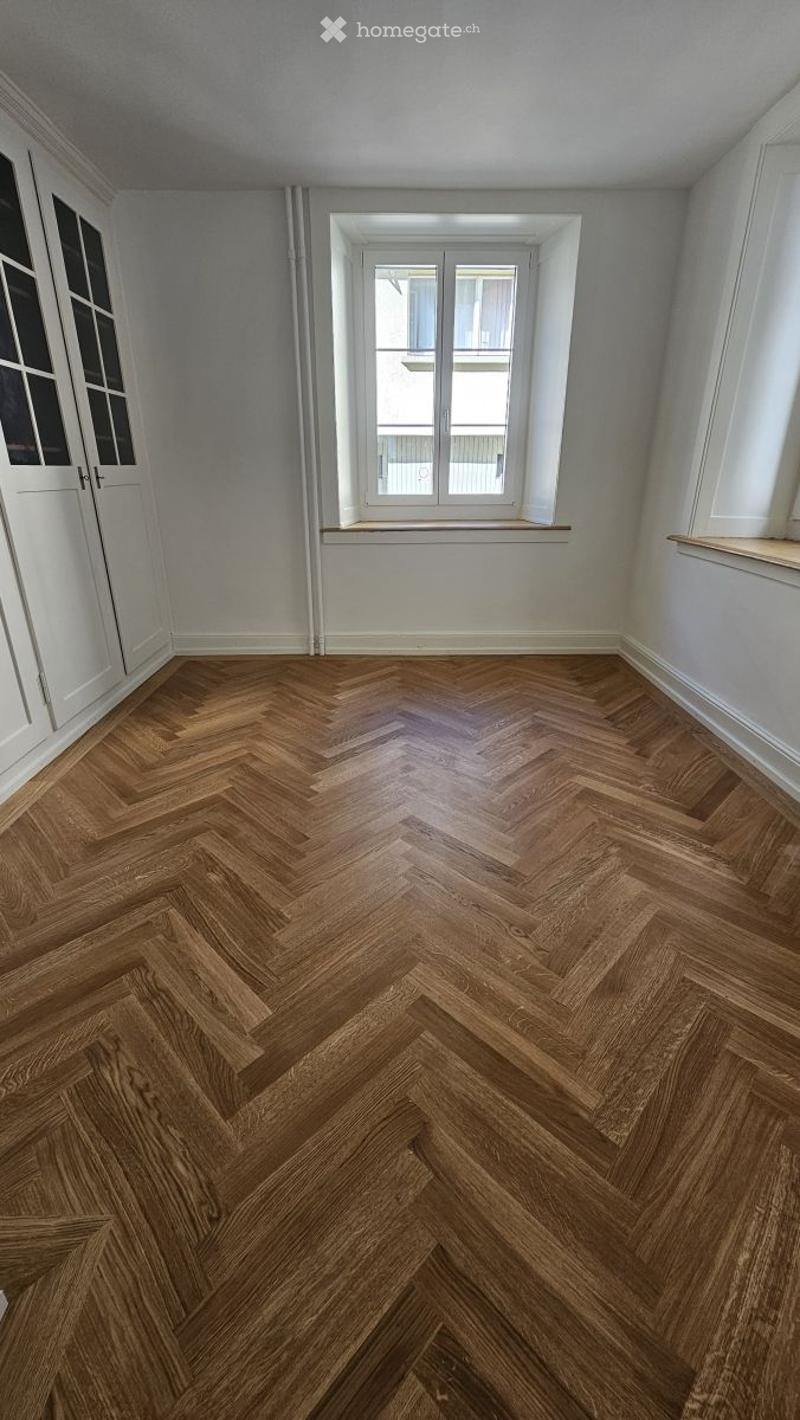
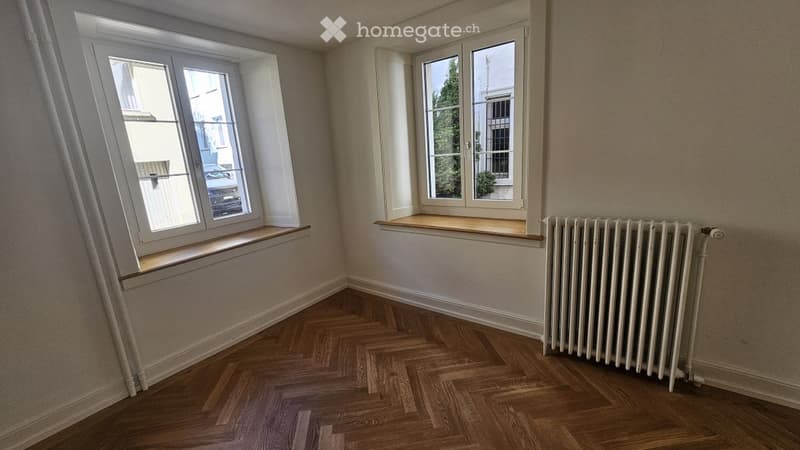
  • Empty room with herringbone wooden flooring, white walls, and large windows with sills.
  • Completely empty room with herringbone wooden flooring, white walls, and large windows with white frames.

  • Empty room with white walls, herringbone wooden flooring, and built-in white cabinetry with glass-paneled doors.
  • Completely empty room with white walls, wooden herringbone flooring, and white cabinetry with glass doors.
  • Empty room with wooden herringbone flooring, white walls, large windows with wooden sills, and a white radiator.
  • Empty room with white walls, wooden herringbone flooring, and a black and white patterned rug. The adjacent room is also unfurnished, with wooden flooring and white walls.
  • Wooden staircase with a dark wooden handrail and balusters, white walls, black and white patterned tile floor, and a light fixture on the ceiling.
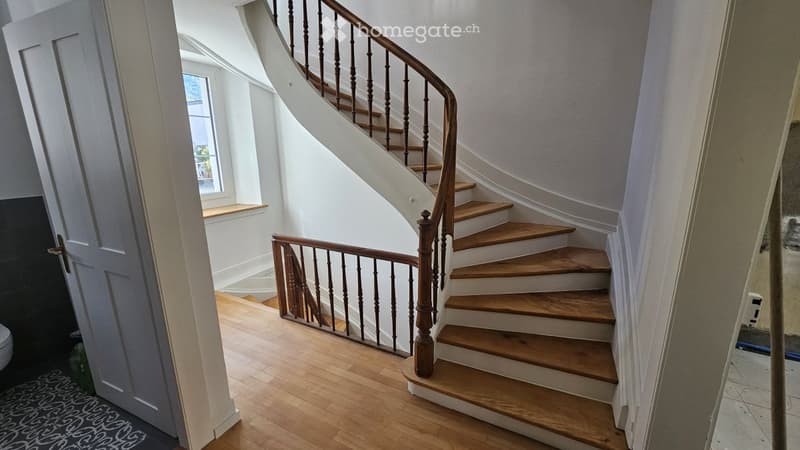
  • Spacious hallway with wooden staircase featuring a polished wooden handrail and balusters, leading to an upper level. The hallway has light-colored walls and wooden flooring.
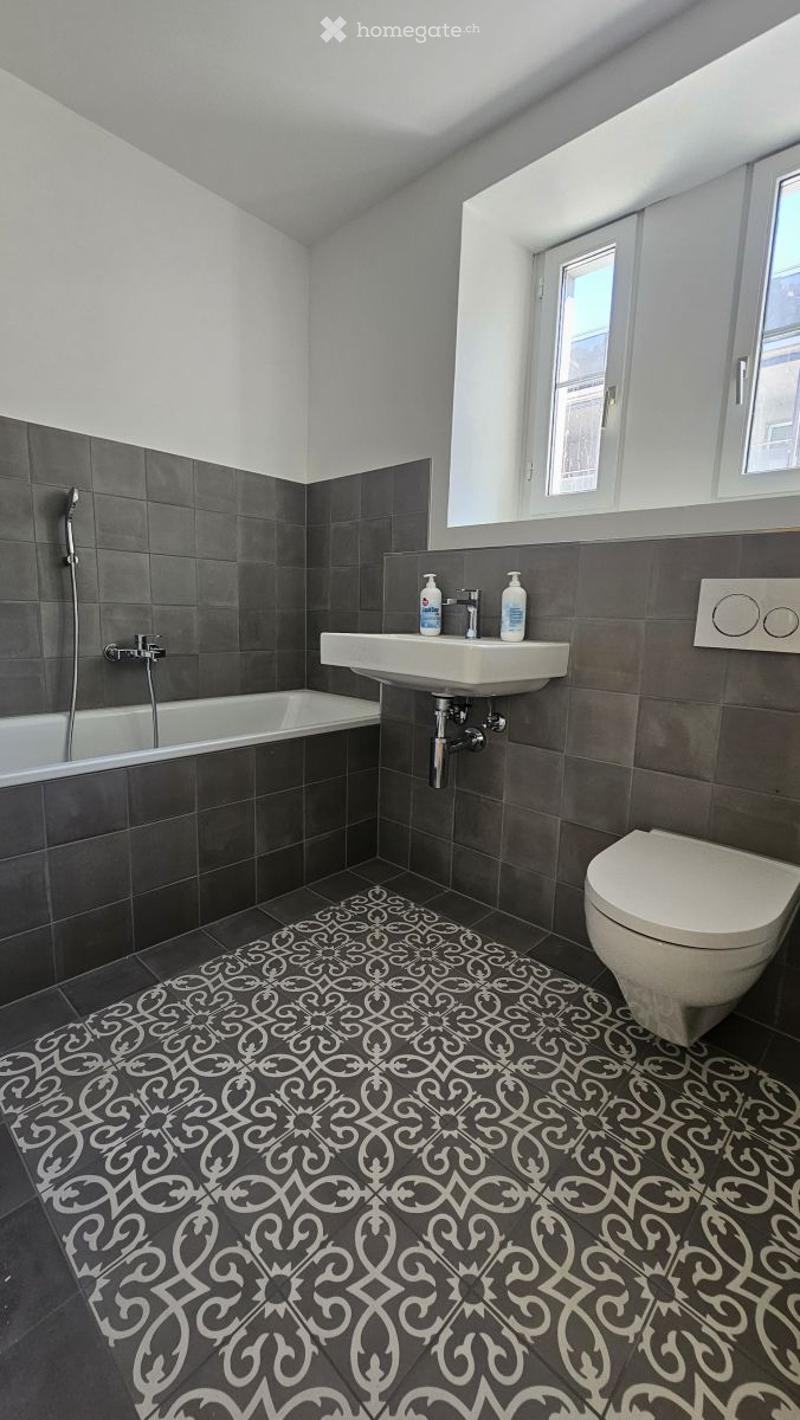
  • Modern bathroom with dark grey tiles, a white bathtub, a toilet, a sink with a faucet, and a decorative black and white patterned floor.
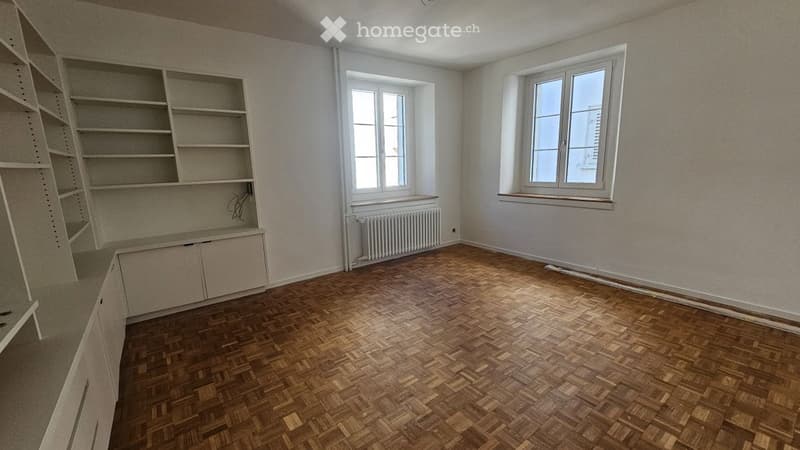
  • Empty room with wooden herringbone flooring, white walls, built-in shelving unit, and two windows with radiators below them.
  • Empty room with wooden herringbone flooring, white walls, large windows, and a radiator. No furniture or equipment present.
  • Empty room with wooden herringbone flooring, white walls, built-in shelving unit, and a window with radiator below.

  • Modern kitchen with white cabinets, a sink, and a tiled floor. The cabinets feature both closed and open shelving, and the space is well-lit with natural light coming through a window.
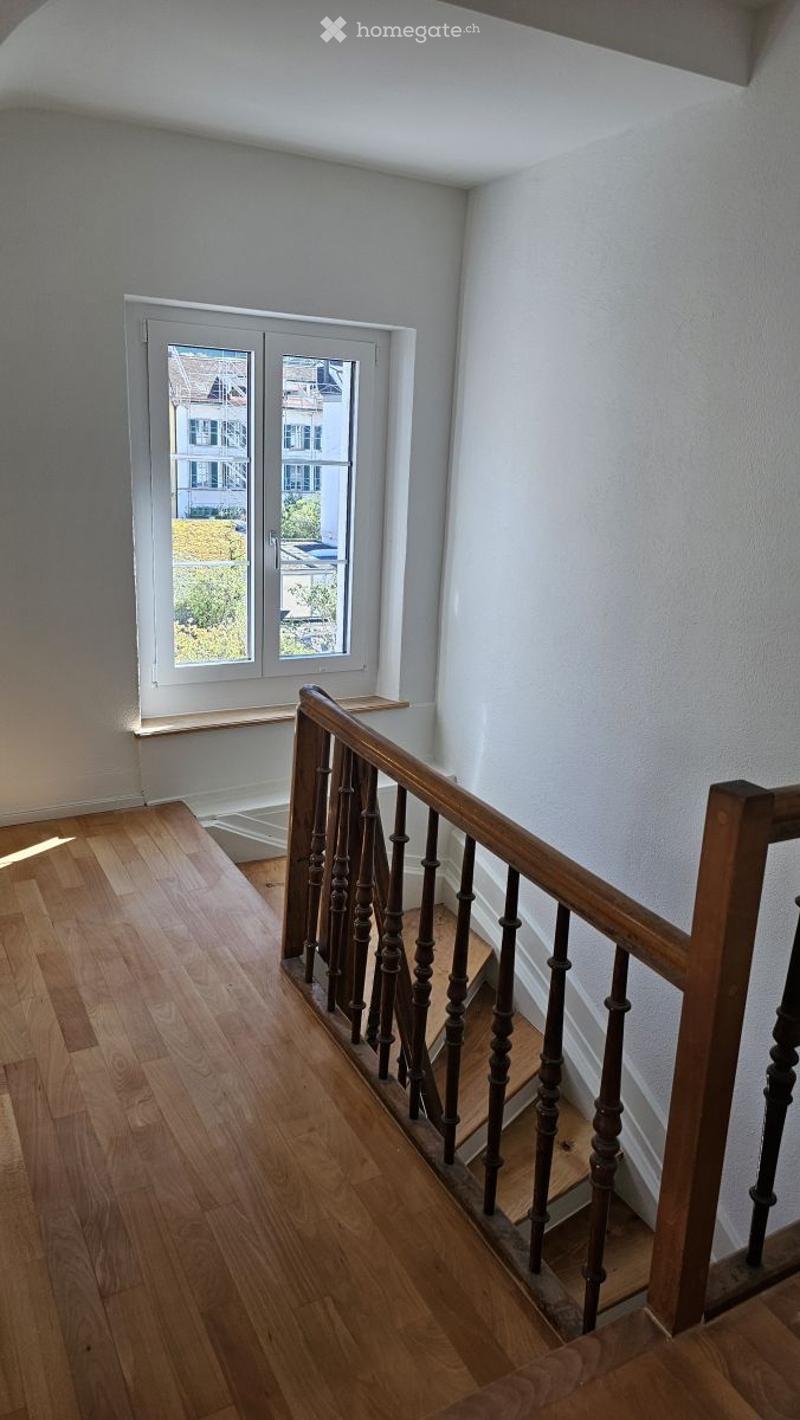
  • Empty hallway with wooden flooring, white walls, and a staircase with wooden railings leading upwards. A window at the end provides natural light.
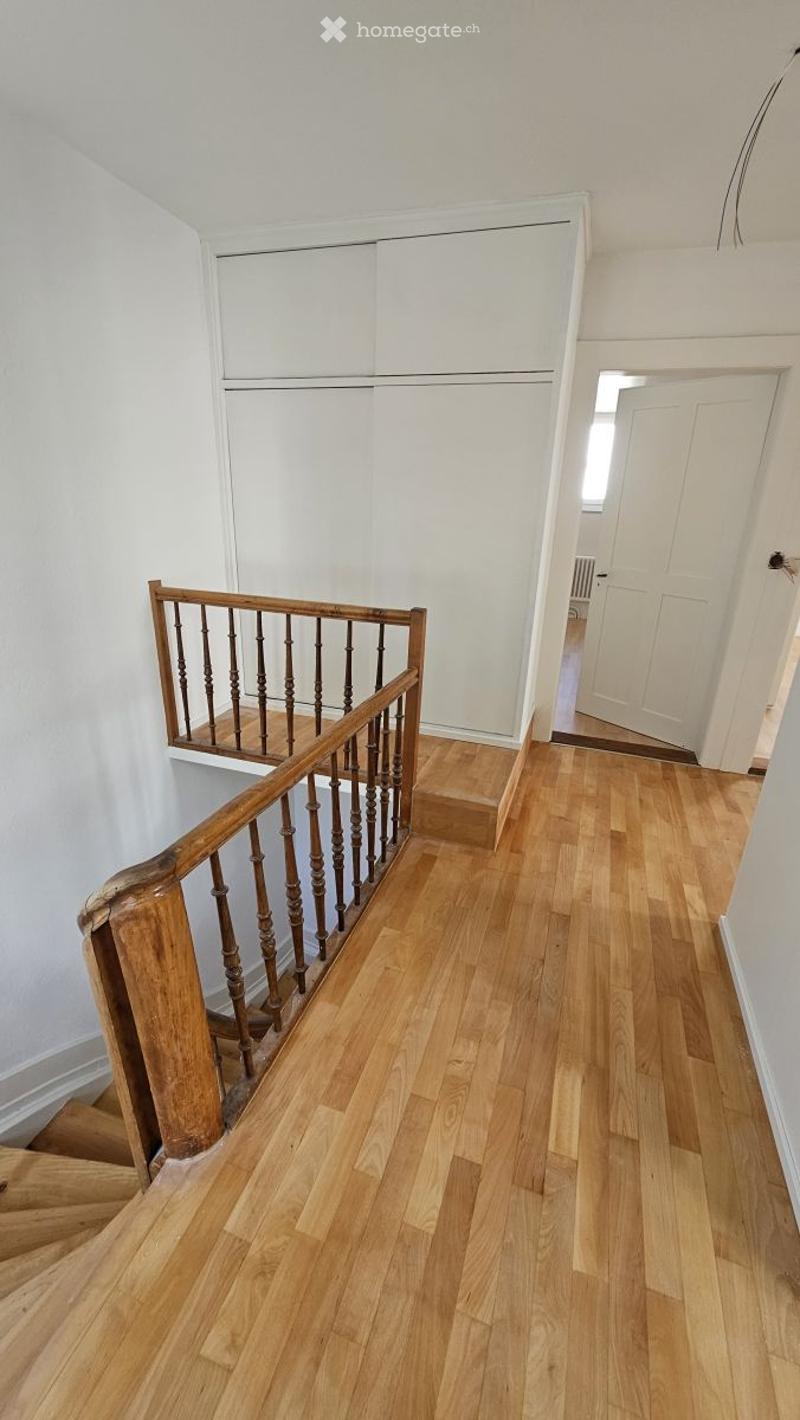
  • A well-lit hallway with wooden flooring and a staircase featuring a wooden handrail and balusters. The walls are painted white, and there is a closed white door at the end of the hallway.
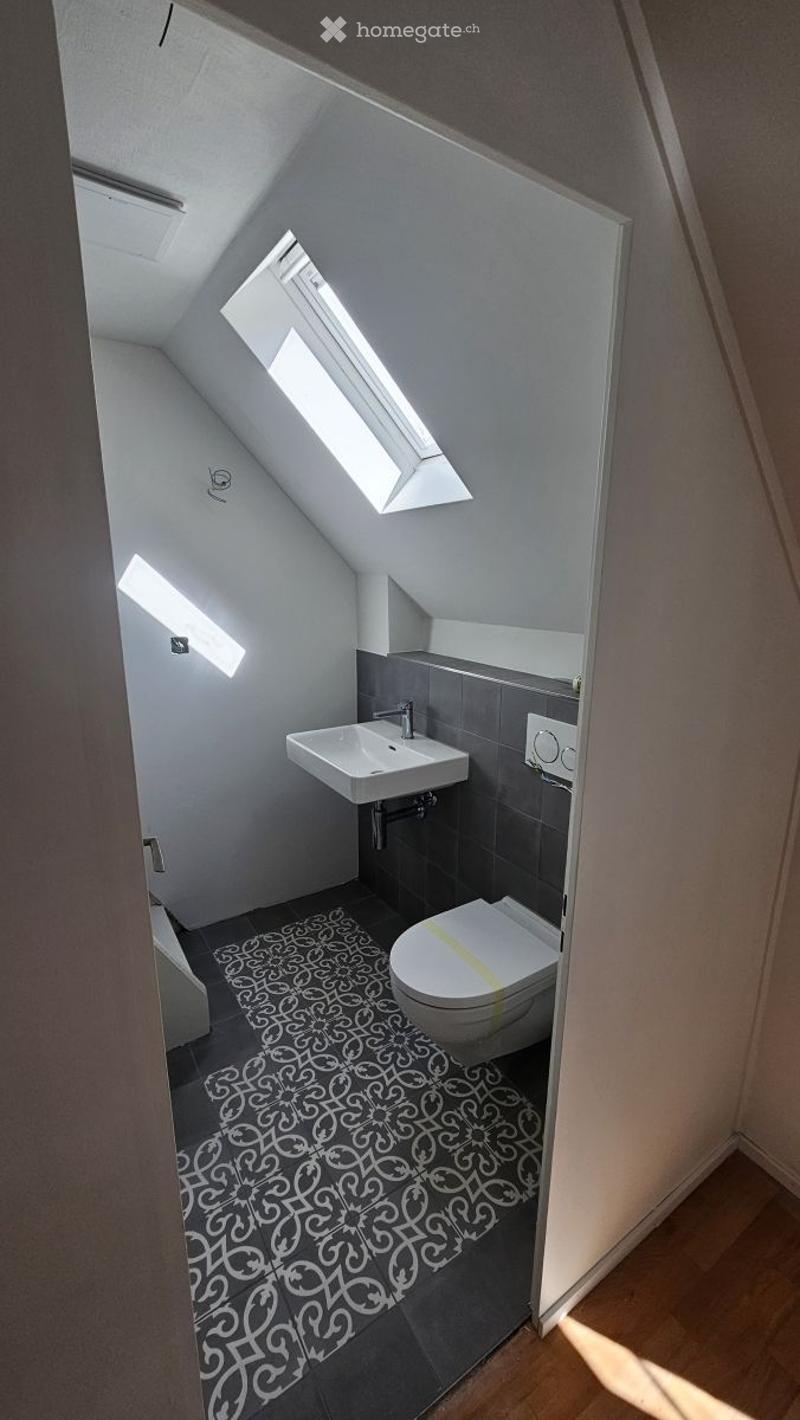
  • Modern, compact bathroom with a white sink, toilet, and a decorative black and white patterned rug. Features a skylight window for natural light and grey tiled walls.
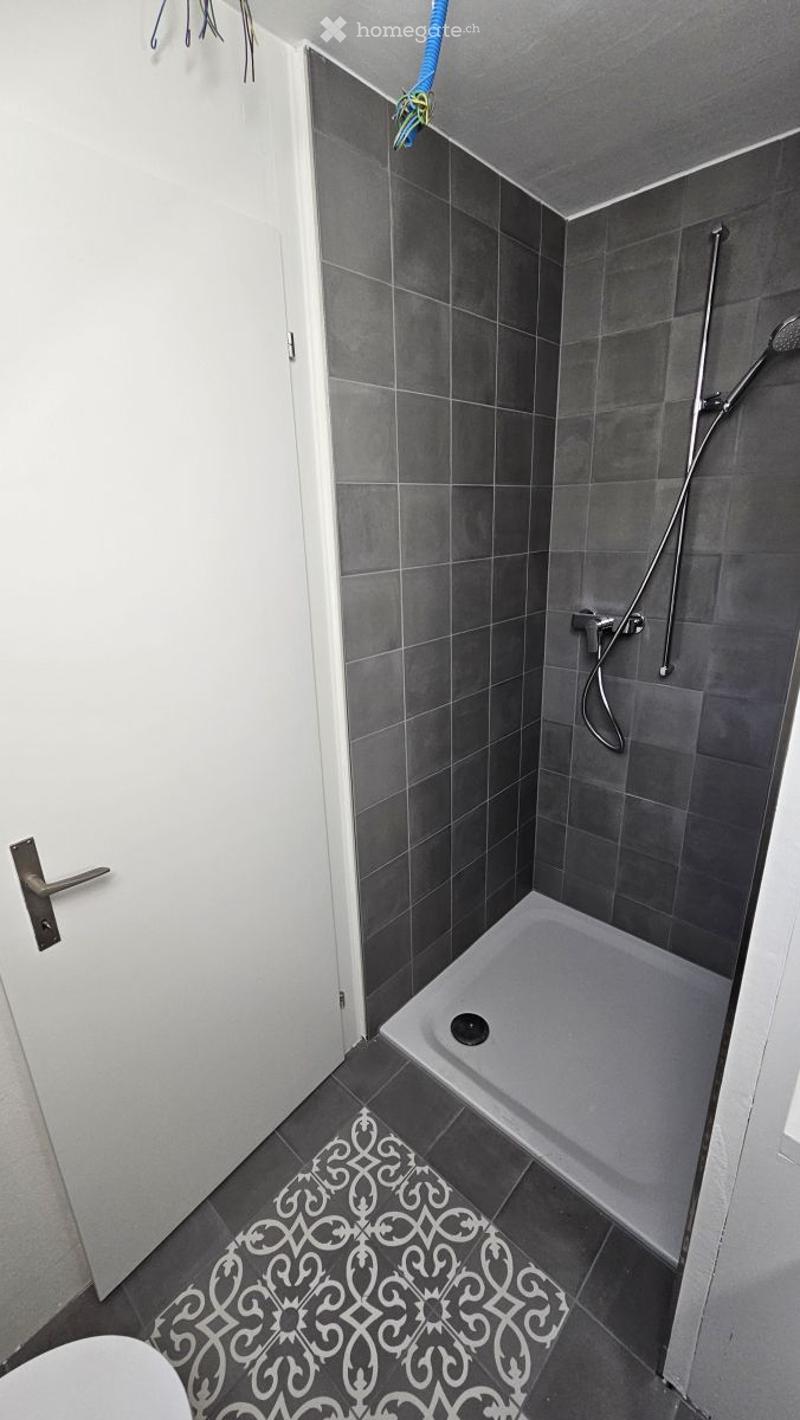
  • Modern bathroom with grey tiled walls and floor, a walk-in shower, a white door, and a decorative black and white tile design on the floor.
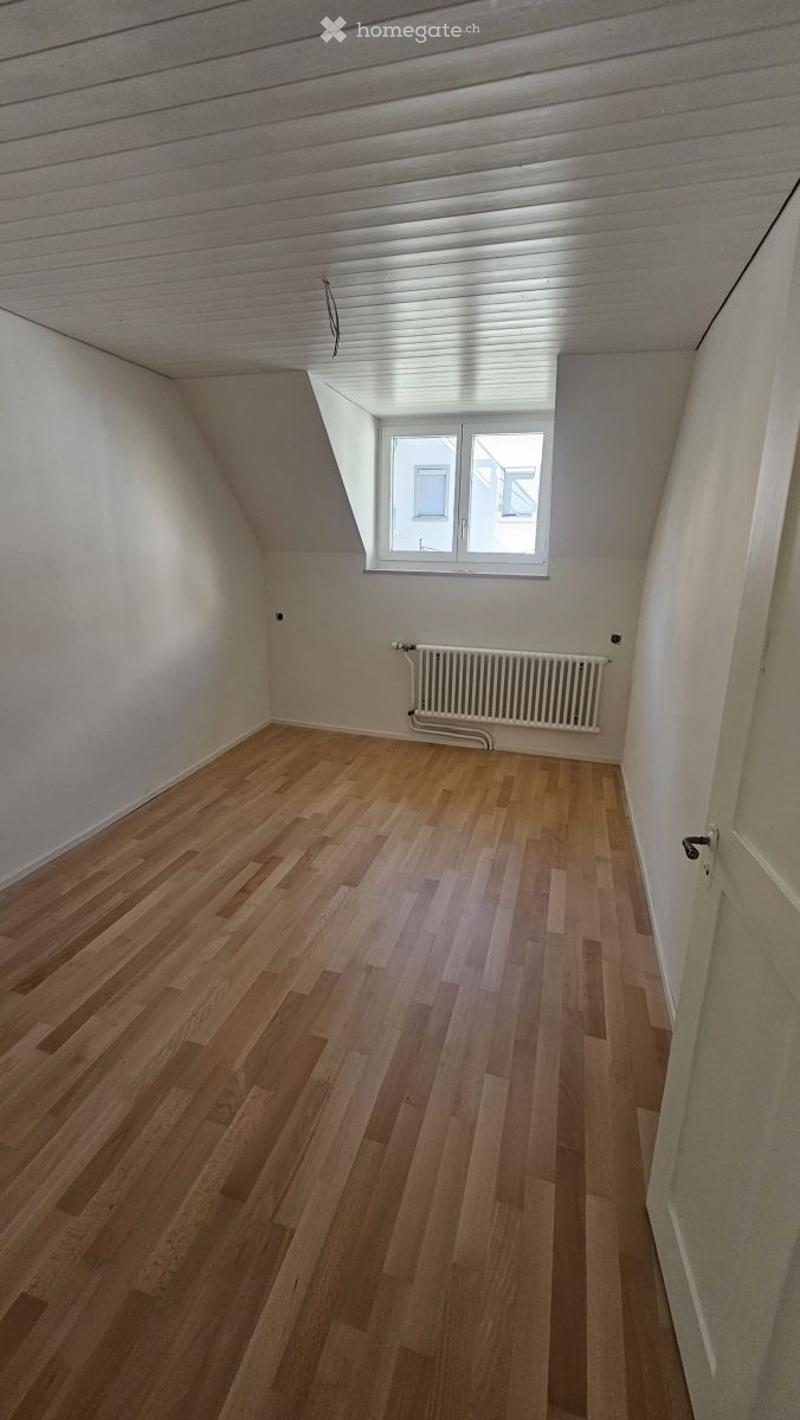
  • Empty attic room with wooden flooring, white walls, and a single window with white frame. No furniture or equipment present.
  • Empty attic room with wooden flooring, white walls, and two windows, one with a slanted roofline.
  • Empty attic room with wooden flooring, white built-in wardrobes, a window with a view, and a radiator.
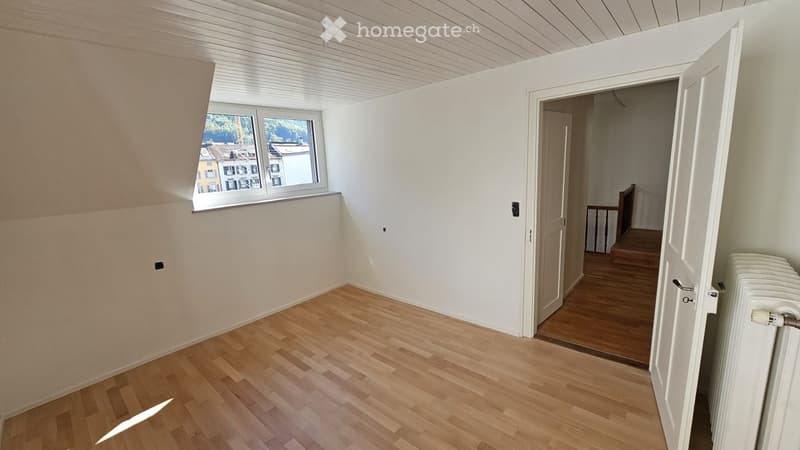
  • Empty room with wooden flooring, white walls, and a window offering a view of buildings outside. A door leads to another room with wooden flooring and a visible staircase.
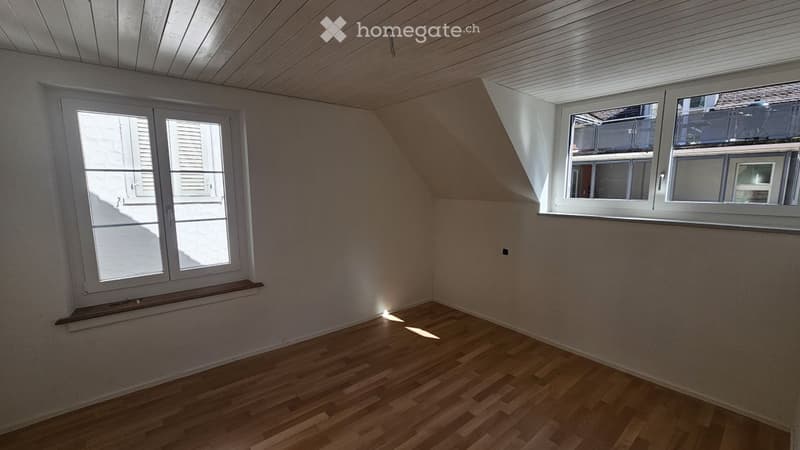
  • Empty room with wooden flooring, white walls, and two windows allowing natural light. The ceiling is slanted, typical of an attic or loft space.
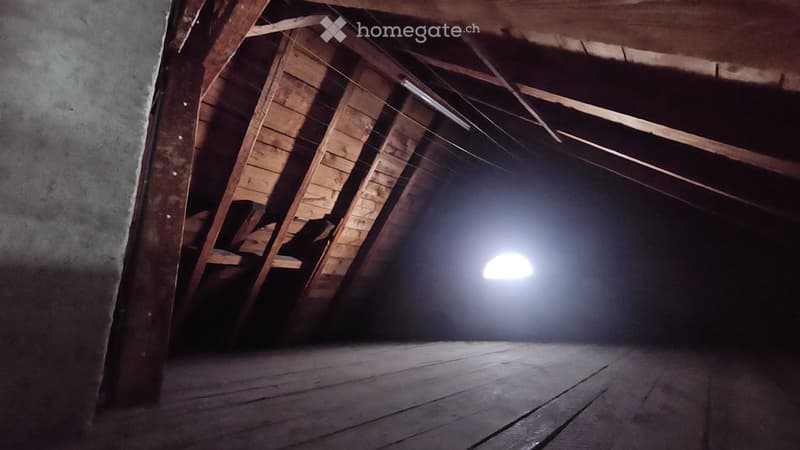
  • Empty attic space with wooden beams and exposed rafters, natural light coming through a small skylight.
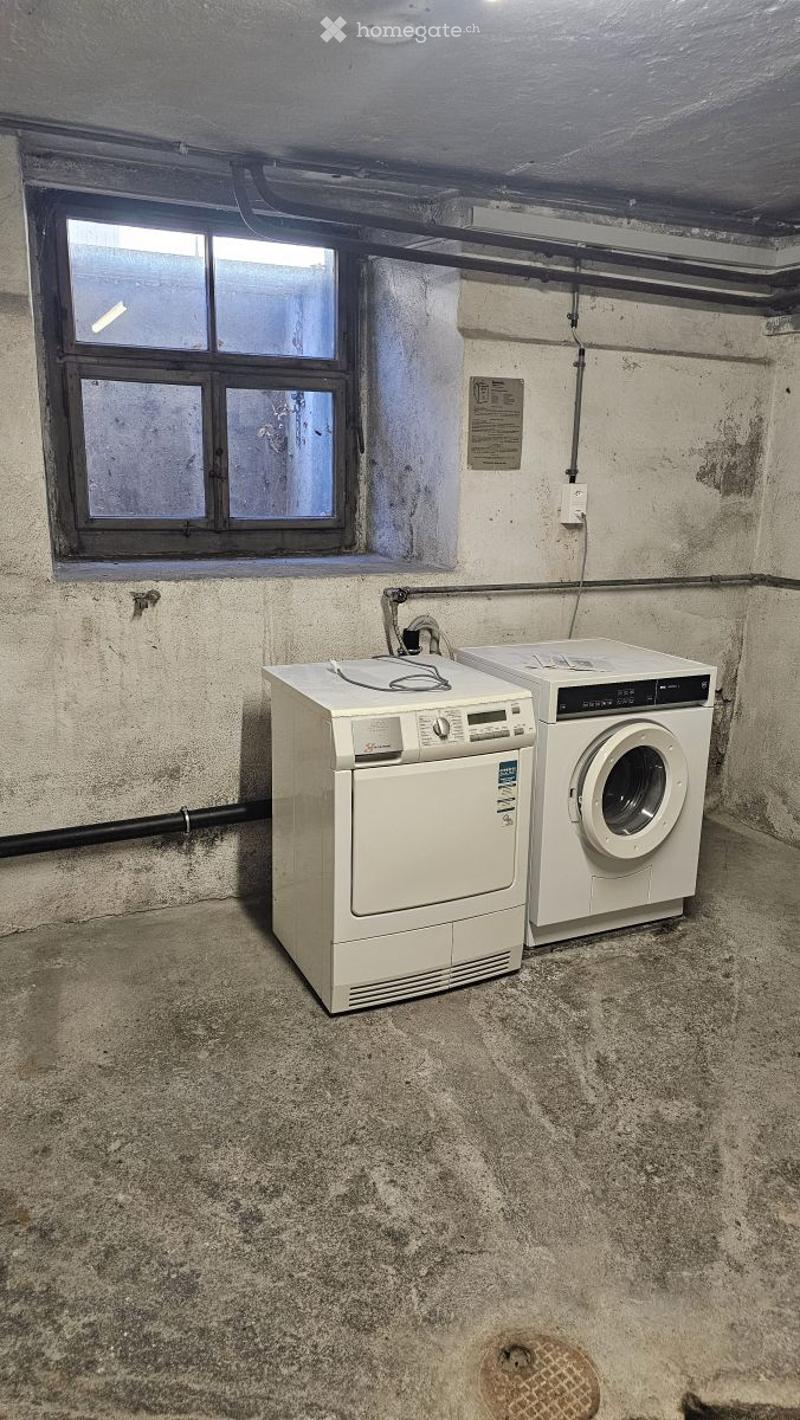
  • Concrete-walled room with a window, containing a washing machine and dryer.
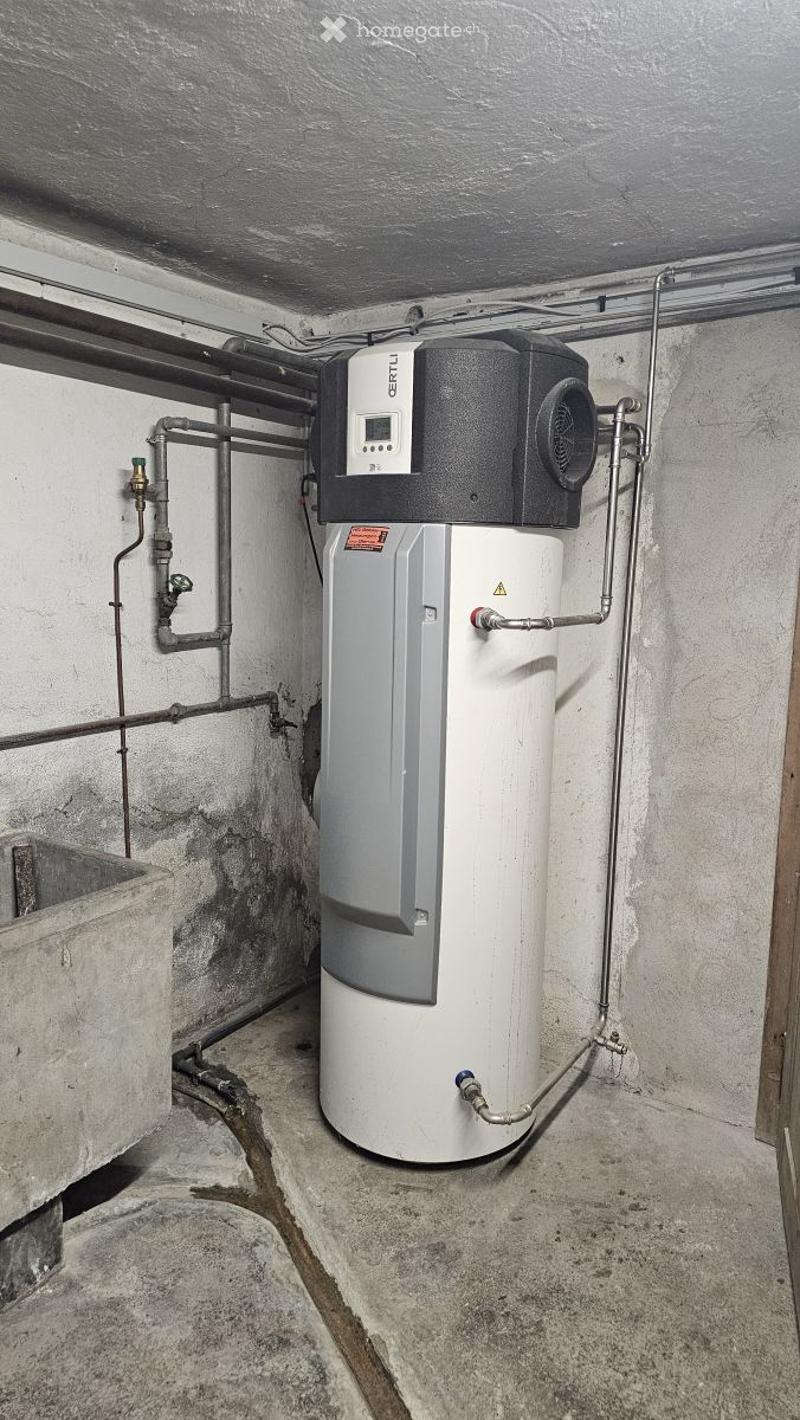
  • A modern water heater with a control unit mounted on top, surrounded by pipes and valves in a utility space.
  • Découvre tous les détails du bien

    Contacte l’annonceur pour l’adresse exacte, les plans et des documents supplémentaires.

1 / 40

"Maison mitoyenne (demi-maison mitoyenne) dans le centre de Glarus avec garage"

Loyer
CHF 2'600.–
Pièces
7.5
Surface
136 m2

Emplacement

Postgasse 21, 8750 Glarus

Durée du trajet

  • 6 min.Station: Glarus

Informations sur l'entourage

Source de ces données

Les données affichées sont fournies par l'un de nos fournisseurs tiers.

Note que les emplacements affichés peuvent ne pas être à jour et qu'il peut y avoir des écarts.

  • Supermarché

    3 min.Coop
  • École

    1 min.Bildungszentrum Gesundheit & Soziales Glarus
  • Pharmacie

    5 min.Apotheke Glarus
  • Transports publics

    1 min.Stampf

Les horaires se réfèrent au trajet à pied

Coût

Loyer net:
CHF 2'200.–
Charges:
CHF 400.–
Loyer:
CHF 2'600.–

Informations principales

Disponibilité:
01.10.2026
Type:
Maison double
Nombre de pièce(s):
7.5
Nombre d'étage(s):
3
Surface habitable:
136 m2
Surface utile:
250 m2
Superf. d. terrain:
77 m2
Volume:
882 m3
Hauteur des pièces:
2.5 m
Dernière rénovation:
2026
Année de construction:
1908

Caractéristiques et équipements

  • Garage

  • Ancien bâtiment

Document (1)

Description

Partie de maison fraîchement rénovée dans le cœur de Glarus avec garage propre, disponible à la location à partir du 1.10.2026 ou selon accord.

Programme de pièces pour la maison :

  • Sous-sol : Entrée, 2 caves, buanderie

  • Réz-de-chaussée : Hall d'entrée, escalier, 3 pièces, 1 WC

  • 1er étage : Cuisine, salle de séjour, salle de bains

  • 2e étage : 3 pièces, douche

  • Comble : Grenier

Garage individuel avec espace de séjour sur le toit

Le loyer est de 2050.- pour la maison et 150.- pour le garage, hors frais supplémentaires.

Create your account
Gratuit

Profite de tous les avantages

Synchronise tes favoris, gère tes alertes et accède facilement à tous les services sur tous tes appareils. Crée ton compte gratuit pour une recherche personnalisée !

No. d'annonce
4003427526
Réf. de l'objet
u4xay.zrtjn

Contacter l'annonceur

Profil de locataire
Booster de succès
Plus de chances de succès

Dans les régions où la demande est forte, les annonceurs immobiliers sont obligés à faire une présélection des personnes intéressés afin de gérer les visites. Le timing – premier arrivé, premier servi – est crucial, mais d’autres critères peuvent également influencer la sélection. Un budget élevé n’étant pas toujours un avantage, nous te recommandons d’être réaliste dans ton estimation et de suivre la règle générale, selon laquelle le loyer brut ne devrait pas dépasser un tiers du salaire net.

En poursuivant, j’accepte les Conditions générales, je prends acte de la Déclaration de protection des données et j’autorise la transmission de données personnelles agrégées en lien avec mes intérêts à l’annonceur.

Autres offres qui pourraient t'intéresser

Se protéger des fraudes: mode d’emploi

  • Ne transfère jamais d'argent à l'avance
  • Sois vigilant si l’offre paraît trop alléchante n'est pas plausible
  • Ne partage jamais tes données personnelles telles que coordonnées bancaires ou copies de pièces d’identité
  • Ne signe jamais de contrat avant d’avoir visité la propriété

Conseils et services