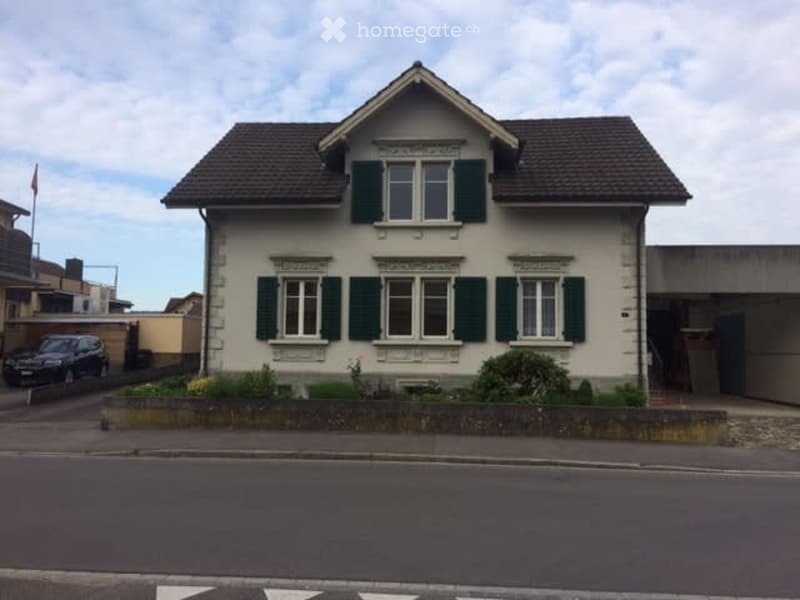
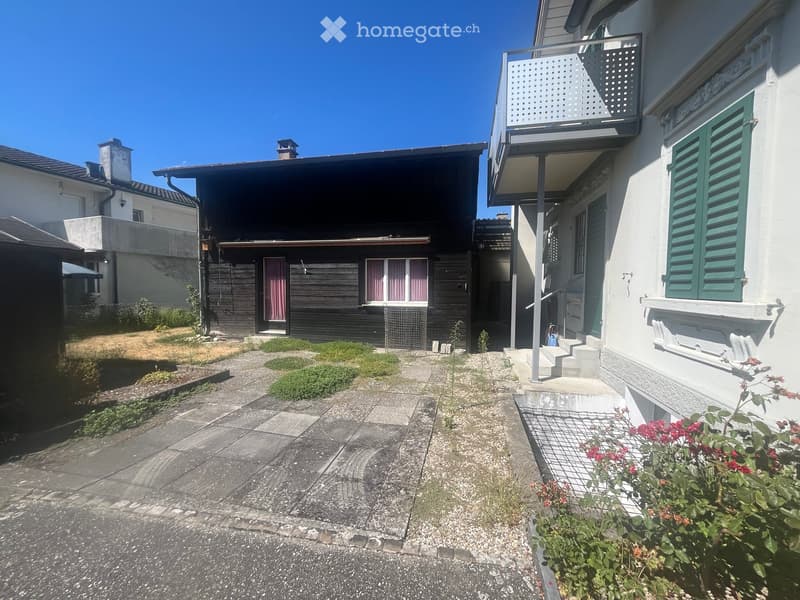
• Two-story house with beige exterior, green shutters, and a small garden in front.
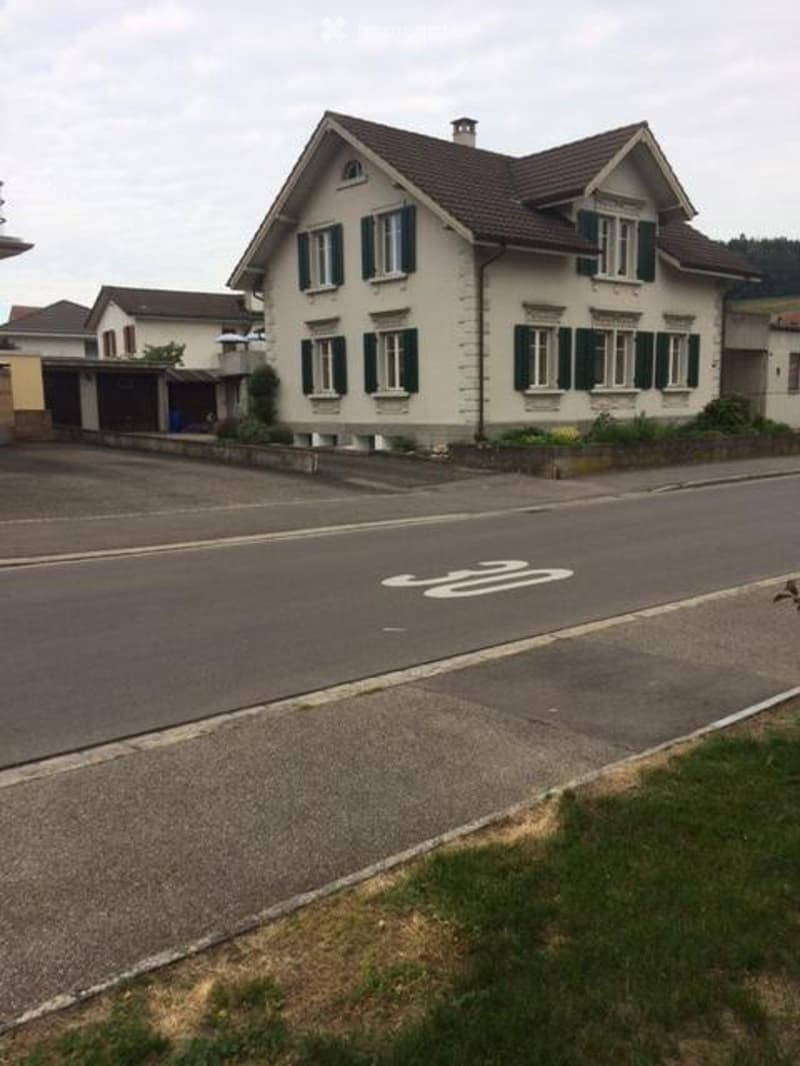
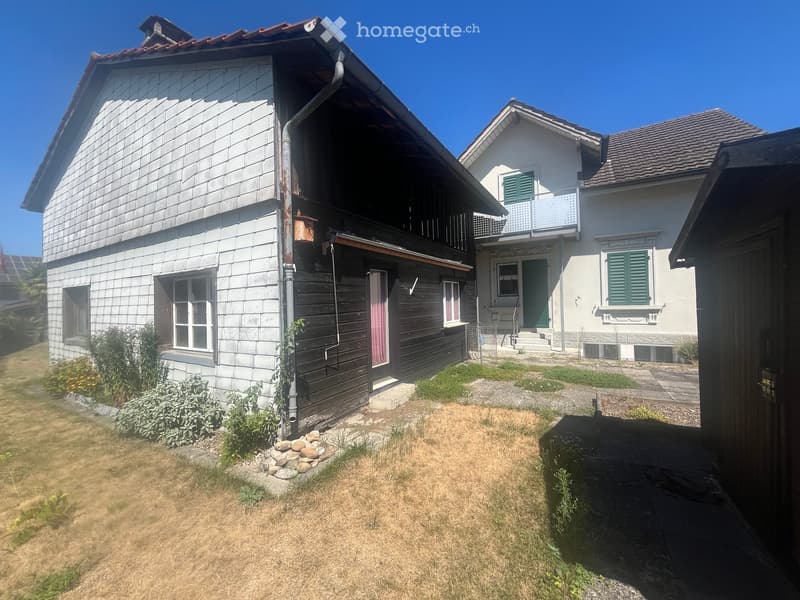
  • Two-story house with white walls, green shutters, and a brown tiled roof. The house has multiple windows and a small chimney. There is a driveway and a small garden area in front.
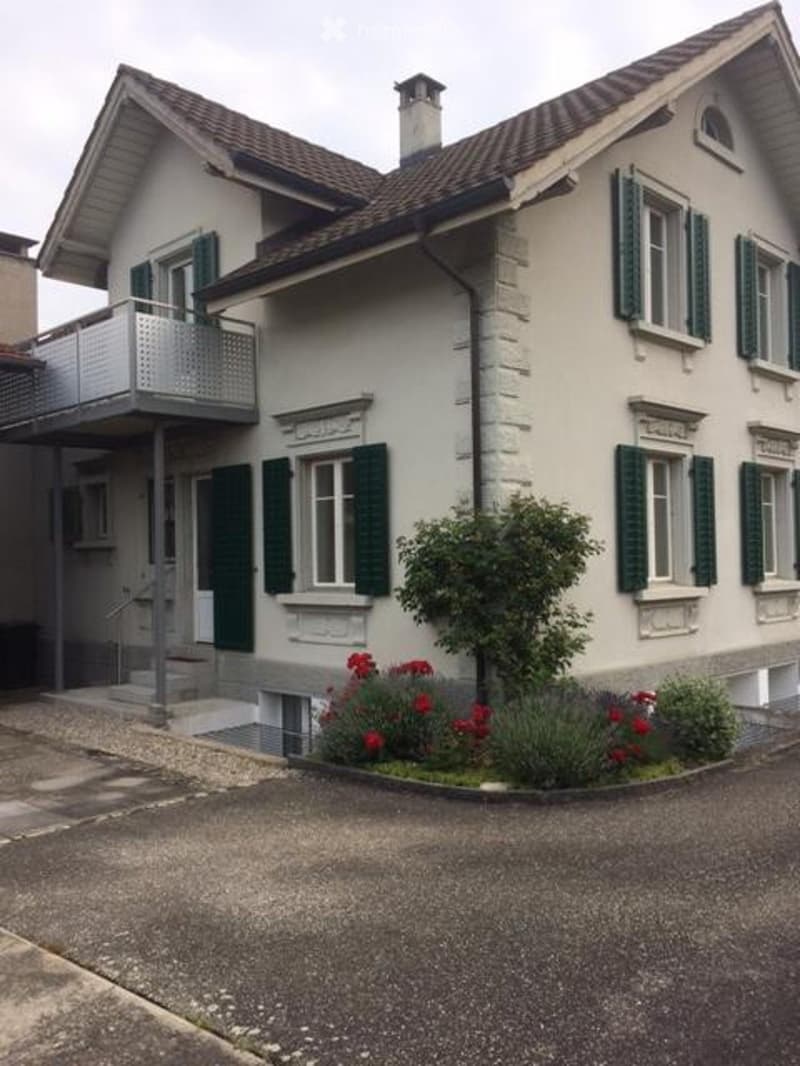
  • Two-story house with beige walls, green shutters, and a balcony on the upper level. The house features a chimney and is surrounded by a small garden with red flowers and a tree.
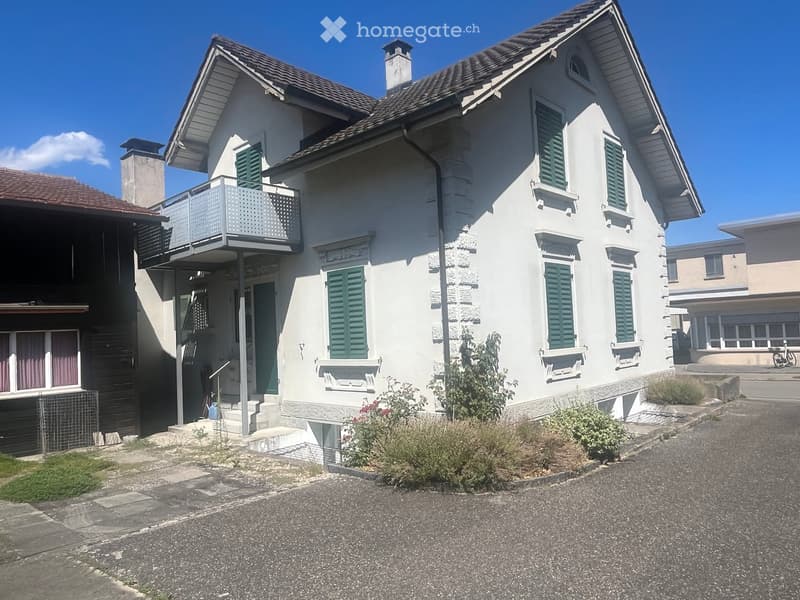
  • Two-story house with white exterior, green shutters, and a balcony on the upper level.
  • Two-story residential building with a balcony, green shutters, and a small garden area with a pathway.
  • Two-story house with white siding, dark wooden trim, and a balcony. The house has multiple windows, a front door, and is surrounded by a small garden area with grass and rocks.
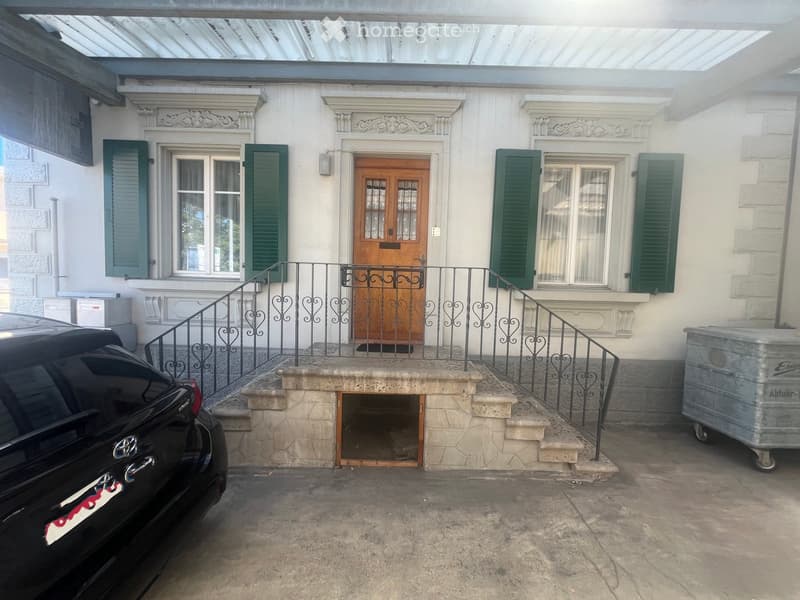
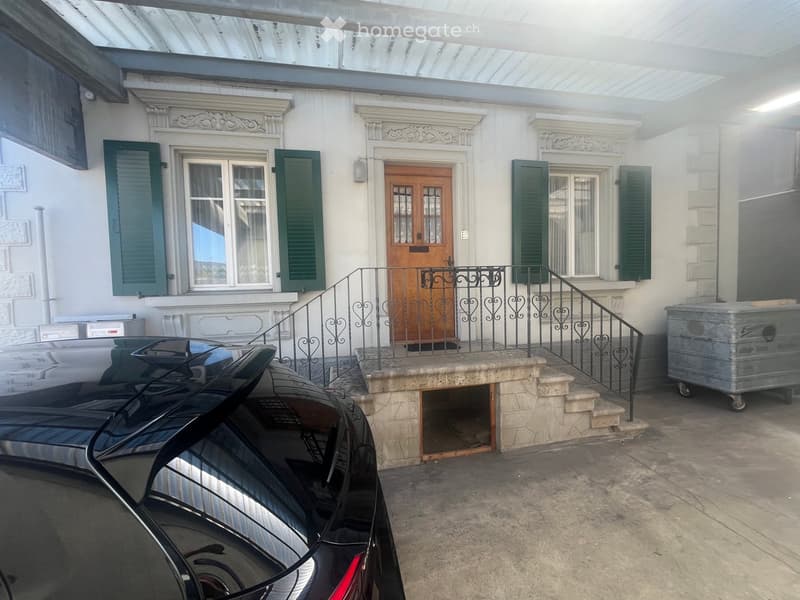
  • Two-story building with white facade, green shutters, and a wooden double door. A small staircase leads to the entrance, flanked by black wrought-iron railings. A black car is parked on the left, and a large metal container is on the right.
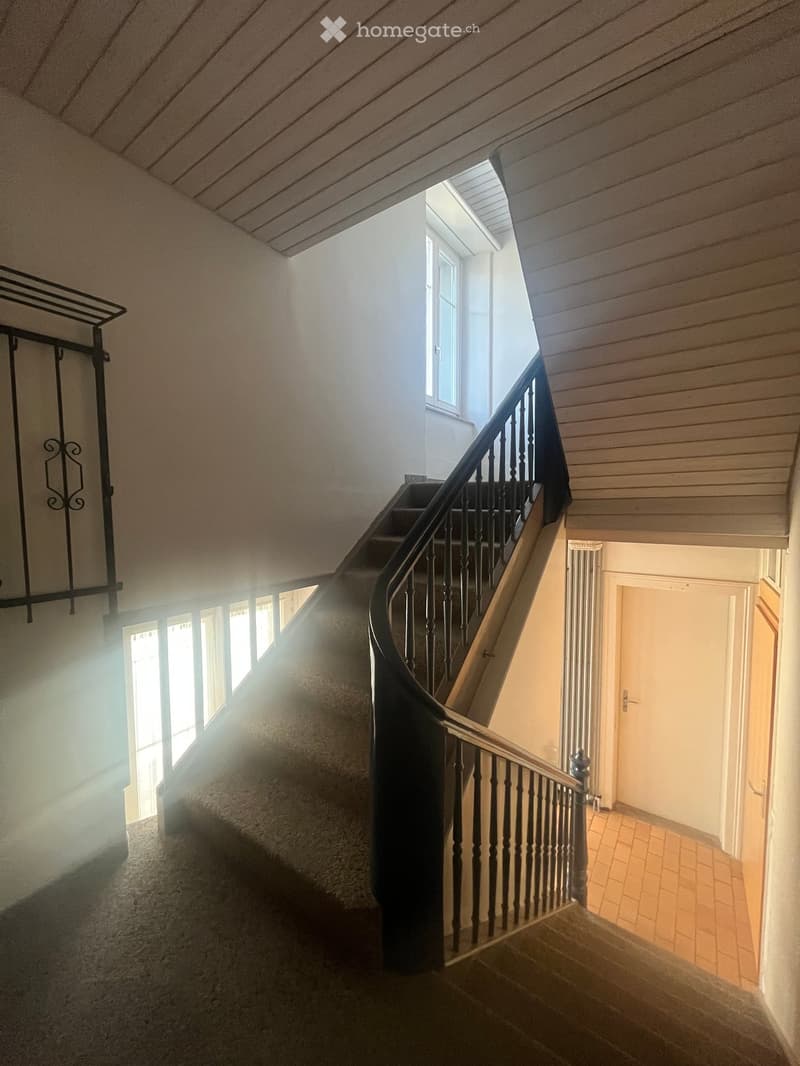
  • Spiral staircase with wooden steps and dark railing, leading to a room with a tiled floor and white walls. Natural light streams in from a window on the left side.
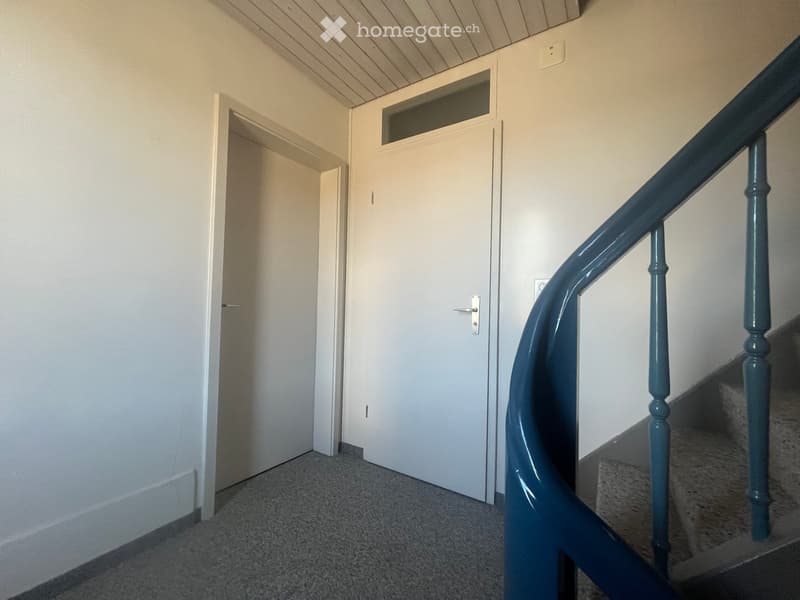
  • A narrow hallway with a blue handrail on the right side, leading to a closed white door with a small window at the top. The floor is carpeted, and the walls are painted white.
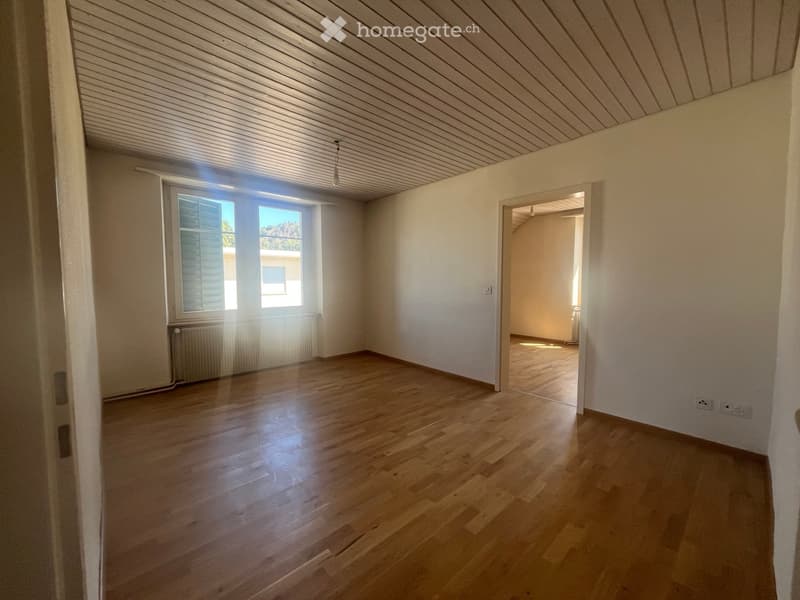
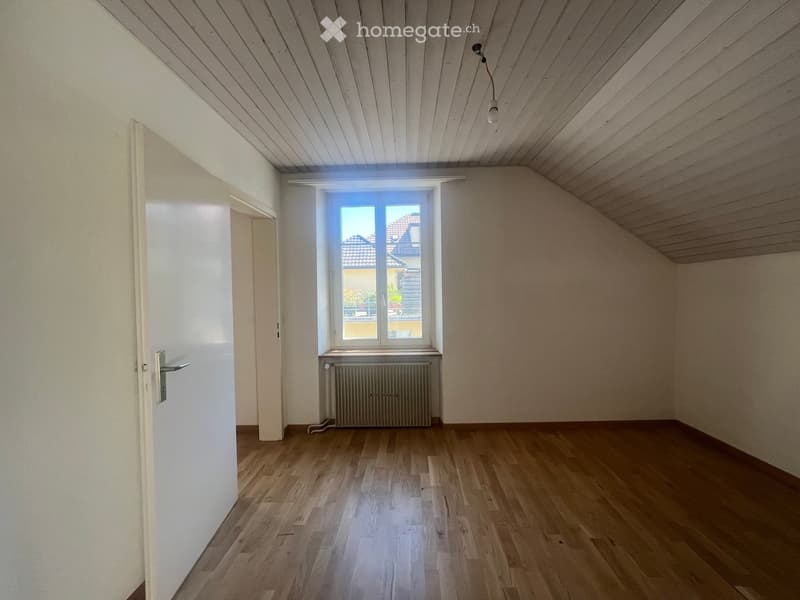
  • Empty room with wooden flooring, white walls, and a slanted wooden ceiling. Features a window with shutters and a radiator below it, with an open doorway leading to another room.
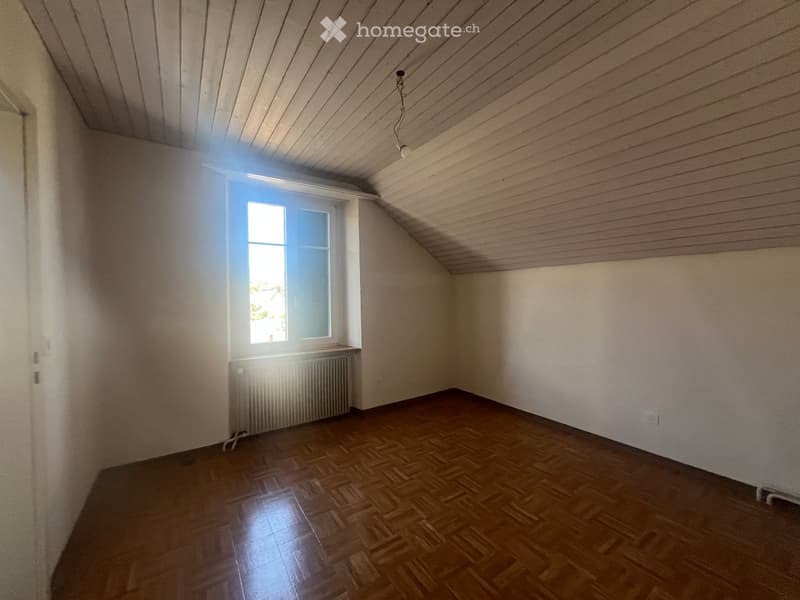
  • Empty room with wooden flooring, white walls, and a single window letting in natural light. The ceiling has a slanted design typical of attic spaces.
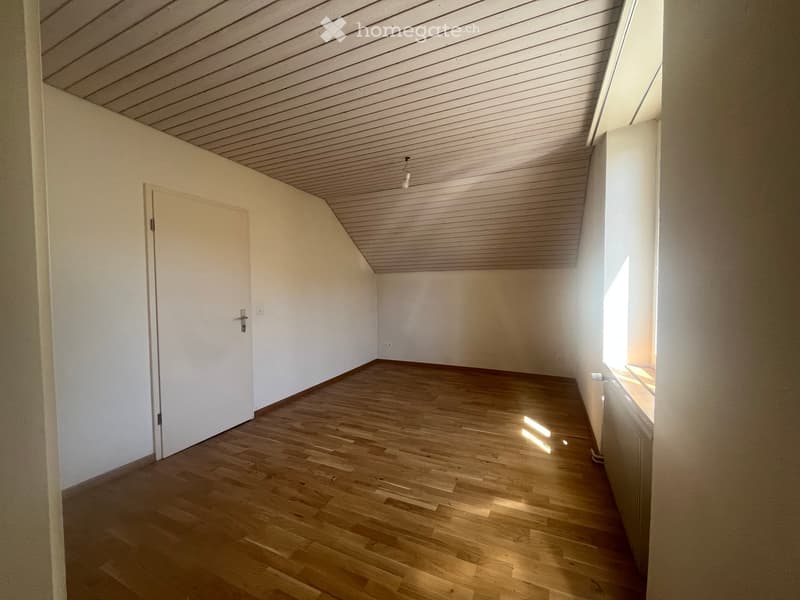
  • Empty room with wooden flooring, white walls, and a slanted ceiling. Features a single door and a window letting in natural light.
  • Empty room with wooden flooring, white walls, and a window with a radiator below it. The ceiling is slanted with wooden paneling.
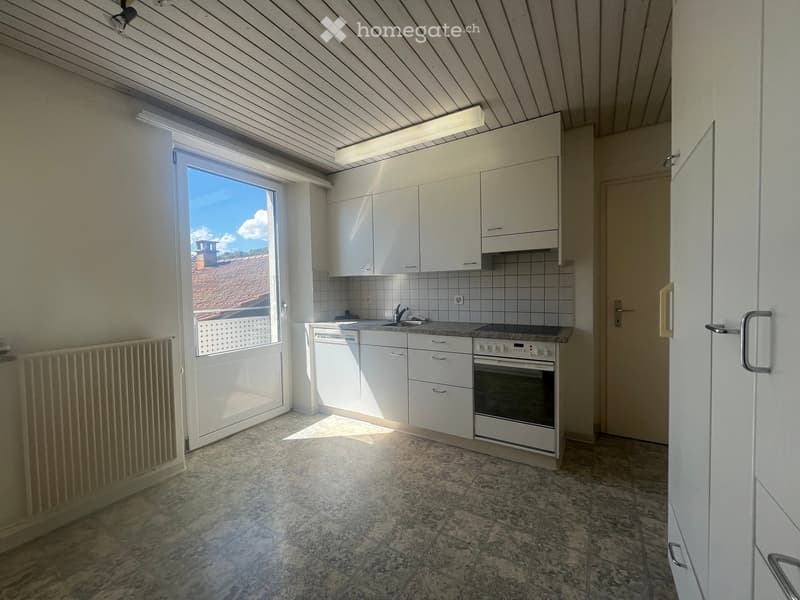
  • Modern kitchen with white cabinets, granite countertops, and stainless steel appliances including a sink, faucet, and oven. The space features tiled walls and a large window offering a view of the roof.
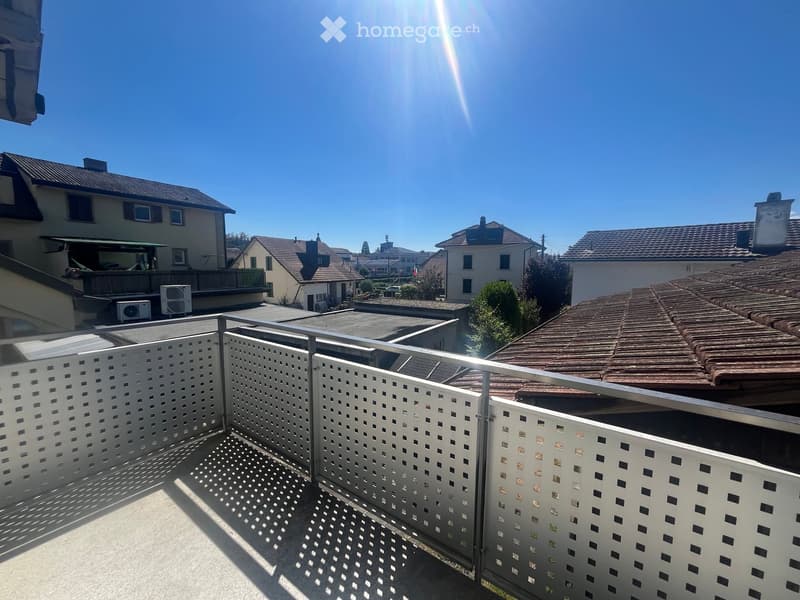
  • Balcony with white lattice fencing, overlooking a residential area with houses, trees, and a clear blue sky.
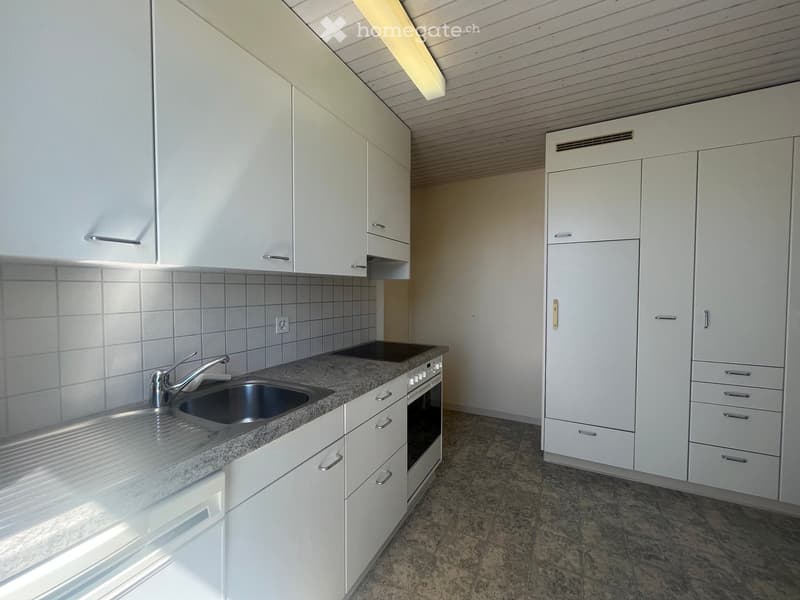
  • Modern kitchen with white cabinets, granite countertop, stainless steel sink, and built-in oven.
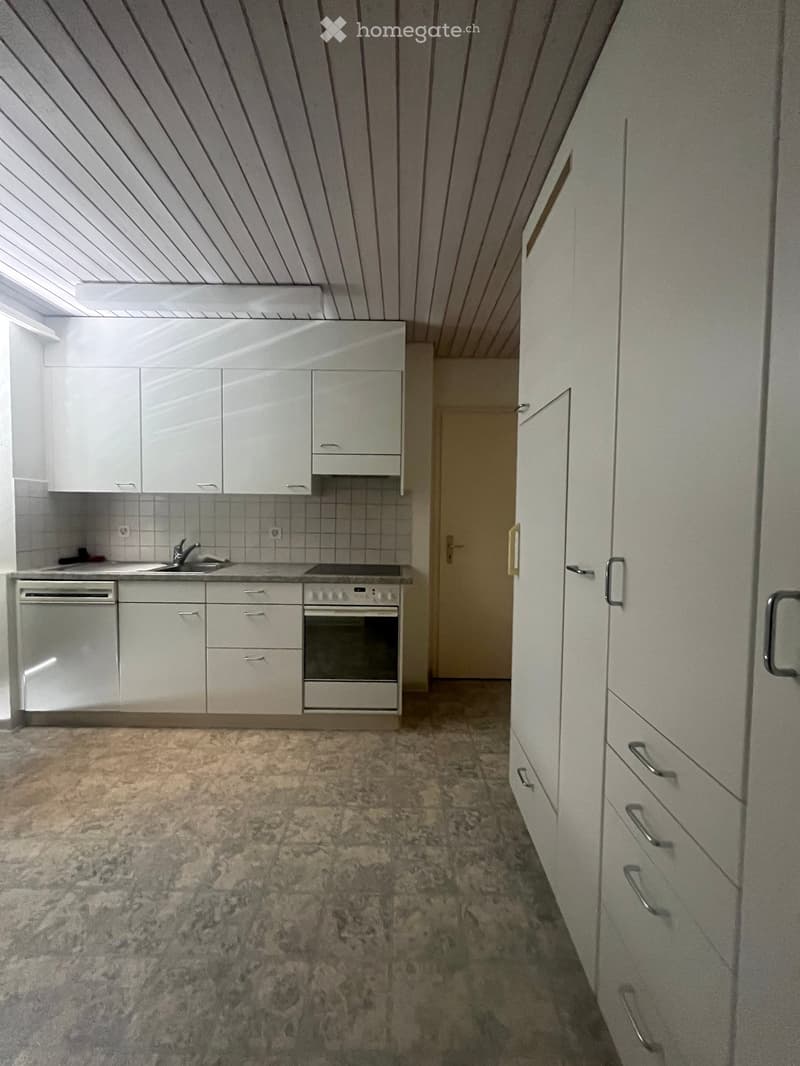
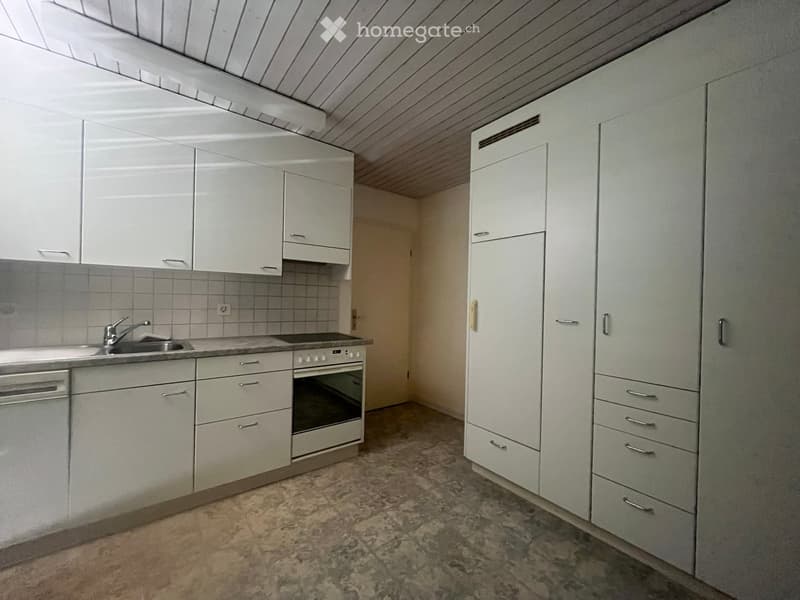
  • Modern kitchen with white cabinets, stainless steel appliances, and a tiled backsplash. Features a sink, oven, dishwasher, and ample cabinet storage.
  • Modern kitchen with white cabinets, stainless steel sink, oven, and dishwasher. The space features a tiled backsplash and a marble floor.
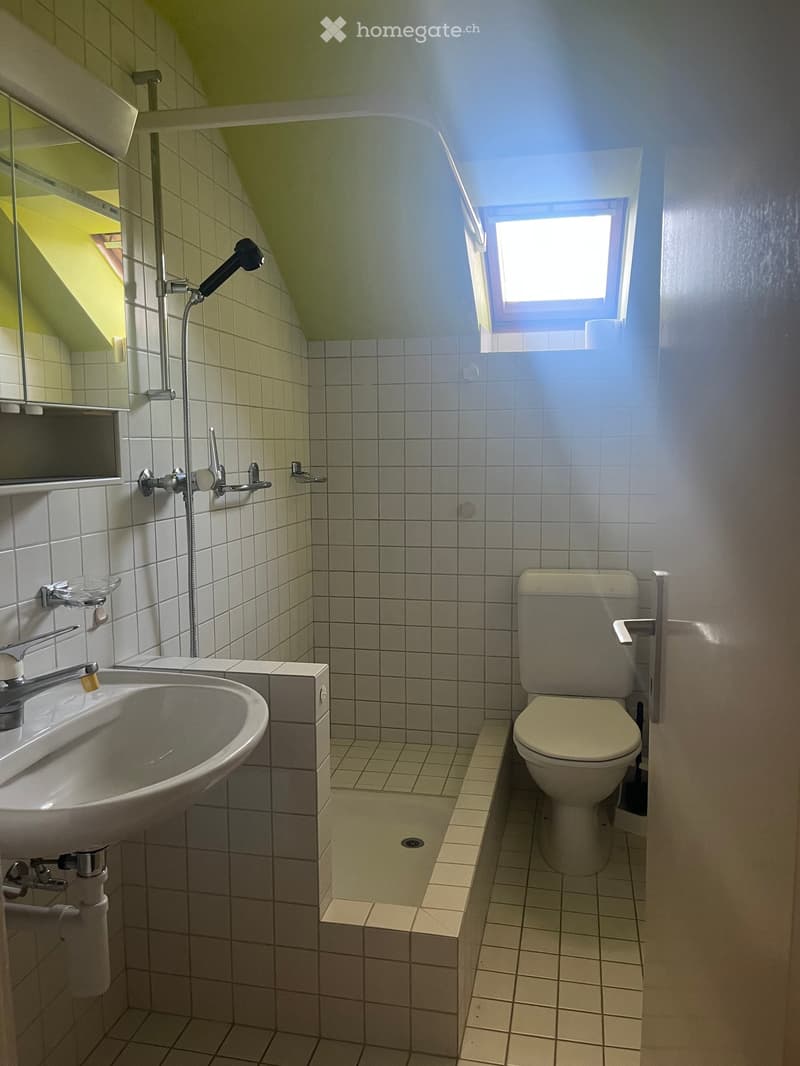
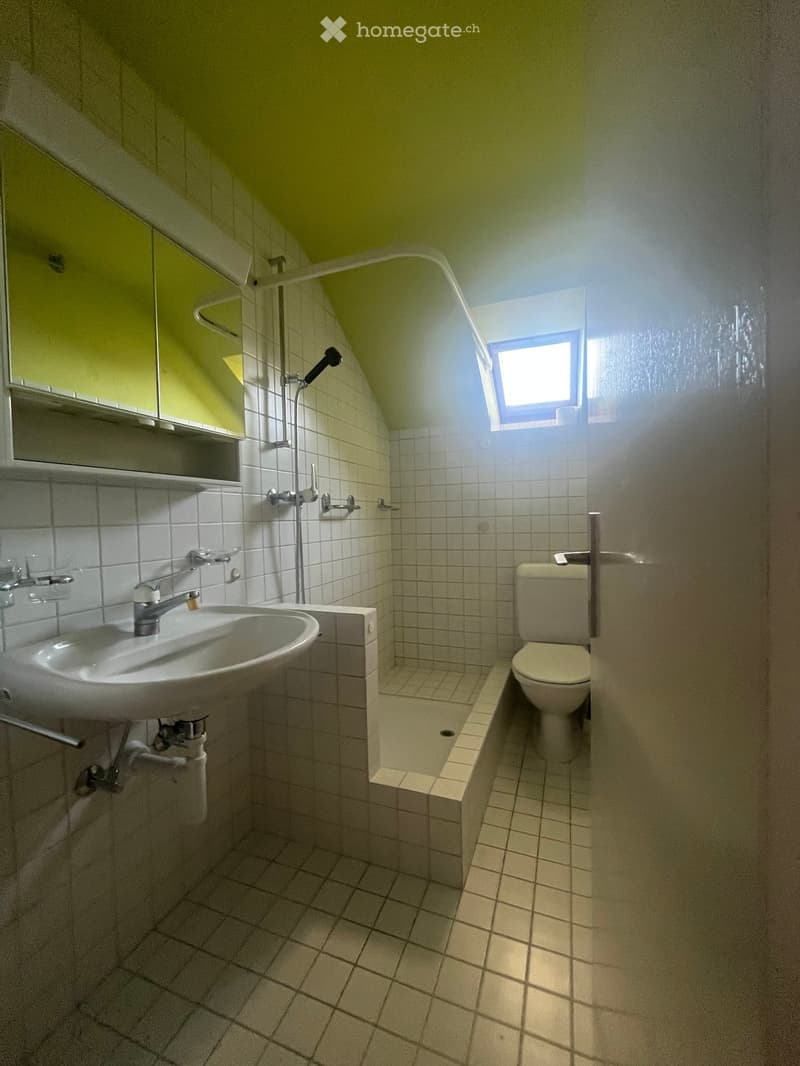
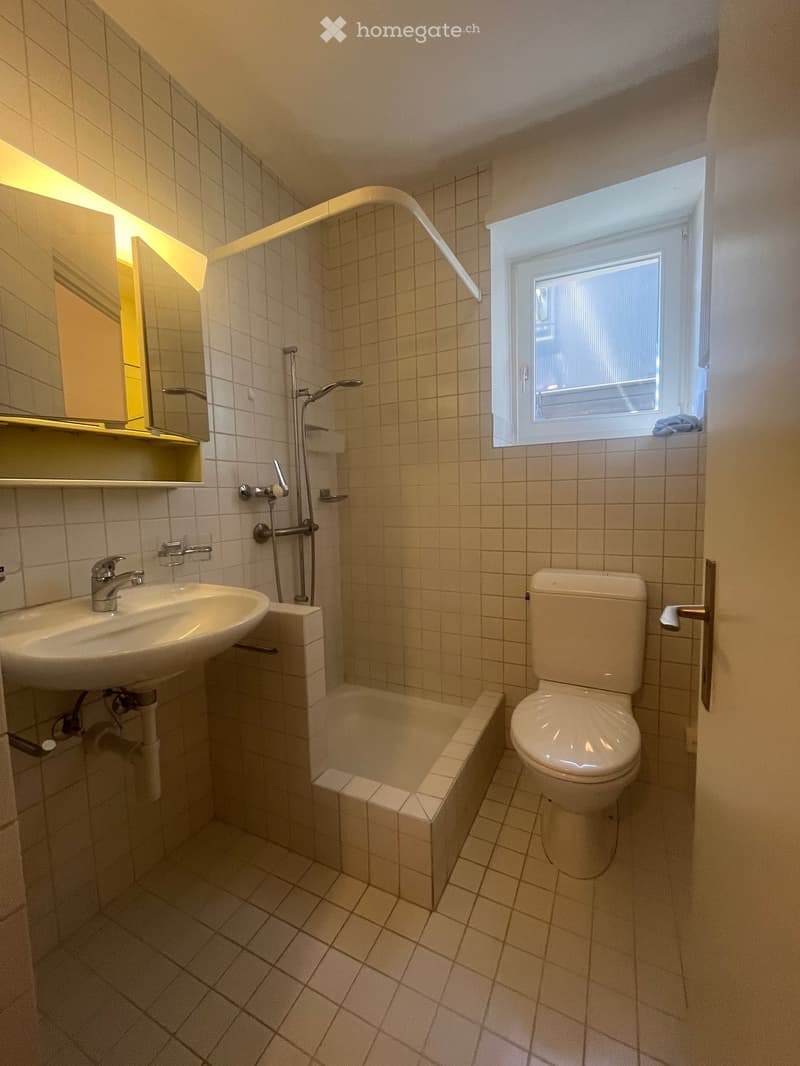
  • Small bathroom with a toilet, sink, mirror, and showerhead. The walls and floor are tiled, and there is a small window letting in natural light.
  • Small bathroom with a sink, toilet, and shower area. Light green walls and white tiles, with a window providing natural light.
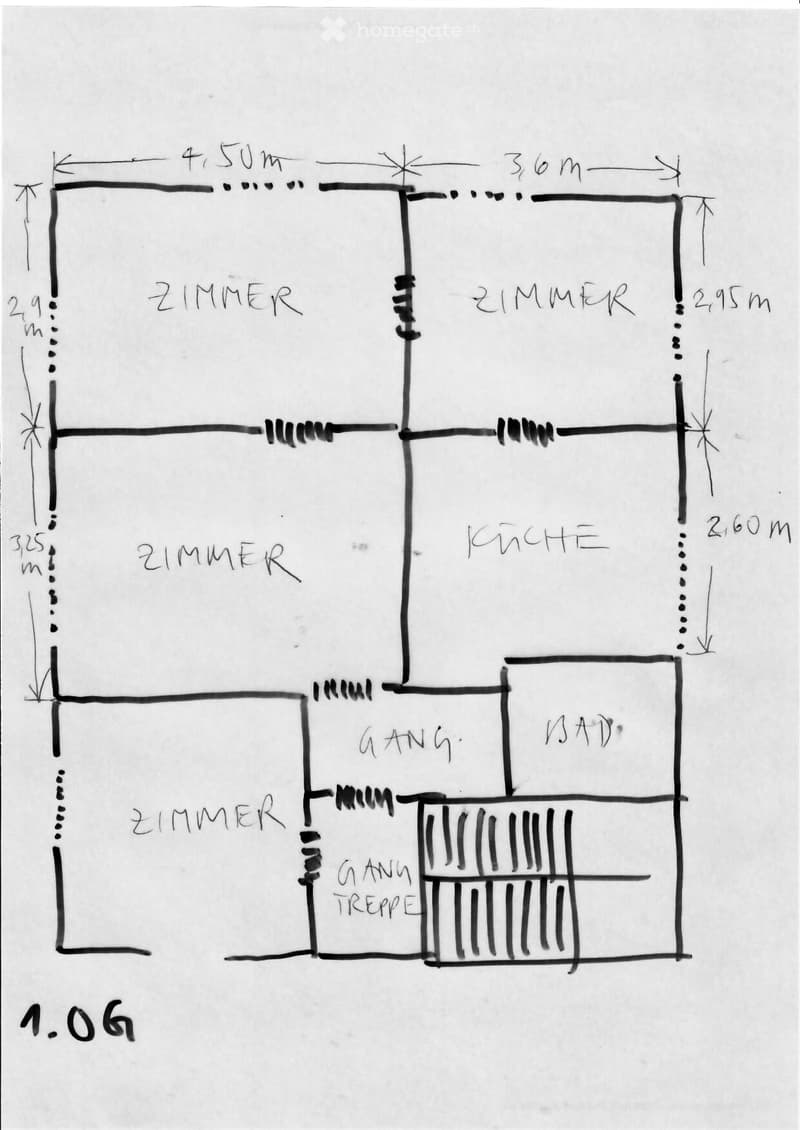
  • Floor plan showing four bedrooms, a kitchen, a bathroom, and a staircase. Dimensions are labeled in meters.
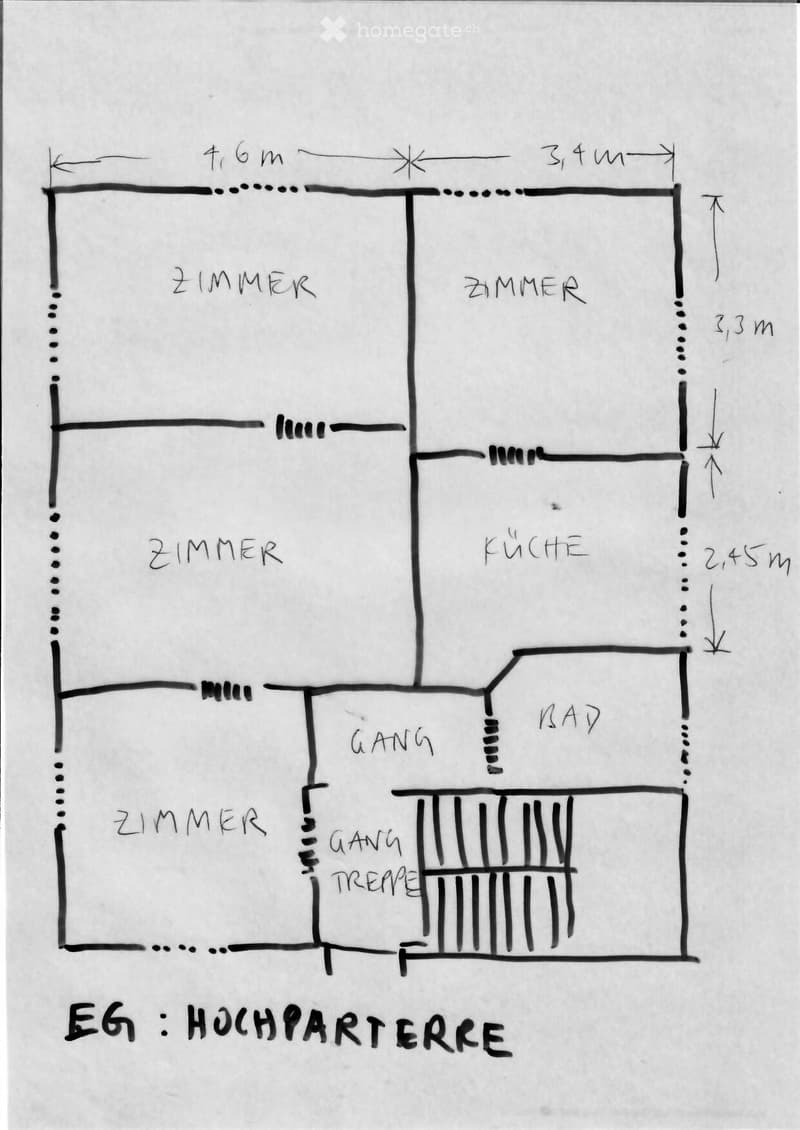
  • Floor plan of a high-rise apartment with four bedrooms, a kitchen, a bathroom, and a staircase.
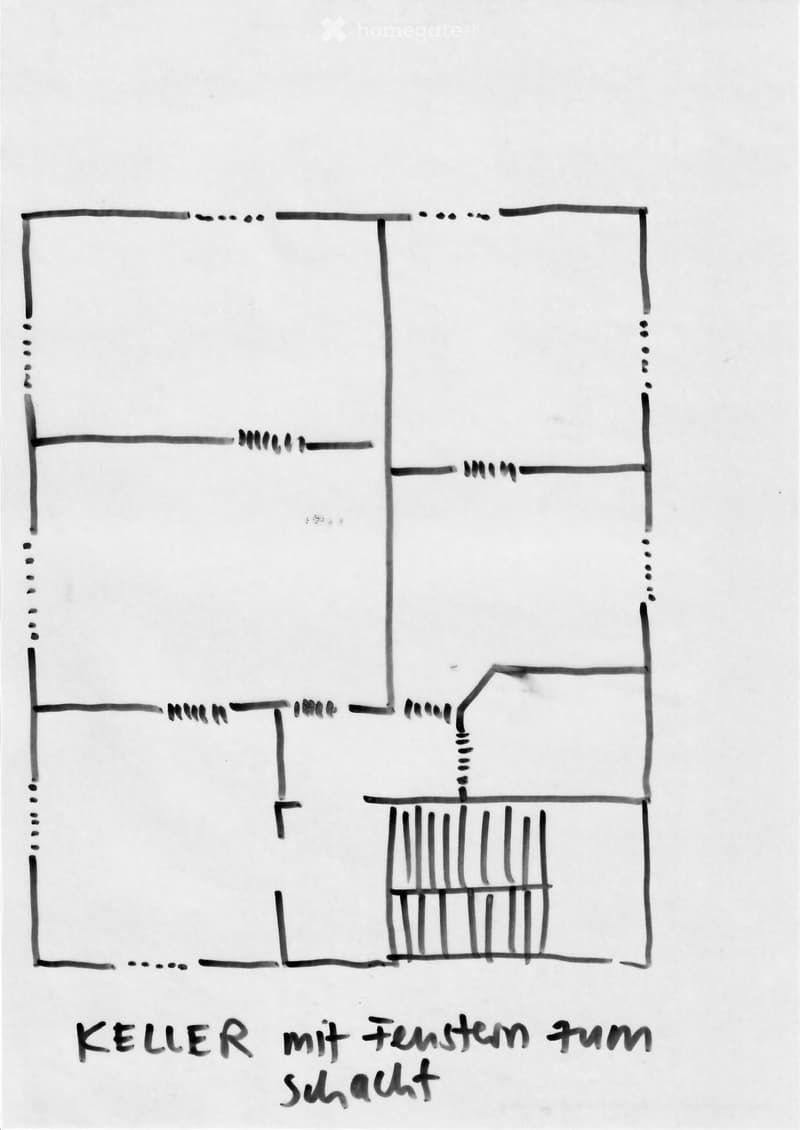
  • Sketch of a basement floor plan with multiple rooms and a central hallway.
  • A two-story building with a white facade, green shutters, and a wooden double door. A black car is parked in front, and a metal staircase leads up to the entrance.
  • Small bathroom with white tiled walls and floor, featuring a sink, toilet, bathtub, and a window with blinds.
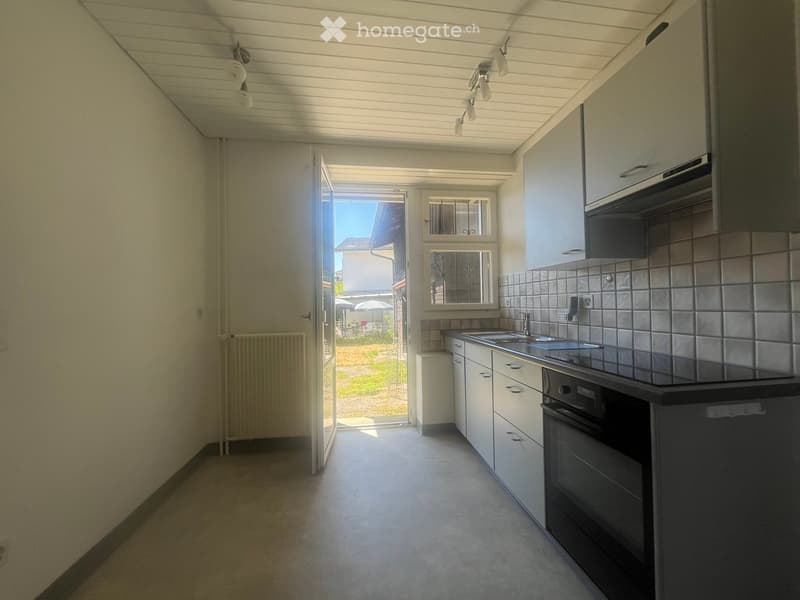
  • Modern kitchen with white cabinets, stainless steel sink, oven, and a radiator. The space is well-lit with natural light from a large window and door leading to an outdoor area.
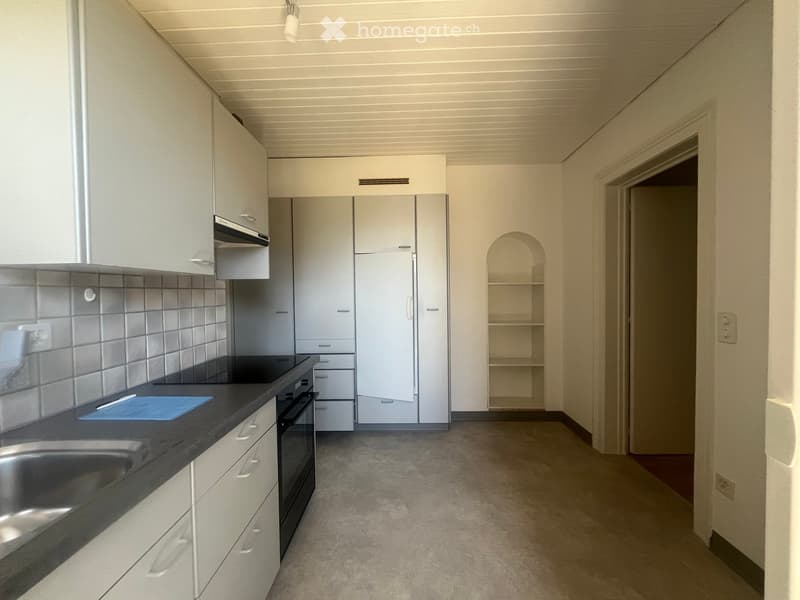
  • Modern kitchen with white cabinets, stainless steel appliances, and a black countertop.
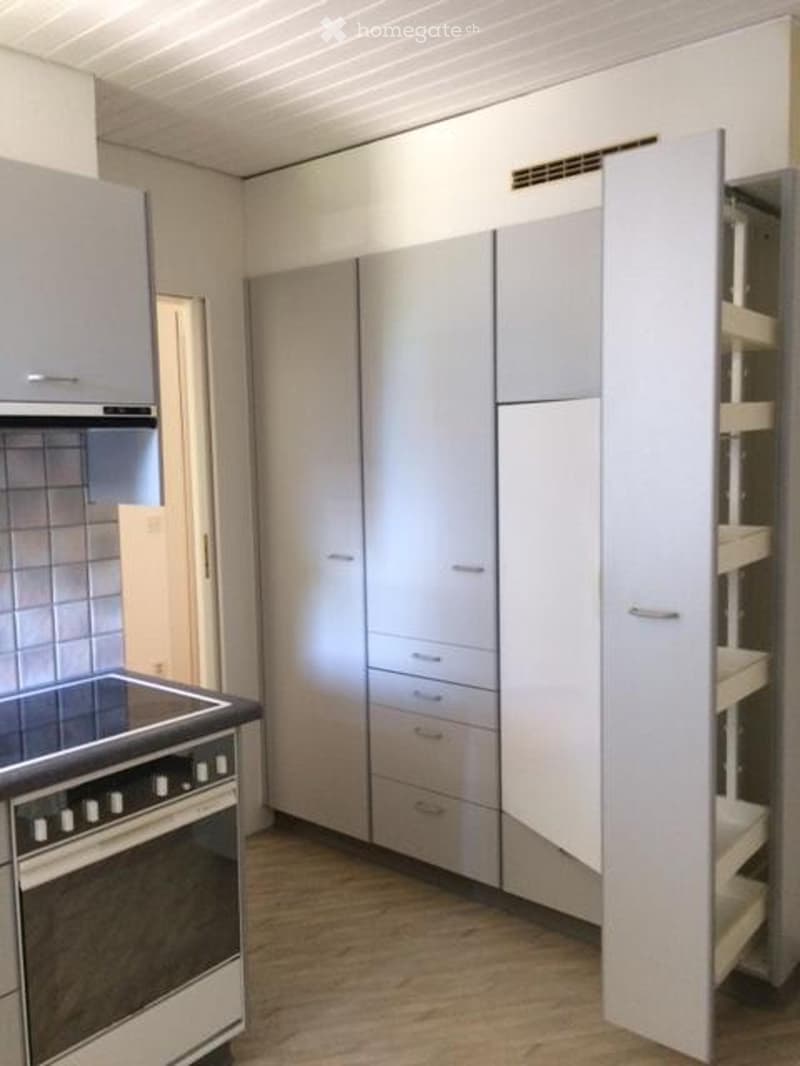
  • Modern kitchen with white cabinets, wooden floor, and built-in oven.
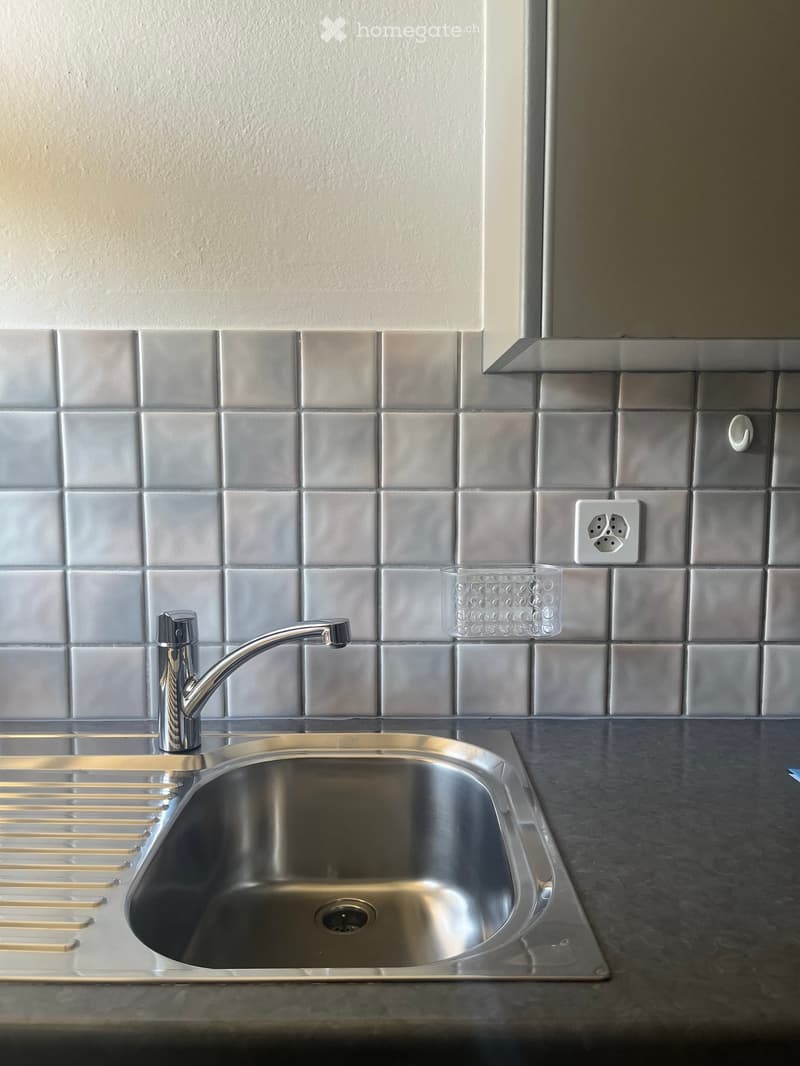
  • Modern kitchen sink with a stainless steel faucet, a single-basin sink, and a small glass cup on the counter.
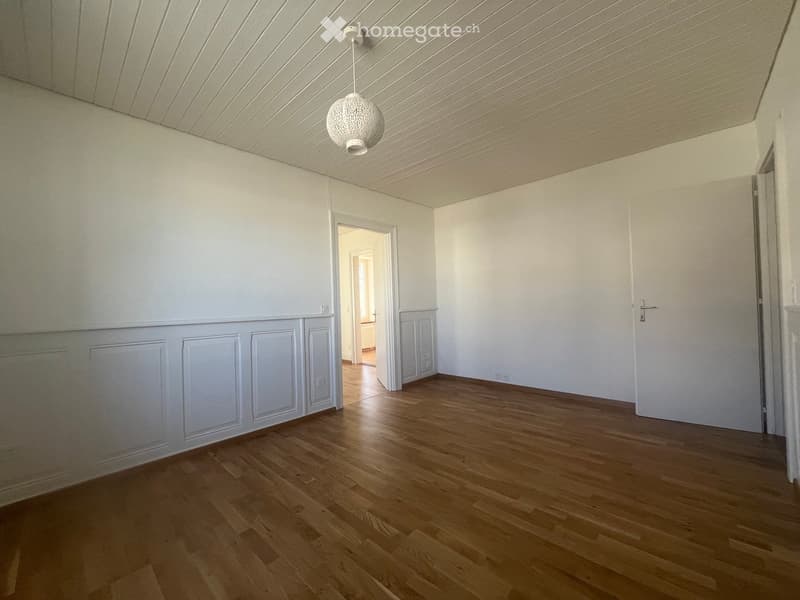
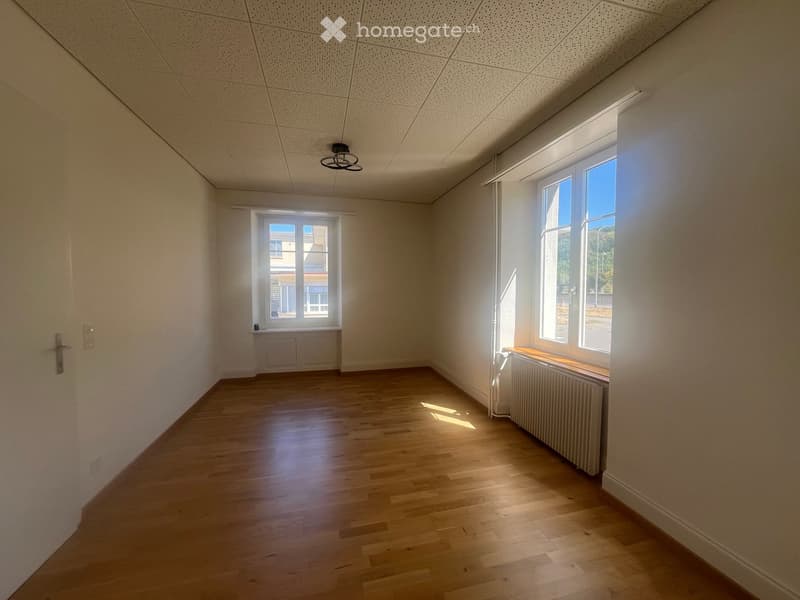
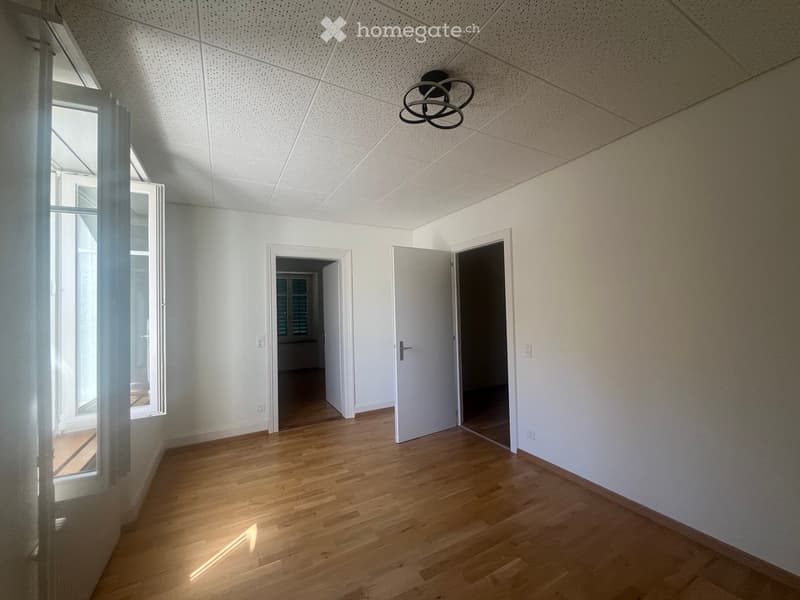
  • Empty room with light wooden flooring, white walls, and a decorative ceiling light fixture. The room has a doorway leading to another space.
  • Empty hallway with wooden flooring, white walls, and several doors leading to other rooms.
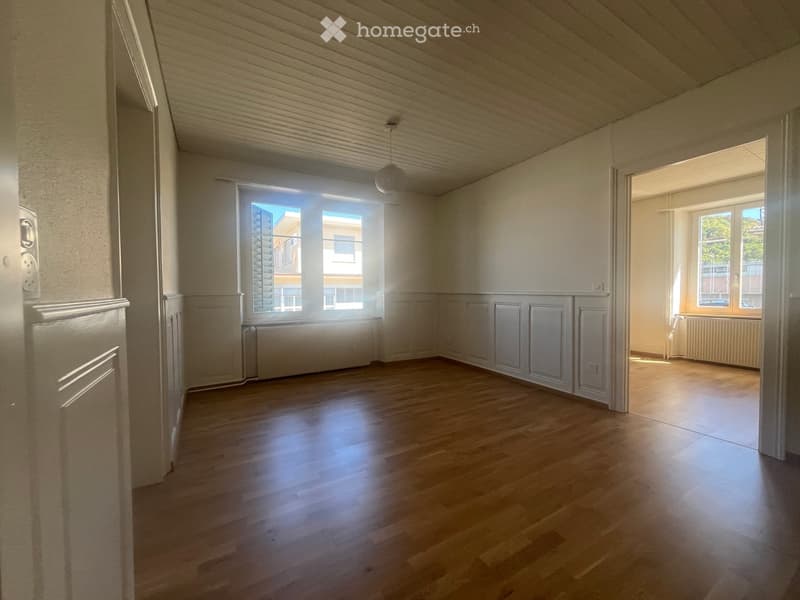
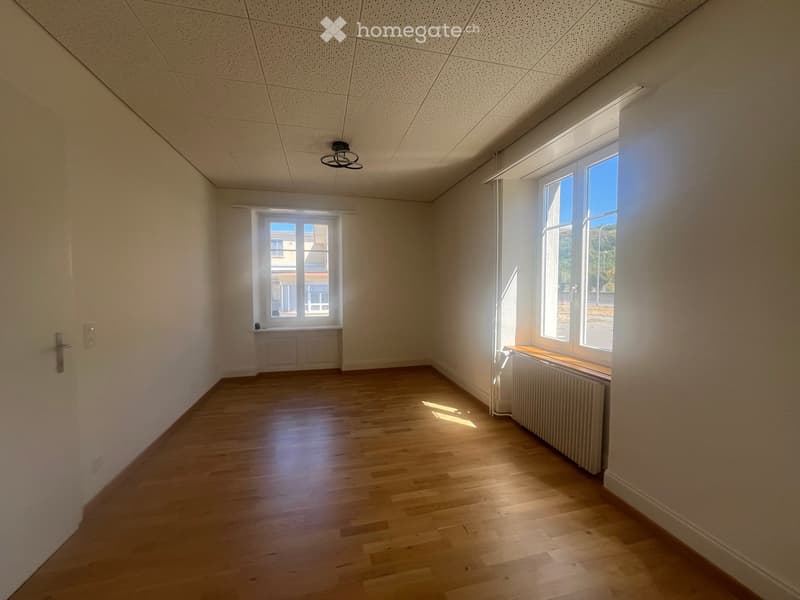
  • Empty room with wooden flooring, white walls, and large windows allowing natural light. Radiators are visible under the windows, and the ceiling has a simple design with a light fixture.
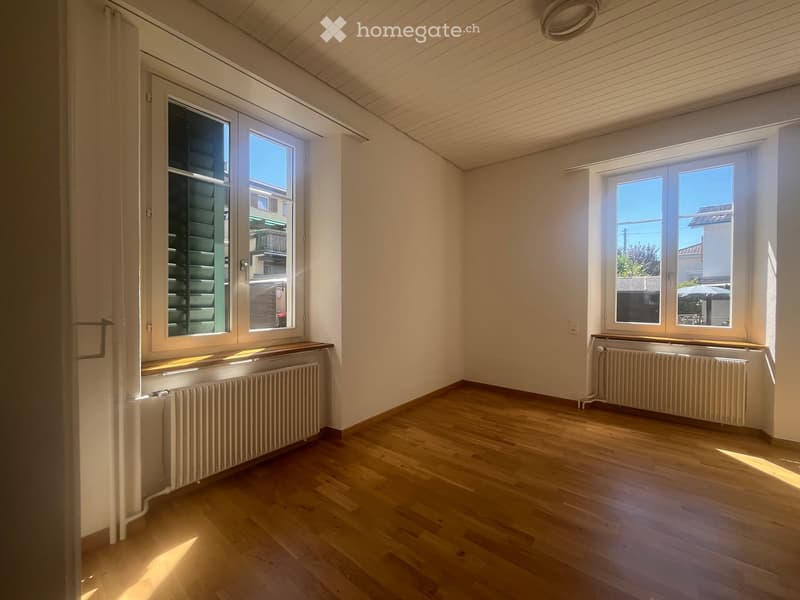
  • Empty room with wooden flooring, white walls, and large windows allowing natural light. Radiators are visible beneath the windows.
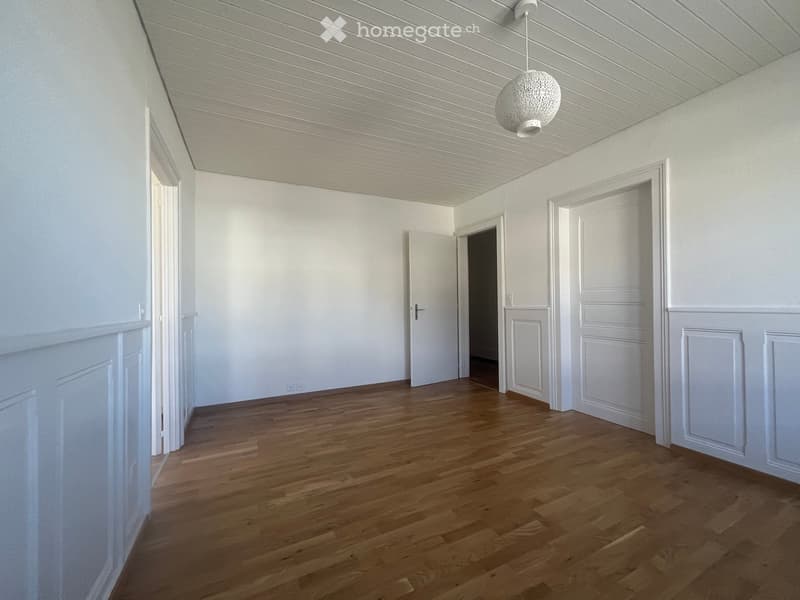
  • Empty room with wooden flooring, white walls, and a modern ceiling light fixture. Three doors lead to other spaces, and a window allows natural light to enter.
  • Empty room with wooden flooring, white walls, and large windows with radiators beneath them.
  • Empty room with wooden flooring, white walls, and two windows allowing natural light. The room features a radiator under one window and a ceiling light fixture.
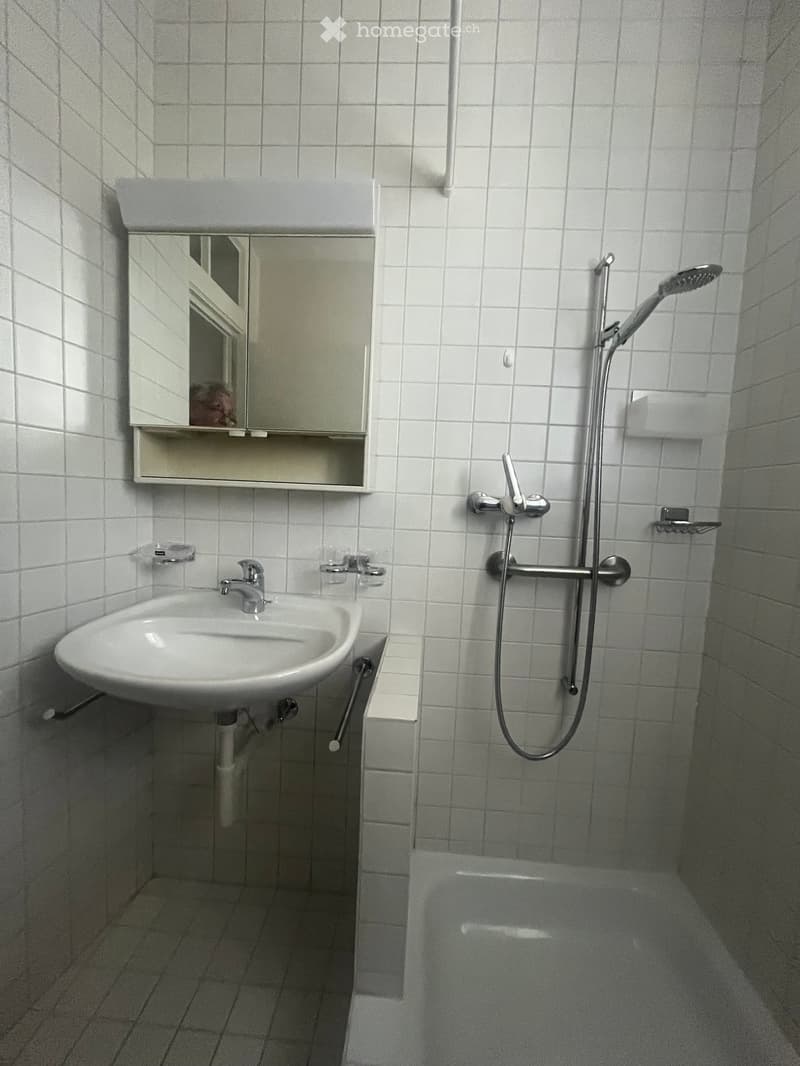
  • Small bathroom with white tiled walls and floor, featuring a sink with a mirror above it, a bathtub, and a handheld showerhead with a rail.
  • Hol dir alle Details zur Immobilie

    Kontaktiere den Inserenten für die genaue Adresse, Grundrisse und zusätzliche Unterlagen.

1 / 38

"4-Zimmer-Wohnung in 2-Familienhaus mit Balkon / 3-Zimmer-Wohnung mit direktem Gartenabgang"

Miete
CHF 1'400.–
Zimmer
4
Fläche
65 m2

Standort

Schachenstrasse, 5012 Schönenwerd

Wegzeit

  • 4 min.Station: Schönenwerd

Umgebungsinformationen

Quelle für diese Daten

Die angezeigten Daten werden von einem unserer Drittanbieter zur Verfügung gestellt.

Bitte beachten Sie, dass die angezeigten Standorte möglicherweise nicht aktuell sind und es zu Abweichungen kommen kann.

  • Supermarkt

    1 min.Migros
  • Schule

    4 min.Bühl
  • Apotheke

    1 min.Apotheke im Gärtnerhaus
  • Öffentliche Verkehrsmittel

    < 1 min.Tannheim

Die Zeiten beziehen sich auf die Strecke zu Fuss.

Kosten

Nettomiete:
CHF 1'200.–
Nebenkosten:
CHF 200.–
Miete:
CHF 1'400.–

Eckdaten

Verfügbar ab:
Sofort
Objekttyp:
Dachwohnung
Anzahl Zimmer:
4
Etage:
1
Wohnfläche:
65 m2
Letztes Renovationsjahr:
2024
Baujahr:
1900

Merkmale und Ausstattung

  • Balkon / Terrasse

  • Kinderfreundlich

  • Parkplatz

  • Garage

  • Altbau

Dokumente (0)

Beschreibung

4 -Zimmer-Dachwohnung und 3-Zimmer-Hochparterre-Wohnung zu vermieten.

4-Zimmer-Wohnung: Die Wohnung hat ca. 65 m² Wohnfläche, allerdings mit Dachschrägen. 1 Zimmer ist vom Treppenhaus her direkt und separat erschlossen.

  • Balkon: Geniessen Sie die sonnigen Sommer auf Ihrem eigenen Aussenbereich, von der Küche her begehbar

3-Zimmer-Wohnung: Die Wohnung hat ca. 55 m2 mit direktem Zugang zum Garten

  • Ein viertes Zimmer mit ca. 10 m2 könnte allenfalls nach Rücksprache ebenfalls dazu gemietet werden. Es ist vom Treppenhaus her direkt erschlossen.

Für beide Wohnungen:

  • Garage & Parkplatz: Komfortable Parkmöglichkeiten direkt beim Gebäude. Garage kann dazu gemietet werden.

  • Keller: Kellerräumlichkeiten können als Atelier oder Werkstatt nach Absprache dazu gemietet werden.

Diese charmanten Altbauwohnung vereinen historisches Flair mit zeitgemässem Komfort und einer hervorragenden Infrastruktur. Beide Wohnungen sind ab sofort verfügbar – eine ideale Wahl für Singles, Paare oder kleine Familien, die das Leben in einer lebendigen und gut erschlossenen Gemeinde schätzen.

Create your account
Gratis

Nutze alle Vorteile

Synchronisiere deine Favoriten, verwalte Suchabos und greife nahtlos auf all deine Services zu – egal auf welchem Gerät. Erstelle jetzt dein gratis Konto für eine persönliche Immobiliensuche!

Inseratenummer
4003477106
Objekt-Ref.
s3678.bw80u

Anbieter kontaktieren

Mieterprofil
Erfolgs-Booster
Grössere Erfolgschance

In Gegenden mit einer hohen Nachfrage sehen sich Immobilienanbieter gezwungen, eine Vorauswahl von Interessenten zu treffen, um die Anzahl der Besichtigungen bewältigen zu können. Timing – wer zuerst kommt, wird zuerst berücksichtigt – ist entscheidend, aber auch andere Kriterien können die Auswahl beeinflussen. Ein hohes Einkommen bedeutet nicht immer einen Vorteil – sei ehrlich mit deiner Angabe.

Indem ich fortfahre, akzeptiere ich die AGB, nehme die Datenschutzerklärung zur Kenntnis und stimme der Weitergabe meiner kumulierten Personendaten im Zusammenhang mit meinen Interessen an den Inserenten zu.

Weitere Angebote, die dich interessieren könnten

Schutz vor Betrügern

  • Überweise niemals Geld im Voraus
  • Sei vorsichtig, wenn das Angebot zu günstig oder nicht plausibel erscheint
  • Teile niemals persönliche Daten wie Bankangaben oder Ausweiskopien
  • Unterzeichne keinen Vertrag, bevor du das Objekt besichtigt hast

Tipps und Services