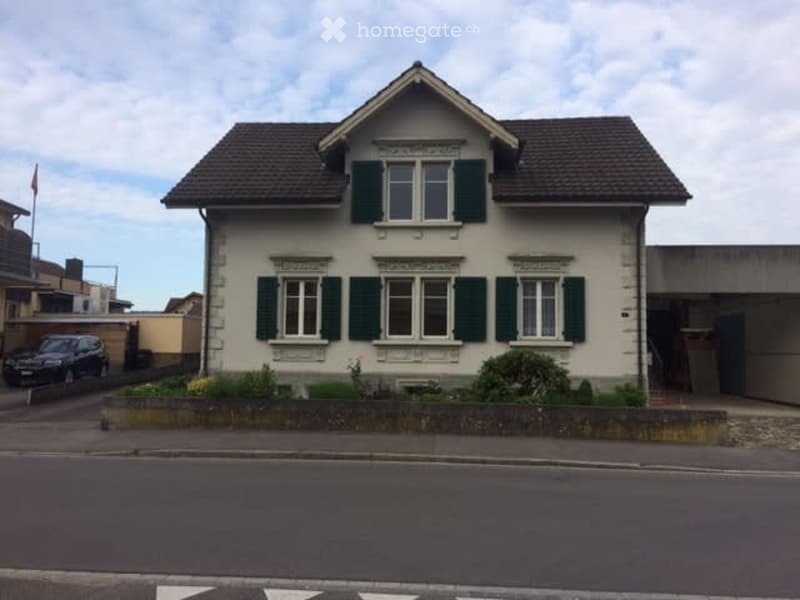
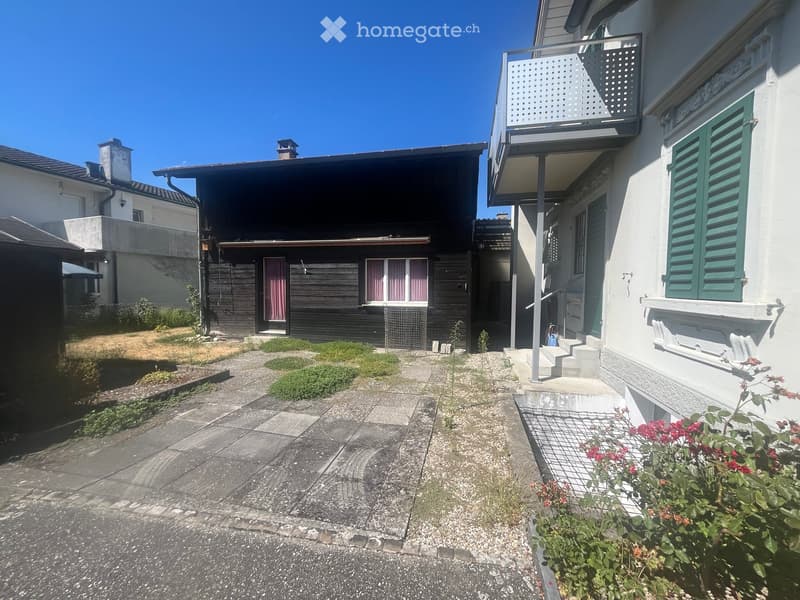
• Two-story house with beige exterior, green shutters, and a small garden in front.
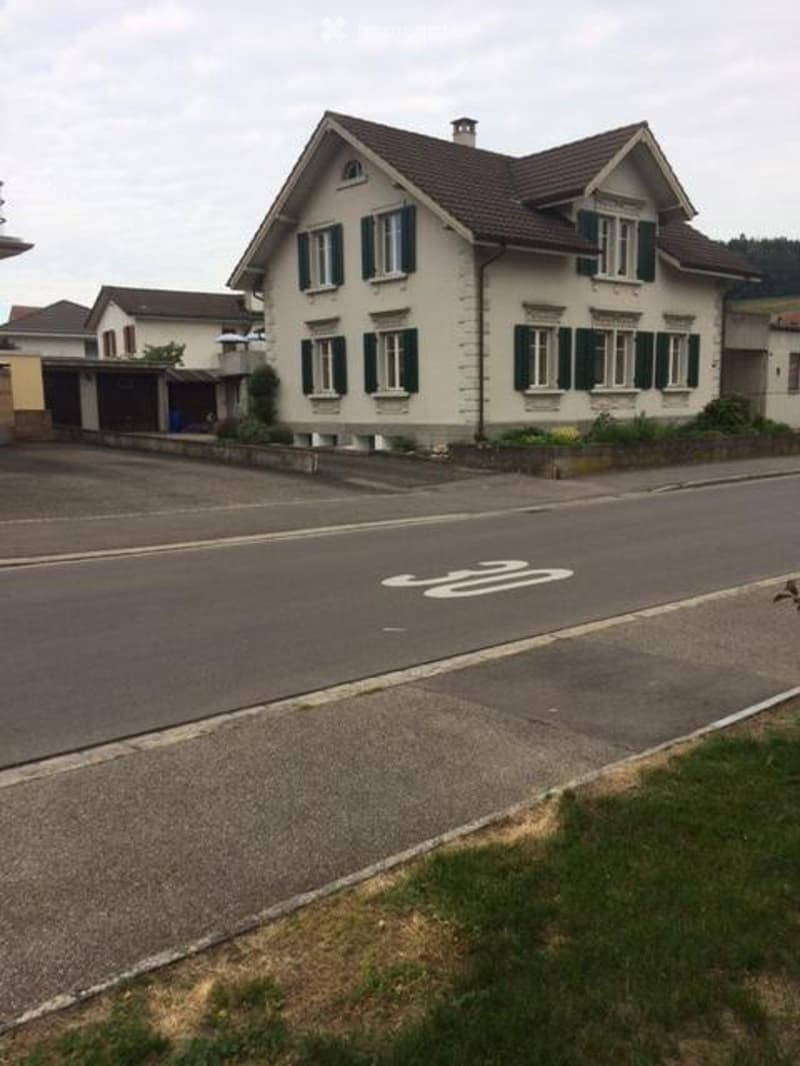
  • Two-story house with white walls, green shutters, and a brown tiled roof. The house has multiple windows and a small chimney. There is a driveway and a small garden area in front.
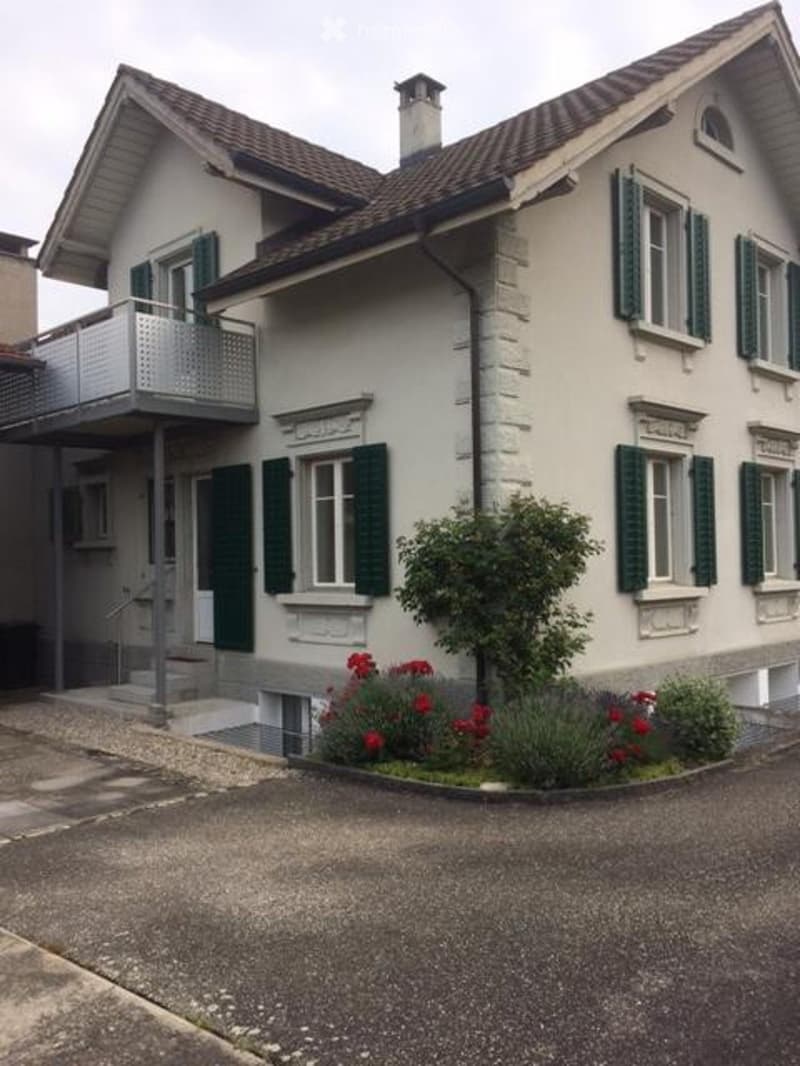
  • Two-story house with beige walls, green shutters, and a balcony on the upper level. The house features a chimney and is surrounded by a small garden with red flowers and a tree.
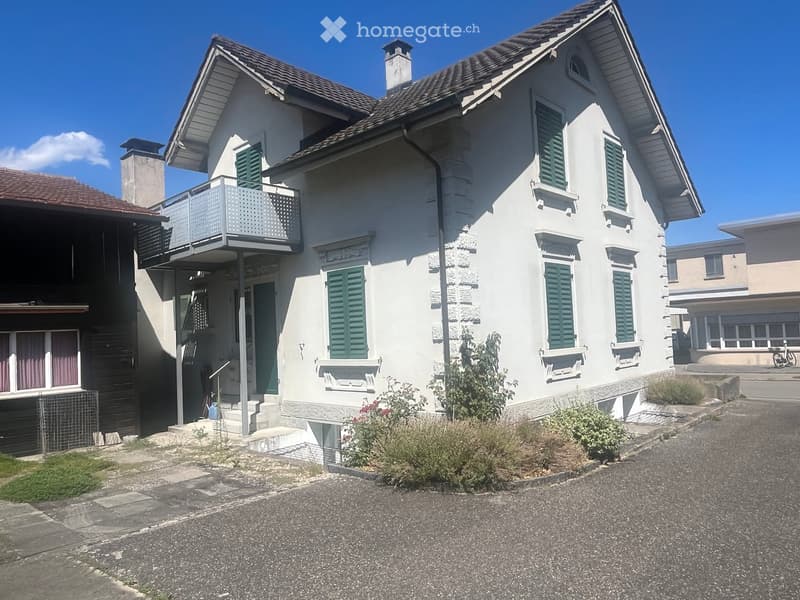
  • Two-story house with white exterior, green shutters, and a balcony on the upper level.
  • Two-story residential building with a balcony, green shutters, and a small garden area with a pathway.
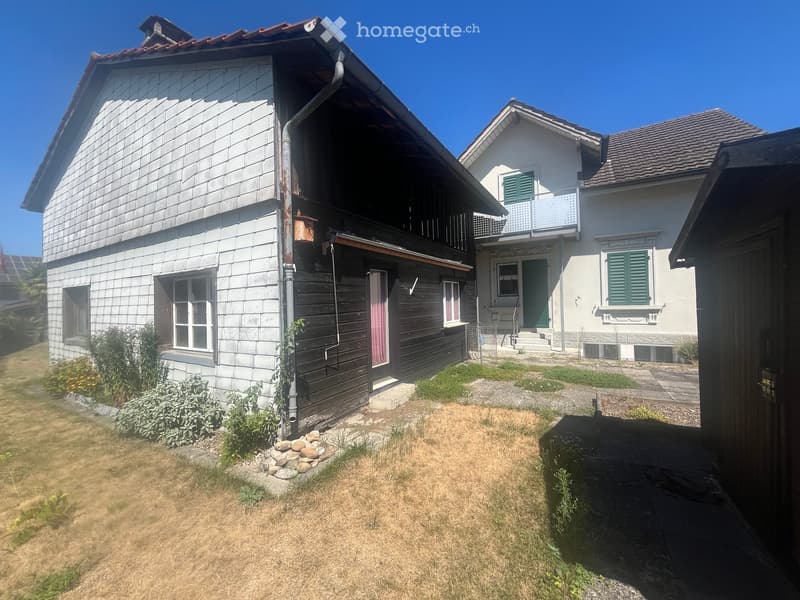
  • Two-story house with white siding, dark wooden trim, and a balcony. The house has multiple windows, a front door, and is surrounded by a small garden area with grass and rocks.
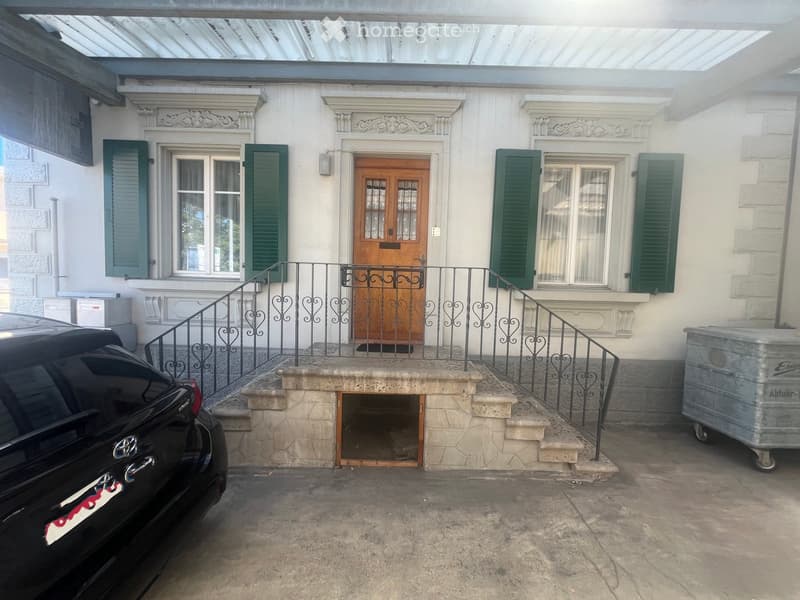
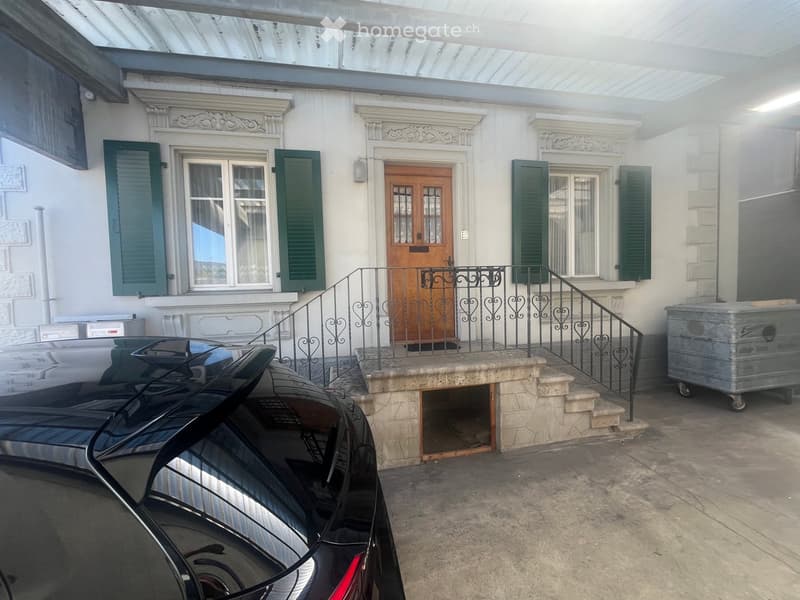
  • Two-story building with white facade, green shutters, and a wooden double door. A small staircase leads to the entrance, flanked by black wrought-iron railings. A black car is parked on the left, and a large metal container is on the right.
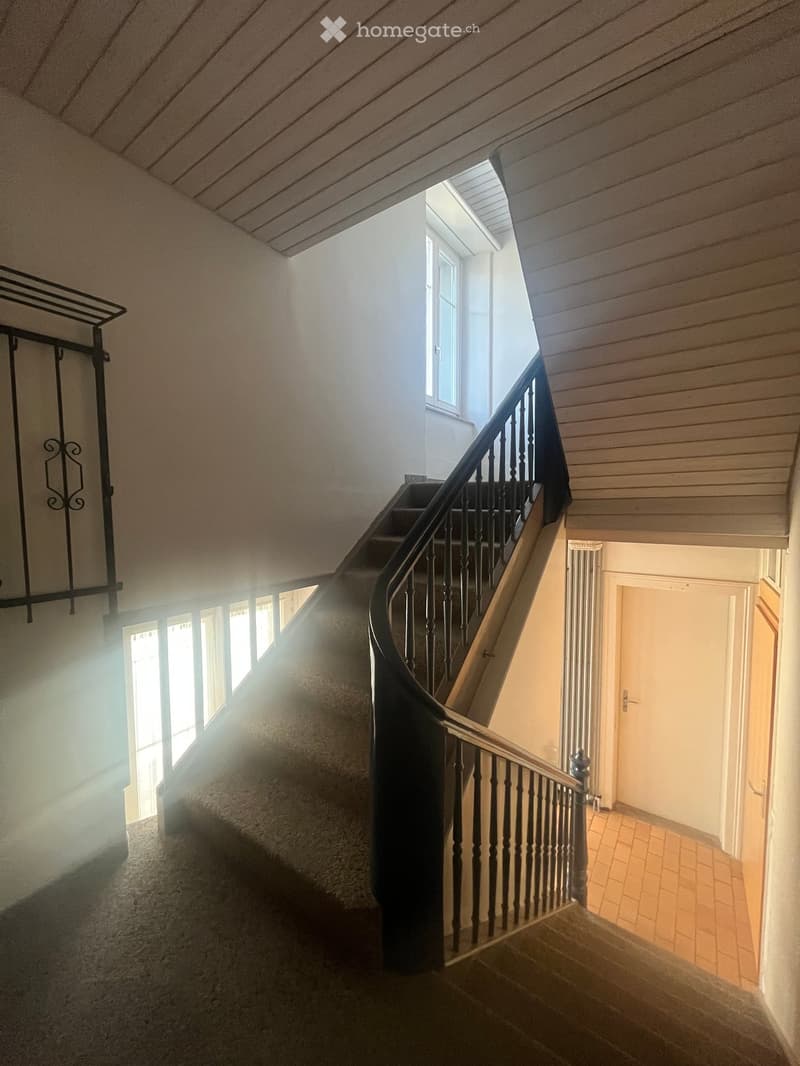
  • Spiral staircase with wooden steps and dark railing, leading to a room with a tiled floor and white walls. Natural light streams in from a window on the left side.
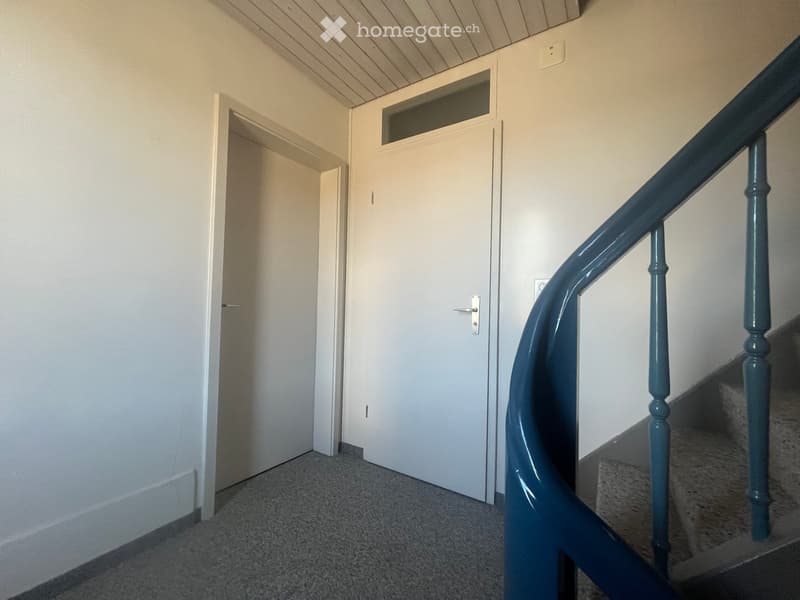
  • A narrow hallway with a blue handrail on the right side, leading to a closed white door with a small window at the top. The floor is carpeted, and the walls are painted white.
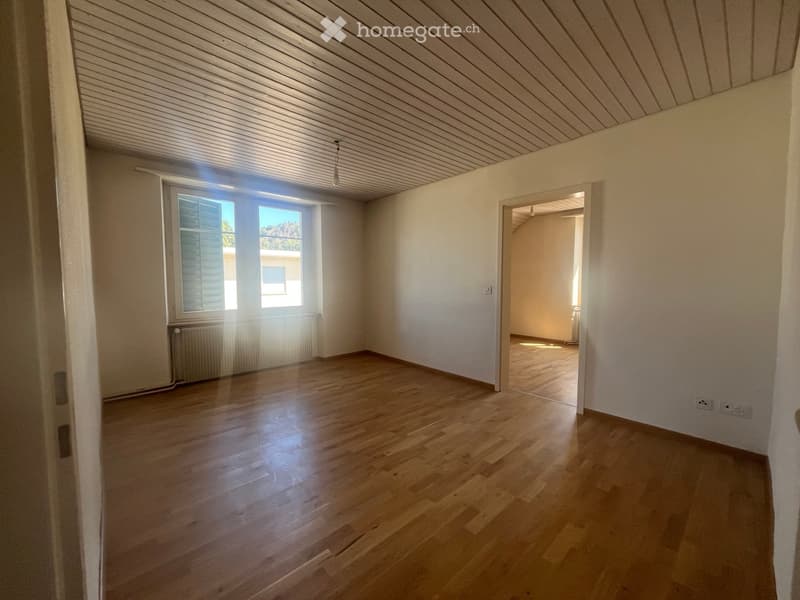
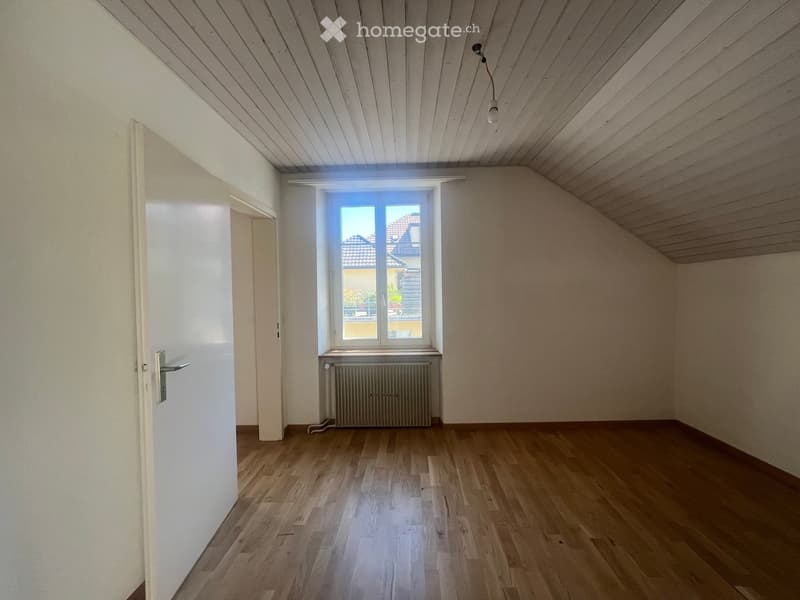
  • Empty room with wooden flooring, white walls, and a slanted wooden ceiling. Features a window with shutters and a radiator below it, with an open doorway leading to another room.
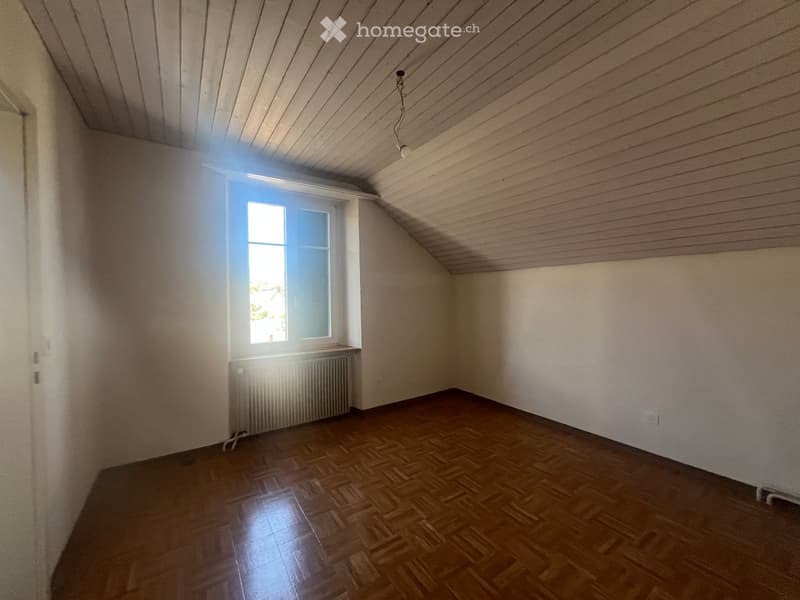
  • Empty room with wooden flooring, white walls, and a single window letting in natural light. The ceiling has a slanted design typical of attic spaces.
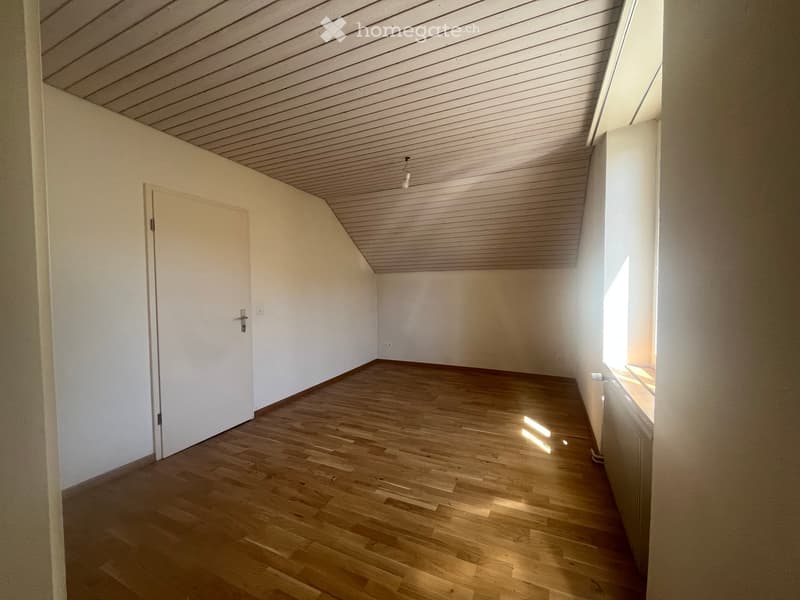
  • Empty room with wooden flooring, white walls, and a slanted ceiling. Features a single door and a window letting in natural light.
  • Empty room with wooden flooring, white walls, and a window with a radiator below it. The ceiling is slanted with wooden paneling.
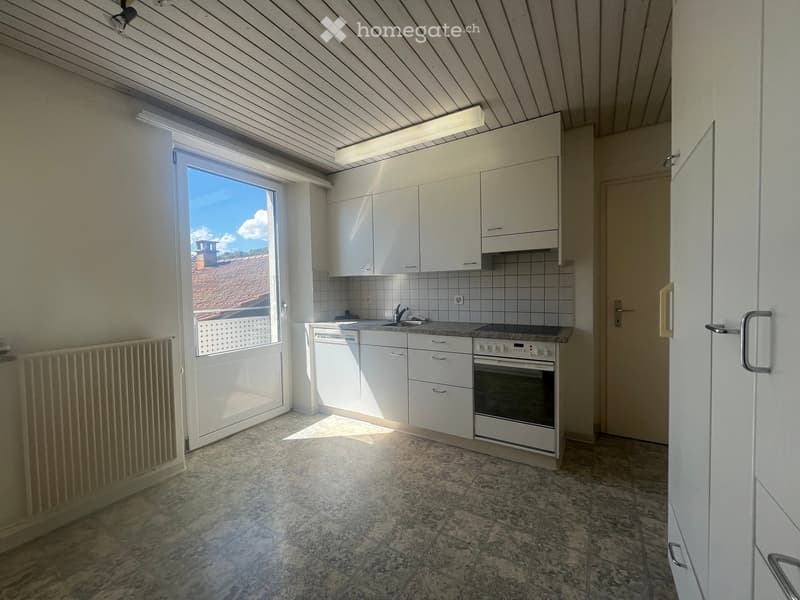
  • Modern kitchen with white cabinets, granite countertops, and stainless steel appliances including a sink, faucet, and oven. The space features tiled walls and a large window offering a view of the roof.
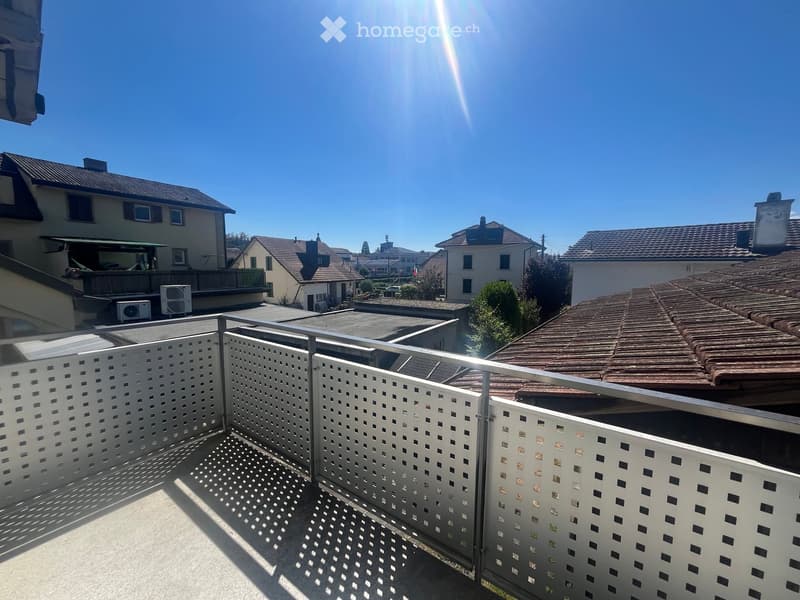
  • Balcony with white lattice fencing, overlooking a residential area with houses, trees, and a clear blue sky.
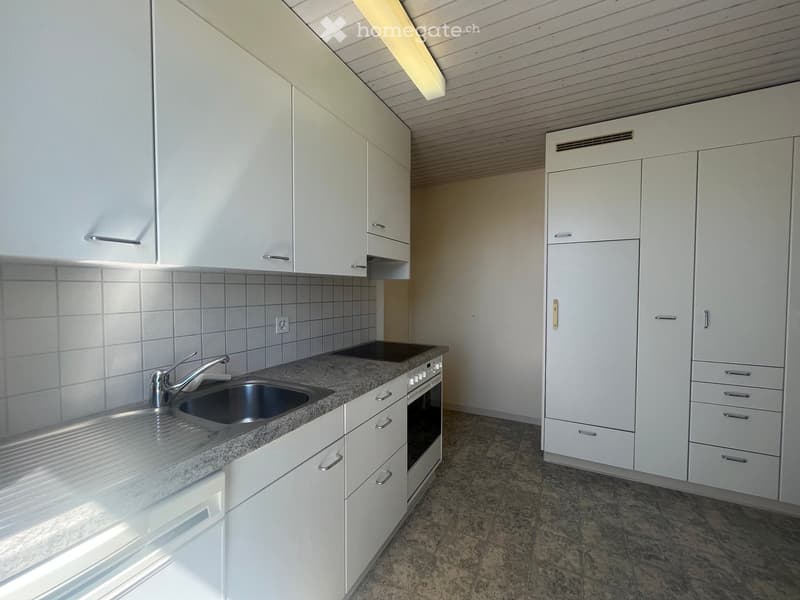
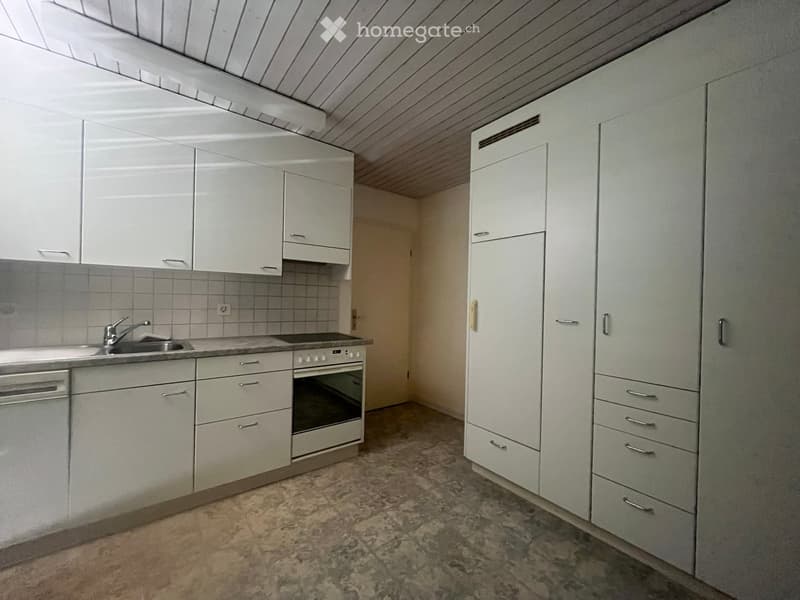
  • Modern kitchen with white cabinets, granite countertop, stainless steel sink, and built-in oven.
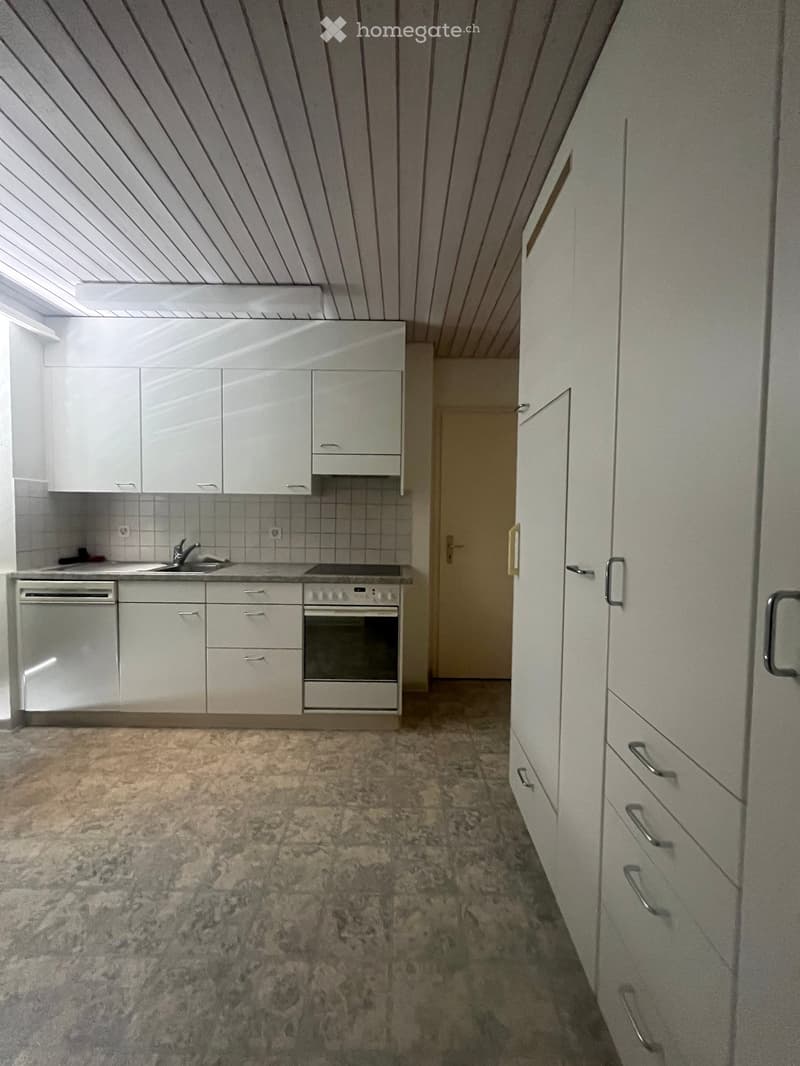
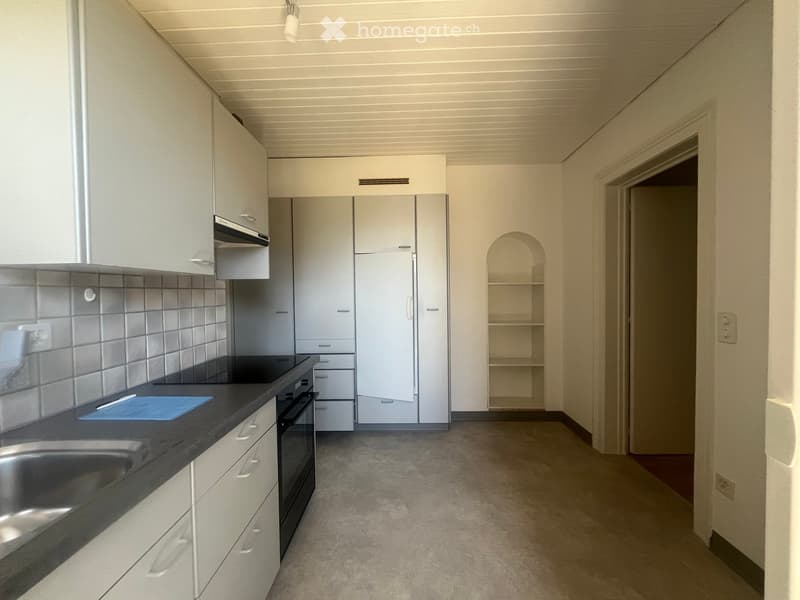
  • Modern kitchen with white cabinets, stainless steel appliances, and a tiled backsplash. Features a sink, oven, dishwasher, and ample cabinet storage.
  • Modern kitchen with white cabinets, stainless steel sink, oven, and dishwasher. The space features a tiled backsplash and a marble floor.
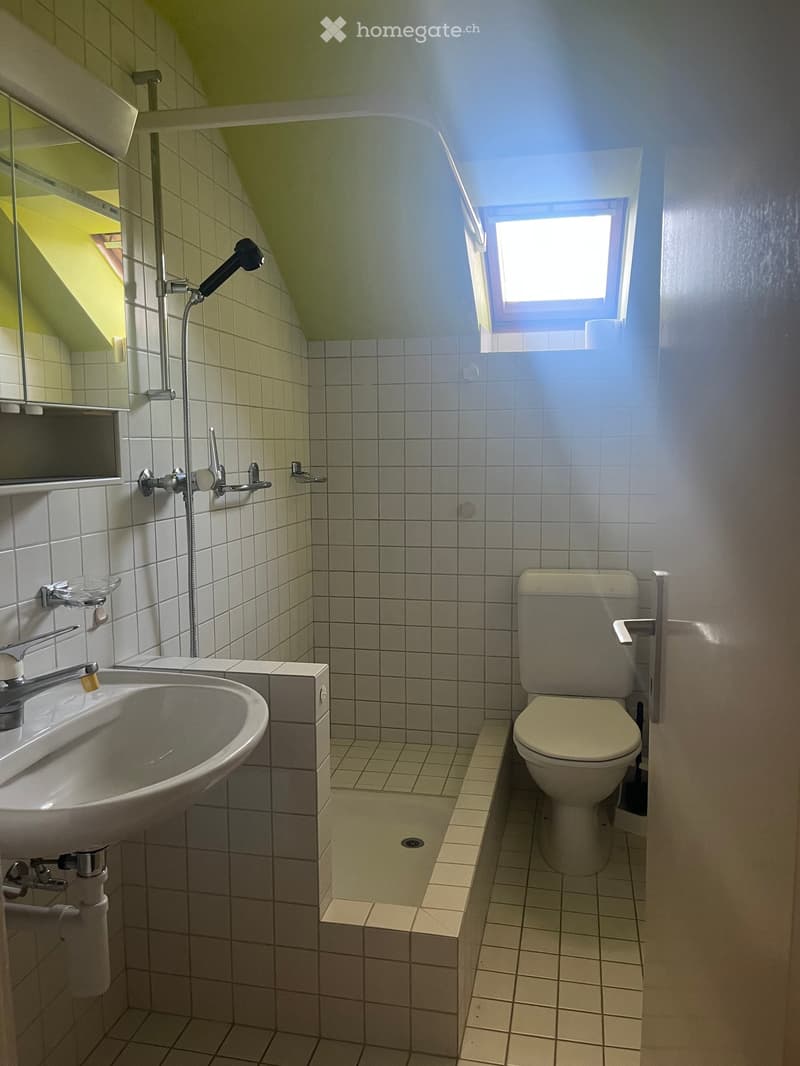
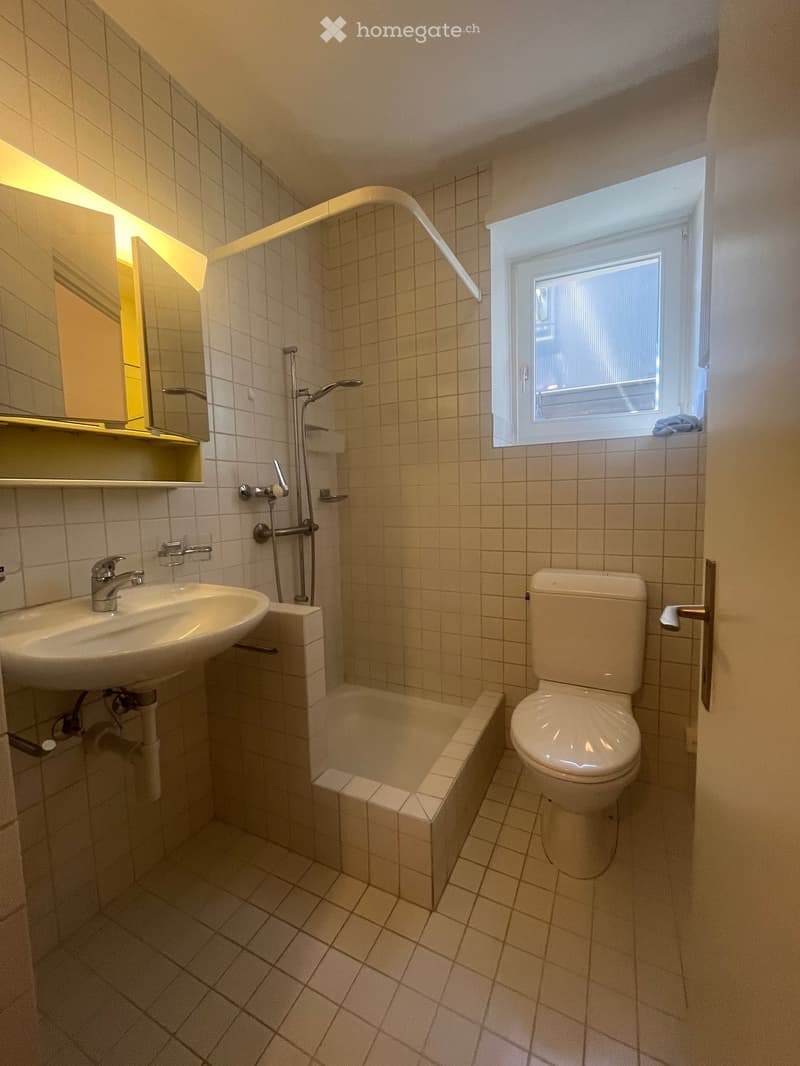
  • Small bathroom with a toilet, sink, mirror, and showerhead. The walls and floor are tiled, and there is a small window letting in natural light.
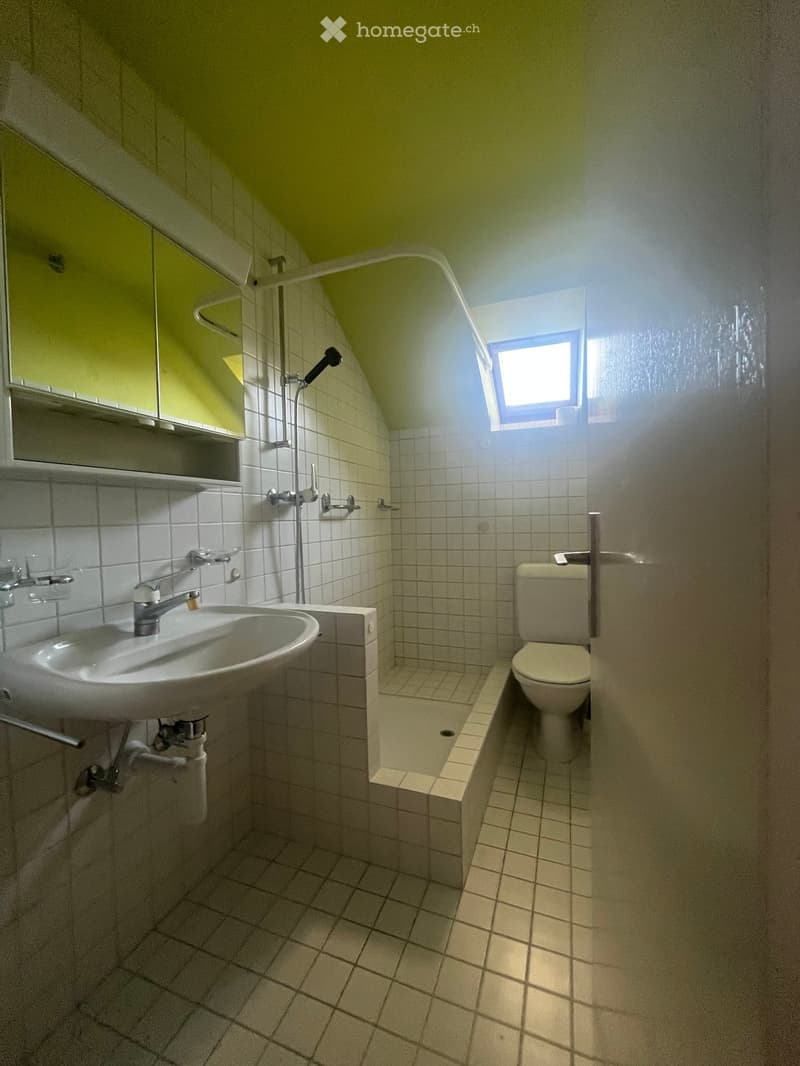
  • Small bathroom with a sink, toilet, and shower area. Light green walls and white tiles, with a window providing natural light.
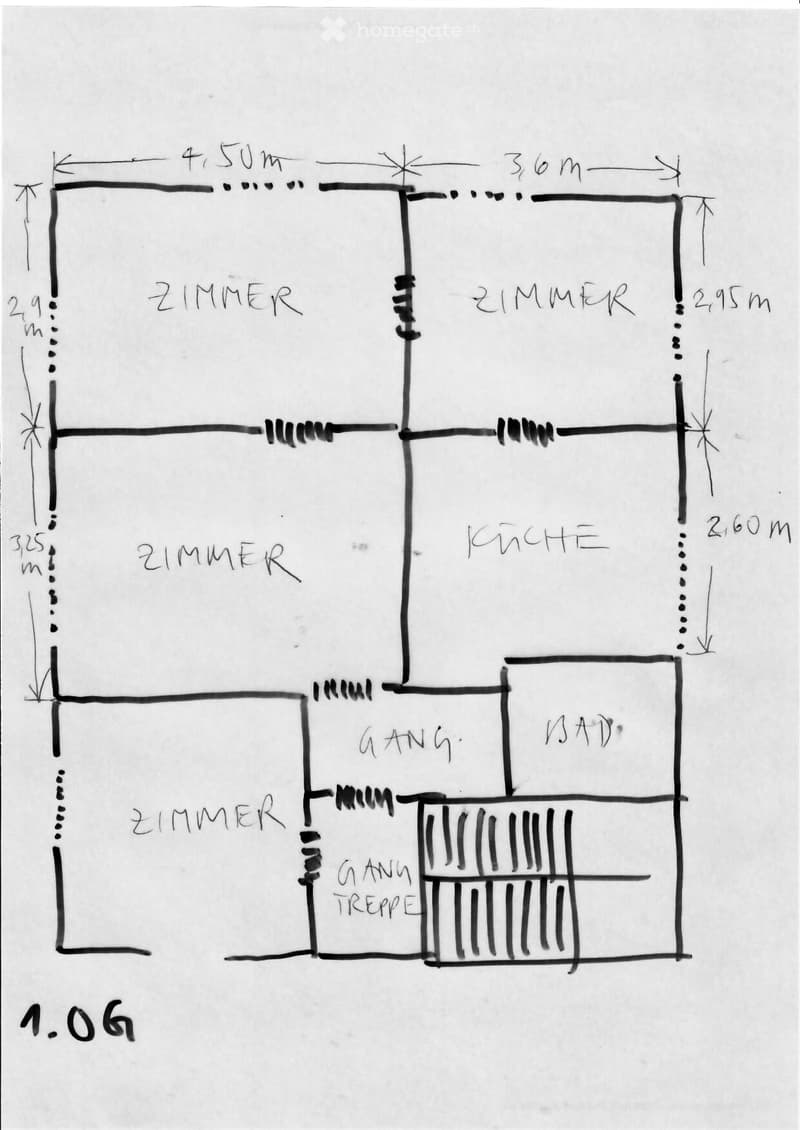
  • Floor plan showing four bedrooms, a kitchen, a bathroom, and a staircase. Dimensions are labeled in meters.
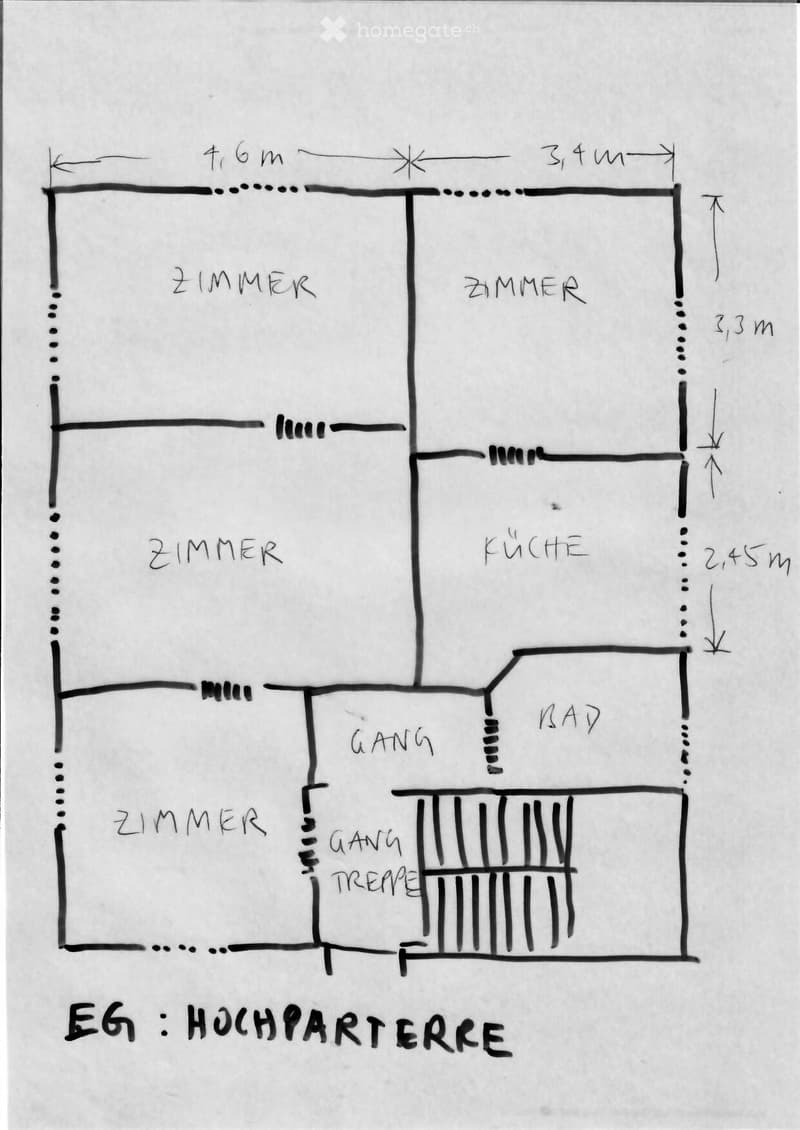
  • Floor plan of a high-rise apartment with four bedrooms, a kitchen, a bathroom, and a staircase.
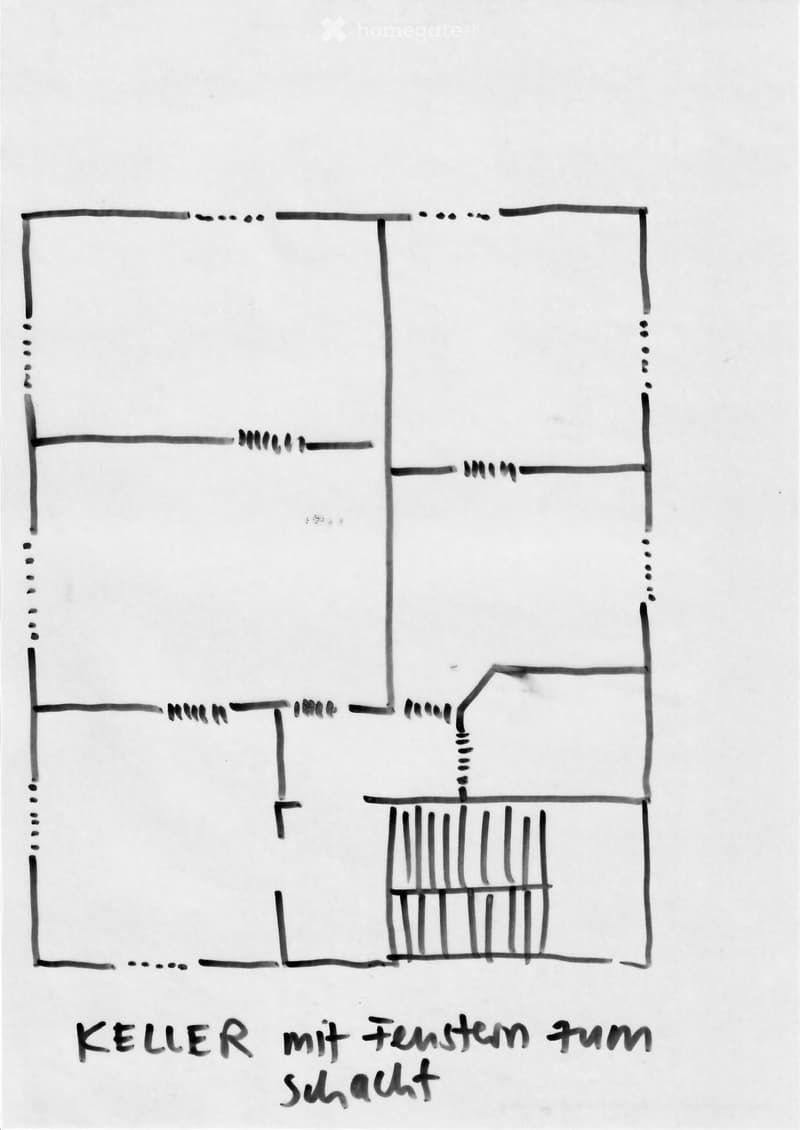
  • Sketch of a basement floor plan with multiple rooms and a central hallway.
  • A two-story building with a white facade, green shutters, and a wooden double door. A black car is parked in front, and a metal staircase leads up to the entrance.
  • Small bathroom with white tiled walls and floor, featuring a sink, toilet, bathtub, and a window with blinds.
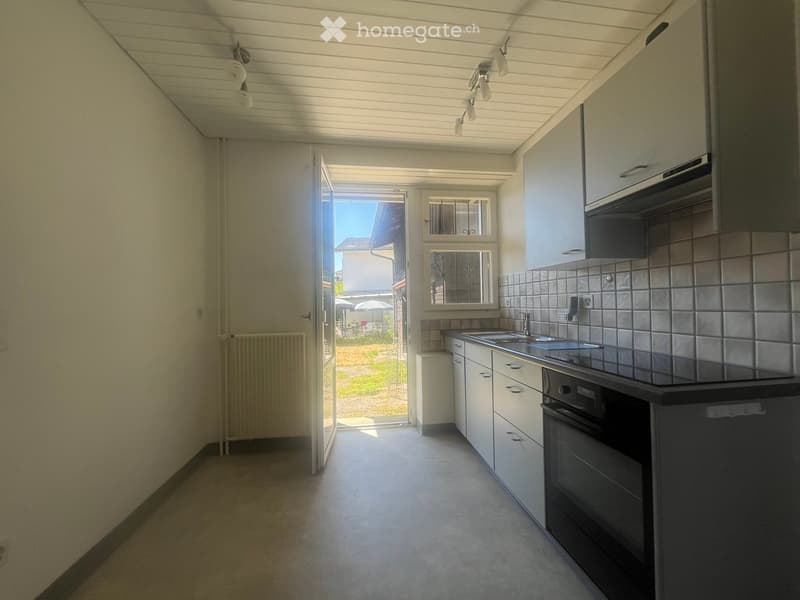
  • Modern kitchen with white cabinets, stainless steel sink, oven, and a radiator. The space is well-lit with natural light from a large window and door leading to an outdoor area.
  • Modern kitchen with white cabinets, stainless steel appliances, and a black countertop.
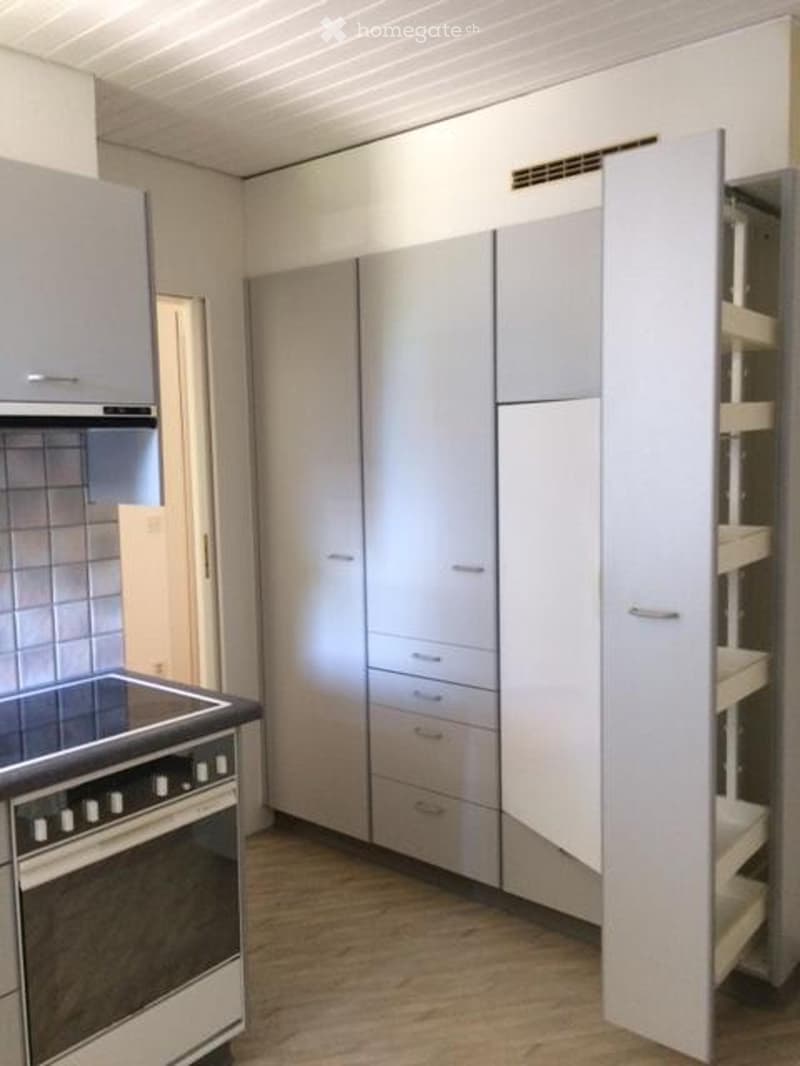
  • Modern kitchen with white cabinets, wooden floor, and built-in oven.
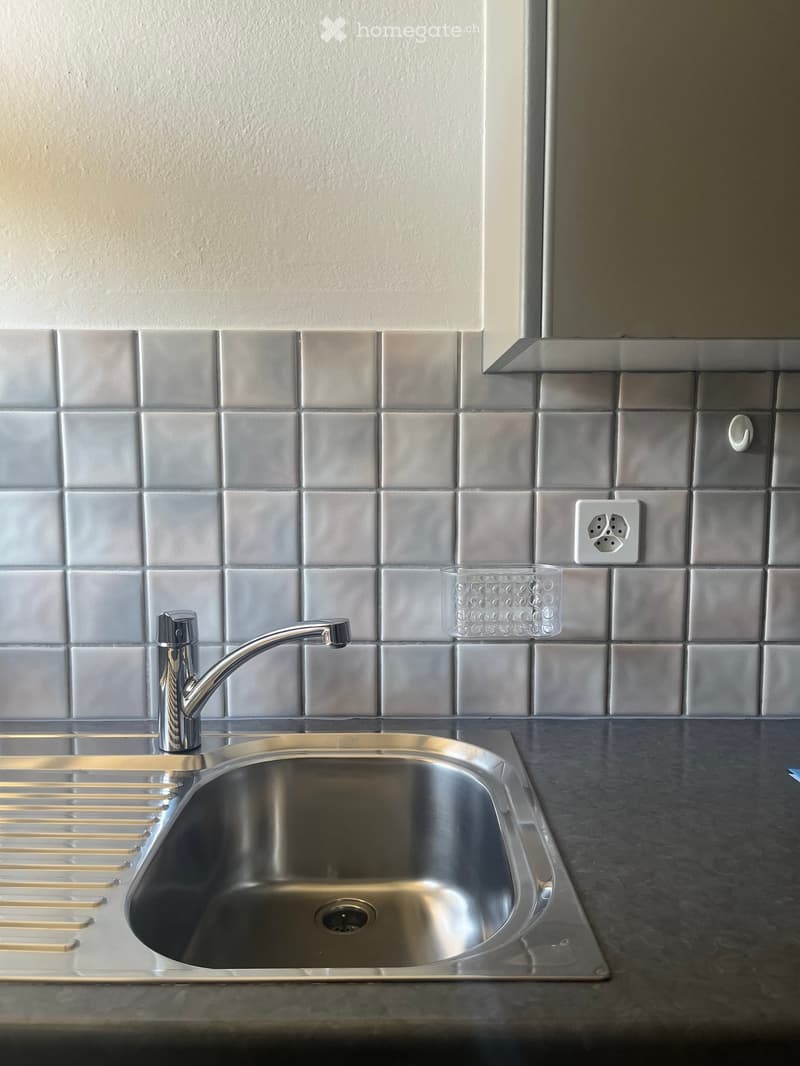
  • Modern kitchen sink with a stainless steel faucet, a single-basin sink, and a small glass cup on the counter.
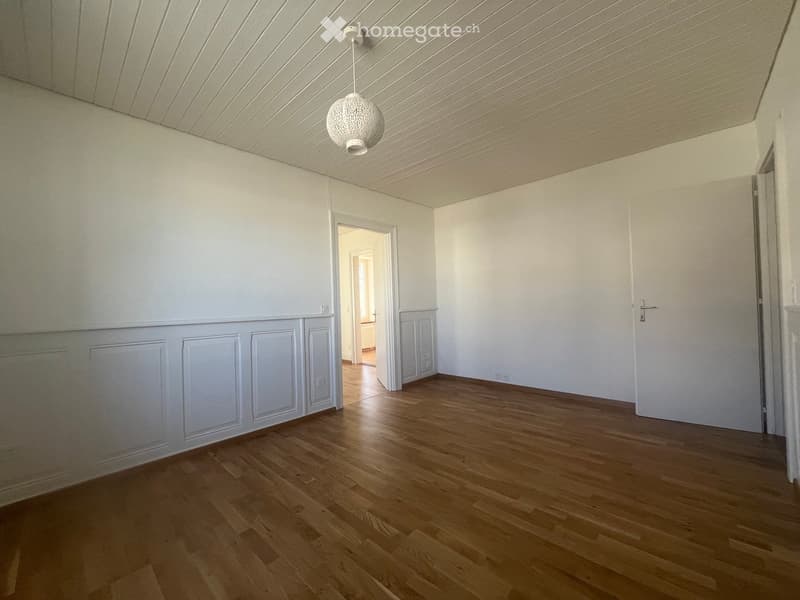
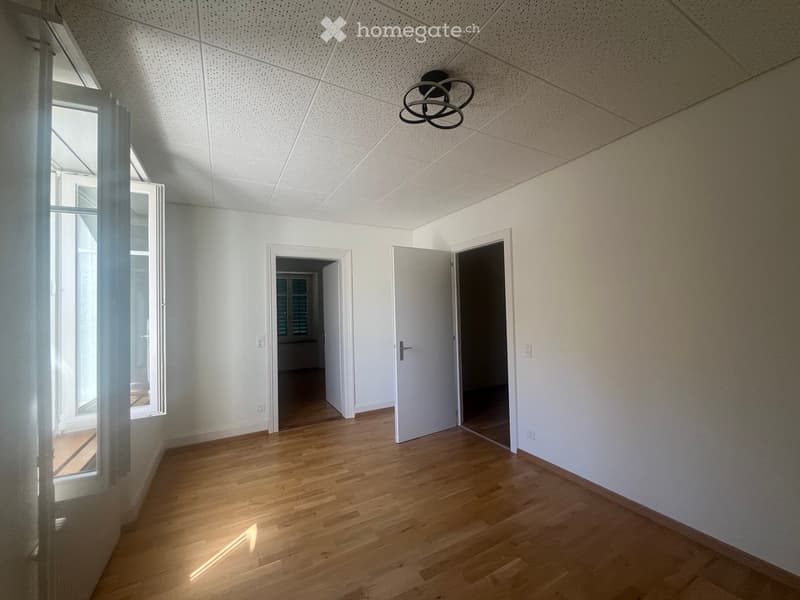
  • Empty room with light wooden flooring, white walls, and a decorative ceiling light fixture. The room has a doorway leading to another space.
  • Empty hallway with wooden flooring, white walls, and several doors leading to other rooms.
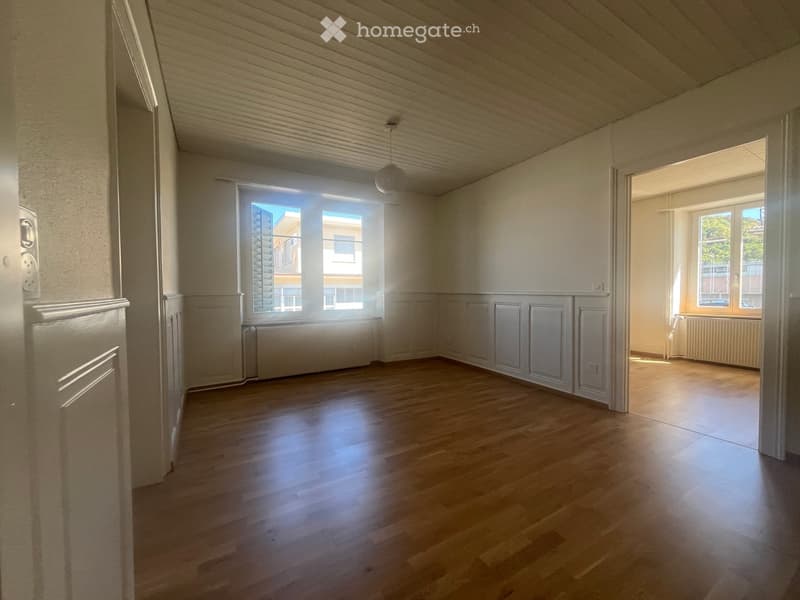
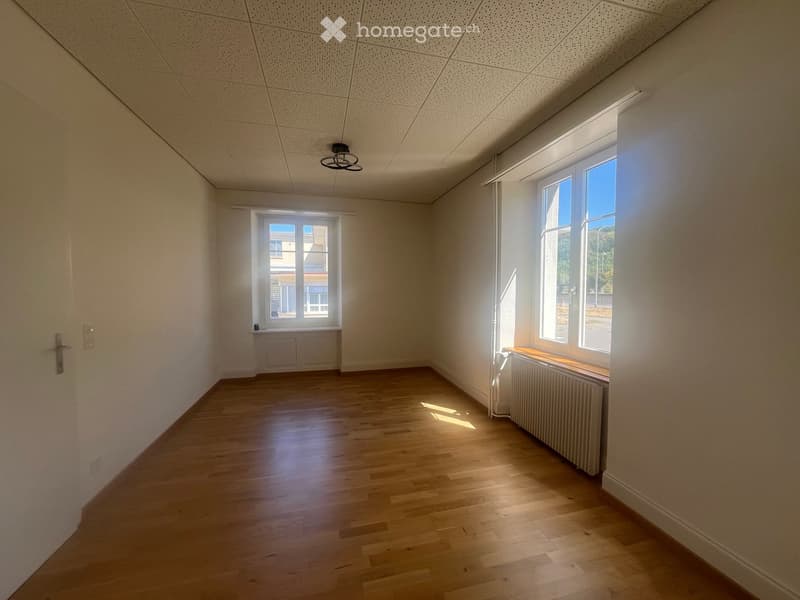
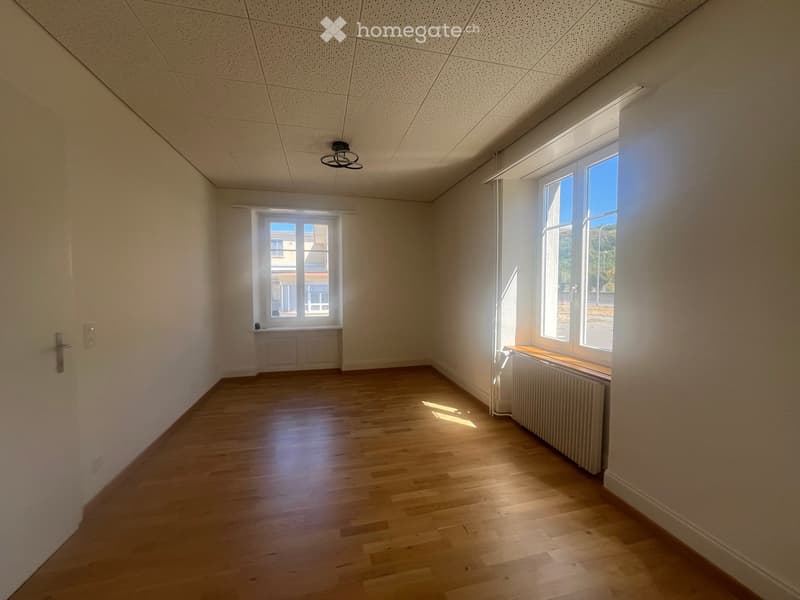
  • Empty room with wooden flooring, white walls, and large windows allowing natural light. Radiators are visible under the windows, and the ceiling has a simple design with a light fixture.
  • Empty room with wooden flooring, white walls, and large windows allowing natural light. Radiators are visible beneath the windows.
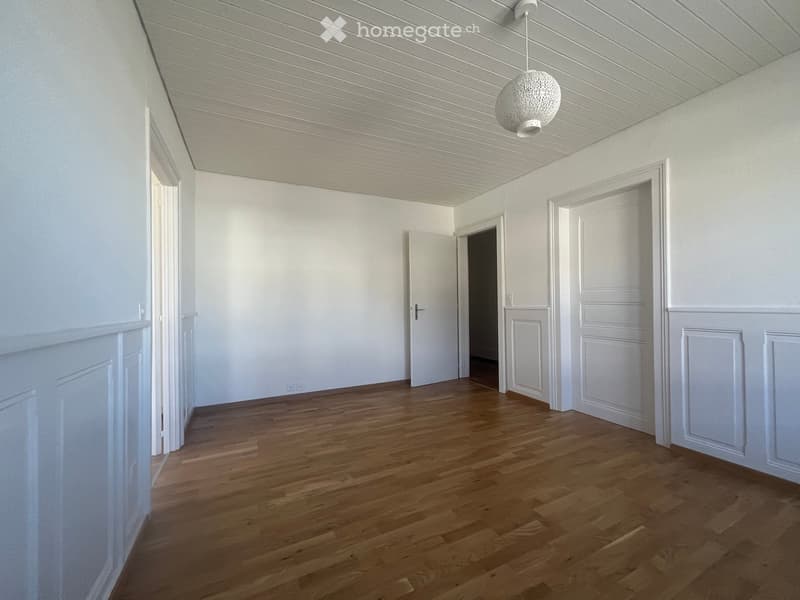
  • Empty room with wooden flooring, white walls, and a modern ceiling light fixture. Three doors lead to other spaces, and a window allows natural light to enter.
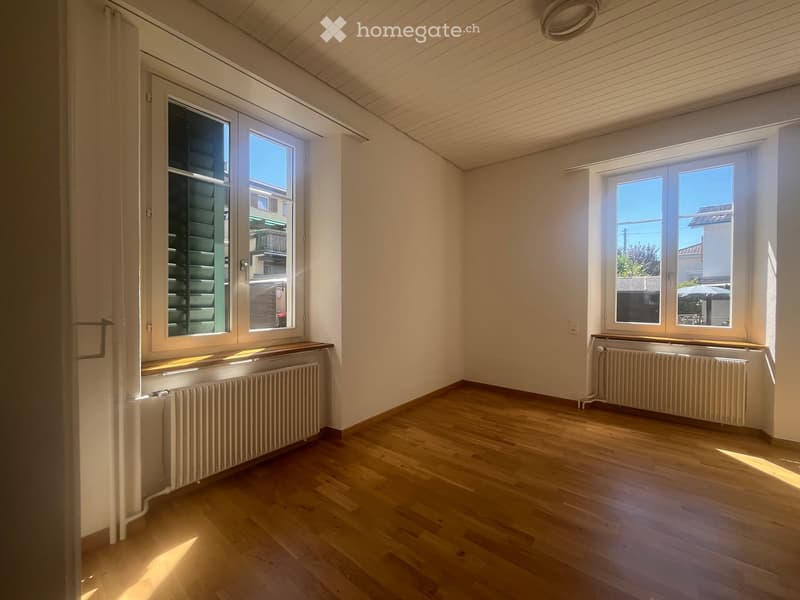
  • Empty room with wooden flooring, white walls, and large windows with radiators beneath them.
  • Empty room with wooden flooring, white walls, and two windows allowing natural light. The room features a radiator under one window and a ceiling light fixture.
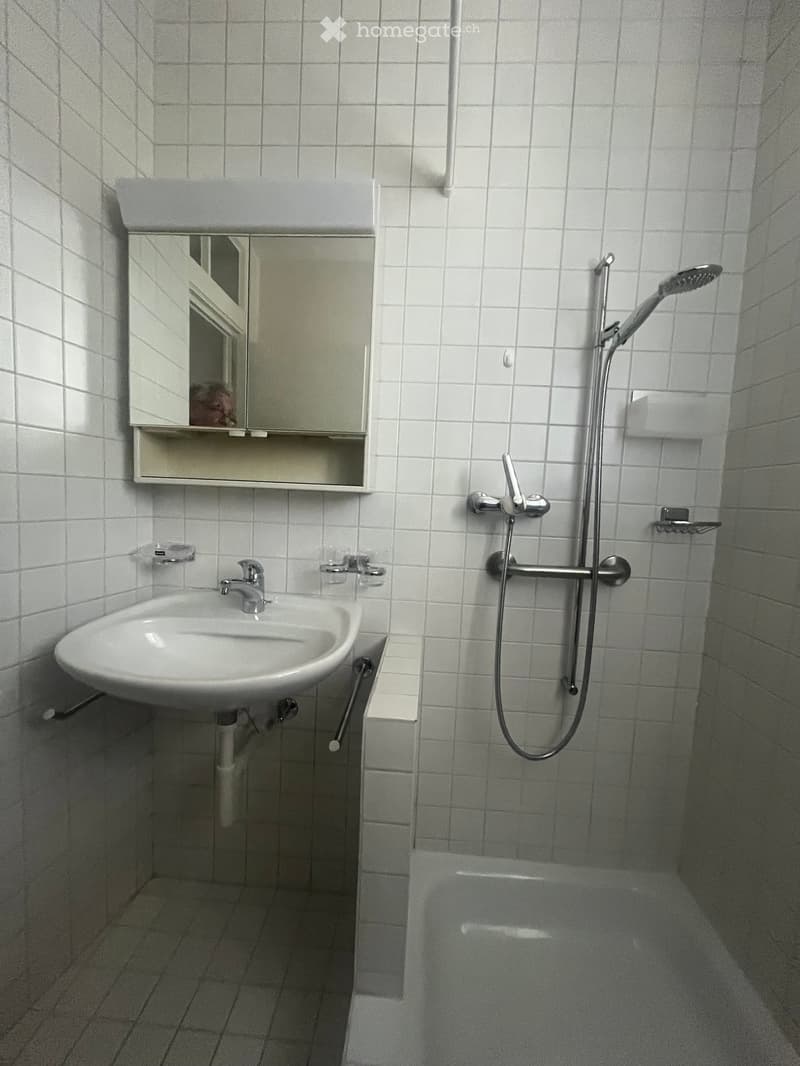
  • Small bathroom with white tiled walls and floor, featuring a sink with a mirror above it, a bathtub, and a handheld showerhead with a rail.
  • Scopri tutti i dettagli dell’immobile

    Contatta l’inserzionista per l’indirizzo esatto, le planimetrie e i documenti aggiuntivi.

1 / 38

"Appartamento di 4 camere in una casa di 2 famiglie con balcone / Appartamento di 3 camere con accesso diretto al giardino"

Affitto
CHF 1400.–
Locali
4
Superficie
65 m2

Ubicazione

Schachenstrasse, 5012 Schönenwerd

Tempo di percorrenza

  • 4 min.Stazione: Schönenwerd

Informazioni sui dintorni

Fonte di questi datic

I dati visualizzati sono forniti da uno dei nostri fornitori terzi.

Tieni presente che le posizioni visualizzate potrebbero non essere aggiornate e potrebbero esserci delle deviazioni.

  • Supermercato

    1 min.Migros
  • Scuola

    4 min.Bühl
  • Farmacia

    1 min.Apotheke im Gärtnerhaus
  • Trasporti pubblici

    < 1 min.Tannheim

Gli orari si riferiscono al percorso a piedi.

Costi

Affitto netto:
CHF 1200.–
Costi suppl.:
CHF 200.–
Affitto:
CHF 1400.–

Informazioni principali

Disponibilità:
Subito
Tipo di oggetto:
Appartamento ultimo piano
Locali:
4
Piano:
1
Superficie:
65 m2
Ultimo rinnovo:
2024
Anno di costruzione:
1900

Caratteristiche e complementi

  • Balcone / Terrazza

  • Adatto per bambini

  • Parcheggio

  • Garage

  • Vecchia costruzione

Documento (0)

Descrizione

Appartamento di 4 camere in mansarda e appartamento di 3 camere in alto-piano a noleggio.

Appartamento di 4 camere: L'appartamento ha una superficie abitabile di circa 65 m², sebbene con tetto inclinato. 1 stanza è direttamente e separatamente accessibile dalla scala.

  • Balcone: Godetevi le estati soleggiate nel vostro proprio spazio all'aperto, accessibile dalla cucina

Appartamento di 3 camere: L'appartamento ha una superficie di circa 55 m² con accesso diretto al giardino

  • Una quarta stanza di circa 10 m² potrebbe essere eventualmente affittata anche dopo consultazione. È direttamente accessibile dalla scala.

Per entrambi gli appartamenti:

  • Garage & parcheggio: Opzioni di parcheggio comode direttamente presso l'edificio. Il garage può essere affittato in aggiunta.

  • Seminterrato: Le stanze del seminterrato possono essere affittate come studio o laboratorio dopo consultazione.

Questi appartamenti di edificio antico charmanti combinano un fascino storico con un comfort moderno e un'infrastruttura eccellente. Entrambi gli appartamenti sono disponibili immediatamente – una scelta ideale per single, coppie o piccole famiglie che apprezzano la vita in una comunità vivace e ben collegata.

Create your account
Gratis

Sfrutta tutti i vantaggi

Sincronizza i tuoi preferiti, gestisci le tue ricerche salvate e accedi facilmente a tutti i servizi – da qualsiasi dispositivo. Crea subito il tuo conto gratuito per una ricerca immobiliare su misura!

N. Inserzione
4003477106
Rif. oggetto
s3678.bw80u

Contattare l'inserzionista

Profilo dell’inquilino
Booster di successo
Maggiori possibilità di successo

Nelle regioni con un’elevata domanda, per riuscire a gestire le visite gli offerenti sono costretti a effettuare una preselezione delle persone interessate. Chi primo arriva meglio alloggia: la rapidità è decisiva, ma possono entrare in gioco anche altri criteri. Dato che un reddito elevato non è sempre un fattore di successo, ti raccomandiamo di inserire informazioni veritiere.

Proseguendo, accetto le CG, prendo atto della dell’informativa sulla protezione dei dati personali e acconsento alla trasmissione agli inserzionisti dei miei dati personali aggregati relativi ai miei interessi.

Altre offerte che potrebbero interessarti

Proteggersi dalle frodi: consigli utili

  • Non trasferire mai denaro in anticipo
  • Attenzione alle offerte troppo allettanti o poco credibili
  • Non condividere mai i dati personali come coordinate bancarie o documenti di identià
  • Non firmare un contratto prima di aver visitato la proprietà

Consigli e servizi