"Jolie maison jumelle avec grand jardin"
Miete
CHF 5'400.–
Exkl. zusätzliche Kosten
Bei Preissenkung benachrichtigen
Zimmer
5.5
Fläche
145 m2
Standort
1290 Chavannes-des-BoisKosten
- Nettomiete:
- CHF 5'400.–
- Miete:
- CHF 5'400.– Exkl. zusätzliche Kosten
- Bei Preissenkung benachrichtigen
Eckdaten
- Verfügbar ab:
- Nach Vereinbarung
- Objekttyp:
- Einfamilienhaus
- Anzahl Zimmer:
- 5.5
- Wohnfläche:
- 145 m2
- Grundstücksfläche:
- 530 m2
- Letztes Renovationsjahr:
- 2021
- Baujahr:
- 1989
Merkmale und Ausstattung
Haustiere erlaubt
Balkon / Terrasse
Cheminée
Kinderfreundlich
Garage
Eckhaus
Dokumente (0)
Beschreibung
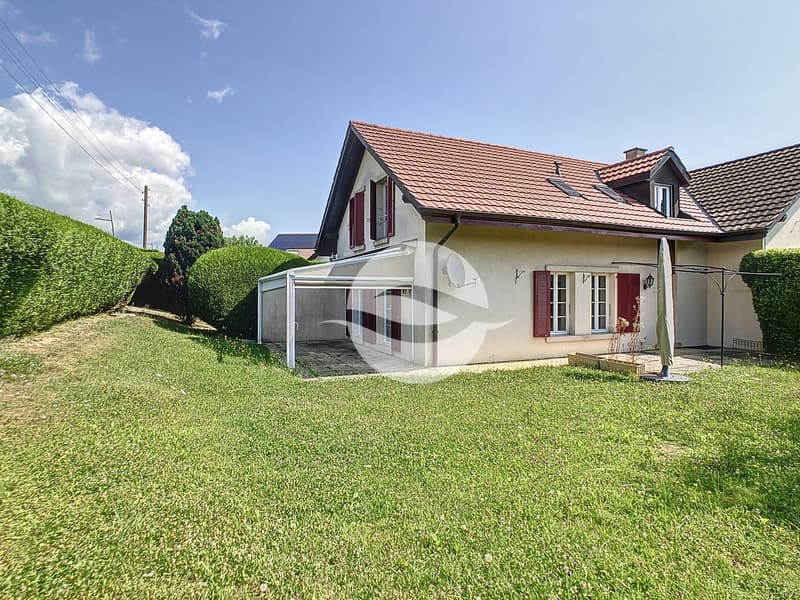
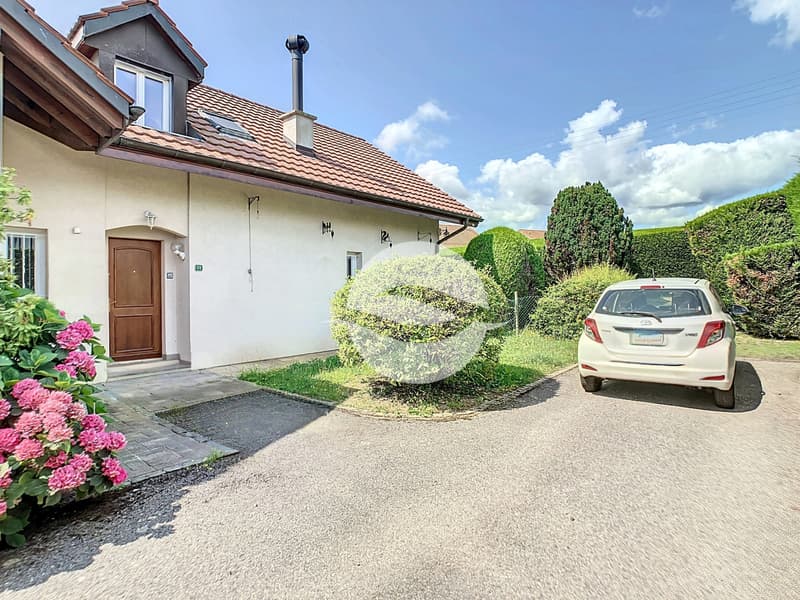
Situé dans un quartier résidentiel du charmant village de Chavannes-des-Bois, cette maison jumelle a été partiellement rénovée en 2021 et propose un agréable jardin idéal pour une famille.
REZ-DE-CHAUSSÉE :
- Entrée avec armoires et WC visiteurs
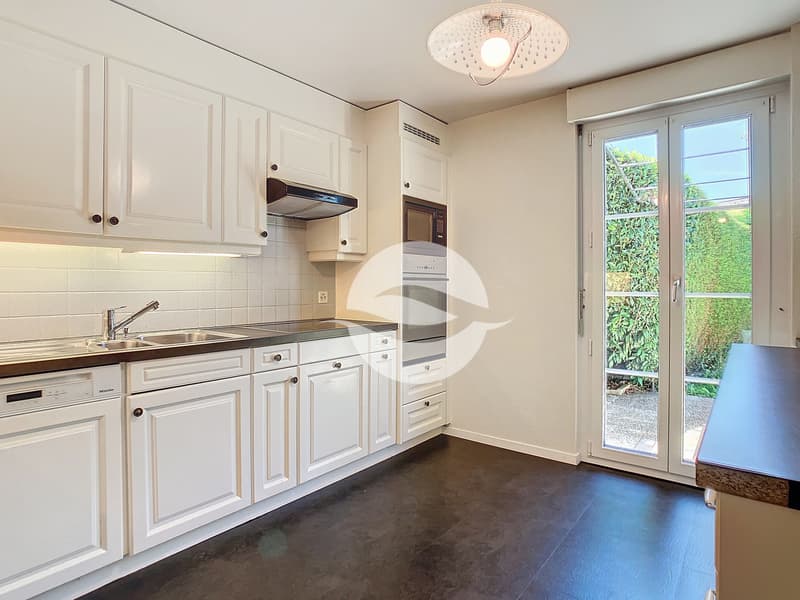
- Cuisine équipée et aménagée avec accès à la 1ère terrasse
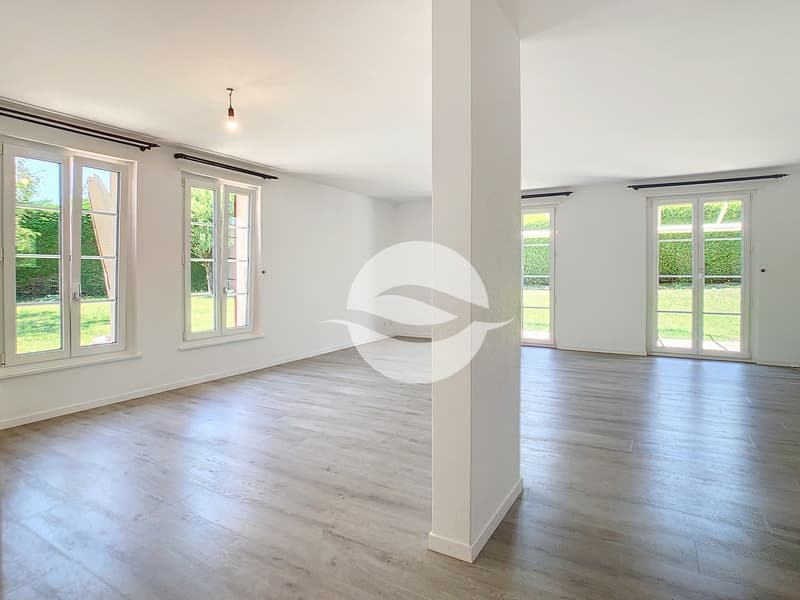
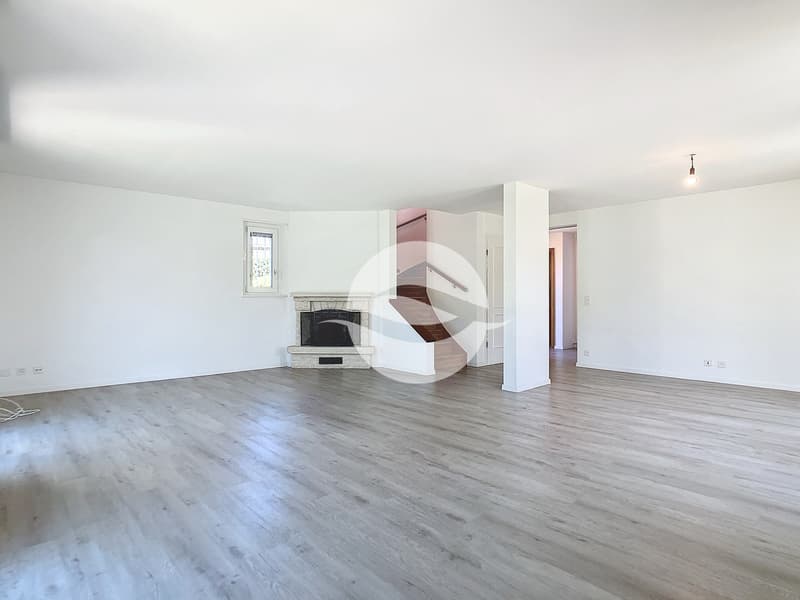
- Pièce de vie avec cheminée et accès à la seconde terrasse couverte par une pergola
ÉTAGE :
- Dégagement
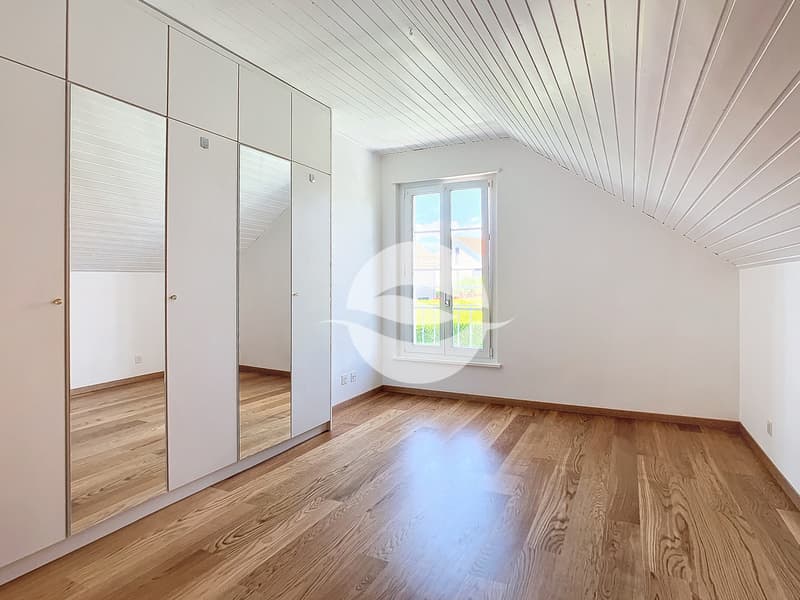
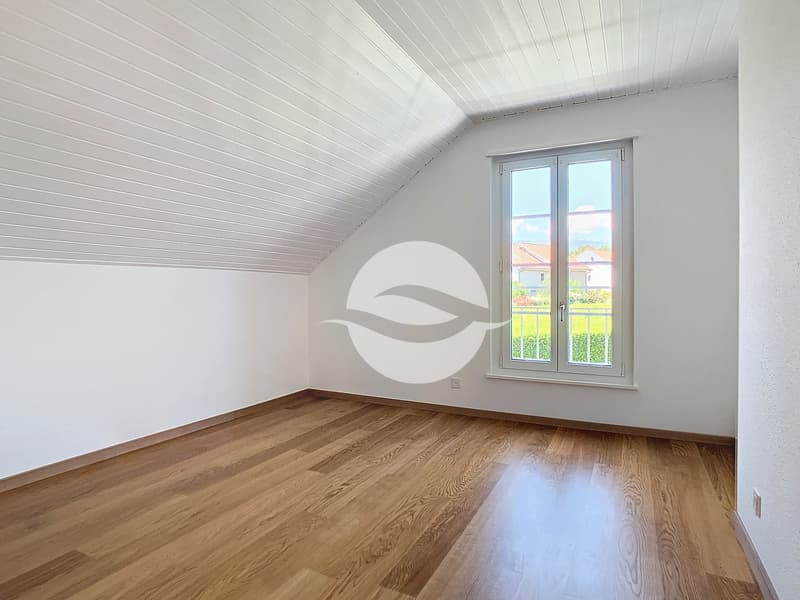
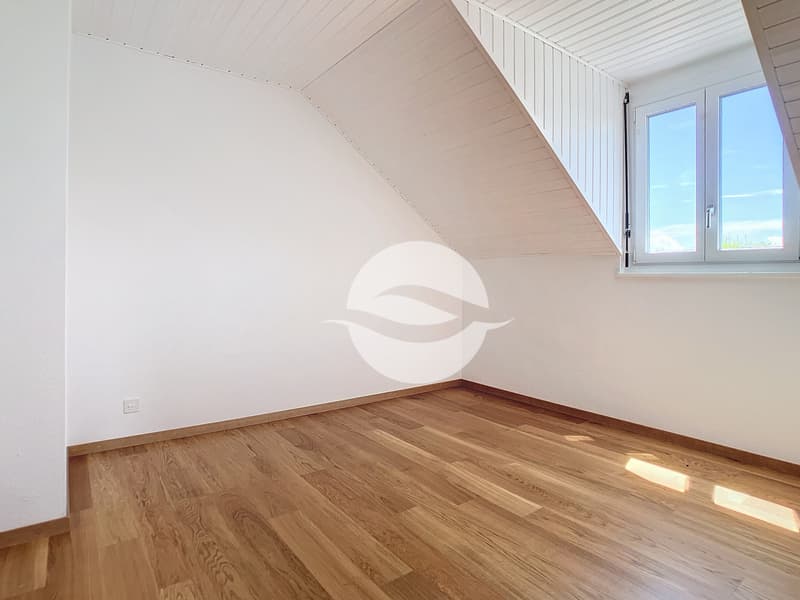
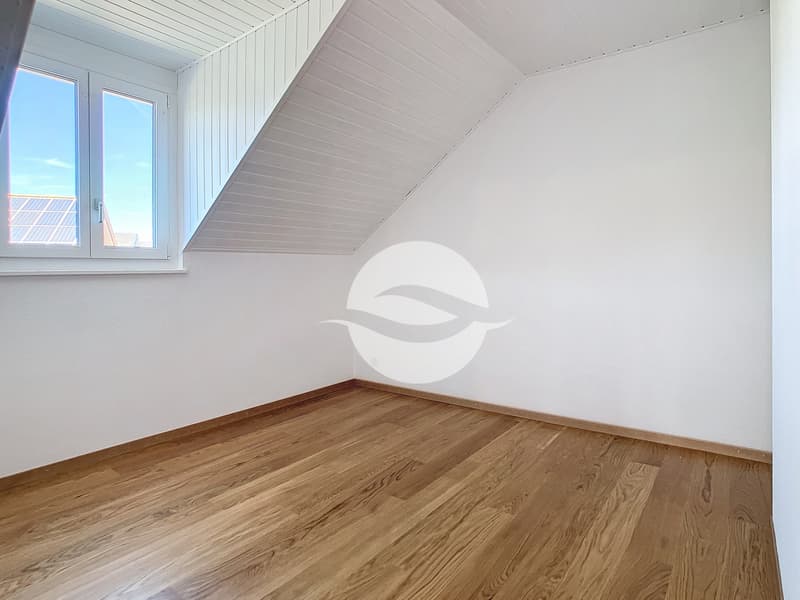
- 4 Chambres dont une avec armoires intégrées
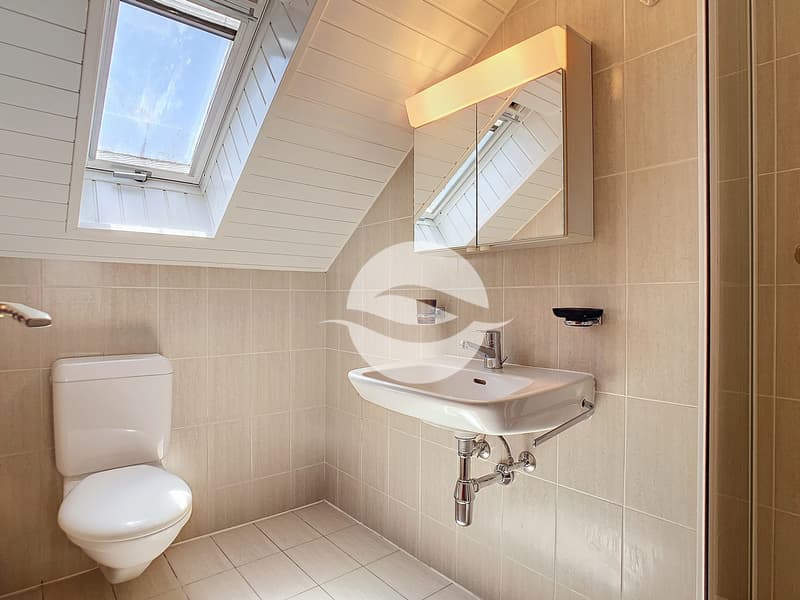
- Salle de douche(avec WC)
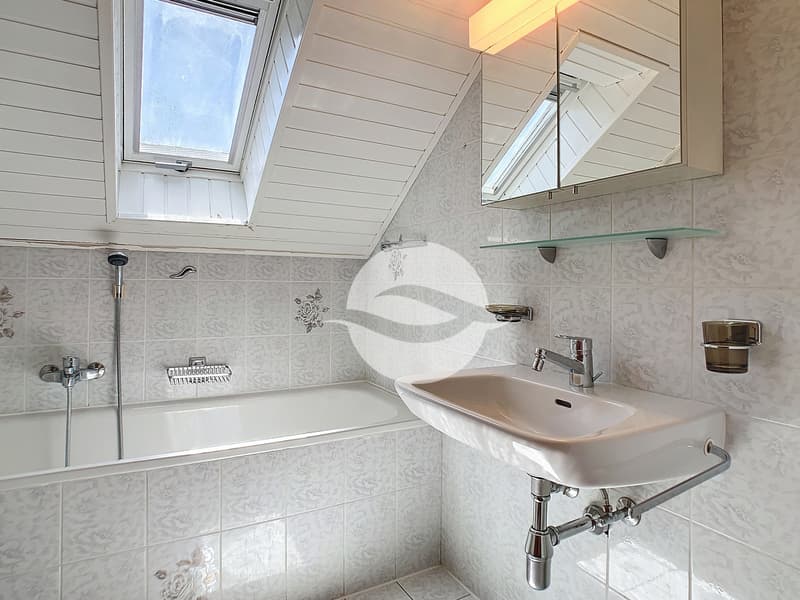
- Salle de bains (sans WC)
SOUS-SOL : non chauffé
- Grande pièce
- Cave
- Cave à vin climatisée
- Buanderie équipée (lave-linge et séchoir) local technique (chauffage centrale électrique et boiler)
- Coin rangement ouvert sous l'escalier
EXTÉRIEURS :
- 2 places de parking en enfilade devant la porte
- 2 places dans le garage souterrain de la résidence (pas d'accès direct à la maison)
- 2 terrasses dont une couverte
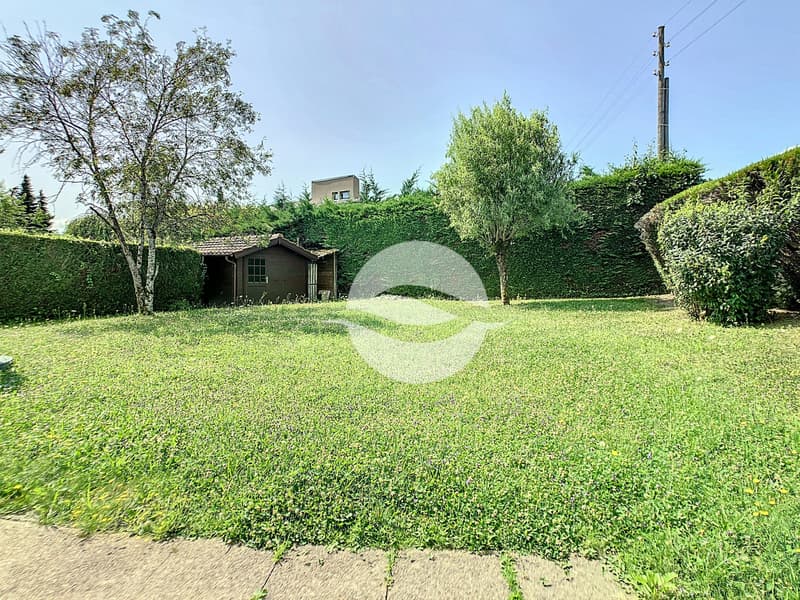
- Jardin clôturé
- Cabanon de jardin
Loyer mensuel : CHF 5'400.- entretien jardin inclus + charges individuelles (eau et électricité selon consommation)
DISPONIBLE dès le 15 octobre 2026
Located in a residential neighborhood in the charming village of Chavannes-des-Bois, this semi-detached home was partially renovated in 2021.
GROUND FLOOR:
- Entryway with cupboard and guest restroom
- Fully equipped and furnished kitchen with access to the first terrace
- Living room with fireplace and access to the second terrace, covered by a pergola
FIRST FLOOR:
- Landing
- 4 bedrooms, one with built-in closets
- Shower room (with toilet)
- Bathroom (without toilet)
BASEMENT: unheated
- Large room
- Cellar
- Climate-controlled wine cellar
- Fully equipped laundry room (washer and dryer) and utility room (electric central heating and water heater)
- Open storage area under the stairs
OUTDOORS:
- 2 parking spaces side-by-side in front of the door
- 2 spaces in the residence's underground garage (no direct access to the house)
- 2 terraces, one of which is covered
- Fenced garden
- Garden shed
Monthly rent: CHF 5'400.- garden maintenance included + individual charges (water and electricity regarding consumption)
AVAILABLE from 15th October 2026

Gratis
Nutze alle Vorteile
Synchronisiere deine Favoriten, verwalte Suchabos und greife nahtlos auf all deine Services zu – egal auf welchem Gerät. Erstelle jetzt dein gratis Konto für eine persönliche Immobiliensuche!
Besichtigung
Kontakt für Besichtigung
Ginette Firinu-Gonthier (agence de Coppet)
Anbieter


GEROFINANCE - RÉGIE DU RHÔNE SA| Location PRESTIGE
Avenue de l'Etang 57
1211Genève 2
Kontakt
- Inseratenummer
- 4003527397
- Objekt-Ref.
- B-1007