2311 Treffer - Immobilien mieten in Kanton Waadt

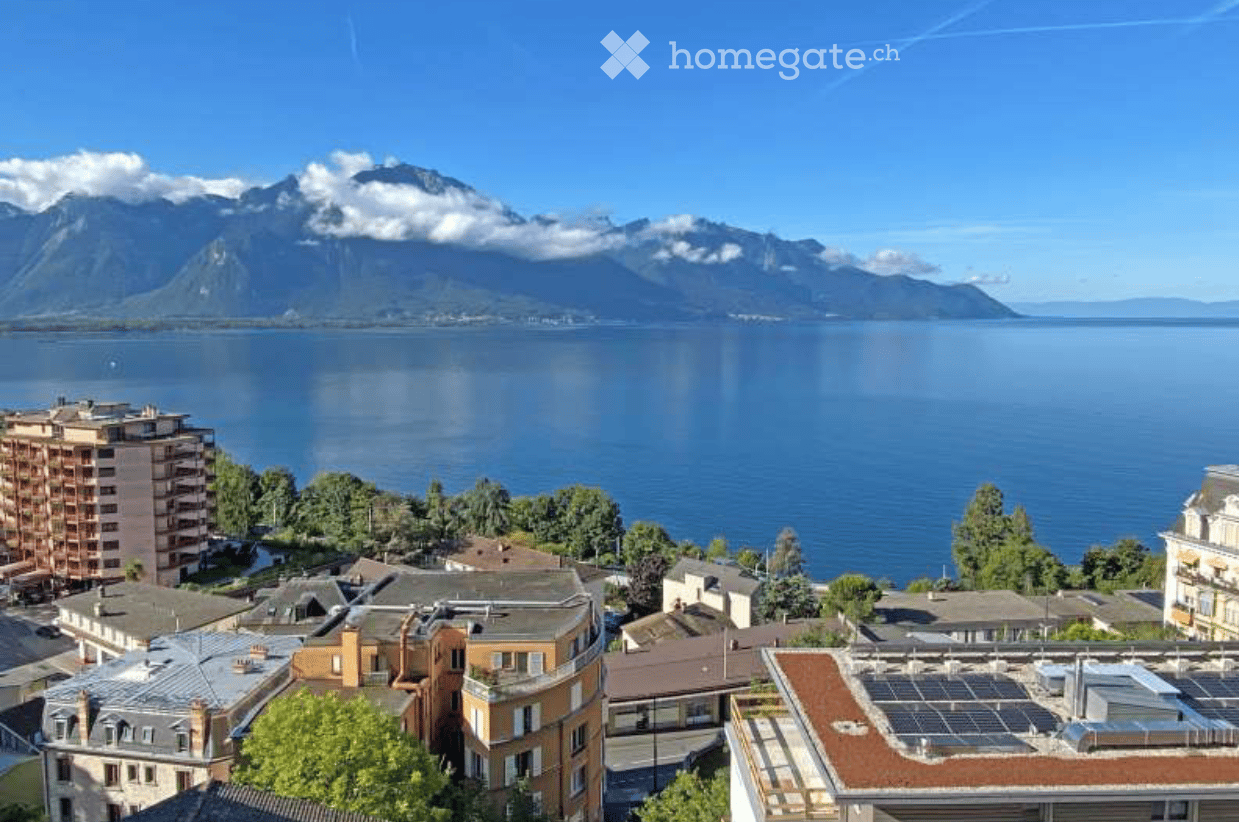
  • A scenic view of a lake with sailboats, surrounded by mountains, with a parking lot and buildings in the foreground.
  • A modern, furnished balcony with a white sofa, two black armchairs, a small table, and a grey ottoman. The space features large glass windows and a view of the city.
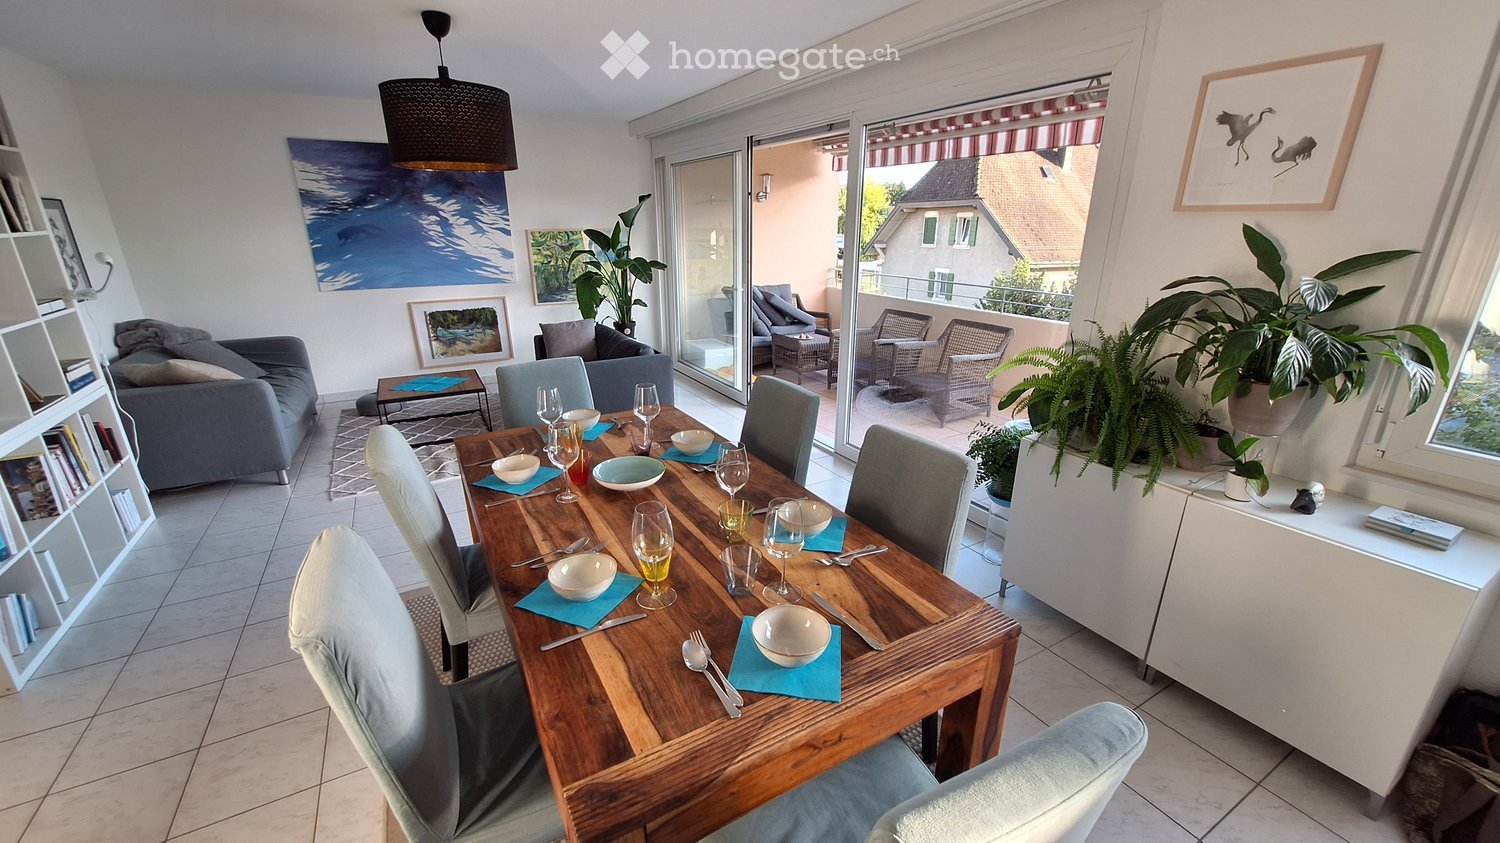
  • Open-plan living and dining area with large windows offering a view, featuring a white sofa, dining table with chairs, a red stool, and a television.
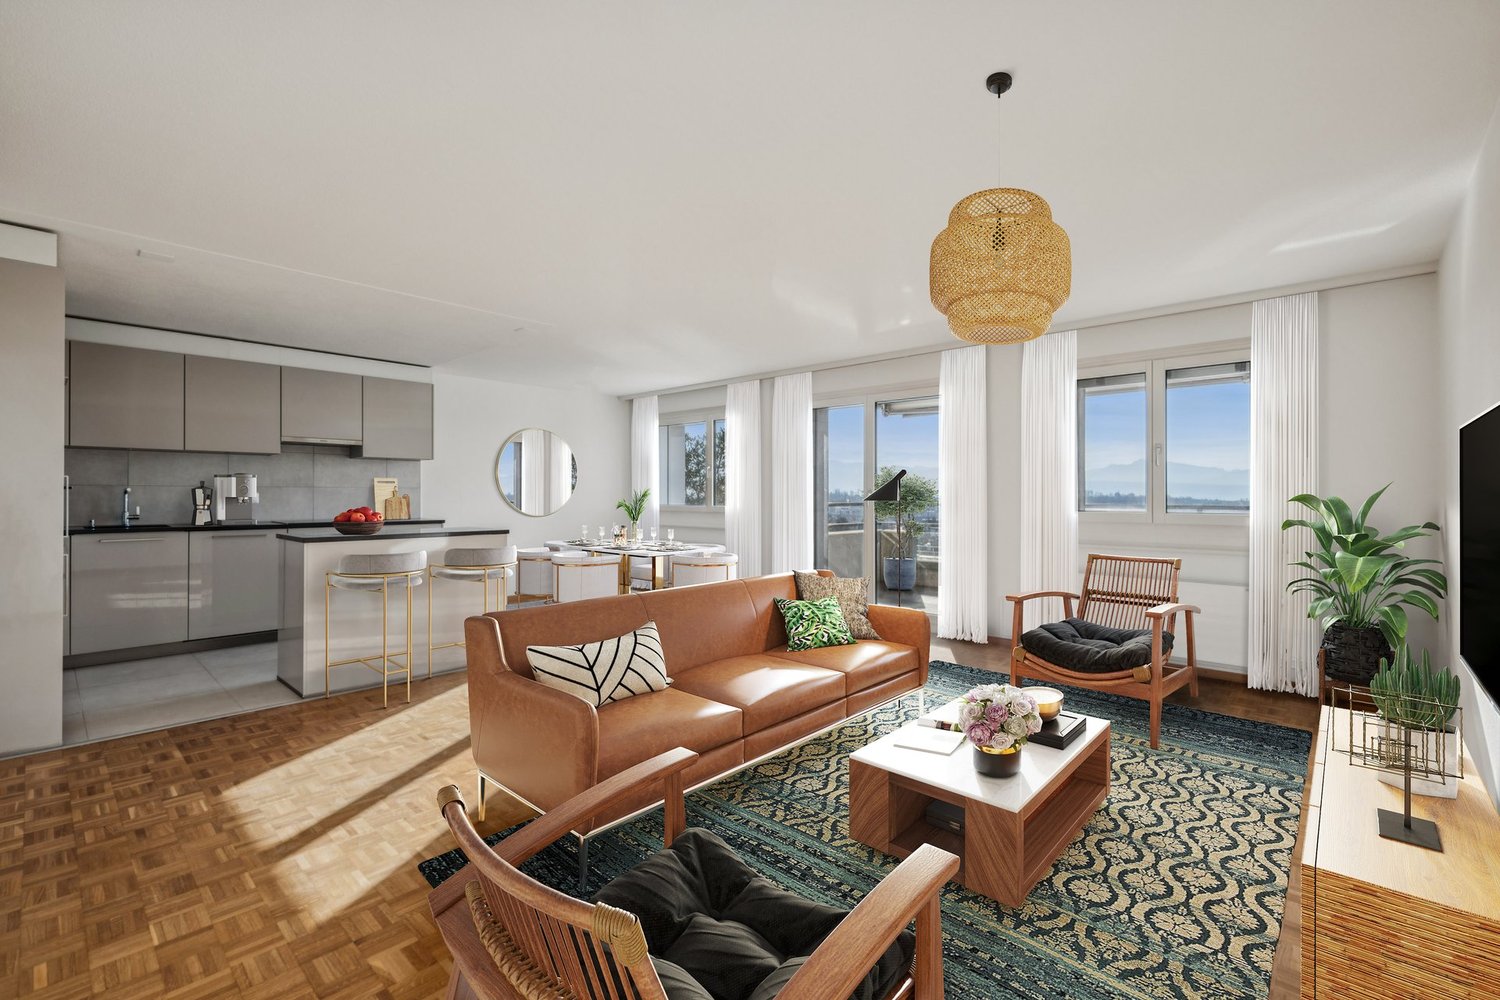
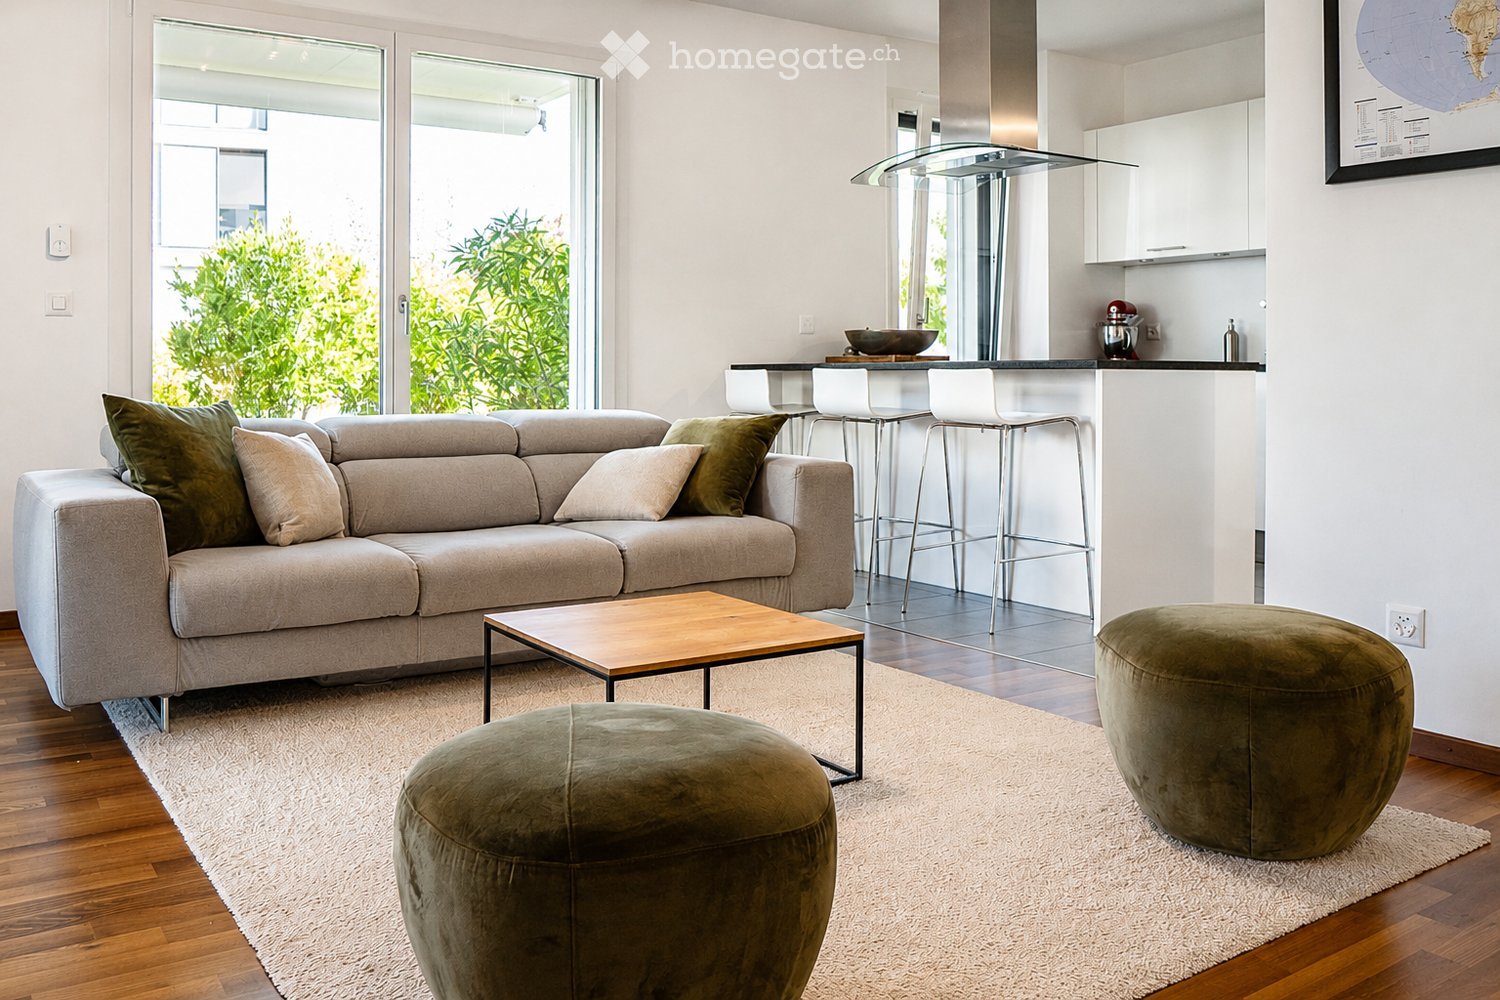
  • Bright living room with white walls, grey tiled floor, large sofa, coffee table, armchairs, ottoman, TV, and decorative artwork.
  • Modern kitchen with white cabinets, a dining table with four chairs, an oven, and a wine rack. The space is well-lit with a ceiling lamp and has a sleek, contemporary design.
  • A long, narrow hallway with white walls, beige tiled flooring, and several framed artworks displayed on the right wall. A small red table and a white cabinet with books and decorative items are visible at the end of the hallway.
  • A modern bedroom with a large bed, a red rug, a chair, a small table with a lamp, a screen, and two framed pictures on the wall. The room has wooden flooring and large windows with curtains.
  • Bright bedroom with wooden flooring, a large bed with a yellow blanket, a white chair, a television on a cabinet, and several picture frames on the walls.
  • Well-lit bedroom with wooden flooring, a built-in bed with drawers, an exercise bike, and framed artwork on the walls.
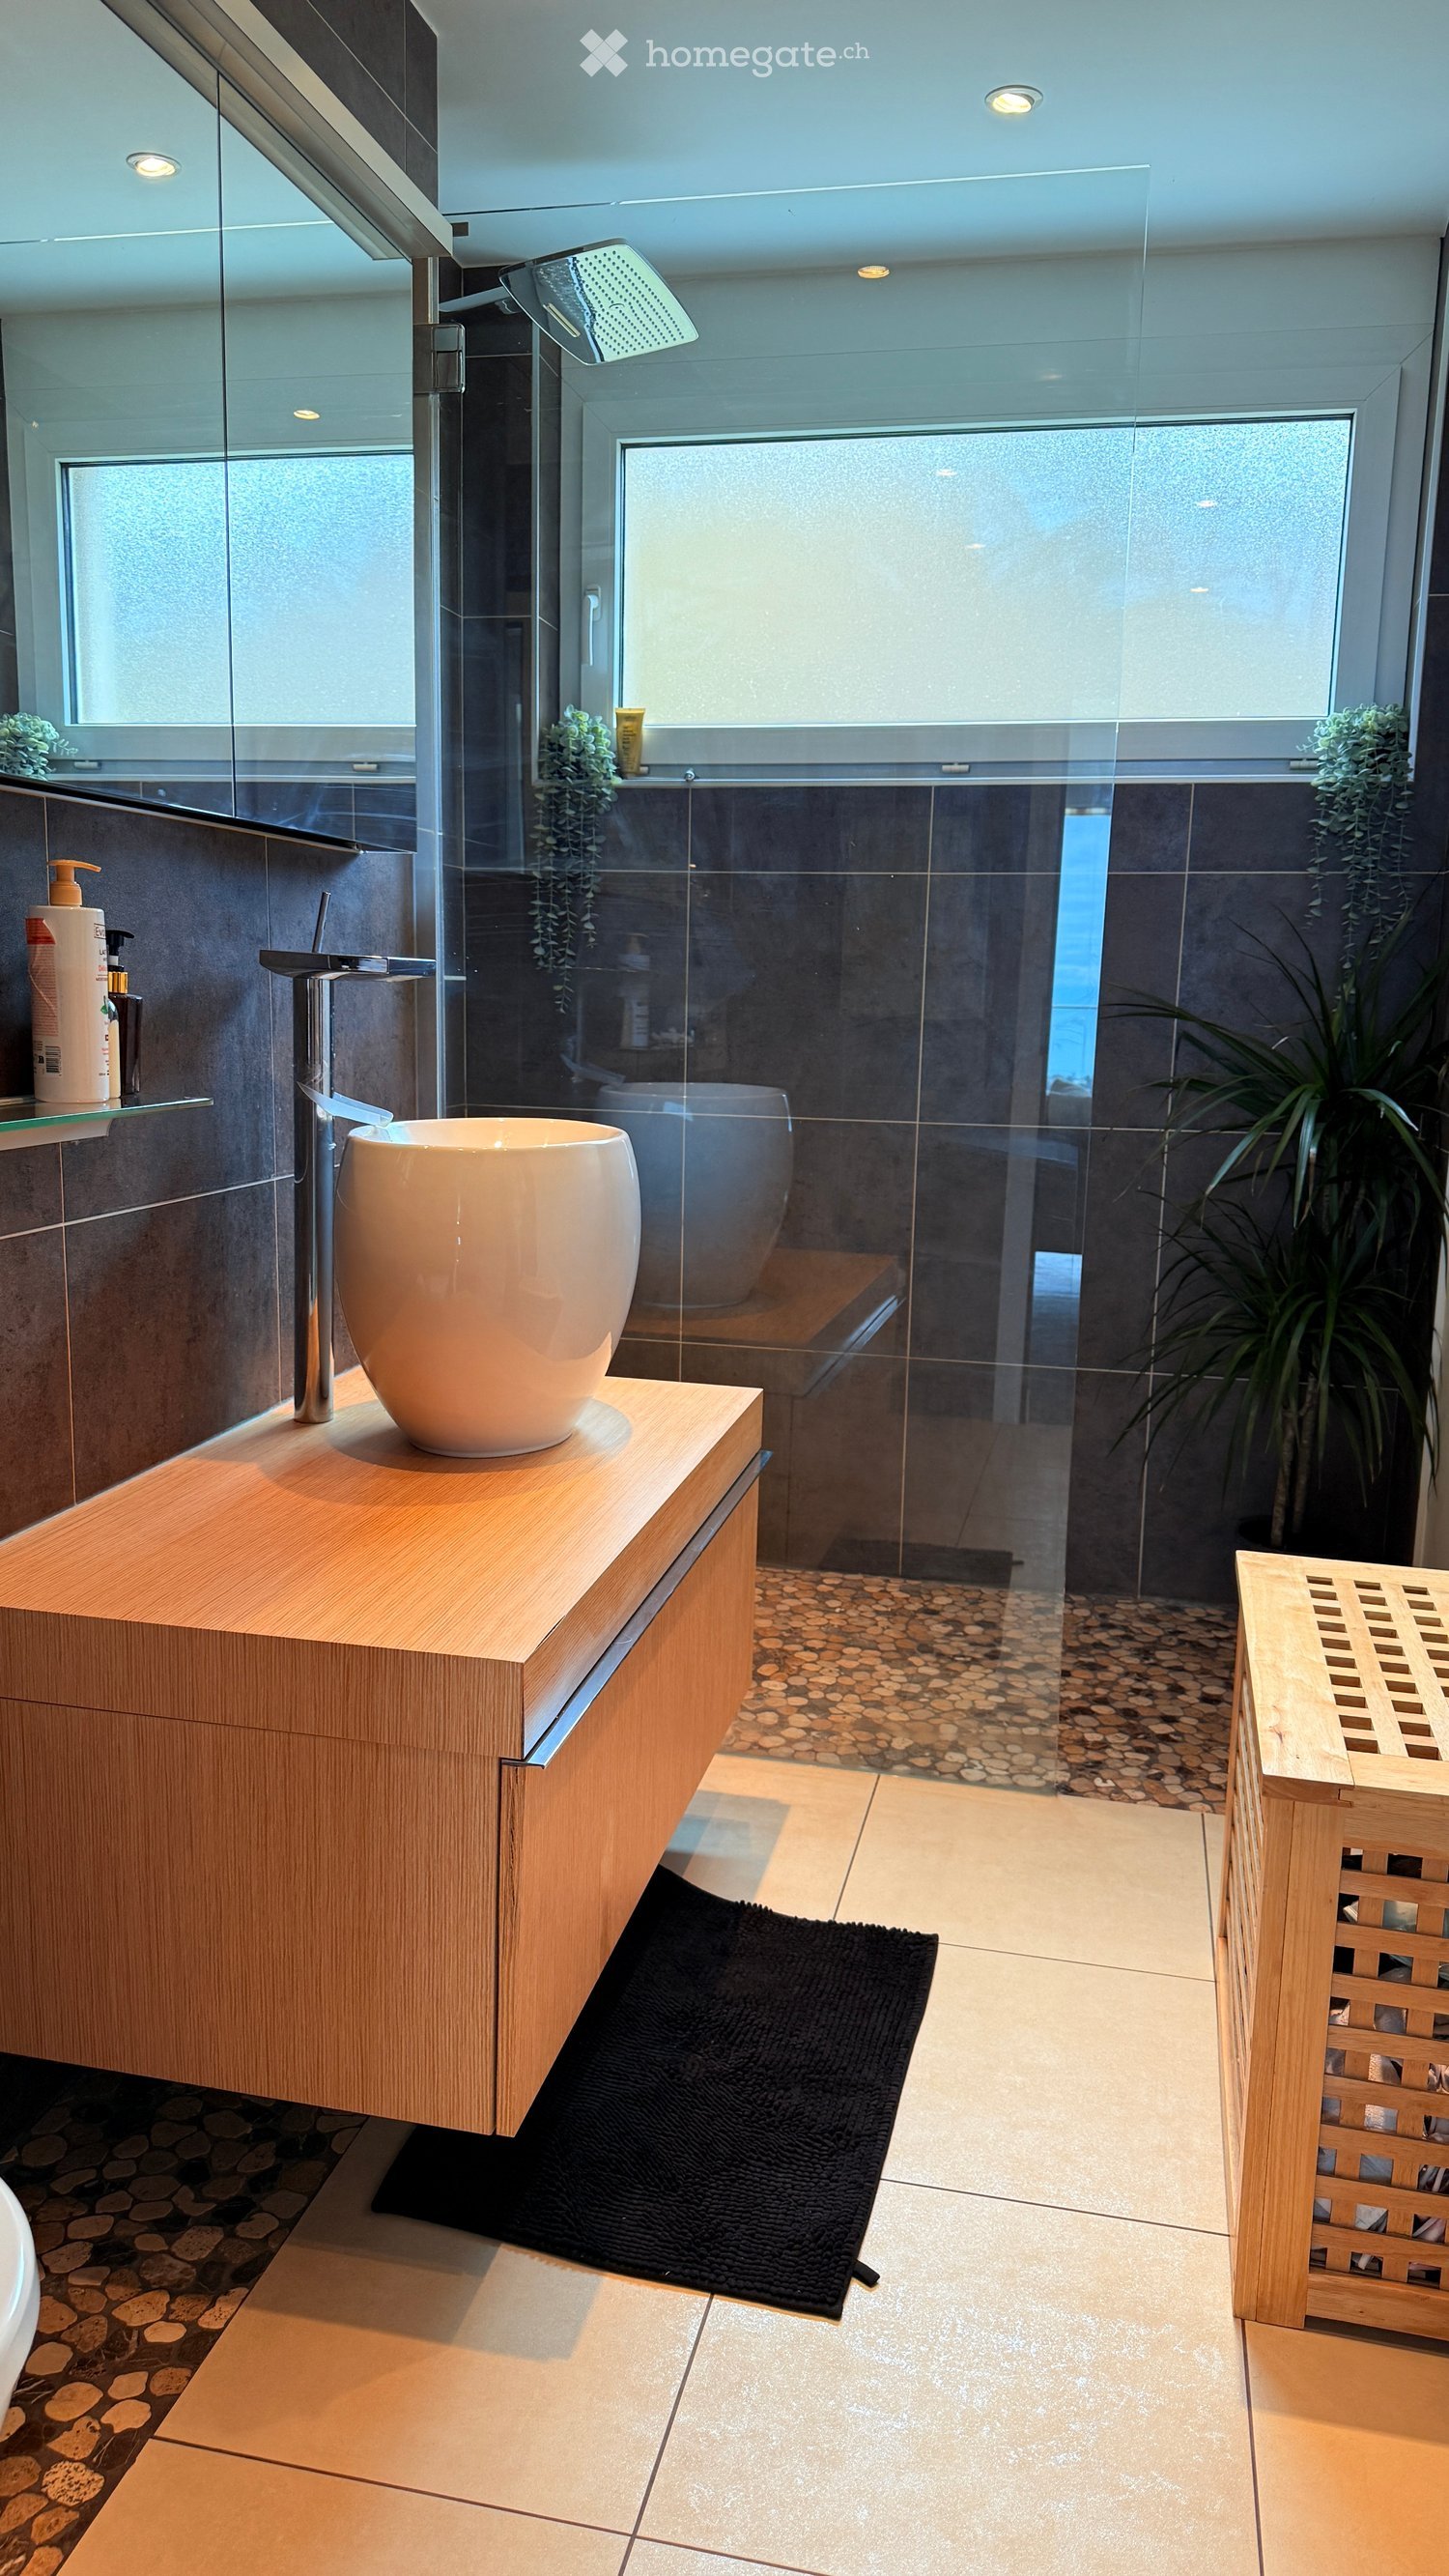
  • Modern bathroom with a toilet, sink, mirror, washing machine, dryer, laundry basket, and laundry rack.
  • Bathroom with a sink, bathtub, shower curtain, mirror, towel rack, and a small cart with towels and items.
1 / 11
A modern, furnished balcony with a white sofa, two black armchairs, a small table, and a grey ottoman. The space features large glass windows and a view of the city.
Open-plan living and dining area with large windows offering a view, featuring a white sofa, dining table with chairs, a red stool, and a television.
Bright living room with white walls, grey tiled floor, large sofa, coffee table, armchairs, ottoman, TV, and decorative artwork.
CHF 3'756.– Premium
4.5 Zimmer99m² Wohnfläche
Rue de Lausanne 33A, 1110 Morges

Moderne 4.5-Zimmer-Wohnung mit Seeblick in Morges

Entdecken Sie diese moderne 4.5-Zimmer-Wohnung im 2. Stock eines gehobenen Gebäudes in Morges, das 2018 erbaut und mit dem Minergie-Label zertifiziert wurde. Diese Immobilie bietet Komfort, Modernität und Qualität des Lebens und wird Sie bereits bei erstem Blick begeistern.Die Wohnung verfügt unter anderem über: • Eingangshalle und Flur geräumig und hell: Mit seinem beige gefliesten Boden und weißen Wänden bietet der Eingangsbereich eine warme und einladende Atmosphäre. • 3 gut durchdachte Schlafzimmer: Eine Elternsuite mit eigenem Bad, ausgestattet mit Dusche und Toilette, sowie zwei weitere Schlafzimmer, ideal für Kinder, ein Büro oder ein Gästezimmer. • Großes Badezimmer mit Badewanne: Ausgestattet mit einer Doppelwaschbecken, einer Waschmaschine und einem Trockner. • Moderne und helle Küche, die zum 35 m² großen Wohnzimmer offen ist: Die Küche ist ausgestattet mit eleganten weißen Einbauschränken, die viel Stauraum bieten, einem Backofen, einer Mikrowelle und einem Geschirrspüler, alles in einem sorgfältig gestalteten modernen Design. Durch die offene Küche entsteht ein großzügiger und gemütlicher Wohnbereich, ideal zum Empfangen von Gästen. • Balkon mit malerischem Blick (23 m²): Genießen Sie den atemberaubenden Blick auf den Genfer See mit seinen Segelbooten und den umliegenden Bergen. Dieser großzügige Bereich kann auch während der schönen Jahreszeit als echter Wohnbereich genutzt werden. • Parkplatz in einer gesicherten Tiefgarage: Ein sicherer Bereich für Ihr Fahrzeug, geschützt vor den Elementen. • Optimale Erreichbarkeit: Die Wohnung ist für Menschen mit eingeschränkter Mobilität zugänglich und verfügt über einen Aufzug. Das Appartement ist das ganze Jahr über von natürlichen Licht durchflutet und bietet einen ruhigen Lebensraum für den Alltag.Ideale Lage - Versteckt im Herzen von Morges, profitiert diese Immobilie von einer außergewöhnlichen Lage: • Bushaltestelle Blancherie nur 1 Minute zu Fuß entfernt • Supermarkt Aldi 5 Minuten zu Fuß entfernt • Bahnhof Morges-Saint-Jean 7-8 Minuten zu Fuß entfernt • Collège de Beausobre 6 Minuten zu Fuß entfernt • Apotheke Benu 8 Minuten zu Fuß entfernt • Fährterminal von Morges 11 Minuten zu Fuß entfernt • Hauptbahnhof von Morges 13 Minuten zu Fuß entfernt Das Appartement ist sofort verfügbar und bietet eine seltene Gelegenheit, in einer der begehrtesten Städte des Kantons Waadt zu wohnen. Verpassen Sie nicht die Chance, in einem außergewöhnlichen Umfeld zwischen See und Bergen zu leben.

Wegzeit
-
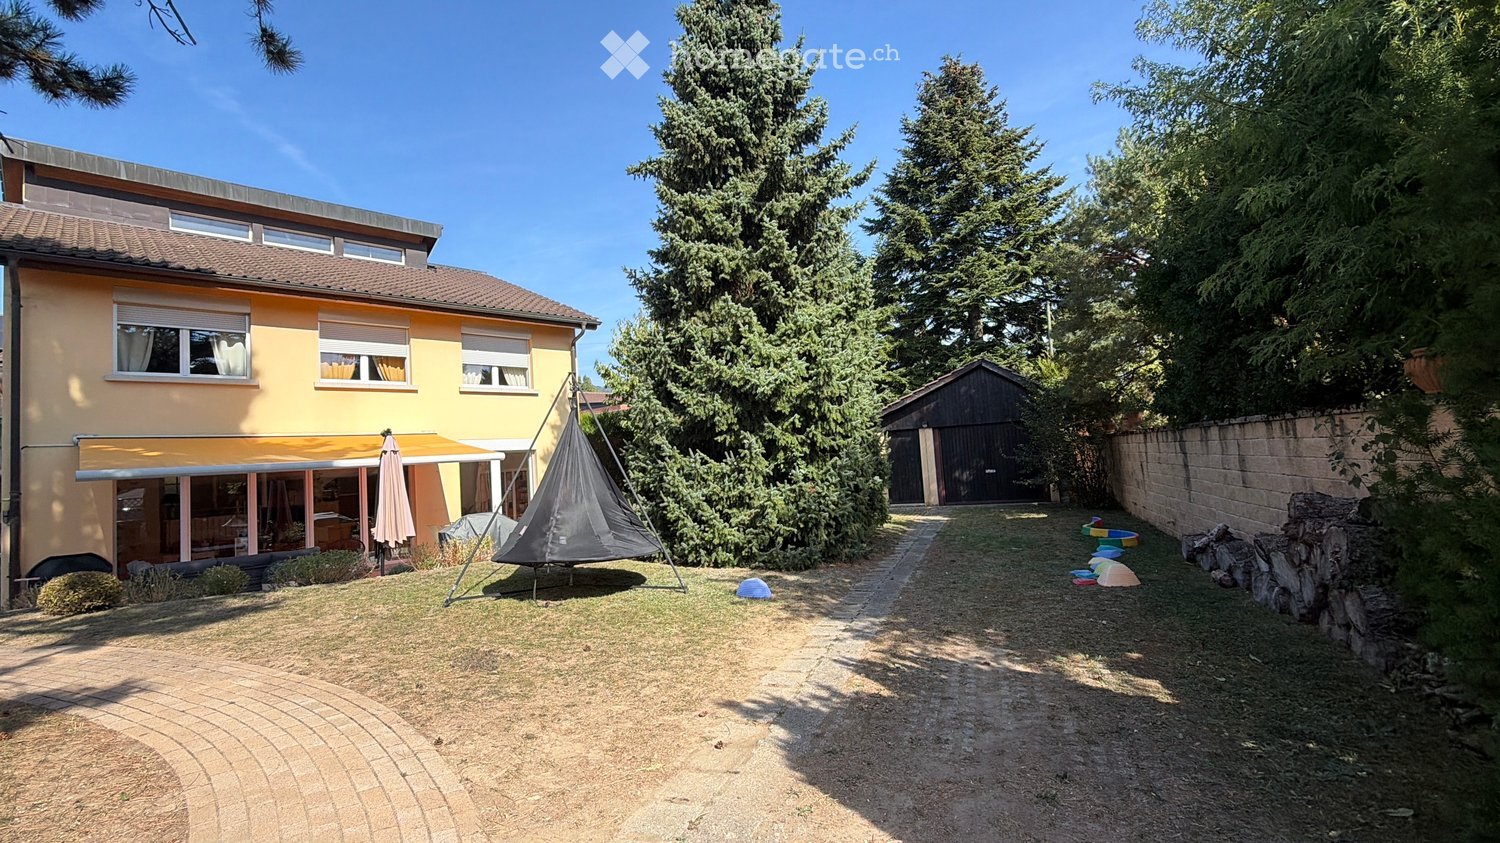
  • A sunny garden area with a hammock, a covered patio, and a small shed. The house is yellow with multiple windows and a garage.
  • Bright living room with large glass doors leading to a patio, yellow sofa, coffee table, small dining table with chairs, bookshelf, and various toys.
  • Bright living room with large windows and sliding glass doors leading to a patio. Features a yellow sectional sofa, wooden dining table with chairs, bookshelf, and a TV on a stand.
  • Bright living room with large glass doors leading to a patio, yellow sofa, wooden dining table with chairs, bookshelf, and television.
  • Bright living and dining area with yellow sofa, wooden dining table, colorful chairs, kitchen area with cabinets and refrigerator, and decorative screen easel.
  • Bright living room with a yellow sofa, coffee table, small dining table, and television. The space features a kitchen area with appliances and a staircase leading to another level.
  • Modern kitchen with blue and wood cabinets, stainless steel appliances, and a large window offering a view of greenery.
  • Hallway with a staircase leading to an upper level, featuring a white table with a lamp, a decorative figurine, and hanging plants. A doorway leads to a bathroom with a sink and toilet visible.
  • Wooden staircase with a wooden handrail, beige walls, and a small window on the right side. A decorative branch and a small potted plant are visible on the landing.
  • Hallway with tiled floor, wooden staircase railing, framed artwork on walls, and a potted plant near the stairs.
  • A well-lit children's bedroom with a wooden bed, colorful pillows, a bookshelf, a round yellow rug, a small sofa, and a toy tent in the corner.
  • A well-lit children's bedroom with a wooden bed, colorful pillows, a wardrobe, shelves with toys, and a yellow bean bag chair.
  • Brightly lit children's bedroom with wooden flooring, large window with curtains, bed with colorful quilt, stuffed animal, mirror, bookshelf, and various toys.
  • A well-organized children's room with a wooden floor, a white lamp, a small sofa, a chair, a changing table, shelves, and storage bins.
  • Cozy bedroom with a large bed, pillows, and a wardrobe with hanging clothes and storage boxes. The room features wooden flooring, a window with curtains, and a modern lamp.
  • Bright bedroom with wooden flooring, large bed with brown bedding, nightstand with lamp, mirror, and window with curtains.
  • Well-lit bedroom with a large bed, a built-in wardrobe, and a clothing rack. The room features a pendant light, a screen mounted on the wall, and several handbags and baskets on the wardrobe shelves.
  • Modern bathroom with a bathtub, toilet, sink, mirror, and shelves. Features a window with a decorative blind, blue tiled floor, and various toiletries and decorative items.
  • Modern bathroom with a bathtub, toilet, shower curtain, shelf, radiator, mirror, and decorative baskets.
  • The attic space is furnished with a refrigerator, microwave, punching bag, chairs, a table, a basket, a stool, and shelves. The room features wooden beams and skylights, providing ample natural light.
  • An attic space with exposed wooden beams, featuring a lofted bed area, a workout area with weights and a mat, and storage bins and shelves.
  • An attic space with wooden beams and slanted ceilings, featuring musical equipment including guitars, amplifiers, and a guitar stand, along with storage items and a small cabinet.
  • A well-lit, furnished room with a desk, chair, keyboard, screen, lamp, vase, shelf, printer, map, and curtain.
  • A well-lit, furnished room with a desk setup, a chair, a keyboard, a mouse, a lamp, a shelf, a printer, a radiator, a curtain, a world map, a vase with a sunflower, and a shelf with various items.
  • A well-lit room with a desk setup, a guitar, shelves, and storage boxes. The room features tiled flooring and large windows with blinds.
  • Cozy bedroom with a single bed, striped bedding, nightstand, shelves with decorative items, and an adjacent workspace area with a desk and office chair.
  • Cozy bedroom with a bed, striped duvet, pillows, a guitar leaning against a white wardrobe, and a small bookshelf with decorative items.
  • Cozy bedroom with a single bed, nightstand, shelves, and decorative items.
  • Modern bathroom with beige tiled walls and floor, white sink, toilet, mirror, and a small plant near the window.
  • Modern bathroom with a bathtub, glass-enclosed shower, white tiled walls, and a wooden door. Shelves hold towels, plants, and decorative items.
  • Outdoor patio with a covered awning, sofa, table, chairs, and umbrella, surrounded by greenery and steps leading to a garden area.
  • Outdoor patio with a grey sectional sofa, black coffee table, chairs, and umbrellas, surrounded by greenery and trees.
  • Outdoor patio with a grey sectional sofa, coffee table, dining table with chairs, umbrella, covered grill, and a small playground in the background.
  • Garden area with a small bench, a door to the building, and surrounding greenery.
  • A well-maintained garden with a wooden deck, playground equipment, and a covered seating area under a large tree.
  • A well-maintained garden with a swing, a small playhouse, a colorful children's fountain, a slide, and a climbing frame. The area is surrounded by trees and greenery, with a house visible in the background.
  • Backyard with a swing, small playhouse, slide, climbing frame, and steps leading up to the house.
1 / 37
Bright living room with large glass doors leading to a patio, yellow sofa, coffee table, small dining table with chairs, bookshelf, and various toys.
Bright living room with large windows and sliding glass doors leading to a patio. Features a yellow sectional sofa, wooden dining table with chairs, bookshelf, and a TV on a stand.
Bright living room with large glass doors leading to a patio, yellow sofa, wooden dining table with chairs, bookshelf, and television.
CHF 3'800.– Premium
5 Zimmer110m² Wohnfläche
1180 Rolle

Reihenhaus-Villa mit 5 Zimmern in Rolle - Übernahme des Mietvertrags

Zu vermieten / Übernahme des Mietvertrags – Reihenhaus-Villa mit 5 ZimmernSchöne Reihenhaus-Villa mit 5 Zimmern, in einer angenehmen Umgebung und nahe bei allen Annehmlichkeiten.Erdgeschoss : • Offene, voll ausgestattete Küche • Großes, helles Wohnzimmer mit direktem Zugang zur Terrasse und zum Garten • Ein Badezimmer • Ein mehrzweckfähiger Raum, der derzeit als Gästezimmer und Büro eingerichtet ist, mit einem separaten, gesicherten Eingang durch eine Tür mit Schlüssel • Waschmaschine und Trockner sind in diesem Raum installiert Im Obergeschoss : • Drei Schlafzimmer • Ein Badezimmer • Ein großer Dachboden, der über eine Treppe vom Dach aus zugänglich ist Außenbereiche und Anlagen : • Großer, privater Garten • Terrasse • Garage, die als Abstellraum für Gartengeräte, Fahrräder, Reifen und andere Gegenstände geeignet ist • Zwei private Parkplätze Lage : • Bushaltestelle in 1 Minute zu Fuß erreichbar • Bahnhof Rolle in 13 Minuten zu Fuß oder 4 Minuten mit dem Auto • See in etwa 800 m Entfernung, etwa 11 Minuten zu Fuß • Alle Annehmlichkeiten in etwa 13 Minuten zu Fuß erreichbar: Coop, Migros, Post, etc. Verfügbarkeit: ab dem 1. November 2026 oder 1. Dezember 2026.Direkter Kontakt mit dem Eigentümer während der Vermietung.Für weitere Informationen oder um einen Besuch zu vereinbaren, bitte kontaktieren Sie mich.

  • Bright living and dining area with a grey sofa, wooden dining table, chairs, wine glasses, and decorative plants. Large sliding glass doors open to a balcony with outdoor seating.
  • Bright living room with large sliding glass doors opening to a balcony, white sofa, coffee table, floor lamp, and artwork on the walls.
  • Modern kitchen with white cabinets, stainless steel appliances, and a black countertop.
  • Modern bathroom with white tiles, a white sink cabinet, a large mirror, a toilet, and a bathtub with a shower curtain.
  • Bright, modern home office with wooden flooring, large windows offering a view, a desk with a computer, a black office chair, a white storage unit, and a hanging lamp.
  • A modern bedroom with a wooden bed, patterned bedspread, nightstand, dresser, and a cat sitting on the floor near the window.
  • Floor plan of a two-story house with labeled rooms and dimensions. Includes living room, dining area, bedrooms, bathrooms, and kitchen.
1 / 7
Bright living room with large sliding glass doors opening to a balcony, white sofa, coffee table, floor lamp, and artwork on the walls.
Modern kitchen with white cabinets, stainless steel appliances, and a black countertop.
Modern bathroom with white tiles, a white sink cabinet, a large mirror, a toilet, and a bathtub with a shower curtain.
CHF 2'500.– Premium
4.5 Zimmer106m² Wohnfläche
Rue du Midi 31B, 1400 Yverdon-les-Bains

Schönes und helles 4,5-Zimmer-Apartment mit 106 m² und großem Balkon

In einem kleinen Gebäude in PPE mit neuerer Bauweise bietet diese schöne Wohnung von 106 m², im 1. Stock mit Aufzug, einen besonders angenehmen, geräumigen und hellen Lebensraum.Ihr großer Balkon von 11 m², der den ganzen Nachmittag über sonnig ist, verlängert die Wohnbereiche angenehm und ist ein echter Vorteil an schönen Tagen.Die Wohnung ist ideal gelegen, nur 7 Minuten zu Fuß vom Stadtzentrum entfernt, und dennoch in einer ruhigen Umgebung. Die Schulen sind in etwa 5 Minuten zu Fuß erreichbar.Die Fußbodenheizung, die neuere Bauweise und die schönen Räume tragen zum Komfort dieser Wohnung bei, die für ein angenehmes und funktionales tägliches Leben konzipiert ist.Sie besteht aus: • einem großen Elternschlafzimmer mit direktem Zugang zu einem Ankleidezimmer; • zwei geräumigen und hellen Zimmern; • einem großen, hellen und gemütlichen Wohnzimmer mit Zugang zum großen Balkon; • einer offenen, modernen und voll ausgestatteten Küche; • einem Badezimmer mit Badewanne; • einem Badezimmer mit Dusche; • einer privaten Waschmaschinenanlage, die in einem der Badezimmer installiert ist; Vertragsübernahme zum 1. November 2026Nettomiete: CHF 2'100.– / Monat Nebenkosten: CHF 280.– / Monat Innenparkplatz: CHF 120.– / Monat, muss zusammen mit der Wohnung gemietet werdenGesamtmiete pro Monat: CHF 2'500.–, inklusive Nebenkosten und Parkplatz.Nur vollständige Unterlagen, die alle folgenden Dokumente enthalten, können berücksichtigt werden:Auszug aus dem Schuldnerregister, der nicht älter als 3 Monate istKopie eines gültigen Ausweisdokuments (Personalausweis oder Reisepass)Kopie der letzten 3 Lohnabrechnungen oder, für Selbstständige, ein Nachweis über das EinkommenBestätigung der Haftpflicht- und Hausratversicherung, wenn vorhanden

Wegzeit
-

Gratis Nachmieter finden

Erstelle ein kostenloses Inserat auf Homegate und finde in kürzester Zeit den perfekten Nachmieter für deine Wohnung.

Jetzt inserieren
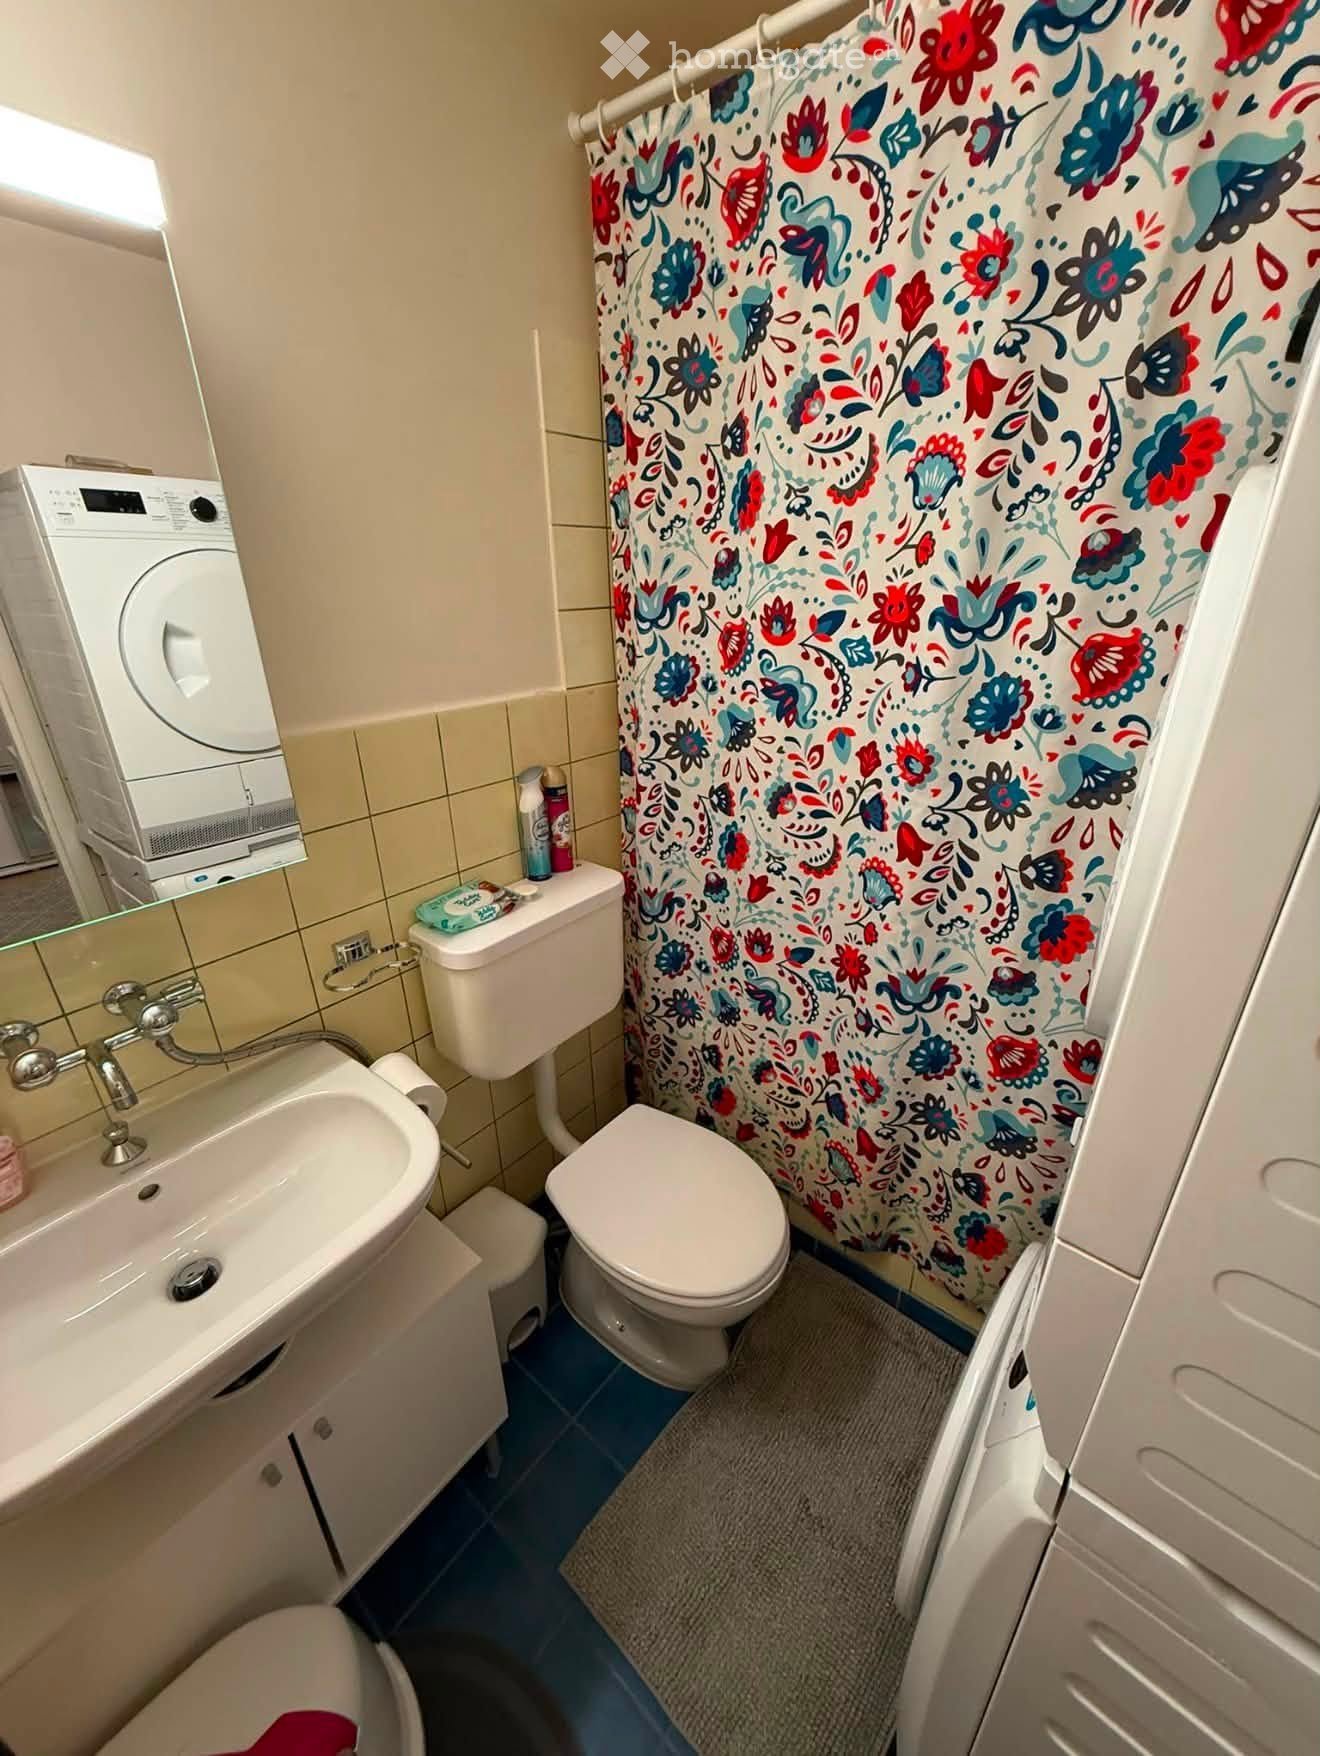
  • Bathroom with a sink, toilet, shower curtain, washing machine, and a small cabinet.
  • Modern bathroom with blue tiles, white fixtures, a bathtub with a pink towel, a toilet, a sink, a mirror, and a towel rack.
  • Modern kitchen with light wooden cabinets, stainless steel sink, black countertop, and decorative black and white patterned rug.
  • Modern kitchen with light wood cabinets, stainless steel appliances, and a black countertop. Features an oven, dishwasher, microwave, and a sink with a faucet.
  • Modern bedroom with two single beds, a large mirrored wardrobe, and a lamp on the floor.
  • Bedroom with a double bed, nightstand, lamp, and rug. The bed has a wooden headboard and is covered with blue patterned bedding.
  • A modern hallway with light wooden flooring, white walls, and a geometric patterned rug. Features include a small white cabinet, a mirror, and built-in storage units.
  • Modern living room with a grey sectional sofa, white coffee table, TV stand, cat tree, and a clock on the wall. The room features wooden flooring and large windows with blinds.
1 / 8
Modern bathroom with blue tiles, white fixtures, a bathtub with a pink towel, a toilet, a sink, a mirror, and a towel rack.
Modern kitchen with light wooden cabinets, stainless steel sink, black countertop, and decorative black and white patterned rug.
Modern kitchen with light wood cabinets, stainless steel appliances, and a black countertop. Features an oven, dishwasher, microwave, and a sink with a faucet.
CHF 1'390.– Premium
2.5 Zimmer84m² Wohnfläche
Route de Genève 82C, 1028 Préverenges

Wohnung mit 2.5 Zimmern zur Miete in Préverenges – sofort verfügbar

Entdecken Sie diese Charakterwohnung mit 2.5 Zimmern im Herzen von Préverenges, nur wenige Schritte vom Genfersee entfernt. Mit ihren 84 m² Wohnfläche bietet dieses Objekt eine gelungene Mischung aus altem Charme und modernen Ausstattungen und ist sofort verfügbar.Die Wohnung bietet Ihnen: • Helles Wohnzimmer: Ein modernes Wohnzimmer mit Holzparkett, großen Fenstern mit Jalousien und einer bequemen Eckcouch – ideal zum Entspannen. • Ausgestattete Küche: Moderne Küche mit hellen Holzschränken, Edelstahlgeräten, Backofen, Geschirrspüler, Mikrowelle und schwarzer Arbeitsplatte. • Gemütliche Schlafzimmer: Zwei gut ausgestattete Schlafräume, davon eines mit Doppelbett und Holzbettkopfteil und ein weiteres mit zwei Einzelbetten und großem Spiegelschrank. • Modernes Badezimmer: Blaue Fliesen, Badewanne, Toilette, Waschbecken, Spiegel und Handtuchhalter. • Praktischer Flur: Heller Parkett, geometrischer Teppich und Einbauspeicher. • Garage inklusive für Ihr Fahrzeug. Zusätzliche Vorteile: • Zugänglich für Menschen mit eingeschränkter Mobilität (Rollstuhlzugang) • Geeignet für Familien mit Kindern • Haustiere und Raucher sind willkommen • Sehr sonnig im Sommer • Ruhig in der Nacht Ideale Lage: Die Wohnung liegt in unmittelbarer Nähe des Genfersees und eines Flusses und bietet eine außergewöhnliche natürliche Umgebung. Die Bushaltestelle Pierraz-Mur ist in nur 2 Minuten zu Fuß erreichbar. Die Schule L'écoLine liegt 7 Minuten zu Fuß entfernt, was sie zu einer besonders familienfreundlichen Unterkunft macht. Die Pharmacie de Préverenges ist 12 Minuten zu Fuß entfernt.Verpassen Sie nicht diese Gelegenheit, in einer grünen und friedlichen Umgebung in Préverenges, im Kanton Waadt, zu leben.

Wegzeit
-
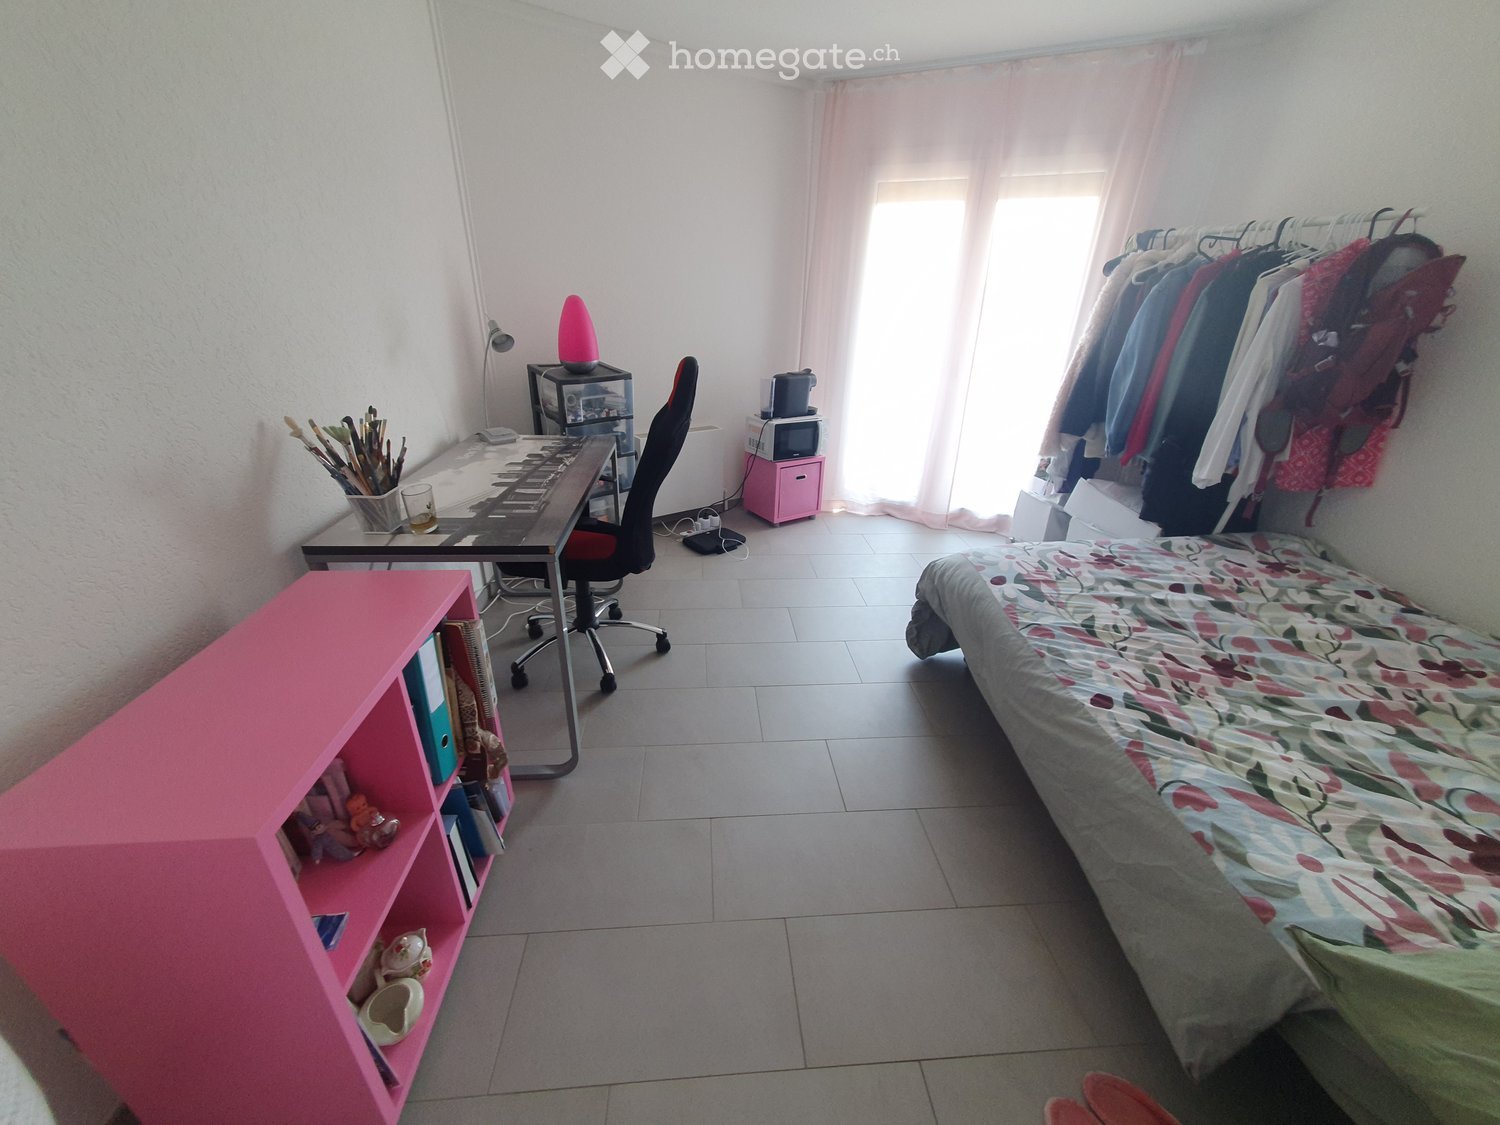
  • A small bedroom with a single bed, desk, chair, pink shelf, and a clothing rack. The room has tiled flooring and white walls.
  • Balcony with metal railing overlooking a grassy field, road, and distant countryside with trees and mountains under a clear blue sky.
  • Modern kitchen with marble-patterned cabinets, stainless steel sink, electric kettle, and various cleaning supplies on the counter.
  • Bathroom with a white sink, bathtub, and mosaic tile walls. A mirror above the sink, and towels hanging on the side.
  • Balcony with a view of a rural landscape, featuring a small table, chairs, a baby stroller, and a laundry rack.
1 / 5
Balcony with metal railing overlooking a grassy field, road, and distant countryside with trees and mountains under a clear blue sky.
Modern kitchen with marble-patterned cabinets, stainless steel sink, electric kettle, and various cleaning supplies on the counter.
Bathroom with a white sink, bathtub, and mosaic tile walls. A mirror above the sink, and towels hanging on the side.
CHF 800.– Premium
1 Zimmer16m² Wohnfläche
Chem. de Sous-Cour 12, 1145 Bière

Charmantes 1-Zimmer-Wohnung mit Balkon und Panoramablick in Bière

Willkommen in dieser gemütlichen und gut ausgestatteten 1-Zimmer-Wohnung im 2. Stock mit Lift im friedlichen Dorf Bière (1145) im Kanton Waadt. Sofort verfügbar, ist diese sonnige und ruhige Zuflucht perfekt für jeden, der nach einem komfortablen und praktischen Wohnraum in einer serenen ländlichen Umgebung sucht. Direkt gegenüber dem Bahnhof und in der Nähe des Dorfes für Einkäufe. Es verfügt auch über eine Abstellkammer.Die Wohnung bietet: • 1 Zimmer, 1 ausgestattete Küche, 1 Badezimmer mit schöner Aussicht auf die Berge und die Felder. + 1 Abstellkammer • Privater Balkon: Genießen Sie den atemberaubenden Blick auf die umliegende Landschaft, grüne Felder und ferne Berge unter offenen Himmel — ein wahrer Höhepunkt dieser Wohnung. • Liftzugang: Bequemer Zugang zur 2. Etage via Lift. Sonnenschein & Ruhe: Diese Wohnung genießt reichlich Sonnenschein und liegt in einer wunderbar ruhigen Umgebung — sowohl tagsüber als auch nachts —, was sie zu einem idealen Zufluchtsort für diejenigen macht, die Frieden und Stille schätzen.Lage & Umgebung: Bière ist ein charmantes Dorf in der Waadtländer Landschaft, das ein entspanntes Leben mit leichtem Zugang zu wichtigen Einrichtungen bietet. • Bahnhof Bière: Nur 4 Minuten zu Fuß entfernt, bietet er hervorragende Verbindungen. • Busshaltestelle (Bière Gare): Auch in 4 Minuten zu Fuß erreichbar. • Collège de Bière: Ein kurzer 5-minütiger Spaziergang, ideal für Familien. • Mojon Détaillant produits Migros: Einkaufsmöglichkeiten innerhalb von 8 Minuten zu Fuß. • Pharmacie de Bière-Capitole: Bequem nur 8 Minuten entfernt zu Fuß. Diese charmante Wohnung kombiniert den Charme des Landlebens mit modernen Annehmlichkeiten und hervorragenden Verkehrsanbindungen. Ob Sie Student, junger Berufstätiger oder einfach nur nach einer ruhigen und sonnigen Zuflucht im Herzen der Waadtländer Landschaft suchen, ist dies eine wunderbare Gelegenheit, die nicht verpasst werden sollte.

Wegzeit
-
  • A panoramic view of a town with a lake and mountains in the background, featuring multiple buildings and solar panels on one roof.
  • A panoramic view of a town with traditional houses, a lake, and snow-capped mountains in the background.
  • Aerial view of a lakeside town with historic buildings, solar panels on rooftops, and a scenic lake and mountain backdrop.
  • A multi-story residential building with balconies, large windows, and a prominent red accent wall. The structure is surrounded by greenery and includes a garage at the base.
  • A narrow hallway with light-colored walls, wooden flooring, and two doors: one a light-colored closet door and the other a wooden door with a silver handle.
  • A clean, modern hallway with light-colored walls, wooden flooring, and a large white closet with double doors.
  • Empty room with light-colored walls, wooden floor, a closed door, and a built-in closet with a single handle.
  • Empty room with light-colored walls and a wooden herringbone floor. A single white door is visible on one wall.
  • Modern kitchen with white cabinets, black oven, dishwasher, and a sink with a faucet. The countertops are light-colored, and the floor is dark wood.
  • Modern kitchen with white cabinets, a stainless steel refrigerator, and a dishwasher. The refrigerator door is open, revealing empty shelves.
  • Empty room with wooden flooring, white walls, and large windows. No furniture or equipment present.
  • Empty room with wooden flooring, large windows, and a balcony overlooking the sea.
  • Empty room with wooden parquet flooring, white walls, and large windows leading to a balcony.
  • Empty room with wooden flooring, large windows offering a sea view, and access to a balcony.
  • Empty room with wooden flooring and white walls, featuring a single door and a light fixture on the ceiling.
  • A narrow hallway with light wooden flooring and white walls, featuring a closed white door at the end and a visible light switch on the right wall.
  • Empty room with light wooden flooring, white walls, and built-in white closet units. No furniture or personal items are present.
  • Empty room with light-colored walls, wooden flooring, and built-in white wardrobes. Sunlight streams in from a window on the left side.
  • Empty room with wooden flooring and large window offering a view of the sea and surrounding area.
  • Empty room with wooden flooring and large windows offering a view of the outdoors.
  • Modern bathroom with white tiles, green floor tiles, toilet, bidet, sink, and mirror.
  • Modern bathroom with a white sink, bathtub, and showerhead. Features a dark green tiled floor and white tiled walls.
1 / 25
CHF 1'940.– Top
2.5 Zimmer60m² Wohnfläche
Av. de Collonge 22, 1820 Territet

Zu vermieten großes 2.5-Zimmer-Apartment. Garage zusätzlich CHF 150.-

Prachtiges Apartment mit 2,5 Zimmern (60m2) in einem Hochhaus mit Aufzug.Apartment komplett renoviert.6. und letztes Stockwerk, mono-orientiert Süden, Hochhaus von gutem Standard. Nähe See, Einkaufsmöglichkeiten und öffentliche Verkehrsmittel.Das Apartment besteht aus: • 1 Flur mit Einbauschränken • 1 Schlafzimmer mit Parkett und Einbauschränken • 1 großes Wohnzimmer mit Parkett, Zugang zur 12 m2 großen Terrasse • 1 eingerichtete Küche (Herd, Kühlschrank/Gefrierschrank, Geschirrspüler) • 1 Badezimmer/WC • 1 Terrasse von 12 m2 mit Panoramablick auf den gesamten Genfersee • Große Fensterfronten • Das Hauptzimmer verfügt über Klimaanlage • Ein individueller Keller ist vorhanden • Eine gemeinsame Waschküche befindet sich im Untergeschoss (2 Waschmaschinen und 2 Trockner) • Conciergeservice im Haus • Nichtraucher-Apartment • Sicheres Haus mit privatem Intercom • Apartment mit Alarm ausgestattet • Zusätzlich zur Miete Garage-Lift CHF 150.-/Monat (die Garage-Miete ist Teil des Mietvertrags)Ihr Antragsdossier muss die folgenden Unterlagen enthalten: • Kopie Ihrer letzten 3 Gehaltsabrechnungen • Ursprüngliches Zeugnis des Vollstreckungsamts, nicht älter als 3 Monate • Kopie Ihres Ausweises (bei Schweizer Staatsbürgerschaft) oder gültigen Aufenthaltstitels • Für Selbstständige: letzte Steuerbescheinigung • Garantie von 3 Monaten à CHF 4845.-

Wegzeit
-
  • {"type": "Furnished Room", "objects": ["sofa", "coffee table", "stool", "stool", "stool", "stool", "stool", "stool", "stool", "stool", "stool", "stool", "stool", "stool", "stool", "stool", "stool", "stool", "stool", "stool", "stool", "stool", "stool", "st
  • A modern outdoor patio with a white table, colorful chairs, and potted plants, connected to a house with large glass doors.
  • Bright, modern dining area with a wooden dining table and white chairs, leading to a sleek kitchen with white cabinets and stainless steel appliances.
  • Modern kitchen with white cabinets, black countertops, and a central island with three white bar stools. Features include a built-in oven, a stand mixer, a coffee maker, and a range hood.
  • Bright dining area with a wooden dining table, white chairs, and a light-colored rug, overlooking a green outdoor space with modern buildings.
  • Modern outdoor patio with a sofa, chairs, a coffee table, and a barbecue, surrounded by greenery and a well-maintained lawn.
  • Modern living room with a beige sofa, wooden coffee table, white bar counter with stools, and large windows overlooking a green garden.
  • Modern living room with a grey sectional sofa, wooden coffee table, green ottomans, and a kitchen area with white cabinets, a kitchen island, and bar stools.
  • Modern kitchen with white cabinets, black granite countertop, and a central island with three white bar stools. Features a stand mixer, a bowl on the counter, and a sleek glass range hood.
  • Modern living room with wooden flooring, white walls, and a neutral color palette. Features a television on a white cabinet, two green ottomans, a wooden coffee table, a floor lamp, and built-in shelving with decorative items and plants.
  • Modern living room with a grey sofa, wooden coffee table, green cushions, and a television on a white cabinet. The room features built-in white cabinets, wooden shelves, and a large glass sliding door leading to a patio.
  • Modern bedroom with a large bed, white bedding, nightstand with lamp, and a large mirror reflecting part of the room.
  • Modern bedroom with a large bed, white bedding, nightstand, and lamp. Large windows and sliding glass doors lead to a green outdoor area.
  • Modern bathroom with a bathtub, sink, toilet, and a large mirror above the sink. The walls are tiled in dark and light shades, and the floor is made of dark stone tiles.
  • A modern, minimalist bedroom with a white bed, colorful bedding, a built-in wardrobe, and decorative wall art.
  • Modern bathroom with white tiles, a wooden sink cabinet, a toilet, a large mirror, and a glass-enclosed shower area.
  • Modern hallway with wooden flooring, white walls, recessed lighting, and a small shelf with decorative items. A door leads to a bright room with a view of greenery.
  • Floor plan showing a terrace, veranda, living/dining area, kitchen, bedroom, office, and bathroom.
1 / 18
CHF 2'790.– Top
3 Zimmer70m² Wohnfläche
Rue du Centre 168, 1025 Saint-Sulpice

St-Sulpice – Helles Apartment von 70m2 mit Veranda, großer Terrasse und Zugang zum Garten

Zu vermieten ab November 2026, sehr schönes Apartment von etwa 70 m², ergänzt durch eine Veranda von 9 m², eine großartige Terrasse von 40 m² und einen direkten Zugang zum Garten in einer Wohnanlage mit hohem Standard.Gelegen in der Rue du Centre in 1025 St-Sulpice, in einem ruhigen und familiären Wohnviertel, profitiert das Apartment von einer idealen Lage, nur wenige Minuten vom See und in unmittelbarer Nähe zu allen Annehmlichkeiten (Schulen, Geschäften, Universitäten, Bus, Straßenanschluss).Helles und nach Südwesten ausgerichtet, bietet es schöne Räume, hochwertige Materialien und eine angenehme Kontinuität zwischen Innen- und Außenräumen.Es besteht aus: • einem großen Wohnzimmer mit offener, voll ausgestatteter Küche und Waschmaschine; • einer Elternschlafzimmer von etwa 15 m² mit angeschlossener Badewanne; • einer zweiten Badezimmer mit Dusche und WC; • einem zusätzlichen Raum von etwa 8 m², der derzeit als Kinderzimmer eingerichtet ist und auch als Büro, Gästezimmer oder Ankleide dienen kann; • einer Veranda von etwa 9 m², ideal als Esszimmer, Büro, Fitnessraum oder Spielzimmer; • einer großen Terrasse von etwa 40 m², nach Südwesten ausgerichtet; • einem direkten Zugang zum Garten. LageDas Apartment profitiert von einer besonders gesuchten Lage: • ruhiges und familiäres Viertel; • See in wenigen Minuten erreichbar; • Geschäfte, Schulen und Einkaufszentren in der Nähe; • Bushaltestellen in etwa 1-2 Minuten zu Fuß (nach Lausanne, Morges und Renens); • EPFL und UNIL in wenigen Minuten mit dem Bus erreichbar; • Nähe zur RTS (3 Minuten mit dem Bus) und den wichtigsten Wirtschaftszentren im Westen von Lausanne; • schneller Zugang zu Lausanne, Morges und den wichtigsten Straßenverbindungen. Das Gebäude verfügt auch über einen großen Fahrradraum, der leicht zugänglich und sehr praktisch ist, sowie eine gemeinsame Waschküche mit freiem Zugang, ohne Reservierungssystem.Eine Parkplatz im Untergeschoss komplettiert das Angebot (CHF 200.- / Monat).MietbedingungenNettomiete: CHF 2'540.- / MonatNebenkosten: CHF 250.- / MonatParkplatz im Innenbereich: CHF 200.- / MonatGesamtkosten pro Monat: CHF 2'990.-Verfügbar ab November 2026.Ein ideales Apartment für einen Alleinstehenden, ein Paar oder eine kleine Familie, die ein helles und funktionales Zuhause mit großzügigen Außenräumen in einer sehr privilegierten Umgebung suchen.Haustiere sind nicht erlaubt.Bitte kontaktieren Sie uns per E-Mail, wenn Sie dieses Apartment besichtigen möchten.

Wegzeit
-
  • Modern balcony with a wooden table, glass railing, and a view of trees and buildings.
  • Modern balcony with grey wooden bench, white metal table, green chairs, and a view of trees and rooftops.
  • Modern kitchen with grey cabinets, stainless steel appliances, and a large window overlooking a green area.
  • Modern kitchen with light grey cabinets, wooden flooring, and a dining area featuring a wooden table and chairs. A small white stool and a furry rug are visible near the sliding glass door.
  • Open-plan living and dining area with modern kitchen, wooden flooring, and large windows. Includes a dining table with chairs, a small stool, a furry rug, and a child's table and chair.
  • Modern bathroom with a white sink, mirror with LED lighting, glass-enclosed shower, and a toilet. Beige tiles and a light-colored floor.
  • Modern bathroom with a bathtub, sink, toilet, and a large illuminated mirror above the sink. The space features beige tiles, a towel rack, and a small stool near the toilet.
  • A child's bedroom with a single bed, pillows, toys, artwork, and a rug on the floor.
  • Modern bedroom with a large bed, geometric patterned duvet, nightstand, and a hanging pendant light.
  • Minimalist bedroom with a single bed, white pillow, and a colorful rug on the floor. The room features white walls, wooden flooring, and large windows with white curtains.
  • Modern balcony with a view of trees and buildings, featuring wicker chairs, a glass table, and a flower pot.
  • A long, narrow hallway with light-colored walls and wooden flooring, featuring several open doors leading to adjacent rooms.
  • Modern living room with white walls, wooden flooring, large window with blinds, sofa, coffee table, ottoman, bookshelf, TV, and small green table with toys.
1 / 13
CHF 4'050.– Top
4.5 Zimmer107m² Wohnfläche
Route de la Clochatte 98, 1052 Le Mont-sur-Lausanne

Bright & Modern 4.5-Room New Build Apartment in Le Mont-sur-Lausanne

🇬🇧 English VersionExceptional 4.5-Room Apartment with Large Terrace – Le Mont-sur-LausanneDiscover this beautiful 4.5-room apartment on the 2nd floor of a brand-new Minergie-certified residence, ideally located at Route de la Clochatte 98 in the sought-after commune of Le Mont-sur-Lausanne.Built in 2024 and available from end of October 2026, it offers a modern, bright and family-friendly living environment. The location is especially convenient, very close to the International School of Lausanne (ISL) and well connected by public transport.The ApartmentBright open-plan living and dining area with large windows, wooden flooring, and a modern kitchen with light-grey cabinetry and stainless-steel appliances.A major highlight is the large balcony-terrace, offering generous outdoor space with open views, ideal for dining and relaxing.The apartment includes a master bedroom and two additional bedrooms, suitable for family, guests or office use.There are two modern bathrooms: one with walk-in shower and one with bathtub.Well-designed layout separating living and sleeping areas.Highlights● Large balcony-terrace with open views● 4.5 rooms, ideal for families● New residence (2024), Minergie certified● Very close to ISL● Excellent public transport access● Shared spaces in residence● Bright, sunny and very quiet● Modern kitchen and quality finishes● Two bathrooms (shower + bathtub)● Elevator, parking, wheelchair access● Child-friendly, pets allowedLocationPeaceful residential area of Le Mont-sur-Lausanne (1052), close to Lausanne. ISL is just minutes away. Shops, schools and green spaces are easily accessible.A rare opportunity to rent a modern, energy-efficient family apartment with large terrace in a prime ISL location.Available end of October 2026.🇫🇷 Version françaiseExceptionnel appartement de 4.5 pièces avec grande terrasse – Le Mont-sur-LausanneDécouvrez ce magnifique appartement de 4.5 pièces au 2e étage d’une résidence neuve certifiée Minergie, situé à la Route de la Clochatte 98 dans la commune prisée du Mont-sur-Lausanne.Construit en 2024 et disponible dès fin octobre 2026, il offre un cadre moderne, lumineux et familial. L’emplacement est idéal, à proximité immédiate de l’International School of Lausanne (ISL) et bien desservi.L’appartementGrand séjour lumineux avec cuisine moderne ouverte et finitions de qualité.La grande terrasse-balcon offre un bel espace extérieur avec vue dégagée, parfait pour repas et détente.Il comprend une chambre parentale et deux chambres supplémentaires, idéales pour famille ou bureau.Deux salles de bains : douche à l’italienne et baignoire.Agencement séparant clairement les espaces jour et nuit.Points forts● Grande terrasse-balcon● 4.5 pièces familial● Résidence neuve (2024), Minergie● Proche de l’ISL● Transports publics à proximité● Espaces communs● Très lumineux et calme● Cuisine moderne● Deux salles de bains● Ascenseur, parking, accès PMR● Enfants et animaux acceptésLocalisationQuartier résidentiel calme du Mont-sur-Lausanne (1052), proche de Lausanne. ISL à quelques minutes. Commodités et espaces verts à proximité.Une opportunité rare de louer un appartement moderne et économe en énergie avec grande terrasse, proche de l’ISL.Disponible fin octobre 2026.

Wegzeit
-
  • Single-story house with light beige walls, white shutters, and a dark roof, surrounded by a well-maintained lawn and trees.
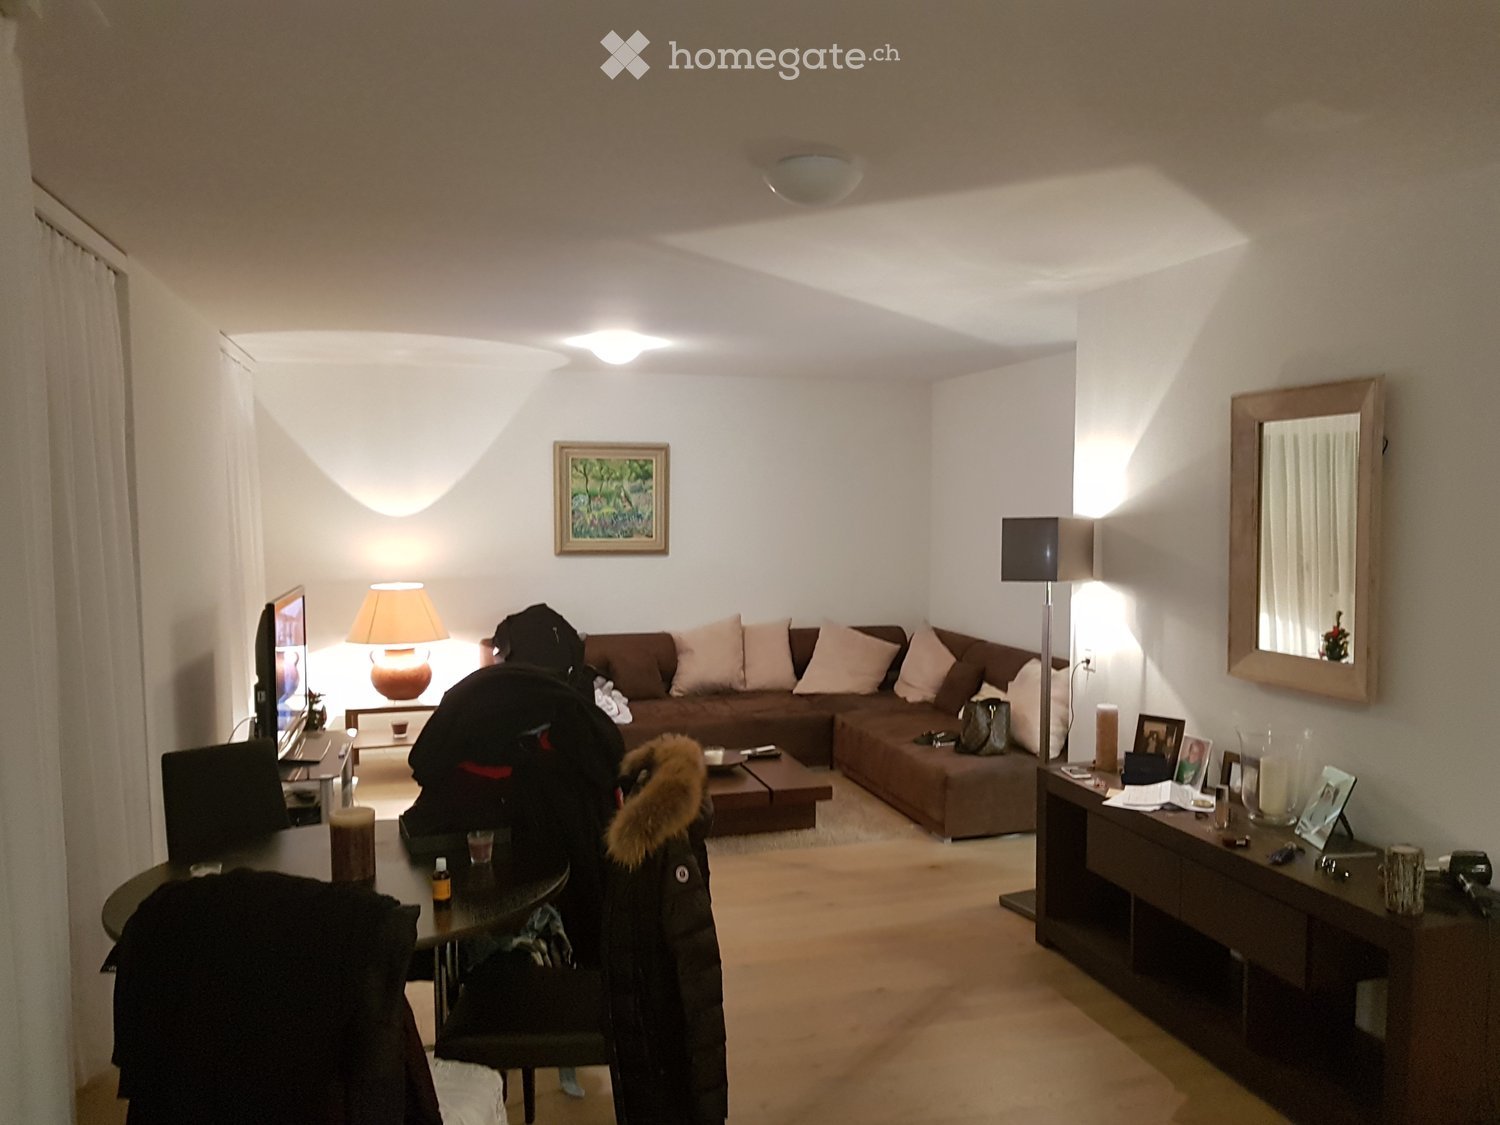
  • Open-concept living and dining area with wooden flooring, large windows, a black sectional sofa, a dining table with chairs, and decorative artwork.
  • Modern bedroom with two double beds, nightstands, lamps, a large round mirror, a picture frame, and potted plants near the window and door.
  • Modern kitchen with white cabinets, black countertop, stainless steel appliances including a refrigerator, oven, and microwave, and a range hood above the stove.
  • A well-maintained outdoor patio area with a sofa, coffee table, dining table, chairs, and various potted plants. The space features a stone floor, a decorative lantern, and a view of greenery in the background.
  • Single-story house with beige walls, brown roof, and small dormer window. The house is surrounded by a well-maintained lawn and trees.
  • Garden area with stone steps leading up to a house, surrounded by various plants and flowers, with a raised ground floor and a parked car visible in the background.
  • Well-maintained garden with a large lawn, a trampoline, a basketball hoop, and a raised garden bed with plants.
  • Well-maintained lawn with trees, shrubs, and a small wooden structure, adjacent to a house with light-colored walls and white-framed windows.
  • Modern bathroom with two white sinks, mirrored cabinet, and sleek fixtures.
  • Cozy bedroom with a blue and white checkered bedspread, a wicker chair, a nightstand with a vase, and two framed pictures on the wall.
  • Modern bathroom with a white bathtub, double sink vanity with blue cabinets, mirror, towel rack, and decorative plant. Blue tiles on the floor and white tiles on the walls.
  • Well-maintained garden with a lush green lawn, a wooden gazebo, flowering bushes, and a small garden bed with plants and rocks.
  • Ground floor floor plan showing living room, kitchen, four bedrooms, two bathrooms, and a terrace.
  • Floor plan of a basement area featuring a laundry room, shower room, bedroom, and playroom with labeled dimensions.
1 / 15
CHF 5'750.– Top
7.5 Zimmer225m² Wohnfläche
chemin des vignes 11, 1028 Préverenges

Familienwohnung mit viel Licht in einer großen Villa in Préverenges – 7,5 Zimmer, großer privater Garten

Entdecken Sie diese wunderschöne 7,5-Zimmer-Wohnung in der Chemin des Vignes in Préverenges, im Kanton Waadt. Diese dreistöckige Wohnung ist der Hauptteil einer großen Villa. Der Besitzer behält sich eine Einliegerwohnung im ersten Stock sowie ein Studio für Studenten (neben den Garagen) vor; diese beiden Räume haben keinen Zugang zu den gemieteten Bereichen oder dem Garten. Auf einem 1.300 m² großen Grundstück bietet dieser Charakterwohnraum eine Wohnfläche von 225 m² in einer grünen und besonders ruhigen Umgebung. Der Garten und die Terrasse stehen exklusiv zur Verfügung. Das Highlight: der Strand von Préverenges ist direkt im Badeanzug erreichbar!Die 1978 erbaute und 2019 vollständig renovierte Villa verbindet den Charme traditioneller Architektur mit modernen Ausstattungen. Ihre beige gestrichenen Wände, pastellfarbenen Fensterläden und das Dach aus Bardonnex-Ziegeln verleihen ihr eine diskrete Eleganz, die durch einen großen privaten Garten noch unterstrichen wird.Die Villa verfügt unter anderem über: • Wohn- und Esszimmer im offenen Raum: Hell, mit edlem Parkett, großen Fenstern und Zugang zur Außenterrasse. • Moderne Küche: Ausgestattet mit weißen Möbeln, einer schwarzen Granitarbeitsplatte, hochwertigen Geräten, einer 90 cm großen Kochstelle, einem großen Kühlschrank mit Frostless-Gefrierfach, Backofen, Mikrowelle und Dunstabzugshaube. • Vier gemütliche Schlafzimmer, davon drei mit Blick auf den Garten. • Zwei moderne Badezimmer: Eines mit Badewanne, Doppelwaschbecken und blauen Möbeln; das andere mit Doppelwaschbecken. Ein Gästetoilette. • Outgebautes Souterrain: Mit einer ausgestatteten Waschküche (Möglichkeit, Waschmaschinen und Trockner zur Verfügung zu stellen), einer Dusche, einem zusätzlichen Schlafzimmer und einem Spielzimmer. • Kamin für gemütliche Abende im Winter. • Balkon und Außenterrasse mit Gartensitzgelegenheit, Esstisch und Blick auf die grüne Umgebung. • Großer Garten mit Rasenfläche und blühenden Sträuchern. • Garage und Parkplatz: Eine geschlossene Garage (eine Stelle) und zwei Außenparkplätze sind im Mietvertrag enthalten. • Kein vis-à-vis mit der Nachbarschaft. • Sonneneinstrahlung: Die Villa profitiert von einer sehr schönen Sonneneinstrahlung, sowohl im Sommer als auch im Winter. Lage und Umgebung: Idealerweise gelegen in der Nähe des Genfersees, eines Flusses (der Venoge) und eines Naturschutzgebiets, genießt diese Villa eine privilegierte natürliche Umgebung. Die Gegend ist ruhig, abgeschirmt von allen Lärmbelästigungen. In der Nähe finden Sie: • Bushaltestelle Pierraz-Mur in 8 Minuten zu Fuß • Apotheke von Préverenges in 8 Minuten zu Fuß • Supermarkt Denner in 15 Minuten zu Fuß, Migros in 20 Minuten zu Fuß • Grund- und Sekundarschule in 5 Minuten zu Fuß • Die Île aux Oiseaux: Ein bedeutender ornithologischer Ort, ideal für die Beobachtung von Fauna und Zugvögeln • Reduzierte Kosten dank Solarenergie! Warmwasser und Heizung. Möglichkeit, Elektrofahrzeuge aufzuladen.

Wegzeit
-
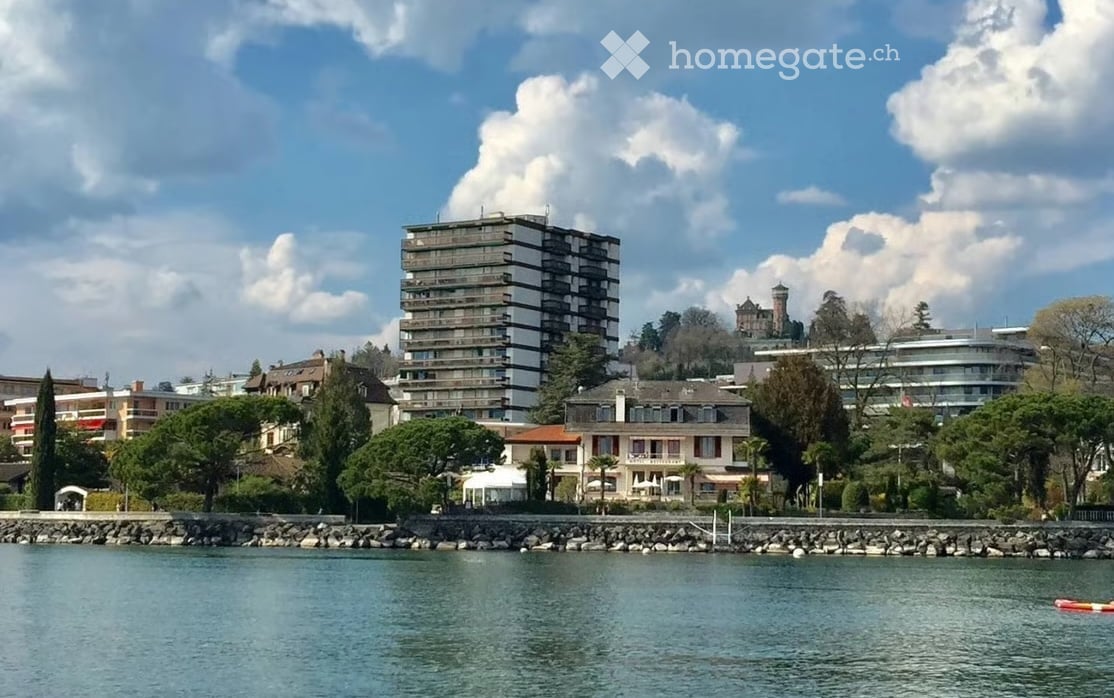
  • A scenic view of a waterfront area with a mix of residential and commercial buildings, including a prominent high-rise apartment building, a historic castle-like structure, and a variety of smaller houses and trees.
  • Balcony view overlooking a lake and mountains, with trees and a parked car visible.
  • Modern kitchen with white and wooden cabinets, stainless steel appliances, and a wooden countertop.
  • Balcony with green artificial turf, wooden decking, grey sofa, small wooden table, and scenic mountain view.
  • Modern living room with a beige sofa, coffee table, dining table, chairs, floor lamp, artwork, and a view to a balcony.
  • Bright bedroom with wooden flooring, large window with white curtains, bed, armchair, small table with vase and decorative items, and a view of a balcony with artificial grass and a blue sofa.
  • Modern living room with a grey sofa, coffee table, two stools, a TV, a lamp, and a painting on the wall. The room features a wooden herringbone floor and a small kitchen area with bar stools.
  • Modern bedroom with a large bed, a plush chair, a dresser, a mirror, and a view of a green outdoor area through large windows.
  • Modern bathroom with blue and white patterned tiles, a white sink with a modern faucet, a black cabinet, a toilet, a bathtub with a white shower curtain, and a fluffy white rug on the floor.
  • Balcony overlooking a scenic lake and mountain range, with trees and a parked car visible below.
  • Balcony with a dark blue sofa, a small wooden table holding a cup of coffee, a plate with bread, and a fork. The view shows mountains and a lake in the distance.
  • A serene lake view at sunset with calm water reflecting the sky, surrounded by mountains and a distant cityscape.
1 / 12
CHF 1'820.– Top
2.5 Zimmer56m² Wohnfläche
Rue du Lac 85, 1815 Montreux

Zweischläfriges Apartment 2 Schritte vom See entfernt

Untervermietung 2.5 möblierte Zimmer ab 30. Okt./1. Nov., mit Möglichkeit der Übernahme des Mietvertrags danach.Schönes möbliertes Apartment mit 2.5 Zimmern (ca. 56 m²) in Clarens, direkt am See gelegen. Sehr hell dank der großen Fensterfronten, mit großem Balkon mit Garten- und SeeblickIdeale Lage: • 1 Minute von Migros und Denner • 1 Minute von der Buslinie 201 (Montreux, Vevey, Rennaz) • 1 Minute vom Strand von Clarens • In der Nähe der Klinik La Prairie und des Hospitals Riviera-Chablais • Viele Plätze in der Blauen Zone + Möglichkeit, einen Platz im Gebäude zu mieten, je nach Verfügbarkeit 1 Schlafzimmer mit Bett, 1 Wohnzimmer, eine voll ausgestattete Küche mit Bar, ein großer Balkon mit Seeblick und ein Badezimmer mit Badewanne.Voll möbliert und ausgestattet: Helles Wohnzimmer, Schlafzimmer, ausgestattete Küche (Geschirrspüler, Backofen, Mikrowelle, Kühlschrank), Badezimmer mit Badewanne, Sofa, Bett, Tisch und Stühle, Dyson-Staubsauger und viele Stauräume.Gebäude renoviert 2026, mit Aufzug, Waschküche ohne festgelegten Plan und Mülleimer auf dem Stockwerk. Sehr ruhige Nachbarschaft.Miete: CHF 1'820.–/Monat, inklusive Nebenkosten und Möbel.Ideal für eine einzelne Person oder ein Paar.Interessiert? Kontaktieren Sie mich, um einen Besuch zu organisieren.Erforderliche Unterlagen: Anmeldeformular, 3 letzte Gehaltsabrechnungen, Auszug aus dem Schuldnerverzeichnis von weniger als 3 Monaten und Kopie des Ausweises/Aufenthaltstitels.

Wegzeit
-
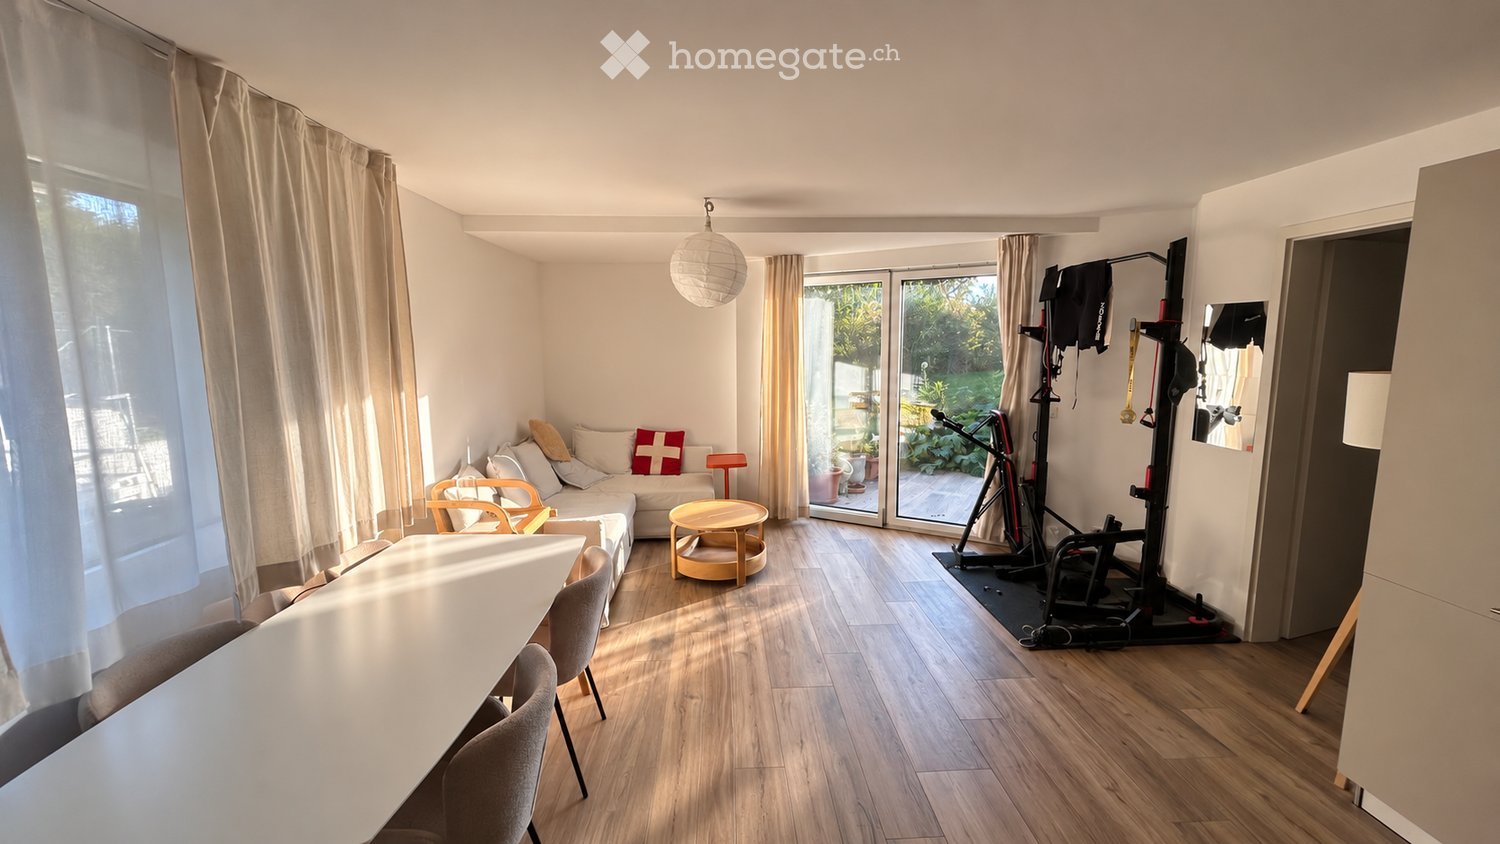
  • A modern, open-plan living and dining area with wooden flooring, a sofa, a small round table, chairs, a hanging lamp, and a fitness bike in the corner.
  • Modern living and dining area with a white sectional sofa, coffee table, dining table with chairs, and pendant light.
  • Modern kitchen with white and grey cabinets, stainless steel appliances, and wooden flooring.
  • Modern kitchen with grey cabinets, dark countertops, stainless steel sink, electric stove, and a coffee maker on the counter.
  • Modern kitchen with light grey cabinets, white countertops, and wooden flooring. Features include a refrigerator, oven, microwave, and a hanging lamp.
  • Bathroom with a sink, washing machine, washing dryer, shelves with towels and cleaning supplies, and a weight scale on the floor.
  • Modern bathroom with a glass-enclosed shower, a white sink with a modern faucet, a mirrored cabinet, and a built-in storage cabinet below the sink. The floor is wooden, and a small rug is placed in front of the sink.
  • Modern, compact bathroom with white tiled walls, wooden floor, toilet, sink with modern faucet, mirror, and a black towel hanging on the wall.
  • A modern bedroom with a large bed, nightstands, lamps, and a shelf with books and folded clothes.
  • Well-organized closet with a built-in wardrobe, shoe rack, and a backpack on the floor.
  • Floor plan showing a living room, kitchen, bedroom, bathroom, WC, entrance, and a cave.
1 / 11
CHF 2'350.– Top
2.5 Zimmer63m² Wohnfläche
Chemin Neuf 25, 1028 Préverenges

2,5 pièces meublé en rez-de-jardin avec terrasse – sous-location 1 à 3 ans

Dans un quartier résidentiel calme, à quelques minutes à pied du lac, bas de maison moderne avec entrée indépendante et terrasse privative donnant sur le jardin.• 63 m² habitables + grande terrasse avec store électrique• Pièce de vie lumineuse d'env. 26 m² : salon, salle à manger, cuisine ouverte équipée (four Siemens, plaque induction)• Chambre d'env. 13 m² avec lit Queen Size, salle de douche attenante• WC séparé, dressing, cave• Lave-linge et sèche-linge• 1 place de parc privée• Entièrement meubléAccès : bus 701 à ~10 min à pied (direct EPFL/UNIL), ~7 min à vélo de l'EPFL.Loyer : CHF 2'350.–/mois, charges et parking compris, électricité en sus (env. CHF 35/mois).Libre dès le 1er octobre. Minimum 1 an, renouvelable, 3 ans maximum ; reprise du bail envisageable ensuite.Dossier soumis à la validation du propriétaire.Furnished 2.5-room garden-level flat with private terrace – sublet 1 to 3 yearsIn a quiet residential area, a few minutes' walk from the lake. This modern ground-floor flat in a house has its own private entrance and a private terrace overlooking the garden.• 63 m² living space + large terrace with electric awning• Bright living area of approx. 26 m²: lounge, dining area and fully equipped open kitchen (Siemens oven, induction hob)• Bedroom of approx. 13 m² with queen-size bed and adjoining shower room• Separate WC, walk-in closet, cellar• Washing machine and tumble dryer• 1 private parking space• Fully furnishedGetting around: bus 701 is about 10 min on foot and runs direct to EPFL/UNIL. EPFL is about 7 min by bike.Rent: CHF 2,350/month, including charges and parking. Electricity is extra (approx. CHF 35/month).Available from 1 October. Minimum 1 year, renewable up to 3 years; a lease takeover may be possible afterwards.Applications are subject to the landlord's approval.

Wegzeit
-

Vorschläge basierend auf deinen Suchresultaten