Vogorno - Gewerbe mieten

Versuch mal, deine Suchkriterien zu erweitern, damit wir dir ähnliche Objekte zeigen können. Aktuell gibt’s keine Treffer.

Wir schlagen dir vor, Folgendes auszuprobieren:

  • den Radius zu vergrössern
  • die Filter zu ändern, z. B. den Preis

Du kannst mit den aktuellen Suchkriterien ein Suchabo erstellen und wirst bei passenden Objekten benachrichtigt.

Weitere Objekte in deinem automatisch erweiterten Suchgebiet
123 Treffer - Umkreis: + 10km
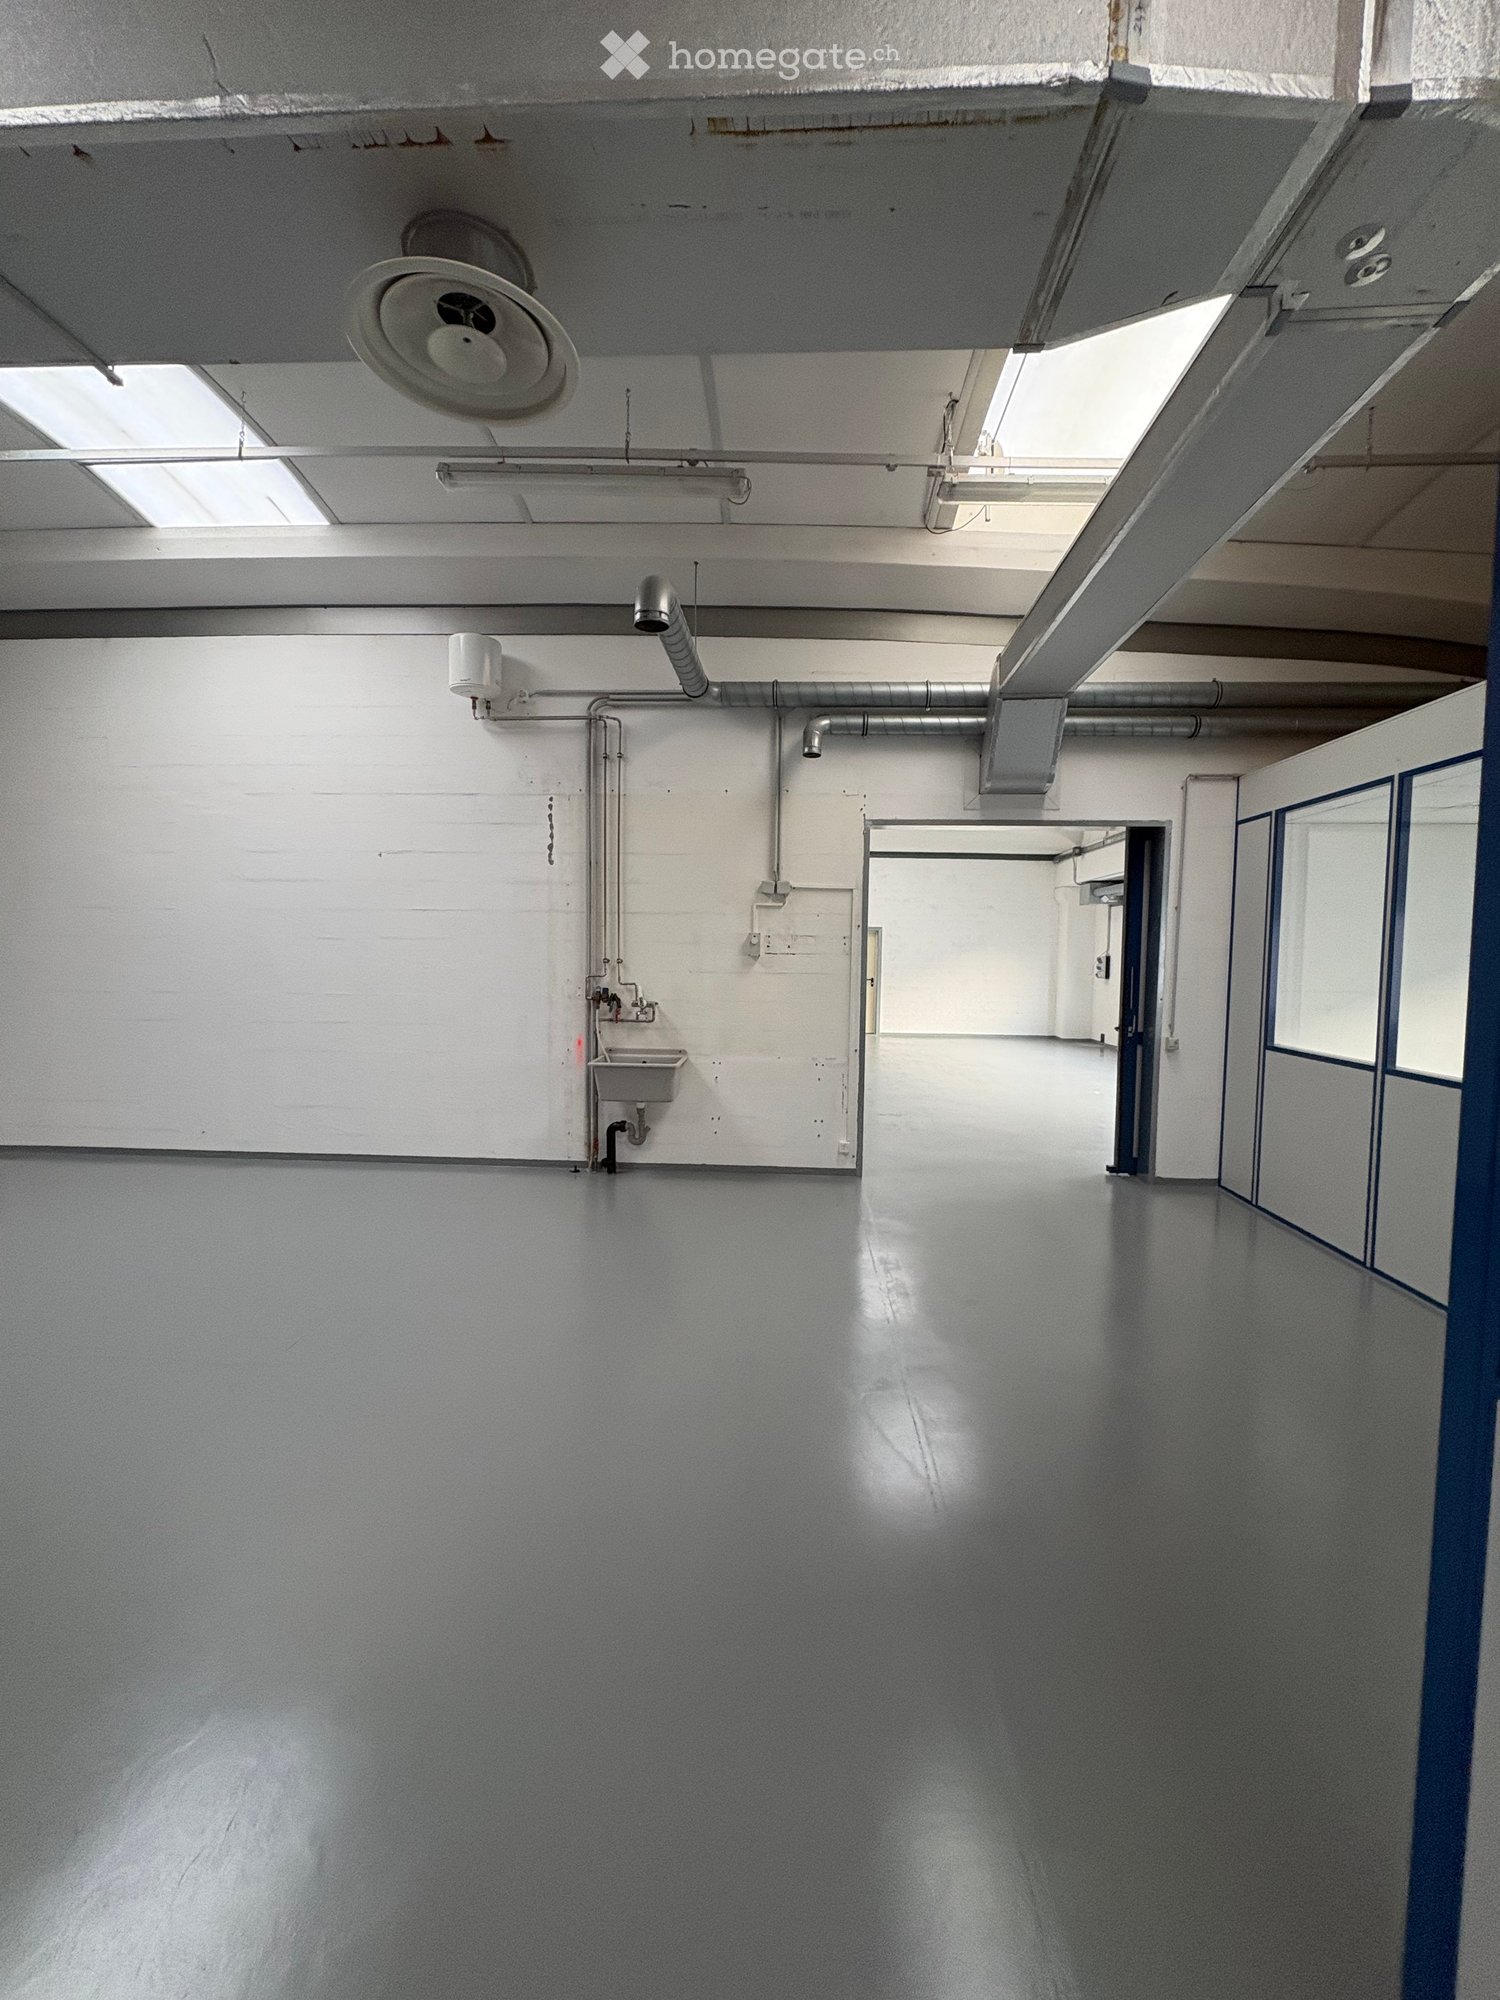


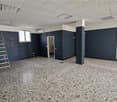
  • Empty room with white walls, gray floor, a sink, and pipes on the wall

  • Empty room with white walls, white floor, a door, and large windows


  • Empty room with white walls, gray floor, large windows, metal pipes on ceiling, double doors, and a small door at the end.
  • Empty hallway with white walls, gray floor, blue framed glass windows, ceiling lights, and doors on both sides.
  • Empty room with white walls, gray floor, glass windows, and blue trims
  • empty room, white walls, gray floor, window, server rack
  • Empty room with white walls, gray floor, glass partitions, and windows
  • Empty room with white walls, gray floor, glass partitions, and a white door.
  • Industrial crane with a capacity of 2000 kg, hanging from the ceiling, with a red and black structure, and a black hook.
  • Exterior of a building with a brick wall, metal fence, and a paved area with two manhole covers.
  • Concrete staircase with metal handrail, white painted walls, grey floor, utility box, pipes
  • Empty room, white tiled walls, gray floor, fire extinguisher, large windows, door, balcony
  • Empty garage with white walls, gray floor, large windows, and a door.
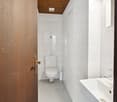
  • A small bathroom with a toilet, a sink, and tiled walls and floor.
  • A small bathroom with white tiled walls, tiled floor, a sink with two faucets, a mirror, and a toilet.
  • Small bathroom with toilet, shower, sink, and mirror
  • Empty room with tiled floor and walls, white ceiling, open door, and a white door on the right side.
  • concrete staircase with metal handrail, brick wall, metal corrugated wall
  • Concrete staircase with metal handrail, grey floor, brick wall, metal grates on the ceiling
  • Stainless steel staircase with a metal handrail, located in a building with a brick wall and a window
1 / 29
CHF 4'500.– / MonatTop
400m² Nutzfläche
Via Zandone 7, 6616 Losone

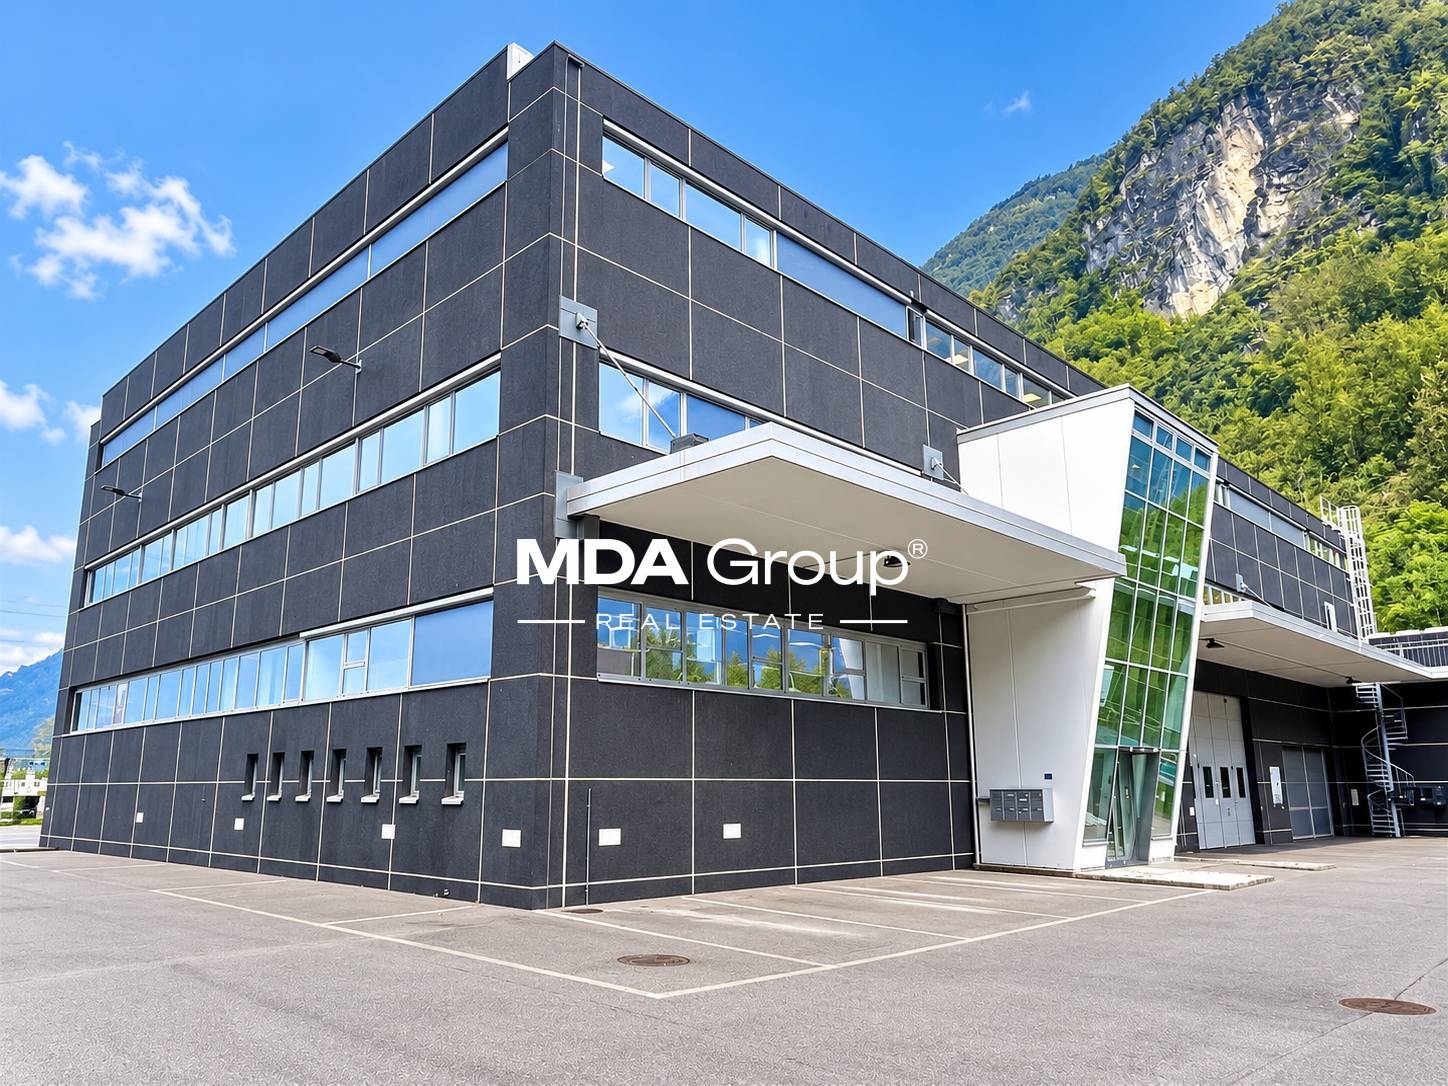
Moderne Industrieimmobilie in Losone - Via Zandone

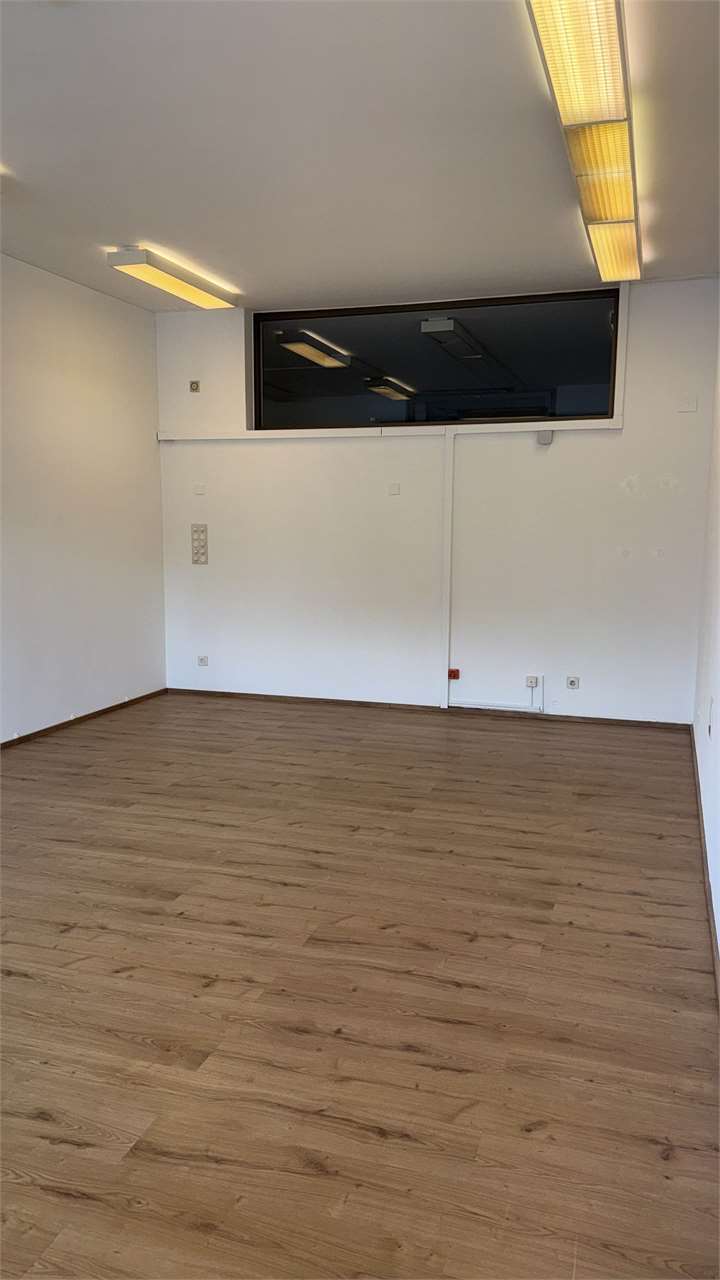
Entdecken Sie diesen vielseitigen Industrie-Raum von 400 mq in der Via Zandone 7 in Losone, ideal für Produktions- und Handelsaktivitäten. Das Gebäude, das 2010 errichtet und 2025 vollständig renoviert wurde, befindet sich in hervorragendem Zustand und ist sofort bezugsfertig.Hauptmerkmale: • Gesamtfäche: 400 mq auf Erd- und Obergeschoss verteilt • Zugänglichkeit: Vollständig behindertengerecht • Parkplatz: Ein Parkplatz ist inklusive • Industrieausrüstung: Industriekran • Dienstleistungen: Vollständige Bäder mit Dusche, Waschbecken und sanitären Einrichtungen Innenräume: Das Gebäude bietet große, leere Räume mit weißen Wänden und grauen Fußböden, ideal für eine Anpassung an die eigenen Bedürfnisse. Es gibt Glas-Trennwände, große Fenster, die eine optimale natürliche Beleuchtung gewährleisten, und einen zentralen Flur, der alle Räume verbindet. Die Betontreppen mit Metallgeländer verbinden die beiden Ebenen.Strategische Lage: In einer ruhigen Gegend von Losone gelegen, genießt das Gebäude eine stille Umgebung sowohl tagsüber als auch nachts. Die Bushaltestelle "Zandone" ist nur 3 Minuten zu Fuß entfernt und bietet eine gute Verbindung. Die Lage ist sonnig im Sommer und profitiert von der Nähe zum Fluss.Dieser Industrie-Raum bietet eine einzigartige Gelegenheit für Unternehmen, die ein modernes, funktionales und gut angebundenes Umfeld im Herzen des Tessins suchen. Verfügbar ab sofort.

Wegzeit
-
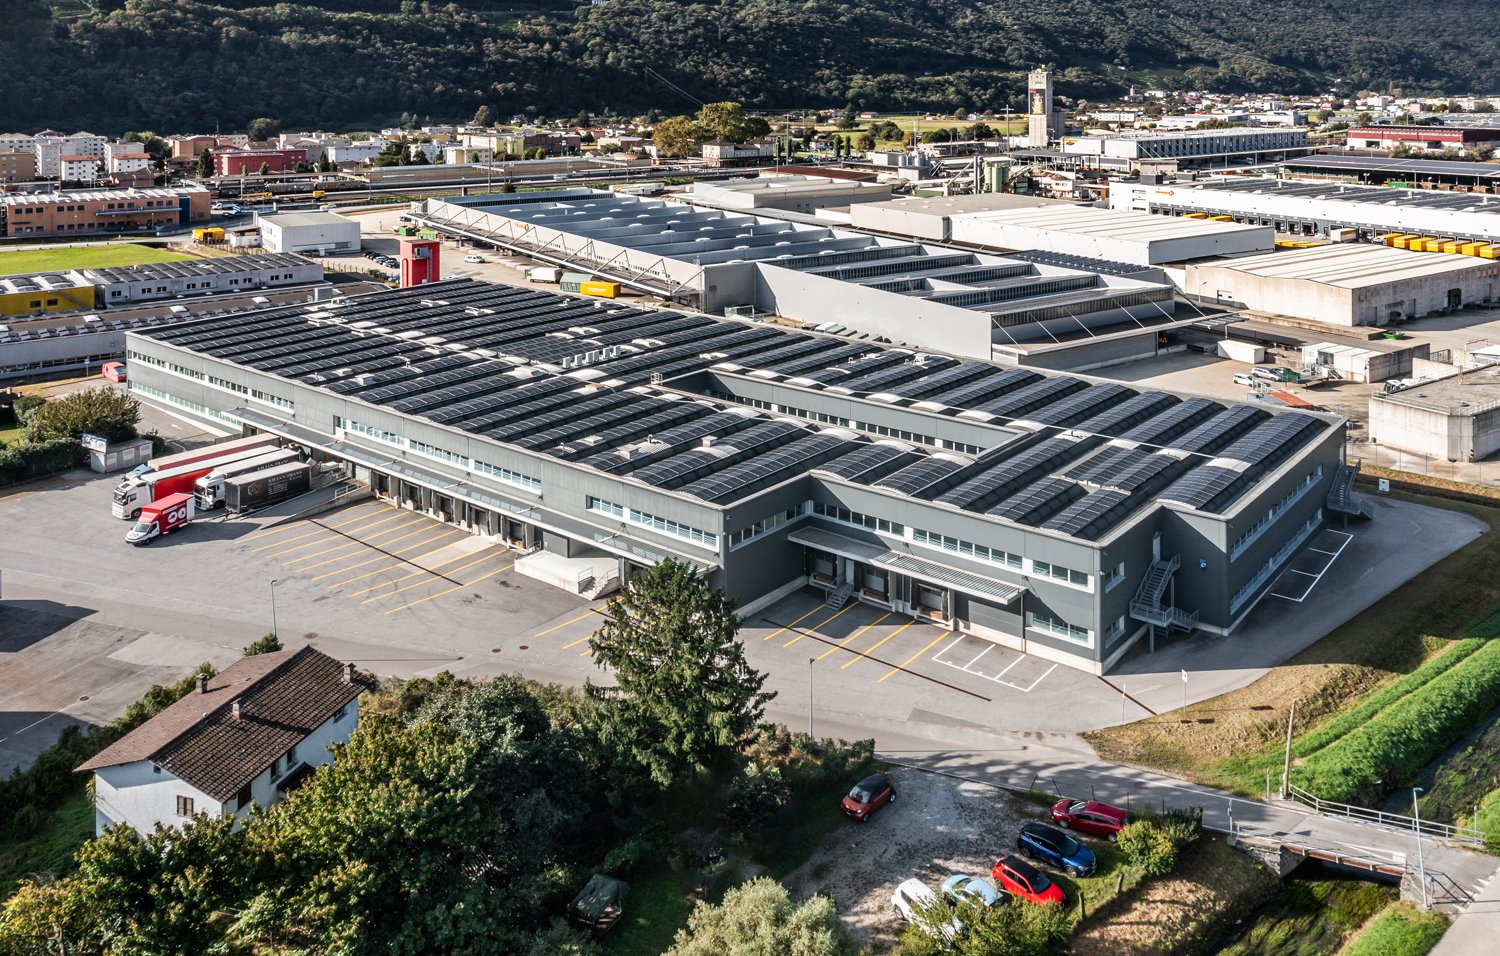
  • Aerial view of a building with a green roof, surrounded by a parking lot with several cars parked, a road with cars driving, and a mountain in the background.

  • Empty room with large windows, tiled floor, metal ceiling, view of mountains and trees
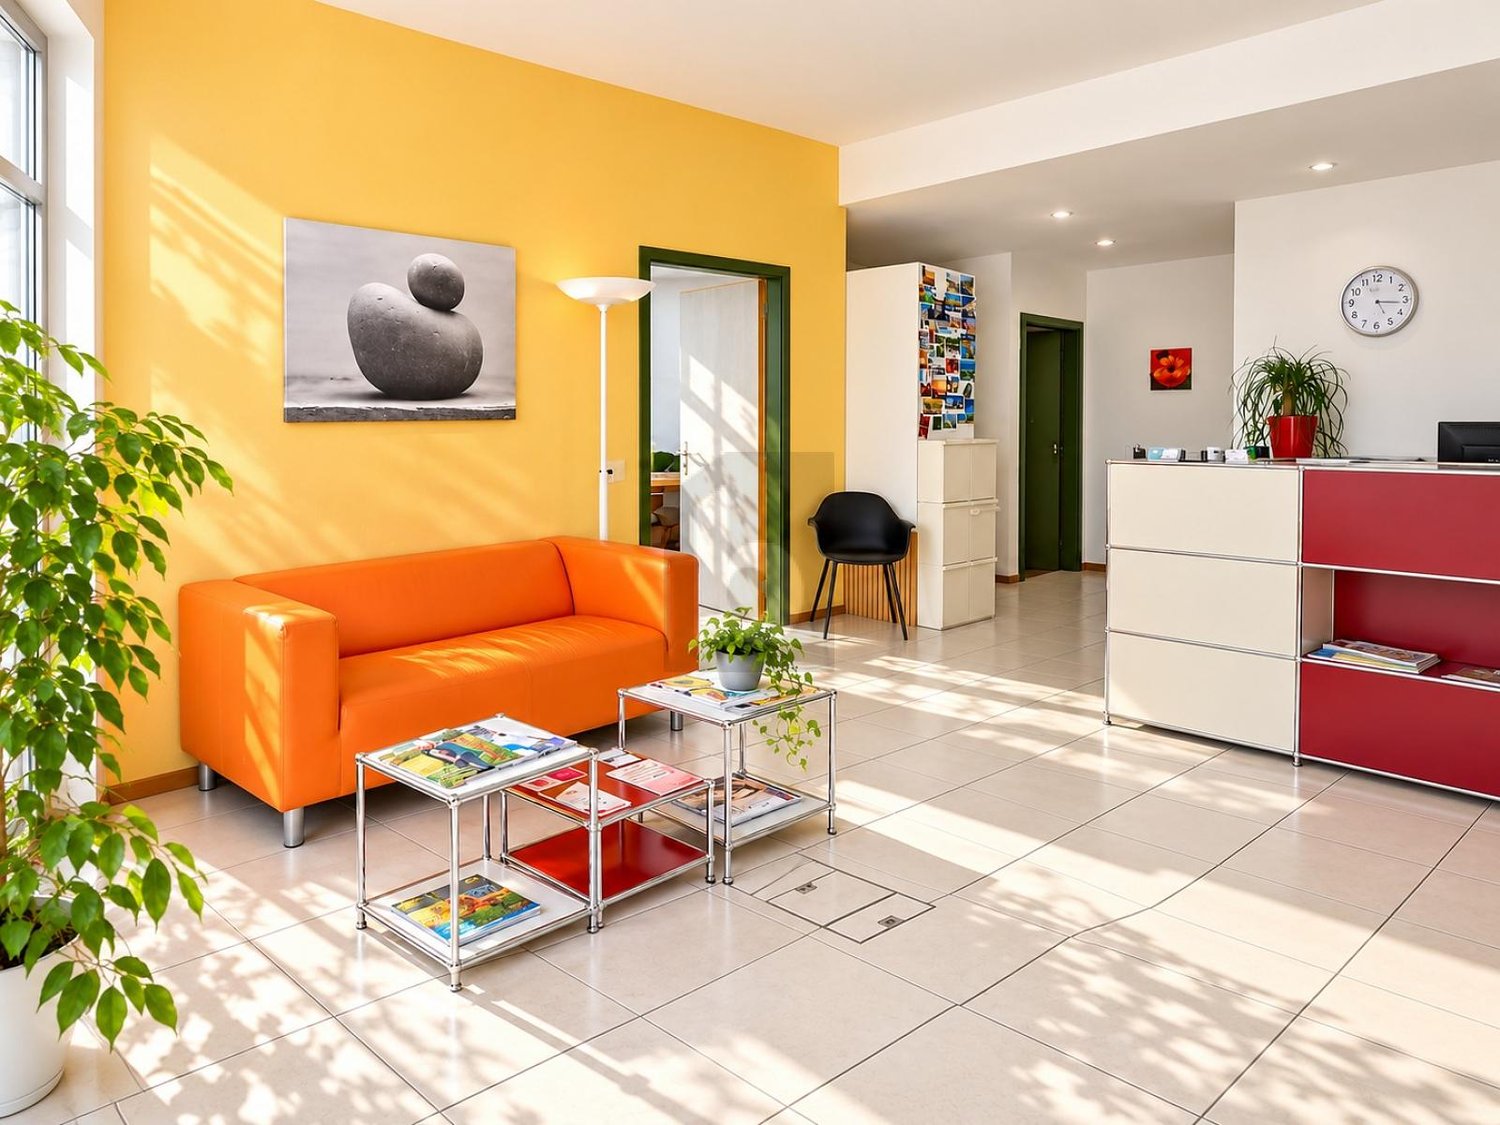

  • empty room, white walls, white ceiling, large windows, tiled floor, view of the outside
  • Empty room with white tiles, large windows, metal ceiling, and a door.
  • empty room, white walls, white ceiling, windows, tiled floor
  • empty room, white walls, white ceiling, white tiled floor, large windows, view of trees and buildings
  • Empty room with large windows, tiled floor, metal ceiling, view of mountains and buildings
  • A paved road with a sidewalk, a building with a metal fence, a parked white car, a person walking, and a mountain in the distance.
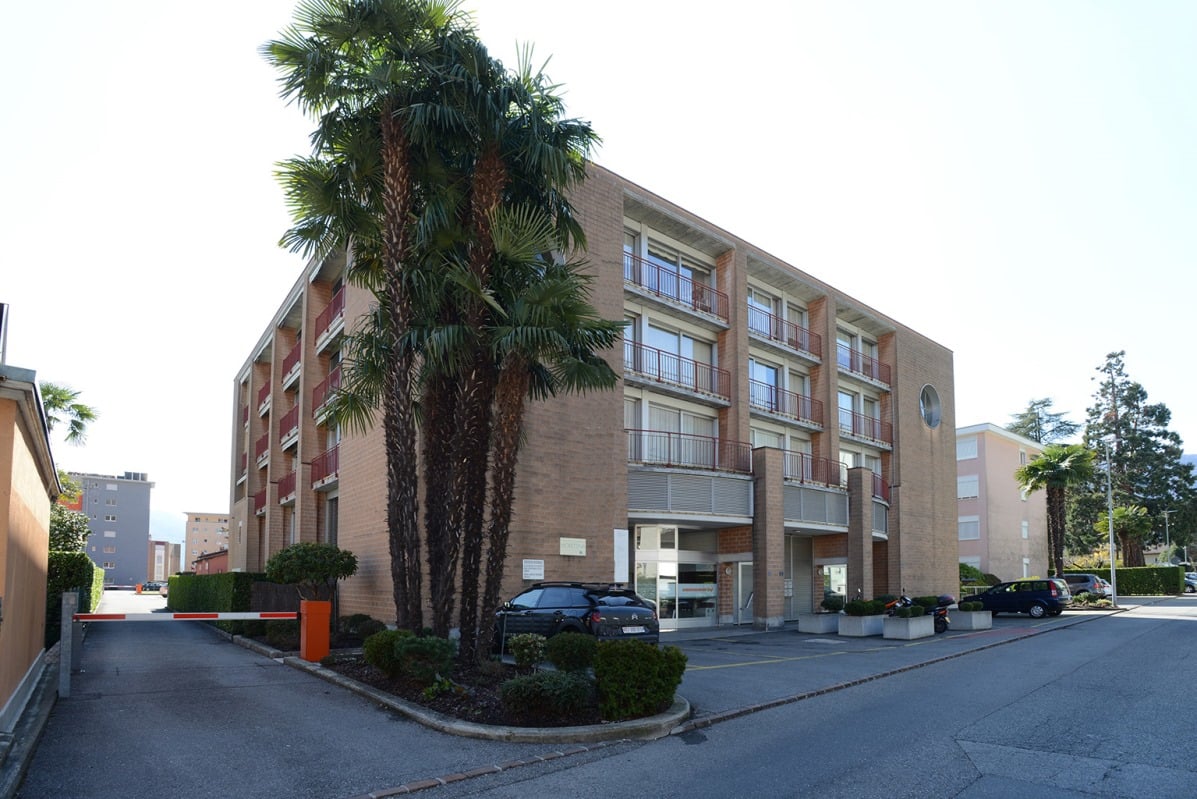
  • Modern building with multiple windows, beige exterior, mountains in the background
  • small bathroom with toilet, sink, and mirror
  • asphalt road with a drainage channel, bushes on the side, parked cars on the right
  • Empty road with parked cars, trees, mountains in the background, under construction
  • Empty parking area with bushes, buildings, and mountains in the background
  • Empty parking lot with several cars parked, surrounded by trees and bushes, mountains in the background
  • A large building with many windows, a parking lot with several cars parked, a road with cars driving, a gas station, and a vineyard in the foreground.
1 / 15
Empty room with large windows, tiled floor, metal ceiling, view of mountains and trees
empty room, white walls, white ceiling, large windows, tiled floor, view of the outside
Empty room with white tiles, large windows, metal ceiling, and a door.
CHF 180.– / Jahr
242m² Nutzfläche
Via Monda 2, 6592 S. Antonino

Ultimo spazio commerciale al 2° piano

Lungo la strada cantonale di San'Antonino, in uno dei punti di passaggio più frequentati del Ticino, lo Stabile Allure gode di una posizione strategica che garantisce massima visibilità per attività commerciali e uffici. La vicinanza alla stazione FFS di Sant’Antonino e all’uscita autostradale di Bellinzona Sud assicura collegamenti rapidi in tutto il Cantone, rendendo questa soluzione ideale per chi cerca efficienza operativa, facilità di accesso e una presenza ben riconoscibile sul territorio.Completamente rinnovato nel 2022, lo stabile è concepito per offrire spazi contemporanei, luminosi e funzionali. Le ampie vetrate valorizzano la luce naturale e aprono la vista sulle montagne circostanti, mentre i serramenti con tripli vetri garantiscono elevati standard di isolamento acustico e termico. Al secondo piano proponiamo in affitto 242 m² di superfici ad uso ufficio o commerciale, spazi modulari e facilmente personalizzabili in base alle vostre esigenze operative. Gli ambienti, luminosi e flessibili, si prestano a diverse configurazioni professionali e sono completati dalla disponibilità di posteggi esterni assegnati secondo disponibilità.La pigione è di CHF 180.–/m² all’anno, con disponibilità immediata.Contattateci per maggiori informazioni o per organizzare una visita!-Located along the cantonal road in Sant’Antonino, one of the busiest transit routes in Ticino, the Allure building enjoys a strategic position that guarantees maximum visibility for commercial activities and offices. Its proximity to the Sant'Antonino railway station and the Bellinzona Sud motorway exit ensures fast connections throughout the canton, making this property ideal for those seeking operational efficiency, ease of access, and a highly recognizable presence in the area.Fully renovated in 2022, the building is designed to offer contemporary, bright, and functional spaces. The large windows enhance the natural light and open up views of the surrounding mountains, while the triple-glazed windows ensure high standards of acoustic and thermal insulation. On the second floor, we offer for rent 242 m² of office or commercial space, featuring modular and easily customizable layouts to suit your operational needs. The bright and flexible spaces lend themselves to a variety of professional configurations and are complemented by the availability of outdoor parking spaces assigned according to availability. The rent is set at CHF 180/m² per year, with immediate availability.Contact us for more information or to arrange a visit!

Wegzeit
-

1 / 6
CHF 210.– / m²/ Jahr
640m² Nutzfläche
Via C. Pellandini 3, 6500 Bellinzona

Modulares Gewerbeflächen im Herzen von Bellinzona

Dieser große Gewerberaum von 640 m² im Erdgeschoss bietet eine vielseitige und moderne Lösung für Unternehmen, die Sichtbarkeit, Komfort und Flexibilität suchen. Er liegt in einer strategischen Zone, im Herzen von Bellinzona, und ist leicht mit öffentlichen Verkehrsmitteln oder mit dem Auto erreichbar, dank der Nähe zu den wichtigsten Straßenverbindungen.Die Räume sind hell, gut verteilt und modulierbar, ideal für die Schaffung von individuellen Umgebungen entsprechend den Bedürfnissen Ihres Unternehmens. Es ist möglich, die Fläche in Einheiten von 190 m² und 375 m² aufzuteilen, perfekt für diejenigen, die nach kleineren Räumen suchen, ohne auf die zentrale Lage verzichten zu müssen.Hauptmerkmale: Gesamtfäche: 640 m² im Erdgeschoss Flexible Aufteilung: Einheiten von 190 m² und 375 m² verfügbar Moderne und helle Räume mit guter Raumverteilung Exzellente Erreichbarkeit: Nähe zum Bahnhof, Bushaltestellen und wichtigen Verkehrswegen Parkplätze in unmittelbarer Nähe verfügbar Nähe zu öffentlichen Dienstleistungen, Restaurants, Verwaltungsbüros und EinkaufszonenIdeale Nutzungsziele: Medizinische und Physiotherapiepraxen Geschäfte und kommerzielle Aktivitäten Fitness- und Rehabilitationseinrichtungen Professionelle Büros, Agenturen, Start-ups und BeratungsunternehmenWarum sollten Sie diesen Raum wählen? Zentrale Lage: maximale Sichtbarkeit und Komfort für Kunden und Mitarbeiter Flexibilität: Möglichkeit, die Räume an die spezifischen Bedürfnisse anzupassen Dynamisches Umfeld: ein Bereich reich an Dienstleistungen und Aktivitäten, ideal für das Wachstum Ihres UnternehmensKontaktieren Sie uns noch heute, um weitere Informationen zu erhalten oder einen Besuch zu vereinbaren.Eine unverpassbare Gelegenheit für diejenigen, die im Herzen von Bellinzona investieren möchten!

Wegzeit
-
1 / 6
CHF 1'800.– / Monat
Via San Gottardo 18, 6532 Arbedo-Castione

Gewerbeflächen zu vermieten

Das Centro Cast in Arbedo-Castione bietet moderne und vielseitige Flächen für Tessiner und Schweizer Unternehmen.Dank der strategischen Lage, der Autobahn- und Bahnanschlüsse sowie einer modularen Struktur erfüllt das Zentrum die Anforderungen von Handels-, Logistik- und Dienstleistungsunternehmen sowie von Eventveranstaltern.Ursprünglich als Gewerbezentrum mit Bezug zur Baubranche entstanden, ist das Centro Cast heute ein multifunktionaler Standort, der Unternehmen aus den Bereichen Ingenieurwesen, Logistik, Bauwesen und Dienstleistungen beherbergt.Wir bieten moderne und funktionale Flächen, ideal für Lager, Produktion, Showrooms und Events. Die verfügbaren Flächen beginnen bei 120 m² und reichen bis zu 1’423 m², mit Mietzinsen zwischen CHF 140.– und CHF 180.–/m²/Jahr.· Möglichkeit zur Integration von Showrooms oder Ausstellungsflächen· Reservierte Parkplätze für Mitarbeitende und Besucher· Modular gestaltbare Räumlichkeiten je nach betrieblichen Anforderungen· Sehr gute Verkehrsanbindung und einfacher Zugang zu öffentlichen VerkehrsmittelnDie grosszügigen und hellen Flächen bieten maximale Flexibilität und lassen sich problemlos an unterschiedliche betriebliche Bedürfnisse anpassen, in einem professionellen und modernen Umfeld.Für weitere Informationen oder zur Vereinbarung einer Besichtigung stehen wir Ihnen gerne zur Verfügung.

Wegzeit
-