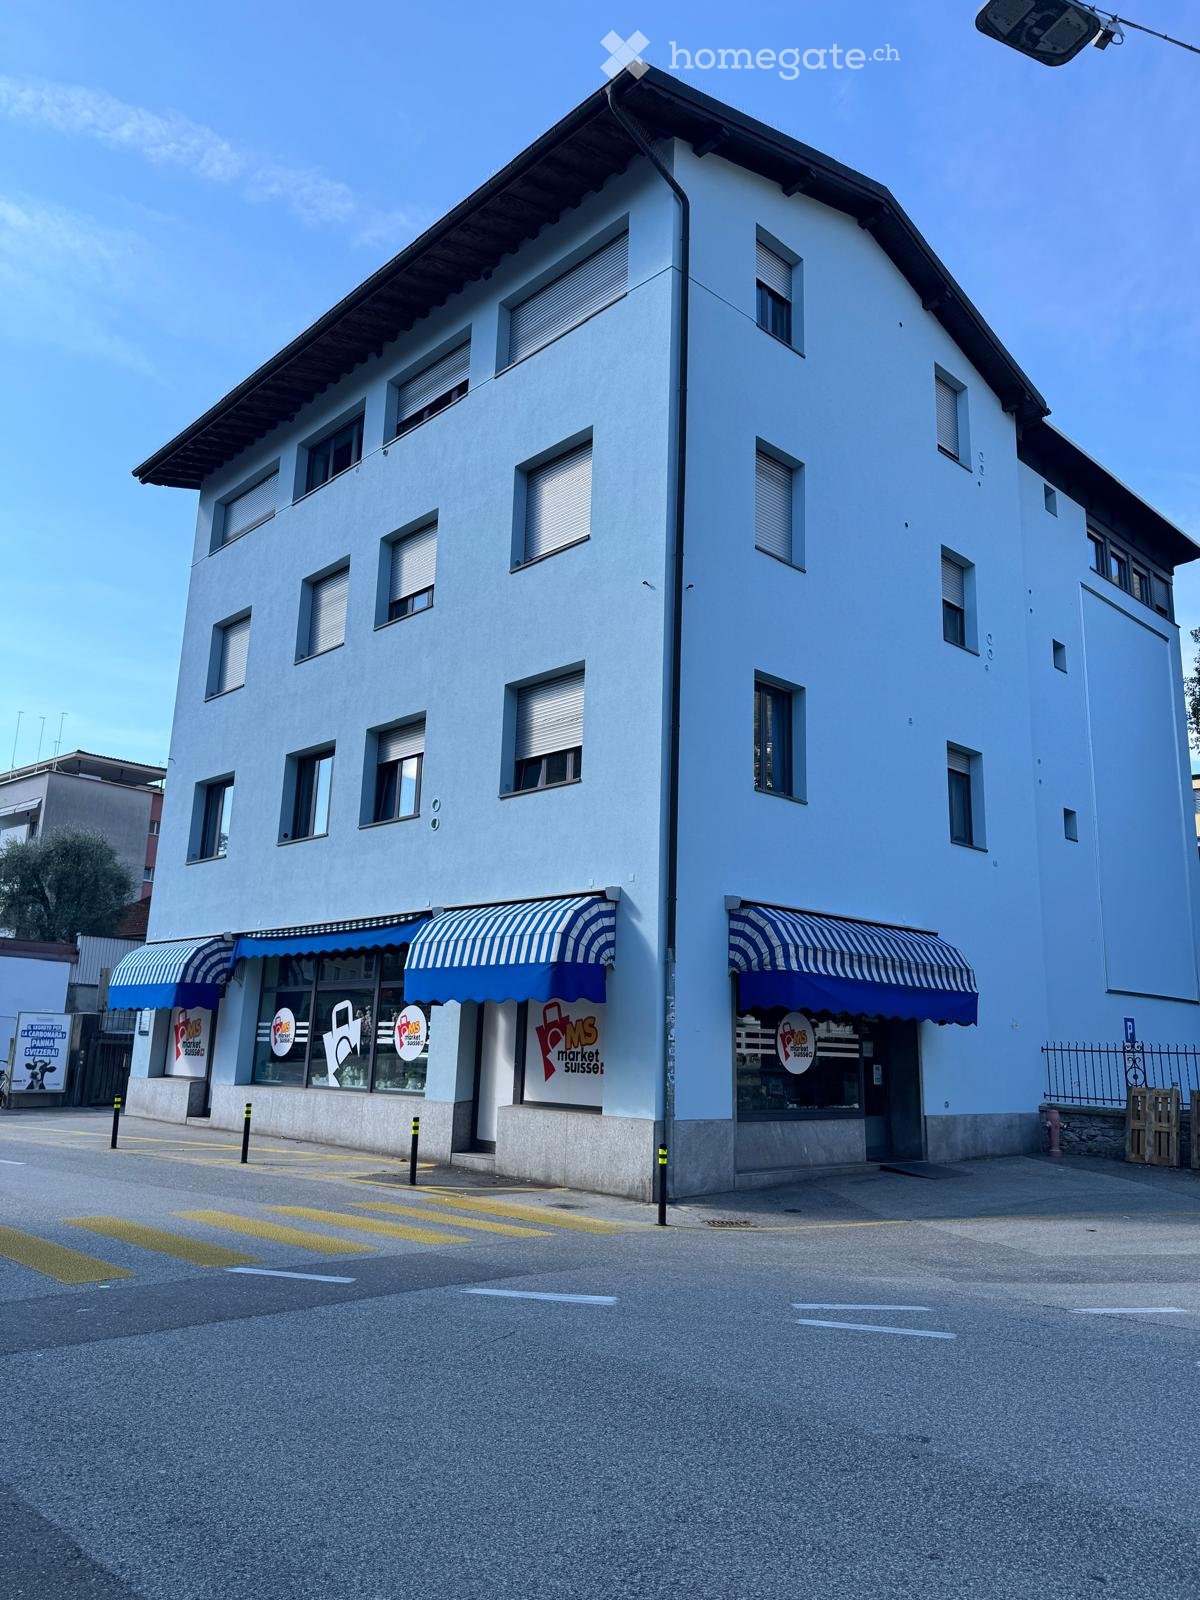
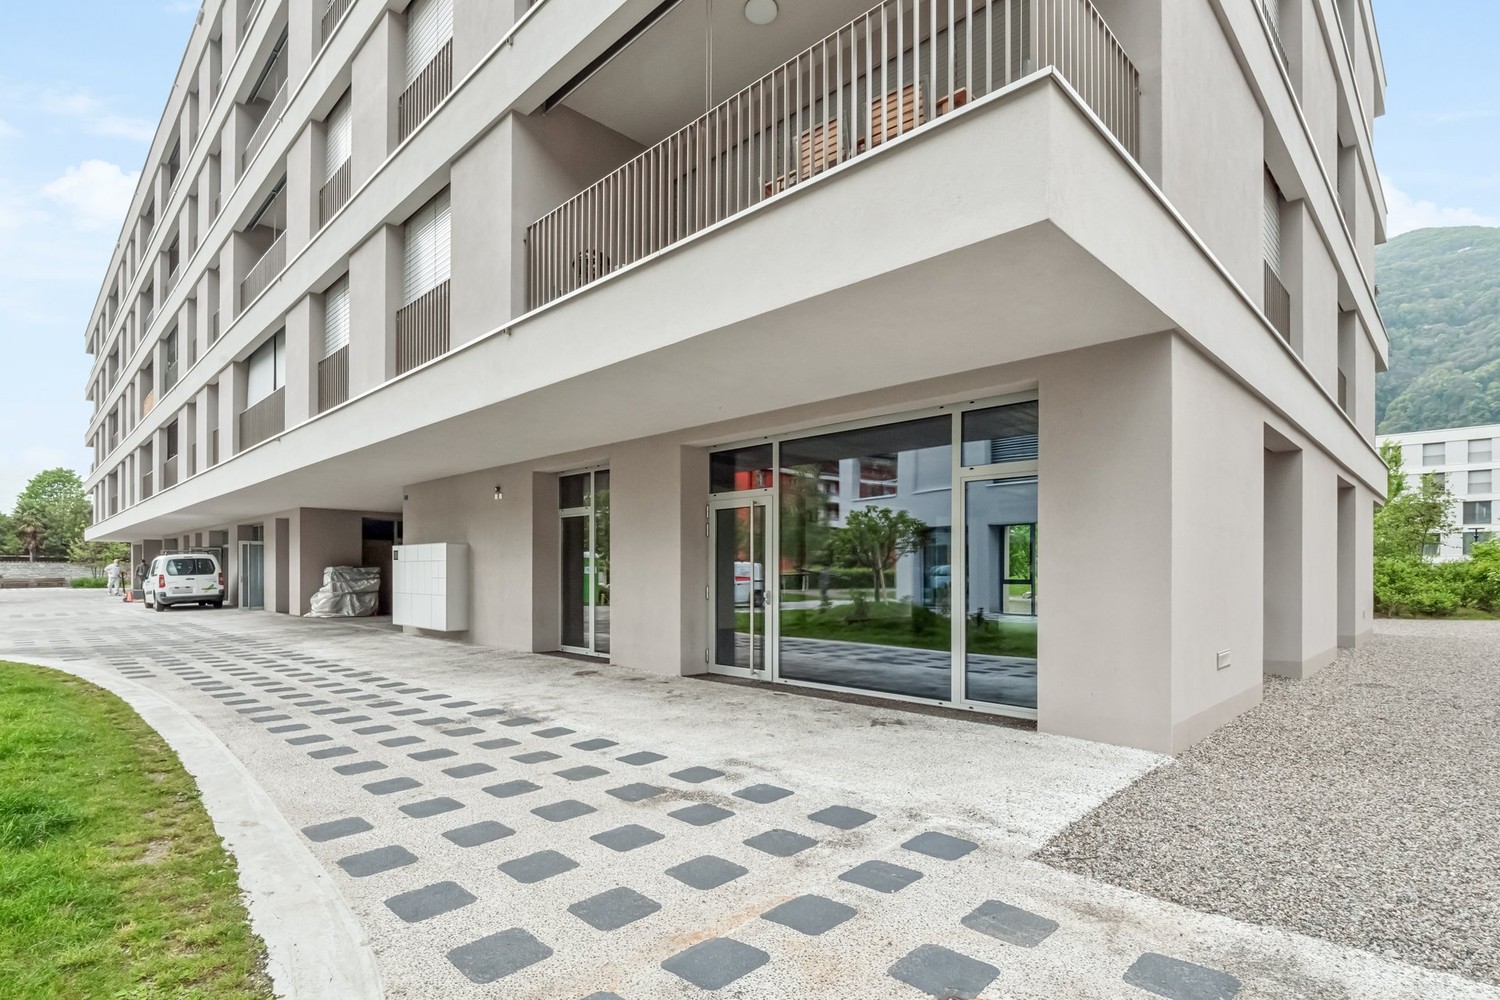
Vogorno - Commerce et industrie à louer

Essaie d’élargir tes critères de recherche pour qu’on puisse te montrer des objets similaires. Actuellement, il n’y a aucun résultat.

Nous te suggérons d’essayer de:

  • augmenter le rayon
  • modifier les filtres, comme le prix

Tu peux créer une alerte avec les critères de recherche actuels et tu seras averti(e) lorsque des objets correspondants seront disponibles.

D’autres objets dans ta zone de recherche élargie automatiquement
123 résultats - Rayon: + 10km
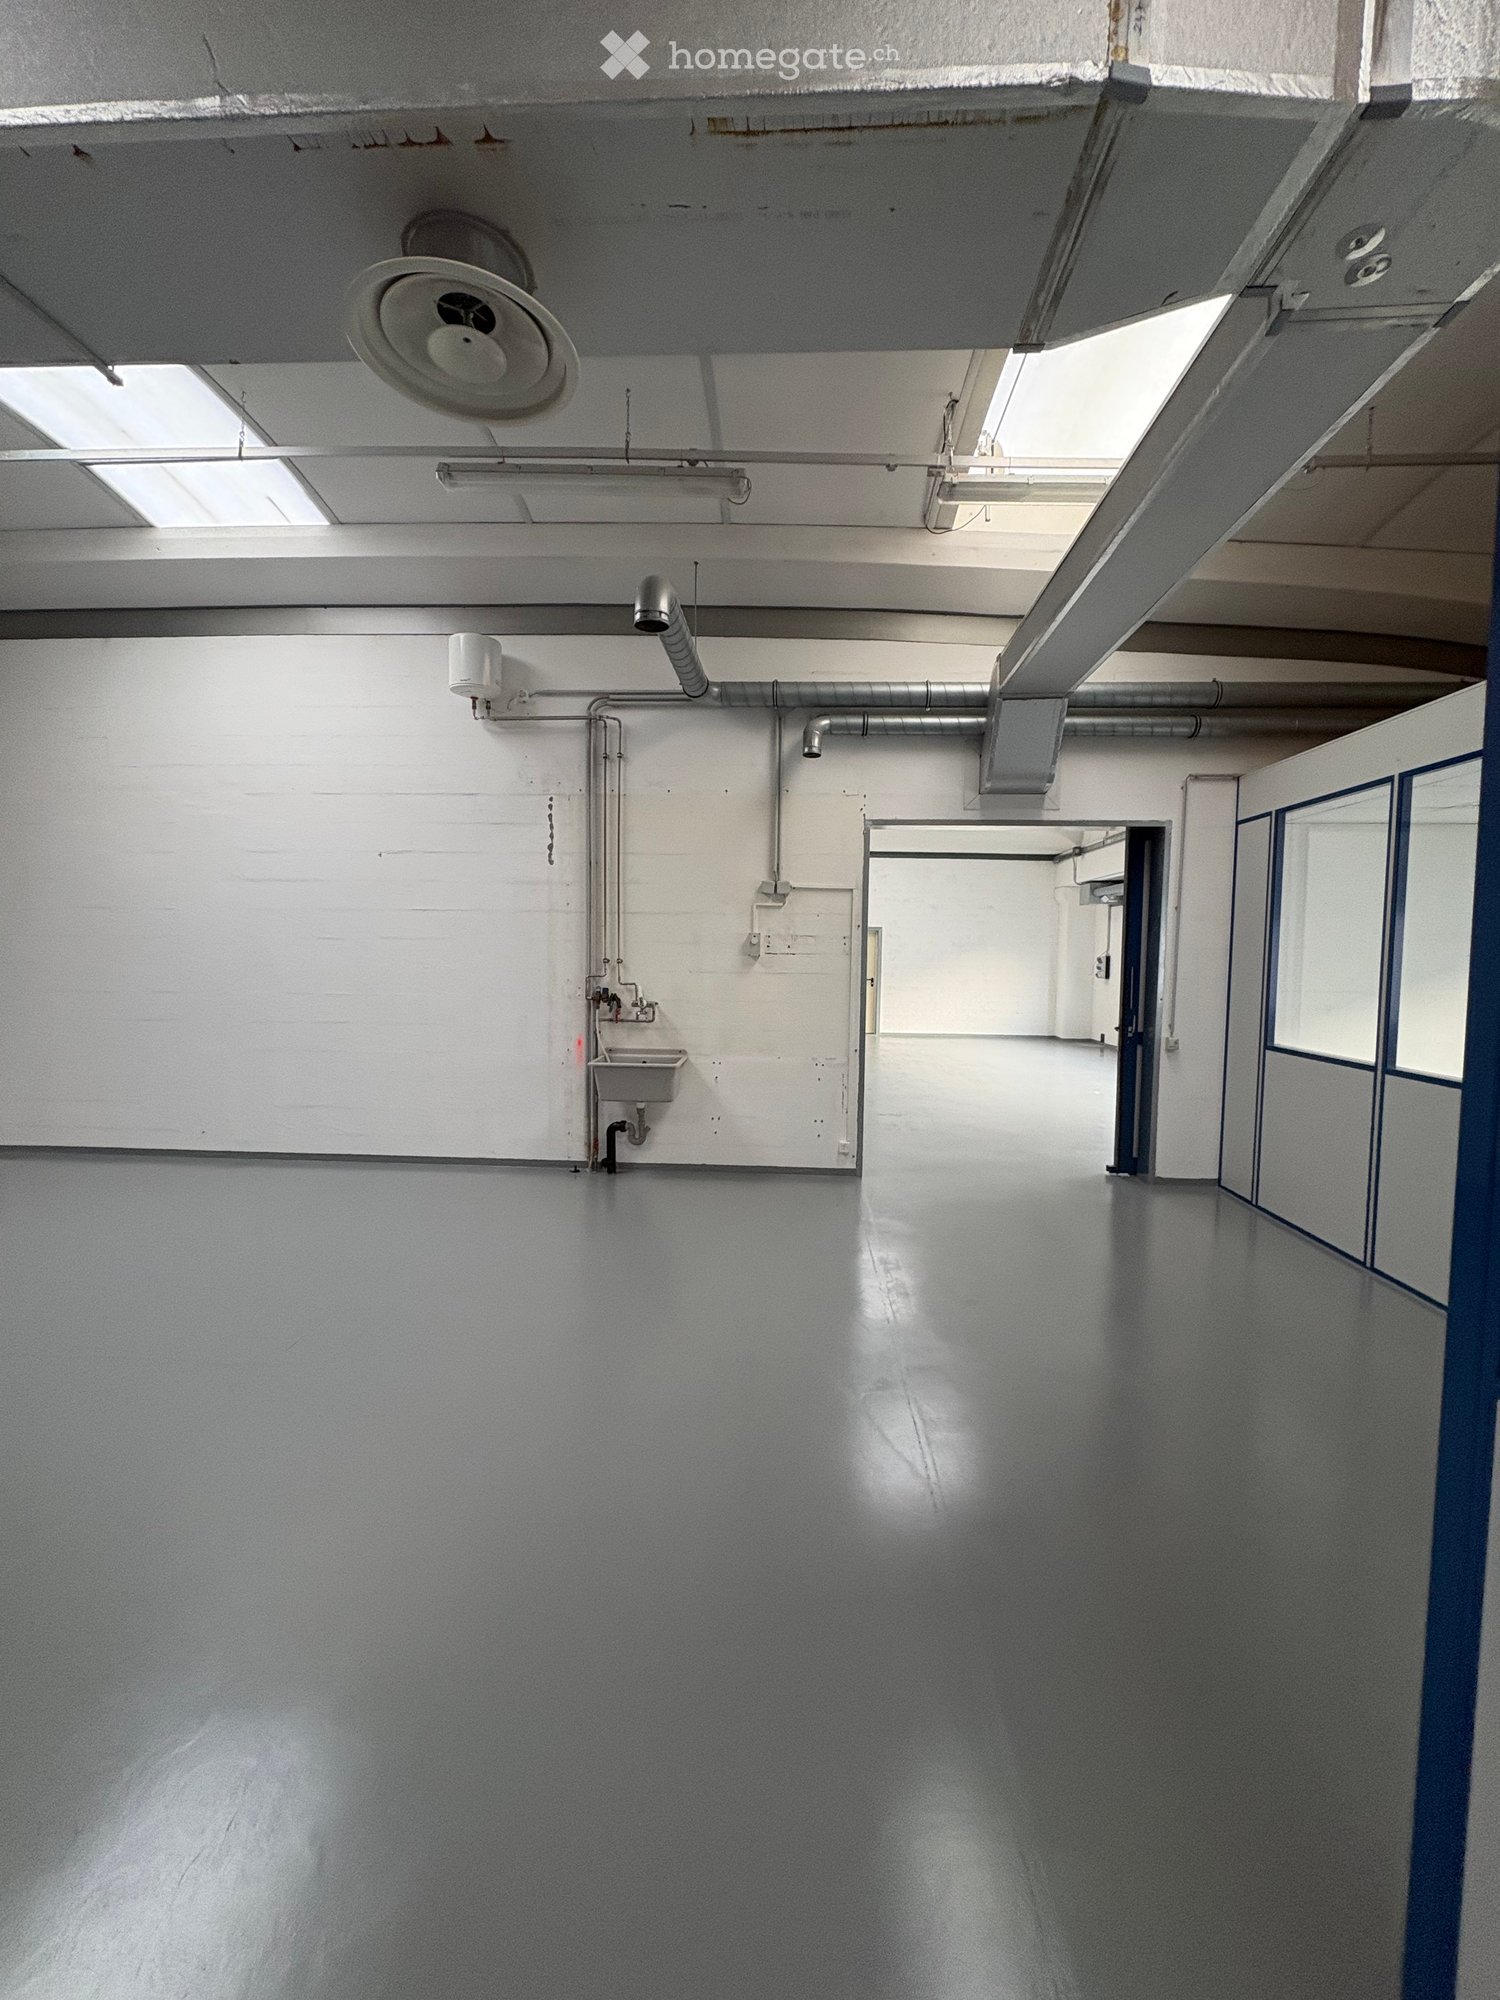

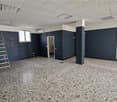
  • Empty room with white walls, gray floor, a sink, and pipes on the wall

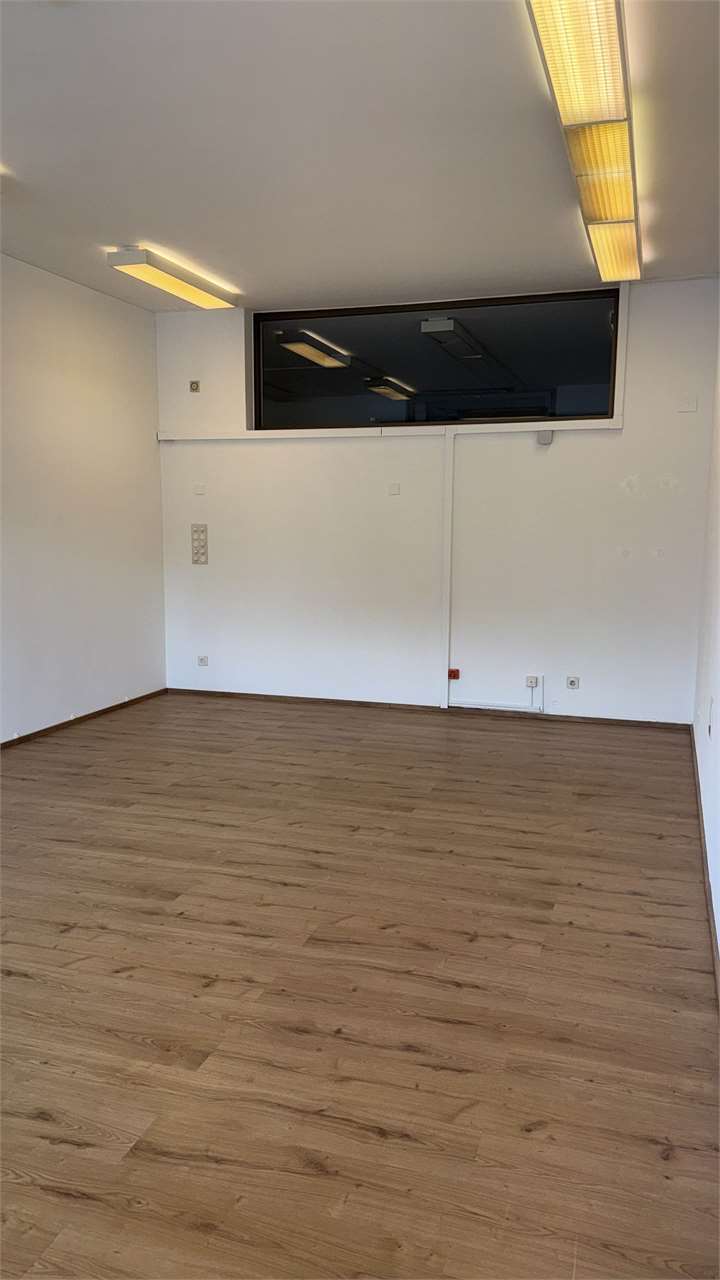
  • Empty room with white walls, white floor, a door, and large windows
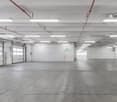



  • Empty room with white walls, gray floor, large windows, metal pipes on ceiling, double doors, and a small door at the end.

  • Empty hallway with white walls, gray floor, blue framed glass windows, ceiling lights, and doors on both sides.
  • Empty room with white walls, gray floor, glass windows, and blue trims
  • empty room, white walls, gray floor, window, server rack
  • Empty room with white walls, gray floor, glass partitions, and windows
  • Empty room with white walls, gray floor, glass partitions, and a white door.
  • Industrial crane with a capacity of 2000 kg, hanging from the ceiling, with a red and black structure, and a black hook.
  • Exterior of a building with a brick wall, metal fence, and a paved area with two manhole covers.
  • Concrete staircase with metal handrail, white painted walls, grey floor, utility box, pipes
  • Empty room, white tiled walls, gray floor, fire extinguisher, large windows, door, balcony
  • Empty garage with white walls, gray floor, large windows, and a door.
  • A small bathroom with a toilet, a sink, and tiled walls and floor.
  • A small bathroom with white tiled walls, tiled floor, a sink with two faucets, a mirror, and a toilet.
  • Small bathroom with toilet, shower, sink, and mirror
  • Empty room with tiled floor and walls, white ceiling, open door, and a white door on the right side.
  • concrete staircase with metal handrail, brick wall, metal corrugated wall
  • Concrete staircase with metal handrail, grey floor, brick wall, metal grates on the ceiling
  • Stainless steel staircase with a metal handrail, located in a building with a brick wall and a window
1 / 29
CHF 4'500.– / moisTop
400m² surface utile
Via Zandone 7, 6616 Losone

Espace industriel moderne à Losone - Via Zandone


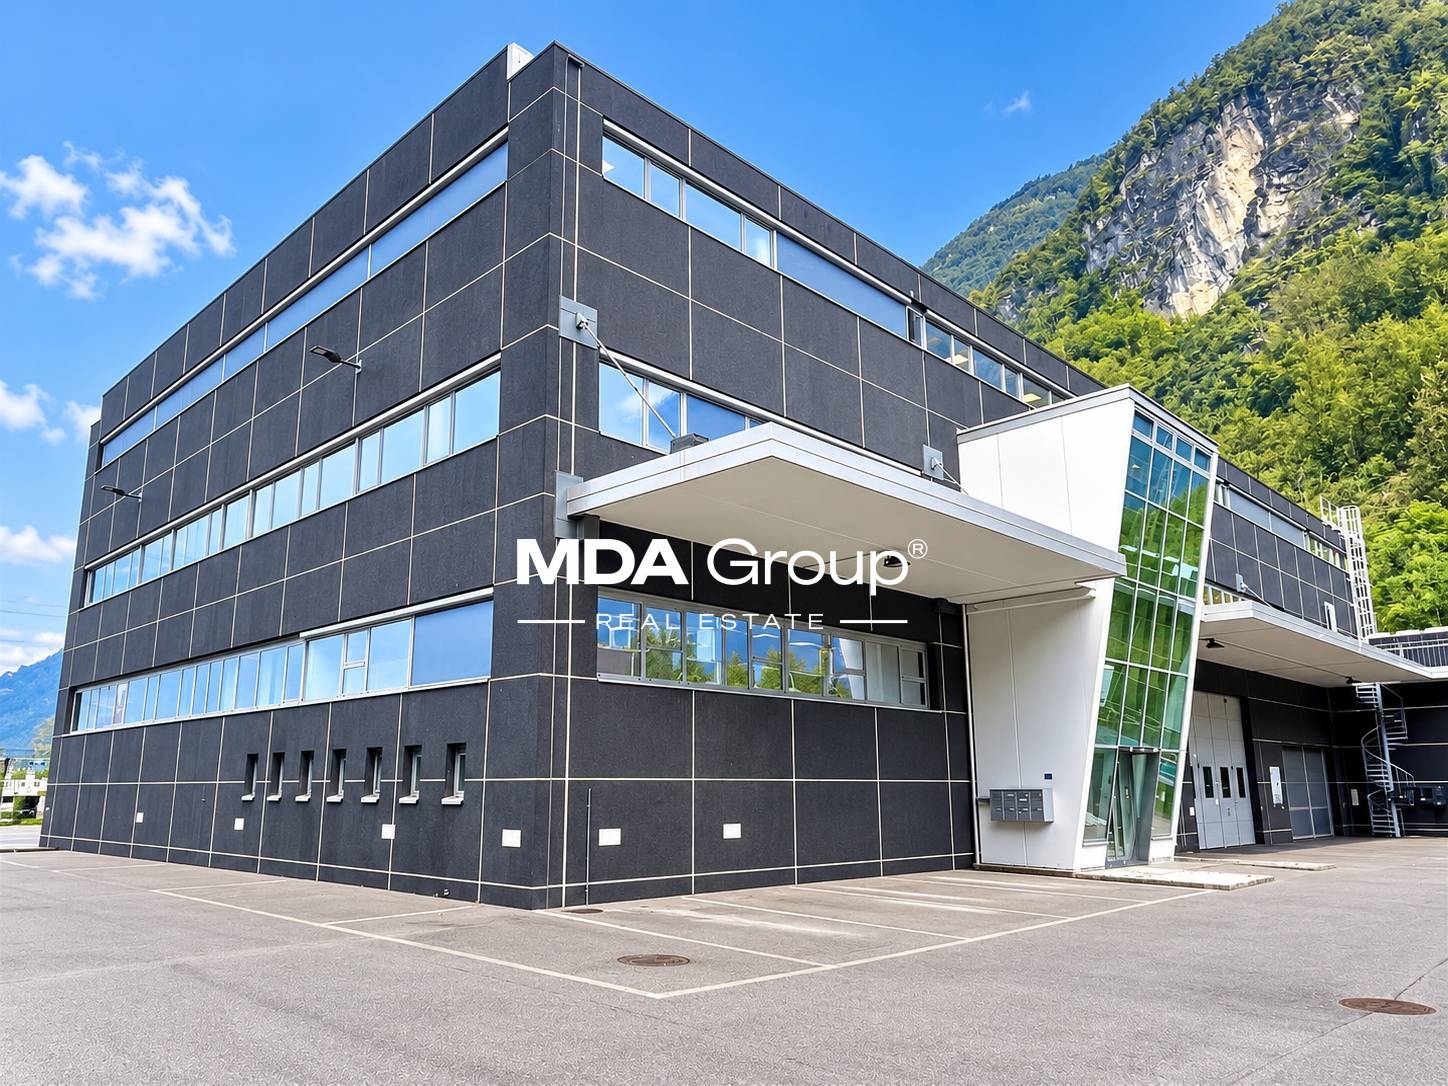
Découvrez cet espace industriel polyvalent de 400 mq situé Via Zandone 7 à Losone, idéal pour les activités de production et de commerce. Le bâtiment, construit en 2010 et entièrement rénové en 2025, se présente en excellent état et est prêt à être occupé immédiatement.Caractéristiques principales: • Surface totale: 400 mq répartis sur le rez-de-chaussée et le premier étage • Accessibilité: Entièrement accessible aux personnes handicapées • Parking: Un espace de parking est inclus • Équipement industriel: Grue industrielle • Services: Salles de bains complètes avec douche, lavabo et sanitaires Espaces intérieurs: Le bâtiment offre de grandes pièces vides avec des murs blancs et des sols gris, idéales pour être personnalisées selon vos besoins. Il y a des cloisons en verre, de grandes fenêtres qui garantissent une excellente luminosité naturelle, et un couloir central qui relie toutes les pièces. Les escaliers en béton avec rampe en métal relient les deux niveaux.Emplacement stratégique: Situé dans un quartier calme de Losone, le bâtiment jouit d'un environnement silencieux tant le jour que la nuit. L'arrêt de bus "Zandone" est à seulement 3 minutes à pied, garantissant de bons liaisons. L'emplacement est ensoleillé en été et profite de sa proximité avec la rivière.Cet espace industriel représente une opportunité unique pour les entreprises qui cherchent un environnement moderne, fonctionnel et bien connecté au cœur du Tessin. Disponible immédiatement.

Durée du trajet
-
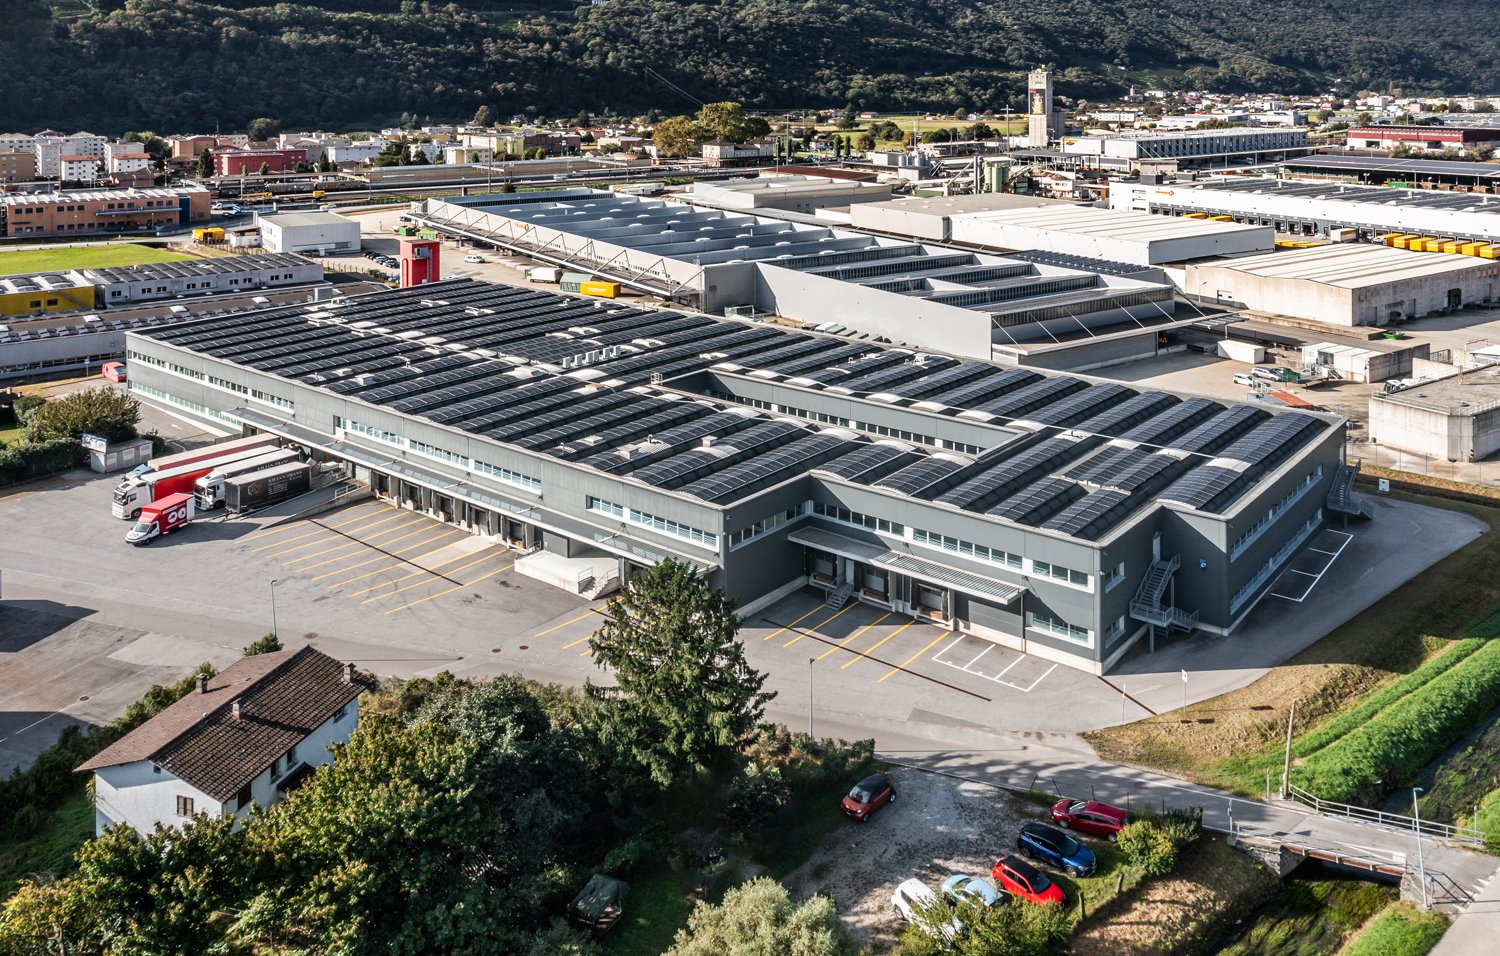
  • Aerial view of a building with a green roof, surrounded by a parking lot with several cars parked, a road with cars driving, and a mountain in the background.
  • Empty room with large windows, tiled floor, metal ceiling, view of mountains and trees
  • empty room, white walls, white ceiling, large windows, tiled floor, view of the outside
  • Empty room with white tiles, large windows, metal ceiling, and a door.
  • empty room, white walls, white ceiling, windows, tiled floor
  • empty room, white walls, white ceiling, white tiled floor, large windows, view of trees and buildings
  • Empty room with large windows, tiled floor, metal ceiling, view of mountains and buildings
  • A paved road with a sidewalk, a building with a metal fence, a parked white car, a person walking, and a mountain in the distance.
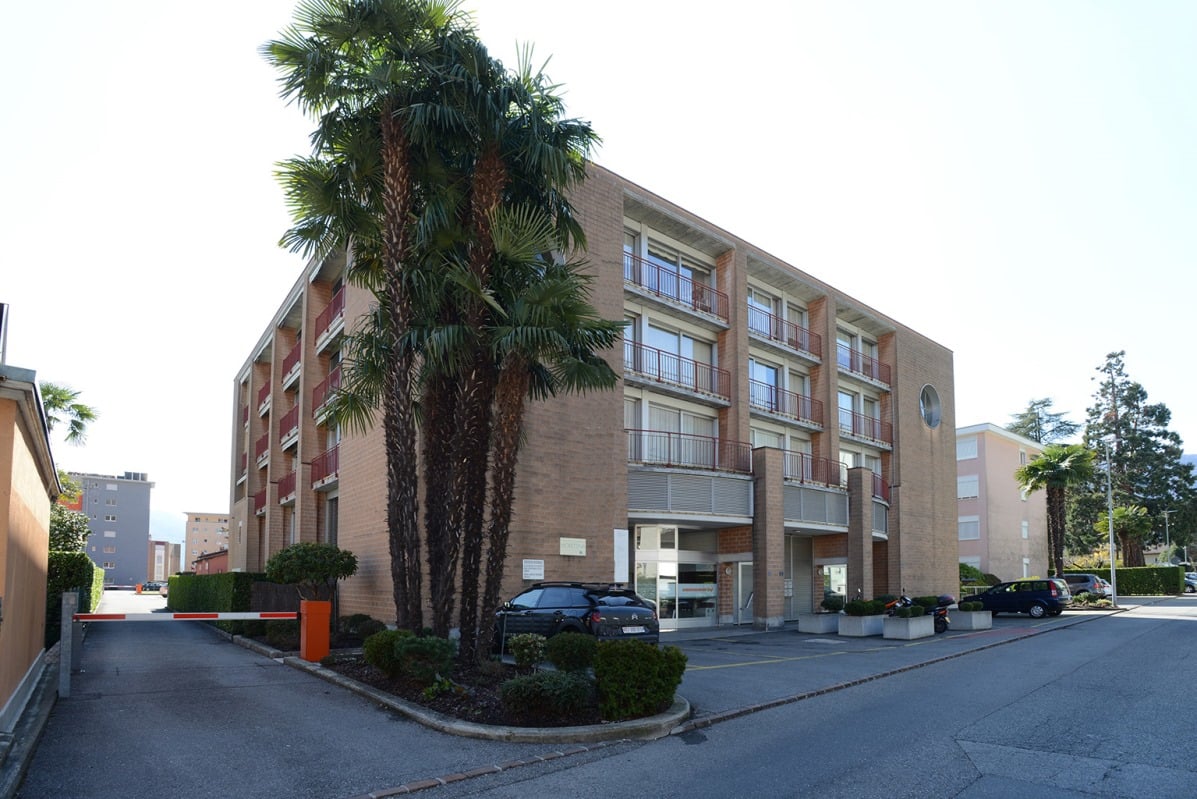
  • Modern building with multiple windows, beige exterior, mountains in the background
  • small bathroom with toilet, sink, and mirror
  • asphalt road with a drainage channel, bushes on the side, parked cars on the right
  • Empty road with parked cars, trees, mountains in the background, under construction
  • Empty parking area with bushes, buildings, and mountains in the background
  • Empty parking lot with several cars parked, surrounded by trees and bushes, mountains in the background
  • A large building with many windows, a parking lot with several cars parked, a road with cars driving, a gas station, and a vineyard in the foreground.
1 / 15
Empty room with large windows, tiled floor, metal ceiling, view of mountains and trees
empty room, white walls, white ceiling, large windows, tiled floor, view of the outside
Empty room with white tiles, large windows, metal ceiling, and a door.
CHF 180.– / année
242m² surface utile
Via Monda 2, 6592 S. Antonino

Ultimo spazio commerciale al 2° piano

Lungo la strada cantonale di San'Antonino, in uno dei punti di passaggio più frequentati del Ticino, lo Stabile Allure gode di una posizione strategica che garantisce massima visibilità per attività commerciali e uffici. La vicinanza alla stazione FFS di Sant’Antonino e all’uscita autostradale di Bellinzona Sud assicura collegamenti rapidi in tutto il Cantone, rendendo questa soluzione ideale per chi cerca efficienza operativa, facilità di accesso e una presenza ben riconoscibile sul territorio.Completamente rinnovato nel 2022, lo stabile è concepito per offrire spazi contemporanei, luminosi e funzionali. Le ampie vetrate valorizzano la luce naturale e aprono la vista sulle montagne circostanti, mentre i serramenti con tripli vetri garantiscono elevati standard di isolamento acustico e termico. Al secondo piano proponiamo in affitto 242 m² di superfici ad uso ufficio o commerciale, spazi modulari e facilmente personalizzabili in base alle vostre esigenze operative. Gli ambienti, luminosi e flessibili, si prestano a diverse configurazioni professionali e sono completati dalla disponibilità di posteggi esterni assegnati secondo disponibilità.La pigione è di CHF 180.–/m² all’anno, con disponibilità immediata.Contattateci per maggiori informazioni o per organizzare una visita!-Located along the cantonal road in Sant’Antonino, one of the busiest transit routes in Ticino, the Allure building enjoys a strategic position that guarantees maximum visibility for commercial activities and offices. Its proximity to the Sant'Antonino railway station and the Bellinzona Sud motorway exit ensures fast connections throughout the canton, making this property ideal for those seeking operational efficiency, ease of access, and a highly recognizable presence in the area.Fully renovated in 2022, the building is designed to offer contemporary, bright, and functional spaces. The large windows enhance the natural light and open up views of the surrounding mountains, while the triple-glazed windows ensure high standards of acoustic and thermal insulation. On the second floor, we offer for rent 242 m² of office or commercial space, featuring modular and easily customizable layouts to suit your operational needs. The bright and flexible spaces lend themselves to a variety of professional configurations and are complemented by the availability of outdoor parking spaces assigned according to availability. The rent is set at CHF 180/m² per year, with immediate availability.Contact us for more information or to arrange a visit!

Durée du trajet
-
1 / 6
CHF 210.– / m²/ année
640m² surface utile
Via C. Pellandini 3, 6500 Bellinzona

Espace commercial modulable au cœur de Bellinzona

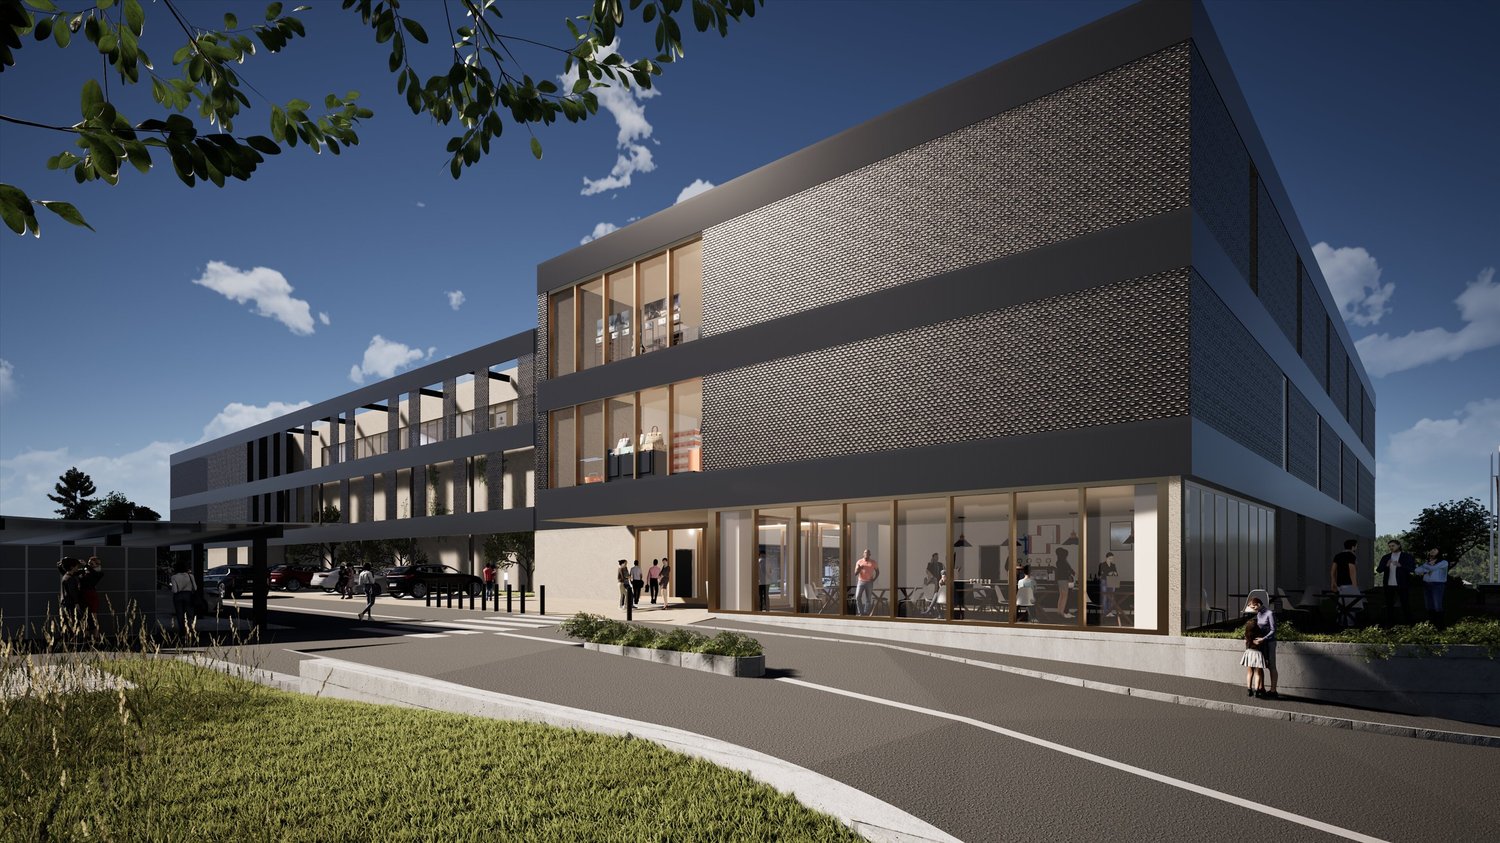
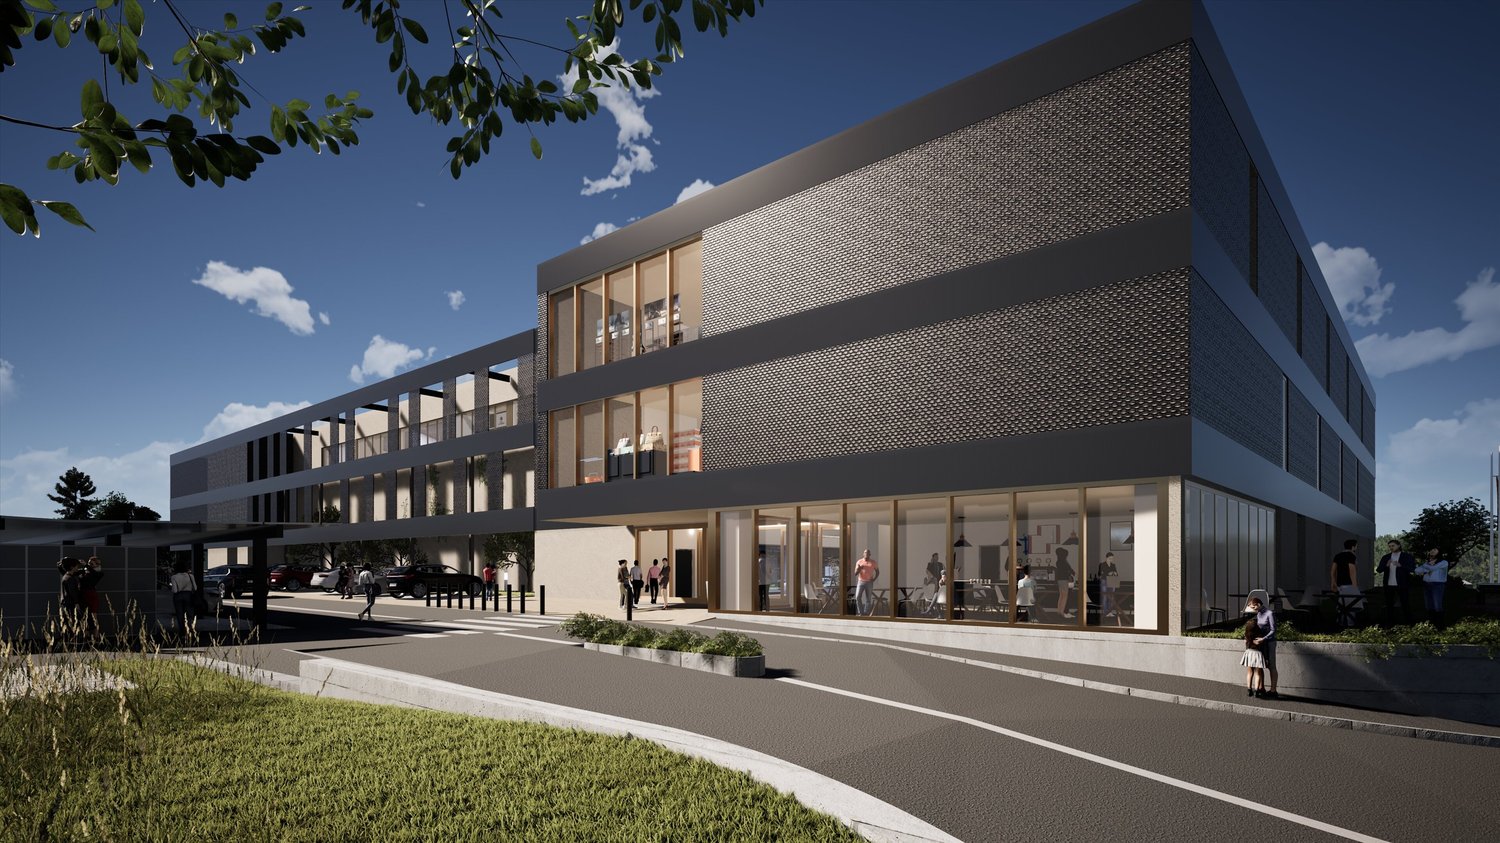
Ce grand local commercial de 640 m² au rez-de-chaussée offre une solution polyvalente et moderne pour les entreprises qui recherchent visibilité, confort et flexibilité. Situé dans une zone stratégique, au cœur de Bellinzona, l'immobilier est facilement accessible en transports en commun ou en voiture, grâce à sa proximité avec les principales artères routières.Les espaces sont lumineux, bien distribués et modulables, idéaux pour créer des environnements personnalisés en fonction des besoins de votre entreprise. Il est possible de diviser la surface en unités de 190 m² et 375 m², parfaites pour ceux qui recherchent des espaces plus contenus sans renoncer à la situation centrale.Caractéristiques principales: Surface totale : 640 m² au rez-de-chaussée Division flexible : unités de 190 m² et 375 m² disponibles Espaces modernes et lumineux, avec bonne distribution Accessibilité excellente : à proximité de la gare, des arrêts de bus et des principaux axes de communication Places de parking disponibles à proximité immédiate Proximité des services publics, restaurants, bureaux administratifs et zones commercialesDestinations d'utilisation idéales: Cabinets médicaux et de physiothérapie Magasins et activités commerciales Centres de fitness et de rééducation Bureaux professionnels, agences, start-ups et entreprises de conseilPourquoi choisir cet espace? Situation centrale : visibilité et confort maximum pour les clients et les employés Flexibilité : possibilité d'adapter les espaces aux besoins spécifiques Environnement dynamique : un secteur riche en services et en activités, idéal pour faire croître votre entrepriseContactez-nous aujourd'hui pour obtenir plus d'informations ou pour planifier une visite.Une opportunité incontournable pour ceux qui veulent investir au cœur de Bellinzona!

Durée du trajet
-
1 / 6
CHF 1'800.– / mois
Via San Gottardo 18, 6532 Arbedo-Castione

Surfaces commerciales à louer

Le Centro Cast à Arbedo-Castione offre des espaces modernes et polyvalents pour les entreprises tessinoises et suisses.Grâce à son emplacement stratégique, aux connexions autoroutières et ferroviaires ainsi qu'à une structure modulaire, le centre répond aux besoins des entreprises de commerce, de logistique et de services ainsi que des organisateurs d'événements.À l'origine créé comme centre commercial lié au secteur de la construction, le Centro Cast est aujourd'hui un site multifonctionnel qui accueille des entreprises issues des domaines de l'ingénierie, de la logistique, de la construction et des services.Nous proposons des espaces modernes et fonctionnels, idéaux pour les entrepôts, la production, les salles d'exposition et les événements. Les surfaces disponibles commencent à 120 m² et vont jusqu'à 1'423 m², avec des loyers compris entre CHF 140.– et CHF 180.–/m²/an.· Possibilité d'intégrer des salles d'exposition ou des espaces d'exposition· Places de parking réservées pour les employés et les visiteurs· Espaces modulables selon les besoins opérationnels· Très bonne connexion aux transports en commun et accès facile aux transports publicsLes espaces généreux et lumineux offrent une flexibilité maximale et peuvent être facilement adaptés aux différents besoins opérationnels, dans un environnement professionnel et moderne.Pour obtenir de plus amples informations ou pour organiser une visite, n'hésitez pas à nous contacter.

Durée du trajet
-