Satigny - Haus mieten

Versuch mal, deine Suchkriterien zu erweitern, damit wir dir ähnliche Objekte zeigen können. Aktuell gibt’s keine Treffer.

Wir schlagen dir vor, Folgendes auszuprobieren:

  • den Radius zu vergrössern
  • die Filter zu ändern, z. B. den Preis

Du kannst mit den aktuellen Suchkriterien ein Suchabo erstellen und wirst bei passenden Objekten benachrichtigt.

Weitere Objekte in deinem automatisch erweiterten Suchgebiet
75 Treffer - Umkreis: + 10km
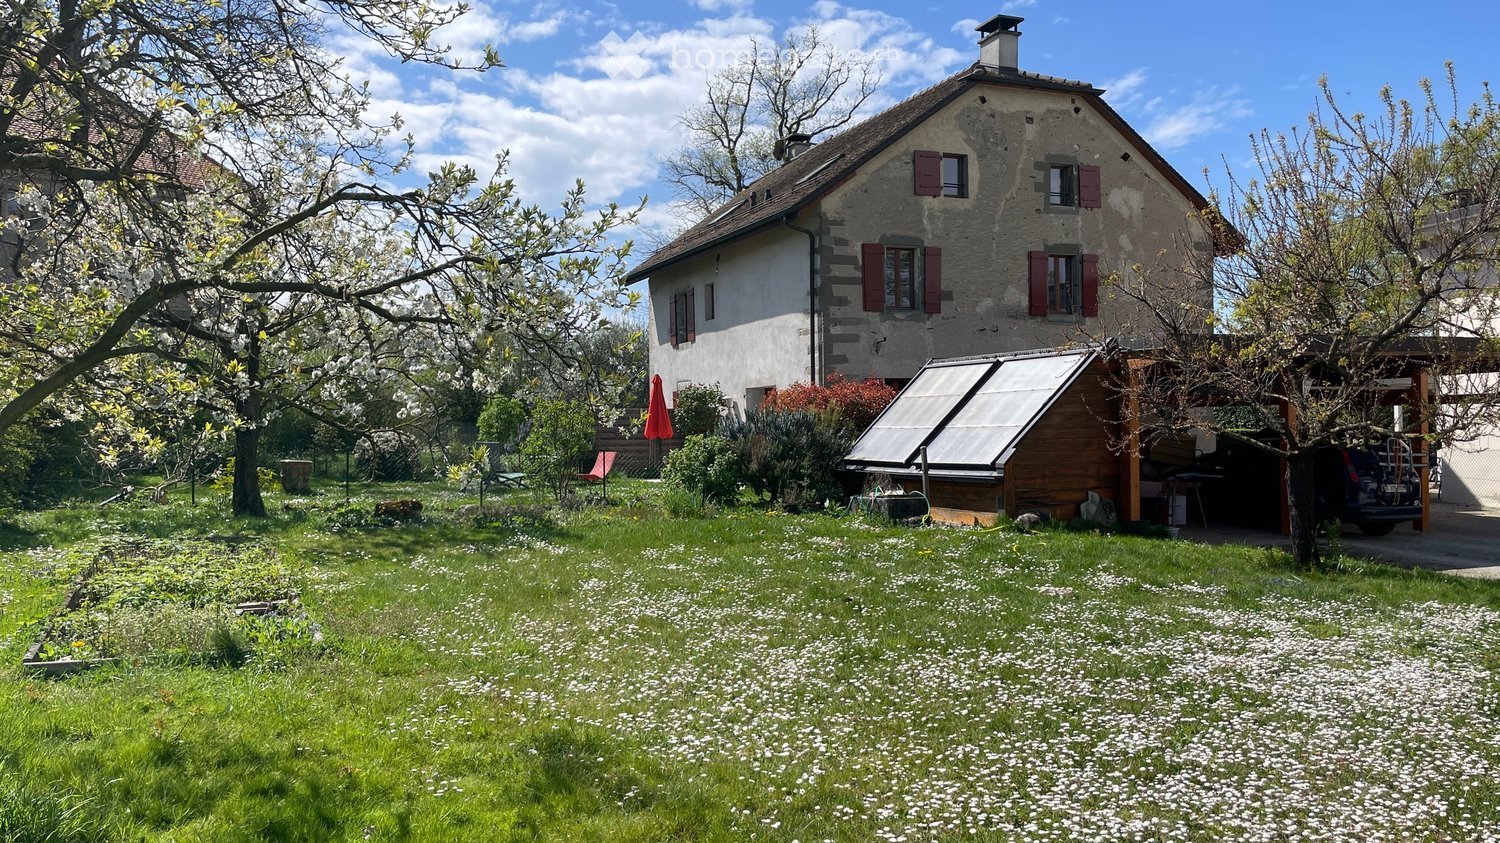
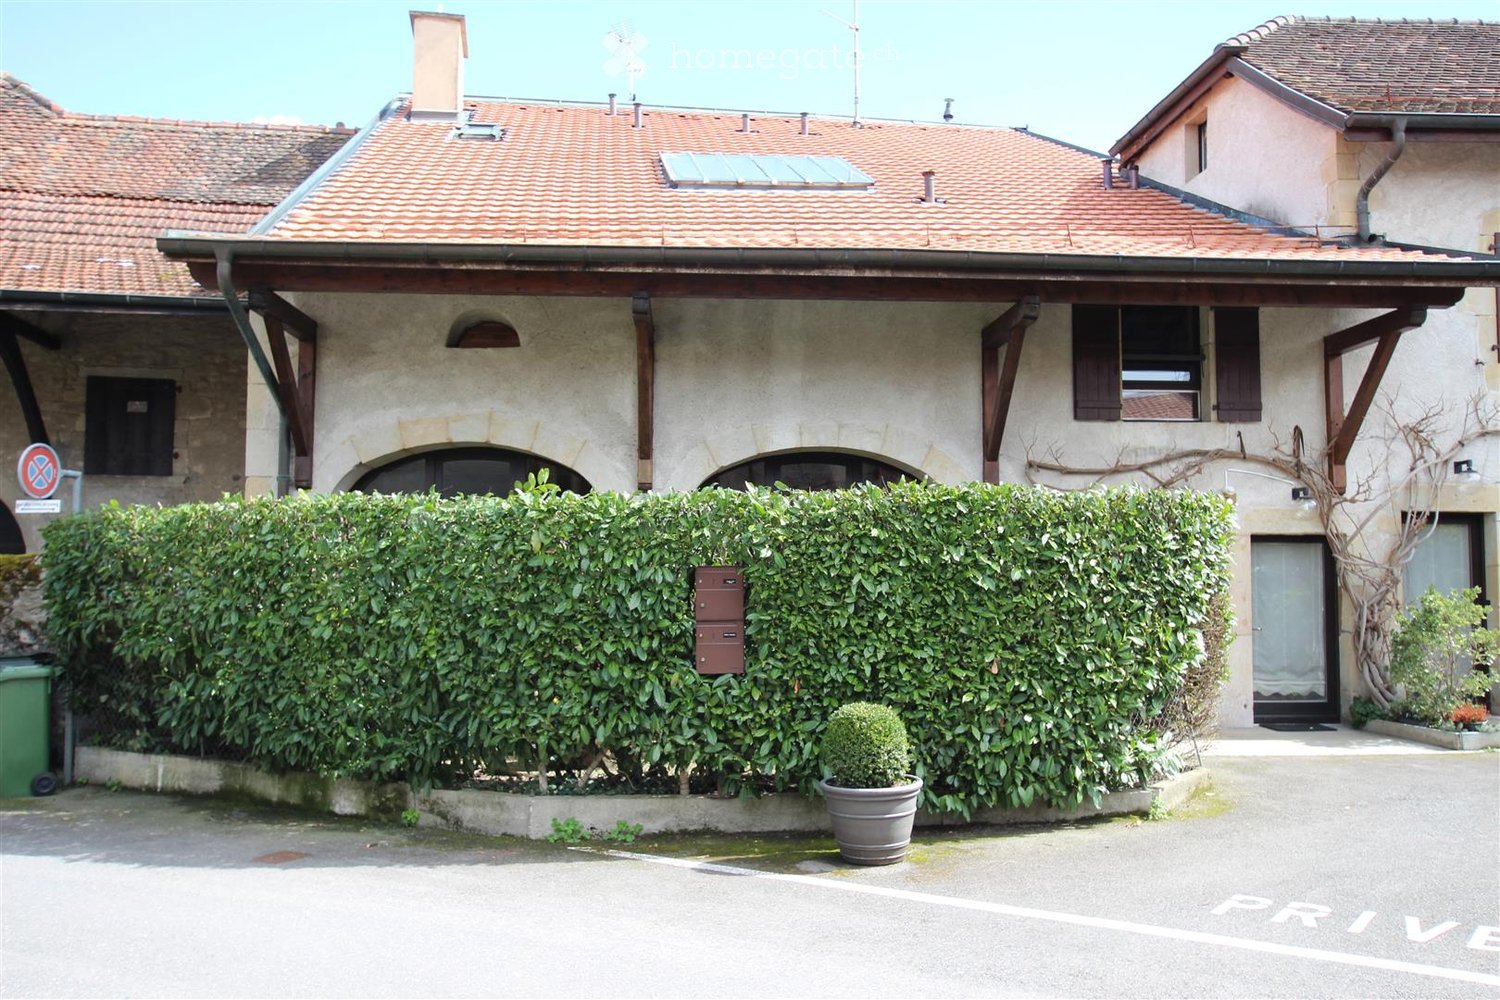
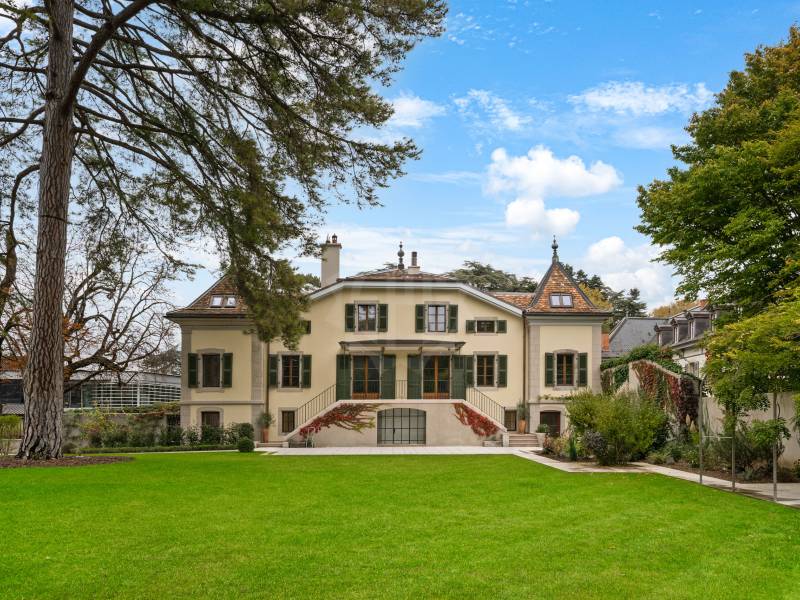
  • Two-story stone house with red shutters, surrounded by a garden with blooming trees and a small solar panel structure.
  • A well-maintained garden area in front of a two-story house with a tiled roof and wooden shutters. The garden features a neatly trimmed lawn, various potted plants, and a small outdoor seating area with a table and chairs.
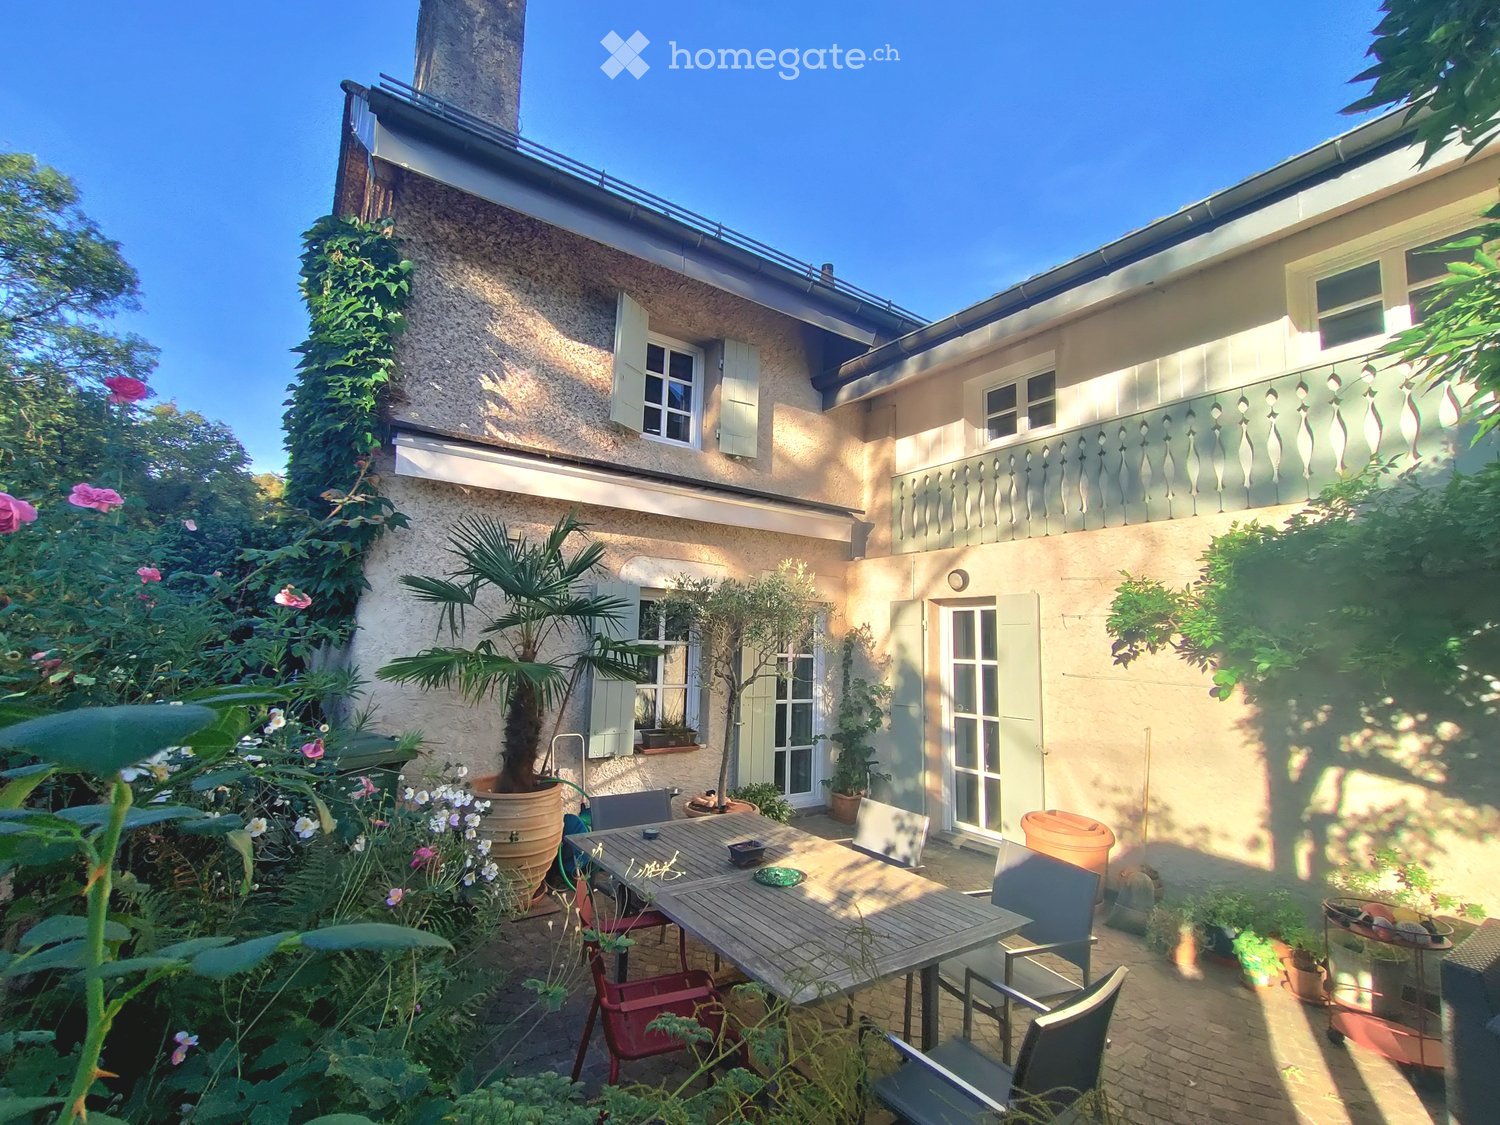
  • A charming countryside house with a well-maintained garden, featuring a patio area with outdoor furniture, potted plants, and a closed umbrella.
  • Well-maintained garden with various plants, shrubs, and trees, featuring a red umbrella, a bench, and a small fence.
  • Two-story stone house with wooden shutters, covered porch, and gravel driveway.
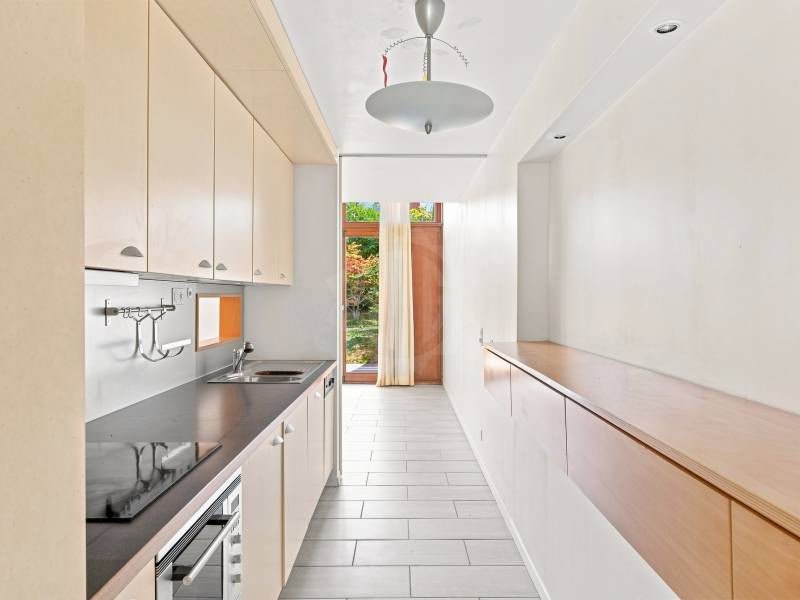
  • Bright kitchen with wooden cabinets, tiled floor, and white appliances including a refrigerator, sink, and oven.
  • Empty room with wooden ceiling beams, tiled floor, and large sliding glass doors leading to a garden.
  • An exterior view of a building featuring a classic black lantern-style light fixture mounted on a decorative wrought iron bracket attached to the wall. The background includes a wooden roof overhang and lush green foliage.
  • A narrow staircase with white walls, a metal railing on one side, and a wooden handrail on the other. A small shelf with various items is positioned against the wall, and a framed picture hangs above it. The lighting is warm, and the steps are tiled.
  • Empty attic room with wooden floors, white walls, exposed wooden beams, skylights, and a window with a wooden frame.
  • Empty room with wooden flooring, white walls, and exposed wooden ceiling beams. A single window with wooden frame and glass panes is visible on one wall.
  • Empty room with wooden flooring, white walls, and a single window with wooden frame and sill.
  • Aerial view of a residential area with multiple houses, a swimming pool, and parking spaces.
1 / 13
A well-maintained garden area in front of a two-story house with a tiled roof and wooden shutters. The garden features a neatly trimmed lawn, various potted plants, and a small outdoor seating area with a table and chairs.
A charming countryside house with a well-maintained garden, featuring a patio area with outdoor furniture, potted plants, and a closed umbrella.
Well-maintained garden with various plants, shrubs, and trees, featuring a red umbrella, a bench, and a small fence.
CHF 4'400.– Premium
5 Zimmer125m² Wohnfläche
Place de Brunes 12, 1257 Bardonnex

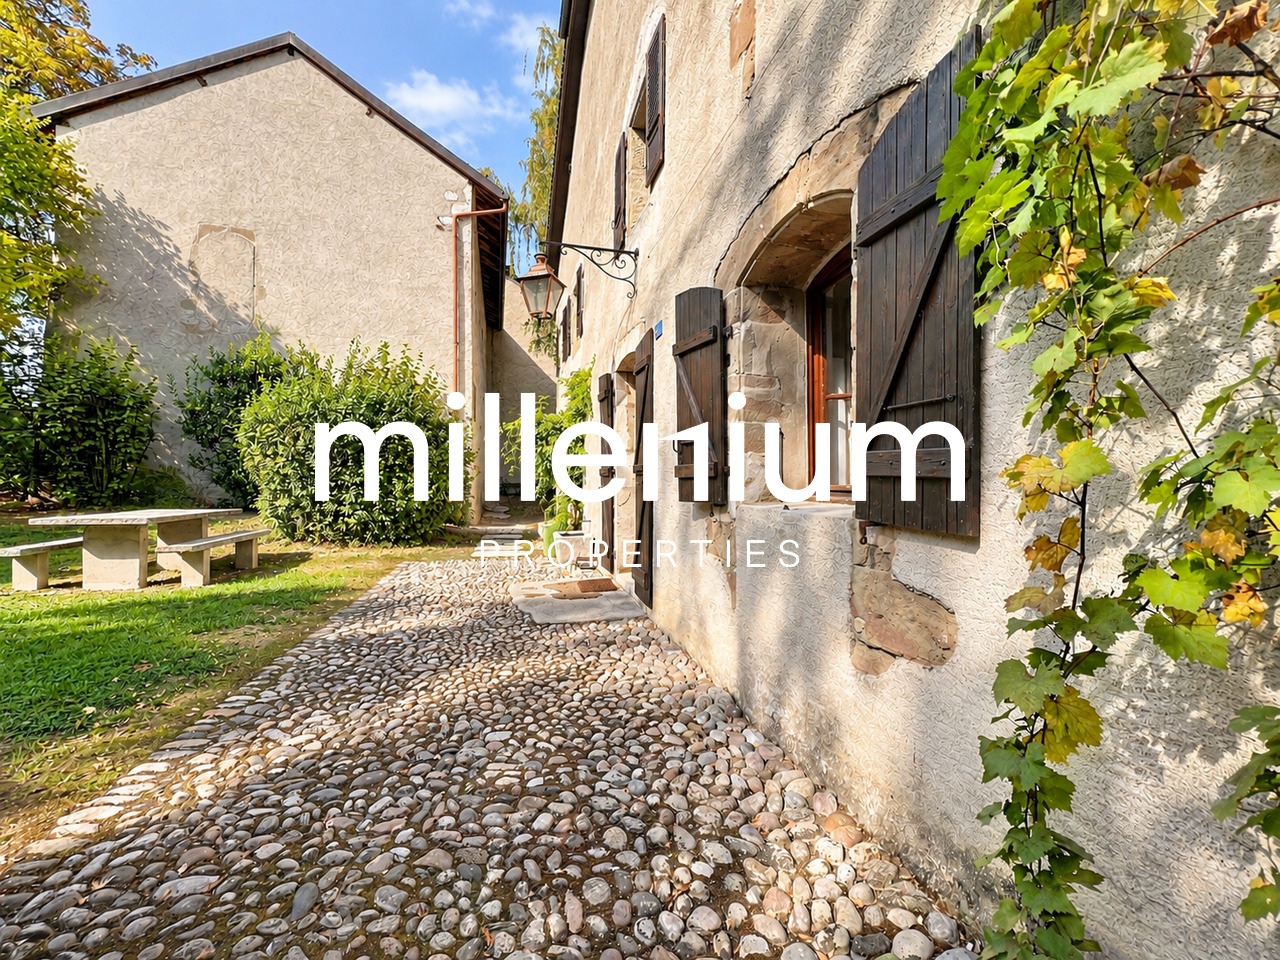
Haus im Dorf mit Garten und modernem Komfort

Entdecken Sie dieses wunderschöne Dorfhaus mit Charakter im friedlichen Dorf Bardonnex. Diese außergewöhnliche Immobilie von 125 m² Wohnfläche verbindet perfekt den historischen Charme eines Gebäudes von 1750 mit modernem Komfort dank der Renovierung von 2022.Das Haus bietet : • 5 Räume auf 3 Ebenen, verbunden durch eine Steintreppe, Parkett, sichtbare Balken, Wohnzimmer, Küche, 3 Schlafzimmer (davon ein Elternschlafzimmer von 37 m2), 2 Badezimmer/Duschen mit WC, Eingangshalle, eine Waschküche. Fußbodenheizung. • Moderne Küche komplett ausgestattet mit Haushaltsgeräten, einschließlich Geschirrspüler, Kochfeld, Backofen, Dunstabzugshaube und Kühlschrank, Massivholzschränke. • Holzofen für gemütliche Abende am Kamin. • Terrasse und Garten (200 m2), alles umgeben von Grünflächen • Abstellplatz für Auto, eine 2. Parkplatz und ein Abstellraum für 4 Fahrräder. Außergewöhnliche Lebensumgebung : Diese Immobilie profitiert von einer ruhigen und sonnigen Umgebung, ideal für Familien. Das Wohnviertel bietet eine friedliche Atmosphäre mit leichtem Zugang zu öffentlichen Verkehrsmitteln - die Bushaltestelle Bardonnex ist nur 1 Minute zu Fuß entfernt. Eine Schule ist 7 Minuten mit dem Fahrrad auf autofreien Wegen entfernt, die Migros und Coop von Plan-les-Ouates sind 5 Minuten mit dem Auto entfernt.Die Außenbereiche umfassen eine Terrasse und einen Garten, Autoabstellplatz, einen Abstellraum, einen Abstellraum für 4 Fahrräder. Das Haus verfügt auch über Solarmodule, kohlenstoffneutrale Heizung, Fußbodenheizung, Hochgeschwindigkeits-Internet über Glasfaser, Ladestation für Elektroauto.Diese einzigartige Immobilie kombiniert architektonische Authentizität, modernen Komfort und privilegierte Lebensumgebung, ideal für eine Familie, die Ruhe sucht, aber gut vernetzt bleiben möchte.

Wegzeit
-
1 / 8
  • Balkon / Terrasse
CHF 12'500.– Top
7 Zimmer200m² Wohnfläche
1223 Cologny

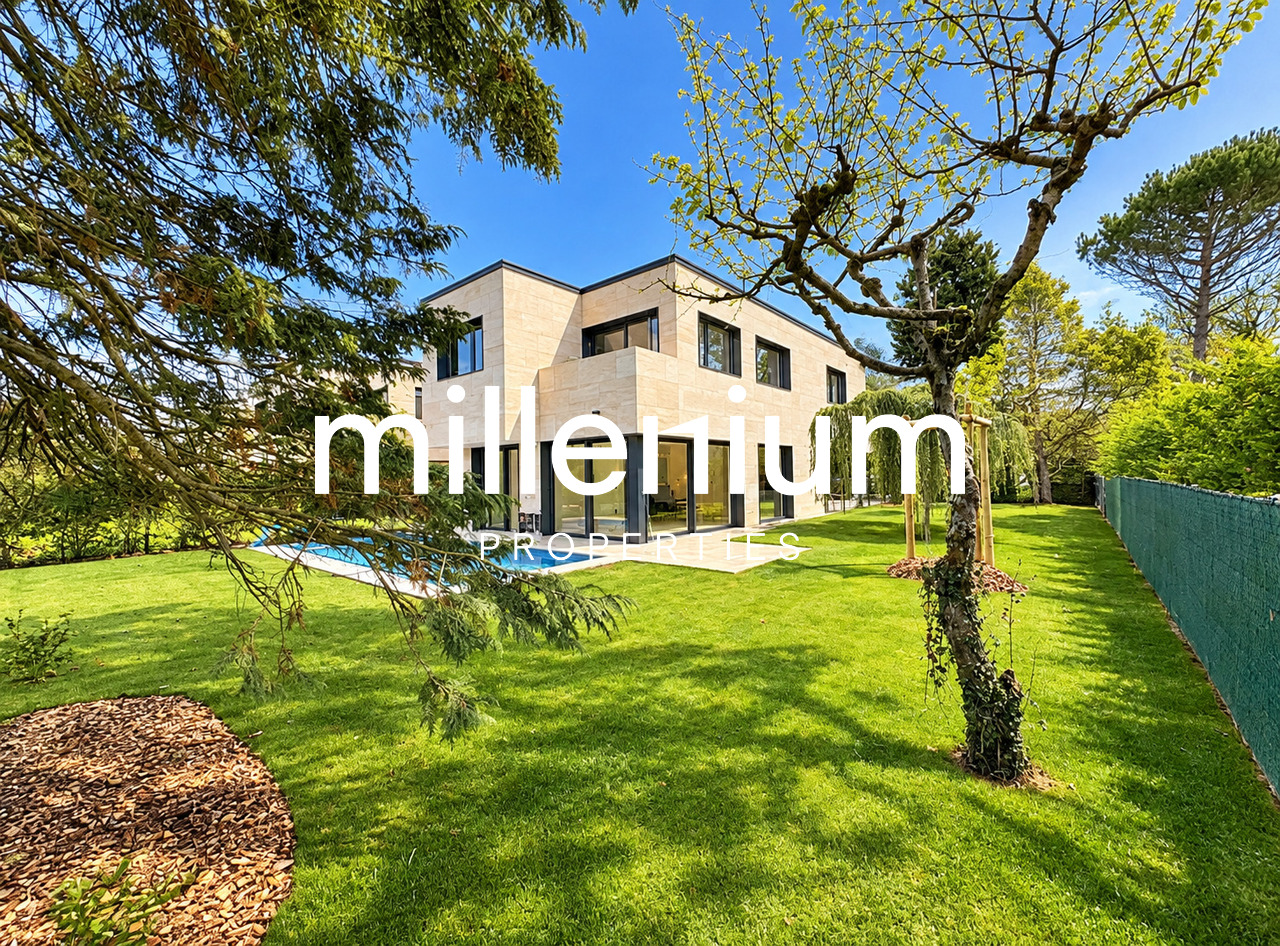
Cologny - Villa contemporaine neuve avec piscine

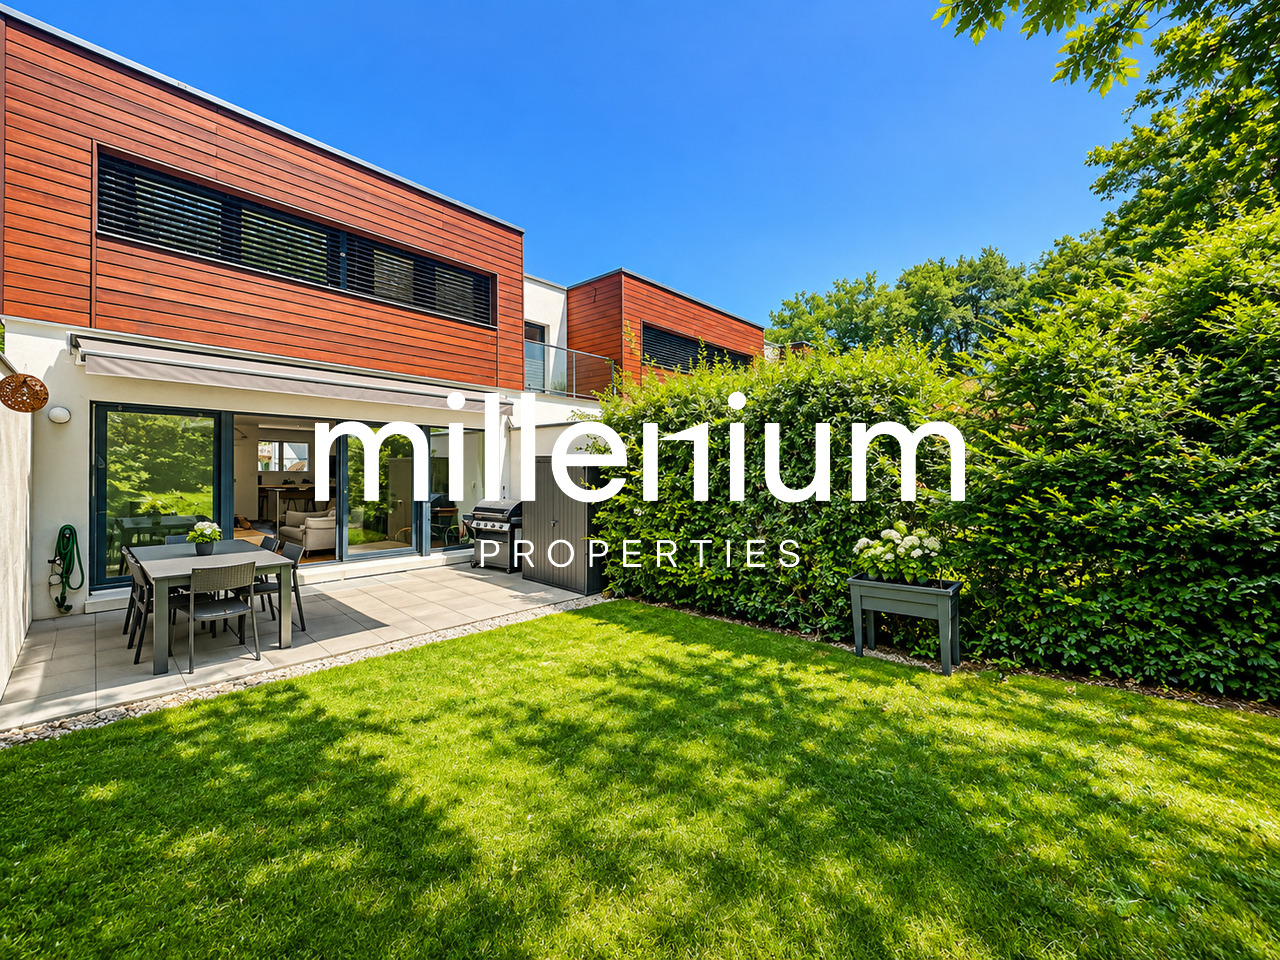
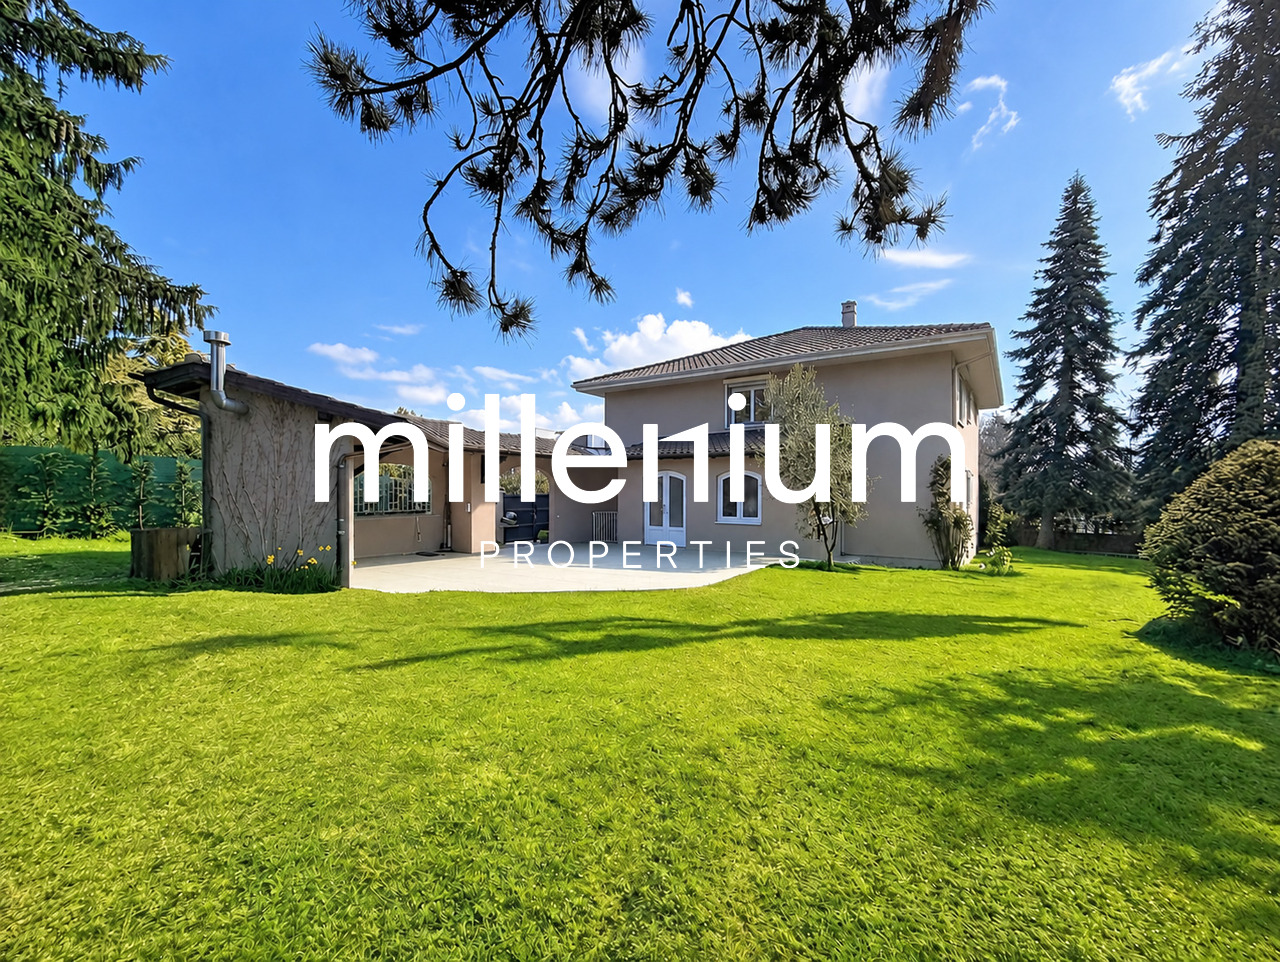
Agence : Millenium Properties SARéf : BP/KM 2626Située sur la prestigieuse commune de Cologny, l'une des adresses résidentielles les plus recherchées de Genève, cette villa bénéficie d'un environnement privilégié, verdoyant et paisible, tout en restant à quelques minutes du centre-ville. La commune séduit notamment par sa proximité avec le lac, ses infrastructures sportives, ses écoles réputées et sa qualité de vie.Cette élégante villa semi-individuelle de 7 pièces développe environ 300 m² de surface utile sur trois niveaux, sur une parcelle d'environ 530 m².Résolument contemporaine, elle offre de beaux volumes, une luminosité remarquable grâce à ses larges baies vitrées et une agréable continuité entre les espaces intérieurs, la terrasse et le jardin. Les finitions soignées sont complétées par un système domotique, des stores électriques et de nombreux éclairages intégrés.Rez-de-chaussée • Hall d'entrée avec vestiaires et WC visiteurs • Cuisine ouverte entièrement équipée avec îlot central • Séjour / salle à manger avec accès direct à la terrasse et au jardin Étage • Suite parentale avec dressing, salle de bains et balcon • Deux chambres avec placards intégrés et accès balcon • Salle de douche avec WC Sous-sol • Deux grandes pièces polyvalentes bénéficiant de lumière naturelle, dont l'une pouvant faire office de chambre • Salle de douche avec WC et WC séparé • Cave, local technique et buanderie À l'extérieur, la propriété bénéficie d'un jardin arboré et clôturé, d'une piscine chauffée et d'une belle terrasse. Un couvert pour deux véhicules ainsi que plusieurs places de stationnement complètent l'ensemble.Construite selon les standards THPE, la villa dispose d'une pompe à chaleur géothermique, de panneaux photovoltaïques et thermiques ainsi que d'un système de géocooling.À proximité du centre sportif de Cologny, des commerces, du Parc La Grange et d'écoles réputées telles que Moser et La Grande Boissière, la propriété se trouve à environ 10 minutes du centre de Genève.Loyer : CHF 12'500Entretiens jardin et piscine en susContact :Kari Marill Hernandez+41 79 572 19 97km@milleniumproperties.chMILLENIUM PROPERTIESBoulevard du théâtre 5, 1204 Genèvehttps://www.milleniumproperties.ch+41 22 342 44 12Agency: Millenium Properties SARef: BP/KM 2626Located in the prestigious town of Cologny, one of Geneva's most sought-after residential addresses, this villa enjoys a privileged, lush, and peaceful setting, while remaining just a few minutes from downtown. The town is particularly appealing for its proximity to the lake, its sports facilities, its renowned schools, and its quality of life.This elegant 7-room semi-detached villa offers approximately 300 m² of living space spread over three levels, on a lot of approximately 530 m².Resolutely contemporary, it offers spacious rooms, remarkable natural light thanks to its large floor-to-ceiling windows, and a pleasant flow between the interior spaces, the terrace, and the garden. The meticulous finishes are complemented by a home automation system, electric blinds, and numerous built-in light fixtures.Ground Floor • Entrance hall with coat closets and guest restroom • Fully equipped open kitchen with a central island • Living room / dining room with direct access to the terrace and garden First Floor • Master suite with walk-in closet, bathroom, and balcony • Two bedrooms with built-in closets and balcony access • Shower room with toilet Basement • Two large multipurpose rooms with natural light, one of which can serve as a bedroom • Shower room with toilet and separate...

  • Balkon / Terrasse
1 / 6
CHF 5'400.– Top
6 Zimmer134m² Wohnfläche
1292 Chambésy

Villa familiale 6P à Pregny-Chambésy

Agence : Millenium Properties SaRéf : KM 2590Au coeur de la commune de Cambésy, découvrez cette superbe villa contemporaine de 6 pièces, répartie sur trois niveaux.Construite en 2013 et entièrement rénovée en 2022, elle offre un cadre de vie moderne, lumineux et parfaitement adapté à une vie de famille.La villa est située à quelques minutes à pied de l'arrêt de bus Caron (10 min) et de la gare des Tuileries (14 min), facilitant les déplacements quotidiens. L'école de la Fontaine est accessible en 11 minutes à pied, tout comme une petite épicerie de village juste en face de l'école.Rez-de-chaussée : • Entrée avec rangements • Cuisine ouverte moderne, entièrement équipée • Espace salle à manger et salon lumineux, avec accès direct à la terrasse • Terrasse avec store et espace extérieur privatif • WC visiteurs Étage : • 1 suite parentale avec dressing et salle d'eau attenante (douche, lavabo, WC) • 2 chambres supplémentaires • 1 salle de bain avec baignoire et WC • Nombreux rangements Sous-sol : • Grande pièce polyvalente d'environ 30 m² (salle de jeux, bureau, salle TV, etc.) • 1 salle de douche avec WC • Buanderie équipée (machine à laver et sèche-linge) • Chaufferie / cave • Espace de rangement supplémentaire Extérieurs : • Jardin/terrasse privatif de 150 m² environ • 2 places de stationnement extérieures Animaux non autorisésDisponible à partir de septembreLoyer : CHF 5'400.-Cette maison est idéale pour une famille à la recherche d'un cadre de vie serein à proximité de Genève.Contact : Kari Marill-Hernandez +41 79 572 19 97 km@milleniumproperties.chMILLENIUM PROPERTIESBoulevard du théâtre 5, 1204 Genèvehttps://www.milleniumproperties.ch+41 22 342 44 12Agency: Millenium Properties SaRef: KM 2590In the heart of the town of Cambésy, discover this superb contemporary 6-room villa, spread over three levels.Built in 2013 and fully renovated in 2022, it offers a modern, bright living environment perfectly suited for family life.The villa is located just a few minutes' walk from the Caron bus stop (10 min) and the Tuileries train station (14 min), making daily commutes easy. The École de la Fontaine is an 11-minute walk away, as is a small village grocery store right across from the school.Ground floor: • Entrance hall with storage • Modern, fully equipped open-concept kitchen • Bright dining and living area with direct access to the terrace • Terrace with awning and private outdoor space • Guest restroom First floor: • 1 master suite with walk-in closet and en-suite bathroom (shower, sink, toilet) • 2 additional bedrooms • 1 bathroom with tub and toilet • Ample storage space Basement: • Large multipurpose room of approximately 30 m² (game room, office, TV room, etc.) • 1 shower room with toilet • Fully equipped laundry room (washer and dryer) • Boiler room / cellar • Additional storage space Outdoors: • Private garden/terrace of approximately 150 m² • 2 outdoor parking spaces Pets not allowedAvailable starting in SeptemberRent: CHF 5,400.-This house is ideal for a family looking for a peaceful living environment near Geneva.Contact: Kari Marill-Hernandez 41 79 572 19 97 km@milleniumproperties.chMILLENIUM PROPERTIESBoulevard du Théâtre 5, 1204 Genevahttps://www.milleniumproperties.ch41 22 342 44 12

  • Well-maintained garden with green lawn, shrubs, and a small patio area with outdoor furniture and an umbrella.
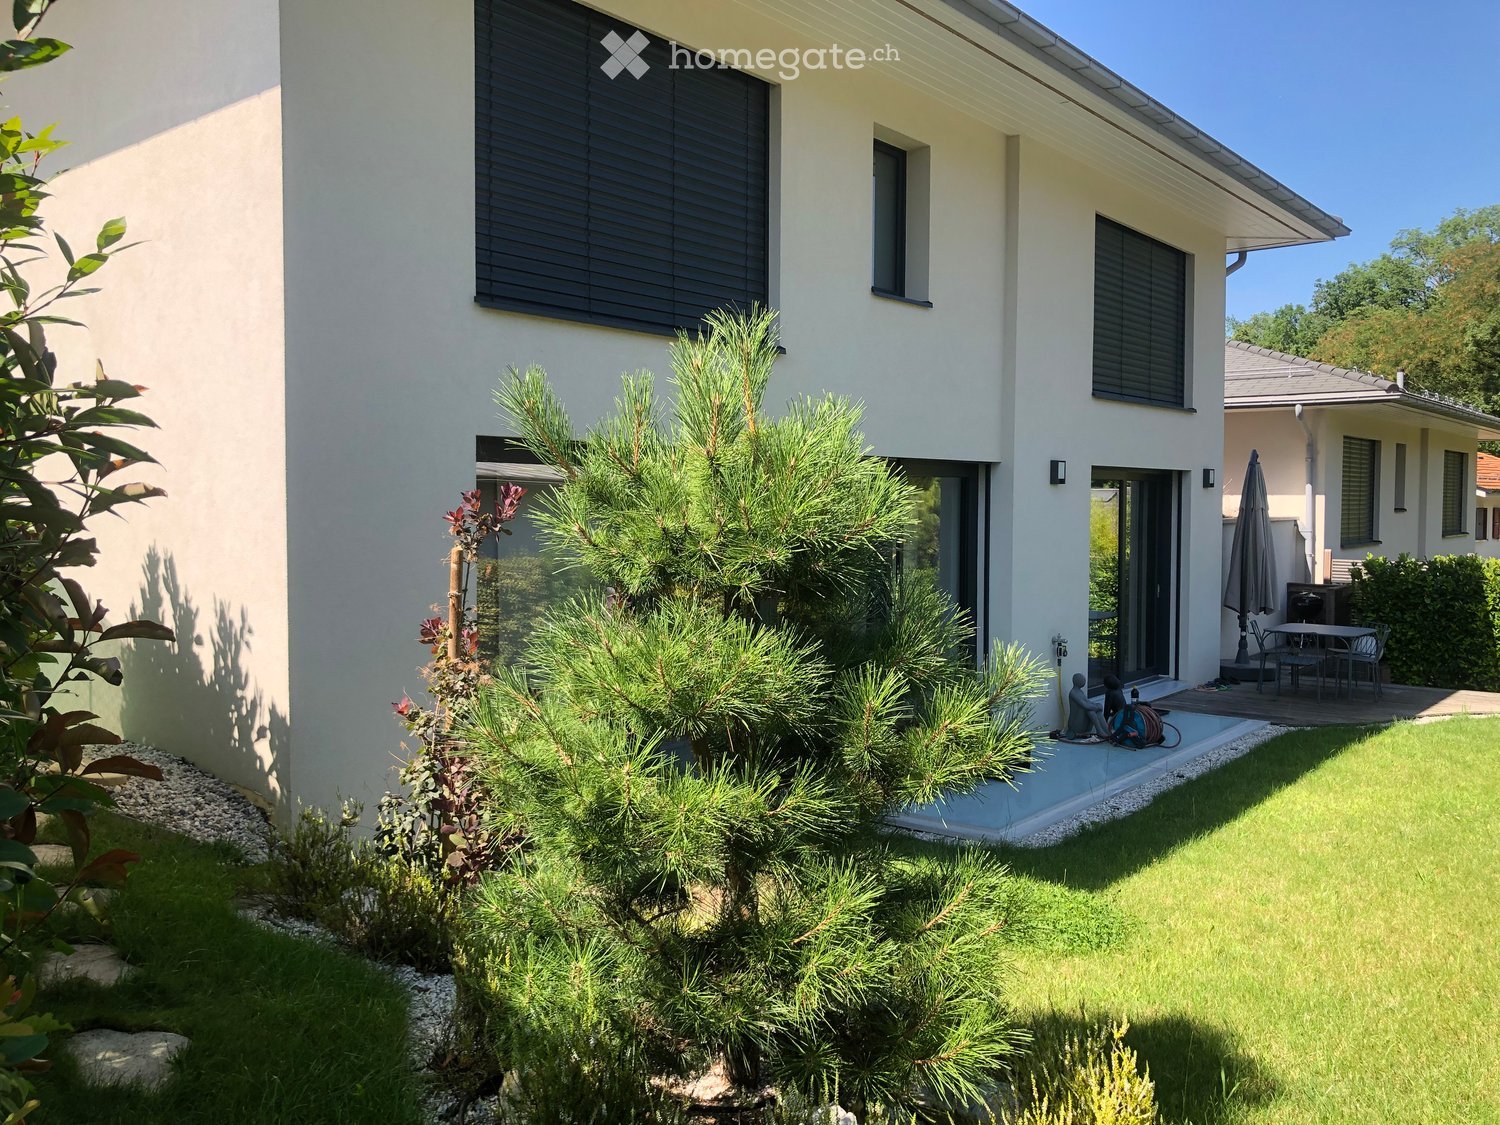
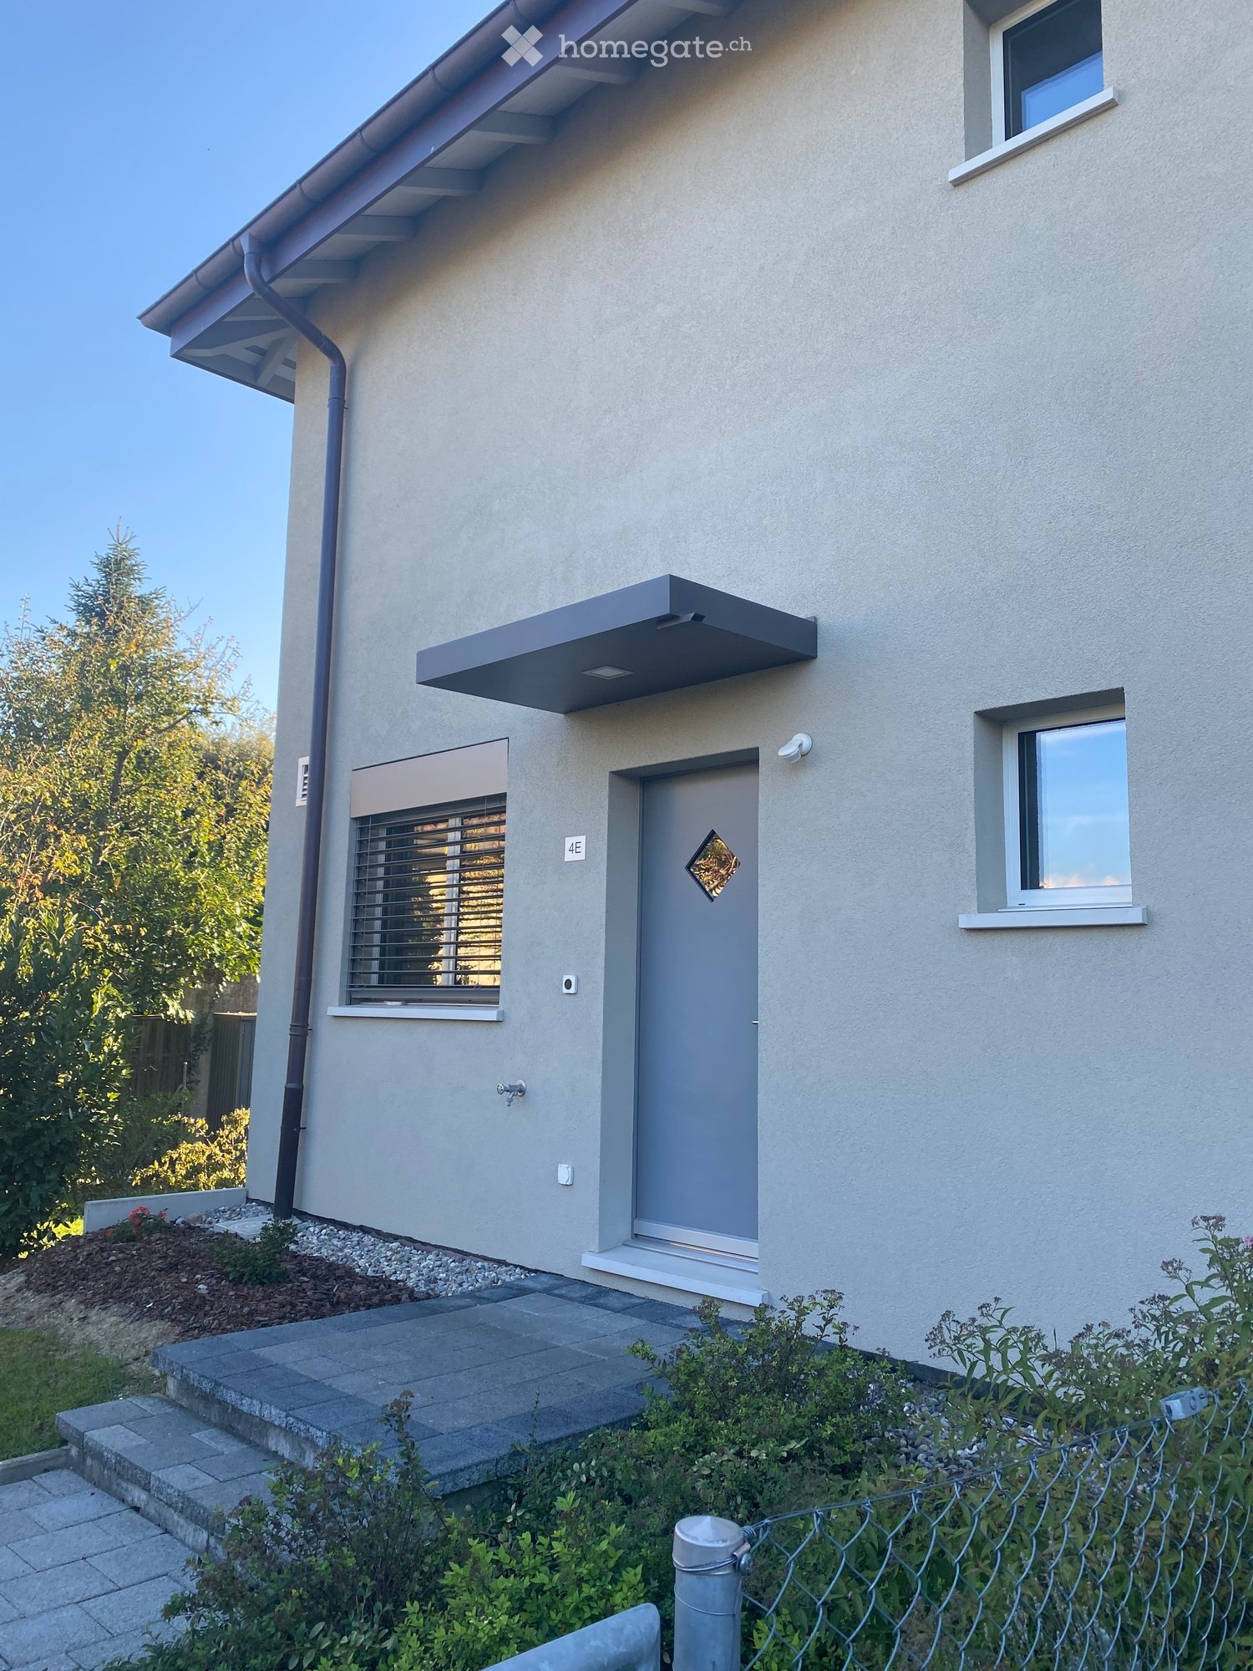
  • Modern two-story house with light-colored exterior, large windows, and a covered entrance area. Features include a paved driveway, small garden beds, and a parked tricycle.
  • Wooden deck with a table and chairs, surrounded by a well-maintained lawn and various trees and shrubs.
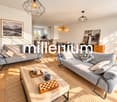
  • Modern living room with a fireplace, a sofa, a coffee table, a wooden chair, and a table lamp.
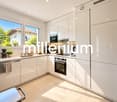
  • Modern kitchen with grey cabinets, stainless steel appliances, and a decorative backsplash. Features include a coffee maker, teapot, hanging pans, and a sink with a modern faucet.
  • Floor plan of Villa C, showing layout with labeled rooms including hall d’entree, salle à manger, cuisine, and other spaces. Dimensions and measurements are indicated.
  • Floor plan of Villa C, showing layout with labeled rooms including living room, kitchen, bedrooms, bathrooms, and parking spaces.
  • Floor plan of Villa C showing multiple rooms including a living room, dining area, bedrooms, bathrooms, and technical space. Dimensions and room labels are provided.
  • Floor plan of a garden area with labeled sections including gravel surfaces, grassy areas, existing driveway, and parking spaces for two cars.
1 / 9
CHF 6'500.– Top
6 Zimmer172m² Wohnfläche
Chemin Blondel 11C, 1212 Lancy

Reihenhaus mit Garten

Située dans le quartier calme et verdoyant de Lancy, proche des transports publics, du centre-ville, des écoles, des parcs et de toutes les commodités. wird zu: Gelegen in einer ruhigen und grünen Gegend von Lancy, nahe den öffentlichen Verkehrsmitteln, der Innenstadt, Schulen, Parks und allen Annehmlichkeiten. Cette belle villa jumelée moderne se distribue comme suit : wird zu: Diese moderne Reihenhaus-Villa ist wie folgt aufgeteilt: Rez-de-chaussée: hall d'entrée s'ouvrant sur un grand salon/salle à manger avec cheminée fonctionnelle donnant accès à la terrasse et au jardin, cuisine ouverte agencée et entièrement équipée (réfrigérateur, congélateur, plaques, four, hotte, lave-vaisselle) avec îlot central et une salle de douche/wc. wird zu: Erdgeschoss: Eingangshalle, die auf ein großes Wohn-/Esszimmer mit funktionellem Kamin führt, der Zugang zur Terrasse und zum Garten bietet, offene, eingerichtete und voll ausgestattete Küche (Kühlschrank, Gefrierschrank, Herd, Backofen, Dunstabzugshaube, Geschirrspüler) mit zentralem Insel und einem Duschbad/WC. 1er étage : dégagement avec trois chambres dont une parentale avec dressing et salle de douche/wc et une salle de bains/wc. wird zu: 1. Etage: Flur mit drei Zimmern, darunter ein Elternschlafzimmer mit Ankleide und Duschbad/WC und einem Badezimmer/WC. Sous-sol : pièce polyvalente avec buanderie/local technique (lave-linge, sèche-linge) avec une cave/abri PC. wird zu: Keller: Mehrzweckraum mit Waschküche/Technikraum (Waschmaschine, Trockner) mit einem Weinkeller/PC-Schutzraum. Charges individuelles. wird zu: Individuelle Nebenkosten. Contrats d'entretiens en sus. wird zu: Une place de parking intérieure et extérieure. wird zu: Ein Innen- und Außenparkplatz. Disponibilité : 15 octobre 2026. wird zu: Verfügbarkeit: 15. Oktober 2026.

Wegzeit
-
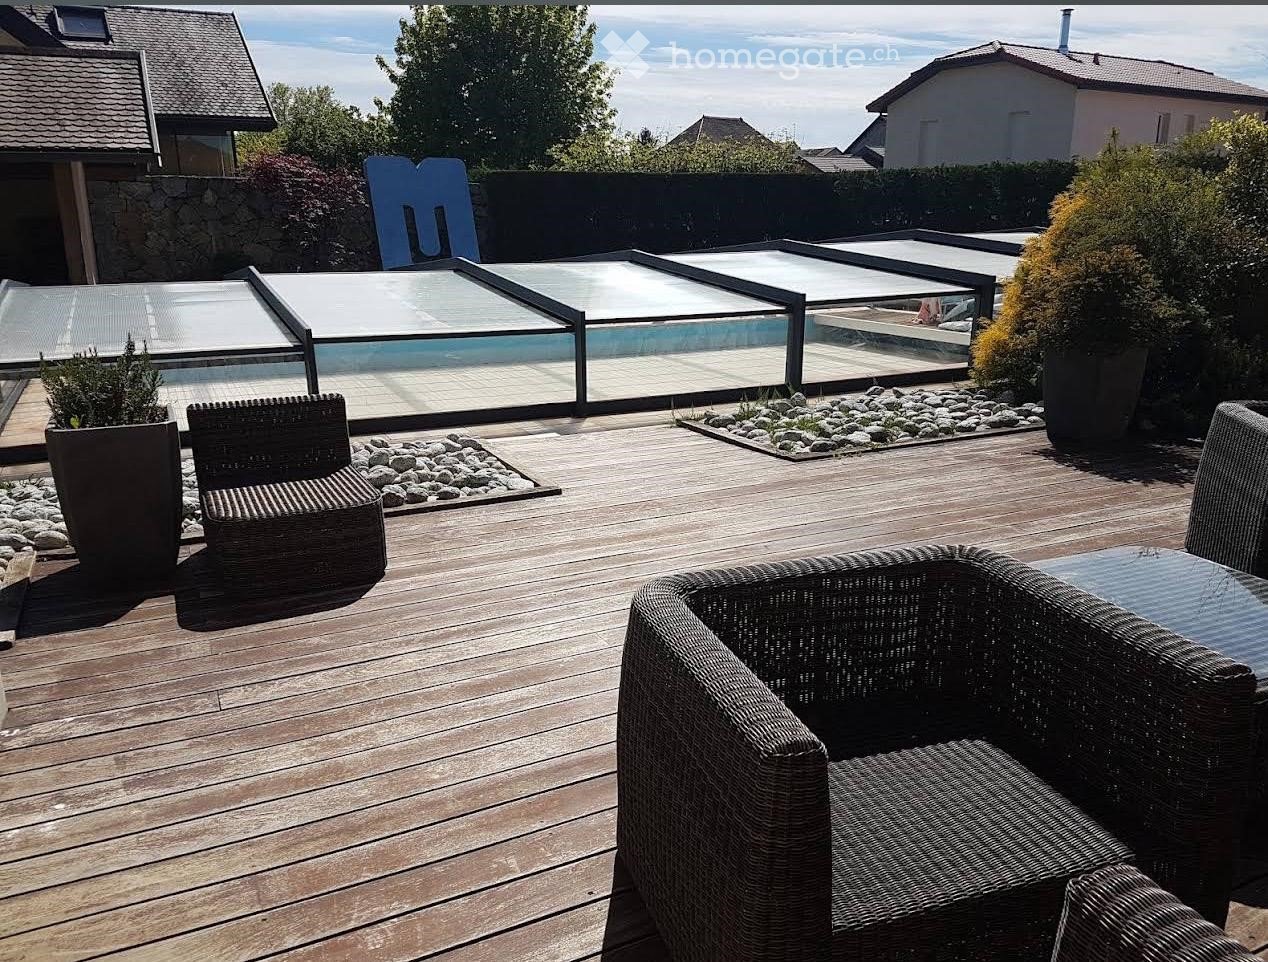
  • Wooden deck, wicker chairs, glass pool cover, plants, view of the sky
  • open plan living room and dining area, white leather sofas, dining table, wooden floor, staircase, lamps
  • 2 story house, beige walls, brown roof, balcony, pool, garden
1 / 3
EUR 4'100.– Top
5 Zimmer250m² Wohnfläche
Chemin de la Praille 115, 74160 saint julien en genevois

Prächtiges Einfamilienhaus mit 5 Zimmern und Swimmingpool in Saint-Julien-en-Genevois

Entdecken Sie dieses wunderschöne Einfamilienhaus mit 250 m² Wohnfläche, das 2005 erbaut und kürzlich renoviert wurde, in dem charmanten Viertel von NORCIER, mitten in der Natur, in der Gemeinde Saint-Julien-en-Genevois. Diese außergewöhnliche Immobilie bietet einen idealen Lebensraum für Familien, der modernen Komfort und Ruhe miteinander verbindet.Das Haus bietet: • Geräumiger Wohnbereich: Ein Wohnzimmer und ein Esszimmer mit offener Küche, mit schönen weißen Ledersofas, Holzparkett und einer eleganten Treppe • 5 geräumige Zimmer: Auf einer Ebene für maximale Praktikabilität • Außergewöhnliches Äußeres: 2000 m² großes Grundstück mit Swimmingpool, Holzterrasse mit Rattanmöbeln und freier Sicht auf den Himmel • Privater Balkon: Um die schönen Tage in aller Ruhe zu genießen • Garage und Parkplatz: Für sicheren Parkplatz Zusätzliche Vorteile: Dieses ruhige Haus ist perfekt für Familien mit Kindern und auch für Menschen mit eingeschränkter Mobilität geeignet. Haustiere sind willkommen, und es ist möglich, in der Immobilie zu rauchen.Bevorzugte Lage: Die Lage ist bemerkenswert, mit allen Dienstleistungen in unmittelbarer Nähe: die Hauptapotheke ist 1 Minute zu Fuß entfernt, die Supermärkte sind ganz in der Nähe, die Bushaltestelle Saint-Julien-Centre ist 2 Minuten entfernt und bedient alle Ziele, die Musik- und Tanzschule ist 3 Minuten entfernt, und der Bahnhof von Saint-Julien-en-Genevois ist in 9 Minuten zu Fuß erreichbar.Diese Immobilie bietet eine seltene Gelegenheit, in einer friedlichen Umgebung zu leben und gleichzeitig die Nähe zu allen Annehmlichkeiten zu genießen. Verfügbar ab sofort für ein neues Familienabenteuer.

1 / 12
  • Haustiere erlaubt
CHF 14'900.–
10 Zimmer
Chemin Boissier 0, 1223 Cologny

Helles Villa - Cologny

Diese 10-Zimmer-Villa mit etwa 280 m² Wohnfläche, die auf einem 2'200m2 großen Grundstück errichtet wurde, profitiert von einer bevorzugten Adresse in Cologny, in einer sehr gefragten Wohngegend. Umgeben von einem angenehmen Garten mit Swimmingpool, bietet sie einen friedlichen und besonders hochwertigen Lebensraum. Ihre geräumigen Räume und ihre ausgewogene Aufteilung machen sie zu einem Objekt, das sich ideal für eine Familie eignet, die komfortable Räume genießen möchte.Sie besteht aus folgendem:Im Erdgeschoss: • Eingangshalle mit Einbauschränken • Gästetoilette • Offene Küche mit Insel, voll ausgestattet und eingerichtet, Zugang zum Balkon, Seeblick • Esszimmer, Zugang zum Balkon, Seeblick • Zimmer, das als Büro genutzt werden kann, mit Dusche und WC Oberes Erdgeschoss: • Wohnzimmer mit Kamin, Zugang zum Balkon, Seeblick • Elternschlafzimmer mit Einbauschränken • Dusche/WC, angebaut Im Untergeschoss: • Zimmer mit Einbauschränken, Zugang zum Balkon, Seeblick • Zimmer mit Einbauschränken, Zugang zum Balkon, Seeblick • Angeschlossene Dusche • Zimmer mit Einbauschränken • Getrennte Toilette Im Keller: • Abstellraum • Waschküche mit 2 Waschmaschinen und 2 Trocknern • Weinkeller mit Einbauschränken • Weinlager • Technikraum (Ölheizung) • Badezimmer/Toilette Die Außenanlagen: • Sicherer Swimmingpool • Vollständig umzäunter Garten • Gartenhäuschen • Aussicht auf den See MIETE: CHF 14'900.00KOSTEN: INDIVIDUELLE KOSTENLAUFENDE UNTERHALTSKOSTEN: ZUSÄTZLICHVERFÜGBARKEIT: ZU VEREINBARENInformationen über die Gemeinde Cologny:Die Gemeinde Cologny, gelegen auf den Höhen der linken Seite des Genfersees, ist eine der begehrtesten Adressen im Kanton Genf. Nur wenige Minuten vom Stadtzentrum entfernt, bietet sie einen außergewöhnlichen Lebensraum, der ruhige Wohngegend, Grünflächen und Panoramablick auf den See und die Berge verbindet. Cologny ist bekannt für seinen hohen Standard und bezaubert durch seine friedliche Umgebung, seine prächtigen Villen, seine guten Schulen und seine unmittelbare Nähe zu den Einrichtungen, internationalen Institutionen und der Infrastruktur von Genf. Ein privilegierter Lebensort, ideal für Familien und eine internationale Kundschaft, die nach Exklusivität und Lebensqualität sucht.- Keine vis-à-vis- Blick auf den See und die Berge- Verfügbarkeit sofort oder zu vereinbaren

  • Haustiere erlaubt
1 / 12
  • Haustiere erlaubt
CHF 16'500.–
9 Zimmer
Route de chêne, 1224 Chêne-Bougeries

Außergewöhnliche Villa - Chêne-Bougeries

Majestätisches Herrenhaus mit über 400m2 Wohnfläche im Herzen von Chêne-Bougeries. Es liegt in einer ruhigen und grünen Umgebung, in der Nähe aller Annehmlichkeiten.Dieses wunderschöne 9-Zimmer-Anwesen erstreckt sich über ein Grundstück von 1'500m2 und ist wie folgt aufgeteilt:Im Erdgeschoss: • Eingangshalle • WC für Besucher • Geräumiger Mehrzweckraum von etwa 100m2, Zugang zur Terrasse und zum Garten • Waschküche und Abstellräume Im 1. Stock: • Geschlossene Küche, vollständig eingerichtet und ausgestattet • Esszimmer • Abstellraum / Speisekammer • Geräumiges Wohnzimmer mit Kamin, Zugang zum Balkon, zur Terrasse und zum Garten • WC für Besucher • Unabhängiges Studio mit Kochnische und angeschlossener Dusche / WC Im 2. Stock: • 2 geräumige Schlafzimmer • Badezimmer / WC • Schlafzimmer mit angeschlossener Badewanne / WC • Elternschlafzimmer mit angeschlossener Badewanne / WC Die Außenanlagen: • Neuer Außenpool mit Umkleidekabine (WC und Dusche) • Vollständig umzäunter und baumbeplanter Garten • Doppelgarage mit automatischer Tür + 3 Außenparkplätze • Automatisches Tor • Automatische Bewässerung MIETE: CHF 16'500.00KOSTEN: INDIVIDUELLELAUFENDE UNTERHALTSKOSTEN (Pool, Garten, Tor etc.): CA. CHF 2'500.00 / MonatInformationen über die Gemeinde:Die Gemeinde Chêne-Bougeries liegt östlich von Genf und bietet eine ruhige und grüne Umgebung, während sie gleichzeitig in unmittelbarer Nähe zum Stadtzentrum liegt. Sie ist bekannt für ihren Wohncharme und ihre bevorzugten Viertel wie Conches, Grange-Canal oder La Gradelle und kombiniert harmonisch Ruhe, Eleganz und Erreichbarkeit.Die Gemeinde verfügt über hervorragende öffentliche Verkehrsanbindungen, renommierte Schulen und zahlreiche Sport- und Kultureinrichtungen, was Chêne-Bougeries für Familien wie auch für Berufstätige, die eine ruhige Umgebung ohne Aufgabe der städtischen Nähe suchen, attraktiv macht.Die Gemeinde besitzt ein reiches historisches Erbe, insbesondere mit ihrem berühmten ovalen Tempel aus dem 18. Jahrhundert, und bewahrt eine authentische Atmosphäre, während sie sich gleichzeitig in eine moderne und nachhaltige Dynamik einfügt.Mit ihren Grünflächen, Nahversorgungseinrichtungen und anerkannter Lebensqualität zählt Chêne-Bougeries zu den begehrtesten Adressen im Kanton Genf.- Verfügbarkeit sofort oder nach Vereinbarung

  • Haustiere erlaubt
1 / 13
CHF 5'500.–
7 Zimmer190m² Wohnfläche
1239 Collex

Authentique maison de caractère au coeur de Collex

Agence : Millenium PropertiesRéf : KM 2618Au coeur du charmant village de Collex, dans un environnement paisible et verdoyant, cette belle demeure de caractère séduit immédiatement par son authenticité, ses volumes généreux et son architecture préservée.Dès l'entrée, le charme opère : poutres apparentes, éléments en pierre, sols en terre cuite, boiseries anciennes et remarquable escalier en bois massif rythment les différents espaces et confèrent à la maison une atmosphère chaleureuse et singulière.Le rez-de-chaussée accueille une cuisine entièrement équipée avec espace repas, ainsi qu'un vaste séjour particulièrement convivial, bénéficiant d'une belle luminosité et d'une cheminée fonctionnelle. Ce niveau comprend également trois chambres, une salle de bains, un WC visiteurs, une buanderie équipée ainsi que plusieurs espaces de rangement.À l'étage, un grand hall ouvert et polyvalent dessert deux chambres supplémentaires, dont l'une avec dressing, ainsi qu'une seconde salle de bains.Un vaste grenier vient compléter ce niveau et offre une importante capacité de stockage.À l'extérieur, la propriété profite d'un beau jardin arboré, véritable écrin de verdure bénéficiant d'orientations Sud-Ouest et Est. Un vaste couvert permettant de stationner jusqu'à quatre véhicules complète l'ensemble.Sa situation au centre du village est particulièrement agréable, à quelques pas de l'école ainsi que de l'Auberge de Collex, permettant de profiter pleinement de la vie du village et de ses commodités au quotidien.Une demeure pleine d'âme, idéale pour les amateurs de vieilles pierres et de maisons au caractère affirmé, offrant le calme de la campagne genevoise tout en restant à proximité de Genève.Loyer : CHF 5'500Contact :Kari Marill-Hernandez+41 79 572 19 97km@milleniumproperties.chMILLENIUM PROPERTIESBoulevard du théâtre 5, 1204 Genèvehttps://www.milleniumproperties.ch+41 22 342 44 12Agency: Millenium PropertiesRef: KM 2618In the heart of the charming village of Collex, in a peaceful and lush setting, this beautiful, character-filled home immediately captivates with its authenticity, generous spaces, and well-preserved architecture.From the moment you step inside, the charm takes hold: exposed beams, stone features, terracotta floors, period woodwork, and a remarkable solid-wood staircase define the different spaces and give the house a warm and unique atmosphere.The ground floor features a fully equipped kitchen with a dining area, as well as a spacious and particularly inviting living room, bathed in natural light and featuring a working fireplace. This level also includes three bedrooms, a bathroom, a guest restroom, a fully equipped laundry room, and several storage areas.Upstairs, a large, open, and versatile hallway leads to two additional bedrooms--one of which has a walk-in closet--as well as a second bathroom.A spacious attic completes this level and offers ample storage capacity.Outside, the property features a beautiful, tree-lined garden, a true oasis of greenery facing southwest and east. A large covered area capable of parking up to four vehicles rounds out the property.Its location in the center of the village is particularly pleasant, just a few steps from the school and the Auberge de Collex, allowing you to fully enjoy village life and its daily amenities.A home full of character, ideal for lovers of old stone buildings and homes with distinct character, offering the tranquility of the Geneva countryside while remaining close to Geneva.Rent: CHF 5,500Contact:Kari Marill-Hernandez 41 79 572 19 97km@milleniumproperties.chMILLENIUM PROPERTIESBoulevard du Théâtre 5, 1204 Geneva...

1 / 13
  • Balkon / Terrasse
  • Parkplatz
  • Garage
CHF 5'500.–
6 Zimmer130m² Wohnfläche
1293 Bellevue

Belle villa à Bellevue proche des organisations internationales

Agence : Millenium Properties Réf : KM/2368Idéalement située dans un quartier résidentiel recherché de Bellevue , cette villa spacieuse offre un cadre de vie paisible tout en étant à proximité immédiate des organisations internationales , des écoles et des commodités. Avec ses beaux volumes, son jardin clôturé et ses espaces lumineux, elle est parfaite pour une famille à la recherche de confort et de sérénité.Rez-de-chaussée :- WC visiteurs avec douche,- Cuisine équipée avec accès à la terrasse,- Séjour / salle à manger avec cheminée et accès au jardin.Étage :- Une chambre avec balcon donnant sur le jardin,- Deuxième chambre avec accès au même balcon,- Salle de bain avec baignoire et WC,- Chambre avec salle de douche et WC privatifs.Combles :- Grande pièce polyvalente.Sous-sol :- Studio avec kitchenette et espace de vie,- Salle de douche avec WC,- Cave,- Local technique,- Buanderie équipée d'un lave-linge et d'un sèche-linge.Extérieur :- Grand jardin clôturé,- Jolie terrasse,- 3 places de stationnement extérieures,Loyer : CHF 5'500Contact :Kari Marill-Hernandez +41 79 572 19 97 km@milleniumproperties.ch MILLENIUM PROPERTIES Boulevard du théâtre 5, 1204 Genève https://www.milleniumproperties.ch +41 22 342 44 12Agency: Millennium Properties Ref: KM/2368Ideally located in a sought-after residential neighborhood in Bellevue, this spacious villa offers a peaceful living environment while being in close proximity to international organizations, schools, and amenities. With its generous rooms, fenced-in garden, and bright spaces, it is perfect for a family seeking comfort and tranquility.Ground Floor:- Guest restroom with shower,- Fully equipped kitchen with access to the terrace,- Living/dining room with fireplace and access to the garden.First floor:- One bedroom with a balcony overlooking the garden,- Second bedroom with access to the same balcony,- Bathroom with tub and toilet,- Bedroom with private shower room and toilet.Attic:- Large multipurpose room.Basement:- Studio with kitchenette and living area,- Shower room with toilet,- Cellar,- Utility room,- Laundry room equipped with a washer and dryer.Exterior:- Large fenced-in garden,- Nice terrace,- 3 outdoor parking spaces,Rent: CHF 5,500Contact:Kari Marill-Hernandez 41 79 572 19 97 km@milleniumproperties.ch MILLENIUM PROPERTIES Boulevard du Théâtre 5, 1204 Geneva https://www.milleniumproperties.ch 41 22 342 44 12

  • Balkon / Terrasse
  • Parkplatz
  • Garage
1 / 13
  • Balkon / Terrasse
  • Parkplatz
  • Garage
CHF 5'500.–
6 Zimmer130m² Wohnfläche
1293 Bellevue

Belle villa à Bellevue proche des organisations internationales

Agence : Millenium Properties Réf : KM 2571Spacious Family Villa with Garden in Bellevue - Close to International Organizations and Geneva AirportIdeally located in a sought-after residential area of Bellevue, this spacious family villa enjoys a peaceful and green setting while offering excellent access to Geneva's international organizations, Geneva International Airport, international schools and local amenities. Its convenient location makes it particularly well suited to families looking for a comfortable home within easy reach of the city and its major business and international hubs.Offering generous living spaces, abundant natural light and a large enclosed garden, the property combines comfort, privacy and practicality.Ground floor: • Guest WC with shower • Fully equipped kitchen with direct access to the terrace • Spacious living and dining area with fireplace and access to the garden First floor: • Bedroom with balcony overlooking the garden • Second bedroom with access to the same balcony • Bathroom with bathtub and WC • Additional bedroom with private shower room and WC Attic: • Large multipurpose room, ideal as a home office, playroom, TV room or additional living space Basement: • Studio with kitchenette and living area • Shower room with WC • Cellar • Technical room • Laundry room equipped with washing machine and dryer Outdoor areas: • Large enclosed garden • Pleasant terrace • Two outdoor parking spaces • Enclosed garage for one vehicle with mezzanine storage space Monthly rent: CHF 5'500Contact :Kari Marill-Hernandez +41 79 572 19 97 km@milleniumproperties.ch MILLENIUM PROPERTIES Boulevard du théâtre 5, 1204 Genève https://www.milleniumproperties.ch +41 22 342 44 12Agency: Millenium Properties Ref: KM 2571Spacious Family Villa with Garden in Bellevue - Close to International Organizations and Geneva AirportIdeally located in a sought-after residential area of Bellevue, this spacious family villa enjoys a peaceful and green setting while offering excellent access to Geneva's international organizations, Geneva International Airport, international schools, and local amenities. Its convenient location makes it particularly well-suited for families looking for a comfortable home within easy reach of the city and its major business and international hubs.Offering generous living spaces, abundant natural light, and a large enclosed garden, the property combines comfort, privacy, and practicality.Ground floor: • Guest restroom with shower • Fully equipped kitchen with direct access to the terrace • Spacious living and dining area with a fireplace and access to the garden First floor: • Bedroom with a balcony overlooking the garden • Second bedroom with access to the same balcony • Bathroom with a bathtub and toilet • Additional bedroom with a private shower room and toilet Attic: • Large multipurpose room, ideal as a home office, playroom, TV room, or additional living space Basement: • Studio with kitchenette and living area • Shower room with toilet • Cellar • Utility room • Laundry room equipped with a washing machine and dryer Outdoor areas: • Large enclosed garden • Pleasant terrace • Two outdoor parking spaces • Enclosed garage for one vehicle with mezzanine storage space Monthly rent: CHF 5,500Contact:Kari Marill-Hernandez 41 79 572 19 97 km@milleniumproperties.ch MILLENIUM PROPERTIES Boulevard du théâtre 5, 1204 Geneva https://www.milleniumproperties.ch 41 22 342 44 12

  • Balkon / Terrasse
  • Parkplatz
  • Garage
1 / 13
CHF 14'500.–
8 Zimmer290m² Wohnfläche
1292 Chambésy

Maison individuelle d'exception à Chambésy

Agence : Millenium PropertiesRéf: BP/KM 2453Nichée au coeur d'un environnement résidentiel particulièrement recherché, cette somptueuse maison individuelle offre des prestations de haut standing, alliant confort moderne et raffinement.Développant une surface habitable d'environ 290 m², la propriété séduit par ses volumes généreux et son agencement parfaitement pensé pour une vie de famille harmonieuse. Elle propose 8 pièces, dont 6 chambres et 4 salles de bains, offrant ainsi un espace de vie idéal pour répondre aux exigences les plus élevées.Cette propriété de standing s'adresse à une clientèle exigeante en quête d'un lieu de vie alliant discrétion, confort et qualité.Rez-de-chaussée :- Hall d'entrée spacieux,- Belle cuisine ouverte entièrement équipée,- Beau séjour/ salle à manger avec accès terrasse,- Une chambre qui peut faire office de bureau,- Une salle de bains,- Un WC visiteurs.Étage :- Une master bedroom avec dressing et salle de bains privatifs,- 3 chambres à coucher spacieuses,- Une salle de bains.Sous-sol : (accès direct à l'extérieur)- Une belle pièce polyvalente (qui peut faire office de chambre / fitness / tv room / bureau),- Une chambre avec salle de douche et WC,- Une buanderie équipée d'un lave-linge et sèche-linge,- Une cave à vin.Extérieur : - Un beau jardin entièrement clôturé,- 2 grandes terrasses,- Une cuisine extérieure avec espace repas et barbecue,- Deux garages,- Système d'alarme.Loyer : CHF 14'500.-Contact :Kari Marill-Hernandez+41 79 572 19 97km@milleniumproperties.chMILLENIUM PROPERTIESBoulevard du théâtre 5, 1204 Genèvehttps://www.milleniumproperties.ch+41 22 342 44 12Real Estate Agency: Millenium PropertiesRef: BP/KM 2453Nestled in the heart of a highly sought-after residential neighborhood, this sumptuous single-family home offers high-end amenities, combining modern comfort with sophistication.With a living area of approximately 290 m², the property captivates with its generous spaces and a layout perfectly designed for harmonious family life. It features 8 rooms, including 6 bedrooms and 4 bathrooms, offering an ideal living space to meet the highest standards.This luxury property is designed for a discerning clientele seeking a home that combines privacy, comfort, and quality.Ground floor:- Spacious entry hall,- Beautiful, fully equipped open-concept kitchen,- Beautiful living/dining room with access to the terrace,- A bedroom that can serve as an office,- A bathroom,- A guest restroom.First floor:- A master bedroom with a walk-in closet and private bathroom,- 3 spacious bedrooms,- A bathroom.Basement: (direct access to the outdoors)- A beautiful multipurpose room (which can serve as a bedroom, fitness room, TV room, or office),- A bedroom with a shower room and toilet,- A laundry room equipped with a washer and dryer,- A wine cellar.Outside: - A beautiful, fully fenced garden,- 2 large terraces,- An outdoor kitchen with dining area and barbecue,- Two garages,- Alarm system.Rent: CHF 14,500.Contact:Kari Marill-Hernandez 41 79 572 19 97km@milleniumproperties.chMILLENIUM PROPERTIESBoulevard du théâtre 5, 1204 Genevahttps://www.milleniumproperties.ch41 22 342 44 12

1 / 13
  • Balkon / Terrasse
  • Parkplatz
  • Garage
  • +1
CHF 5'500.–
6 Zimmer
1293 Bellevue

Charmante maison à Bellevue dans un cadre bucolique

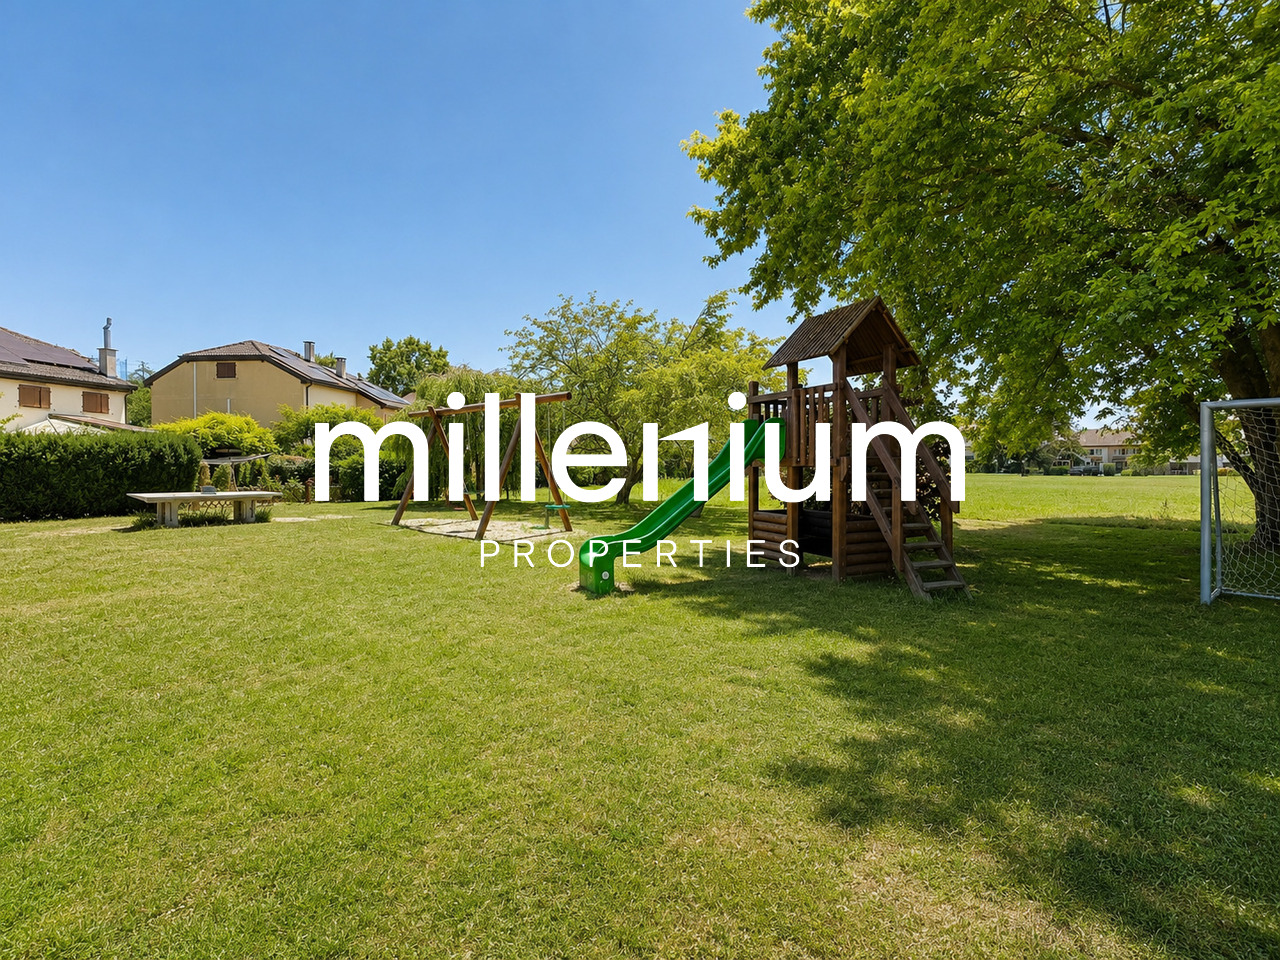
Agence : Millenium Properties SARéf : KM 2534Située dans la très recherchée commune de Bellevue, au sein d'une petite copropriété conviviale et parfaitement entretenue, cette jolie maison jumelle par les garages bénéficie d'un environnement verdoyant et paisible tout en restant à proximité immédiate des transports publics, avec les lignes de bus et la gare accessibles en quelques minutes.Dès l'entrée, vous serez séduit par l'atmosphère chaleureuse et familiale de cette propriété. Le rez-de-chaussée offre un agréable séjour baigné de lumière, ouvert sur une cuisine fonctionnelle, ainsi qu'un WC visiteurs. Cet espace de vie se prolonge naturellement vers une belle terrasse couverte et un jardin privatif soigneusement aménagé, agrémenté notamment de framboisiers, fraisiers, groseilliers et aromates tels que le romarin. Un système d'arrosage automatique facilite l'entretien des espaces extérieurs.Le jardin bénéficie également d'un accès direct à un grand espace commun arboré, comprenant une aire de jeux extérieure avec balançoires et autres équipements pour les enfants.Le premier étage accueille deux chambres confortables, une salle de bains familiale ainsi qu'une belle suite parentale disposant de sa propre salle de bains privative.Les combles aménagés offrent un espace supplémentaire particulièrement polyvalent pouvant être utilisé comme chambre, salle TV, salle de jeux, bureau ou espace de loisirs selon vos besoins.Le sous-sol, parfaitement exploité, comprend une buanderie, un local technique, une cave ainsi qu'un agréable carnotzet.Prestations complémentaires • Chauffage électrique à eau par radiateurs • Radiateurs de l'étage remplacés en 2024 • Pilotage du chauffage avec thermostat et horloge (avec possibilité d'installer un contrôle à distance par le locataire) • Panneaux solaires en toiture contribuant à une excellente maîtrise des coûts énergétiques • Charges d'électricité et de chauffage particulièrement faibles, d'environ CHF 600.- par année, consommation d'eau d'environ CHF 700.- par année pour une famille de cinq personnes • Garage fermé pour une voiture + deux places de parking extérieures • Places visiteurs à disposition • Aire de jeux commune au sein de la copropriété Cette propriété séduit par son cadre bucolique, son ambiance chaleureuse, ses espaces extérieurs soignés et sa situation privilégiée à Bellevue, offrant un équilibre parfait entre nature, confort de vie et proximité des commodités. Une belle opportunité pour une famille à la recherche d'un lieu de vie paisible et convivial aux portes de Genève.Loyer : CHF 5'500Contact :Kari Marill Hernandez+41 79 572 19 97km@milleniumproperties.chMILLENIUM PROPERTIESBoulevard du théâtre 5, 1204 Genèvehttps://www.milleniumproperties.ch+41 22 342 44 12Agency: Millenium Properties SARef: KM 2534Located in the highly sought-after Bellevue area, within a small, friendly and well-maintained condominium complex, this charming semi-detached house with attached garage enjoys a green and peaceful environment while still being within immediate proximity to public transport, with bus lines and the train station just a few minutes away.From the moment you step inside, you'll be charmed by the warm and family-friendly atmosphere of this property. The ground floor features a bright and inviting living room that flows seamlessly into a functional kitchen, as well as a guest toilet. This living space extends naturally onto a beautiful covered terrace and a well-maintained private garden, which includes raspberry bushes, strawberry plants, gooseberry bushes, and aromatic herbs such as rosemary. An automatic watering system makes maintaining the outdoor spaces a breeze.The garden also has direct access to a large, wooded common area, which includes an outdoor playground with swings...

  • Balkon / Terrasse
  • Parkplatz
  • Garage
  • +1
1 / 13
  • Balkon / Terrasse
  • Parkplatz
  • Lift
  • +1
CHF 10'500.–
7 Zimmer274m² Wohnfläche
1225 Chêne-Bourg

Prächtige Architekten-Villa in einer grünen Umgebung

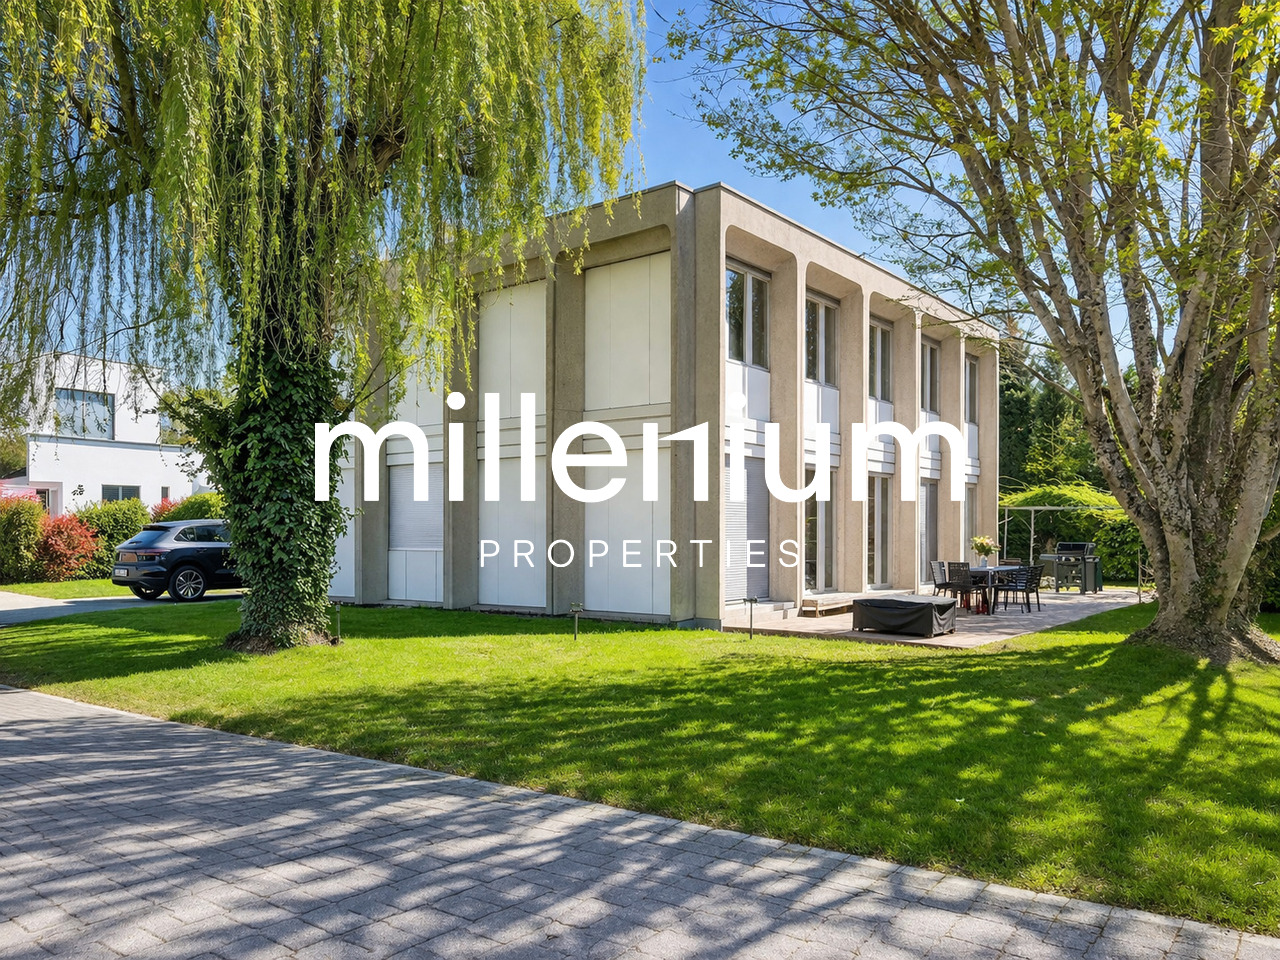
Agence : Millenium PropertiesRéf : KM 2436In der gefragten Gemeinde Thônex gelegene, individuelle Villa im atypischen Architekturstil, die durch ihren einzigartigen Charakter, ihre großzügigen Räume und ihre ruhige, grüne Wohngegend besticht.In den 70er Jahren von den Architekten Francioli & Fritschi erbaut, bietet diese monolithische Architektur eine bemerkenswerte Helligkeit und eine harmonische Organisation, die durch einen Aufzug auf drei Ebenen mit etwa 137 m² cada eine flache Dachbedeckung aufweist.Auf einem angenehmen Grundstück von 1'183 m² gelegen, profitiert sie von einer friedlichen Umgebung, geschützt vor Lärm, und doch in unmittelbarer Nähe zu Schulen, Geschäften und Verkehrsmitteln, was ein ideales Leben für eine Familie ermöglicht.Verteilung :Erdgeschoss : • Ein einladender Eingangsbereich • Ein Badezimmer mit WC und Abstellmöglichkeiten • Eine offene, ausgestattete Küche • Ein geräumiger Wohn-/Essbereich von etwa 60 m² mit zentralem Kamin, der einen schönen, hellen Wohnraum bietet • Ein Zimmer oder Büro • Ein Aufzug sowie eine Treppe, die die verschiedenen Ebenen bedient Obergeschoss : • Ein Verteilungsbereich mit Aufzug • Ein separates WC • Ein Badezimmer • Ein Kinderzimmer • Ein Zimmer von etwa 15,80 m² mit Kleiderschrank • Ein geräumiges Elternschlafzimmer von etwa 24 m² mit Kleiderschrank, Zugang zu einem großen Badezimmer und einem separaten WC • Ein zusätzliches Zimmer von etwa 15,70 m² mit integrierten Abstellmöglichkeiten Keller :Der untere Teil der Villa verfügt über ein unabhängiges Studio mit einer Küche, einem Wohnzimmer, einem Schlafbereich, einem Badezimmer und folgenden Elementen: • Ein Heizraum • Ein großes Waschzimmer von etwa 20 m² • Ein Abstellraum • Zwei Keller (20 m² und 8 m²) • Zwei Archivräume sowie ein Lager Außenbereiche :Die Liegenschaft verfügt über einen angenehmen, baumgesäumten Garten, der eine grüne und intime Atmosphäre bietet, sowie über 4 Außenparkplätze.Diese Charakter-Villa bietet eine seltene Gelegenheit für Architektur- und Einzelstückerliebhaber, die ein privilegiertes Wohnambiente vor den Toren von Genf suchen.Miete: CHF 10'500.-Kontakt:Kari Marill-Hernandez+41 79 572 19 97km@milleniumproperties.chMILLENIUM PROPERTIESBoulevard du théâtre 5, 1204 Genèvehttps://www.milleniumproperties.ch+41 22 342 44 12

  • Balkon / Terrasse
  • Parkplatz
  • Lift
  • +1
1 / 11
  • Balkon / Terrasse
  • Haustiere erlaubt
CHF 5'980.–
6 Zimmer
1255 Veyrier

Villa individuelle rénovée avec jardin à Veyrier

Agence : Millenium PropertiesRéf : LM/KM 2616Située dans un environnement résidentiel et verdoyant de Veyrier, cette villa individuelle profite d'un cadre particulièrement paisible, tout en restant à proximité immédiate de Genève et de ses principales commodités.Appréciée pour son atmosphère familiale et sa qualité de vie, la commune de Veyrier offre un équilibre idéal entre nature et vie urbaine. Au pied du Salève, elle bénéficie de nombreux espaces verts et chemins de promenade, tout en permettant de rejoindre rapidement le centre-ville.La propriété bénéficie également d'une situation intéressante pour les familles, avec les écoles publiques de Veyrier à proximité ainsi qu'un accès aisé à plusieurs établissements privés et internationaux.Entièrement rénovée en 2026, la villa propose des intérieurs lumineux et contemporains tout en conservant une architecture originale et pleine de caractère. Ses nombreuses ouvertures sur l'extérieur et son agréable véranda créent une belle continuité entre les espaces de vie et le jardin.L'entrée dessert un généreux espace de vie comprenant : • un séjour lumineux ; • une salle à manger ouverte ; • une cuisine neuve entièrement équipée avec des appareils de qualité ; • une agréable véranda donnant directement sur le jardin, pouvant être utilisée comme véritable pièce de vie supplémentaire ; • une chambre à coucher ; • une salle de bains avec WC. L'espace nuit se compose de : • une belle chambre parentale ; • deux chambres à coucher supplémentaires ; • une salle de bains. Le sous-sol comprend : • une cave ; • un local technique avec chaudière. À l'extérieur, la villa est entourée d'un beau jardin arboré et préservé des regards. Son esprit bucolique, sa végétation mature et ses différents espaces offrent un environnement particulièrement agréable et intime.Une terrasse complète les extérieurs et permet de profiter pleinement du jardin durant les beaux jours.La propriété dispose également de trois places de stationnement extérieures.Loyer : CHF 5'980.- / moisCette villa constitue une belle opportunité pour une famille souhaitant profiter d'un environnement calme et verdoyant à Veyrier, avec quatre chambres, de beaux espaces de vie et un accès rapide au centre de Genève ainsi qu'aux principales infrastructures internationales.Kari Marill Hernandez+41 79 572 19 97km@milleniumproperties.chMILLENIUM PROPERTIESBoulevard du théâtre 5, 1204 Genèvehttps://www.milleniumproperties.ch+41 22 342 44 12Agency: Millenium PropertiesRef: LM/KM 2553Located in the town of Veyrier, this villa enjoys a prime setting that combines tranquility, nature, and close proximity to downtown Geneva.Highly sought after by families and expatriates, the town of Veyrier offers an exceptional quality of life. Nestled at the foot of the Salève, it charms with its many green spaces, walking trails, and residential atmosphere, all while remaining perfectly connected to the city.Families will appreciate the proximity to Veyrier's public schools, as well as renowned private and international schools such as the Institut International de Lancy, the École Internationale de Genève (Ecolint), Florimont, and Le Collège du Léman, all of which are easily accessible.The location also offers quick access to major international organizations, the United Nations, CERN, and the headquarters of numerous multinational companies based in Geneva.Completely and carefully renovated in 2026, this detached villa charms with its unique architecture, warm atmosphere, and spacious layout perfectly suited to family life.Bathed in natural light, it offers contemporary amenities in a lush, intimate setting.Ground FloorUpon...

  • Balkon / Terrasse
  • Haustiere erlaubt