25585 Treffer - Immobilien mieten in Schweiz
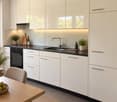
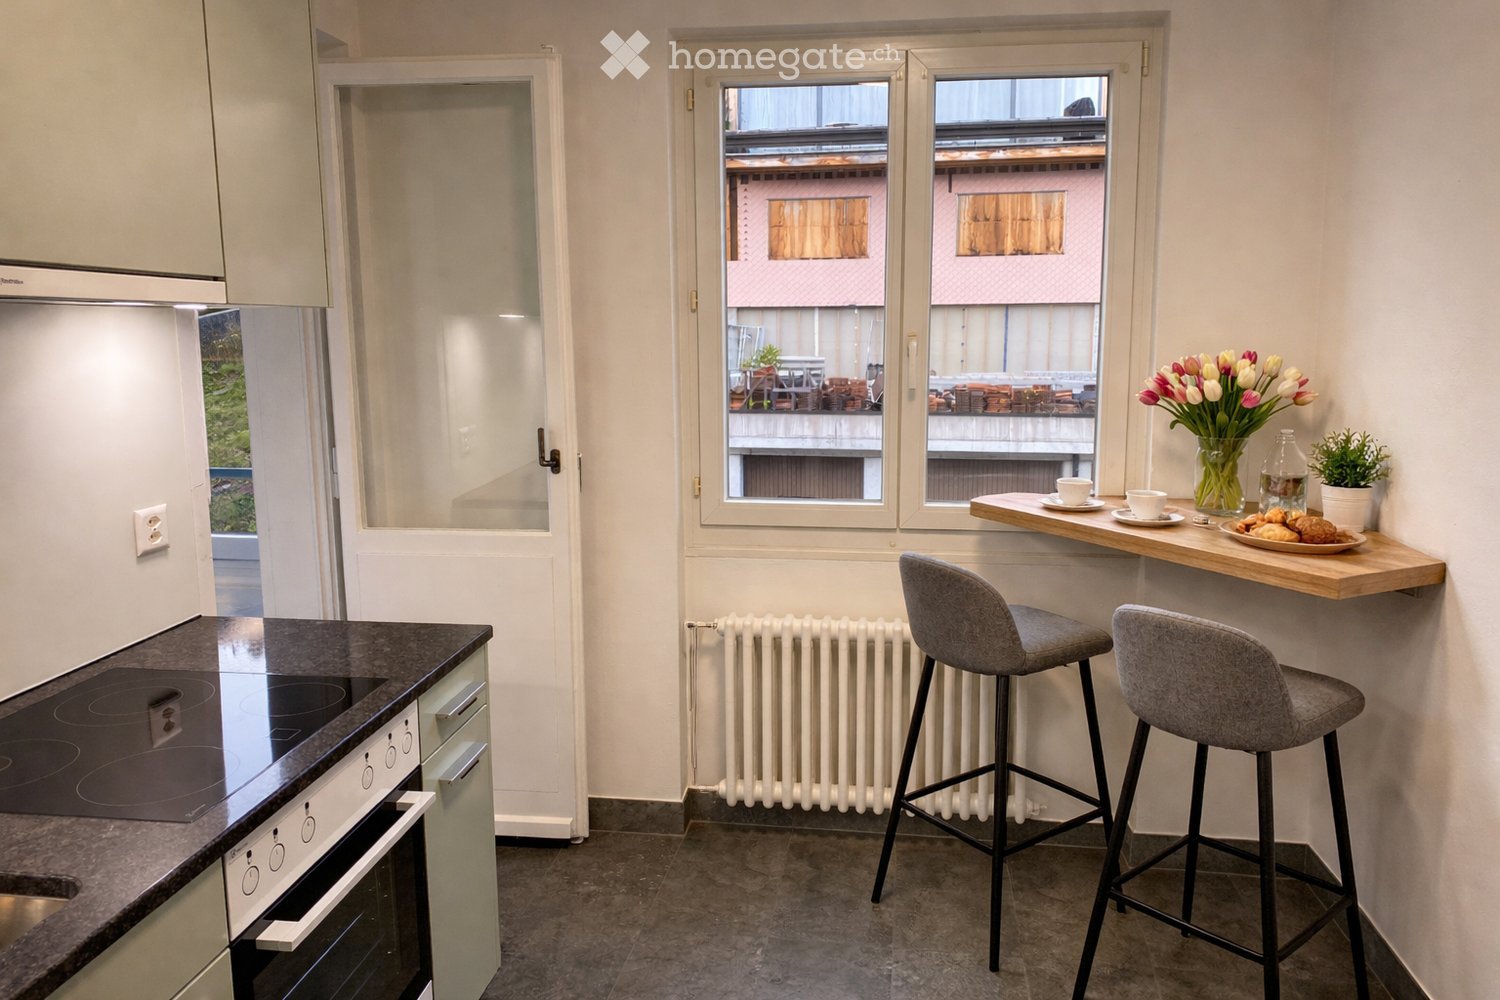
  • Modern kitchen with dark cabinets, wooden flooring, stainless steel sink, microwave, oven, and refrigerator.
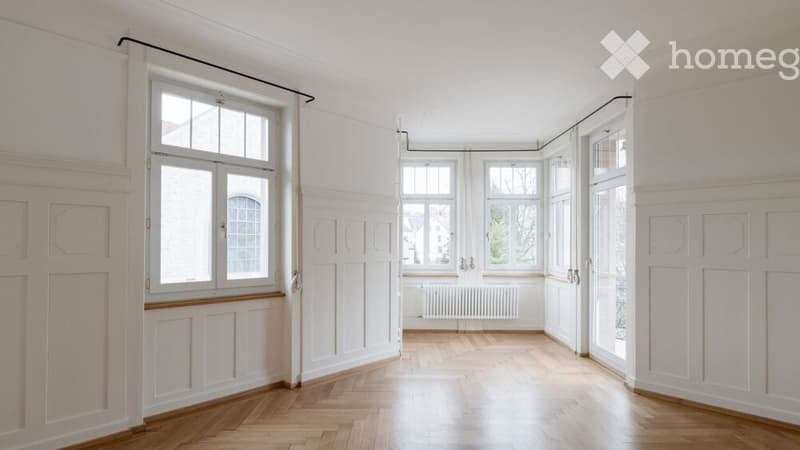
  • Empty room with wooden flooring and white walls, featuring a single window with a view of neighboring buildings and a hanging light fixture.
  • Empty room with wooden flooring, white walls, and a single window with white frame. The room has a single light fixture on the ceiling and a door handle visible on the left side.
  • Empty room with wooden flooring, white walls, and a large window with a view of neighboring buildings.
  • A small room with wooden flooring, a washing machine, a dishwasher, and a small table with some items on it. There is a sliding glass door leading to a balcony.
  • Balcony with concrete floor, metal gate, wooden fence, and several pairs of black shoes and bags placed against the wall.
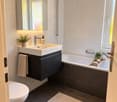
  • Modern bathroom with a white sink, toilet, glass-enclosed shower, and wooden flooring.
1 / 7
CHF 1'790.– Top
3 Zimmer76m² Wohnfläche
Postgasse 4, 4147 Aesch

Charmante 3-Zimmer-Wohnung mit Balkon in Aesch BL – ab Juli 2026 verfügbar

Willkommen in dieser gepflegten 3-Zimmer-Wohnung im ersten Obergeschoss eines charmanten Altbaus an der Postgasse 4 in Aesch (BL). Mit einer Wohnfläche von 76 m² und einem Balkon bietet diese Wohnung ein gemütliches Zuhause in ruhiger Lage – ideal für Paare oder kleine Familien.Die Wohnung wurde zuletzt im Jahr 2026 renoviert und verbindet damit den Charme eines klassischen Altbaus mit modernem Wohnkomfort. Eine Waschmaschine ist ebenfalls vorhanden.Die Wohnung bietet unter anderem: • 3 Zimmer auf 76 m² Wohnfläche auf pflegeleichten Laminatboden • Balkon – ideal zum Entspannen • 1. Obergeschoss in einem charmanten saniertem Altbau • Waschmaschine in der Küchenkombination vorhanden • Frisch renoviert – moderner Komfort im klassischen Ambiente Lage & Umgebung: Die Wohnung liegt in einer ruhigen Umgebung – sowohl tagsüber als auch nachts ist es angenehm still. Im Sommer profitiert die Lage von viel Sonnenschein. Der öffentliche Verkehr ist hervorragend erschlossen: Der Tram- und Bushalt Aesch Dorf ist in nur 4 Gehminuten erreichbar, der Bahnhof Aesch BL in 6 Minuten zu Fuss. Für den täglichen Bedarf steht ein Denner Express in nur 3 Gehminuten zur Verfügung, und die TopPharm Apotheke Kunz ist in 5 Minuten erreichbar. Familien schätzen die Nähe zur Rudolf-Steiner-Schule Birseck, die in 10 Gehminuten erreichbar ist.Diese Wohnung ist ab dem 1. Juli 2026 verfügbar. Nutzen Sie die Gelegenheit und sichern Sie sich dieses charmante Zuhause im Herzen von Aesch!

Wegzeit
-

Gratis Nachmieter finden

Erstelle ein kostenloses Inserat auf Homegate und finde in kürzester Zeit den perfekten Nachmieter für deine Wohnung.

Jetzt inserieren
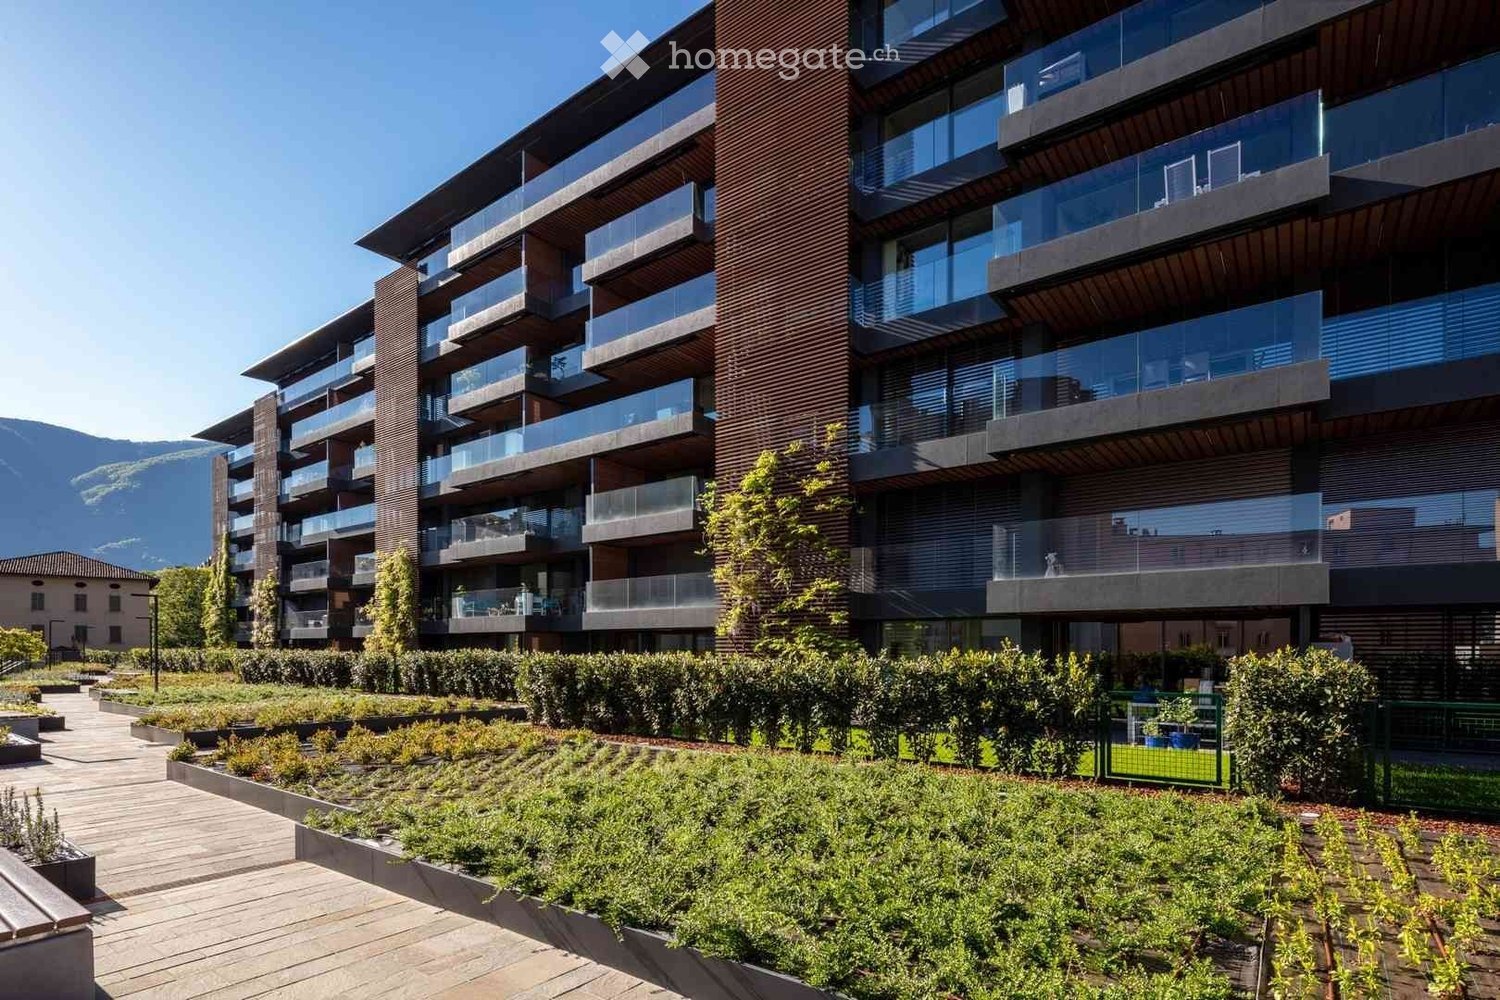
  • Modern multi-story building with balconies, large windows, and a raised ground floor. The structure features a flat roof and contemporary design.
  • Ground floor floor plan showing a studio, cellar, garage, parking spaces, and general rooms.
  • Floor plan of a residential building with multiple apartments, including a studio, 5.5-room apartments, and a 5-room apartment, located on different floors.
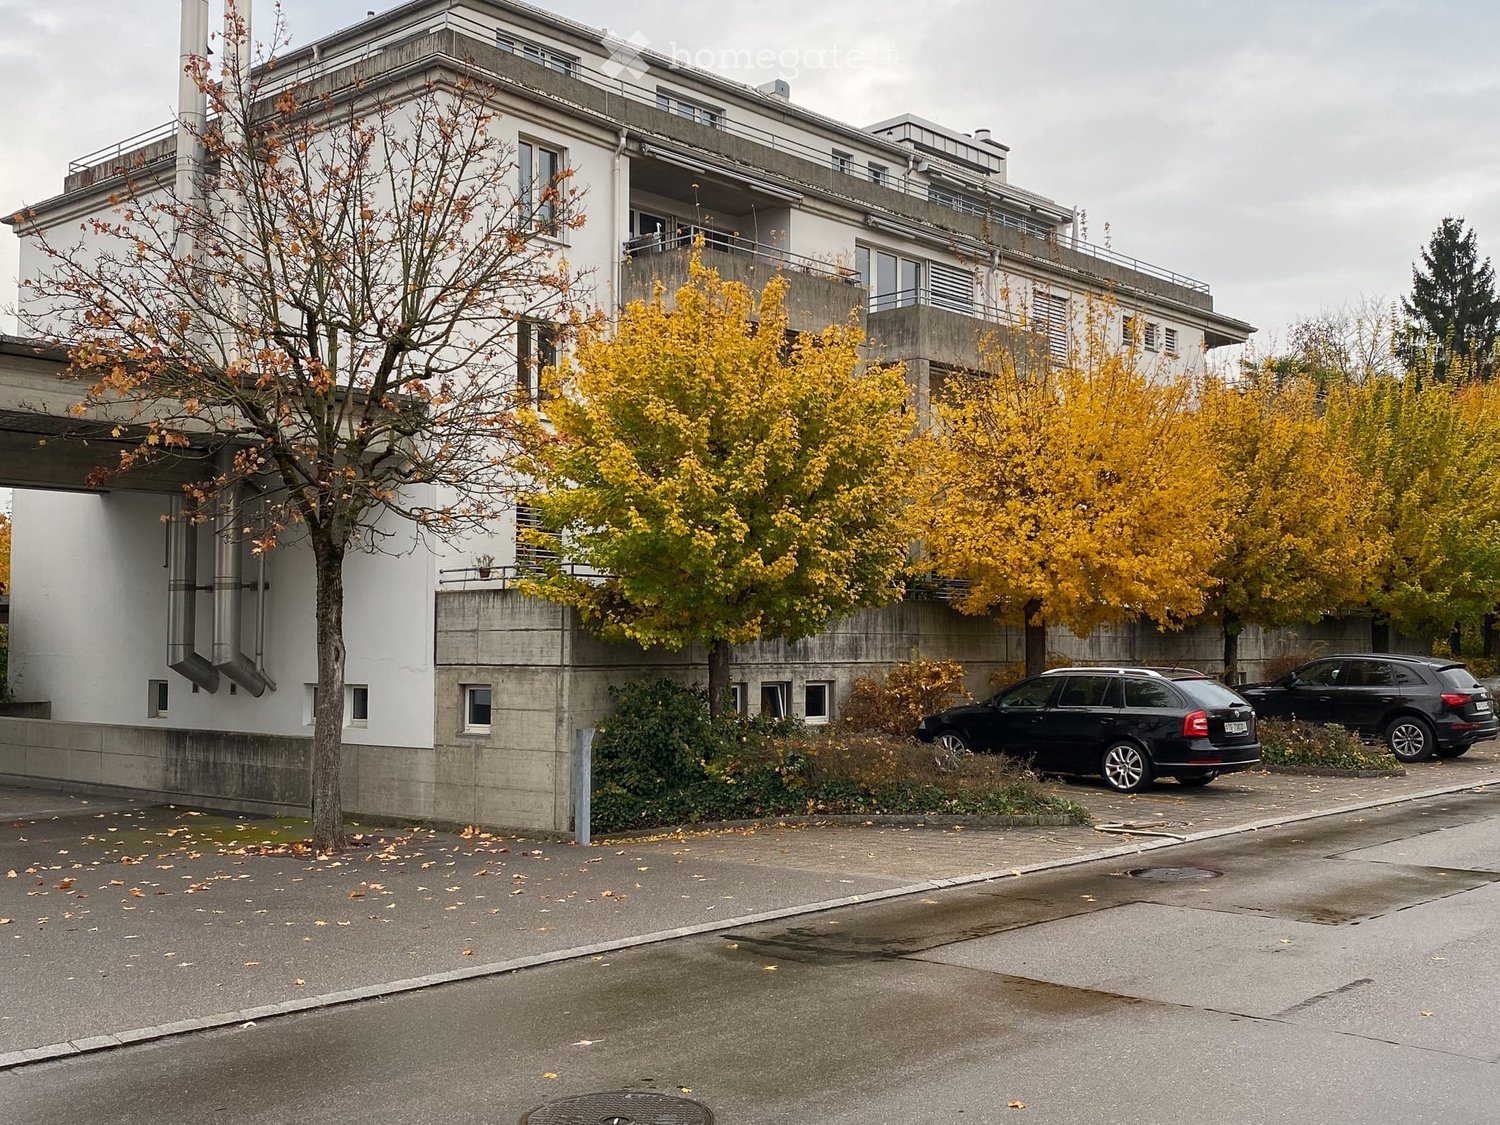
  • Modern multi-story building with balconies, large windows, and a garage. Surrounded by trees and a parking area.
  • Aerial view of a residential area with multiple houses, green spaces, and a lake in the background.
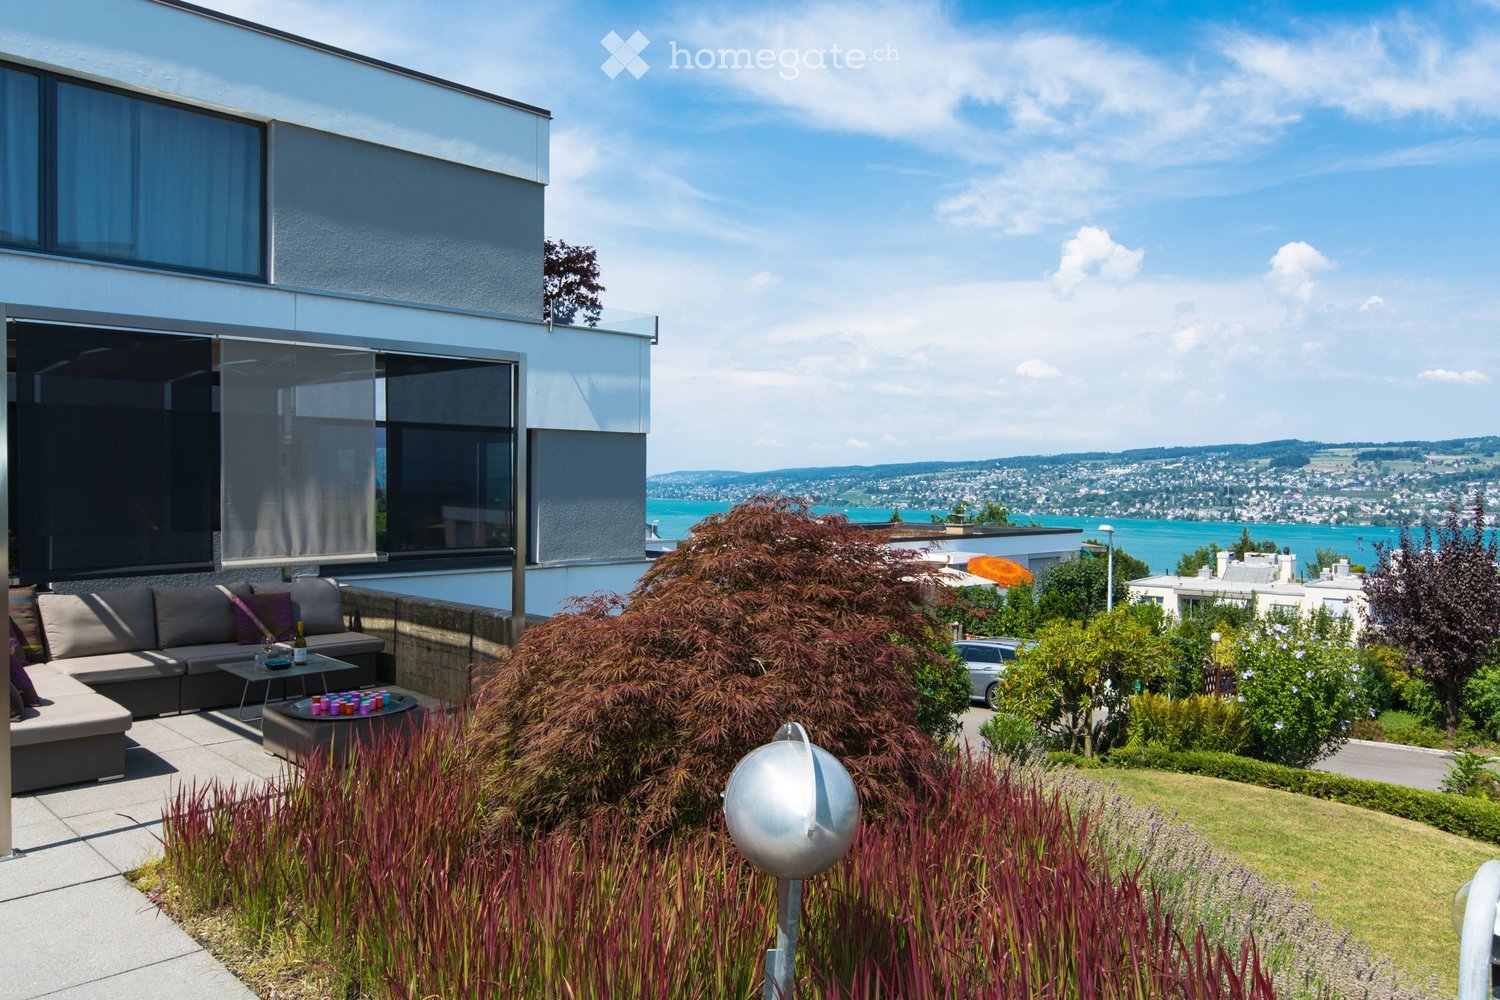
  • A two-story house with a red garage door, surrounded by lush greenery and a scenic lake view in the background.
  • Aerial view of a cityscape with a lake and distant mountains, featuring a mix of residential buildings and green spaces.
1 / 7
CHF 2'714.– Top
2.5 Zimmer77m² Wohnfläche
Obstgartenweg 8, 8810 Horgen

Ruhe und Grosszügigkeit an zentraler Lage

Das grosse Studio im Erdgeschoss sowie die vier weiteren neu entstandenen Mietwohnungen (2 x 5-Zimmer-Wohnungen, 2 x 6.5-Zimmer-Wohnungen) am Obstgartenweg 8 überzeugen mit einem hochwertigen, modernen Ausbaustandard, grosszügigen Grundrissen und nachhaltigen Materialien.Das Studio mit etwas Seesicht verfügt über ein Holzdeck sowie einen Gartensitzplatz, welche zum Sein und Geniessen einladen.Die moderne Wohnküche mit Kochinsel und hochwertigen Geräten bietet viel Stauraum und Ablageflächen.Der offene Grundriss bietet den Bewohnern Flexibilität für eine eigene Raumaufteilung mittels mobilen- oder leichtbau-Wandelementen.Edler Eichenparkett in den Wohn- und Schlafräumen, hochwertiger KBS Steinboden im Küchenbereich, ein Badezimmer mit Dusche, Waschmaschine und Trockner sowie optisch abtrennbarem Bereich mit Toilette und Lavabo, Glasfaseranschluss, Insektenschutz-Rollos sowie eine komfortable Bodenheizung mit Freecooling-Funktion sorgen für höchsten Wohnkomfort.Die zentrale und dennoch ausgesprochen ruhige Lage bietet beste Voraussetzungen für ein attraktives Wohnumfeld. Die Bahnhöfe Horgen See und Horgen Oberdorf, die Bushaltestelle Bergli sowie Einkaufsmöglichkeiten, Restaurants und Cafés sind bequem zu Fuss erreichbar. Fitness-Einrichtungen (auch 24h), Waldpfade sowie ein Hallen- und Seebad befinden sich in unmittelbarer Nähe. Der Obstgartenweg wird ausschliesslich von Anwohnern befahren.Zur Wohnung gehört ein Kellerabteil mit Stromanschluss, ein Veloraum sowie ein Trocknungsraum zur allgemeinen Nutzung.Beheizt wird das Gebäude nachhaltig mittels einer Erdsondenheizung.Garagen und Aussenabstellplätze können zusätzlich gemietet werden; die Infrastruktur für E-Ladestationen ist bereits vorbereitet.Weitere Informationen finden Sie in der diesem Inserat angehängten Dokumentation.Gerne zeigen wir Ihnen diese traumhaften Wohnungen und erteilen Ihnen weiterführende Auskünfte.Baumgartner Immobilien AG

Wegzeit
-
  • White house, green roof, surrounded by trees, view of the city and lake
  • Modern kitchen with stainless steel appliances, granite countertops, and an entrance to the balcony with sliding glass doors.
  • granite countertop, wooden cabinets, built-in dishwasher, sink, faucet, wooden floor, ceiling light
  • This is an empty room with wooden floors, white walls, and a large window.
  • Empty room, white walls, wooden floor, large window with view, white radiator, power outlets
  • fully tiled white bathroom, walk-in shower with large mirror, white vanity with under cabinet drawers, towel rack, and a washing machine
  • wooden floor, large windows, balcony, fireplace
  • an empty room with large windows, hardwood floors, a small kitchenette, a radiator, and a small balcony
  • empty room, wooden floor, large windows, fireplace, white walls
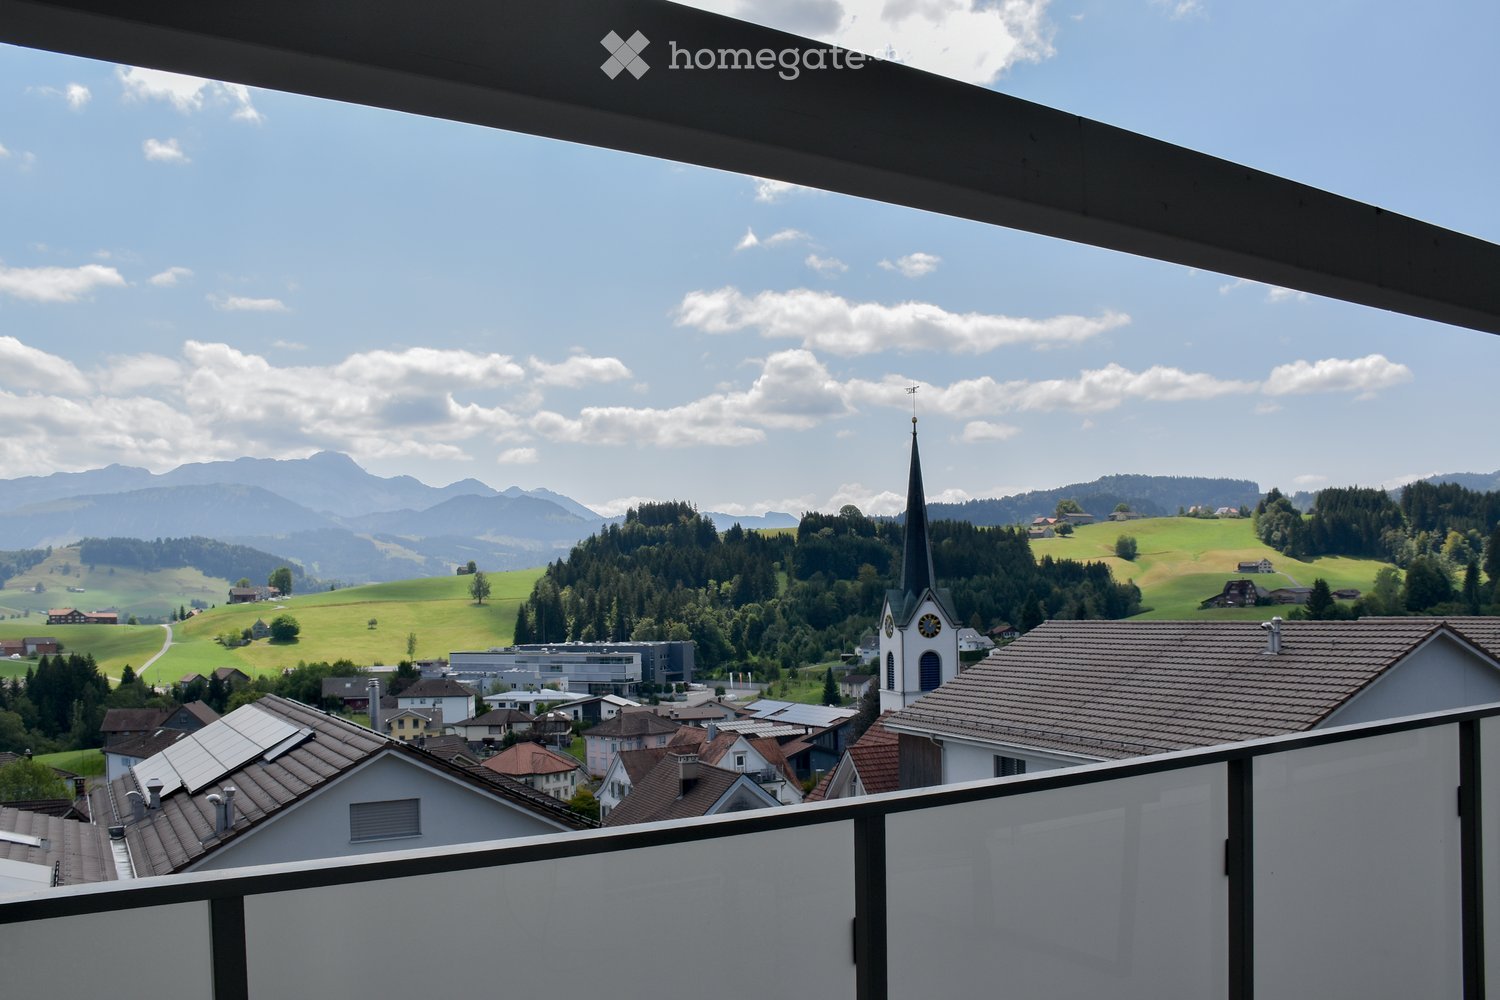
  • tiled floor, white walls, balcony railing, white canopy, trees, mountains, houses in distance
  • modern hallway with white walls, wooden floor, closed doors, visible a small part of the interior design
  • Lawn with purple flowers, bushes, trees, houses, clear blue sky
  • 3 story apartment building, pink exterior, multiple balconies, large windows, garden, trees
1 / 13
CHF 3'470.– Top
3.5 Zimmer84m² Wohnfläche
Schübelstrasse 4, 8700 Küsnacht

Charmante 3.5-Zimmer-Wohnung an ruhiger Lage von Küsnacht

Wir vermieten per sofort oder nach Vereinbarung diese wunderschöne 3.5-Zimmer-Wohnung im 1. OG an der Schübelstrasse 4 in Küsnacht mit etwas Seesicht. Mit 84 m² Wohnfläche bietet diese Wohnung viel Platz und Komfort.Die Wohnung verfügt über: • geräumige Küche mit Geschirrspüler, hochliegendem Backofen, Glaskeramikherd, Kühlschrank mit grossem Tiefgefrierer • Parkettboden in allen Zimmern • Keramikplatten in Küche und Nasszellen • Wohnzimmer mit Cheminée • zwei Balkone • Badezimmer mit Dusche und Handtuchradiator • separate Toilette • Reduit • Einbauschrank • eigener Waschturm in der allgemeinen Waschküche • zwei Kellerabteile Es kann ein Garagenplatz dazu gemietet werden.Lage und Anbindung:Die Liegenschaft befindet sich im ruhigen Wohnquartier unterhalb des Schübelweihers und ist bestens erschlossen. Die Bushaltestelle "Schübel" bedient die Buslinien Nr. 912 und 919 und ist in 2 Gehminuten entfernt. Mit diesen Bussen gelangen Sie schnell ans Bellevue oder zum Zentrum/Bahnhof Küsnacht.Das Naherholungsgebiet kann ebenfalls in wenigen Gehminuten erreicht werden. Für den täglichen Bedarf finden Sie im Dorfzentrum diverse Einkaufsmöglichkeiten.Die Wohnung ist sofort verfügbar und bietet eine perfekte Kombination aus ländlicher Ruhe und guter Anbindung an Zürich. Küsnacht am Zürichsee ist bekannt für seine hohe Lebensqualität und die wunderschöne Lage zwischen See und Bergen.Ideal für alle, die das Beste aus beiden Welten suchen: die Ruhe einer Seegemeinde mit der Nähe zur pulsierenden Stadt Zürich.Sie dürfen Ihr Interesse für eine Besichtigung gerne über das Kontaktformular anmelden.

Wegzeit
-
  • Empty room with wooden flooring, large sliding glass doors leading to a balcony, and white walls.
  • Balcony with glass railing, tiled floor, and red awning, overlooking a lush green area with trees and a neighboring building.
  • Modern kitchen with white cabinets, black countertops, stainless steel sink, and built-in oven.
  • Empty room with wooden herringbone flooring, white walls, large sliding glass door leading to a balcony, and natural light streaming in.
  • A narrow hallway with light wooden herringbone flooring and white walls, leading to a modern bathroom with a glass-enclosed shower and a bathtub.
  • Modern bathroom with two sinks, a bathtub, a toilet, and a large mirror with integrated lighting. The space features sleek, contemporary design with light-colored tiles and a glass-enclosed shower area.
  • Empty room with wooden parquet flooring, white walls, and a large sliding glass door leading to a balcony with a metal railing. Sunlight streams in, casting shadows on the walls.
  • Empty room with wooden herringbone flooring, white walls, and a large sliding glass door leading to a balcony.
  • Modern bathroom with a glass-enclosed shower, a white sink with a chrome faucet, a built-in cabinet, and a toilet.
  • Empty room with light-colored walls, wooden parquet flooring, and a pendant light fixture. A doorway leads to a balcony area with a view of greenery.
  • A long, narrow hallway with light-colored walls, wooden herringbone flooring, and recessed ceiling lights. The hallway features several closed white doors on both sides and leads to an open doorway at the end.
  • Indoor swimming pool area with large windows overlooking a lush garden, wooden flooring, and modern architectural design.
  • Balcony with metal railing, overlooking a lush green garden and a modern white building in the background.
  • Multi-story apartment building with balconies, surrounded by greenery and a paved pathway.
1 / 14
CHF 7'000.– Top
5.5 Zimmer180m² Wohnfläche
Route de Florissant 118, 1206 Genève

Magnifique 5.5 pièces traversant avec vue verdure et piscine – Florissant Apartment in Genève

Magnifique appartement familial à Florissant / Champel – Disponible dès le 1er juilletSitué dans le quartier très recherché de Florissant / Champel, cet élégant appartement traversant offre un cadre de vie calme, verdoyant et résidentiel, tout en étant à proximité immédiate du centre-ville, des écoles internationales, des transports et des commodités.Très lumineux grâce à sa triple exposition et ses grandes baies vitrées, l’appartement bénéficie de beaux volumes, de plusieurs espaces extérieurs / balcons avec vue dégagée sur la verdure, créant un environnement rare et privilégié à Genève.L’appartement se compose notamment de :• Vaste séjour lumineux avec accès aux extérieurs • 3 chambres de belle taille • 3 salles de bains • Cuisine entièrement équipée • Nombreux rangements intégrés • Grandes baies vitrées et excellente luminosité naturelle • Grande cave privativeLa résidence bénéficie également d’une piscine intérieure privée, un atout rare dans le quartier.Idéal pour une famille, un couple d’expatriés ou une relocation exécutive, recherchant espace, calme et qualité de vie dans l’un des quartiers les plus prisés de Genève.Disponible dès le 1er juilletLoyer : CHF 7’000 / mois Charges : CHF 200 / mois Grande place de parking intérieure : CHF 300 / mois Coût total mensuel : CHF 7’500

Wegzeit
-
  • Traditional half-timbered house with red and white painted facade, green shutters, and ornate wooden doors.
  • Empty room with wooden floors, wooden ceiling, and green tiled stove. No furniture or equipment present.
  • Empty room with wooden walls, ceiling, and floor, large windows, radiators, and a wooden cabinet.
  • Empty room with wooden flooring, white walls, and multiple windows with white frames and curtains. Radiators are visible under the windows on the right side.
  • Empty room with wooden flooring, white walls, and a large built-in wardrobe. No furniture or equipment present.
  • Empty room with wooden flooring, white walls, and two windows with radiators beneath them.
  • Modern bathroom with dark tiled floor, white tiled walls, bathtub, toilet, sink, and a wooden ceiling beam.
  • Modern bathroom with white tiled walls, black tiled floor, a glass-enclosed shower, and a toilet. Includes a shower shelf and a toilet paper holder.
  • Empty room with wooden flooring, white walls, large windows, radiators, and a visible doorway leading to another room.
  • Modern bathroom with a white sink, chrome faucet, toilet, mirror, and radiator. Light-colored tiles on walls and floor.
  • Hallway with tiled floor, wooden railing, and built-in washing machine and dryer unit.
  • Modern kitchen with light wooden cabinets, a black countertop, a stainless steel sink, and a built-in dishwasher. The floor is tiled, and the backsplash is a sleek, dark blue glass.
  • Modern kitchen with light-colored cabinets, a stainless steel refrigerator, and a black countertop with an electric stove. The floor is tiled, and the ceiling has wooden paneling.
  • Empty room with exposed wooden beams, tiled floor, and white walls. No furniture or equipment present.
  • A wooden staircase with red-tiled steps and a wooden handrail, leading upwards with a wooden door at the top.
  • A narrow, dimly lit hallway with wooden walls and a carpeted floor, leading to a closed door at the end.
  • Empty room with exposed wooden beams, concrete floor, and a single window with white frame. There is a door and a small rug near the entrance.
  • Empty room with bare walls and concrete floor, showing a doorway with a metal frame and visible construction details.
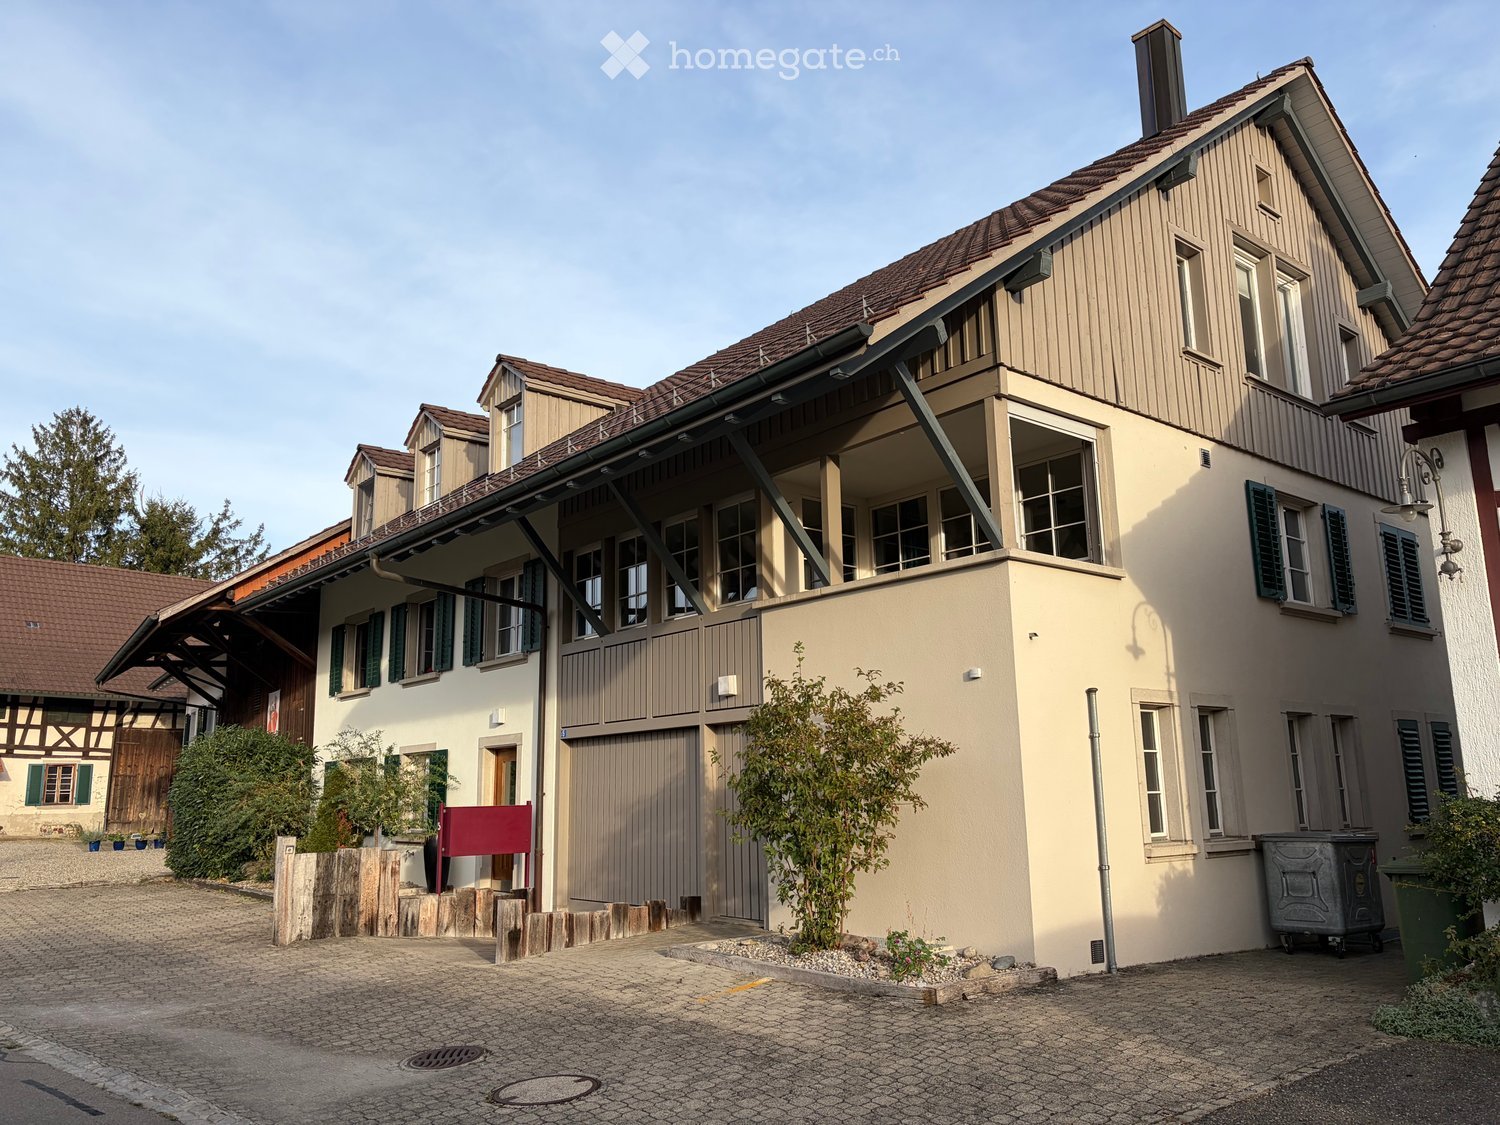
  • Traditional two-story house with red and white timber framing, multiple windows, and a balcony. Features a wooden front door and a small stone bench near the entrance.
1 / 19
CHF 2'530.– Top
5.5 Zimmer200m² Wohnfläche
Im Chloster 1, 8537 Nussbaumen TG

Charmante 5.5-Zimmer-Altbauwohnung im Hochparterre in Nussbaumen TG

Willkommen in diesem einzigartigen, historischen Zuhause im idyllischen Nussbaumen! Diese grosszügige 5.5-Zimmer-Wohnung im Hochparterre eines liebevoll renovierten Altbaus aus dem Jahr 1789 verbindet historischen Charme mit modernstem Wohnkomfort – frisch renoviert im Jahr 2025.Die Wohnung bietet: • Grosszügige Wohnfläche: Satte 200 m² laden zum Wohlfühlen und Entfalten ein. • 5.5 Zimmer: Viel Platz für die ganze Familie oder für alle, die Raum zum Leben schätzen. • Grosses Badezimmer: Mit Badewanne und Dusche. • Schule, Kindergarten & Bushaltestelle: Sind nur wenige Gehminuten entfernt. • Eigener Wäscheturm: Praktischer Komfort im Alltag inklusive. • Garage & Parkplatz : Kann auf Wunsch dazu gemietet werden. Weitere Informationen: • Bezugsbereit ab 1. August 2026 • Vermietung an Nichtraucher • Haustiere sind nicht erlaubt • Es befinden sich nur 3 Wohneinheiten im Gebäude • Naturnahe Umgebung • Geräumiger Keller • Kachelofen im Wohnzimmer, nicht in Betrieb • Ein Schlafzimmer enthält einen Einbauschrank • Es befinden sich zwei antike Schränke im Wohnzimmer, welche zum Haus gehören • Garage (CHF 100.– / Monat) und Aussenparkplatz (CHF 60.- / Monat) vorhanden Besichtigung:Haben wir Ihr Interesse geweckt? Gerne laden wir Sie zu einer persönlichen Besichtigung ein, damit Sie sich vor Ort von der Qualität, Grosszügigkeit und dem besonderen Wohngefühl überzeugen können. Wir freuen uns auf Ihre Kontaktaufnahme und stehen Ihnen für Fragen jederzeit gerne zur Verfügung.

Wegzeit
-
  • Two-story modern house with white walls, red-tiled roof, large windows, and a balcony with glass railing. The house features a wooden bench and small garden area in front.
  • A modern hallway with a wooden staircase, tiled floor, and a black doormat at the base of the stairs. A wooden door is visible on the right side, and a window with a white frame is on the left.
  • Spacious hallway with polished wooden flooring, white walls, and a modern spiral staircase with wooden steps and metal railing.
  • Empty room with wooden flooring, large windows, and a small table near the balcony entrance.
  • Large balcony with glass railing, tiled floor, and scenic mountain view.
  • Open-plan kitchen and living area with light-colored cabinets, a black countertop, and a wooden floor. A spiral staircase leads to an upper level.
  • Modern kitchen with light-colored cabinets, black countertops, a central island, and stainless steel sink.
  • Modern kitchen with white cabinets, stainless steel microwave and oven, dark tiled floor, and sleek design.
  • Modern bathroom with white tiles, a toilet, a sink, a radiator, and a mirrored cabinet.
  • Spacious hallway with wooden flooring, modern staircase with metal railing, large windows allowing natural light, and neutral-colored walls.
  • Spacious hallway with wooden flooring, modern staircase featuring a wooden handrail and metal balustrade, leading to a room with a window offering a scenic view.
  • Empty attic room with wooden floors, white walls, and skylight windows allowing natural light to enter.
  • Empty room with wooden flooring and white walls, featuring a slanted wooden ceiling and skylight window.
  • Empty room with wooden flooring, white walls, and a skylight in the slanted ceiling.
  • Modern bathroom with white tiled walls, a white sink with a mirror, a radiator, and a wooden door leading to another room.
  • Modern bathroom with a bathtub, toilet, sink, and radiator. The room features tiled walls and a skylight window for natural light.
  • Modern bathroom with white tiles, a glass-enclosed shower, a white sink with a mirror, and built-in cabinets.
  • Modern bathroom with a bathtub, toilet, and tiled walls. Features a handheld showerhead and a sleek design.
  • Floor plan of a residential building showing basement and ground floor layouts, including living spaces, studio, and parking access.
  • Floor plan of a residential house in Samstagen, showing multiple rooms including a bathroom, living/dining area, kitchen, bedrooms, and a balcony.
  • Floor plan showing a property layout with labeled sections, parking areas, and surrounding streets.
1 / 21
CHF 2'900.– Top
3 Zimmer115m² Wohnfläche
Fälmis 3A, 8833 Samstagern

Charmante 3-Zimmer-Maisonette-Wohnung in Samstagern

Willkommen in dieser gepflegten und modernen 3-Zimmer-Maisonette-Wohnung in der ruhigen Gemeinde Samstagern (8833). Die im Jahr 2003 erbaute und 2023 renovierte Wohnung erstreckt sich über eine grosszügige Wohnfläche von 115 m² und überzeugt durch ihr stilvolles Erscheinungsbild sowie ihre durchdachte Raumaufteilung.Die Wohnung bietet: • Helle, grosszügige Räume: Grosse Fenster sorgen für viel Tageslicht und schaffen eine einladende Atmosphäre. • Moderne Wendeltreppe: Ein elegantes Highlight im geräumigen Flur mit poliertem Holzboden, weissen Wänden und einer stilvollen Wendeltreppe mit Holzstufen und Metallgeländer. • Balkon mit Glasgeländer: Ideal zum Entspannen und Geniessen der sonnigen Sommertage. • Parkplatz: Direkt neben dem Haus, es können max. 2 Aussenparkplätze für Fr. 80.00 pro Monat gemietet werden. • Waschmaschine: eigene Waschmaschine und Tumbler im Kellergeschoss Lage und Umgebung: Die Wohnung liegt in einer ruhigen Umgebung – sowohl tagsüber als auch nachts ist es angenehm still. Im Sommer darf man sich über viel Sonnenschein freuen. Die Bushaltestelle Fälmis ist nur 2 Gehminuten entfernt, und der Bahnhof Samstagern ist in etwa 12 Minuten zu Fuss erreichbar – ideal für Pendlerinnen und Pendler. Ein Lidl-Supermarkt für den täglichen Bedarf ist in 13 Gehminuten und der Volg-Laden in 6 Gehminuten erreichbar. • Diese charmante Maisonette-Wohnung vereint modernes Wohnen mit einer ruhigen, naturnahen Lage und hervorragender Anbindung. Eine ideale Wahl für, Paare oder alle, die das Beste aus Stadt und Land geniessen möchten. Wir freuen uns auf Ihre Kontaktaufnahme!

Wegzeit
-
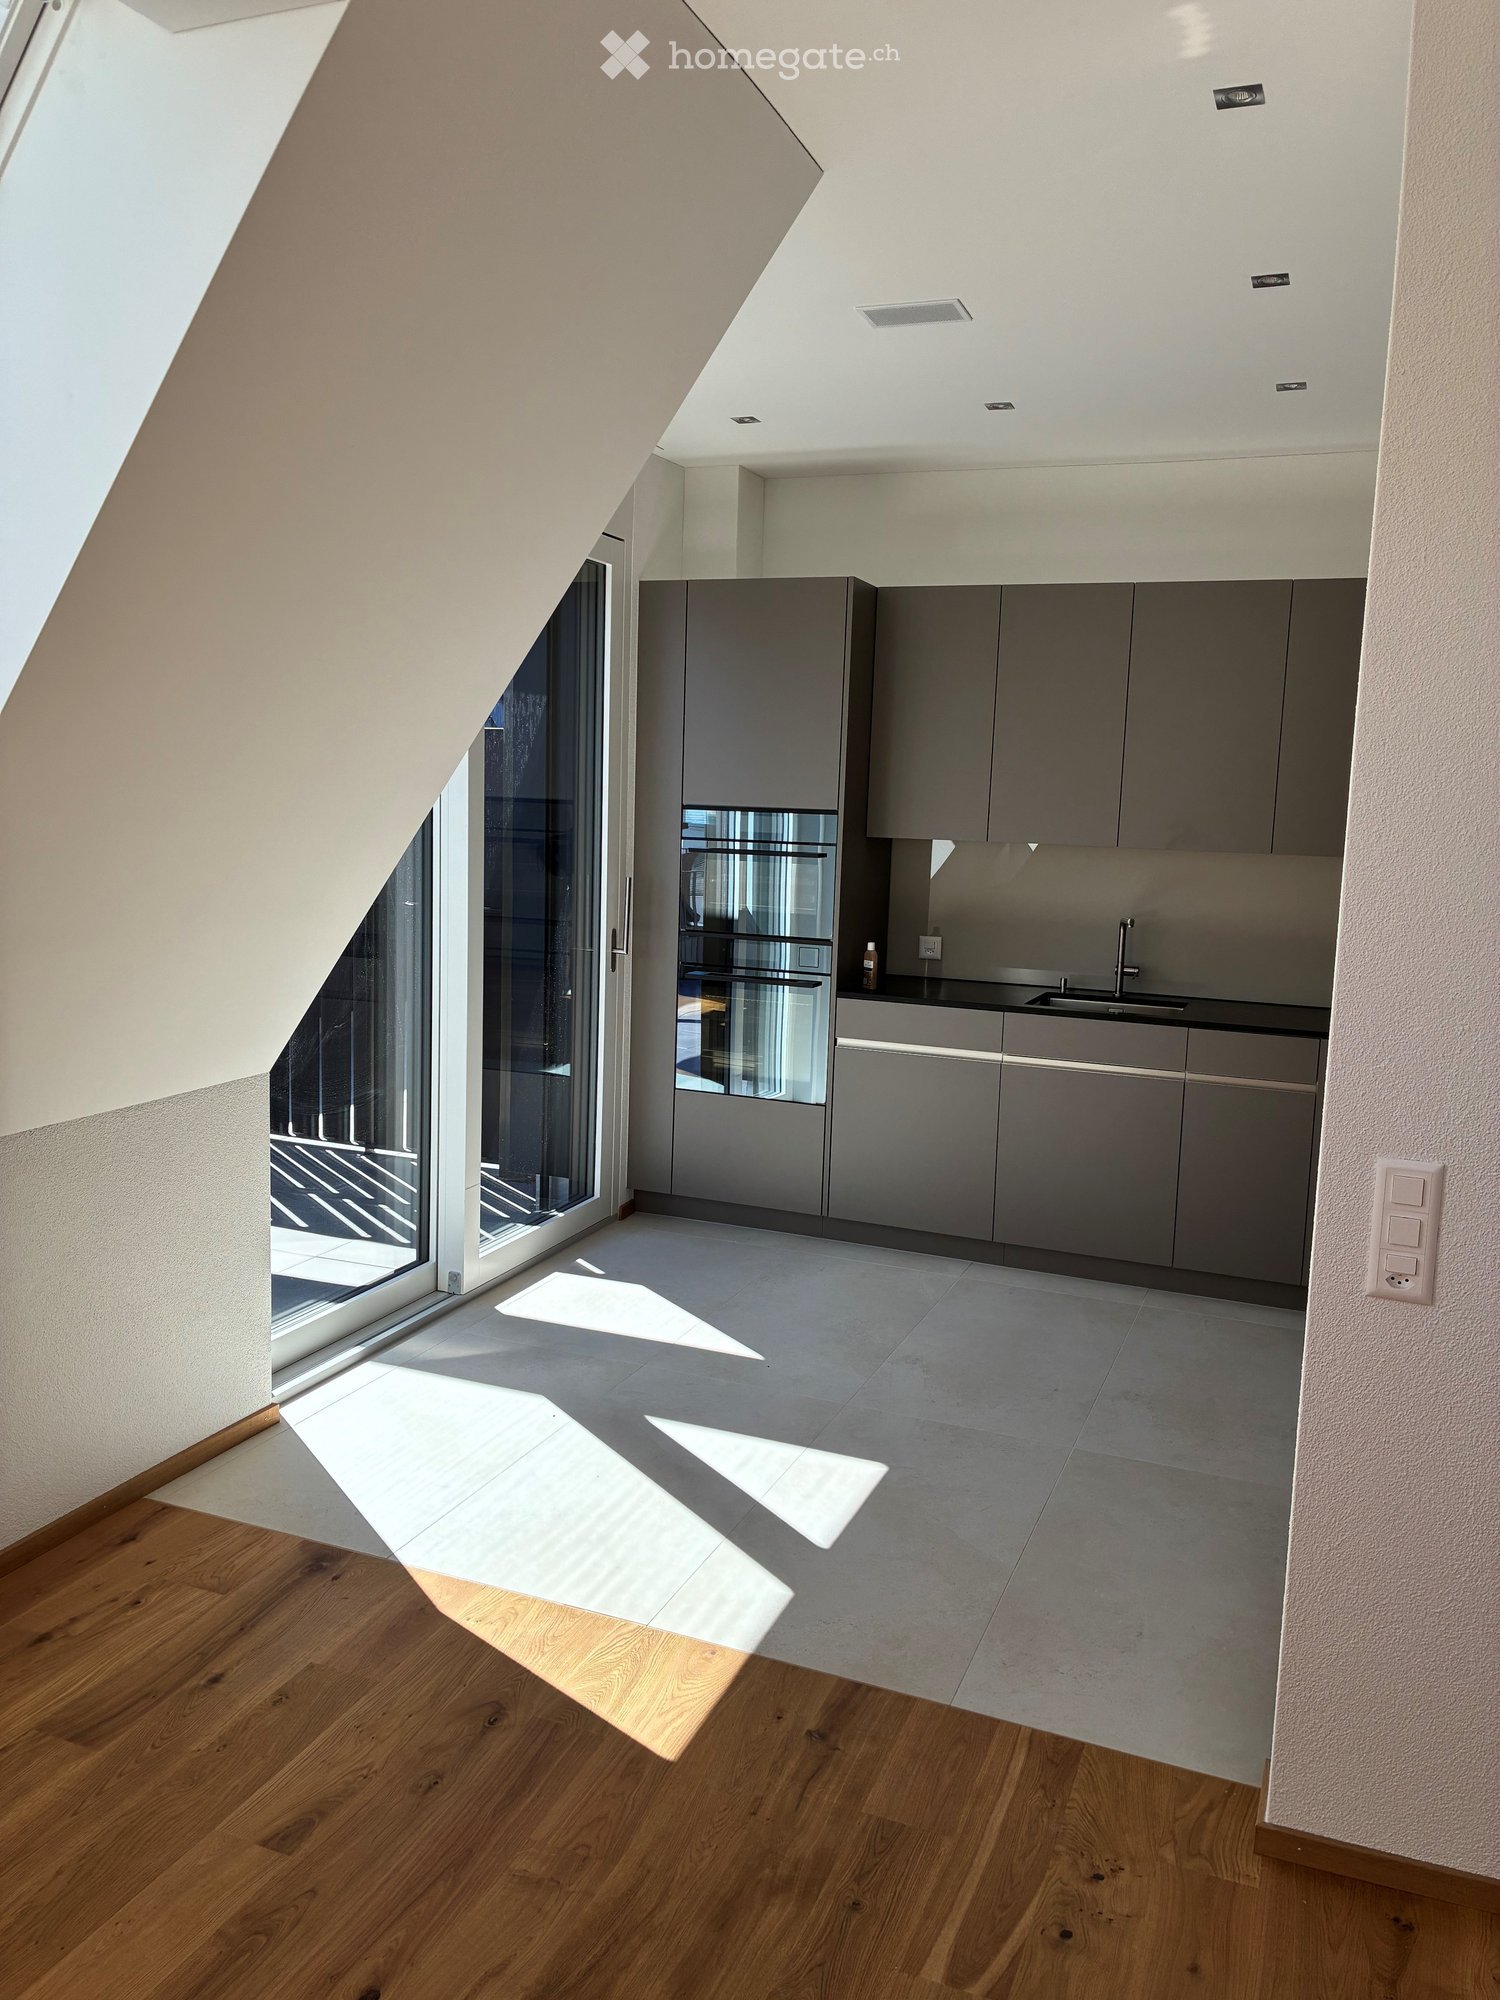
  • Empty kitchen with modern design, featuring a dark grey cabinet, white walls, and a large window with a sliding door.
  • Empty kitchen with light wood flooring, white cabinets, and large sliding glass doors leading to a balcony.
  • Modern kitchen with white cabinets, dark grey lower cabinets, a central island, and a wine cooler. Features a sleek, minimalist design with a wooden floor and large windows.
  • Modern kitchen with a sleek black oven featuring a reflective surface and a visible steam function label.
  • Modern kitchen with a built-in stainless steel dishwasher, sleek countertop, and bright lighting.
  • Modern bathroom with a white sink, chrome faucet, large mirror with built-in lighting, glass-enclosed shower, and a toilet. The floor is wooden, and the walls are tiled in grey.
  • Modern bathroom with a white sink, bathtub, and toilet. Grey tiles on lower walls, wooden flooring, and sleek fixtures.
  • A modern, sleek white control panel with various icons and symbols mounted on a grey wall, likely for a bathroom or shower system.
  • Empty room with wooden flooring, large sliding glass doors leading to a balcony, and white walls.
  • Empty room with wooden flooring, large sliding glass doors leading to a balcony, white walls, and a single white decorative lamp.
  • Modern hallway with white walls, wooden floor, and a closed white door with silver handle.
  • Modern balcony with tiled floor, glass railing, and a view of the city and surrounding landscape.
  • Balcony with modern glass railing, tiled floor, and scenic view of green hills and trees.
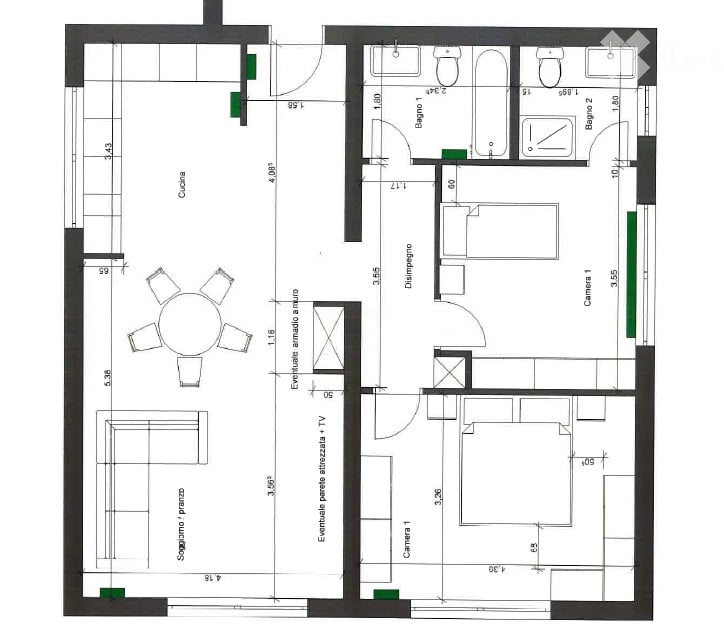
  • Floor plan of a 2-room apartment with a living room, bedroom, kitchen, two bathrooms, and a balcony.
1 / 14
CHF 3'550.– Top
3.5 Zimmer95m² Wohnfläche
Haldengasse 6, 8135 Langnau am Albis

Schlossrain - Exklusive 3.5-Zimmerwohnung mitten im Grünen

Wir vermieten eine wunderschöne 3.5-Zimmerwohnung in der Überbauung Schlossrain im Zentrum von Langnau am Albis. WohnungDie grosszügige Wohnung verfügt über sämtliche Annehmlichkeiten wie eine erstklassig ausgestattete Küche mit V-Zug-Geräten (Induktionskochfeld mit versenkbarem Dampfabzug, Weinkühlschrank, Backofen und Kombisteamer und Geschirrspüler), ein Badezimmer und eine Dusche mit Dusch-WC, zwei grosszügige Schlafzimmer sowie ein lichtdurchflutetes Wohnzimmer und ein grosser Balkon mit traumhafter Aussicht ins Grüne. Ein weiteres Highlight ist der luxuriöse Landhausdielen-Parkett welcher sich durch die gesamte Wohnung zieht.Zur Wohnung gehört ein grosszügiges Kellerabteil sowie ein eigener Waschraum mit eigenem Waschturm.Bei Bedarf können zwei Parkplätze in der Tiefgarage dazu gemietet werden.LageLangnau am Albis gehört zu den beliebten Wohnorten im Einzugsgebiet von Zürich. Die Lage mitten im Grünen und an der Sihl, eine ausgezeichnete Anbindung an das Verkehrsnetz wie auch das übersichtliche Leben in einem schönen Dorf sorgen für eine hohe Lebensqualität. Für die Bildung Ihrer Kinder ist gesorgt: Die Gemeinde deckt vom Kindergarten bis zur Sekundarschule alle Stufen ab. Die drei Häuser mit insgesamt 18 Wohneinheiten «Schlossrain» befinden sich an ansprechender Hanglage und zentrumsnah. Folglich lassen sich Besorgungen für den täglichen Bedarf in wenigen Minuten erledigen (Quelle: www.schlossrain.ch) Mit dem öffentlichen Verkehr sowie mit dem Auto ist die Stadt Zürich nur 20 Minuten entfernt und den Zürichsee erreichen Sie bequem per Bus. Falls wir Interesse geweckt haben, zögern Sie nicht mit uns einen Besichtigungstermin zu vereinbaren.Freundliche GrüsseSimon BaumannABT Finanzgesellschaft AG

Wegzeit
-
  • Modern living room with large windows, a sectional sofa, coffee table, side table, bookshelf, table lamp, floor lamp, television, potted plants, and an art piece on the wall.
  • Dining area with a wooden table, chairs with cowhide upholstery, a bowl of oranges, a vase with flowers, and a lamp, overlooking a scenic view of a town and mountains.
  • A snow-covered balcony with a modern wicker sofa and chair, overlooking a scenic snowy town and mountains.
  • Modern living and dining area with a grey sofa, coffee table, dining table with chairs, vase with flowers, bowl of fruit, and artwork on the wall.
  • {"type": "Furnished Room", "objects": ["sofa", "coffee table", "dining table", "chair", "stool", "screen", "stool", "stool", "stool", "stool", "stool", "stool", "stool", "stool", "stool", "stool", "stool", "stool", "stool", "stool", "stool", "stool", "sto
  • Modern bathroom with a freestanding bathtub, wooden cabinetry, and a glass-enclosed shower area. Features include a decorative fish sculpture on the counter and recessed ceiling lighting.
  • Modern kitchen with white cabinets, dark countertops, and a central island. Features include a sink, a bottle of wine, a potted plant, and a view to an outdoor patio with chairs.
  • Two-story house with snow-covered roof and garage, two parked cars in front, surrounded by snow-covered trees and landscape.
  • Modern two-story house with a raised ground floor, snow-covered roof, and a balcony overlooking a snowy landscape.
  • Bright bedroom with large windows offering a scenic ocean view, featuring a neatly made bed with red bedding, a nightstand with a lamp, and decorative ball lamps on the floor.
  • Floor plan of a house with a living room, kitchen, dining area, bathroom, and entrance.
  • Floor plan of a house with a living room, two bedrooms, a bathroom, a hallway, and a staircase leading to an upper level.
  • Floor plan showing a layout with two bedrooms, a bathroom, a living area, and a balcony.
  • Modern bedroom with a white bed, wooden flooring, large window with blinds, and a nightstand with a lamp. An adjacent bathroom is visible through an open doorway.
  • Modern bathroom with a large window offering a scenic view, featuring a white sink, wooden vanity, mirror, and a glass-enclosed shower with a modern showerhead.
1 / 15
CHF 4'800.– Top
5.5 Zimmer191m² Wohnfläche
Chemin de la Lécheyre 7, 1807 Blonay

Maison individuelle de 5.5 pièces avec vue panoramique à Blonay

Découvrez cette magnifique maison individuelle de 5.5 pièces située au Chemin de la Lécheyre 7 à Blonay (1807), disponible immédiatement et jusqu'en été 2027 pour cause de voyage à l'étranger. Rénovée en 2025, cette demeure de caractère construite en 1968 offre une surface habitable de 191 m² répartis sur 3 niveaux, le tout sur un terrain de 825 m². Calme et ensoleillée, elle séduira les familles en quête d'espace et de sérénité.La maison vous propose : • Séjour lumineux et moderne : De grandes fenêtres inondent la pièce de lumière naturelle. L'espace de vie accueille un canapé d'angle, une table basse, une étagère et diverses touches décoratives soignées, créant une atmosphère chaleureuse et contemporaine. • Espace repas avec vue : La salle à manger, dotée d'une table en bois et de chaises au revêtement raffiné, offre une vue panoramique imprenable sur la ville et les montagnes environnantes. • Cuisine : luxueuse et très équipée avec 2 frigo, congélateur et 2 armoires à vin réfrigérées. • Terrasses avec vue exceptionnelle : Profitez de 3 terrasses offrant une vue pittoresque sur les toits, le lac et les Alpes — un véritable havre de paix en toutes saisons. Plancha à gaz à disposition. • Cheminée : 1 cheminée intérieure pour des soirées douillettes et chaleureuses en hiver et 1 cheminée extérieure pour des grillades en été. • Parking : Une place de stationnement pouvant accueillir 4 voir 5 voitures est incluse • Lave-linge : Équipement pratique inclus dans la maison. Environnement et situation : Nichée dans le charmant village de Blonay, cette maison bénéficie d'un ensoleillement maximal. L'environnement est calme et tranquille, aussi bien le jour que la nuit. La gare de Blonay, les transports publics et les commerces sont à portée de main, à quelques 5 minutes à pied.L'école publique ainsi que différentes écoles privées internationales sont à proximités.Cette maison rénovée avec soin allie le charme de l'architecture traditionnelle à un confort moderne, dans un cadre naturel exceptionnel. Une opportunité rare à ne pas manquer !

Wegzeit
-
1 / 7
CHF 1'250.– Top
1 Zimmer52m² Wohnfläche
Zürcherstrasse 18, 9500 Wil SG

Charmante 1.5-Zimmer-Altbauwohnung im 5. OG in Wil SG – ruhige Lage mit schöner Aussicht

Willkommen in dieser stilvollen 1.5-Zimmer-Wohnung im 5. Obergeschoss eines charmanten Altbaus aus dem Jahr 1919 an der Zürcherstrasse 18 in Wil SG. Die Wohnung wurde zuletzt im Jahr 2026 vollständig renoviert und verbindet historischen Charme mit modernem Wohnkomfort auf rund 52 m².Die Wohnung bietet: • Helle, grosszügige Räume: Dank der Lage im 5. Obergeschoss profitieren Sie von einer wunderschönen Aussicht und viel Tageslicht. • Ruhige Lage: Die Wohnung ist angenehm ruhig – ideal für alle, die Erholung und Entspannung suchen. • Sonnige Lage: Im Sommer dürfen Sie sich über viel Sonnenlicht freuen, auch im Winter ist die Wohnung gut belichtet. • Moderne Ausstattung: Geschirrspüler und Waschmaschine sind vorhanden – für maximalen Komfort im Alltag. • Parkplatz: Ein Parkplatz steht zur Verfügung. • Altbaucharme: Typische Altbaudetails verleihen der Wohnung eine besondere, unverwechselbare Atmosphäre. Lage und Umgebung: Die Wohnung liegt in einer ruhigen und gut erschlossenen Lage in Wil SG. Die Bushaltestelle Schönengrundweg ist in nur 2 Gehminuten erreichbar, der Bahnhof Wil SG sowie der Busbahnhof Wil sind bequem in 11 Gehminuten zu Fuss erreichbar. Das Schulzentrum Lindenhof liegt nur 5 Gehminuten entfernt – ideal für Familien. Für den täglichen Bedarf steht der Supermarkt Punkt in 8 Gehminuten zur Verfügung.Die Wohnung ist ab sofort verfügbar. Nutzen Sie die Gelegenheit und sichern Sie sich dieses charmante Zuhause mit Altbauflair und modernem Komfort in einer der ruhigsten Lagen von Wil SG.

Wegzeit
-
  • Balcony with tiled floor, glass railing, and scenic countryside view. Includes a wooden table with four black chairs, a folding lounge chair, and potted plants.
  • Balcony with wooden table, green chairs, and a flower pot, overlooking a residential area with houses and greenery.
  • {"type": "Furnished Room", "objects": ["sofa", "coffee table", "chair", "table", "stool", "screen", "flower vase", "stool", "stool", "stool", "stool", "stool", "stool", "stool", "stool", "stool", "stool", "stool", "stool", "stool", "stool", "stool", "stoo
  • Dining room with a modern dining table and chairs, large windows overlooking a green landscape, and a view of an outdoor patio with additional seating.
  • Modern kitchen with white cabinets, black countertops, and stainless steel appliances. Features a central island with a black countertop, a pendant light fixture, and a sink with a faucet.
  • Modern living room with large windows overlooking a green field, featuring a blue sectional sofa, colorful pillows, a wooden coffee table, a patterned ottoman, a grey cabinet, and decorative plants.
  • Balcony with a modern glass railing, featuring a small potted plant and a large yellow sunshade, overlooking a scenic countryside with green fields and distant hills.
  • Modern kitchen with white cabinets, stainless steel appliances, a central island, and a pendant light fixture.
  • Modern living room with a blue sectional sofa, wooden coffee table, ottoman, flat-screen TV, and decorative plants.
  • A well-lit bedroom with a bed, a yellow armchair, a desk with a computer, and a small table with a plant. The room features wooden flooring and large windows with a view of greenery.
  • A well-lit bedroom with a wooden floor, a large window with curtains, a desk with a computer, a chair, a sofa, a small table with a plant, a bookshelf, and a picture on the wall.
  • Cozy bedroom with a bed, bookshelf filled with books, a patterned rug, and a window with orange curtains. A hanging lamp provides lighting.
  • Cozy bedroom with a bed, desk, chair, and a large window offering a view of greenery. Includes a shaggy rug, a lamp, and decorative items.
  • Cozy bedroom with a bed, nightstand, small table, and chair. Features a patterned rug, built-in shelves, and a hanging light fixture.
  • Modern bathroom with a white sink, bathtub, and shower area. Features include a toothbrush holder, a small plant, a towel, and a mirror with built-in lighting.
  • Modern bathroom with a glass-enclosed shower, toilet, sink, and mirror. Features include a towel rack, a small basket, and a trash can.
1 / 16
CHF 3'060.– Top
4.5 Zimmer110m² Wohnfläche
Les Abreuvoirs 8, 1029 Villars-Ste-Croix

Spacieux appartement de 4.5 pièces avec balcon à Villars-Ste-Croix au calme

Rare sur la région : un appartement moderne, lumineux et au calme absolu, en bordure immédiate des champs, tout en restant à seulement quelques minutes de Lausanne et Crissier. Situé dans une petite résidence récente construite en 2018 à Villars-Sainte-Croix, ce superbe 4.5 pièces d’environ 110 m² offre un cadre de vie particulièrement agréable, dans un environnement résidentiel verdoyant et très recherché. Dans la partie haute du village, ce bel appartement profite d’une belle vue dégagée sur la campagne environnante et le Jura, avec une excellente exposition sud-ouest garantissant une luminosité naturelle tout au long de la journée. Le spacieux séjour avec cuisine ouverte moderne bénéficie de grandes baies vitrées donnant accès à une agréable terrasse/loggia couverte d’environ 14 m², ouverte sur deux côtés. Un véritable espace de vie supplémentaire, idéal pour profiter pleinement de l’extérieur en toute saison. L’appartement dispose également de trois chambres confortables, d’une salle de bains moderne ainsi que de finitions soignées offrant un excellent confort au quotidien. Situation idéale :• Crissier à env. 5 minutes• Accès autoroute à env. 5 minutes• Lausanne rapidement accessible• Arrêt de bus à proximité immédiate• Écoles et commerces à courte distance Caractéristiques :• Environ 110 m² habitables• Construction récente (2018)• Grande pièce de vie lumineuse• Cuisine ouverte moderne• Terrasse/loggia couverte d’env. 14 m²• Exposition sud-ouest• Vue dégagée sur la campagne et le Jura • Trois chambres • Ascenseur • Quartier résidentiel calme et verdoyant Deux places de parc intérieures en garage souterrain disponibles en sus. Disponible dès le 1er septembre 2026. Visites et renseignements sur demande.

Wegzeit
-
  • Wooden deck with a small white table, surrounded by a wooden fence and small plants.
  • Empty room with wooden flooring, white walls, and a fireplace with a stone surround. A large wooden door leads to an outdoor area with a view of trees.
  • Modern kitchen with white cabinets, a central island with an induction cooktop and oven, and a sink with a faucet. Natural light streams in from two windows.
  • Modern kitchen with white cabinets, a central island with an induction cooktop, a sink, and pendant lighting.
  • Empty hallway with wooden paneled walls, a closed wooden door, and a window with blinds. The floor is carpeted, and there is a radiator under the window.
  • Modern bathroom with white tiled walls, a white sink with chrome faucet, a bathtub with a handheld shower hose, and a mirrored cabinet.
  • Modern bathroom with white tiles, black floor, toilet, sink, and mirror.
1 / 7
CHF 1'950.– Top
2.5 Zimmer50m² Wohnfläche
im Clois 6, 7078 Lenzerheide/Lai

Charmante 2.5-Zimmer-Wohnung in Lenzerheide/Lai – sofort verfügbar

Willkommen in dieser modernen und gepflegten 2.5-Zimmer-Wohnung im malerischen Lenzerheide/Lai im Kanton Graubünden. Zentral gelegen. Die im Jahr 2016 renovierte Wohnung bietet auf 50 m² Wohnfläche ein komfortables Zuhause inmitten der atemberaubenden Bündner Bergwelt.Die Wohnung bietet: • Helle Wohnräume: Dank der sonnigen Lage geniesst die Wohnung im Sommer viel Sonnenlicht und auch im Winter angenehme Helligkeit. • Ruhige Lage: Besonders nachts herrscht eine angenehme Stille – ideal zum Erholen und Entspannen. • Moderner Bauzustand: Das Gebäude wurde 2016 renoviert und befindet sich in einem zeitgemässen und gepflegten Zustand. Lage und Infrastruktur: • Spar Supermarkt: Nur 1 Gehminute entfernt – tägliche Einkäufe sind denkbar einfach. • Bushaltestelle Lenzerheide/Lai: In nur 2 Gehminuten erreichbar, für eine bequeme Anbindung an die Region. • Pill Apotheke Lai: In 3 Gehminuten zu Fuss erreichbar. • Gemeindeschule Vaz/Obervaz: In 7 Gehminuten erreichbar – ideal für Familien mit Kindern. Diese charmante Wohnung an der Adresse Im Clois 6, 7078 Lenzerheide/Lai ist ab 01.08.2026 verfügbar und eignet sich hervorragend für Paare, Einzelpersonen oder als gemütlicher Rückzugsort in den Bergen. Mindestmietdauer ist 2 Jahre. Nutzen Sie die Gelegenheit und sichern Sie sich dieses attraktive Mietobjekt in einer der schönsten Ferienregionen der Schweiz.

Wegzeit
-

Vorschläge basierend auf deinen Suchresultaten