4 Treffer - Immobilien mieten in Albeuve

Weitere Objekte in deinem automatisch erweiterten Suchgebiet
20 Treffer - Umkreis: + 10km
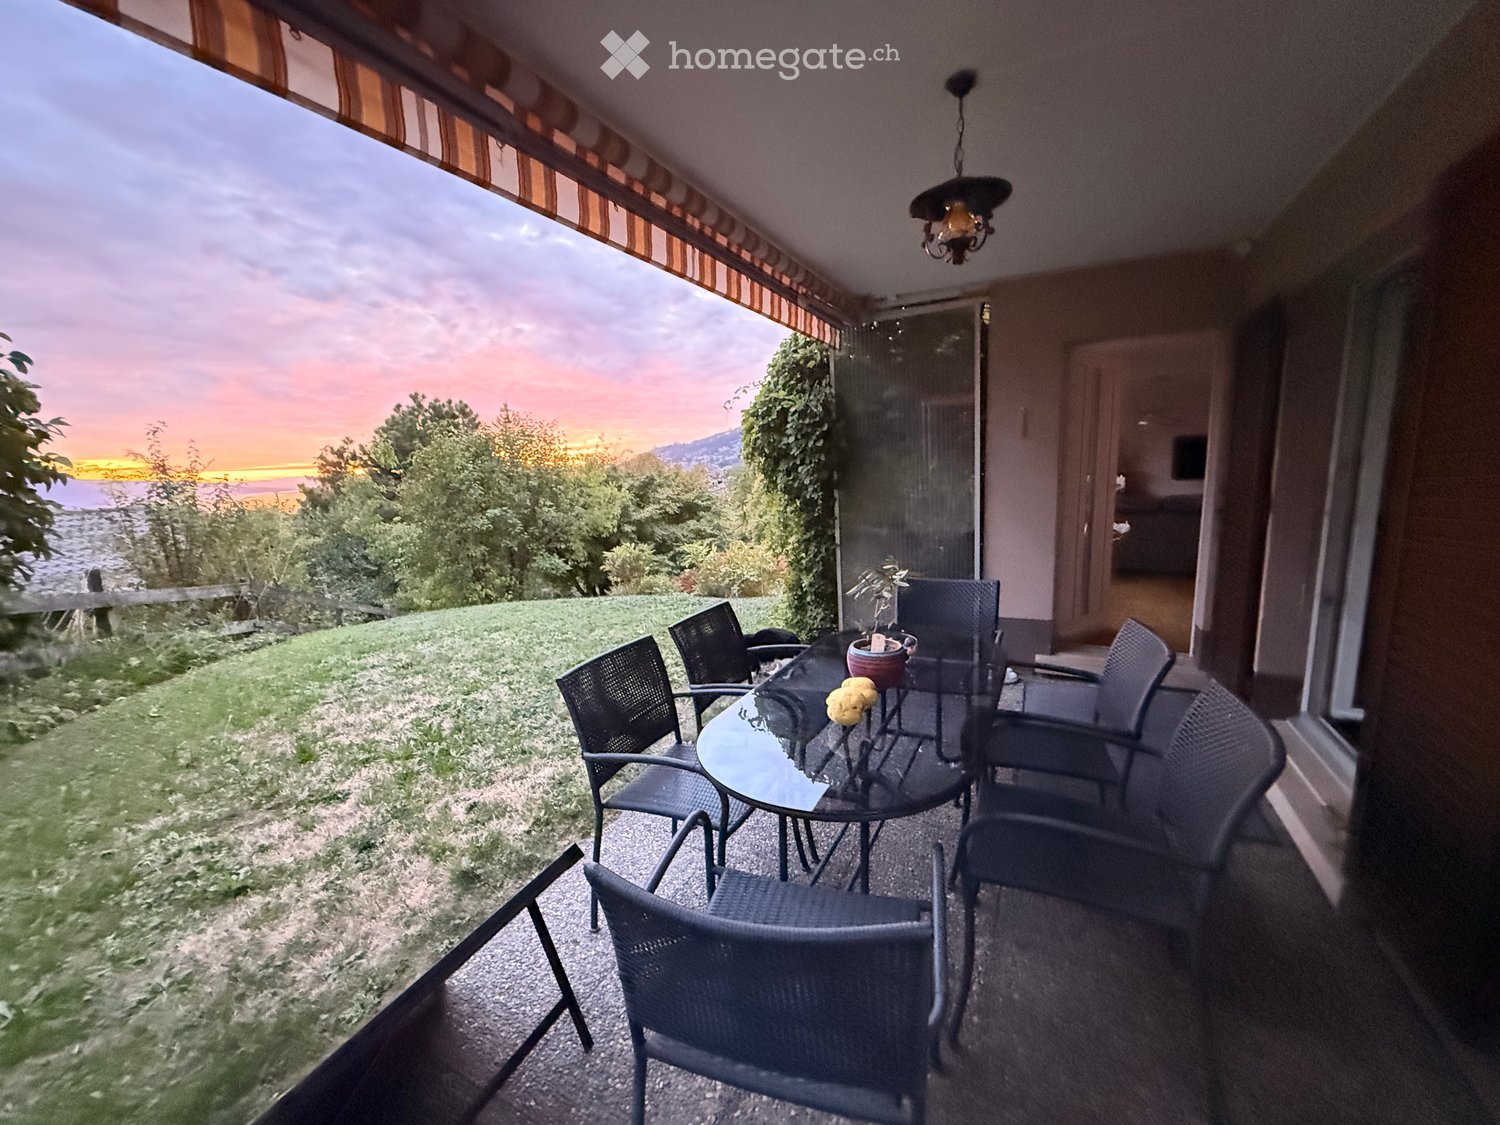
  • A scenic garden terrace overlooking a lake and distant mountains, with neatly trimmed hedges, outdoor chairs, and umbrellas.
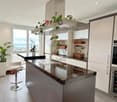
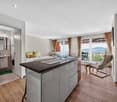
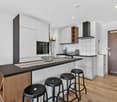
  • Modern kitchen with grey cabinetry, a central island, and wooden flooring. Features include a sink with a modern faucet and built-in lighting.
  • Modern bathroom with a white sink, mirror, and glass-enclosed shower area. The walls are tiled in a dark, textured pattern, and the fixtures are sleek and contemporary.
  • A narrow hallway with light wooden flooring, white walls, and recessed ceiling lights. The hallway features a closed door on the left and a mirrored wall on the right.
  • Empty room with wooden flooring and a large, modern sliding wardrobe unit against one wall.
  • Outdoor area with a swimming pool, lounge chairs, and a covered patio area near a multi-story building.
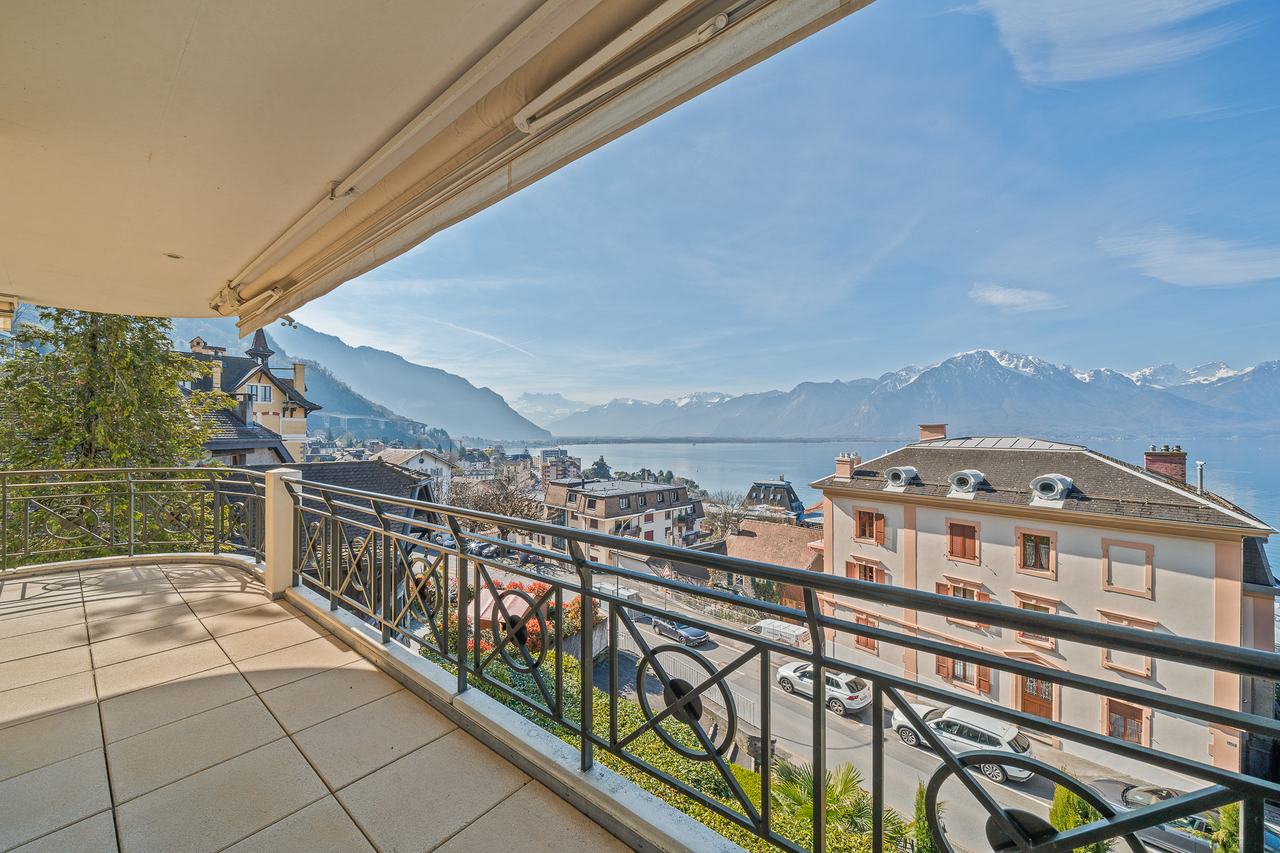
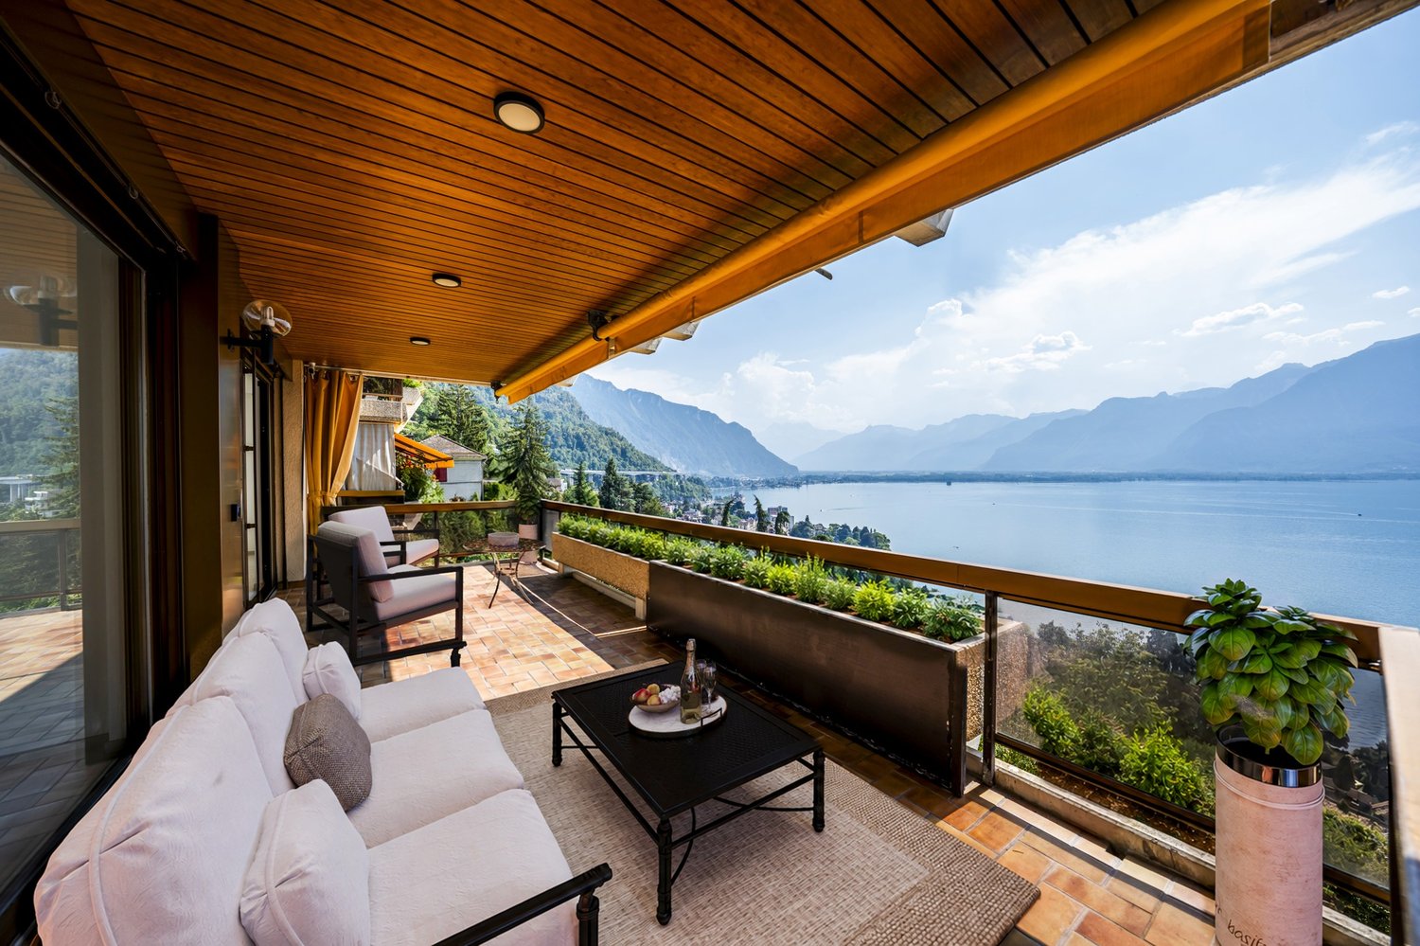
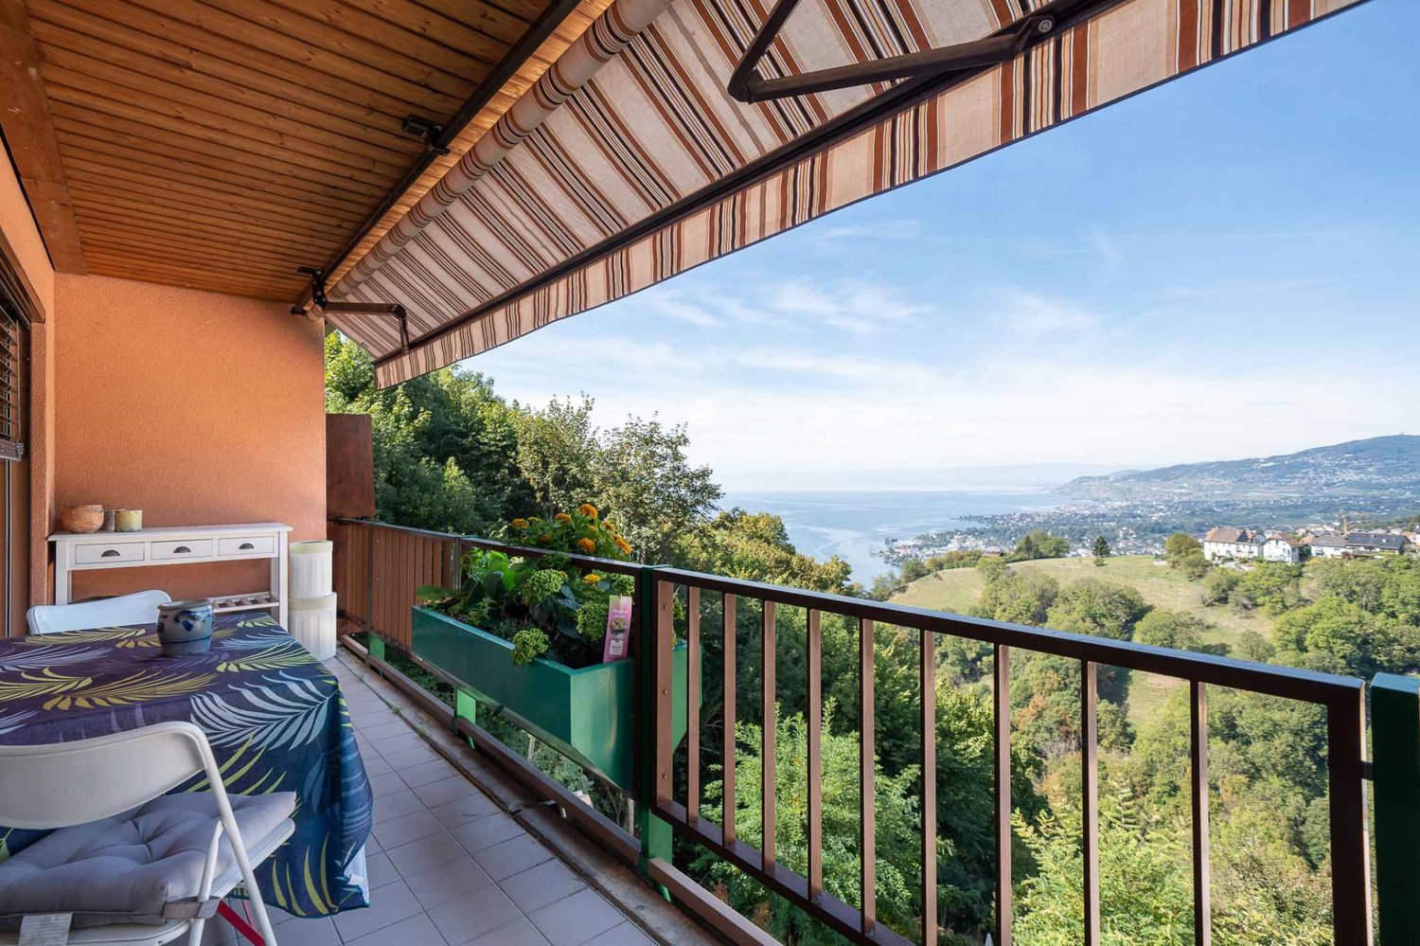
  • Balcony with wooden decking, large glass sliding doors, scenic mountain and lake view.
1 / 7
Modern kitchen with grey cabinetry, a central island, and wooden flooring. Features include a sink with a modern faucet and built-in lighting.
Modern bathroom with a white sink, mirror, and glass-enclosed shower area. The walls are tiled in a dark, textured pattern, and the fixtures are sleek and contemporary.
A narrow hallway with light wooden flooring, white walls, and recessed ceiling lights. The hallway features a closed door on the left and a mirrored wall on the right.
CHF 2'290.– Premium
2.5 Zimmer50m² Wohnfläche
1822 Chernex

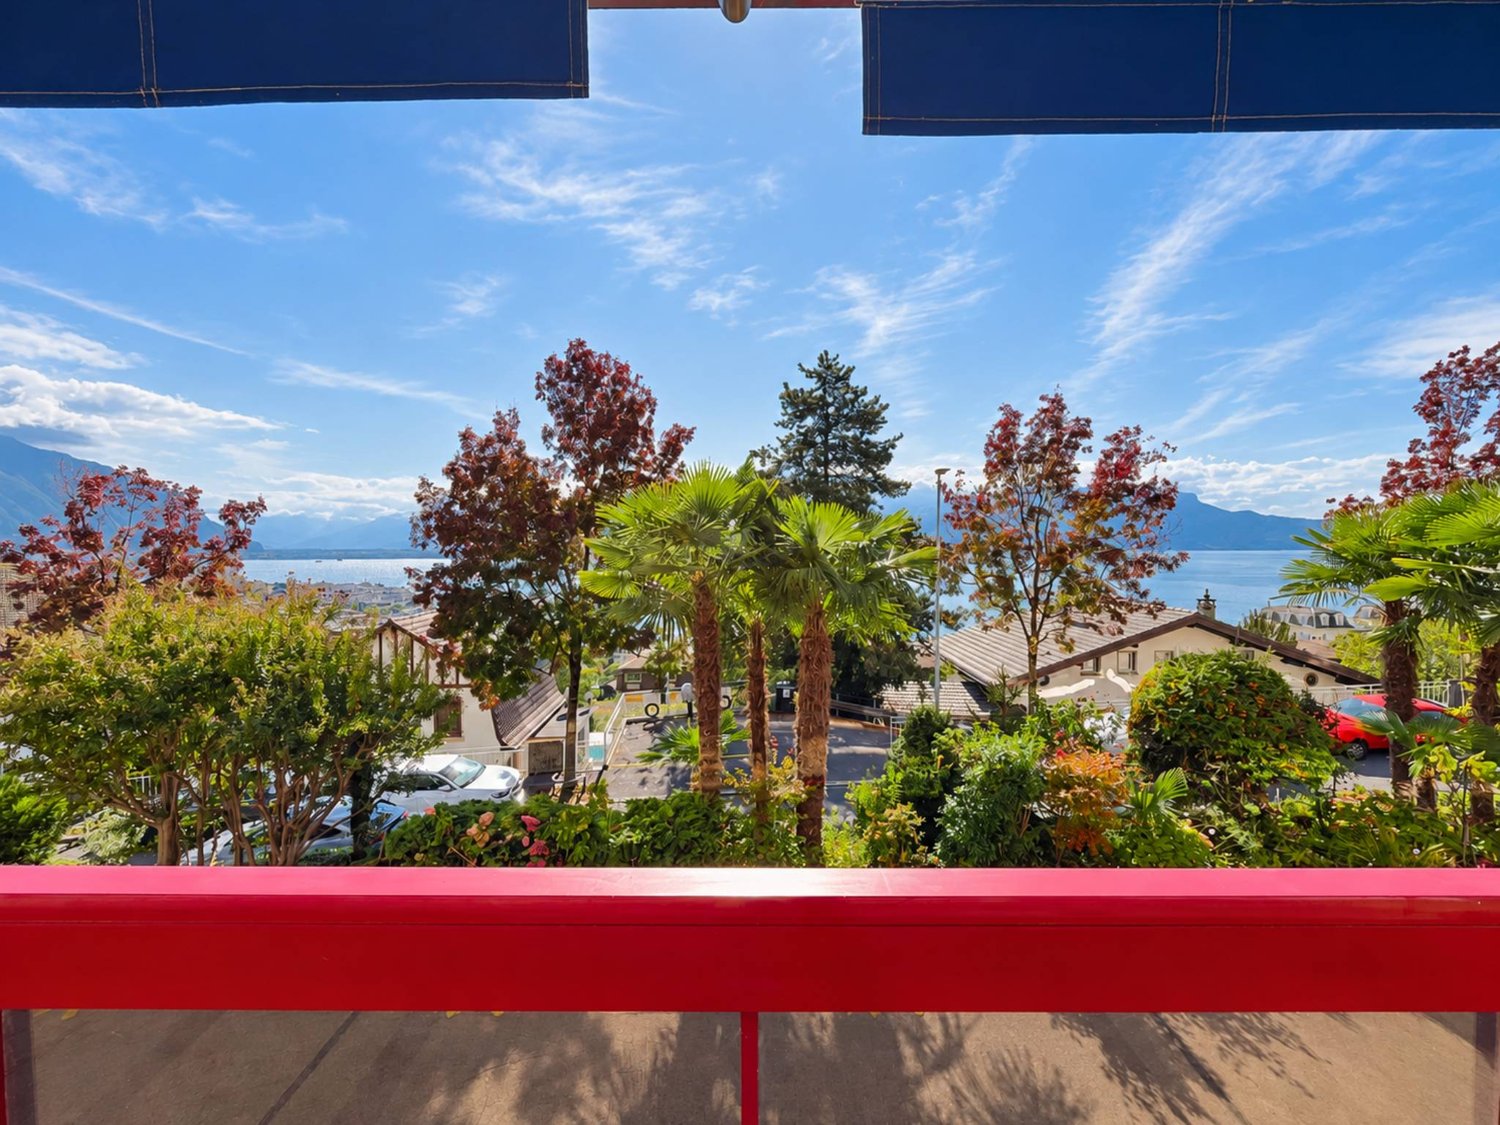
Charming 2.5-room apartment with stunning lake and mountain views in Chernex

This beautiful apartment is truly one of those rare finds. Filled with light, peace, and charm, this stunning 2.5-room ground-floor apartment (approx. 50 m²) offers an incredible panoramic view that will make your everyday life feel calmer, softer, and infinitely more beautiful. 🏔️☀️💎 Exclusive Amenities Include: • 🌅 Sunlit Terrace perfect for your morning coffees • 🌿 Private Garden to create your personal outdoor oasis • 🚗 Private Garage Box for secure and easy parking • 📦 Convenient Cellar for extra storage space • 🏊♂️ Exclusive Pool Access to unwind on warm days • 🧖♀️ Relaxing Sauna for your ultimate wellness and comfort • 🚉 Prime Location: Only a 7-minute walk from Chernex station! 🏡 Step Inside Your New Home: • 🚪 Welcoming Entrance Hall with clever built-in wardrobes • 🛋️ Bright & Airy Living and Dining Area designed for relaxation • 🍳 Fully Equipped Open Kitchen ready for your culinary adventures • 🛏️ 1 Cozy Bedroom featuring ample wardrobe space • 🚿 1 Modern Shower Room This is more than just an apartment... it is a place to breathe. 🍃 A place to feel good. A place to come home to with absolute joy. The breathtaking view, the exceptional outdoor space, and the serene atmosphere make this home truly impossible to forget.It is the kind of place that makes life feel lighter. Quiet. Elegant. Easy to love. ❤️⚠️ Don't Miss Out! Apartments with this level of charm and amenities are incredibly rare and get snapped up very quickly.📩 Send me a private message TODAY if you are ready to fall in love with your new home! 🔑

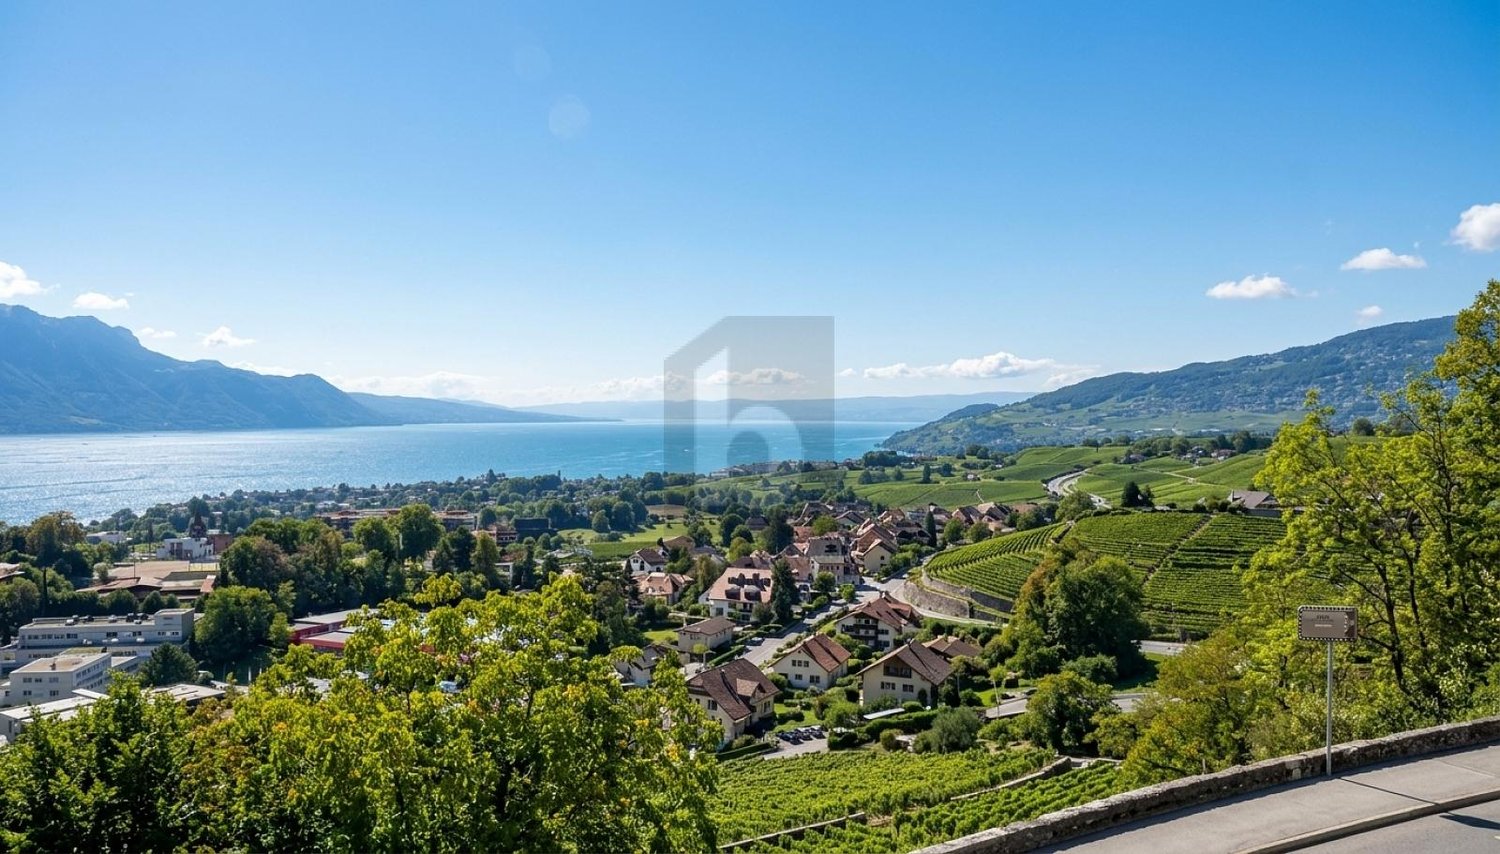
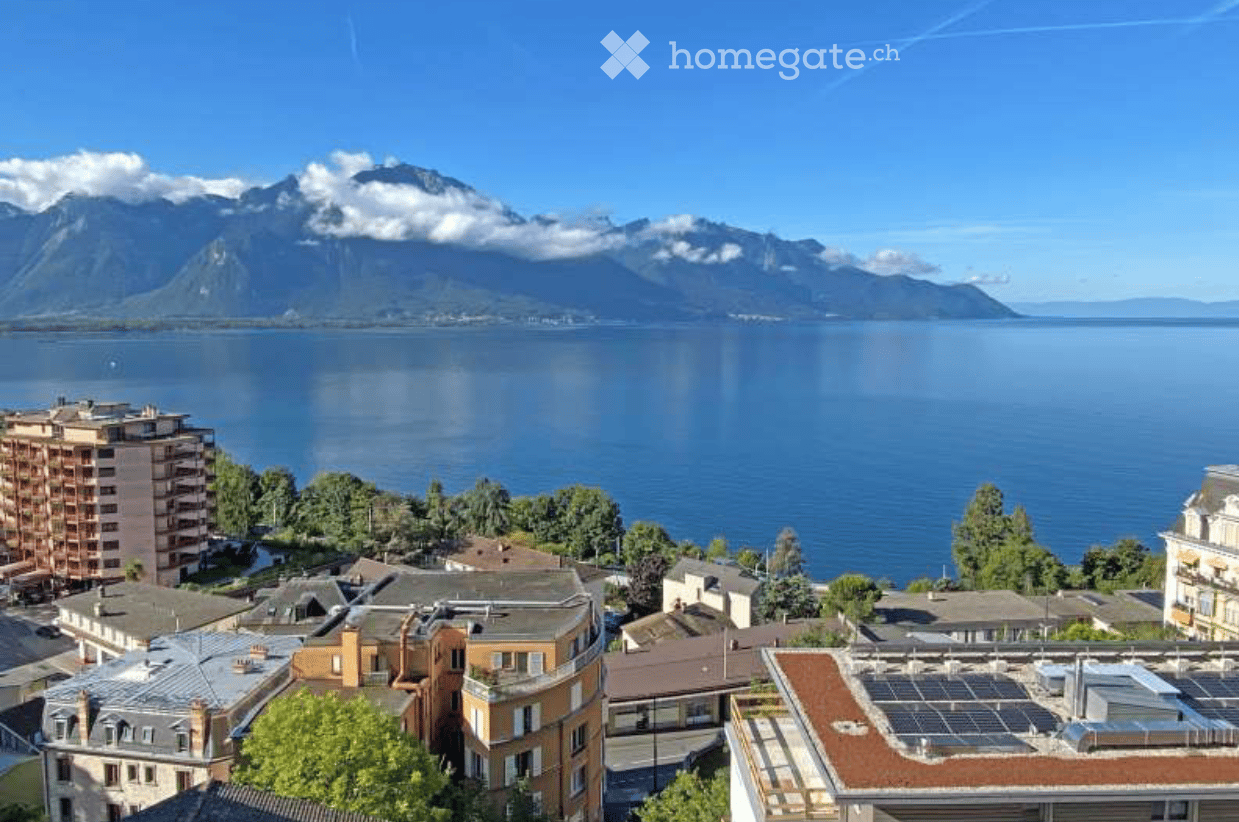
  • Aerial view of a town with multiple buildings, green hills, and a clear blue sky
  • living room with couch, TV, white curtains, wooden floor, balcony with view
  • Dining area with a round white table and four white chairs, white walls, wooden floor, two framed pictures on the wall, and a white door.
  • Bedroom with bed, nightstands, lamps, rug, radiator, chair, and paintings on the wall
  • Bedroom with wooden floor, large mirror, desk, chair, bed, radiator, window with curtains, picture frame, lamp, and rug
  • A room with a desk, chair, daybed, rug, and a painting on the wall.
  • Bathroom with bathtub, sink, mirror, and towel rack
  • Bathroom with white sink, mirror, and tiled walls
  • modern kitchen with wooden cabinets, white countertops, built-in oven, sink with faucet, window
1 / 9
CHF 3'200.– Top
4.5 Zimmer78m² Wohnfläche
Avenue Alexandre Vinet 16, 1815 Montreux

Spacious 4.5-room apartment with stunning views in Montreux

Annual lease only (12+ months): 3,200 CHF / monthElectricity and Internet are paid separately.iMessage / WhatsApp: +34 600 20 15 38 Discover this exceptional 4.5-room apartment located on the 6th floor of a modern building with elevator on Avenue Alexandre Vinet in the heart of Montreux. With 78 square meters of thoughtfully designed living space, this bright and airy apartment offers the perfect combination of comfort and breathtaking views.The apartment features: • Generous Living Space: 78 square meters of well-appointed rooms flooded with natural light • Stunning Views: Enjoy spectacular panoramic vistas from your 6th-floor vantage point • Private Balcony: Perfect for morning coffee or evening relaxation while taking in the scenery • Modern Convenience: Elevator access ensures easy daily living • Peaceful Environment: Enjoy the tranquility of this quiet location • Sunny Disposition: Benefit from excellent natural light throughout the year Prime Location: This apartment boasts an unbeatable location with exceptional connectivity. Clarens train station is just a 3-minute walk away, while the Clarens ferry terminal is only 4 minutes on foot, providing easy access to Lake Geneva's scenic boat routes. Daily conveniences are at your doorstep with a Denner supermarket and Pharmacie de Clarens both within 2 minutes' walk. The Jaman bus stop is practically next door at just 1 minute away, and families will appreciate having a school within 1 minute's walking distance.Situated near both the railway and the beautiful Lake Geneva, this apartment offers the perfect blend of urban convenience and natural beauty. Whether you're commuting for work or exploring the stunning Montreux Riviera, this location provides easy access to everything you need while maintaining a peaceful, residential atmosphere. Ideal for professionals, families, or anyone seeking a high-quality living experience in one of Switzerland's most desirable lakeside destinations.

Wegzeit
-
1 / 6
CHF 2'500.– Top
3.5 Zimmer97m² Wohnfläche
1820 Veytaux

SPACIEUX ET PROCHE DU LAC

À Veytaux, à deux pas du lac, cet appartement récent de 97 m² est pensé pour celles et ceux qui aiment lespace et la lumière. La grande pièce à vivre invite aux moments partagés, tandis que les chambres spacieuses offrent calme et confort. Accessible aux personnes à mobilité réduite, il facilite le quotidien. Une place de parc est à disposition pour profiter pleinement de la région, en toute simplicité.Cette offre de BETTERHOMES se caractérise par les avantages suivants: - appartements proche du lac- grand pièce à vivre- construction récente- place de parc à disposition- accès aux personnes à mobilité réduite- chambres spacieuse- etc., etc., etc. ...Intéressé? Contactez-nous pour une visite gratuite!Rien qui correspond? Vous trouverez plus de 2'000 autres objets sur: www.betterhomes.ch - Le spécialiste suisse des transactions immobilières.Vous avez un bien immobilier à commercialiser?Profitez de notre savoir-faire: https://www.betterhomes.ch/fr/profiterVous souhaitez connaître la valeur de votre bien immobilier?Découvrez sa valeur dès maintenant grâce à notre estimation gratuite, immédiate et sans engagement!https://www.betterhomes.ch/fr/knowledge/estimationPlus détailsSituation: bonneEtat du bâtiment: bonneSalles de bain: 2 (1x WC / lavabo, 1 x baignoire / WC / lavabo)Transport publics: Bus, 100 mEcole: École primaire, 500 mCommerces: tous commerces, 500 m
  • Modern living room with large windows, a sectional sofa, coffee table, side table, bookshelf, table lamp, floor lamp, television, potted plants, and an art piece on the wall.
  • Dining area with a wooden table, chairs with cowhide upholstery, a bowl of oranges, a vase with flowers, and a lamp, overlooking a scenic view of a town and mountains.
  • A snow-covered balcony with a modern wicker sofa and chair, overlooking a scenic snowy town and mountains.
  • Modern living and dining area with a grey sofa, coffee table, dining table with chairs, vase with flowers, bowl of fruit, and artwork on the wall.
  • {"type": "Furnished Room", "objects": ["sofa", "coffee table", "dining table", "chair", "stool", "screen", "stool", "stool", "stool", "stool", "stool", "stool", "stool", "stool", "stool", "stool", "stool", "stool", "stool", "stool", "stool", "stool", "sto
  • Modern bathroom with a freestanding bathtub, wooden cabinetry, and a glass-enclosed shower area. Features include a decorative fish sculpture on the counter and recessed ceiling lighting.
  • Modern kitchen with white cabinets, dark countertops, and a central island. Features include a sink, a bottle of wine, a potted plant, and a view to an outdoor patio with chairs.
  • Two-story house with snow-covered roof and garage, two parked cars in front, surrounded by snow-covered trees and landscape.
  • Modern two-story house with a raised ground floor, snow-covered roof, and a balcony overlooking a snowy landscape.
  • Bright bedroom with large windows offering a scenic ocean view, featuring a neatly made bed with red bedding, a nightstand with a lamp, and decorative ball lamps on the floor.
  • Floor plan of a house with a living room, kitchen, dining area, bathroom, and entrance.
  • Floor plan of a house with a living room, two bedrooms, a bathroom, a hallway, and a staircase leading to an upper level.
  • Floor plan showing a layout with two bedrooms, a bathroom, a living area, and a balcony.
  • Modern bedroom with a white bed, wooden flooring, large window with blinds, and a nightstand with a lamp. An adjacent bathroom is visible through an open doorway.
  • Modern bathroom with a large window offering a scenic view, featuring a white sink, wooden vanity, mirror, and a glass-enclosed shower with a modern showerhead.
1 / 15
CHF 4'800.– Top
5.5 Zimmer191m² Wohnfläche
Chemin de la Lécheyre 7, 1807 Blonay

Maison individuelle de 5.5 pièces avec vue panoramique à Blonay

Découvrez cette magnifique maison individuelle de 5.5 pièces située au Chemin de la Lécheyre 7 à Blonay (1807), disponible immédiatement et jusqu'en été 2027 pour cause de voyage à l'étranger. Rénovée en 2025, cette demeure de caractère construite en 1968 offre une surface habitable de 191 m² répartis sur 3 niveaux, le tout sur un terrain de 825 m². Calme et ensoleillée, elle séduira les familles en quête d'espace et de sérénité.La maison vous propose : • Séjour lumineux et moderne : De grandes fenêtres inondent la pièce de lumière naturelle. L'espace de vie accueille un canapé d'angle, une table basse, une étagère et diverses touches décoratives soignées, créant une atmosphère chaleureuse et contemporaine. • Espace repas avec vue : La salle à manger, dotée d'une table en bois et de chaises au revêtement raffiné, offre une vue panoramique imprenable sur la ville et les montagnes environnantes. • Cuisine : luxueuse et très équipée avec 2 frigo, congélateur et 2 armoires à vin réfrigérées. • Terrasses avec vue exceptionnelle : Profitez de 3 terrasses offrant une vue pittoresque sur les toits, le lac et les Alpes — un véritable havre de paix en toutes saisons. Plancha à gaz à disposition. • Cheminée : 1 cheminée intérieure pour des soirées douillettes et chaleureuses en hiver et 1 cheminée extérieure pour des grillades en été. • Parking : Une place de stationnement pouvant accueillir 4 voir 5 voitures est incluse • Lave-linge : Équipement pratique inclus dans la maison. Environnement et situation : Nichée dans le charmant village de Blonay, cette maison bénéficie d'un ensoleillement maximal. L'environnement est calme et tranquille, aussi bien le jour que la nuit. La gare de Blonay, les transports publics et les commerces sont à portée de main, à quelques 5 minutes à pied.L'école publique ainsi que différentes écoles privées internationales sont à proximités.Cette maison rénovée avec soin allie le charme de l'architecture traditionnelle à un confort moderne, dans un cadre naturel exceptionnel. Une opportunité rare à ne pas manquer !

Wegzeit
-
  • Modern two-story residential building with grey facade, large windows, balconies, and solar panels on the roof.
  • Empty room with light wooden flooring, white walls, and a small kitchen area visible in the background.
  • Modern kitchen with white cabinets, black countertop, wooden flooring, and large windows.
  • Modern kitchen with white cabinets, stainless steel sink, oven, and refrigerator. Wooden flooring and large window with view.
  • Empty room with light wooden flooring, white walls, and a small white cabinet with a black countertop. There is a large sliding glass door leading to a balcony with a view of greenery.
  • Wooden balcony with metal railing, overlooking a green landscape and distant hills.
  • Balcony with wooden decking and metal railing, overlooking a street with construction activity and nearby houses.
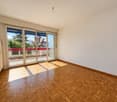
  • Empty room with light wooden flooring and white walls, featuring a sliding glass door leading to a balcony.
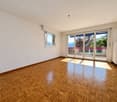
  • Empty room with light wooden flooring and white walls, featuring a white door on the left side.
  • Empty room with light-colored walls and wooden flooring, featuring a white door and an open doorway leading to another space.
  • Modern bathroom with a large shower area, a sink with a modern faucet, a toilet, and a towel rack. The walls are tiled with a mix of light and dark tiles, and the floor is covered with large, polished tiles.
  • Modern bathroom with a white sink, dark wooden cabinet, large mirror, and a glass-enclosed shower area with a modern showerhead.
  • A narrow hallway with a washing machine and dryer unit against the wall, grey tiled floor, white walls, and a door on the left side.
  • Empty hallway with wooden flooring, white walls, and a sliding glass door leading to a balcony with a metal railing and outdoor view.
  • Empty hallway with wooden flooring, white walls, and recessed lighting. Features a closed door on the left and a white cabinet on the right.
  • Empty hallway with gray tiled floor, white walls, and a row of mailboxes on the right side. An open door leads to another area with beige flooring.
1 / 16
CHF 1'850.– Top
2.5 Zimmer68m² Wohnfläche
Rue des Clous 8, 1617 Tatroz

Appartement neuf exclusif de 2,5 pièces avec grand balcon et vue magnifique à Tatroz

Bienvenue dans ce superbe appartement neuf de 2,5 pièces, situé au deuxième étage d'un immeuble résidentiel moderne au 8 rue des Clous à Tatroz (1617). L'immeuble, avec sa façade brun foncé, ses grandes fenêtres et ses panneaux solaires sur le toit, arbore une architecture contemporaine et une construction durable – certifiée Minergie pour un confort optimal et une efficacité énergétique maximale. Disponible immédiatement, cet appartement de 68 m² offre tout le confort moderne.L'appartement offre : • Pièces lumineuses avec parquet et murs blancs – spacieuses et accueillantes. • Cuisine moderne avec placards blancs, plan de travail noir, évier en inox, four, réfrigérateur et grandes fenêtres offrant une vue dégagée. • Balcon avec terrasse en bois et rambarde métallique – surplombant la campagne verdoyante et les collines environnantes. Profitez d'un ensoleillement optimal en été (exposition sud). • Salle de bain moderne avec WC, lavabo, miroir, meuble en bois foncé, WC, grande douche à l'italienne, élégant carrelage aux tons clairs et foncés, robinetterie noire et sèche-serviettes. • Lave-linge et sèche-linge privatifs dans l'appartement. • Placards intégrés dans le couloir offrant un espace de rangement optimal. • Ascenseur dans l'immeuble. • Garage ouvert disponible. • Connexion TV par câble disponible. Ruhige Lage: Die Wohnung ist sowohl tagsüber als auch nachts angenehm ruhig. Im Sommer profitiert man von viel Sonnenlicht.Emplacement calme : L’appartement est agréablement calme de jour comme de nuit. En été, il bénéficie d’un ensoleillement optimal.Infrastructure à proximité : • Commerces à environ 1 km • Transports en commun (gare) à quelques pas (750 m) • Accès autoroutier à environ 4,5 km (7 minutes) Ce superbe appartement neuf allie design moderne, durabilité et confort dans un quartier calme et bien desservi du canton de Fribourg. Idéal pour une personne seule ou un couple.

Wegzeit
-
  • Well-maintained garden with green lawn, trimmed bushes, and a small house in the background, with mountain views.
  • Empty room with grey tiled floor, modern black kitchen cabinets, and a wooden slatted partition wall. No furniture or equipment present.
  • Modern kitchen with dark grey cabinets, black countertop, stainless steel sink and faucet, and built-in oven. Large window offers a view of the garden.
  • Empty room with large sliding glass doors leading to an outdoor area, tiled floor, and white walls.
  • Empty room with light wooden flooring, white walls, and a sliding door leading to a bathroom.
  • Modern bathroom with double sink, wooden cabinet, large mirror, toilet, and glass-enclosed shower area.
  • Modern bathroom with grey tiled walls and floor, featuring a bathtub, toilet, sink, and a glass-enclosed shower area.
1 / 7
CHF 3'350.– Top
5.5 Zimmer181m² Wohnfläche
Rue du Vieux Chalet 21c, 1635 Bulle

Maison neuve 5.5p 181 m² | Jardin 102 m² | La Tour-de-Trême

Implantée dans un quartier calme de La Tour-de-Trême, cette magnifique maison contiguë neuve de 5.5 pièces, aménagée avec soin, allie architecture contemporaine, finitions haut de gamme et haute performance énergétique. Exposé plein sud, le salon s’ouvre sur un jardin privatif et une terrasse, avec vue sur le Moléson.Rez-de-chaussée | espace vie commune • Hall d’entrée avec armoires murales et WC visiteurs. • Vaste salon-salle à manger-cuisine baigné de lumière, ouvert sur l’extérieur plein sud. • Cuisine entièrement équipée — four, réfrigérateur, lave-vaisselle, micro-ondes, plaques à induction —, plan de travail de 4,5 m et multiples rangements. 1er étage | espace nuit • Suite parentale avec dressing fermé, salle de douche et WC privatifs. • 3 chambres supplémentaires de 19,9 m², 17,8 m² et 10,8 m². • Parquet en chêne huilé dans toutes les chambres. • Seconde salle de bain avec baignoire et WC. • Le couloir et les deux salles d’eau sont baignés de lumière naturelle grâce à des puits de lumière. Sous-sol | rangement et polyvalence • Pièce chauffée et carrelée de 26 m², idéal pour un espace de jeux, cinéma ou fitness. • Cave de rangement. • Local technique-buanderie. • Espace de rangement supplémentaire sous l’escalier. Extérieur | Exposition sud, calme, verdure • Jardin privatif et terrasse de 102 m², plein sud, au calme. • Vue sur le Moléson et les montagnes environnantes. • Place de parc couverte et emplacement devant l’entrée pour une petite voiture, avec possibilité d’installer une borne de recharge. Énergie | Minergie-THPEPompe à chaleur, panneaux solaires, triple vitrage et label Minergie-THPE pour des charges énergétiques maîtrisées et une part d’auto-consommation.Également visible sur https://infinite-immo.ch/vieuxchalet21c

Wegzeit
-
1 / 13
  • Balkon / Terrasse
  • Aussicht
  • Garage
CHF 4'900.–
5.5 Zimmer230m² Wohnfläche
1806 St-Légier-La Chiésaz

Magnifique villa moderne avec terrasses privatives et jardin

Découvrez cette élégante villa moderne située dans le quartier recherché et paisible de St-Légier-La Chiésaz, offrant un cadre de vie privilégié entre nature, confort et proximité immédiate des commodités.Répartie sur 230 m² habitables, cette villa moderne de 5,5 pièces séduit par ses volumes généreux, sa luminosité et ses finitions de qualité. Elle dispose de trois chambres spacieuses, chacune bénéficiant de sa propre salle de bain privative ainsi que d'un accès direct à une terrasse privée, garantissant confort et intimité à chaque occupant.Les chambres sont également équipées d'armoires murales faisant office de dressing. L'ensemble de la villa est doté de stores électriques pour un confort optimal au quotidien.La propriété comprend une vaste mezzanine idéale pour un espace bureau, salon privé ou salle de jeux, ainsi qu'une grande buanderie, et d'une cave.À l'extérieur, laissez-vous séduire par un jardin et une terrasse offrant une vue imprenable sur les montagnes, parfaits pour profiter des beaux jours dans un environnement calme et verdoyant.Un garage fermé ainsi que trois places de parc extérieures complètent ce bien.Discover this elegant modern villa located in the sought-after and peaceful St-Légier-La Chiésaz neighborhood, offering a privileged living environment between nature, comfort and immediate proximity to amenities.Distributed over 230 m² of living space, this modern 5.5-room villa seduces with its generous volumes, luminosity and quality finishes. It features three spacious bedrooms, each with its own private bathroom and direct access to a private terrace, guaranteeing comfort and privacy for every occupant.The bedrooms are also equipped with wall-mounted wardrobes acting as dressing rooms. The entire villa is equipped with electric blinds for optimal daily comfort.The property includes a vast mezzanine ideal for an office space, private lounge or games room, as well as a large laundry room, and a cellar.Externally, let yourself be seduced by a garden and terrace offering breathtaking views of the mountains, perfect for enjoying fine weather in a calm, leafy environment.A closed garage as well as three outdoor parking spaces complete this property.

  • Balkon / Terrasse
  • Aussicht
  • Garage
1 / 12
  • Aussicht
  • Parkplatz
  • Garage
  • +2
CHF 5'900.–
9.5 Zimmer280m² Wohnfläche
Route du Cheval Blanc 8, 1817 Brent

Villa d'exception de 9.5 pièces - Vue lac et montagnes sur la Riviera

Offrez-vous un cadre de vie exceptionnel au coeur de la Riviera vaudoise. Située dans un quartier résidentiel prisé, cette superbe villa individuelle de 9 pièces bénéficie d'un environnement calme et verdoyant ainsi que d'une magnifique vue dégagée sur le lac Léman et les Alpes.Érigée sur une parcelle de plus de 2'000 m2, la propriété propose environ 280 m2 habitables, offrant de généreux espaces adaptés à une vie familiale confortable et harmonieuse.Dès votre arrivée, vous serez séduit par les volumes spacieux, la luminosité naturelle et l'atmosphère chaleureuse qui règne dans toute la maison. Les espaces de réception invitent à la convivialité, tandis que les nombreux aménagements complémentaires apportent un véritable confort au quotidien : espace fitness, sauna, carnotzet, kitchenette, cave et autres surfaces polyvalentes répondant à de multiples besoins.La villa se compose comme suit :Au rez-de-chaussée : hall d entrée donnant sur la salle à manger avec accès direct à la terrasse, un spacieux séjour accompagné de sa cheminée, cuisine entièrement agencé et équipée, deux chambres à coucher dont une disposant d'une salle de bain privative, une salle de douche avec WC. À l'étage : 3 grandes chambres à coucher, une salle de bains, une salle de douche. Au sous-sol : Un carnotzet disposant de sa propre cuisine, une espace fitness-sauna, une grande pièces à vivre actuellement divisée en 2 espaces distincts, une buanderie, une cave.À l'extérieur, tout est réuni pour profiter pleinement des beaux jours. Une piscine, une vaste terrasse, un espace barbecue, un terrain de pétanque ainsi qu'un grand jardin, idéal pour les moments de détente ou les réceptions entre amis et en famille. De plus, un grand garage permettant de stationner jusqu'à 2 véhicules est inclus dans la location. Il y a également la possibilité de stationner jusqu'à 3 véhicules supplémentaires en extérieur.Rare sur le marché locatif, cette propriété séduira les personnes à la recherche d'espace, de tranquillité et d'un cadre de vie unique, à seulement quelques minutes des commodités et des axes principaux.Une visite vous permettra d'apprécier pleinement le charme et les nombreux atouts de cette villa. Contactez nous pour obtenir plus d'informations ou organiser une visite.

  • Aussicht
  • Parkplatz
  • Garage
  • +2
Wegzeit
-

Vorschläge basierend auf deinen Suchresultaten