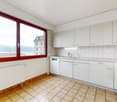
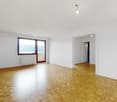
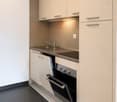
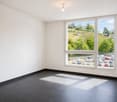
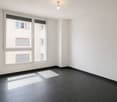
1 Treffer - Wohnung mieten in Albeuve

Weitere Objekte in deinem automatisch erweiterten Suchgebiet
20 Treffer - Umkreis: + 10km
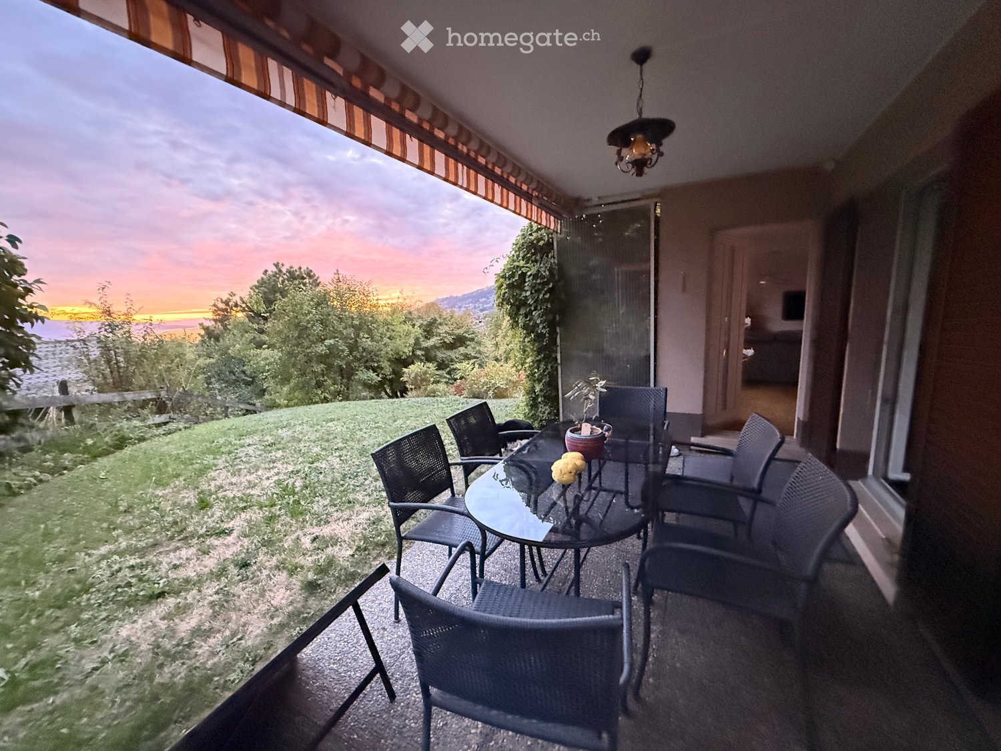
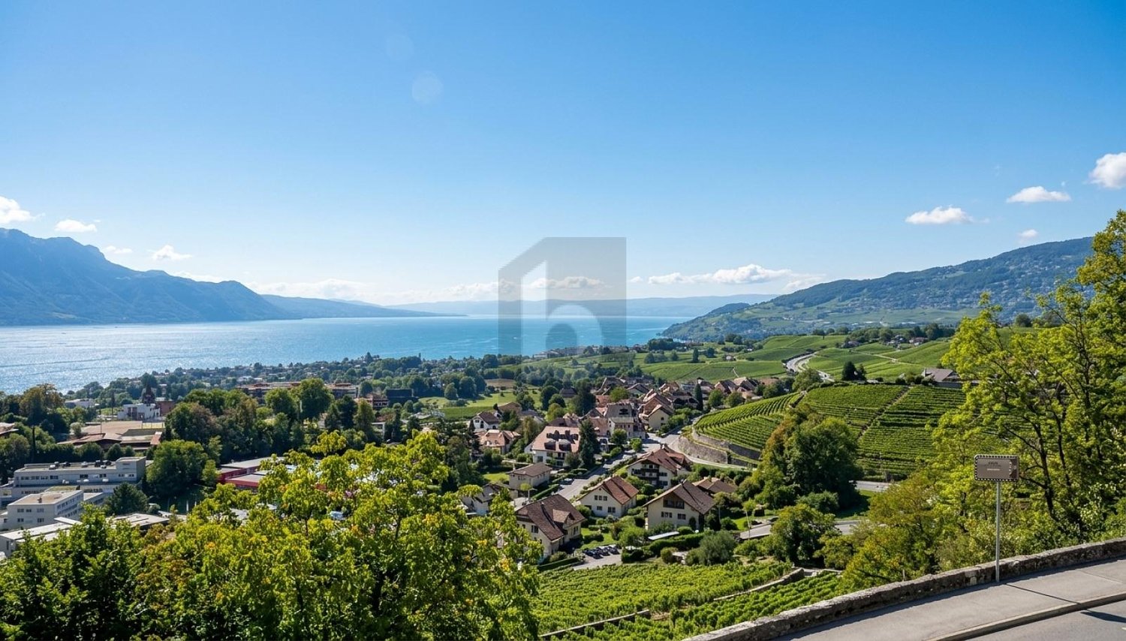
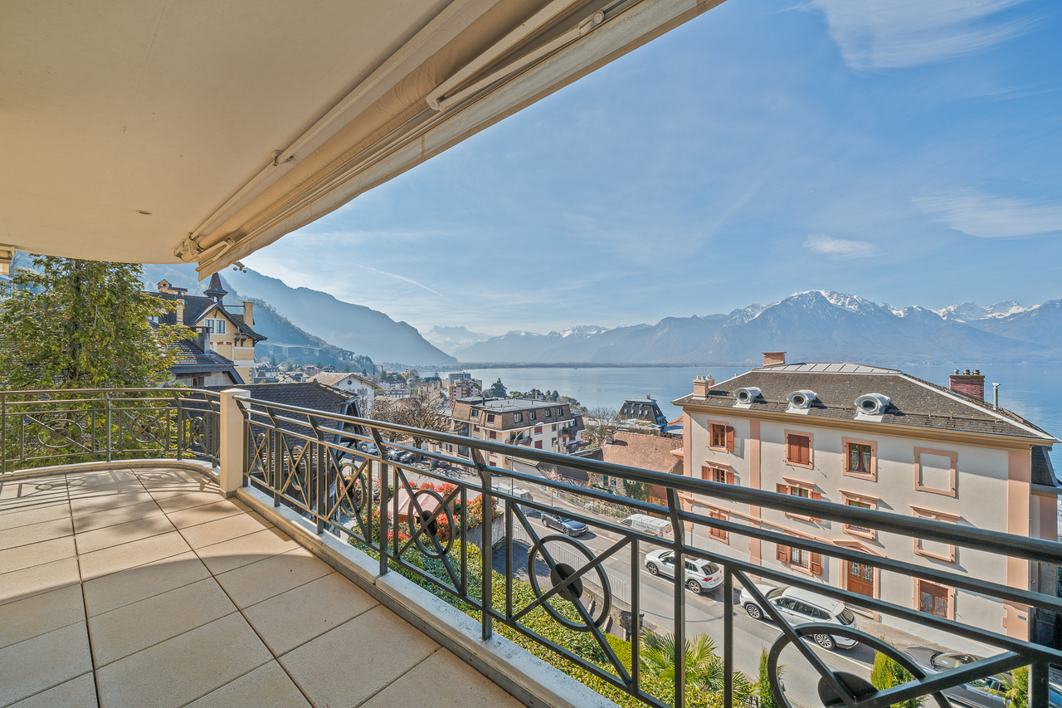
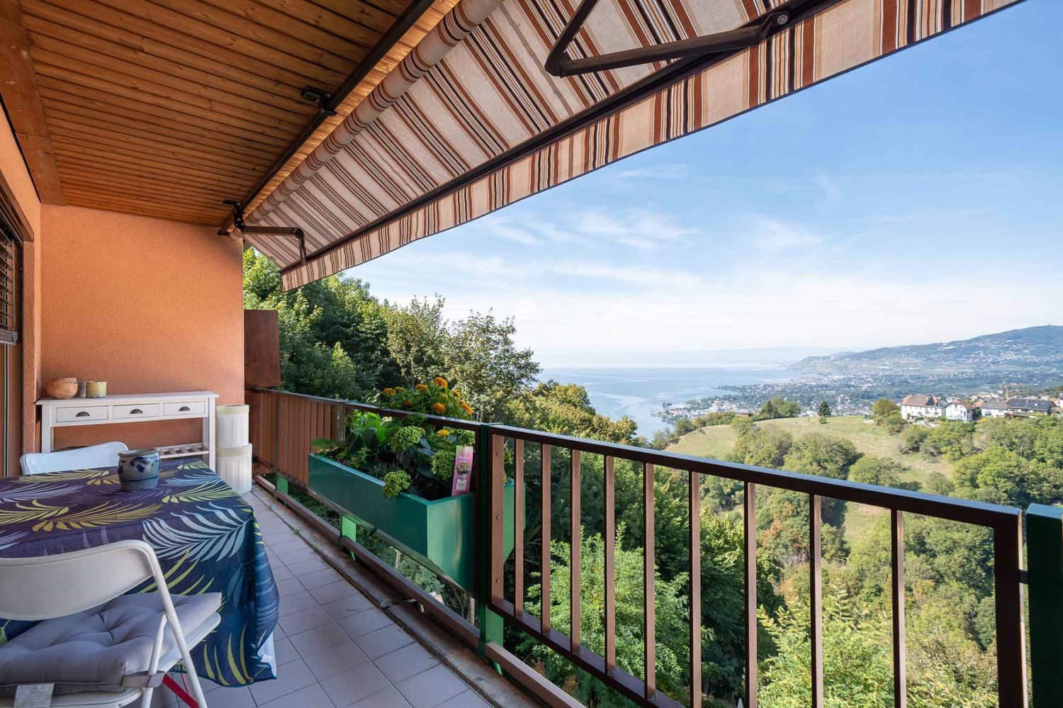
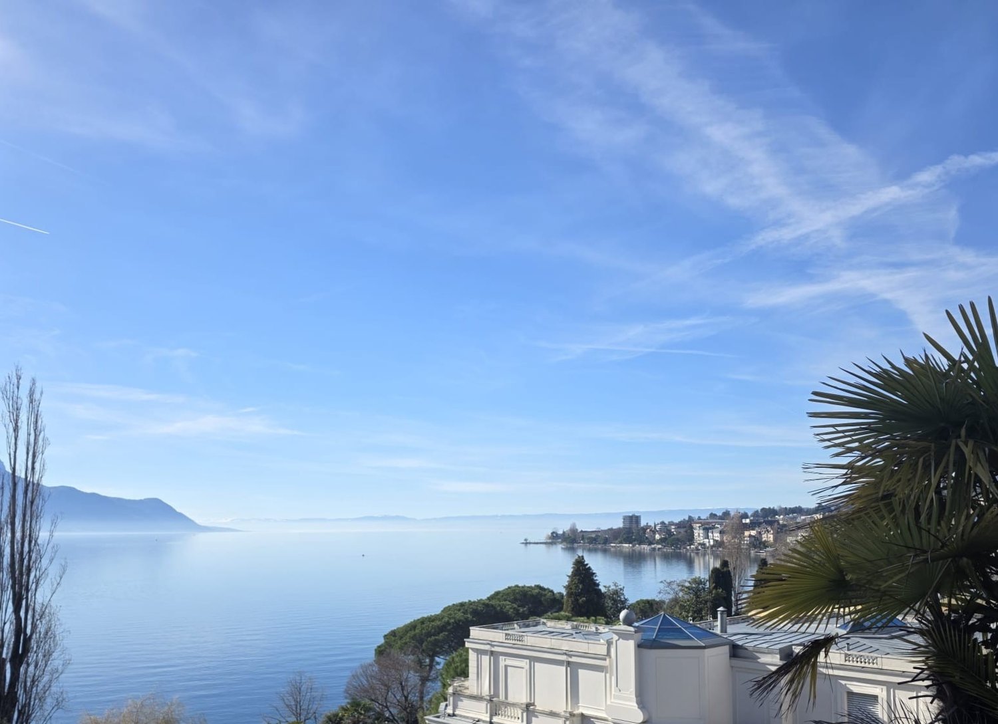
  • Panoramic view of a lake and mountain range from a rooftop or balcony, with surrounding trees and rooftops visible.
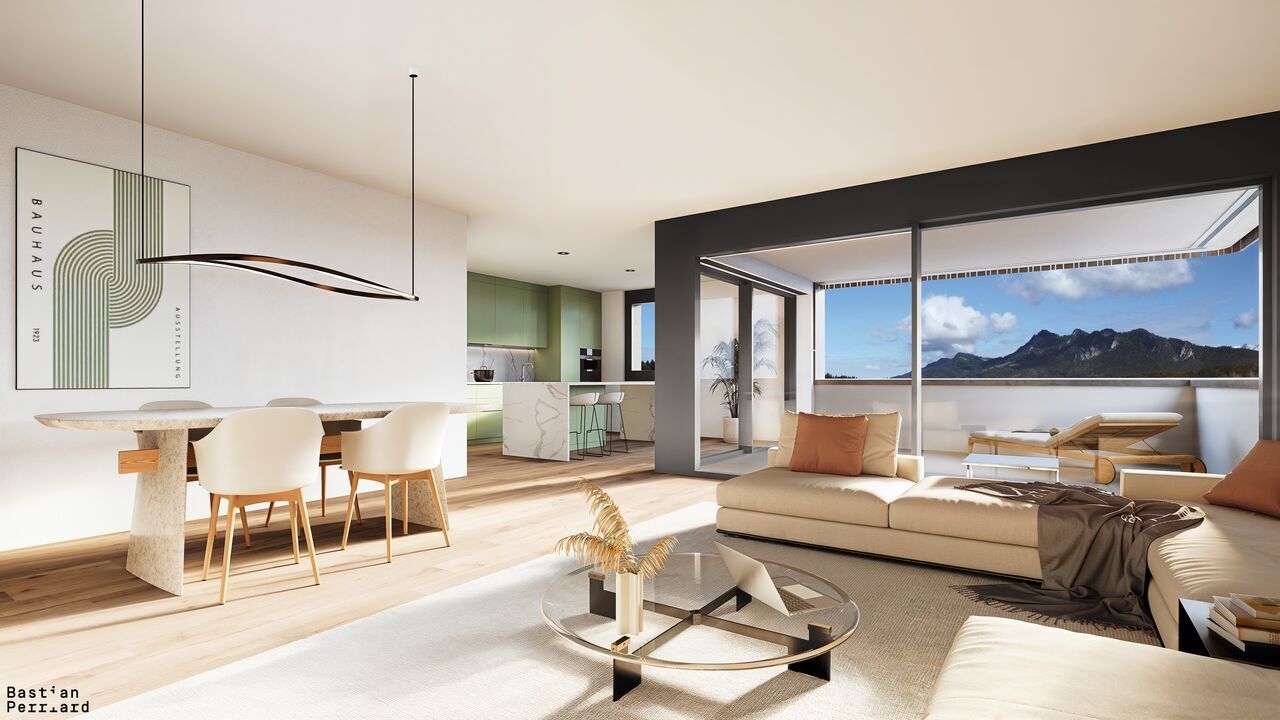
  • Modern living and dining area with a grey sofa, armchair, coffee table, dining table, chairs, and a vase with flowers on the counter.
  • {"visible_features": ["View"], "type": "Furnished Room", "objects": ["sofa", "coffee table", "stool", "kitchen cabinet", "microwave", "stool", "stool", "stool", "stool", "stool", "stool", "stool", "stool", "stool", "stool", "stool", "stool", "stool", "sto
  • Modern open-plan living and dining area with a grey sofa, black coffee table, dining table with chairs, and a kitchen island with stools. The space features wooden flooring, large windows, and contemporary decor including a plant and flower vase.
  • {"visible_features": [], "type": "Furnished Room", "objects": ["sofa", "coffee table", "stool", "stool", "stool", "stool", "stool", "stool", "stool", "stool", "stool", "stool", "stool", "stool", "stool", "stool", "stool", "stool", "stool", "stool", "stool
  • Modern dining room with a black dining table and six chairs, a flower vase in the center, a floor lamp, and an air purifier in the corner.
  • Modern kitchen with sleek white cabinets, black countertops, and stainless steel appliances. Features a central island with bar stools, a vase of tulips on the counter, and a built-in oven.
  • Modern kitchen and dining area with white cabinets, black countertops, a central island, and a dining table with chairs. Features include a pendant light, a built-in stove, and a sleek design with wooden flooring.
  • Balcony with large windows, potted plants, decorative items, and a scenic mountain view.
  • Balcony with wooden railing, tiled floor, decorative lanterns, potted plant, and scattered stones.
  • Modern bedroom with wooden flooring, large bed with blue bedding, nightstands with lamps, and a decorative sculpture on a side table. Large window with dark curtains leads to a balcony.
  • Bright bedroom with wooden flooring, large window offering a scenic view, bed with blue bedding, nightstand, wall-mounted TV, and dark curtains.
  • Modern bathroom with beige tiles, a bathtub, showerhead, radiator, toilet, sink, and mirror.
  • Modern bathroom with beige tiles, a white toilet, a dark wooden sink cabinet, a mirror, and a radiator.
  • Modern living room with a dark grey sofa, decorative pillows, a round mirror on the wall, and a large sliding wardrobe. The room features wooden flooring and large windows offering a scenic view.
  • Modern, minimalist living room with a grey sofa, decorative pillows, large window with a scenic view, white wardrobe, and a private washing machine.
  • Modern bathroom with beige tiles, glass-enclosed shower, toilet, sink, and a white radiator.
  • Modern bathroom with beige tiles, a white sink, a mirror cabinet, a radiator, and a toilet.
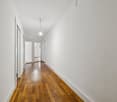
  • Modern, minimalist office space with a large window, a black desk, ergonomic chair, computer monitor, and decorative elements including a flower pot and a book on a side table.
  • {"visible_features": ["Garage"], "type": "Garage", "objects": [], "description": "Clean, organized garage with storage shelves, a chair, and ski equipment hanging on the wall.", "localized_descriptions": {"EN": "Clean, organized garage with storage shelve
  • Concrete parking area with marked spaces, a raised concrete platform, and a staircase leading up to a building entrance.
  • A small, cozy room with wooden walls and ceiling, featuring a bed with a blue blanket, a small table with an orange tablecloth, shelves with various items, and orange curtains.
  • Floor plan of a 4.5-room apartment featuring a living room, kitchen, three bedrooms, bathroom, hallway, and balcony.
1 / 23
Modern living and dining area with a grey sofa, armchair, coffee table, dining table, chairs, and a vase with flowers on the counter.
{"visible_features": ["View"], "type": "Furnished Room", "objects": ["sofa", "coffee table", "stool", "kitchen cabinet", "microwave", "stool", "stool", "stool", "stool", "stool", "stool", "stool", "stool", "stool", "stool", "stool", "stool", "stool", "sto
Modern open-plan living and dining area with a grey sofa, black coffee table, dining table with chairs, and a kitchen island with stools. The space features wooden flooring, large windows, and contemporary decor including a plant and flower vase.
CHF 2'850.– Premium
4.5 Zimmer86m² Wohnfläche
25 Chemin du Péage, 1807 Blonay

Wohnung 4.5 Zimmer mit Aussicht und hohem Standard

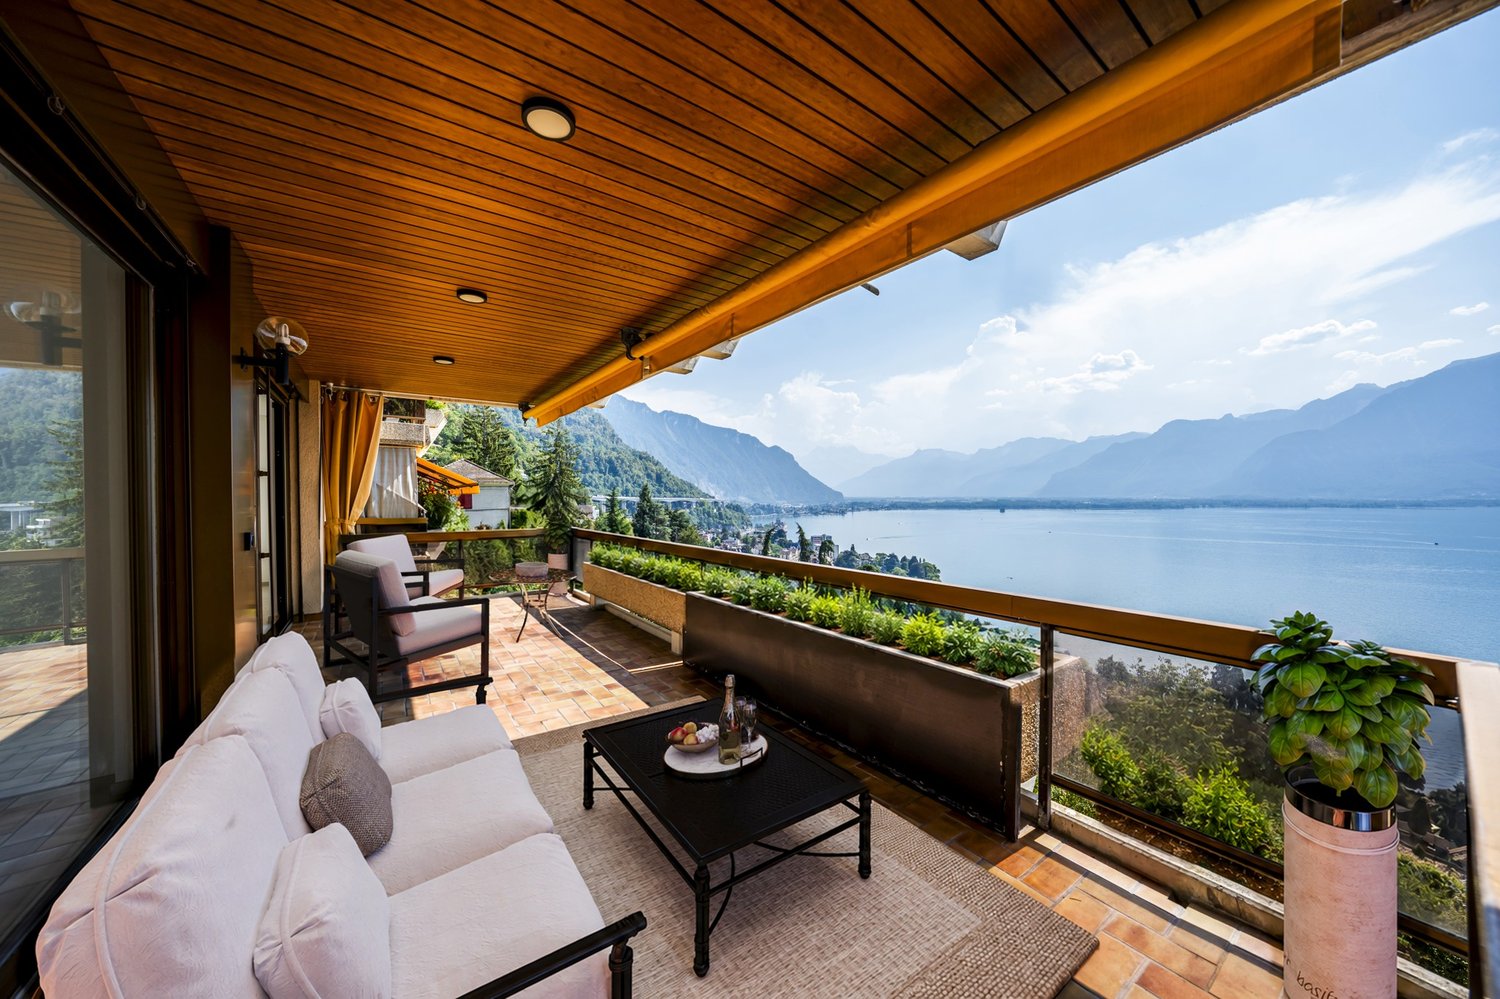
Das kürzlich 2024 renovierte Apartment mit hohem Standard befindet sich im dritten Stock eines Gebäudes in einer ruhigen Nachbarschaft der Gemeinde Blonay und bietet eine atemberaubende Aussicht auf den See und die Berge. Es besteht aus einer modernen Küche (Induktionskochfeld, Pyrolyse-Backofen, Granitarbeitsplatte usw.) vollständig ausgestattet und zum Wohnzimmer hin offen. Eines der 3 Schlafzimmer hat Zugang zum Balkon und eine Verbindung für die Installation eines Wand-TV-Geräts. Ein weiteres Schlafzimmer verfügt über die notwendigen Anschlüsse für eine Waschmaschine und einen Trockner, die elegant in einem Einbauschränkchen integriert sind. Die Wohnung verfügt auch über zwei Badezimmer: eines mit WC und Badewanne, das andere mit WC und Dusche. Der Wohnbereich wird durch 9 Deckenleuchten und 1 Wandapplike, die bereits installiert sind, sublimiert, von denen 8 mit Helligkeitsreglern ausgestattet sind, um die perfekte Atmosphäre zu jeder Zeit zu schaffen. Die Einbauschränke und die sorgfältigen Verarbeitungen verstärken den täglichen Komfort. Ein angenehmer 14m2 großer Balkon, ein privater Keller, ein Garagenbox mit Lademöglichkeit und ein Außenparkplatz vervollständigen dieses Objekt. Die Sicherheit wird durch eine panzergepanzerte Eingangstür (Marke: Fichet) gewährleistet. Waschmaschine und Trockner: Anschluss vorhanden (Geräte nicht im Lieferumfang enthalten).Kontakt: Michael Albrecht, E-Mail: lexmichaelalbrecht@hotmail.com, Mobil: 079 536 0652Verfügbarkeit: 1. November oder nach VereinbarungMIETPREISMietpreis: 2'850.- pro Monat + effektive NebenkostenVorauszahlung Nebenkosten: 250.- pro MonatAußenparkplatz: 80.- pro MonatGaragenbox mit Lademöglichkeit: 170.- pro Monat (Optional)Möbel & TV: 500.- pro Monat (Optional)

Wegzeit
-
  • Modern multi-story building with grey facade and white trim, overlooking a large lake and mountain range under a clear blue sky.
  • Modern building with a panoramic view of a lake and mountain range at sunset.
  • A cozy bedroom with a bed covered in a colorful patchwork quilt, a wooden chair, a mirror on the wall, a humidifier on the nightstand, and a few decorative items including books and a cup.
  • A furnished room with a large window offering a view, a shelf with books, a wall-mounted light fixture, a decorative curtain, a radiator, an air conditioner, and a screen on the wall.
  • A tidy bedroom with a bed covered in a purple and pink duvet, a wooden chair, a white wardrobe, and a picture frame on the wall.
  • A well-lit hallway with white walls, tiled floor, and decorative elements including a coat rack with coats and hats, a shoe rack with multiple pairs of shoes, a small wooden bench, and wall-mounted plants. A mirror reflects part of the adjacent room.
  • Modern bathroom with a white sink, black faucet, round mirror, and a glass-enclosed shower. The countertop holds various toiletries, a plant, and a yellow sponge.
  • Modern shower area with grey tiled walls, a handheld showerhead, a shower rail, and a small metal basket for storage.
  • Modern bathroom with a sleek, illuminated round mirror, a glass shower enclosure, and a countertop with various toiletries and a small plant.
  • Bathroom with a modern black radiator and a white wall-mounted hanger.
  • {"visible_features": ["View"], "type": "Furnished Room", "objects": ["table", "chair", "stool", "stool", "stool", "stool", "stool", "stool", "stool", "stool", "stool", "stool", "stool", "stool", "stool", "stool", "stool", "stool", "stool", "stool", "stool
  • Modern kitchen with white cabinets, a large window offering a city view, a wooden dining table, and stools. Includes a refrigerator, coffee maker, and various kitchen items on the counter.
  • {"type": "Kitchen", "objects": ["stove", "fridge", "chair", "bottle", "cup", "bottle", "bottle", "bottle", "bottle", "bottle", "bottle", "bottle", "bottle", "bottle", "bottle", "bottle", "bottle", "bottle", "bottle", "bottle", "bottle", "bottle", "bottle"
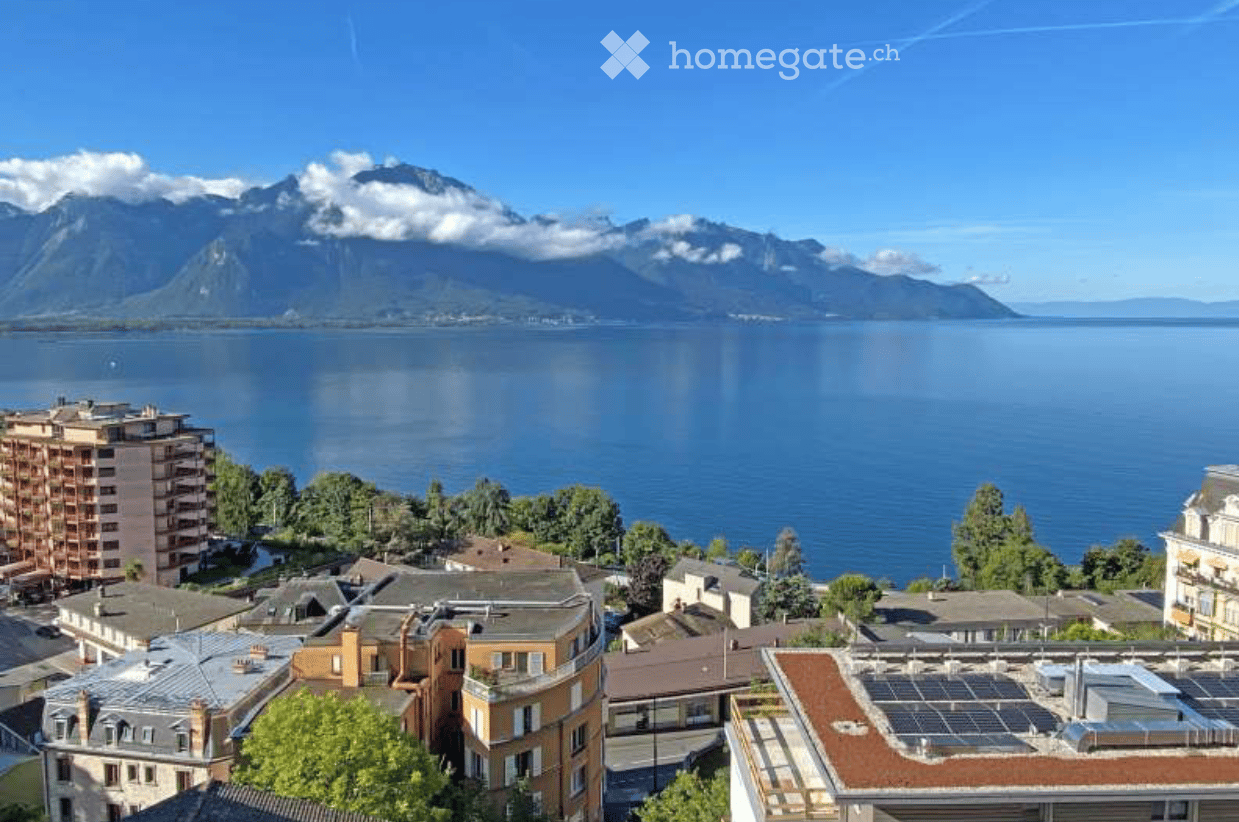
  • View from a balcony showing a lake, mountains, and surrounding buildings.
  • A modern home office with a large window overlooking a lake and mountains, featuring a desk with a monitor, keyboard, mouse, and a comfortable chair.
  • Balcony with a scenic view of a lake and mountains, surrounded by trees and a parking area.
  • Modern workspace with a large desk, ergonomic chair, computer monitor, keyboard, mouse, and a small plant, overlooking a scenic lake and mountain view.
  • A well-organized bookshelf filled with books, decorative vases, a small toy, and tools, with a cabinet and a door visible in the background.
  • A modern living room with a view of a lake and mountains, featuring a sofa, several chairs, a table lamp, and art pieces on the wall.
  • Living room with a blue sofa, glass coffee table, patterned chairs, and a small table with a vase of flowers. A balcony with outdoor furniture is visible through large glass doors.
  • Balcony with a scenic view of a lake and mountains, featuring a round wooden table, four wooden chairs, and a hanging wicker chair.
  • Balcony with a scenic view of a lake and town, featuring a wicker hanging chair, wooden table, wooden chairs, and a bench.
  • Balcony with a scenic view of a lake and mountains, featuring a wooden chair, a small table, and a hanging chair.
  • Balcony overlooking a large lake with distant mountains in the background.
  • Balcony with artificial grass, swing chair, wooden bench, and pet bed, overlooking a cityscape.
  • Balcony overlooking a scenic lake and mountainous landscape with surrounding buildings and greenery.
1 / 26
CHF 2'300.– Top
2.5 Zimmer68m² Wohnfläche
Avenue du Casino 33, 1820 Montreux

Stunning 13th-Floor 2.5-Room Apartment with Panoramic Lake & Mountain Views in Montreux

🇨🇭 Version FrançaiseExceptionnel 2.5 pièces meublé avec vue panoramique sur le lac – La Tour d'Ivoire Location directe par le propriétaire – Disponible pour un bail de 12 mois dès début septembre 2026.Situé au 13e étage de l'emblématique immeuble de la Tour d'Ivoire (Avenue du Casino 33), cet appartement de 68 m² fraîchement rénové (2023) offre une vue imprenable sur le lac Léman et les Alpes. Profitez d'un confort moderne en plein cœur de Montreux.L'appartement : • Aménagement : Loué entièrement meublé, mobilier de style. • Séjour & Bureau : Espace lumineux avec de grandes baies vitrées et un coin dédié pour le télétravail. • Balcon : 7 m² offrant une vue spectaculaire sur le lac et les montagnes (fumeurs acceptés sur le balcon uniquement). • Cuisine : Équipée et agencée (four, plaques, lave-vaisselle, grand réfrigérateur, congélateur, et vaisselle). • Chambre et sanitaires : Chambre confortable, salle d'eau avec douche à l'italienne, et WC séparés. • Commodités : Lave-linge privatif dans l'appartement. Pas de cave. Immeuble et emplacement : • Plusieurs ascenseurs dans l'immeuble (entièrement accessible aux personnes à mobilité réduite). • Emplacement premium : À 2 minutes à pied des quais et à moins de 10 minutes à pied de la gare de Montreux. Conditions de location : • Loyer : 2 300 CHF / mois, tout compris (chauffage, eau chaude, électricité et internet haut débit inclus). • Durée : 12 mois. • Occupation : Maximum deux personnes. • Garantie de loyer : 2 mois (SwissCaution acceptée). • Stationnement : Possibilité de louer une place (200 à 300 CHF/mois) ou macaron résident possible sous réserve d'éligibilité. • Animaux : Sur accord préalable. Pour toute demande, merci d’envoyer une courte présentation de votre situation, le nombre d’occupants et les dates souhaitées.🇬🇧 Version AnglaiseExceptional Furnished 2.5-Room Apartment with Panoramic Lake Views – La Tour d'Ivoire Direct rental from the owner – Available for a 12-month lease starting early September 2026.Located on the 13th floor of the iconic Tour d'Ivoire building (Avenue du Casino 33), this freshly renovated (2023) 68 m² apartment offers breathtaking views of Lake Geneva and the Alps. Enjoy a modern, elevated lifestyle in the heart of Montreux.The Apartment: • Furnishing: Rented fully furnished with stylish furniture. • Living & Office: Bright space with large windows and a dedicated area for remote work. • Balcony: 7 m² balcony offering spectacular lake and mountain views (smoking allowed on the balcony only). • Kitchen: Fully equipped (oven, hob, dishwasher, fridge, freezer, and kitchenware). • Bedroom & Bath: Cozy bedroom, elegant bathroom with a walk-in shower, and a separate WC. • Convenience: Private in-unit washing machine. No cellar included. Building & Location: • Multiple elevators in the building (fully wheelchair accessible). • Prime location: A 2-minute walk to the lake promenade and less than a 10-minute walk to Montreux train station. Rental Conditions: • Rent: CHF 2,300 / month, all-inclusive (heating, hot water, electricity, and fast internet included). • Lease Term: 12 months. • Occupancy: Maximum two people. • Security Deposit: 2 months' rent (SwissCaution accepted). • Parking: Optional indoor/outdoor spaces (CHF 200–300/month) or resident parking permit subject to eligibility. • Pets: Considered with prior approval. Please contact the owner with a short introduction, the number of occupants, and your preferred rental dates.

Wegzeit
-
  • Modern living room with a grey sectional sofa, coffee table, dining area with chairs, TV stand, and decorative wall art.
  • Open-plan living and dining area with wooden flooring, large windows, and a balcony access. Features a sofa, ottoman, dining table with chairs, television, and decorative vase.
  • Modern bathroom with white tiled floor, white cabinetry, sink, toilet, and a round pink toilet seat cover.
  • A well-lit hallway with wooden flooring, white walls, and several framed pictures. There are small tables with decorative items and a glimpse of a kitchen area at the end.
  • Modern kitchen with white cabinets, tiled floor, and stainless steel appliances including a refrigerator, oven, and sink.
  • Balcony with tiled floor, glass sliding doors, outdoor furniture including a table and chairs, potted plants, and hanging flower basket.
  • Balcony view overlooking a residential area with multiple apartment buildings, parked cars, and a clear view of mountains in the distance.
  • Bedroom with a double bed, nightstand, mirror, vase with flowers, and a drawer unit. The room features wooden flooring and large windows with blinds.
  • Modern bedroom with a large bed, nightstand, mirror, and a vase of white flowers on a wooden table.
  • Bathroom with a bathtub, sink, toilet, mirror, and cabinet. Features a purple bath mat and a window with a curtain.
1 / 10
CHF 2'100.– Top
2.5 Zimmer75m² Wohnfläche
Sent. Des Borgognes 2, 1815 Clarens

Geräumige 2,5-Zimmer-Wohnung mit Möbeln und Balkon in Clarens

Große 2,5-Zimmer-Wohnung mit Möbeln zur Untervermietung für 1 Jahr.Entdecken Sie diese charmante 2,5-Zimmer-Wohnung, die sich im 1. Stock eines Gebäudes mit Aufzug in der friedlichen und sonnigen Umgebung von Clarens, nahe Montreux, befindet. Ab dem 15. August verfügbar, wird diese helle und ruhige Wohnung diejenigen bezaubern, die nach Komfort und Lebensqualität am Ufer des Genfersees suchen.Die Wohnung bietet: • Offener Wohnbereich mit Parkett, großen Fenstern und direktem Zugang zum Balkon. Ideal, um die reichliche natürliche Licht zu genießen. • Modernes Schlafzimmer: Großes Bett, Nachttisch, Spiegel und sorgfältig gestaltete Dekorationselemente für einen ruhigen und eleganten Raum. • Moderne Küche mit weißen Schränken, gefliestem Boden und Edelstahlgeräten (Kühlschrank, Backofen, Spüle). • Modernes Badezimmer mit weißen Fliesen und sorgfältig gestaltetem Mobiliar mit Badewanne und Toilette. • Toilette: Zusätzlich, getrennt vom Badezimmer. • Heller Flur: Gut beleuchteter Eingangsbereich mit Parkett und raffinierter Dekoration. • Um Sonne und frische Luft in aller Ruhe zu genießen. • Parkplatz: Möglichkeit, einen Parkplatz für 120.- zu mieten. Die Wohnung profitiert von einer außergewöhnlichen Lage, ruhig und sonnig, in unmittelbarer Nähe des Genfersees und aller täglichen Annehmlichkeiten: • Bushaltestelle 1 Minute zu Fuß • Bahnhof CFF 4 Minuten zu Fuß • CGN-Anlegestelle 5 Minuten zu Fuß • Supermarkt 2 Minuten zu Fuß • 2 Minuten zu Fuß • Schule 3 Minuten zu Fuß • 2 Minuten vom See Egal, ob Sie ein junger Berufstätiger, Paar oder Familie sind, diese Wohnung bietet ein privilegiertes Lebensumfeld zwischen See und Bergen in einem der charmantesten Dörfer der Waadtländer Riviera. Eine Chance, die nicht verpasst werden sollte!

Wegzeit
-
1 / 13
  • Balkon / Terrasse
  • Aussicht
  • Parkplatz
  • +2
CHF 4'400.–
5.5 Zimmer166m² Wohnfläche
Avenue de Collonge 36, 1820 Montreux

Ein Balkon am Genfersee - Geräumige 5,5 Zimmer von 166 m²

Situé au sein d'un quartier résidentiel prisé de Territet, sur la commune de Montreux, cet appartement de 166.3 m² habitables séduit immédiatement par sa situation dominante et sa vue imprenable sur le lac Léman et les Alpes.Implanté dans une copropriété de standing, parfaitement entretenue, le bien bénéficie d'un environnement calme et verdoyant tout en restant à proximité immédiate des commodités, transports et du centre de Montreux.Dès l'entrée, les volumes généreux et la luminosité naturelle s'imposent. Le vaste séjour, prolongé par de larges baies vitrées, s'ouvre sur un balcon de 26.3 m², véritable pièce de vie extérieure offrant un panorama spectaculaire.L'appartement propose une distribution harmonieuse : • un spacieux séjour avec cheminée, • Un spacieux balcon de 26,3m2 • une cuisine indépendante entièrement équipée, • plusieurs chambres confortables, • deux salles d'eau, • ainsi que des espaces de dégagement fonctionnels. Les matériaux, mêlant parquet chaleureux et finitions sobres, confèrent à l'ensemble une atmosphère élégante et intemporelle, laissant également la possibilité d'une mise au goût du jour selon les envies.LoyerAppartement CHF 3'950.002 places de parc intérieur CHF 300.00Charges CHF 450.00 par moisLoyer total : CHF 4'700.00 Une 3ème place de parc est disponible en sus

  • Balkon / Terrasse
  • Aussicht
  • Parkplatz
  • +2
Wegzeit
-
1 / 10
CHF 2'700.–
3.5 Zimmer92m² Wohnfläche
rue des Fontaines 1, 1816 Chailly-Montreux

Geräumige 3,5 Zimmer mit Garten

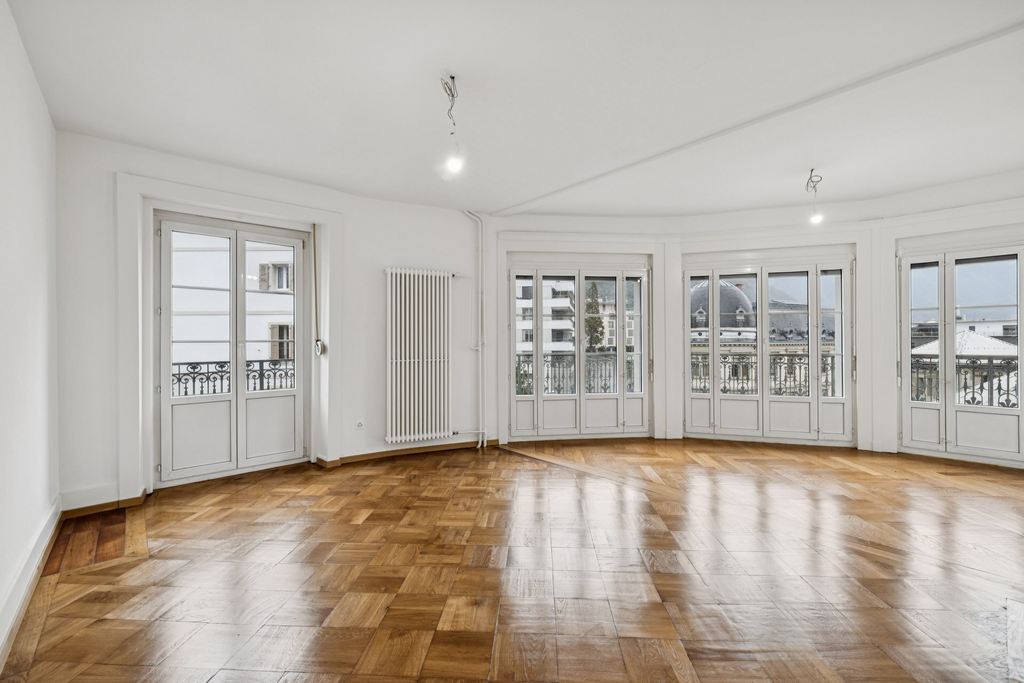
CHARMANTES APPARTEMENT RENOVIERTE MIT PRIVATGARTEN IN CHAILLY-SUR-MONTREUXIm Herzen des malerischen Dorfes Chailly-sur-Montreux gelegen, profitiert dieses charmante Appartement von einer bevorzugten Lage in einem authentischen Winzerhaus mit nur zwei Wohnungen.Das Appartement, das sich auf der ersten und letzten Etage befindet, bietet eine ruhige Wohnatmosphäre ohne Nachbarn über Ihnen, in einer gesuchten Umgebung, die für ihre hohe Lebensqualität im Dorfzentrum bekannt ist. Gute Anbindung an die Verkehrsmittel, nur wenige Schritte von den Haltestellen der VMCV-Linien entfernt, die Clarens, Montreux, Blonay und La Tour-de-Peilz verbinden, und schneller Zugang zur Autobahn.NaturLiebhaber werden die wunderschönen Spaziergänge durch die umliegenden Weinberge sowie den großen, privaten Garten schätzen, der zur Verfügung steht.Das Appartement wurde mit Geschmack vollständig renoviert und besticht durch seine schönen Räume, seine Helligkeit und die Qualität seiner Ausführung, insbesondere durch seine wunderschönen Parkettböden und seine typischen architektonischen Elemente.Die Aufteilung ist wie folgt:o Großer Eingangsbereich von etwa 9 m², der alle Räume erschließto Moderne Küche von etwa 11 m² mit Mittelinsel, großem Kühlschrank, Gefrierschrank, Hochbackofen und zahlreichen Abstellmöglichkeiteno Unabhängiger Essbereich von über 10 m²o Geräumiges Wohnzimmer von etwa 19 m², das durch eine Gewölbedecke erschlossen wirdo Schönes Zimmer von über 14 m²o Großes Hauptzimmer von fast 24 m², das besonders hell isto Helliges Badezimmer mit Badewanne, WC und vorgesehener Stelle für die Installation einer WaschmaschineDie Außenbereiche sind ein echter Vorteil, mit einem privaten Balkon und einem privaten Garten von etwa 300 m², ideal, um die schönen Tage in einer grünen Umgebung zu genießen.Ein großer Keller vervollständigt dieses Objekt.Nettokaltmiete pro Monat: CHF 2'350.-Monatlicher Vorauszahlungsbetrag für Nebenkosten: CHF 350.-Bruttokaltmiete pro Monat: CHF 2'700.-1 Außenparkplatz: CHF 100.-/Monat zusätzlich und obligatorischEin seltenes Objekt zur Miete, ideal für Personen, die den Charme des Alten, schöne Wohnräume und die Ruhe eines authentischen Dorfes nur wenige Minuten von Montreux und Clarens suchen.

Wegzeit
-
1 / 13
CHF 4'150.–
5.5 Zimmer195m² Wohnfläche
Sentier de Collonge 3, 1820 Territet

Bien de caractère alliant histoire et belle vue lac

Niché entre Montreux et le prestigieux Château de Chillon, Territet séduit par son cadre de vie exceptionnel entre lac et montagnes. Ce quartier prisé offre un environnement paisible, tout en bénéficiant de la proximité immédiate des commerces, des écoles, des transports publics et des infrastructures de Montreux. Entre promenades au bord du Léman, activités en plein air et événements de renommée internationale tels que le Montreux Jazz Festival, Territet incarne un art de vivre unique au coeur de la Riviera vaudoise.La Villa Voltaire, érigée en 1907, ne se résume pas à son élégante architecture. Véritable témoin de l'histoire de la Riviera, elle est le lieu de naissance de Claude Nobs, fondateur du prestigieux Montreux Jazz Festival, faisant de cette adresse un lieu aussi emblématique qu'inspirant.Ce bien d'exception réunit tous les attributs qui séduisent les amoureux des demeures de caractère : des volumes généreux, de majestueuses moulures d'époque, de superbes parquets anciens et une élégante façade au charme intemporel. Le tout sublimé d'une belle vu sur le lac Léman et les Alpes.D'une surface habitable, d'environ 195 m², cet appartement de 5.5 pièces se compose comme suit : • Hall d'entrée et couloir de distribution armoire murale intégrée • Vaste et lumineux séjour avec cheminée ornementale • Élégante salle manger à manger communicante avec le séjour, disposant de rangements intégrés et d'un accès au balcon • Cuisine indépendante, entièrement équipée • Trois chambres dont deux communicantes, l'une bénéficiant d'un accès au balcon. • Spacieuse salle de bains avec baignoire à remous avec WC • Salle de douche avec WC • WC visiteurs • Buanderie privative équipée de machines à laver et à sécher, avec espace de rangement. Une cave ainsi que deux places de parc intérieures (en sus du loyer) viennent parfaire ce bien rare, où le charme de l'ancien sublime le quotidien.Condition de location mensuelles :Loyer net : CHF 3'550.00Charges (acompte) : CHF 600.002 places de parc intérieures : CHF 300.00Loyer total : CHF 4'450.00Disponibilité : de suite.Nestled between Montreux and the prestigious Château de Chillon, Territet charms with its exceptional living environment between the lake and the mountains. This sought-after neighborhood offers a peaceful environment while benefiting from the immediate proximity to Montreux's shops, schools, public transportation, and amenities. From walks along the shores of Lake Geneva to outdoor activities and internationally renowned events such as the Montreux Jazz Festival, Territet embodies a unique way of life in the heart of the Vaud Riviera.Built in 1907, Villa Voltaire is more than just its elegant architecture. A true testament to the history of the Riviera, it is the birthplace of Claude Nobs, founder of the prestigious Montreux Jazz Festival, making this address as iconic as it is inspiring.This exceptional property combines all the features that appeal to lovers of homes with character: generous spaces, majestic period moldings, superb antique hardwood floors, and an elegant facade with timeless charm. All of this is enhanced by a beautiful view of Lake Geneva and the Alps.With a living area of approximately 195 sqm, this 5.5-room apartment is laid out as follows: • Entrance hall and hallway with built-in wall closet • Spacious and bright living room with an ornamental fireplace • Elegant dining room open to the living room, featuring built-in storage and access to the balcony • Separate, fully equipped kitchen • Three bedrooms, two of which are adjoining; one has access to the balcony. • Spacious bathroom with a whirlpool tub and a toilet • Shower room with a toilet • Guest toilet • Private laundry room equipped with a washer and dryer,...

Wegzeit
-

Vorschläge basierend auf deinen Suchresultaten

Zusätzliche Informationen

Übersicht

Die Bevölkerung in Haut-Intyamon hat sich in den letzten 3 Jahren auf 1774 Personen verändert. Das entspricht einer Veränderung von 7.32%.

Demografische Daten

Das durchschnittliche Einkommen liegt hier bei CHF 60'150. In der Region haben 16.24% der Bevölkerung einen Hochschulabschluss, 13.54% der Bevölkerung haben eine höhere Berufsausbildung genossen, 47.45% der Bevölkerung können den SEK II-Abschluss (Matura oder Berufslehre) vorweisen und 22.61% der Einwohner:innen sind derzeit in der Schulausbildung. Somit ist dies eine Wohngegend mit hohem sozialem Standard und einer gebildeten Bevölkerung. Die Arbeitslosenquote beträgt insgesamt 0.96%.

Steuern

Die Gegend hat insgesamt eine Steuerbelastung von 14.95%. Der tatsächlich gezahlte Anteil an Steuern ist individuell unterschiedlich und bemisst sich an Faktoren wie der Höhe des tatsächlichen Einkommens, dem Familienstand, der Höhe an Abzügen und Ähnlichem. In Haut-Intyamon beläuft sich die Steuerlast auf 20.91% für eine kinderlose, ledige Person. Im Schnitt zahlen ein pensioniertes Paar (Ü 65) 18.67%, ein Ehepaar mit zwei Kindern 10.26% und ein kinderloses Ehepaar 14%.

Neubau

Mit 45 Wohnungen ist in den letzten 5 Jahren in Haut-Intyamon neuer Wohnraum entstanden. Bei den 1-Zimmer-Wohnungen kam dabei 0 Wohnung dazu. Auch weitere 2-Zimmer-Wohnungen sind entstanden. Dabei kamen 3 neue Wohnungen hinzu. In den vergangenen Jahren sind darüber hinaus 10 3-Zimmer-Wohnungen und 15 4-Zimmer-Wohnungen hinzugekommen. Für alle, die auf der Suche nach mehr Platz zum Leben sind, wurden 10 5-Zimmer-Wohnungen und 7 Wohnungen mit mindestens 6 Zimmern gebaut. Haut-Intyamon ist vor allem für Familien ein attraktiver Wohnort.

Bestand

Die Neubauten tragen dazu bei, dass der Wohnbestand der Region weiter wächst und in Haut-Intyamon insgesamt 936 Wohnungen zählt. Der gesamte Wohnbestand von 1-Zimmer-Wohnungen beträgt dabei 40. Weiter gibt es 96 Wohnungen mit 2 Zimmern, 252 Wohnungen mit 3 Zimmern und 266 Wohnungen mit 4 Zimmern. Die 5-Zimmer-Wohnungen machen zudem insgesamt 172 Objekte aus, die Wohnungen mit 6 Zimmern und mehr 110.

Unbelegte Wohnungen

Die Leerstandsquote liegt in Haut-Intyamon bei 1.65%. So stehen 1.63% der 3-Zimmer-Wohnungen, 0.77% bei den Wohnungen mit 4 Zimmern sowie 1.8% bei den 5-Zimmer-Wohnungen aktuell leer. Die Leerstandsquote liegt bei 1.82% für Wohnungen mit mehr als 5 Zimmern und 1.87% bei Wohnungen mit mehr als 6 Zimmern.

Immobilienmarkt (nur Vermietung)

Die Mietpreise der Objekte liegen im Schnitt bei CHF 1400. Ein Viertel aller angebotenen Mieten entspricht oder liegt unter einer monatlichen Miete von CHF 1130. Und 75% der Monatsmieten fallen geringer aus als CHF 1750 oder betragen eben diesen Wert (75%-Quantil).