11 Treffer - Immobilien mieten in Bernex

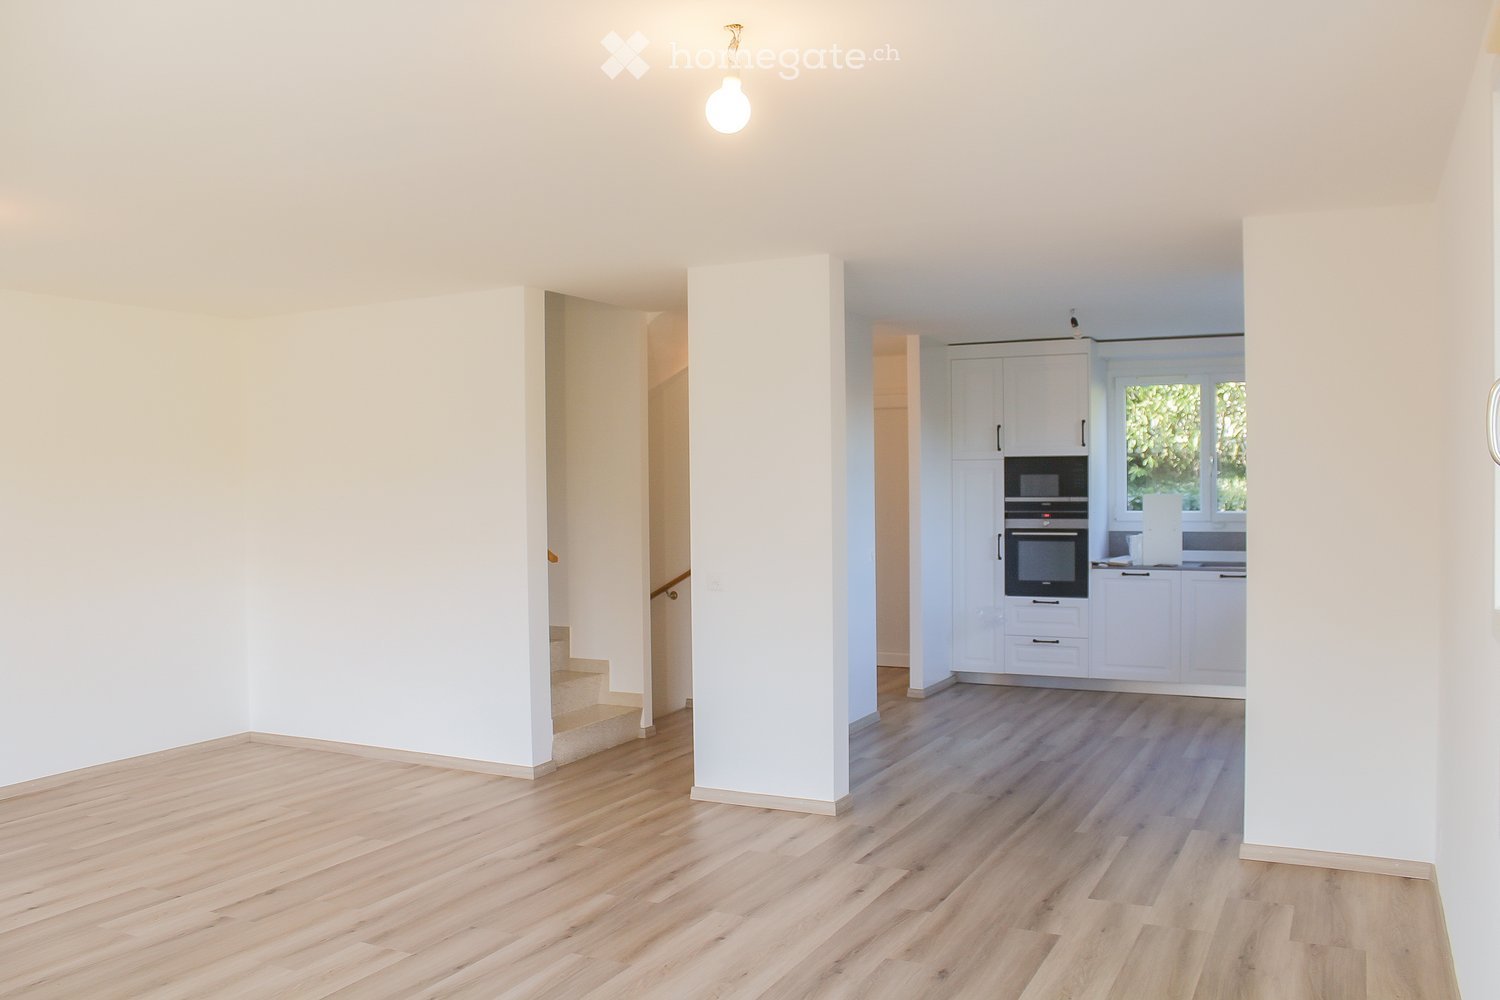
  • Empty living room with wood-effect flooring, a staircase on the left, and a white kitchen with built-in oven at the back.
  • Empty room with light wood flooring, white walls, and glass doors opening onto a patio and garden.
  • Empty room with wood-effect flooring, white walls, and two glass doors opening onto a terrace with white outdoor chairs and a hedge.
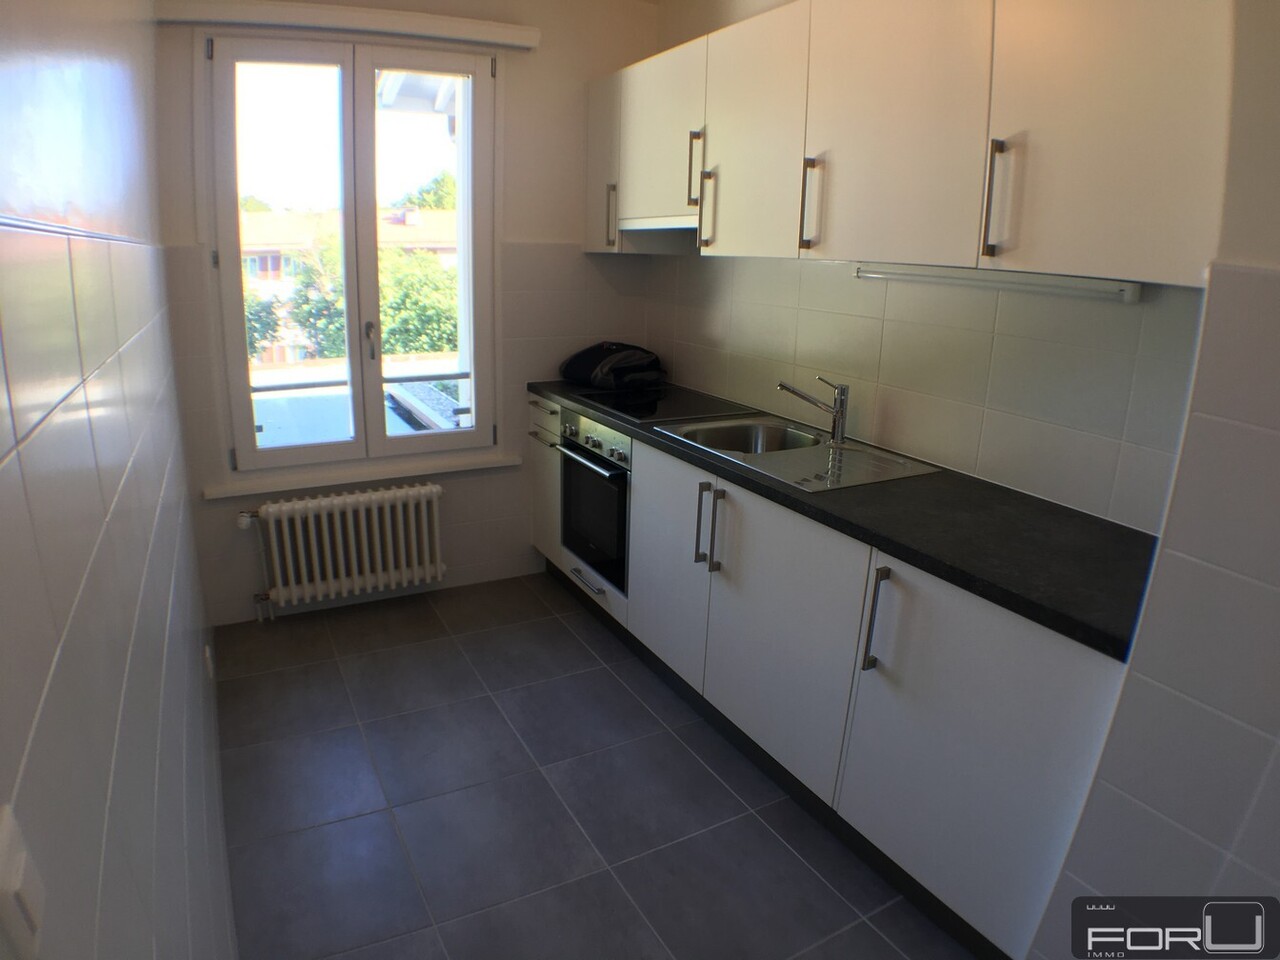
  • Kitchen with white cabinets, built-in oven and microwave, grey countertops, and a window overlooking greenery.
  • Unfurnished room with cream walls, a wooden floor, and a window showing trees and distant mountains.
  • Empty room with bare cream walls, a light wooden floor, and a glass door opening onto a balcony with a white railing overlooking trees and shrubs.
  • Empty room with white walls, a wood-effect laminate floor, and a window with greenery outside but no clear landscape view.
  • Bathroom with a glass-enclosed shower with black fittings, a wall-mounted shower riser, and a white vanity with a black faucet beneath a mirror cabinet.
  • Bathroom with beige tiled walls, a built-in bathtub with a glass screen and handheld shower, and a window beyond the screen.
  • Bathroom with beige tiled walls, a white double vanity with two sinks, a mirrored cabinet, and a window.
  • Open lawn with a hedge in the foreground, trees and a mountain ridge beyond, seen from an outdoor position.
  • Garden with a lawn, a tall clipped hedge, a paved patio with a table and chairs, and a folded parasol.
  • Outdoor park area with tall bare trees, a grassy embankment, a metal railing with a wooden bench, and a distant mountain.
1 / 13
CHF 4'900.– Top
5 Zimmer
Chemin de la Lécherette, 1233 Bernex

Charmantes Reihenhaus in Bernex

Située dans la commune de Bernex, diese charmante Reihenhaus mit 5 Zimmern verfügt über eine Wohnfläche von 130 m2 und eine Nutzfläche von etwa 170 m2.Das Erdgeschoss besteht aus dem Tagbereich mit einem Eingangsbereich, einem Gästetoilette, einer ausgestatteten und offenen Küche, die zum Wohnzimmer führt und Zugang zur Terrasse sowie zum Garten bietet.Das 1. Obergeschoss verfügt über den Nachtbereich mit drei großen Schlafzimmern, einem Badezimmer und einer Dusche.Der Keller umfasst eine Waschküche, ein Büro (das als Gästezimmer eingerichtet werden kann), eine Dusche sowie einen großen, mehrzweckigen Raum mit Einbauschränken.Das Äußere ist mit einer Terrasse aus Stein, einem baumgesäumten und umzäunten Garten ausgestattet. Mit einer freien Sicht auf ein landwirtschaftliches Gelände und auf den Salève, genießt das Haus absolute Ruhe.VerteilungErdgeschoss : • Eingangsbereich • Gästetoilette • Offene und ausgestattete Küche (Backofen, Mikrowelle, Induktionsherd) • Wohnzimmer mit Zugang nach außen (Terrasse und Garten) 1. Obergeschoss : • Drei Schlafzimmer (12 m2 bis 14 m2) • Badezimmer • Dusche Keller : • Großer, mehrzweckiger Raum • Büro • Waschküche (Waschmaschine und Trockner) • Dusche Anhängsel : • Gartenschuppen • Drei Außenparkplätze mit Stromanschluss Eine grüne Umgebung, nahe dem Ufer der Aire (idealer Ort für Spaziergänge und Sportaktivitäten), Schulen und Geschäften, bietet dieses Haus alle notwendigen Merkmale für diejenigen, die ein ländliches Lebensumfeld genießen möchten, während sie gleichzeitig nahe am Stadtzentrum von Genf bleiben.Wenn Sie das Haus besichtigen oder weitere Informationen wünschen, zögern Sie nicht, uns zu kontaktieren.

Wegzeit
-
1 / 13
CHF 4'580.–
6 Zimmer
rue de Bernex 293A, 1233 Bernex

Luxueux appartement de 6 pièces à Bernex

Au centre de Bernex, ce logement sur 3 étages d'environ 206 m2 dans un petit immeuble de 2 appartements , dispose de beaux espaces de vie et offre des prestations de qualité telles qu'un coin cuisine entièrement équipé et agencé avec bar, une cheminée fonctionnelle, des stores électriques, chauffage au sol Il dispose d'un balcon de 15m2 orienté sud avec une belle luminosité ainsi qu'une vue dégagée.L'école primaire du village se situe à quelques minutes de la propriété. Connexions bus et trams à proximité. Il se distribue comme suit : 4 grandes chambres à coucher (11,65 m2, 11,59 m2, 14,59 m2, 14,6 m2) 1 salle de bain avec douche, lavabo double et WC 1 salle de bain avec douche à l'italienne, lavabo double, WC et bidet 1 salle de bain avec baignoire jacuzzi, lavabo et WC 1 WC d'entrée avec lavabo 1 coin cuisine, bar et salle à manger de 36 m2.Équipements : 1 four + 1 four combiné micro-ondes, vitrocéramique, lave-vaisselle 1 séjour indépendant de 27 m2 avec cheminée et mezzanine 1 hall d'entrée avec penderie 1 buanderie dans l'appartement équipée lave-linge, séchoir, armoires et évier 1 pièce de rangement dans l'appartement de 6,2 m2, équipée d'un grand coffre-fort 1 balcon couvert de 15 m2 devant le coin à manger, équipé de tentes solaires Chauffage au sol à gaz Tous les stores électriques Situation tranquille, tournée au sud-est, sud et sud-ouest avec vue dégagée.Surface totale = 206 m2 1 balcon de 15 m2 1 cave de 17 m2 2 places dans garage sous-terrain fermé sous l'immeuble, places no 2 et 3 Im Zentrum von Bernex bietet diese ca. 206 m² große, über drei Etagen verteilte Wohnung in einem kleinen Gebäude mit zwei Wohnungen schöne Wohnräume und eine hochwertige Ausstattung, darunter eine voll ausgestattete und mit einer Bar gestaltete Küchenecke, einen funktionierenden Kamin, elektrische Rollläden und eine Fußbodenheizung. Sie verfügt über einen 15 m² großen, nach Süden ausgerichteten Balkon mit viel Tageslicht und freiem Ausblick.Die Dorfgrundschule liegt nur wenige Minuten von der Immobilie entfernt. Bus- und Straßenbahnverbindungen befinden sich in der Nähe. Die Aufteilung ist wie folgt: 4 große Schlafzimmer (11,65 m², 11,59 m², 14,59 m², 14,6 m²) 1 Badezimmer mit Dusche, Doppelwaschbecken und WC 1 Badezimmer mit ebenerdiger Dusche, Doppelwaschbecken, WC und Bidet 1 Badezimmer mit Whirlpool-Badewanne, Waschbecken und WC 1 WC im Eingangsbereich mit Waschbecken 1 Küchenecke, Bar und Essbereich von 36 m².Ausstattung: 1 Backofen 1 Kombi-Mikrowelle, Glaskeramik-Kochfeld, Geschirrspüler 1 separates Wohnzimmer von 27 m² mit Kamin und Mezzanine 1 Eingangsbereich mit Garderobe 1 Waschküche in der Wohnung, ausgestattet mit Waschmaschine, Wäschetrockner, Schränke und Spüle 1 Abstellraum in der Wohnung mit 6,2 m², ausgestattet mit einem großen Safe 1 überdachter Balkon mit 15 m² vor dem Essbereich, ausgestattet mit Sonnensegel Gas-Fußbodenheizung Alle Jalousien elektrisch bedienbar Ruhige Lage, nach Südosten, Süden und Südwesten ausgerichtet mit freiem Blick.Gesamtfläche = 206 m² 1 Balkon von 15 m² 1 Keller von 17 m² 2 Stellplätze in der abgeschlossenen Tiefgarage unter dem Gebäude, Stellplätze Nr. 2 und 3 In the center of Bernex, this 3-story apartment of approximately 206 m2 in a small building with 2 apartments, offers beautiful living spaces and high-quality amenities such as a fully equipped and arranged kitchen area with a bar, a functional fireplace, electric blinds, underfloor heating It has a 15m2 south-facing balcony with beautiful light and an unobstructed view. The village primary school is located just a few minutes from the property. Bus and tram connections are nearby. The apartment is distributed as follows: 4 large bedrooms (11.65 m2, 11.59 m2, 14.59 m2, 14.6 m2) 1 bathroom with shower, double sink and WC 1 bathroom with walk-in shower, double sink, WC and bidet 1 bathroom with jacuzzi bathtub, sink and WC 1 guest toilet with sink 1 kitchen, bar and...
Wegzeit
-

Gratis Nachmieter finden

Erstelle ein kostenloses Inserat auf Homegate und finde in kürzester Zeit den perfekten Nachmieter für deine Wohnung.

Jetzt inserieren
1 / 13
CHF 5'900.–
8 Zimmer
Chemin de Champ devant, 1233 Bernex

Magnifique villa familiale rénovée avec piscine à Sezenove Bernex

Magnifique villa familiale rénovée avec piscine et vue sur les vignobles - Sézenove/BernexSituée dans le cadre privilégié et paisible de Sézenove, sur la commune de Bernex, cette spacieuse villa familiale d'environ 275 m² habitables, sur une parcelle d'environ 1'000 m², offre un équilibre rare entre vie à la campagne et proximité de Genève.La propriété bénéficie d'une magnifique vue dégagée sur les vignobles, le Salève et le Jura, d'un grand jardin avec piscine, ainsi que d'une véranda permettant de profiter pleinement de cet environnement exceptionnel.Récemment rénovée, la maison offre une cuisine entièrement équipée, des pièces fraîchement rénovées et de généreux espaces de vie.Elle dispose de 5 chambres, dont 3 à l'étage et 2 au niveau inférieur, ainsi que de 4 salles de bains.Cette configuration est particulièrement adaptée à une famille et offre également de nombreuses possibilités pour accueillir des invités ou aménager un bureau.La propriété comprend également un sauna et une véritable cave à vins pouvant accueillir plusieurs centaines de bouteilles.Un cadre de vie exceptionnel, parfaitement connectéLa villa conjugue le calme et les vues d'un environnement viticole avec un accès particulièrement facile à Genève. Le tram est accessible à pied, permettant de rejoindre facilement Petit-Lancy et le centre-ville.L'Institut Florimont et l'Institut International de Lancy (IIL) sont facilement accessibles, un avantage particulièrement appréciable pour les familles recherchant une école privée ou internationale.L'aéroport international de Genève se trouve à moins de 15 minutes en voiture.Une propriété rare à Genève, idéale pour une famille recherchant espace, tranquillité, vues, piscine et qualité de vie, sans renoncer à la proximité des écoles, de la ville et de l'aéroport.Beautiful Renovated Family Villa with Pool and Vineyard Views - Sézenove/BernexSet in the peaceful and highly desirable village of Sézenove, in the commune of Bernex, this spacious family villa offers approximately 275 sqm of living space on a plot of around 1,000 sqm, combining countryside living with exceptional proximity to Geneva.The property enjoys beautiful open views over the surrounding vineyards towards the Salève and Jura, together with a large garden, private swimming pool and veranda from which to enjoy the setting throughout the year.Recently renovated, the house features a new fully equipped kitchen, refreshed rooms and generous living and entertaining spaces.The villa offers 5 bedrooms - 3 upstairs and 2 on the lower level - together with 4 bathrooms, providing considerable flexibility for a family, guests and home-office space.Additional features include a private sauna and a substantial wine cellar with capacity for several hundred bottles.Exceptional surroundings, excellent connectionsThe villa combines the peace and open views of a vineyard setting with remarkably easy access to Geneva. The tram is within walking distance, providing convenient access to Petit-Lancy and central Geneva.Both Institut Florimont and Institut International de Lancy (IIL) are easily accessible, making the location particularly attractive for families seeking leading private or international schools.Geneva International Airport is less than 15 minutes away by car.A rare opportunity in Geneva for a family seeking space, privacy, views, a swimming pool and an exceptional quality of life, while remaining within easy reach of schools, the city and the airport.

Vorschläge basierend auf deinen Suchresultaten