4 Treffer - Immobilien mieten in Rossens FR

Weitere Objekte in deinem automatisch erweiterten Suchgebiet
20 Treffer - Umkreis: + 10km
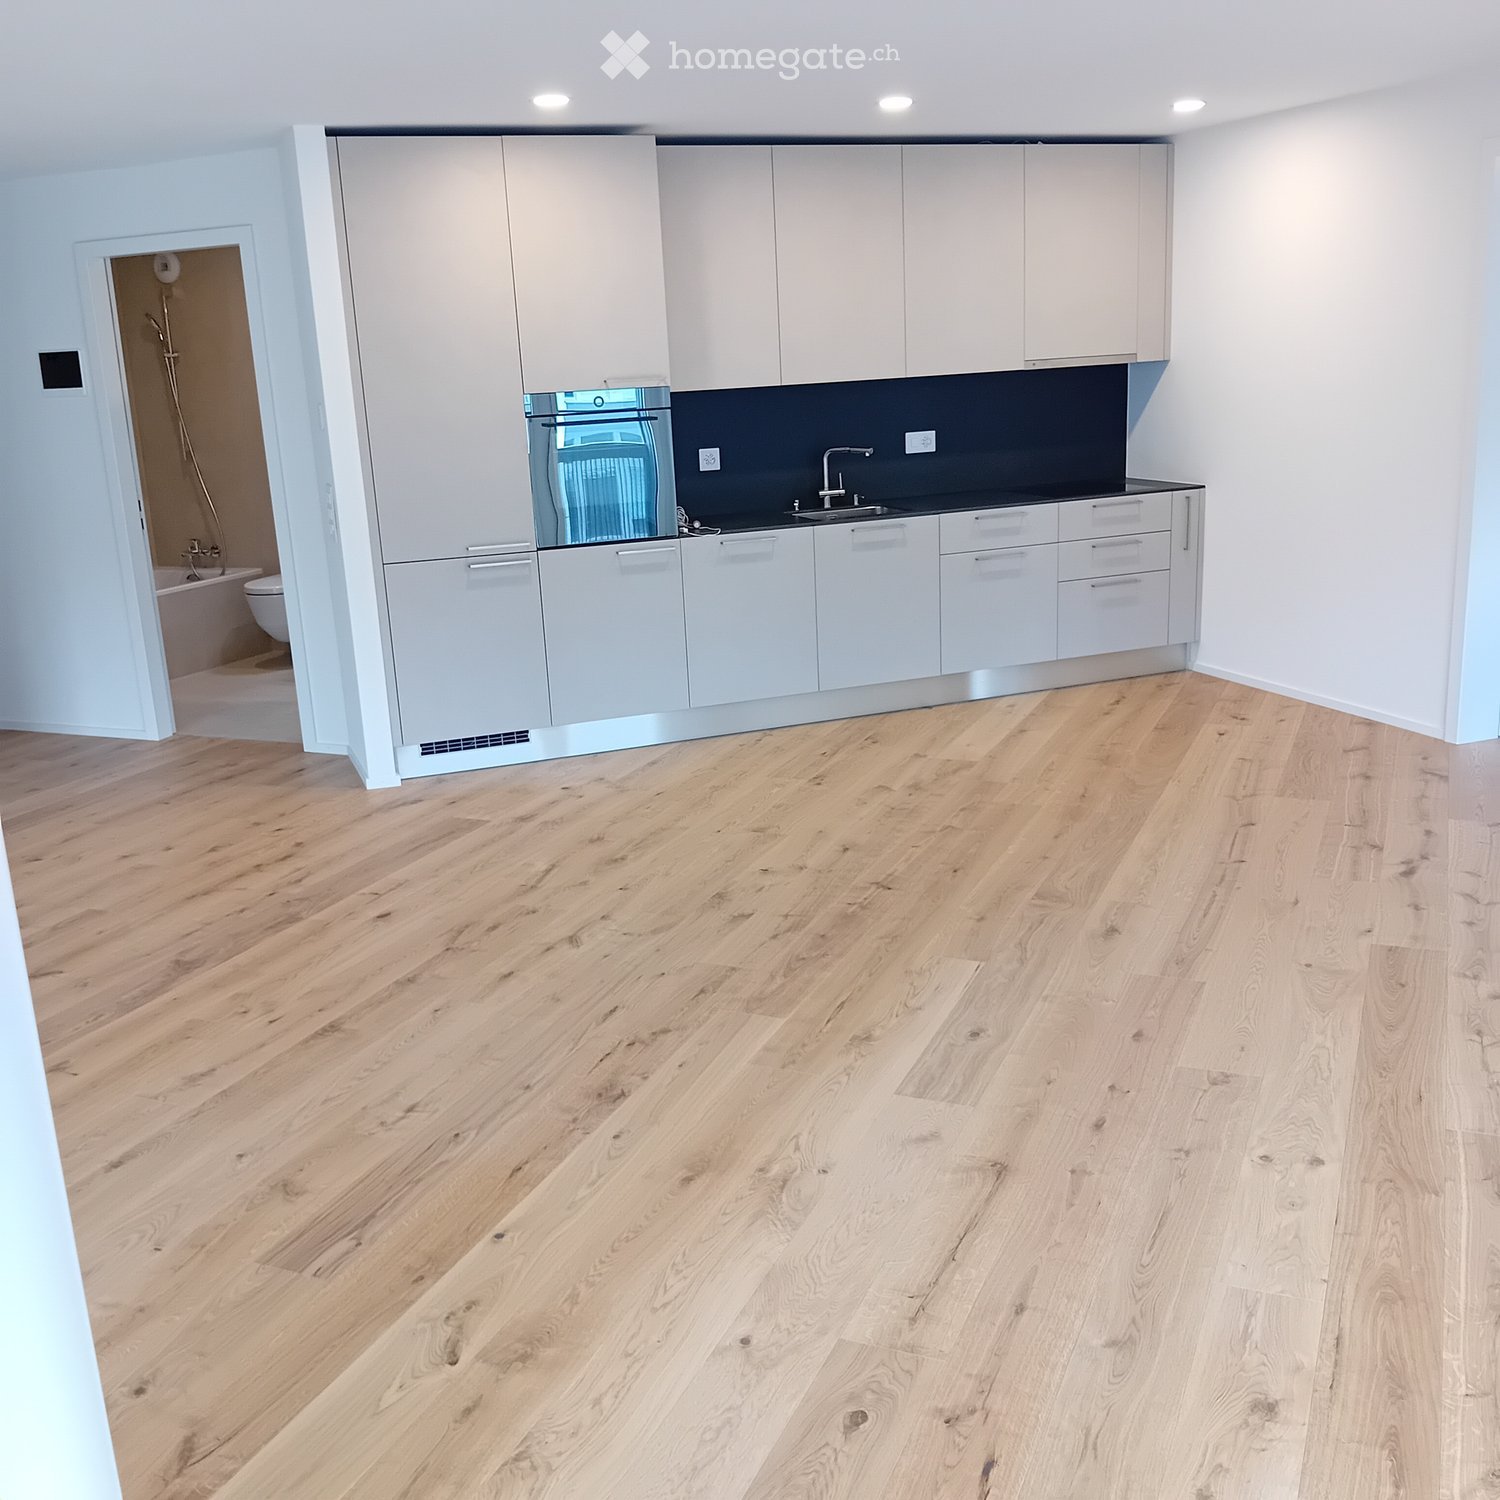
  • Empty kitchen with light wooden flooring, white cabinets, and a dark countertop. A doorway leads to a bathroom with a bathtub and toilet.
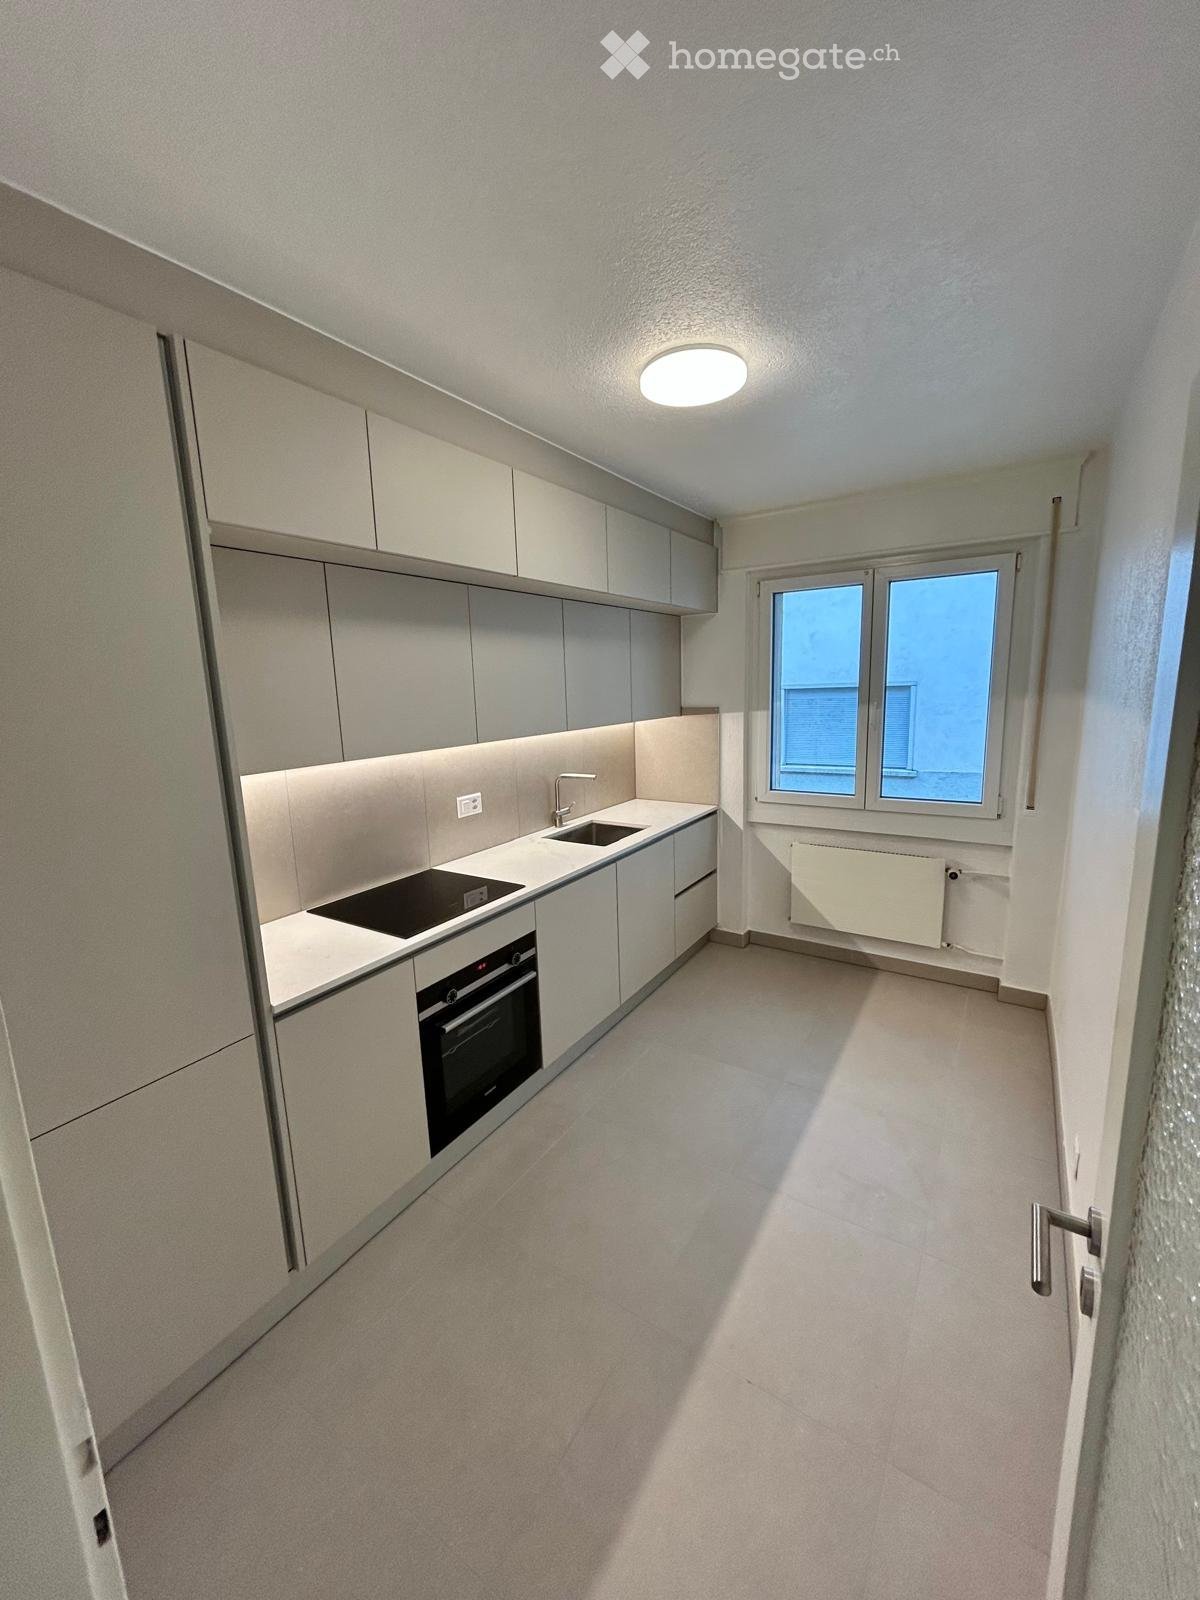
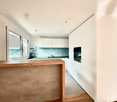
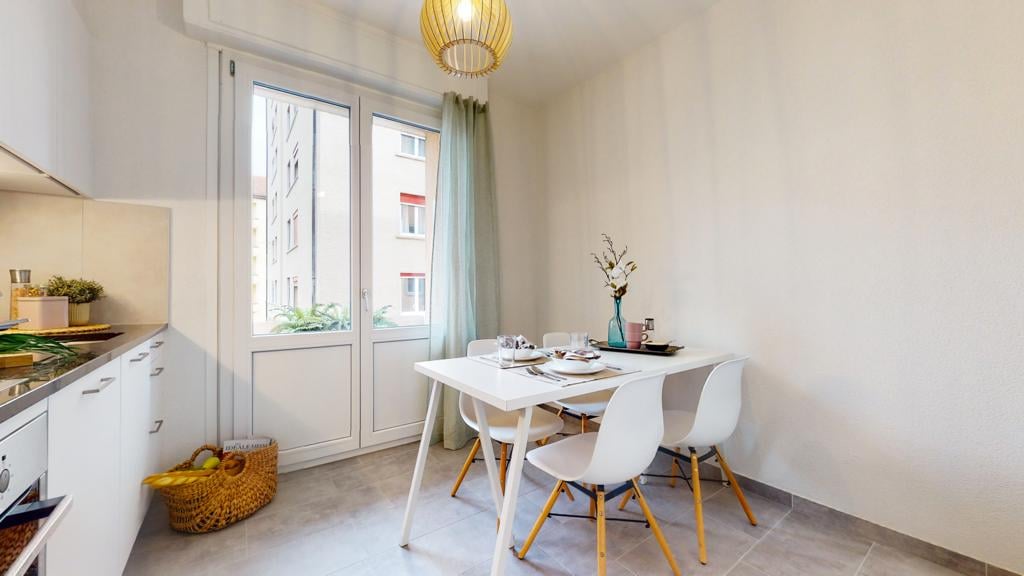
  • Empty kitchen with light wood flooring, modern cabinetry, and a built-in oven. Sunlight streams in from a window, casting shadows on the floor.
  • Entrance, Living room, Bedroom, Bathroom, Kitchen/Dining Room, Bedroom, Balcony
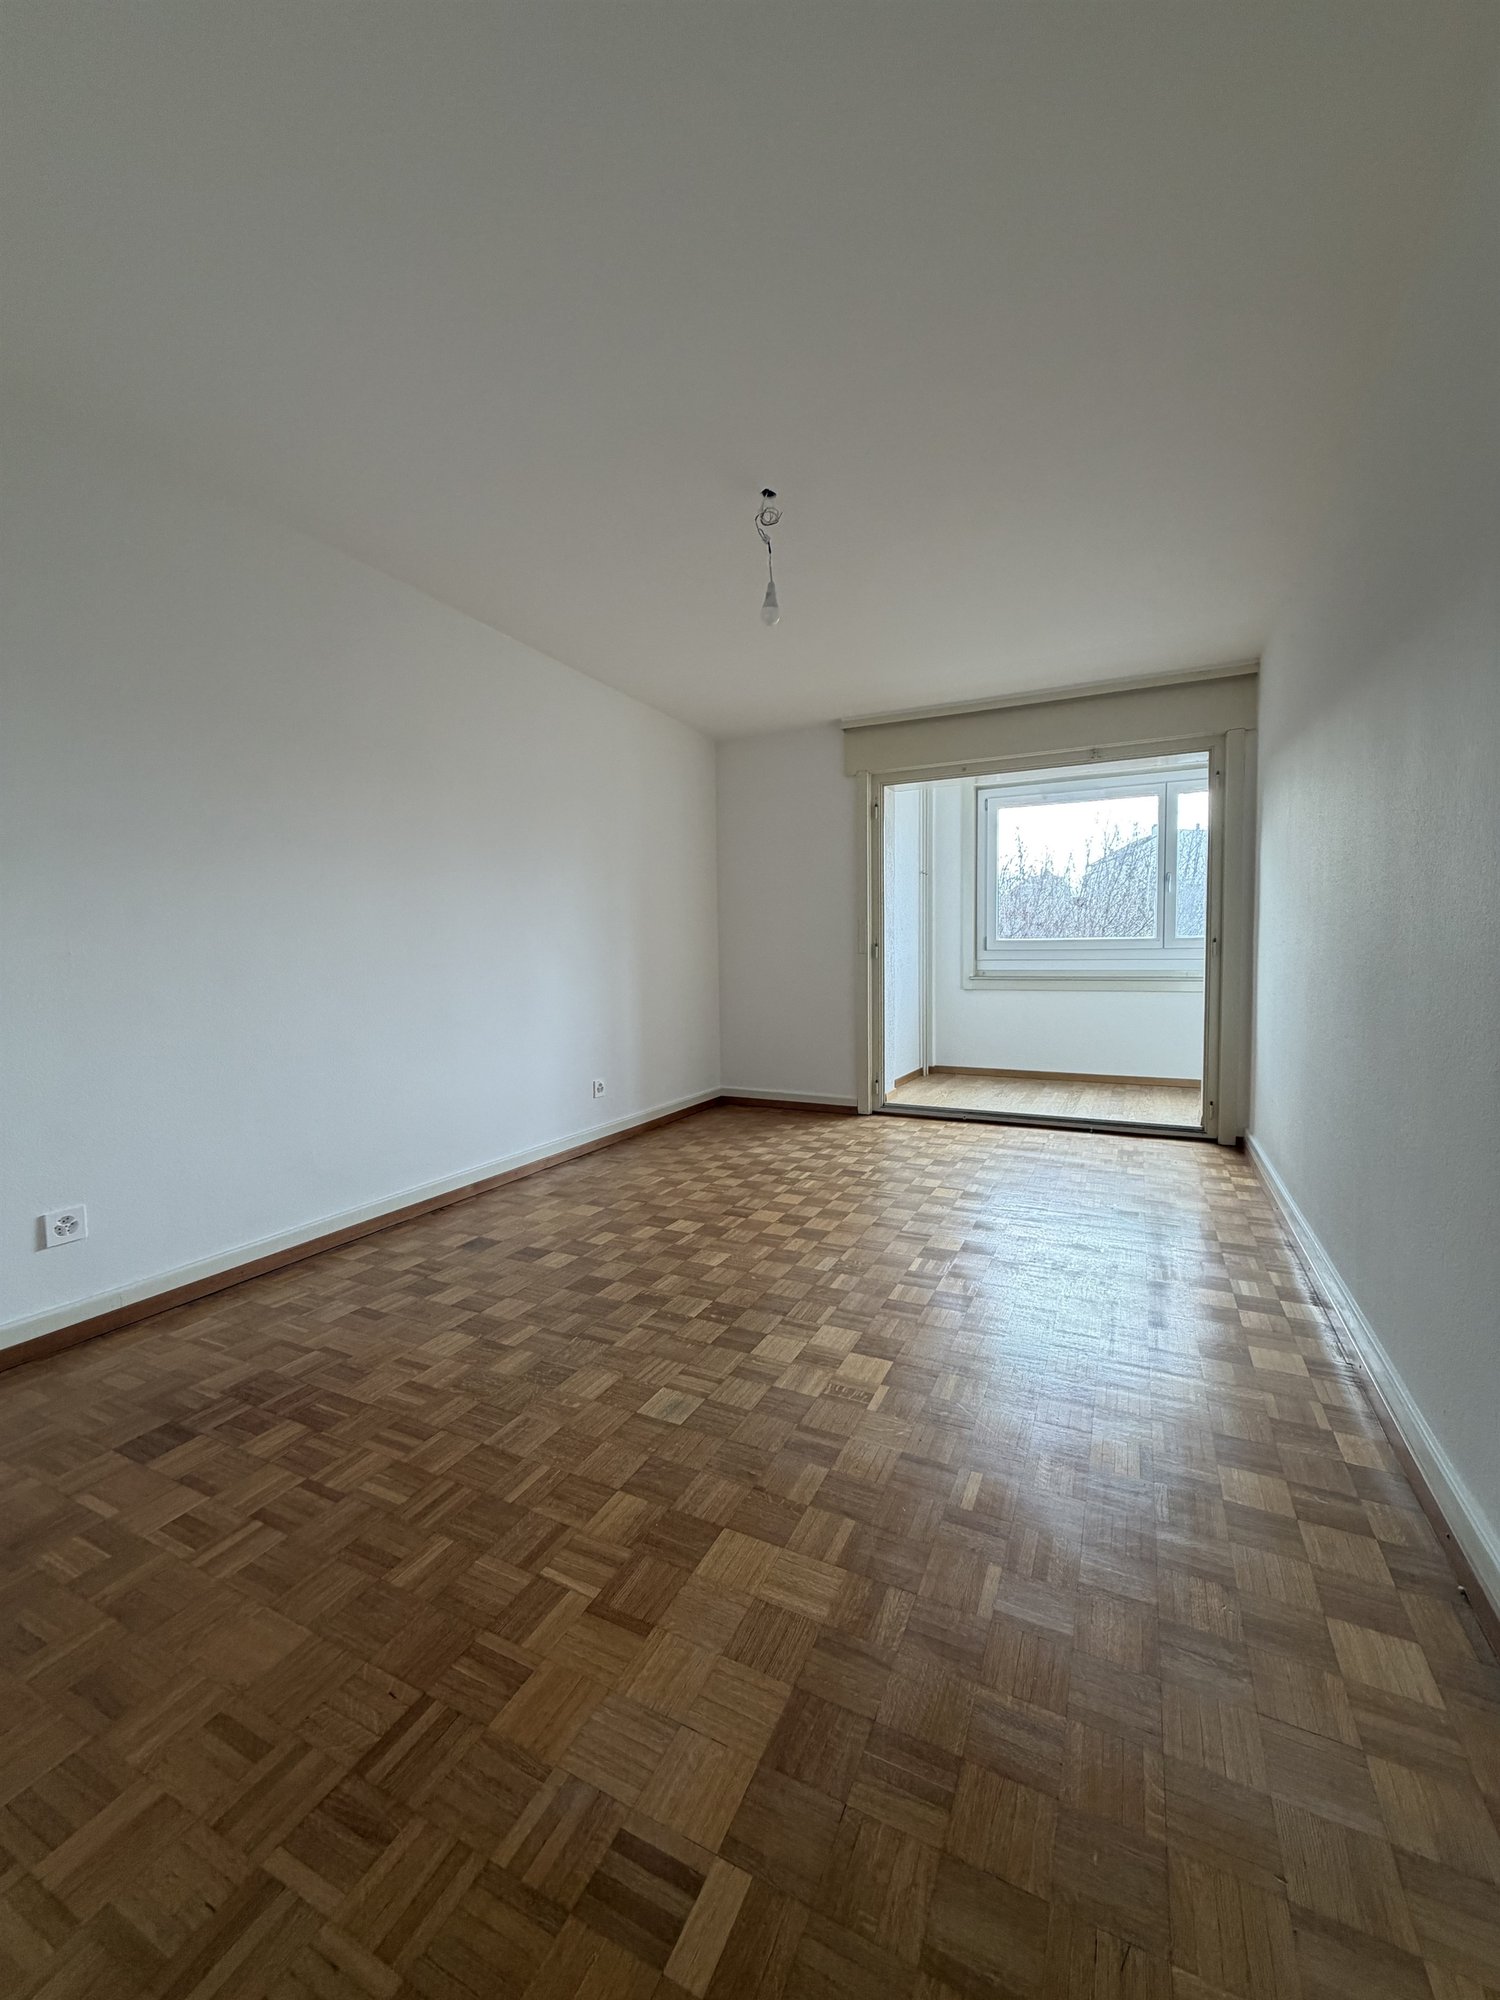
  • Empty room with wooden flooring and large glass doors leading to a balcony, showing a cityscape view.
  • Modern kitchen with white cabinets, dark countertops, and a stainless steel sink. Wooden flooring and a small oven are visible.
  • modern kitchen, white cabinets, gray countertop, stainless steel sink, faucet, electrical outlets, cardboard box, white floor
  • Empty room with wooden flooring and large sliding glass doors leading to a balcony.
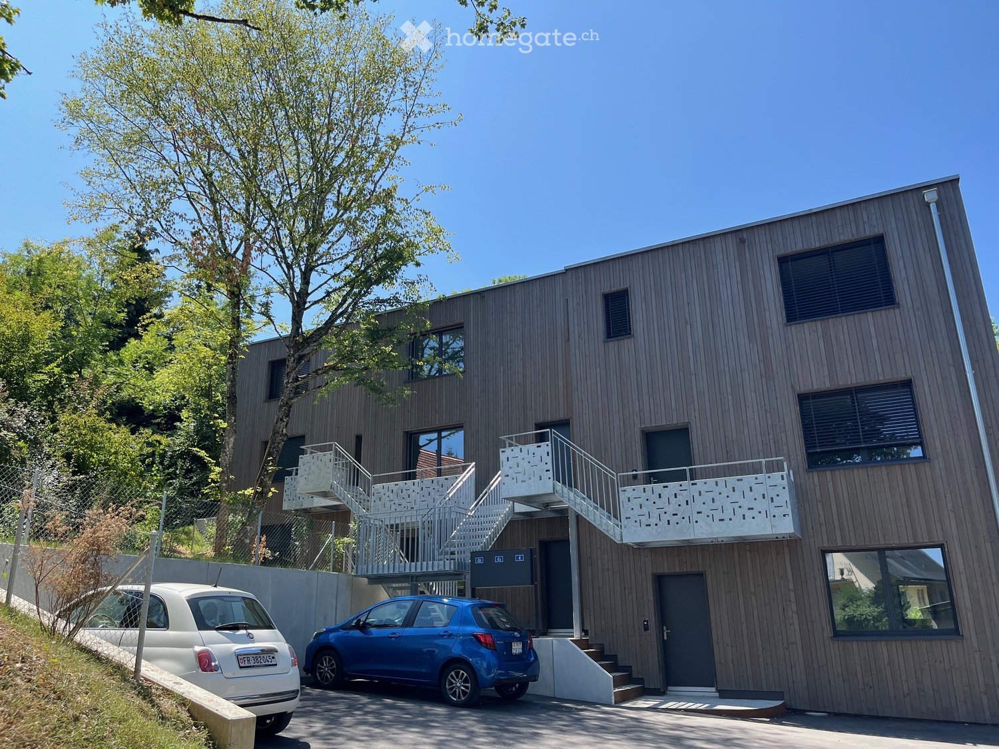
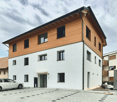
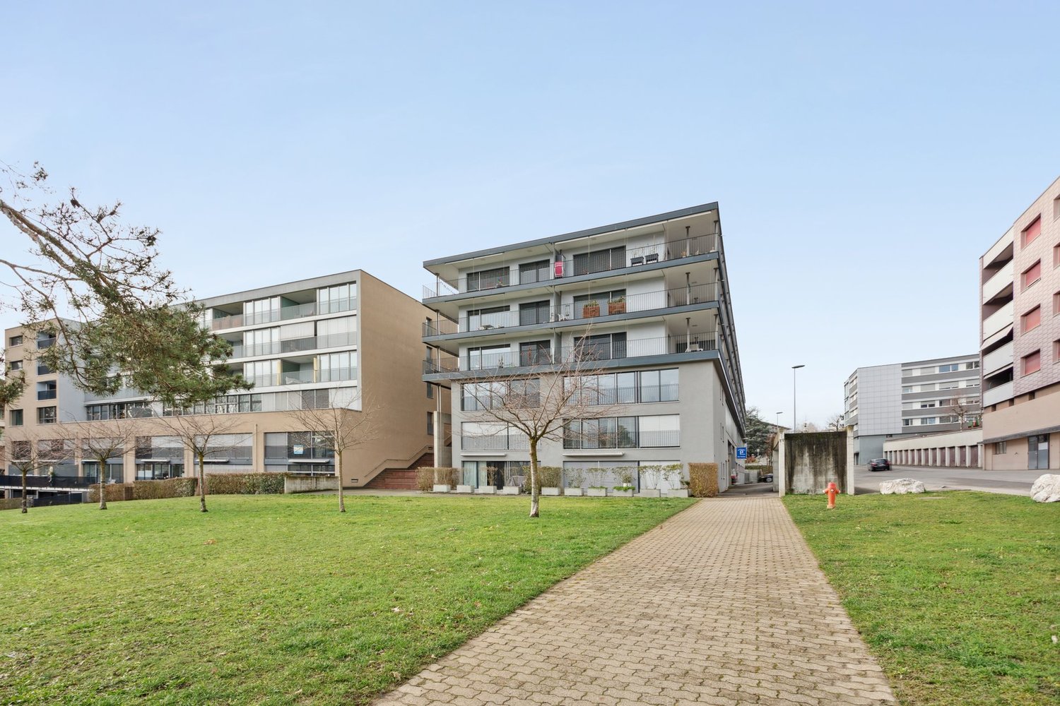
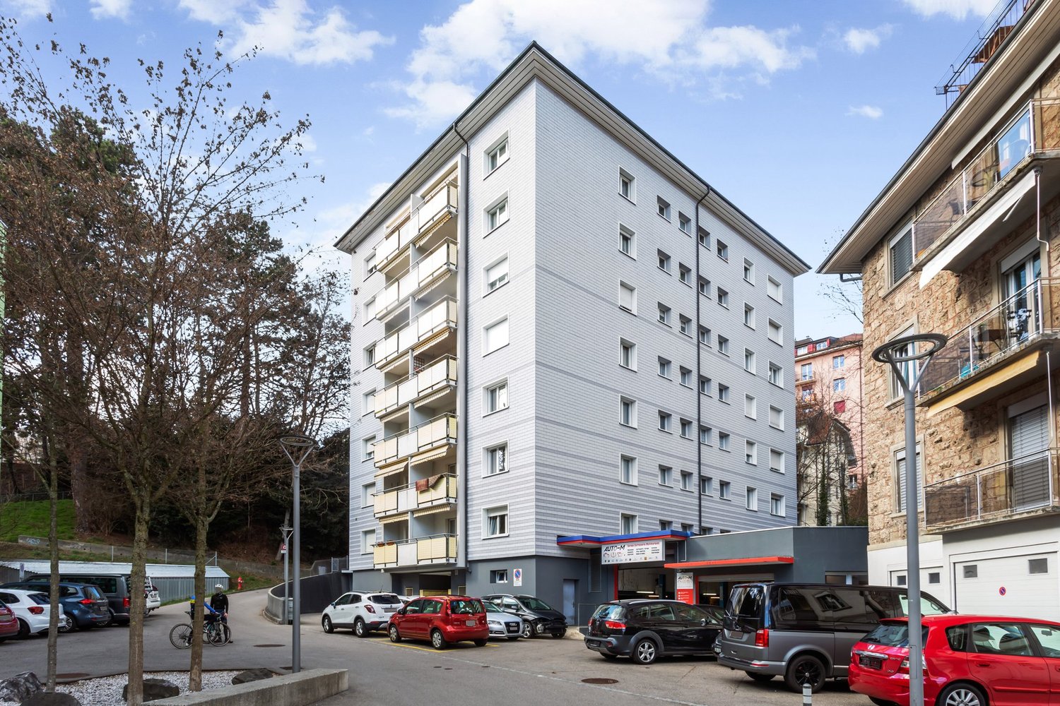
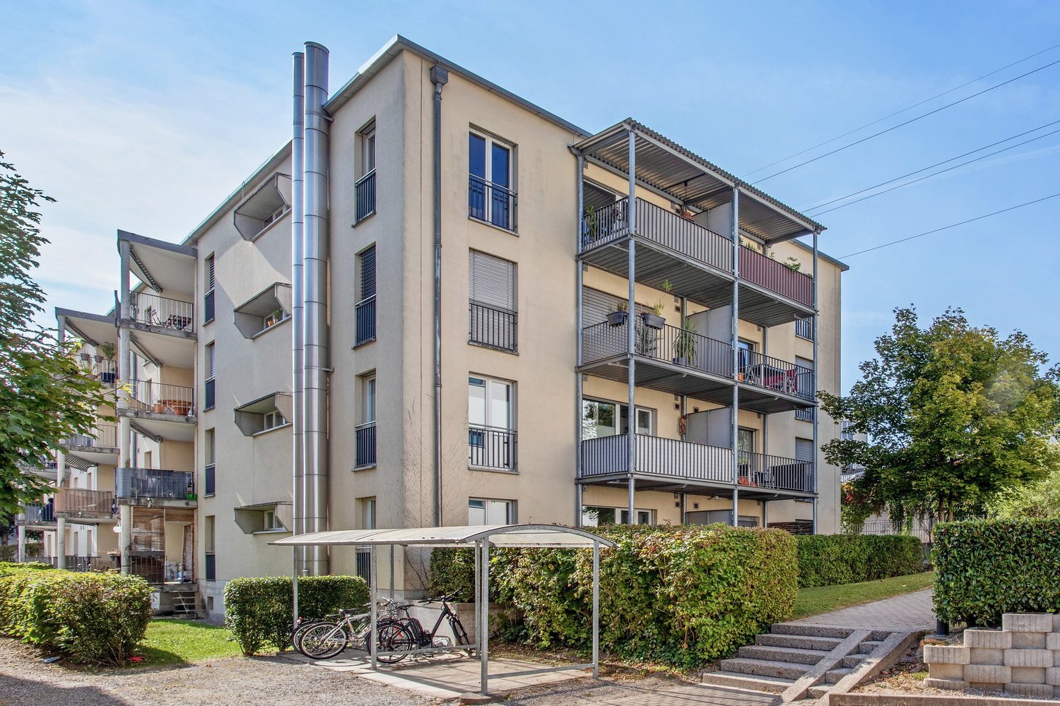
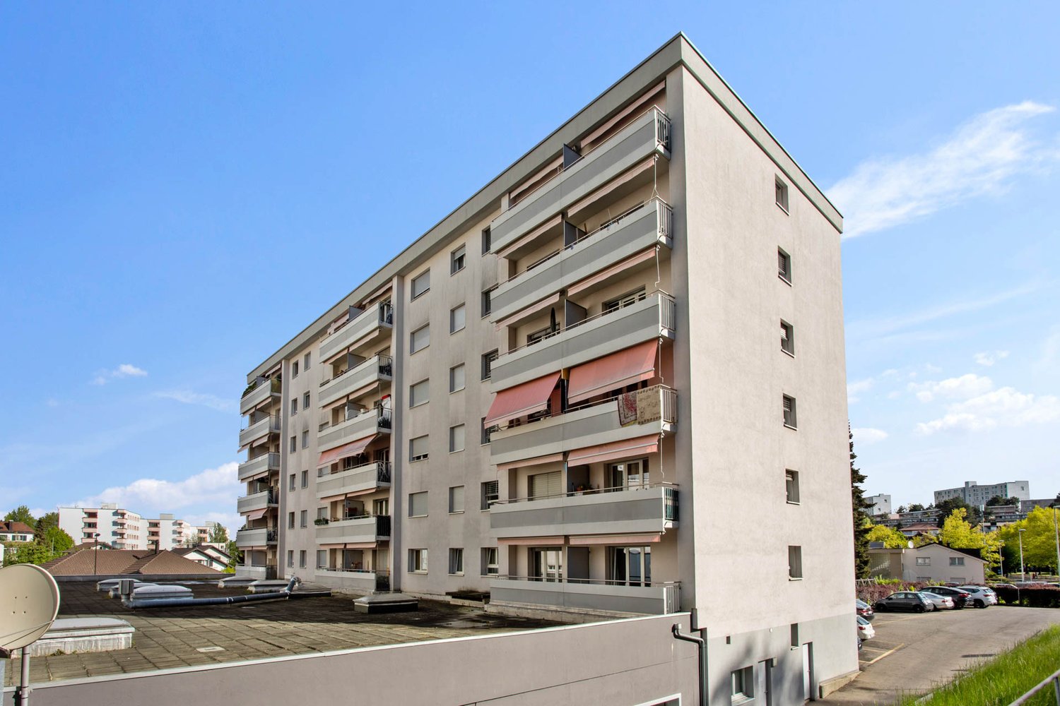
  • Modern building with multiple floors, each floor has a balcony, white walls, and gray railings
  • Modern building with glass windows, balconies, white walls, gray railings
  • modern kitchen with white cabinets, black countertop, stainless steel sink, glass oven, faucet
  • A bathroom with a sink, a mirror, and a stacked washing machine and dryer.
  • white switch board with 6 switches, one of the switches is broken
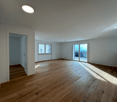
  • Empty room with light wooden flooring and white walls, featuring an open doorway leading to another room.
  • Modern bathroom with a white sink, chrome faucet, mirrored cabinet, and a glass-enclosed shower stall.
  • Modern shower with glass enclosure, white tiled walls, and a drain in the center.
  • Empty room with wooden flooring and large glass balcony door leading to a view of a construction site.
  • Balcony overlooking a cityscape with multiple apartment buildings, balconies, and a paved area below.
  • Empty room with light wooden flooring and white walls, featuring an open doorway leading to another space.
  • Empty room with light wooden flooring and white walls, featuring a doorway leading to another room and a small kitchen area visible in the background.
  • Modern bathroom with a white toilet, sink, and mirrored cabinet. The space features light-colored tiles and a glass shower enclosure.
  • Modern bathroom with a white sink, mirror, and glass-enclosed shower. Features a sleek design with beige tiles and modern fixtures.
  • Modern, compact bathroom with a white bathtub, toilet, sink, and mirror. The space features light-colored tiles and a sleek design.
  • Modern bathroom with a bathtub, toilet, sink, and showerhead. Light-colored tiles and sleek fixtures.
  • Modern bathroom with a white sink, mirror, and stacked washing machine/dryer unit.
  • Modern bathroom with a white sink, chrome faucet, and soap dispenser mounted on the wall.
  • Empty room with unfinished wooden walls, white plaster wall, and concrete floor. No furniture or equipment present.
  • Empty room with wooden framing and a concrete floor, marked with a sign reading "F53".
  • Empty room with white walls, wooden paneling on one side, and a white baseboard. No furniture or equipment is present.
  • Empty room with wooden flooring and large windows showing a view of neighboring buildings.
  • Balcony with metal railing overlooking a cityscape of modern apartment buildings and a construction site.
  • Balcony with tiled floor, metal railing, and view of modern apartment buildings.
  • Empty room with tiled floor, large glass sliding doors leading to a balcony, and a glimpse of a kitchen area with wooden cabinets and a countertop.
  • Empty room with white tiled walls and a white floor, marked with the number "078" in the center.
  • Empty underground parking area with concrete floors, pillars, and fluorescent lighting.
  • Empty room with light wooden flooring and white walls, featuring a large window on one side and a doorway leading to another room.
  • Empty room with wooden flooring and large glass sliding doors leading to a balcony area.
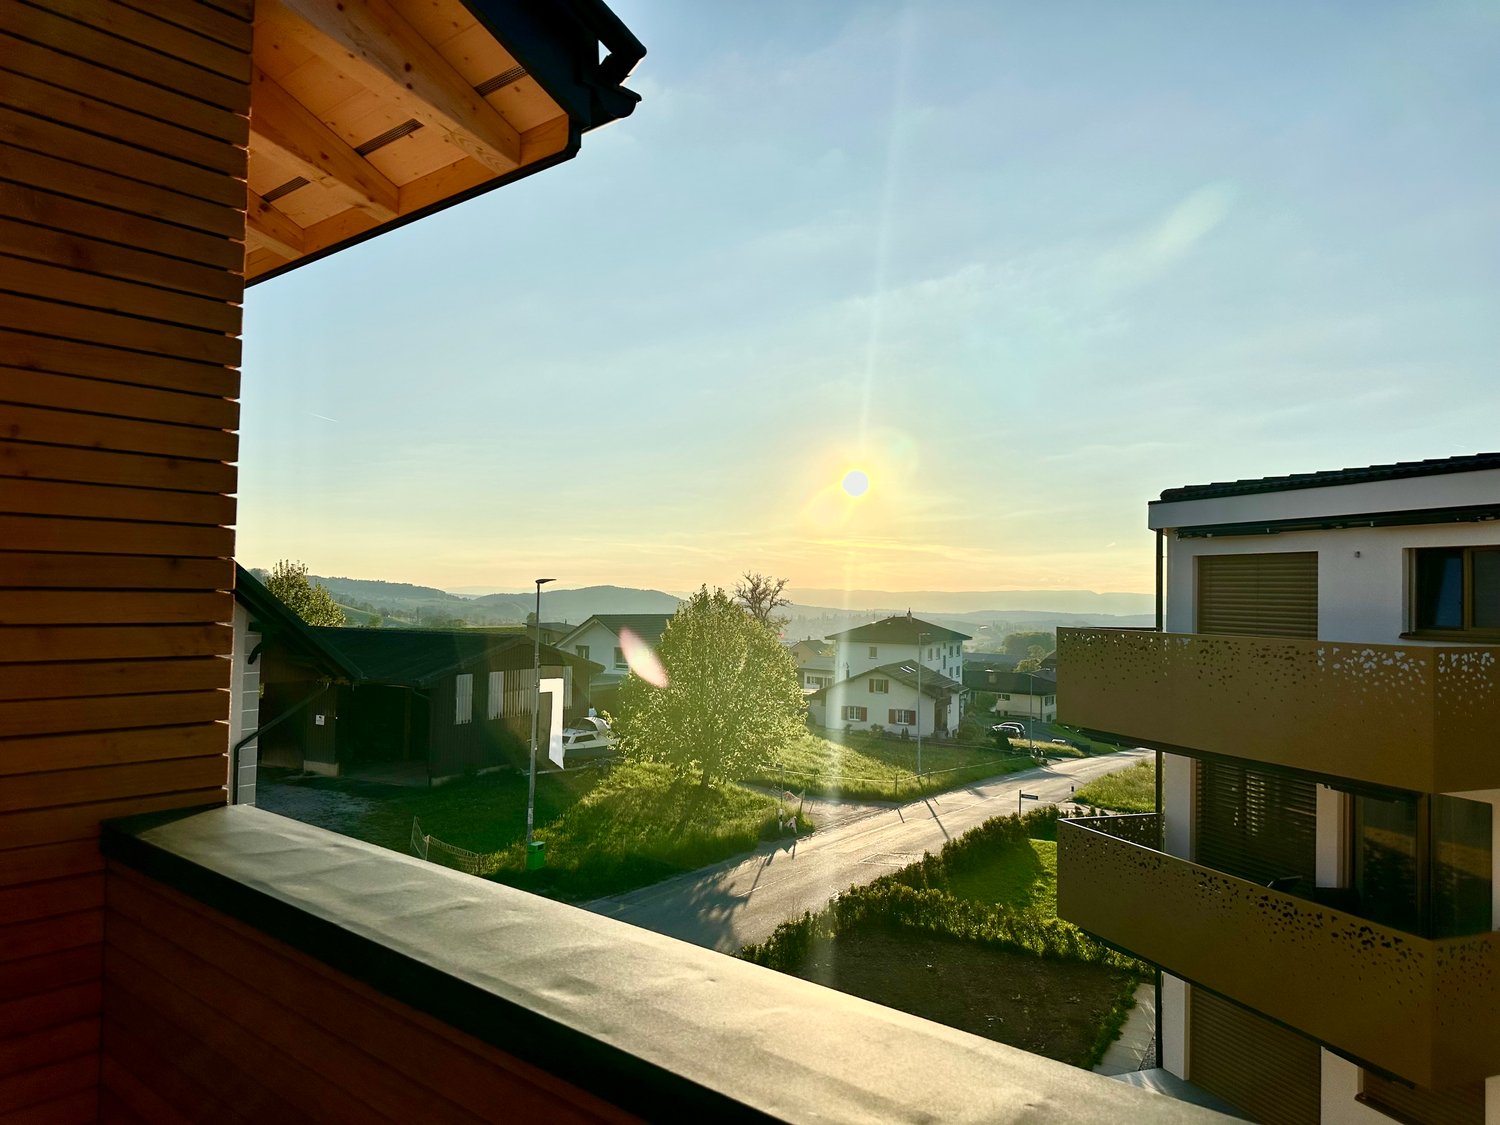
  • Empty room with wooden flooring and large sliding glass doors leading to a balcony. Sunlight streams in, casting shadows on the floor.
  • Empty room with light wooden flooring and white walls, featuring a large window with a view of neighboring buildings.
  • Empty hallway with light wooden flooring and white walls, featuring two open doors leading to adjacent rooms.
  • Empty room with light wooden flooring and white walls, featuring a large window with blinds allowing natural light to enter.
  • Underground parking area with concrete pillars, several parked cars, and a bicycle. The space is well-lit with fluorescent lighting and has a clean, modern design.
  • Empty room with rows of grey lockers and a concrete floor, with a staircase and metal railings visible in the background.
  • An empty room with a concrete floor, a metal filing cabinet, and a large metal structure with blue handles and silver bars, likely part of a workshop or storage area.
1 / 43
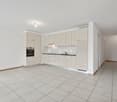
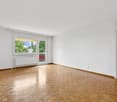
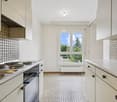
Empty kitchen with light wood flooring, modern cabinetry, and a built-in oven. Sunlight streams in from a window, casting shadows on the floor.
Entrance, Living room, Bedroom, Bathroom, Kitchen/Dining Room, Bedroom, Balcony
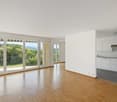
Empty room with wooden flooring and large glass doors leading to a balcony, showing a cityscape view.
CHF 2'350.– Premium
3.5 Zimmer96m² Wohnfläche
Rue Jacques-Gachoud 7, 1700 Fribourg

3.5, Appartement neuf (Projet Prisma): Nr. F53, voir vidéo

• Construction neuve, première location, nouveau quartier, immeuble neuf, appartement neuf (Projet Prisma) • De suite • 96 m² • Séjour : 29,9 m² • Chambres : 16,7 m² et 16 m² • Chambre principale avec salle de bain / douche privative • Deuxième WC / salle de bain • Machine à laver et sèche-linge • Cuisine ouverte, équipée avec lave-vaisselle, etc. • Loggia orientée sud et est • 5e étage • Cave : 10 m² • Hauteur cave: plus que 5 m • Ascenseur • Parquet • Place de parking en sous-sol : non incluse CHF 150.– / mois en supplément • École primaire : 250 m École secondaire CO: 350 m collège/gymnase: 350 m • Arrêt de bus : 100 m • Autoroute (A12, Fribourg-Sud) : 4,8 km • Gare de Fribourg : 1 km • Local à vélos • borne de recharge éléctrique disponible Neubau, Erstvermietung, neues Quartier, neues Gebäude, neue Wohnung (Projet PRISMA) F53Ab sofort96 m2Wohnzimmer 29.9 m2Zimmer 16.7 m2, 16 m2Schlafzimmer mit eigenem Badzimmer/DuscheZweites WC/BadWaschmaschine und TrocknerOffene Küche, inkl. Geschirrspüler etc.Loggia Richtung Süden und Osten5. StockKeller 10 m2LiftParkettParkplatz in der Tiefgarage: Nicht inbegriffen separat: CHF 150/MonatPrimarschule 250 m, Oberstufe: 350 m, Gymnasium 350 mBushaltestelle 100 mAutoroute 4.8 km (A12, Freiburg Süd)Bahnhof Freiburg 1kmVeloraumLadestation Elektroauto verfügbar

Wegzeit
-
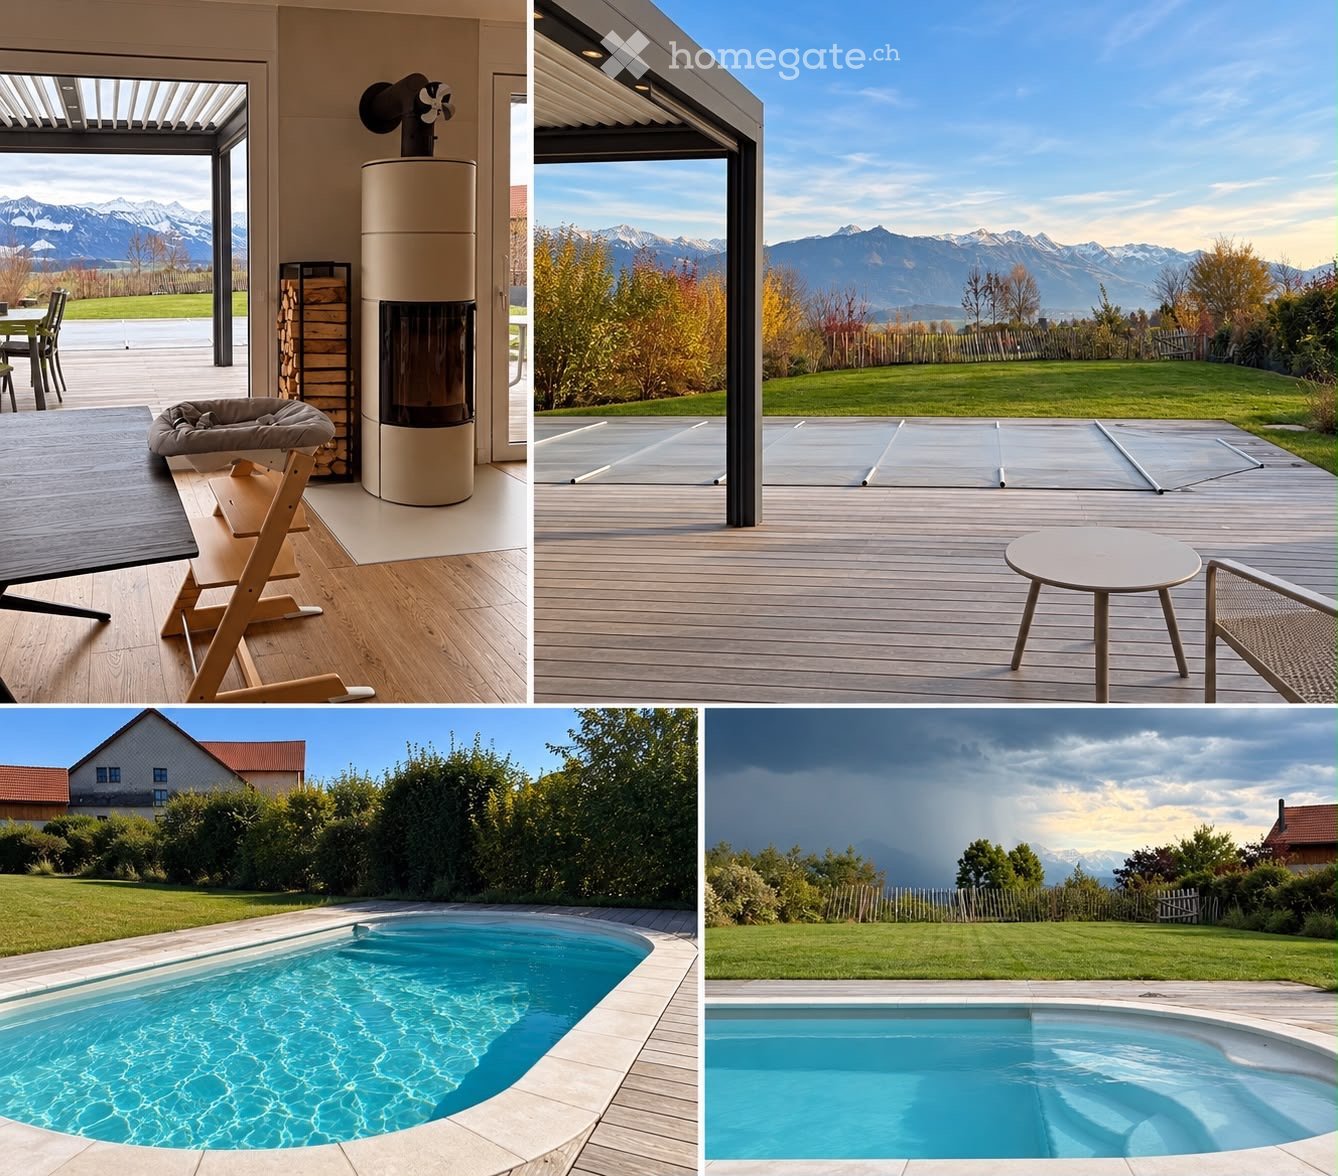
  • Four images showing a modern outdoor area with a swimming pool, wooden deck, outdoor furniture, and scenic mountain views.
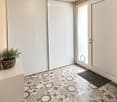
  • A modern hallway with a decorative hexagonal tile floor, white walls, recessed lighting, and a potted plant on a console table. Features a sliding glass door leading outside.
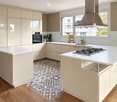
  • Modern kitchen with light-colored cabinets, white countertops, a gas stove, and a large range hood. Features a central island, wooden flooring, and a decorative tile backsplash.
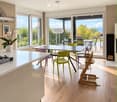
  • Bright, modern kitchen and dining area with light wood flooring, white cabinetry, and large windows overlooking a scenic outdoor space. Features a central dining table with colorful chairs, a high chair, and a kitchen island with a gas stove.
  • Bright living room with wooden flooring, large windows offering a view of the garden, a modern fireplace, a cozy orange armchair, a blue armchair, a dog bed, a playpen, and a small table with chairs in the background.
  • Modern living room with light wooden flooring, a grey sofa with pink cushions, a flat-screen TV on a grey cabinet, a table lamp, and a potted plant near the entrance.
  • Modern bedroom with a large bed, patterned bedding, a grey sofa, a wooden stool, and a nightstand with a lamp. The room features light wooden flooring and white walls.
  • Spacious, well-lit walk-in closet with built-in storage units, wooden flooring, and a skylight above.
  • Modern bathroom with a wooden vanity, stone sink, large mirror, tiled shower area, and a toilet. Features a large window with blinds and a towel hanging on the wall.
  • Bright bedroom with wooden flooring, large windows with blinds, a sofa, a wooden cradle, a floor lamp, a small shelf, and a side table.
  • Modern bathroom with a large bathtub, toilet, glass-enclosed shower, and a wooden shelf with a plant. Features a skylight and large window.
  • Bright bedroom with wooden flooring, large windows with curtains, a bed with a white duvet, a desk with a chair, and shelves with plants and decorative items.
  • Modern staircase with light grey concrete steps, wooden handrail, white walls, and a skylight at the top.
  • Bright, modern bedroom with wooden flooring, large windows with blinds, a sofa, changing table, drawer unit, and decorative wall decals.
  • Modern bathroom with green tiled walls and floor, wooden vanity with a stone sink, round mirror, glass-enclosed shower, and towels hanging on the wall.
  • {"type": "Garage", "objects": ["car", "workbench", "tools", "storage bins", "lawn mower", "wood stack"], "description": "Modern garage with a sleek black sports car parked inside, wooden beams on the ceiling, workbench with tools, storage bins, and a stac
  • A narrow storage room with wooden shelves filled with boxes and items, a bicycle leaning against the wall, and a black chair in the foreground.
  • Modern wooden deck with grey outdoor furniture including a sofa, chairs, and a small table, with potted plants and a view of the house exterior.
  • A wooden deck with a covered swimming pool, surrounded by green grass and bushes, with a house and mountains in the background.
  • Wooden deck with two grey chairs and a round glass table, umbrella folded nearby, surrounded by a well-maintained lawn and greenery.
  • Modern two-story house with a flat roof, beige facade, large garage door, and multiple windows with blinds.
1 / 21
A modern hallway with a decorative hexagonal tile floor, white walls, recessed lighting, and a potted plant on a console table. Features a sliding glass door leading outside.
Modern kitchen with light-colored cabinets, white countertops, a gas stove, and a large range hood. Features a central island, wooden flooring, and a decorative tile backsplash.
Bright, modern kitchen and dining area with light wood flooring, white cabinetry, and large windows overlooking a scenic outdoor space. Features a central dining table with colorful chairs, a high chair, and a kitchen island with a gas stove.
CHF 3'900.– Premium
6.5 Zimmer220m² Wohnfläche
Sur la Scie 23, 1642 Sorens

Prächtige 6,5-Zimmer-Villa in Sorens mit Aussicht: Hochwertiger Komfort und Energieeffizienz

Lassen Sie sich von dieser außergewöhnlichen Einzelvilla mit großzügigen Räumen verzaubern, die Hochleistungsmerkmale und ökologische SpitzenTechnologien kombiniert. In einer großen Parzelle von 1.034 m² mit Südausrichtung gelegen, bietet dieses Haus optimale Besonnung das ganze Jahr über und einen atemberaubenden Panoramablick auf die umliegenden Berge.Eine ideale Lage für die ganze Familie • Außergewöhnliche Lage: Die Villa liegt in einem Wohnviertel eines grünerianischen Dorfes mit Blick auf die Vanils. • Dörflische Annehmlichkeiten: Sorens bietet den Charme des Landlebens mit seinen Nahversorgungseinrichtungen (Metzger, Lebensmittelgeschäft und Bäckerei). • Erleichterte Schulbildung: Die Grundschule ist in weniger als 8 Minuten zu Fuß erreichbar (mit Schulbus). Der Orientierungskurs kann in nur 5 Minuten mit dem Auto oder Bus erreicht werden. • Mobilität: Die Bushaltestelle ist 3 Minuten zu Fuß entfernt, und das Zentrum von Bulle ist in nur 8 Minuten mit dem Auto erreichbar. Ökologische Verantwortung und HochtechnologieDieses Haus verfügt über Energieanlagen der neuesten Generation für außergewöhnlichen thermischen Komfort und kontrollierte Kosten: • Elektrische Unabhängigkeit: Vollständige Abdeckung durch photovoltaische Solarmodule. • Warme Wasser und Pool: Thermische Solarmodule, die das Haus im Winter und den Pool in der schönen Jahreszeit heizen. • Hochleistungs-Pelletsheizung, ergänzt durch einen hydraulischen Holzofen im Wohnzimmer, der mit dem Hausnetz verbunden ist, um eine sanfte Wärme in alle Räume zu verteilen. Großzügige InnenlebensräumeErdgeschoss: Gemütlichkeit und Räumlichkeit • Empfang: Ein großer Eingangsbereich mit großen Einbauschränken für optimale Lagerung. • Wohnbereich: Ein doppeltes Wohnzimmer mit einem authentischen schwedischen Kamin, ideal mit einem Sitzbereich und einem dedizierten Home-Kino konfiguriert. • Chefküche: Ein großartiger kulinarischer Ausdrucksbereich, der zum Wohnzimmer geöffnet ist und mit einer hochwertigen Gaskochstelle (6 Flammen) ausgestattet ist. • Gästebereich: Ein großes unabhängiges Schlafzimmer und ein modernes Badezimmer mit italienischer Dusche. Im Obergeschoss: Panoramische Schlafräume • Elternschlafzimmer der Extraklasse: Ein helles Doppelzimmer mit privatem Ankleidezimmer und angrenzendem Duschbad. Die große Fensterfront bietet einen einzigartigen Ausblick auf die Berge. • Kinder-/Bürozimmer: Drei sehr große Zimmer, von denen zwei mit Einbauschränken ausgestattet sind und einen freien Blick auf den Mont-Gibloux und den Wald bieten. • Ein großes Familienbadezimmer mit italienischer Dusche und einer Whirlpool-Badewanne (Jacuzzi). Hochwertige Außenanlagen • Ein prächtiger Bereich aus tropischem Holz (IPÉ), der einen 7m x 3,5m großen Pool umgibt, der auf umweltfreundliche Weise beheizt wird. • Bioklimatische Pergola: 16 m², direkt an das Haus angrenzend, schafft sie einen wahren Sommer-Salon, der vor Sonne oder Wetter geschützt ist. • Eine große, pflegeleicht gemähte Rasenfläche (mit einem eingebauten Rasenmäher), ergänzt durch einen Gemüsegarten und ein Gartenschuppen. • Garage, Werkstatt und Keller: Eine große, verschlossene Doppelgarage (mit Galerie) mit einer ausgestatteten Werkbank sowie einem Holzlager. Ein 21 m² großer Kellerraum. • 5 Außenparkplätze vervollständigen dieses Anwesen. Monatlicher Nettomietzins: CHF 3'900.-Monatliche Nebenkosten: CHF 600.- (festes monatliches Guthaben)Monatlicher Mietzins inkl. Nebenkosten: CHF 4'500.-Mietzinsgarantie: 3 Monate auf ein BankkontoKontaktieren Sie uns noch heute, um einen Besuch zu organisieren. Für Terminvereinbarungen sind wir von 9 bis 19 Uhr nur per E-Mail erreichbar.

Wegzeit
-
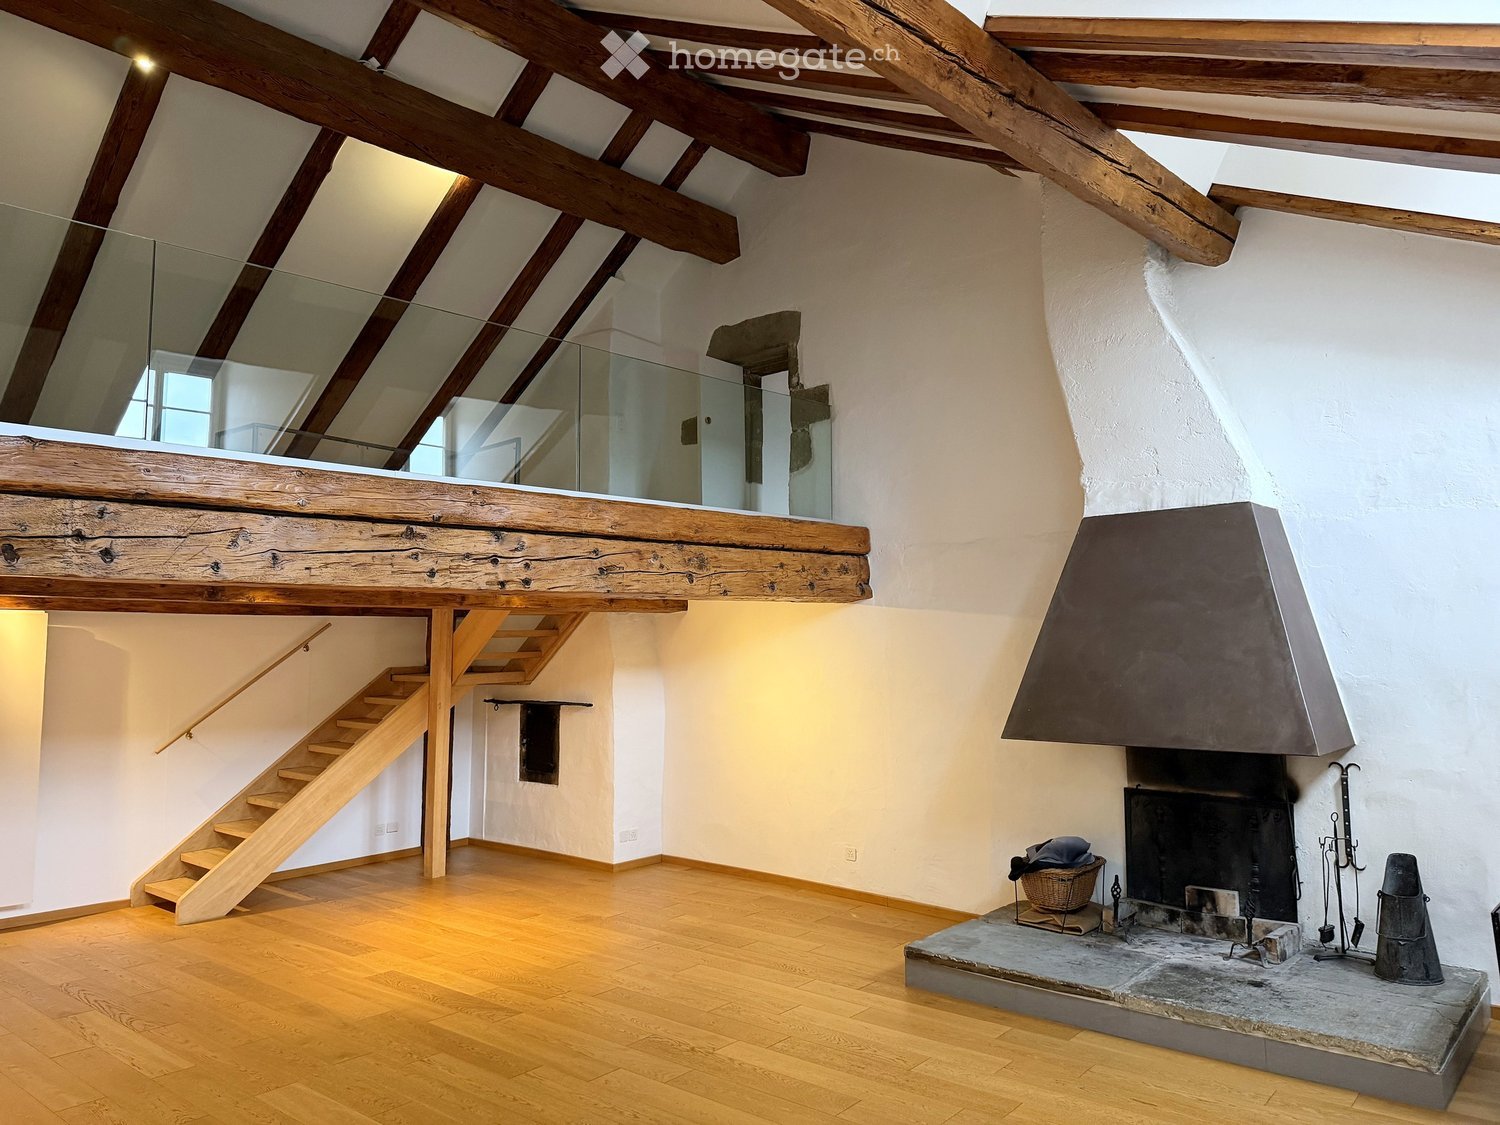
  • Open living space with wooden beams, exposed wooden staircase, and a stone fireplace with tools and a basket nearby.
  • Empty attic room with wooden beams, exposed wooden floor, fireplace, and multiple windows.
  • An empty room with exposed wooden beams, white walls, wooden flooring, and multiple windows, including skylights, with radiators beneath the windows.
  • Open, airy room with wooden floors, exposed wooden beams, a staircase leading to an upper level, and a glass railing overlooking the space.
  • An attic space with wooden beams, wooden flooring, and a glass railing leading to a lower level. The room is empty with no furniture or furnishings.
  • Modern kitchen with light-colored cabinets, wooden countertop, stainless steel sink and faucet, built-in oven, dishwasher, and washing machine.
  • Modern kitchen with white cabinets, wooden countertops, stainless steel sink, open refrigerator, and a washing machine. The room features a sloped ceiling with skylights.
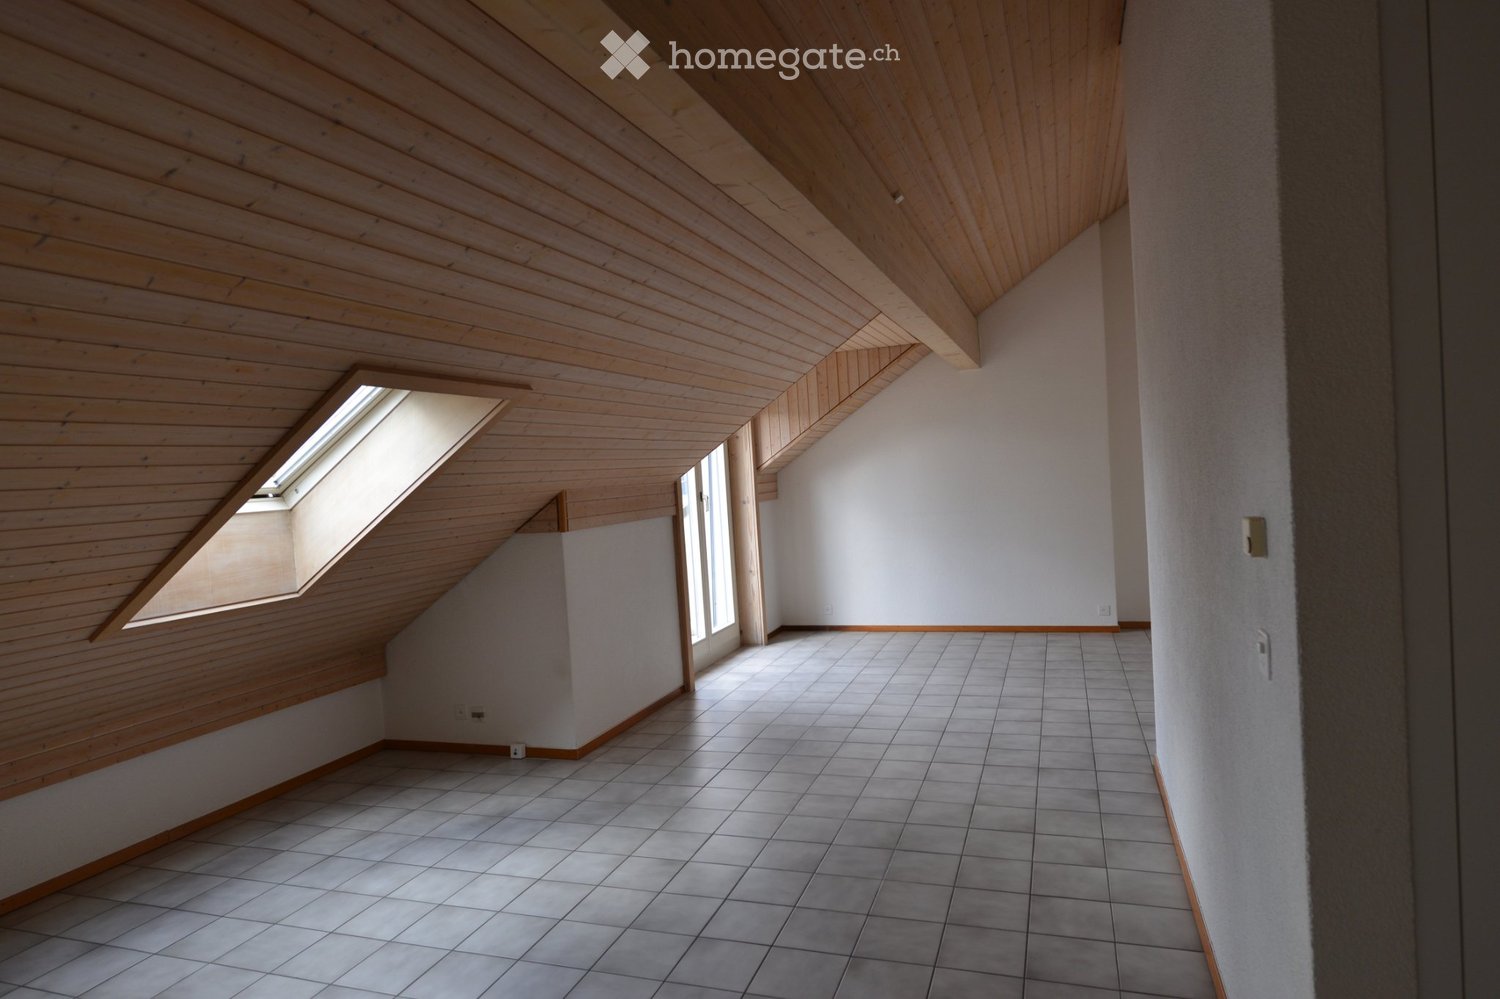
  • Empty attic space with wooden beams, wooden floor, skylight window, radiator, and a hanging light fixture.
  • Empty room with wooden floor, white walls, exposed wooden beams on the ceiling, and two windows with white frames and radiators below them.
  • Empty hallway with wooden flooring, white walls, exposed wooden beams, and an open closet with empty shelves.
  • Bright, wooden-floored hallway with exposed wooden beams and a skylight at the end, leading to an open attic space.
  • Empty room with tiled floor, white walls, and a window showing a view of a building with a red roof and architectural details.
  • Modern bathroom with white tiled walls, a white sink with a chrome faucet, a bathtub with a handheld showerhead, and a wooden shelf next to the sink.
  • Modern bathroom with two white sinks, sleek faucets, built-in cabinets, and a large mirror. The room features exposed wooden beams and skylights, creating a bright and airy atmosphere.
  • Modern bathroom with white tiles, a white sink with a chrome faucet, and a toilet. Exposed wooden beams on the ceiling and built-in storage cabinets.
1 / 15
CHF 2'690.– Top
6.5 Zimmer200m² Wohnfläche
Grand-Rue 56, 1700 Fribourg

Duplex/maisonette à Fribourg

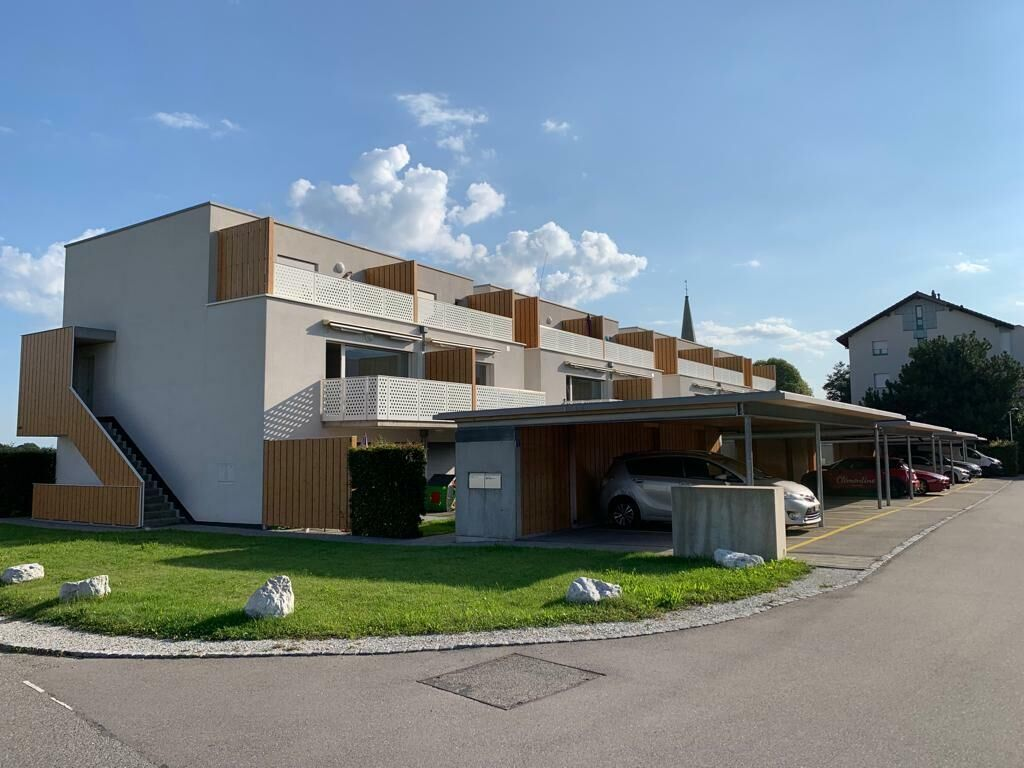
FR : Duplex de caractère 6.5 pièces, 200 m², vieille ville de FribourgDE : Charaktervolle 6.5-Zimmer-Maisonette, 200 m², Altstadt FreiburgEN : Character 6.5-room duplex, 200 m², Fribourg Old Town ====================================================================FRANÇAISÀ louer – Vaste duplex de caractère, Grand-Rue 56, 1700 Fribourg Au cœur de la vieille ville, ce duplex entièrement rénové de 6.5 pièces (plus de 200 m²) occupe les deux derniers niveaux d'un hôtel particulier de la fin du 17e siècle. Poutres apparentes, charpente historique, parquet en chêne et cheminée d'époque : un logement rare, plein de lumière et d'histoire. L'appartement comprend :- un vaste séjour avec cheminée et grandes fenêtres- une mezzanine avec garde-corps en verre, ouverte sur le séjour- une cuisine habitable entièrement équipée (four, plaque à induction, lave-linge)- 4 chambres à coucher, dont une sous la charpente- 2 salles d'eau (une avec baignoire, une avec douche et double lavabo)- un w.-c. séparé- un dressing- une très grande cave Bon à savoir : l'immeuble est historique et n'a pas d'ascenseur (4e étage). Les locataires profitent d'une cour vraiment exceptionnelle, une rareté dans le Bourg. Pas de place de parc privée ; parkings publics et transports publics à proximité immédiate. Loyer : CHF 2'390.– + charges CHF 300.– (total CHF 2'690.–)Disponible : immédiatement ou à convenirContact : Nicolas Galley, nicolas@gadw.ch, +41 78 864 33 53 ====================================================================DEUTSCHZu vermieten – Grosszügige Maisonette mit Charakter, Grand-Rue 56, 1700 Freiburg Im Herzen der Altstadt liegt diese vollständig renovierte 6.5-Zimmer-Maisonette (über 200 m²) in den obersten zwei Geschossen eines Stadtpalais aus dem späten 17. Jahrhundert. Sichtbare Holzbalken, historischer Dachstuhl, Eichenparkett und ein antikes Cheminée: eine seltene Wohnung voller Licht und Geschichte. Die Wohnung umfasst:- grosses Wohnzimmer mit Cheminée und grossen Fenstern- offene Galerie mit Glasgeländer- grosse, voll ausgestattete Wohnküche (Backofen, Induktionsherd, Waschmaschine)- 4 Schlafzimmer, eines davon unter dem Dachstuhl- 2 Badezimmer (eines mit Badewanne, eines mit Dusche und Doppellavabo)- separates WC- Ankleideraum- sehr geräumiger Keller Gut zu wissen: Das historische Gebäude hat keinen Lift (4. Stock). Die Mieter profitieren von einem wirklich aussergewöhnlichen Hof – eine Seltenheit in der Altstadt. Kein eigener Parkplatz; öffentliche Parkhäuser und ÖV in unmittelbarer Nähe. Miete: CHF 2'390.– + Nebenkosten CHF 300.– (total CHF 2'690.–)Verfügbar: per sofort oder nach VereinbarungKontakt: Nicolas Galley, nicolas@gadw.ch, +41 78 864 33 53 ====================================================================ENGLISHFor rent – Spacious character duplex, Grand-Rue 56, 1700 Fribourg In the heart of the Old Town, this fully renovated 6.5-room duplex (over 200 m²) occupies the top two floors of a late-17th-century town mansion. Exposed wooden beams, a historic roof structure, oak parquet and a period fireplace: a rare home full of light and history. The apartment features:- a large living room with fireplace and big windows- an open mezzanine with glass balustrade- a spacious, fully equipped eat-in kitchen (oven, induction hob, washing machine)- 4 bedrooms, one under the historic roof beams- 2 bathrooms (one with bathtub, one with shower and double washbasin)- a separate toilet- a walk-in wardrobe- a very spacious cellar Good to know: the building is historic and has no lift (4th floor). Tenants enjoy a truly exceptional courtyard – a rarity in the Old Town. No private parking; public car parks and public transport close by. Rent: CHF 2,390 + utilities CHF 300 (total CHF 2,690)Available: immediately or by arrangementContact: Nicolas Galley, nicolas@gadw.ch, +41 78 864 33 53

Wegzeit
-
1 / 8
CHF 2'050.– Top
4 Zimmer106m² Wohnfläche
Boulevard de Pérolles 34, 1700 Fribourg

Wohnen im Herzen der Stadt Fribourg

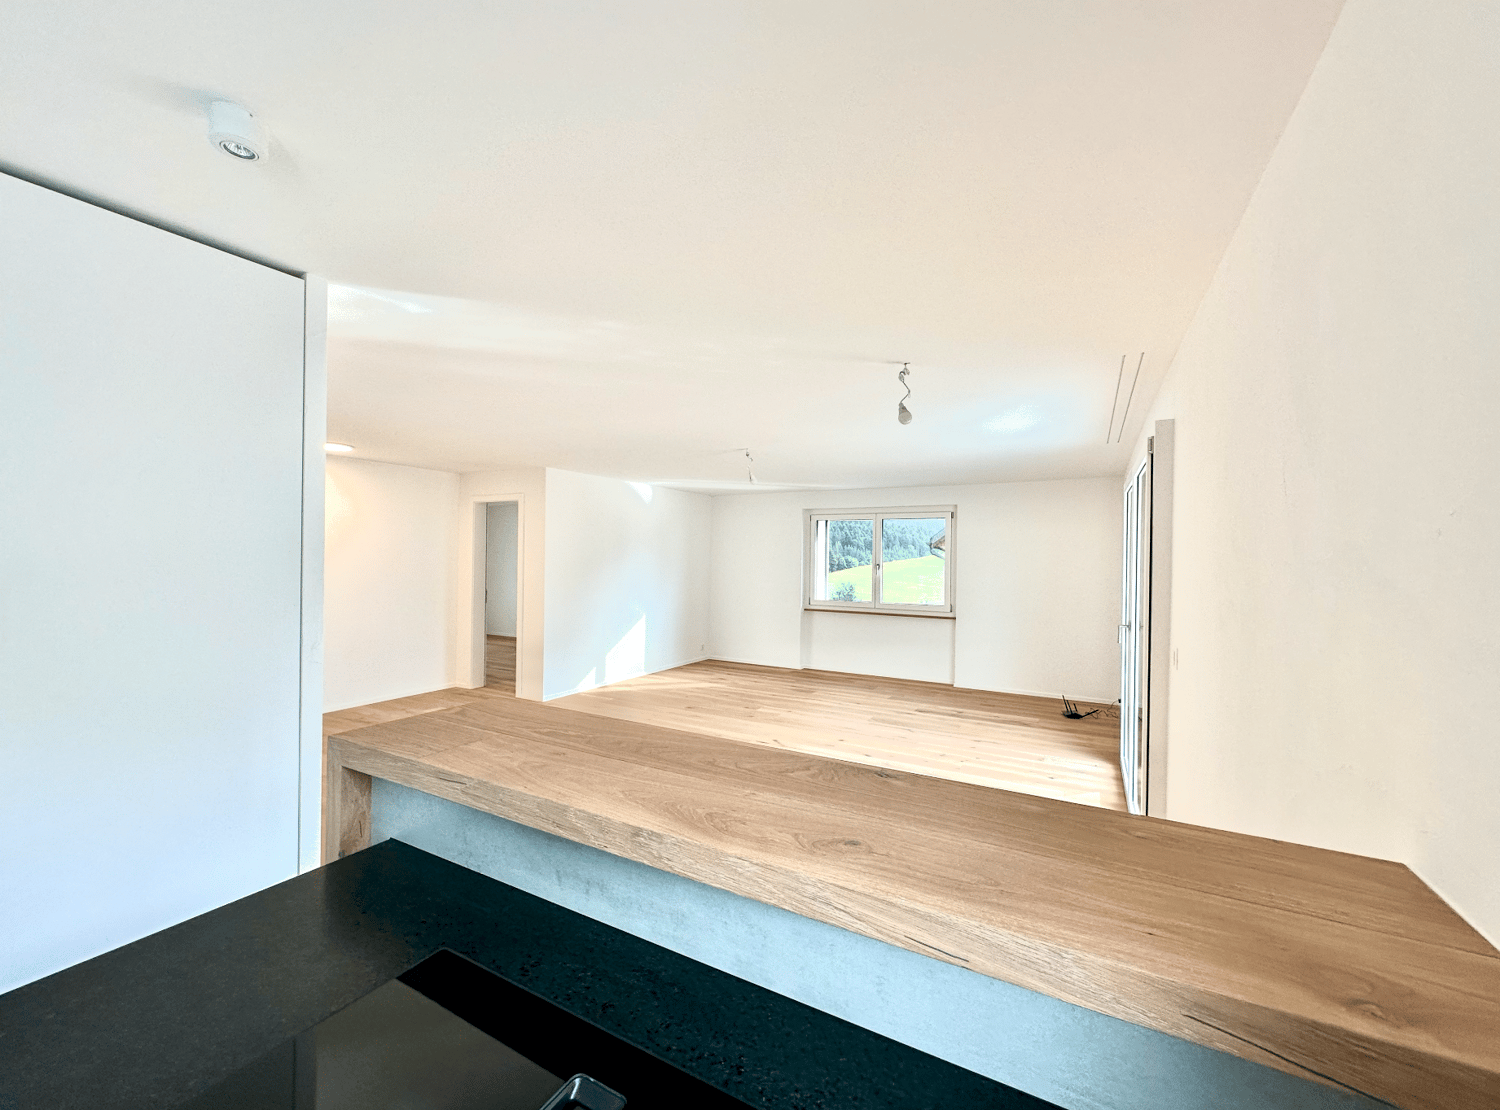
Wir haben das Vergnügen, eine renovierte 4.5-Zimmer-Wohnung zur Miete anzubieten, die in einem kürzlich renovierten Gebäude auf dem dynamischen Boulevard de Pérolles liegt. Diese geräumige 106m2-Wohnung bietet ein modernes, helles und ideal im Zentrum von Fribourg gelegenes Wohnambiente.Hauptmerkmale:- Wohnfläche: 106m2- 6. Stock- Moderne und voll ausgestattete Küche- Wohnbereiche: ein großzügiger Wohnraum, drei komfortable Schlafzimmer- Badezimmer: ein Hauptbadezimmer mit Badewanne und einem Gästetoilette- Große Fenster: maximale natürliche Beleuchtung- Kein Balkon (geschlossene Loggia)- Aufzug- Eine Waschmaschine wird vom Eigentümer bei Abschluss eines Mietvertrags installiertUmwelt und Ausstattung:- Zentrale Lage im dynamischen Viertel Pérolles- Unmittelbare Nähe zu öffentlichen Verkehrsmitteln (Bushaltestellen, Bahnhof)- Nur wenige Gehminuten von Geschäften, Restaurants und Cafés entfernt- Grüne Oasen in der Nähe für Spaziergänge und Entspannung- Parkplatz gegen Aufpreis mit unterirdischen Parkplätzen mit oder ohne Ladestation (140 Fr./Monat oder 190 Fr./Monat mit Ladestation)Eine Bushaltestelle auf dem Boulevard de Pérolles bedient die Linien 1 - 3 - 7 und 9 sowie verschiedene Geschäfte, Schulen und Universitäten.Die Fotos können einem anderen Objekt entsprechen und sind indicativ<span id="acw_response_data" hidden style="display:none"> 0184 83 86 612 016 37 612 e3</span>.Verpassen Sie nicht diese seltene Gelegenheit, in einer geräumigen und ideal im Zentrum von Fribourg gelegenen Wohnung zu wohnen.
Wegzeit
-
1 / 23
  • Balkon / Terrasse
  • Aussicht
  • Parkplatz
  • +4
CHF 2'550.–
5.5 Zimmer120m² Wohnfläche
Zur Schür 3, 1736 St. Silvester

Wunderschöne 5,5 Zimmerwohnung in St. Silvester im Eigentumsstandard

Diese grosszügige Wohnung mit 120 m² Wohnfläche im 1. Obergeschoss eines modernen Neubaus (Baujahr 2024) vereint zeitgemässes Wohnen mit ländlicher Idylle – ideal für und alle, die das Besondere suchen.Die Wohnung bietet unter anderem: • Helle, grosszügige Räume mit einem wunderschönen Ausblick • Eigentumsstandard, hochwertiger Ausbau mit Eichenparkett und Grossformatplatten • Gebäudeautomation, Steuerung mit dem System "DINGZ" • Balkon – perfekt zum Entspannen und Geniessen der herrlichen Umgebung • 2 moderne Badezimmer für höchsten Wohnkomfort (Hauptschlafzimmer mit direktem Zugang zum Bad) • Offene Küche mit Kombisteamer, Induktionskochherd, Geschirrspüler, Granitabdeckung, Grosser Kühlschrank etc. • private Waschmaschine in der Wohnung. • Rein elektrische Storen und Sonnenschutzmarkise • Frei nutzbarer Gemeinschaftsraum mit Küche im Erdgeschoss sowie ein attraktiver gemeinschaftlicher Aussenbereich mit Pergola direkt neben dem Gebäude. • Möglichkeit für Elektroladestation in der Einstellhalle • Einstellhallenplätze zu 120.- Fr./Mt. Und Aussenparkplätze zu 60.- Fr./Mt mietbar. Die Wohnung ist sehr sonnig – sowohl im Sommer als auch im Winter profitiert sie von viel natürlichem Licht. Dazu ist es hier angenehm ruhig, sowohl tagsüber als auch nachts – ideale Voraussetzungen für erholsames Wohnen.Lage: St. Silvester liegt in einer idyllischen Hügellandschaft im Kanton Freiburg. Die Bushaltestelle St. Silvester ist nur 2 Gehminuten entfernt und sorgt für eine gute Anbindung. Familien mit Kindern werden die unmittelbare Nähe zur Primarschule St. Silvester besonders schätzen – sie ist direkt zu Fuss erreichbar. Die Wohnung ist zudem ausdrücklich kinderfreundlich ausgerichtet.Diese aussergewöhnliche Dachwohnung ist ab dem 1. Dezember 2026 oder nach Vereinbarung verfügbar. Geniessen Sie das ruhige Landleben mit allem modernen Komfort – ein echtes Zuhause zum Wohlfühlen!Einen Einblick in die Einstellhalle, die Aussenräume sowie die Gemeinschaftsräume sehen sie als Video unter folgendem Link:https://vimeo.com/1226537388?share=copy&amp;fl=sv&amp;fe=ci

  • Balkon / Terrasse
  • Aussicht
  • Parkplatz
  • +4
Wegzeit
-
1 / 17
  • Balkon / Terrasse
  • Aussicht
  • Parkplatz
  • +4
CHF 2'690.–
4.5 Zimmer140m² Wohnfläche
Zur Schür 3, 1736 St. Silvester

Exklusive 4,5 Zimmer-Galeriewohnung in St. Silvester im Eigentumsstandard

Diese grosszügige Wohnung mit 140 m² Wohnfläche im 2. Obergeschoss eines modernen Neubaus (Baujahr 2024) vereint zeitgemässes Wohnen mit ländlicher Idylle – ideal für und alle, die das Besondere suchen.Die Wohnung bietet unter anderem: • Helle, grosszügige Räume mit einem wunderschönen Ausblick • Eigentumsstandard, hochwertiger Ausbau mit Eichenparkett und Grossformatplatten • Gebäudeautomation, Steuerung vom System "DINGZ" über integriertem Tablet • Balkon – perfekt zum Entspannen und Geniessen der herrlichen Umgebung • Offenes Galeriegeschoss für ein weiteres Wohnzimmer, TV-Zimmer, Büro, Hobbyraum, Spielzimmer etc. • 2 moderne Badezimmer für höchsten Wohnkomfort (Hauptschlafzimmer mit direktem Zugang zum Bad) • Cheminée beim Wohn- und Esszimmer für gemütliche Abende • Offene, hochwertige Küche mit Kombisteamer, Geschirrspüler, Induktionskochherd, Granitabdeckung, grosser Kühlschrank etc. • Private Waschmaschine in der Wohnung. • Rein elektrische Storen und Sonnenschutzmarkise • Frei nutzbarer Gemeinschaftsraum mit Küche im Erdgeschoss sowie ein attraktiver gemeinschaftlicher Aussenbereich mit Pergola direkt neben dem Gebäude. • Möglichkeit für Elektroladestation in der Einstellhalle • Einstellhallenplätze zu 120.- Fr./Mt. Und Aussenparkplätze zu 60.- Fr./Mt mietbar. Die Wohnung ist sehr sonnig – sowohl im Sommer als auch im Winter profitiert sie von viel natürlichem Licht. Dazu ist es hier angenehm ruhig, sowohl tagsüber als auch nachts – ideale Voraussetzungen für erholsames Wohnen.Lage: St. Silvester liegt in einer idyllischen Hügellandschaft im Kanton Freiburg. Die Bushaltestelle St. Silvester ist nur 2 Gehminuten entfernt und sorgt für eine gute Anbindung. Familien mit Kindern werden die unmittelbare Nähe zur Primarschule St. Silvester besonders schätzen – sie ist direkt zu Fuss erreichbar. Die Wohnung ist zudem ausdrücklich kinderfreundlich ausgerichtet.Diese aussergewöhnliche Dachwohnung ist ab dem 1. November 2026 verfügbar. Geniessen Sie das ruhige Landleben mit allem modernen Komfort – ein echtes Zuhause zum Wohlfühlen!Einen Einblick in die Einstellhalle, die Aussenräume sowie die Gemeinschaftsräume sehen sie als Video unter folgendem Link:https://vimeo.com/1226537388?share=copy&amp;fl=sv&amp;fe=ci

  • Balkon / Terrasse
  • Aussicht
  • Parkplatz
  • +4
Wegzeit
-

Vorschläge basierend auf deinen Suchresultaten