4 results - Property for rent in Rossens FR

More objects in your automatically expanded search area
20 results - Radius: + 10km
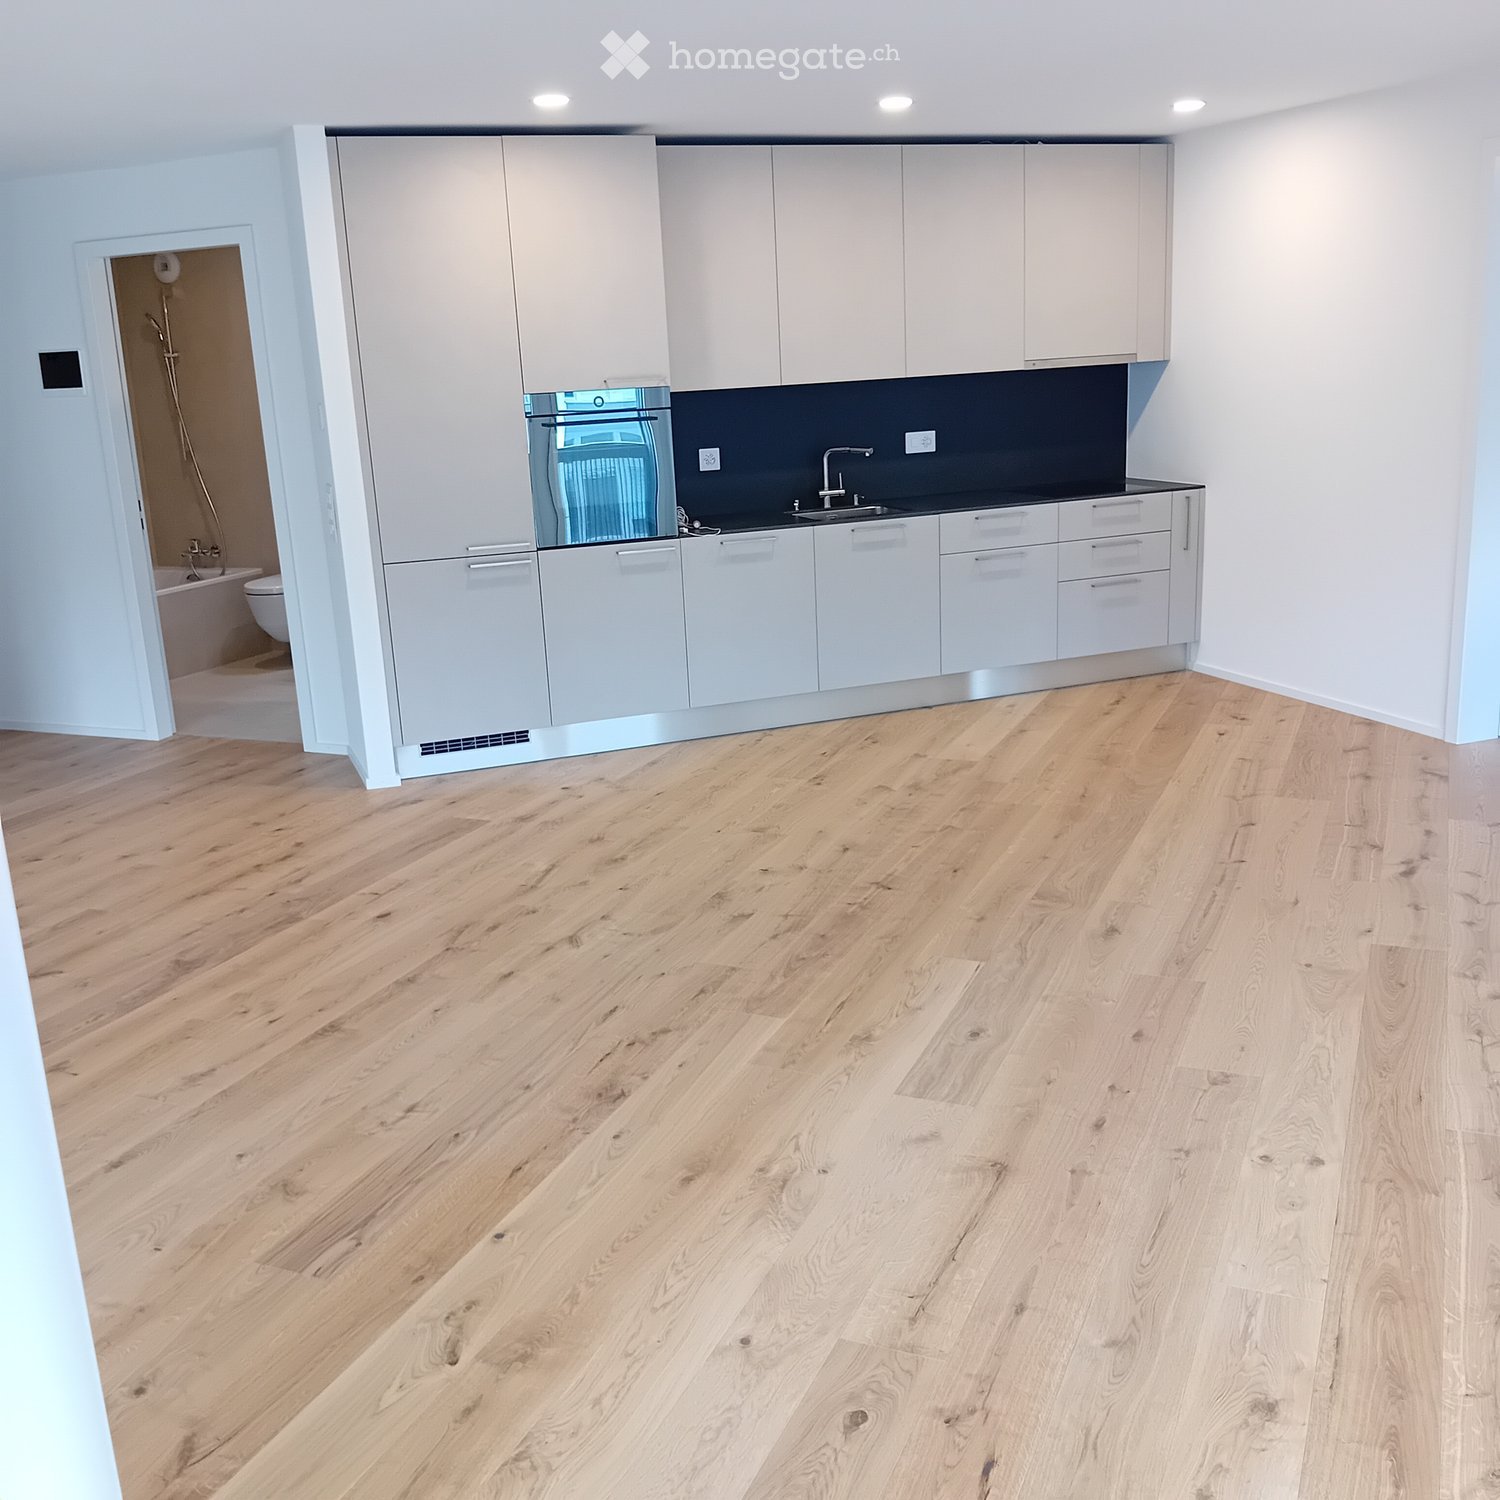
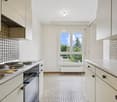
  • Empty kitchen with light wooden flooring, white cabinets, and a dark countertop. A doorway leads to a bathroom with a bathtub and toilet.
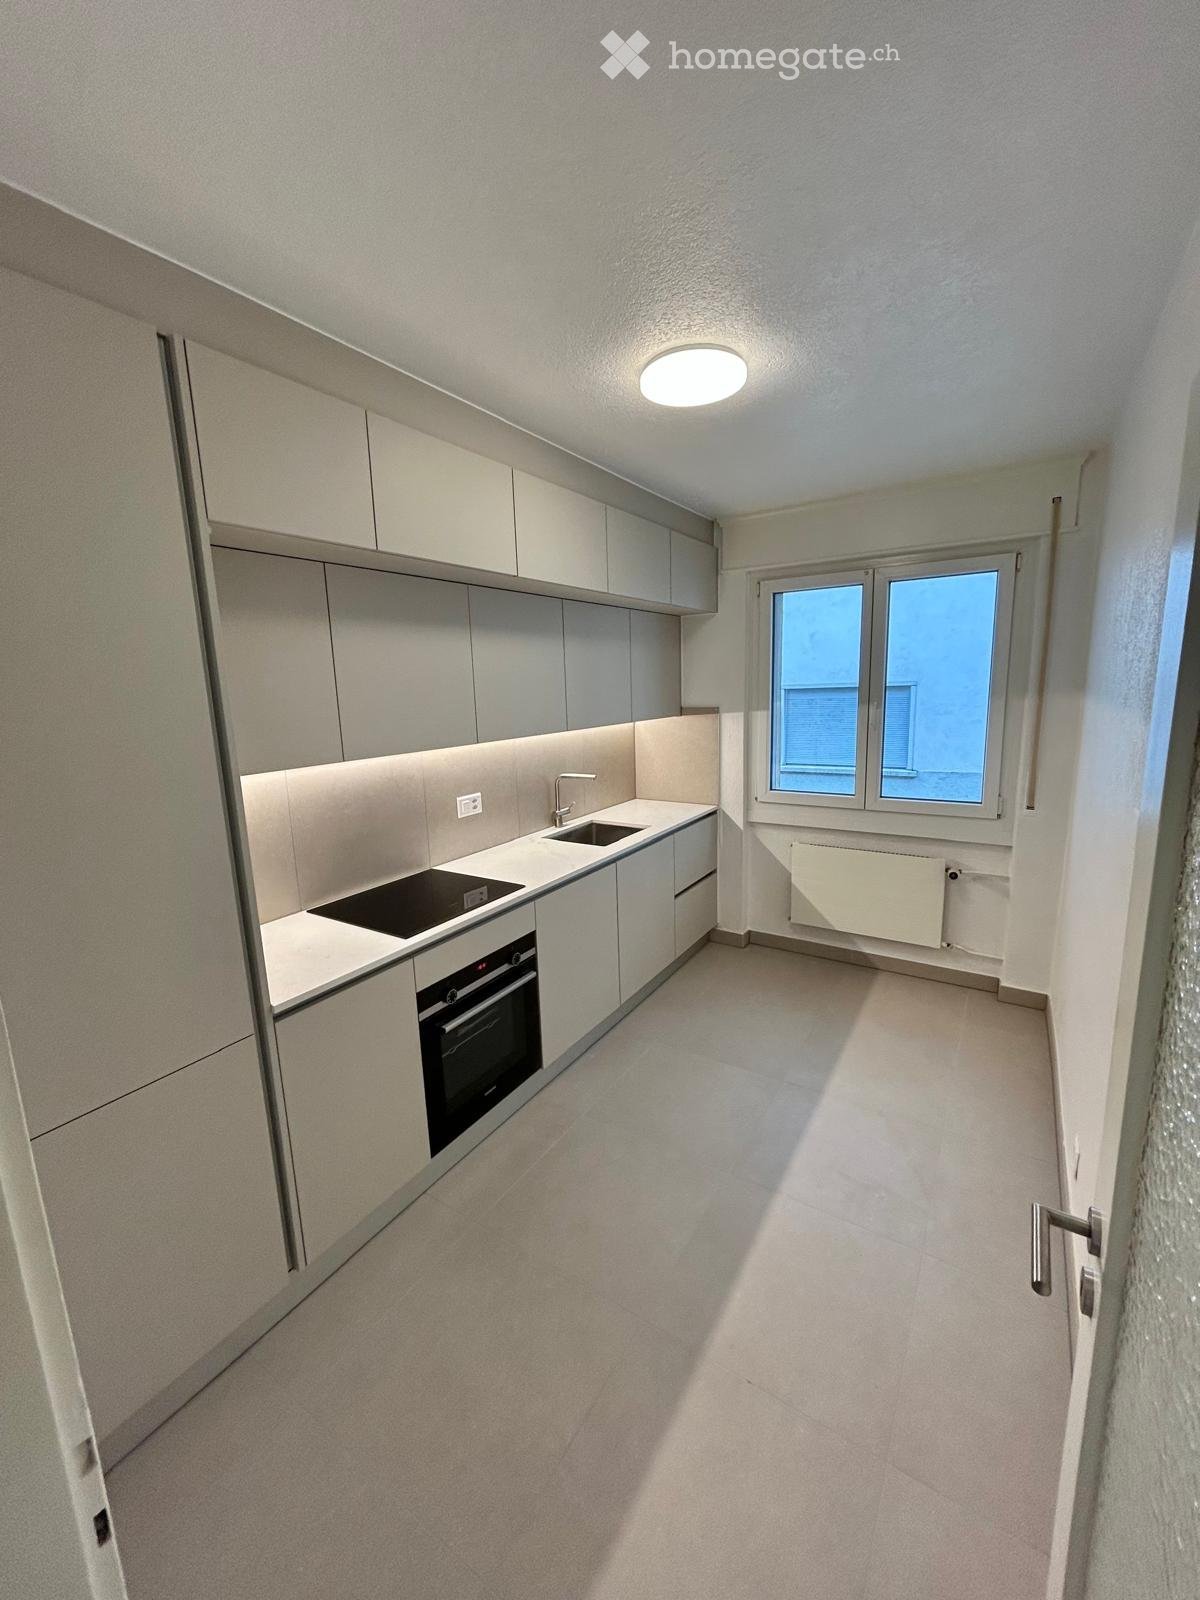
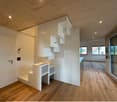
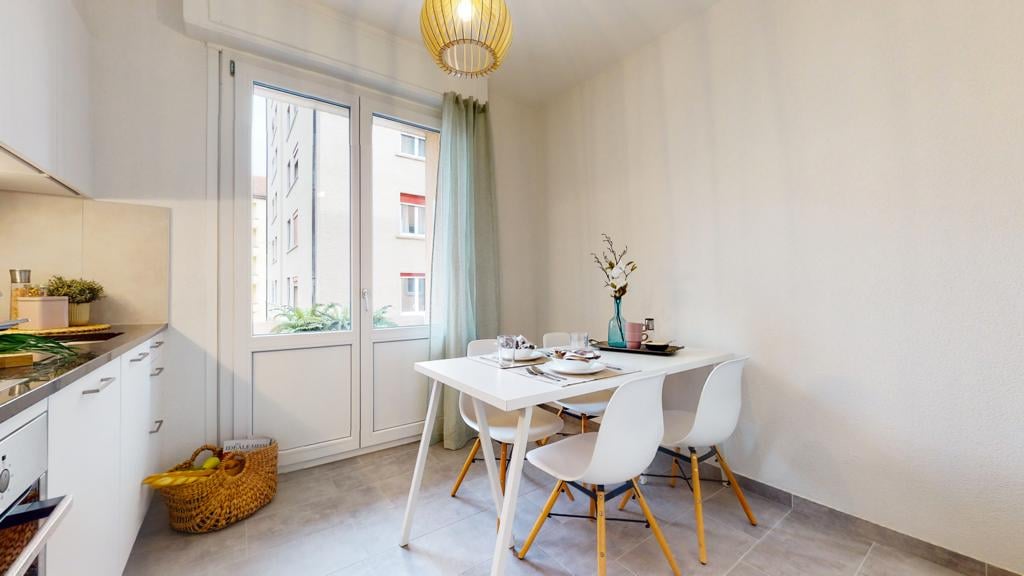
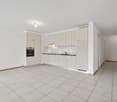
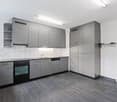
  • Empty kitchen with light wood flooring, modern cabinetry, and a built-in oven. Sunlight streams in from a window, casting shadows on the floor.
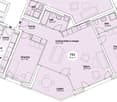
  • Entrance, Living room, Bedroom, Bathroom, Kitchen/Dining Room, Bedroom, Balcony
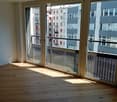
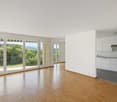
  • Empty room with wooden flooring and large glass doors leading to a balcony, showing a cityscape view.
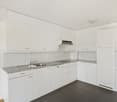
  • Modern kitchen with white cabinets, dark countertops, and a stainless steel sink. Wooden flooring and a small oven are visible.
  • modern kitchen, white cabinets, gray countertop, stainless steel sink, faucet, electrical outlets, cardboard box, white floor
  • Empty room with wooden flooring and large sliding glass doors leading to a balcony.
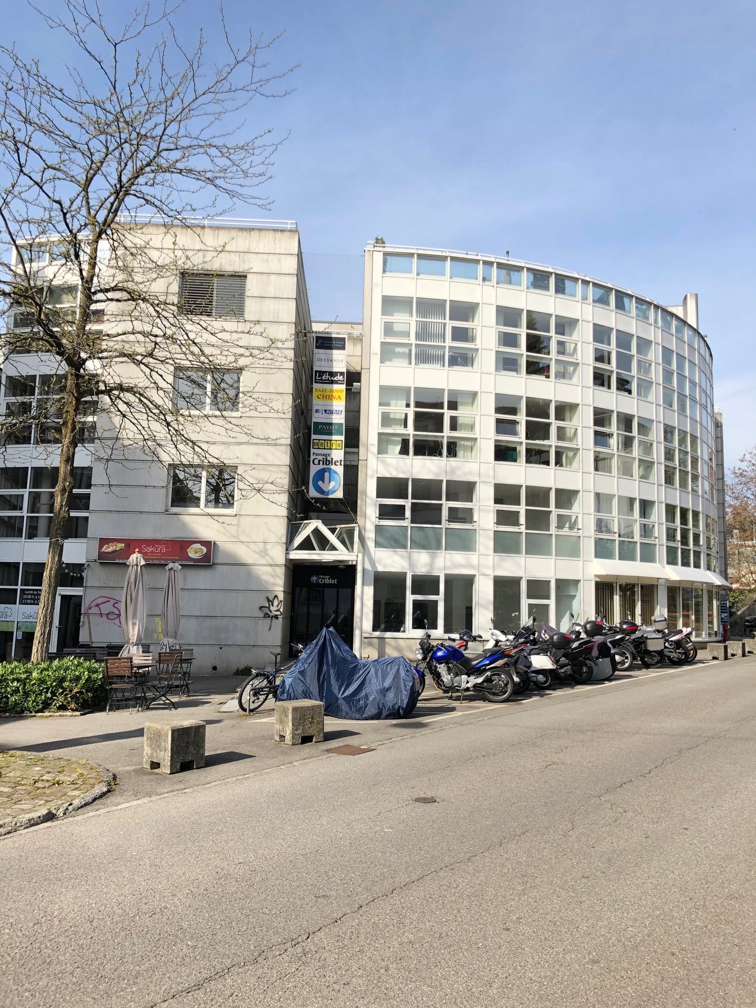
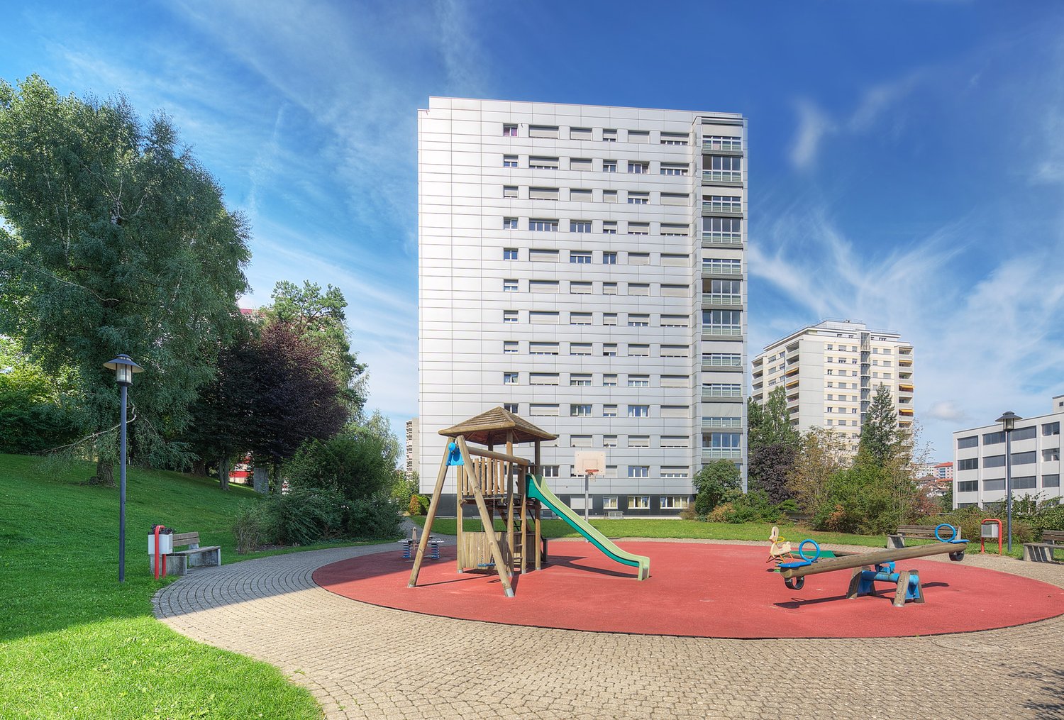
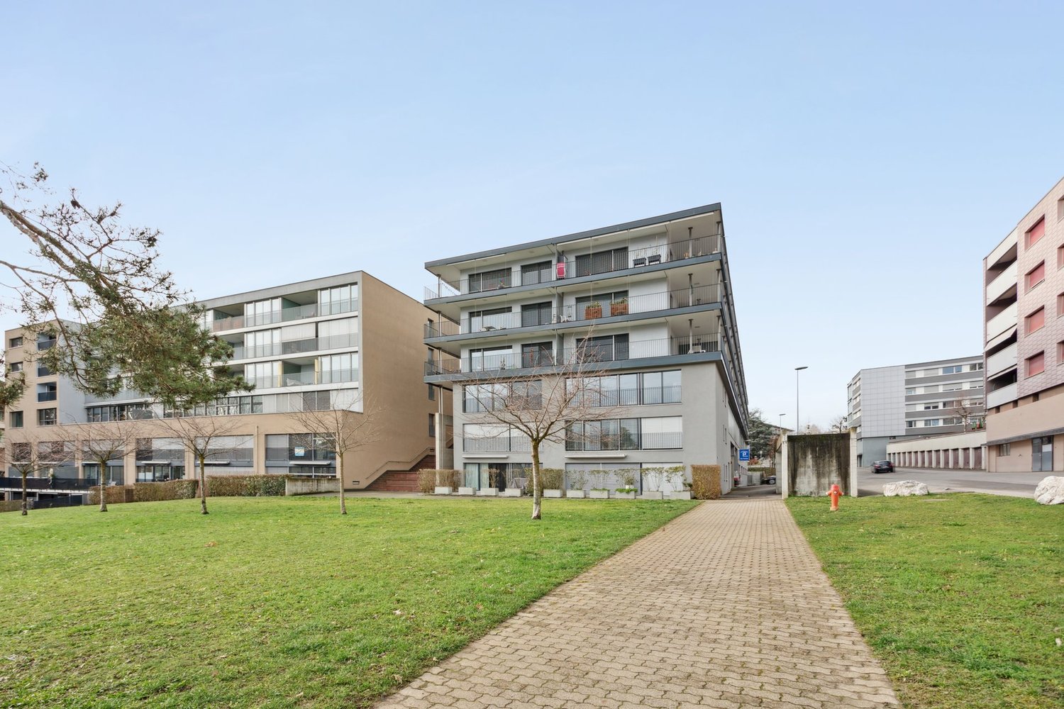
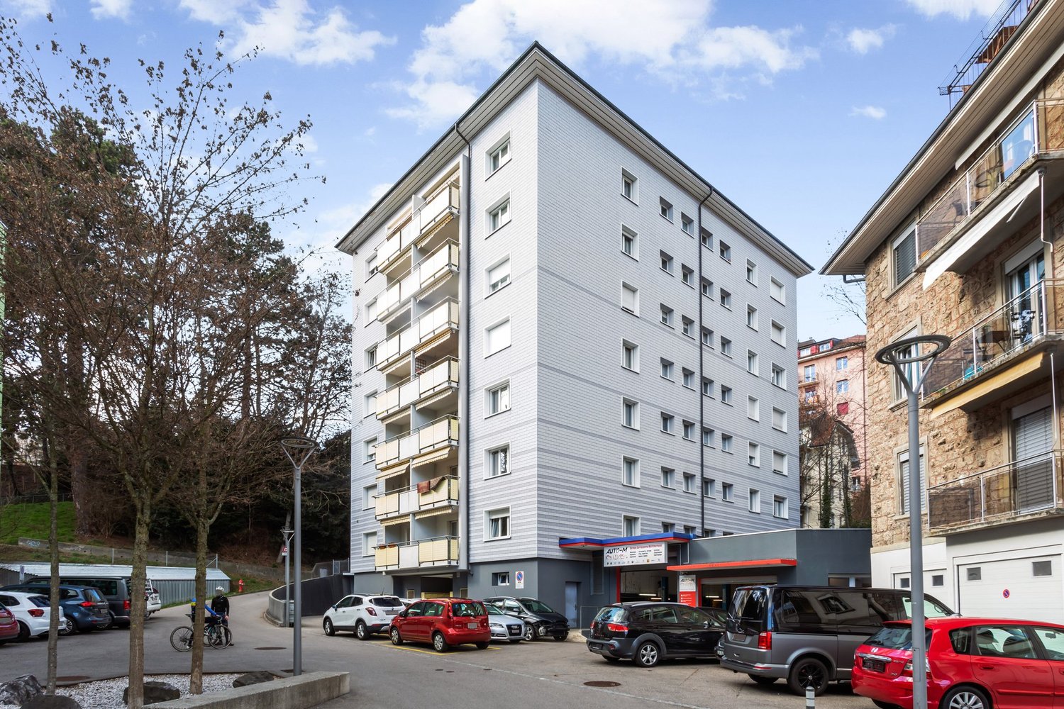
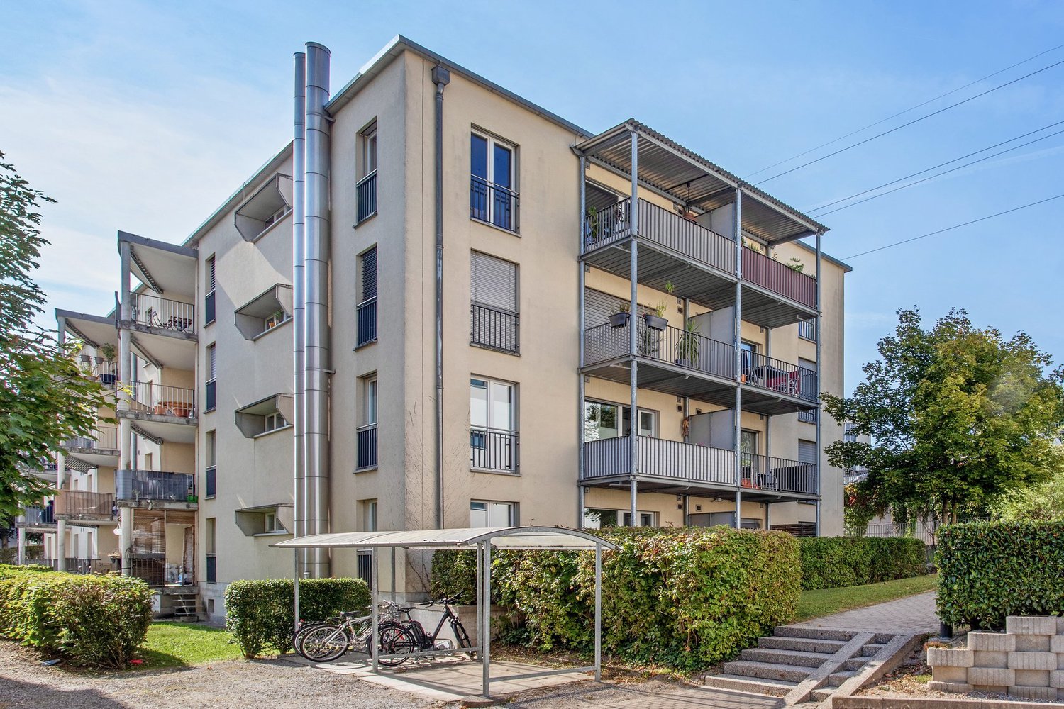
  • Modern building with multiple floors, each floor has a balcony, white walls, and gray railings
  • Modern building with glass windows, balconies, white walls, gray railings
  • modern kitchen with white cabinets, black countertop, stainless steel sink, glass oven, faucet
  • A bathroom with a sink, a mirror, and a stacked washing machine and dryer.
  • white switch board with 6 switches, one of the switches is broken
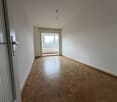
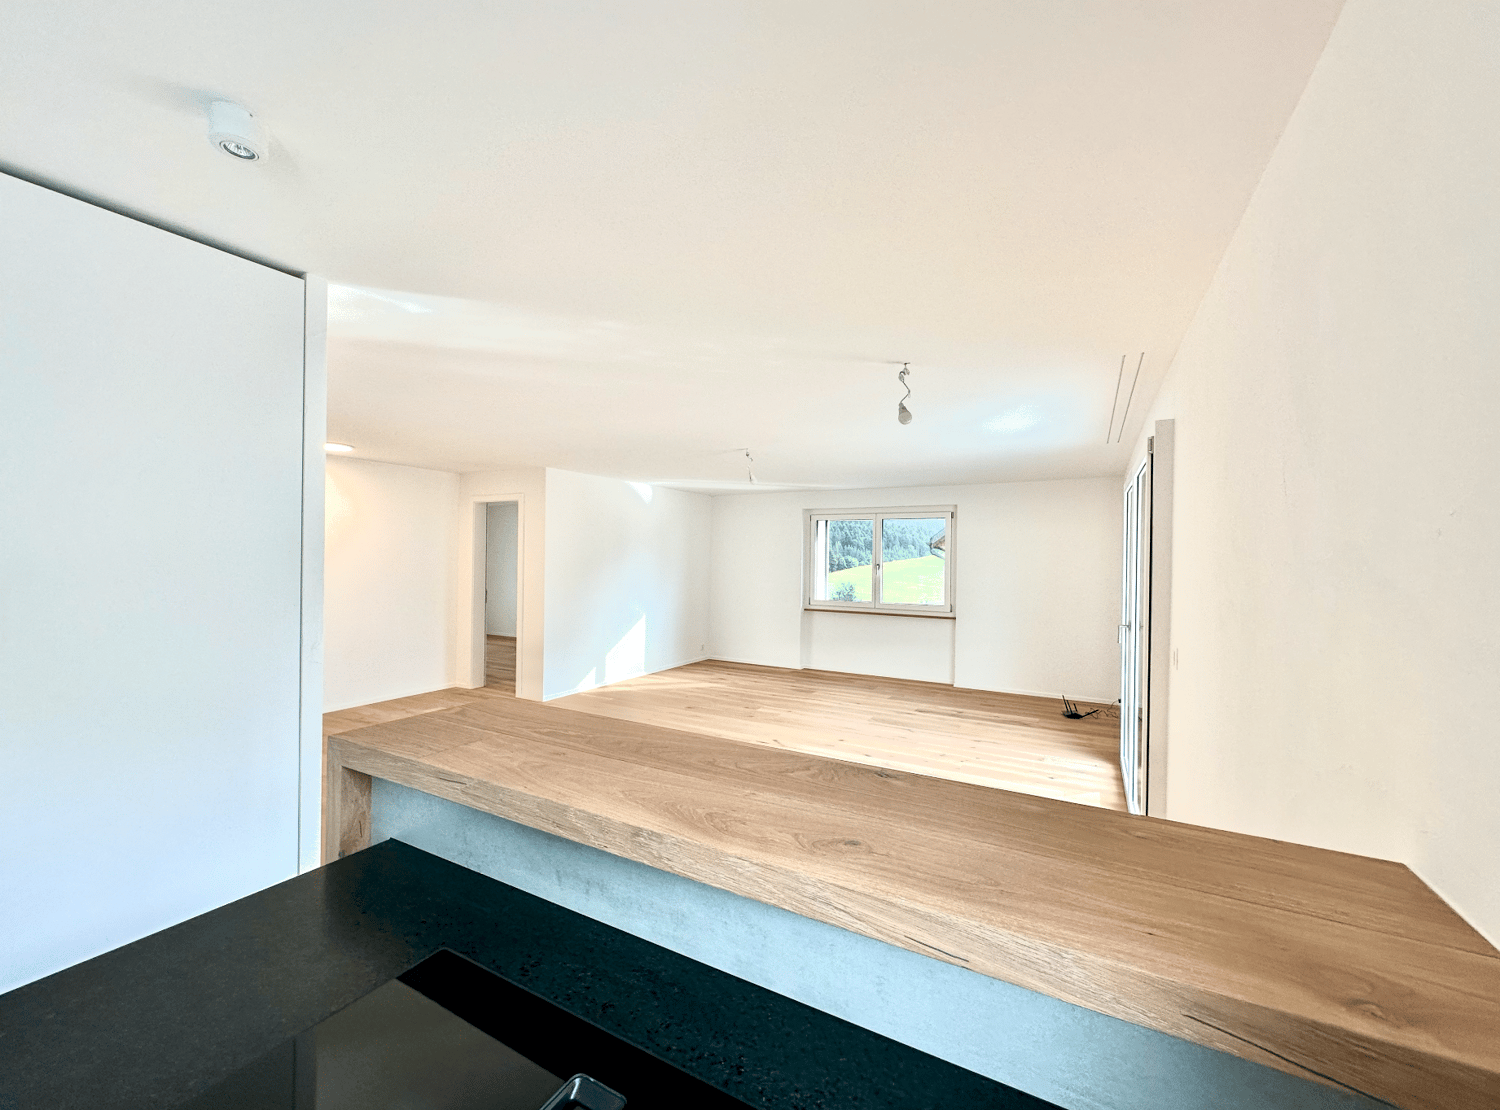
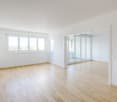
  • Empty room with light wooden flooring and white walls, featuring an open doorway leading to another room.
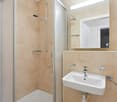
  • Modern bathroom with a white sink, chrome faucet, mirrored cabinet, and a glass-enclosed shower stall.
  • Modern shower with glass enclosure, white tiled walls, and a drain in the center.
  • Empty room with wooden flooring and large glass balcony door leading to a view of a construction site.
  • Balcony overlooking a cityscape with multiple apartment buildings, balconies, and a paved area below.
  • Empty room with light wooden flooring and white walls, featuring an open doorway leading to another space.
  • Empty room with light wooden flooring and white walls, featuring a doorway leading to another room and a small kitchen area visible in the background.
  • Modern bathroom with a white toilet, sink, and mirrored cabinet. The space features light-colored tiles and a glass shower enclosure.
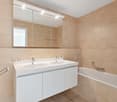
  • Modern bathroom with a white sink, mirror, and glass-enclosed shower. Features a sleek design with beige tiles and modern fixtures.
  • Modern, compact bathroom with a white bathtub, toilet, sink, and mirror. The space features light-colored tiles and a sleek design.
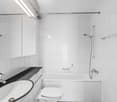
  • Modern bathroom with a bathtub, toilet, sink, and showerhead. Light-colored tiles and sleek fixtures.
  • Modern bathroom with a white sink, mirror, and stacked washing machine/dryer unit.
  • Modern bathroom with a white sink, chrome faucet, and soap dispenser mounted on the wall.
  • Empty room with unfinished wooden walls, white plaster wall, and concrete floor. No furniture or equipment present.
  • Empty room with wooden framing and a concrete floor, marked with a sign reading "F53".
  • Empty room with white walls, wooden paneling on one side, and a white baseboard. No furniture or equipment is present.
  • Empty room with wooden flooring and large windows showing a view of neighboring buildings.
  • Balcony with metal railing overlooking a cityscape of modern apartment buildings and a construction site.
  • Balcony with tiled floor, metal railing, and view of modern apartment buildings.
  • Empty room with tiled floor, large glass sliding doors leading to a balcony, and a glimpse of a kitchen area with wooden cabinets and a countertop.
  • Empty room with white tiled walls and a white floor, marked with the number "078" in the center.
  • Empty underground parking area with concrete floors, pillars, and fluorescent lighting.
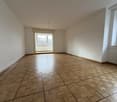
  • Empty room with light wooden flooring and white walls, featuring a large window on one side and a doorway leading to another room.
  • Empty room with wooden flooring and large glass sliding doors leading to a balcony area.
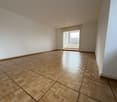
  • Empty room with wooden flooring and large sliding glass doors leading to a balcony. Sunlight streams in, casting shadows on the floor.
  • Empty room with light wooden flooring and white walls, featuring a large window with a view of neighboring buildings.
  • Empty hallway with light wooden flooring and white walls, featuring two open doors leading to adjacent rooms.
  • Empty room with light wooden flooring and white walls, featuring a large window with blinds allowing natural light to enter.
  • Underground parking area with concrete pillars, several parked cars, and a bicycle. The space is well-lit with fluorescent lighting and has a clean, modern design.
  • Empty room with rows of grey lockers and a concrete floor, with a staircase and metal railings visible in the background.
  • An empty room with a concrete floor, a metal filing cabinet, and a large metal structure with blue handles and silver bars, likely part of a workshop or storage area.
1 / 43
Empty kitchen with light wood flooring, modern cabinetry, and a built-in oven. Sunlight streams in from a window, casting shadows on the floor.
Entrance, Living room, Bedroom, Bathroom, Kitchen/Dining Room, Bedroom, Balcony
Empty room with wooden flooring and large glass doors leading to a balcony, showing a cityscape view.
CHF 2,350.– Premium
3.5 rooms96m² living space
Rue Jacques-Gachoud 7, 1700 Fribourg

3.5, Appartement neuf (Projet Prisma): Nr. F53, voir vidéo

• Construction neuve, première location, nouveau quartier, immeuble neuf, appartement neuf (Projet Prisma) • De suite • 96 m² • Séjour : 29,9 m² • Chambres : 16,7 m² et 16 m² • Chambre principale avec salle de bain / douche privative • Deuxième WC / salle de bain • Machine à laver et sèche-linge • Cuisine ouverte, équipée avec lave-vaisselle, etc. • Loggia orientée sud et est • 5e étage • Cave : 10 m² • Hauteur cave: plus que 5 m • Ascenseur • Parquet • Place de parking en sous-sol : non incluse CHF 150.– / mois en supplément • École primaire : 250 m École secondaire CO: 350 m collège/gymnase: 350 m • Arrêt de bus : 100 m • Autoroute (A12, Fribourg-Sud) : 4,8 km • Gare de Fribourg : 1 km • Local à vélos • borne de recharge éléctrique disponible Neubau, Erstvermietung, neues Quartier, neues Gebäude, neue Wohnung (Projet PRISMA) F53Ab sofort96 m2Wohnzimmer 29.9 m2Zimmer 16.7 m2, 16 m2Schlafzimmer mit eigenem Badzimmer/DuscheZweites WC/BadWaschmaschine und TrocknerOffene Küche, inkl. Geschirrspüler etc.Loggia Richtung Süden und Osten5. StockKeller 10 m2LiftParkettParkplatz in der Tiefgarage: Nicht inbegriffen separat: CHF 150/MonatPrimarschule 250 m, Oberstufe: 350 m, Gymnasium 350 mBushaltestelle 100 mAutoroute 4.8 km (A12, Freiburg Süd)Bahnhof Freiburg 1kmVeloraumLadestation Elektroauto verfügbar

Travel time
-
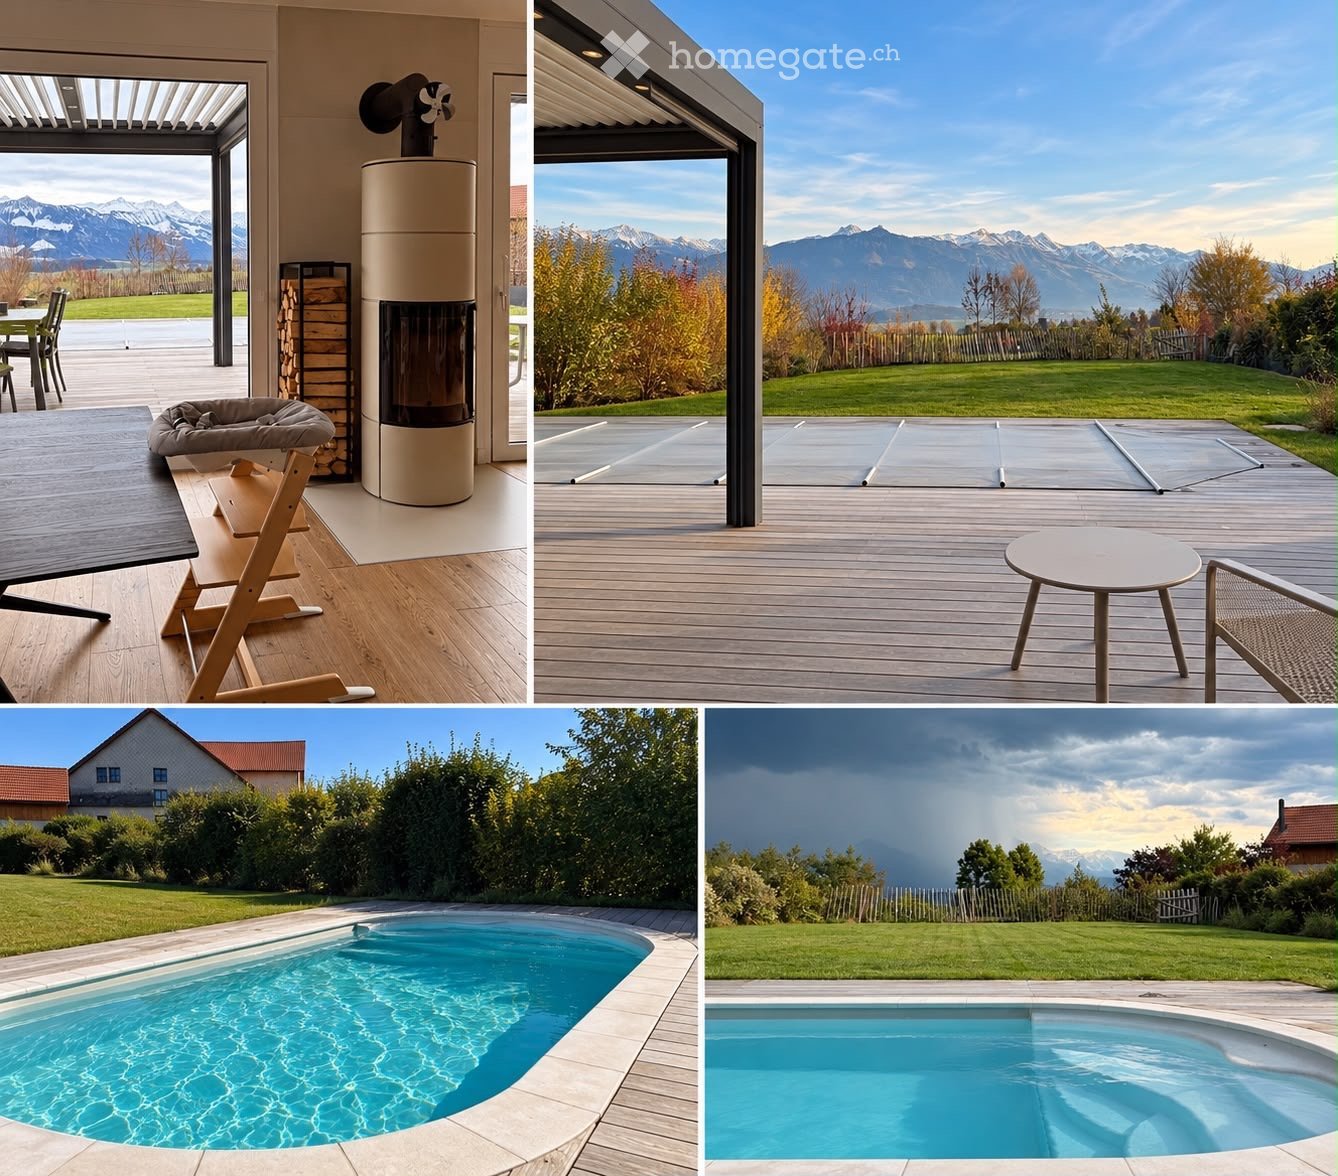
  • Four images showing a modern outdoor area with a swimming pool, wooden deck, outdoor furniture, and scenic mountain views.
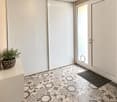
  • A modern hallway with a decorative hexagonal tile floor, white walls, recessed lighting, and a potted plant on a console table. Features a sliding glass door leading outside.
  • Modern kitchen with light-colored cabinets, white countertops, a gas stove, and a large range hood. Features a central island, wooden flooring, and a decorative tile backsplash.
  • Bright, modern kitchen and dining area with light wood flooring, white cabinetry, and large windows overlooking a scenic outdoor space. Features a central dining table with colorful chairs, a high chair, and a kitchen island with a gas stove.
  • Bright living room with wooden flooring, large windows offering a view of the garden, a modern fireplace, a cozy orange armchair, a blue armchair, a dog bed, a playpen, and a small table with chairs in the background.
  • Modern living room with light wooden flooring, a grey sofa with pink cushions, a flat-screen TV on a grey cabinet, a table lamp, and a potted plant near the entrance.
  • Modern bedroom with a large bed, patterned bedding, a grey sofa, a wooden stool, and a nightstand with a lamp. The room features light wooden flooring and white walls.
  • Spacious, well-lit walk-in closet with built-in storage units, wooden flooring, and a skylight above.
  • Modern bathroom with a wooden vanity, stone sink, large mirror, tiled shower area, and a toilet. Features a large window with blinds and a towel hanging on the wall.
  • Bright bedroom with wooden flooring, large windows with blinds, a sofa, a wooden cradle, a floor lamp, a small shelf, and a side table.
  • Modern bathroom with a large bathtub, toilet, glass-enclosed shower, and a wooden shelf with a plant. Features a skylight and large window.
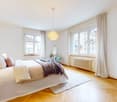
  • Bright bedroom with wooden flooring, large windows with curtains, a bed with a white duvet, a desk with a chair, and shelves with plants and decorative items.
  • Modern staircase with light grey concrete steps, wooden handrail, white walls, and a skylight at the top.
  • Bright, modern bedroom with wooden flooring, large windows with blinds, a sofa, changing table, drawer unit, and decorative wall decals.
  • Modern bathroom with green tiled walls and floor, wooden vanity with a stone sink, round mirror, glass-enclosed shower, and towels hanging on the wall.
  • {"type": "Garage", "objects": ["car", "workbench", "tools", "storage bins", "lawn mower", "wood stack"], "description": "Modern garage with a sleek black sports car parked inside, wooden beams on the ceiling, workbench with tools, storage bins, and a stac
  • A narrow storage room with wooden shelves filled with boxes and items, a bicycle leaning against the wall, and a black chair in the foreground.
  • Modern wooden deck with grey outdoor furniture including a sofa, chairs, and a small table, with potted plants and a view of the house exterior.
  • A wooden deck with a covered swimming pool, surrounded by green grass and bushes, with a house and mountains in the background.
  • Wooden deck with two grey chairs and a round glass table, umbrella folded nearby, surrounded by a well-maintained lawn and greenery.
  • Modern two-story house with a flat roof, beige facade, large garage door, and multiple windows with blinds.
1 / 21
A modern hallway with a decorative hexagonal tile floor, white walls, recessed lighting, and a potted plant on a console table. Features a sliding glass door leading outside.
Modern kitchen with light-colored cabinets, white countertops, a gas stove, and a large range hood. Features a central island, wooden flooring, and a decorative tile backsplash.
Bright, modern kitchen and dining area with light wood flooring, white cabinetry, and large windows overlooking a scenic outdoor space. Features a central dining table with colorful chairs, a high chair, and a kitchen island with a gas stove.
CHF 3,900.– Premium
6.5 rooms220m² living space
Sur la Scie 23, 1642 Sorens

Magnificent 6.5-room villa in Sorens with a view: high-end comfort and energy efficiency

Let yourself be seduced by this exceptional individual villa with generous volumes, combining high-end amenities and cutting-edge ecological technologies. Nestled on a large plot of 1,034 m² facing south, this home offers optimal sunlight throughout the day and a spectacular panoramic view of the surrounding mountains.An ideal situation for the whole family • Exceptional situation: The villa is located in a residential area of a Gruyère village with a view of the Vanils. • Village amenities: Sorens offers the charm of the countryside with its local shops (butcher, grocery store, and bakery). • Facilitated schooling: The primary school is accessible in less than 8 minutes on foot (with school bus). The Orientation Cycle can be reached in just 5 minutes by car or bus. • Mobility: The bus stop is 3 minutes away on foot, and the center of Bulle is accessible in just 8 minutes by car. Eco-responsibility and high technologyThis house benefits from state-of-the-art energy installations for exceptional thermal comfort and controlled costs: • Electrical autonomy: Total coverage by photovoltaic solar panels. • Hot water and pool: Thermal solar panels heating the house in winter and the pool in the summer season. • Green central heating: High-performance pellet boiler, complemented by a hydraulic wood stove in the living room, connected to the house network to distribute a gentle heat throughout all the rooms. Spacious interior living areasGround floor: Conviviality and volume • Reception: A large entrance hall with large built-in closets for optimal storage. • Living area: A double living room with an authentic Swedish stove, ideally configured with a sitting area and a dedicated home cinema. • Chef's kitchen: A superb culinary expression area open to the living room, equipped with a high-end gas stove (6 burners). • Guest area: A large independent bedroom and a modern bathroom with an Italian shower. Upstairs: Panoramic bedrooms • Parental suite of exception: A bright double room with a private dressing room and an adjacent shower room. The large window offers a unique wake-up facing the mountains. • Children's/office rooms: Three very large rooms, two of which are equipped with closets, offering an unobstructed view of Mont-Gibloux and the forest. • Wellness area: A large family bathroom with an Italian shower and a whirlpool bathtub (Jacuzzi). High-end exterior layout • Terrace and pool: A magnificent area in tropical wood (IPÉ) surrounding a 7m x 3.5m pool, heated in an eco-friendly way. • Bioclimatic pergola: 16 m², adjacent to the house, creating a true summer lounge, protected from the sun or weather. • Treed garden: A large, effortlessly maintained lawn (with a built-in lawn mower), complemented by a vegetable garden and a garden shed. • Garage, workshop, and cellar: A large, closed double garage (with mezzanine) including an equipped workshop, as well as a wood storage room. A 21 m² storage cellar. • 5 outdoor parking spaces complete this property. Financial conditions:Monthly net rent: CHF 3'900.-Monthly charges: CHF 600.- (fixed monthly deposit)Monthly rent including charges: CHF 4'500.-Rent guarantee: 3 months on a bank accountContact us today to organize a visit. For appointments, we are available from 9 am to 7 pm only by email.

Travel time
-
1 / 6
  • Balcony / Terrace
CHF 1,890.– Top
3 rooms67m² living space
1700 Fribourg

Renovated, Charming and Bright

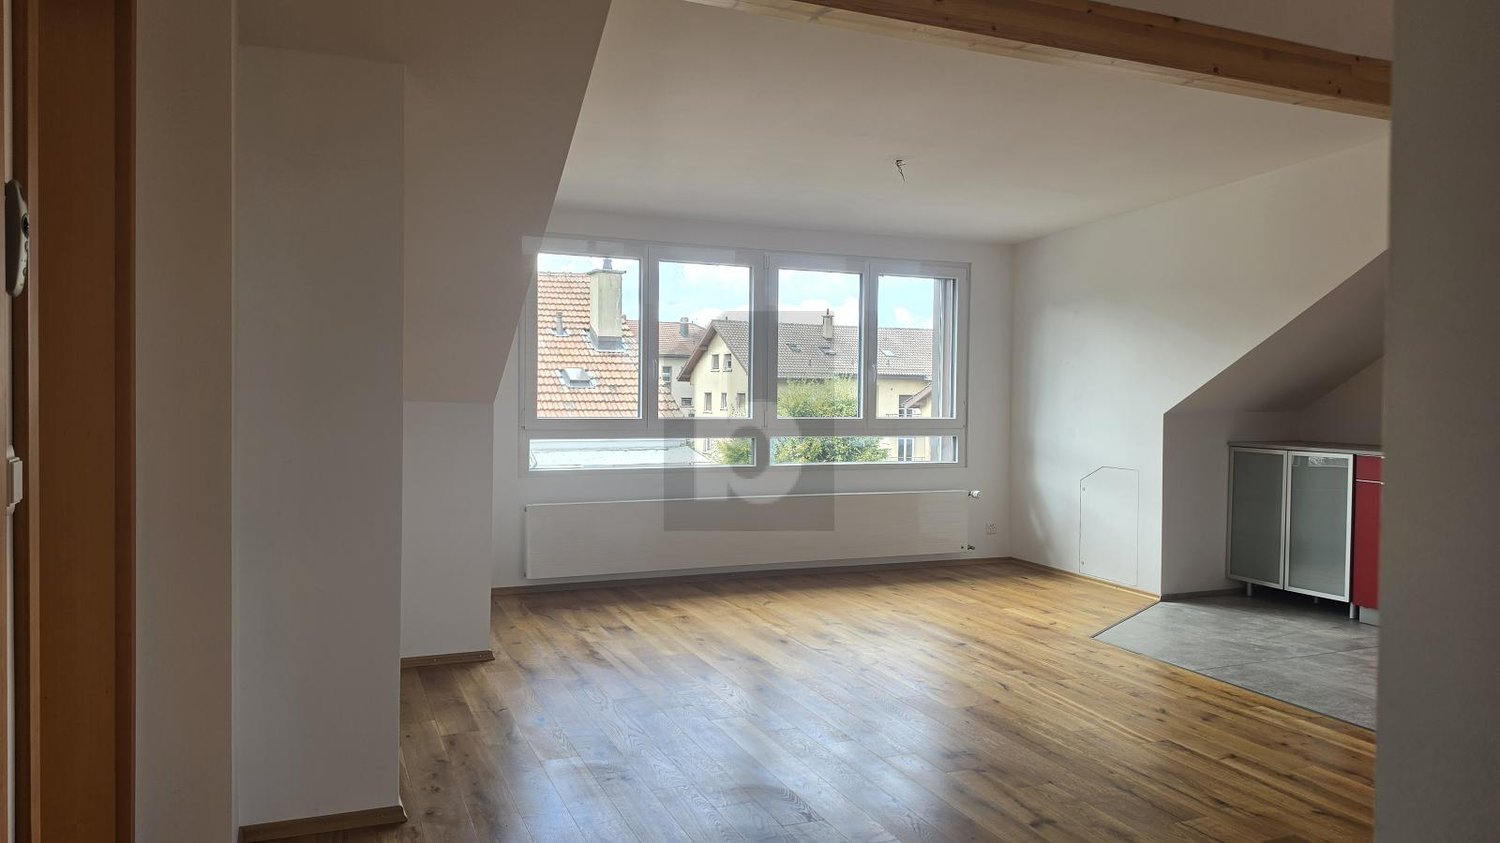
In the calm of a green cul-de-sac, this attic apartment seduces with its exposed beams, oak parquet, and large bay window. It consists of a living room with open, equipped kitchen, two bedrooms (one with a French balcony) and a modern shower room. The tenants benefit from a large garden with a grill.This BETTERHOMES offer is characterized by the following advantages: - quiet location in a cul-de-sac, without through traffic- green residential area- very bright thanks to a large bay window- charm of exposed beams and attic spaces- oak parquet in the living areas and bedrooms- open, fully equipped kitchen- multipurpose room for a dining area or office- bedroom with French balcony overlooking the greenery- numerous storage spaces under the eaves- large communal garden with equipped grill- etc., etc., etc. ...Interested? Contact us for a free visit!Nothing that matches your expectations? You will find over 2,000 other objects on: www.betterhomes.ch - The Swiss specialist in real estate transactions.Do you have a property to market?Take advantage of our expertise: https://www.betterhomes.ch/en/benefitDo you want to know the value of your property?Discover its value now with our free, immediate, and non-binding estimate!https://www.betterhomes.ch/en/knowledge/estimationMore detailsLocation: goodBuilding condition: renewedBathrooms: 1 (1x WC / sink / shower)Heating system: déothermic heat pumpPublic transport: bus stop, 150 mSchool: primary school, 700 m Shops: Coop, 100 m, Migros / Denner, 500 m

  • Balcony / Terrace
1 / 6
  • Balcony / Terrace
  • Parking space
  • Elevator
CHF 1,900.– Top
4.5 rooms105m² living space
1730 Ecuvillens

Spacious and calm with open view

In Ecuvillens (1730), this 4.5-room apartment of 105 m² is ideal for a family or couple seeking calm and comfort. Spacious and bright, it offers a large balcony to enjoy the fine days. You will appreciate the proximity of schools and shops, while living in a peaceful neighborhood. A cellar and a storage room complete this property to easily store everything. A covered parking space and an outdoor parking space are included in the price.This offer from BETTERHOMES is characterized by the following advantages: - quiet neighborhood- spacious and bright- covered parking space and outdoor parking space included in the price- large balcony- schools and shops nearby- cellar- storage room- etc., etc., etc. ...Interested? Contact us for a non-binding visit - online visit also possible!Nothing that matches your expectations? You will find over 2,000 other objects on: www.betterhomes.ch - The Swiss specialist for real estate transactions.Do you have a property to market?Take advantage of our expertise: https://www.betterhomes.ch/en/benefitDo you want to know the value of your property?Discover its value now with our free, non-binding, and immediate estimate!https://www.betterhomes.ch/en/knowledge/estimationMore detailsLocation: quiet residential areaBuilding condition: goodBathrooms: 2 (1x WC / sink / bathtub, 1x WC / sink / shower)Public transport: bus, 300 mSchool: primary school, 1 kmShops: Migros / Coop / Aligro, 5 km, Prima, 800 m

  • Balcony / Terrace
  • Parking space
  • Elevator
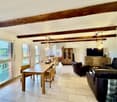
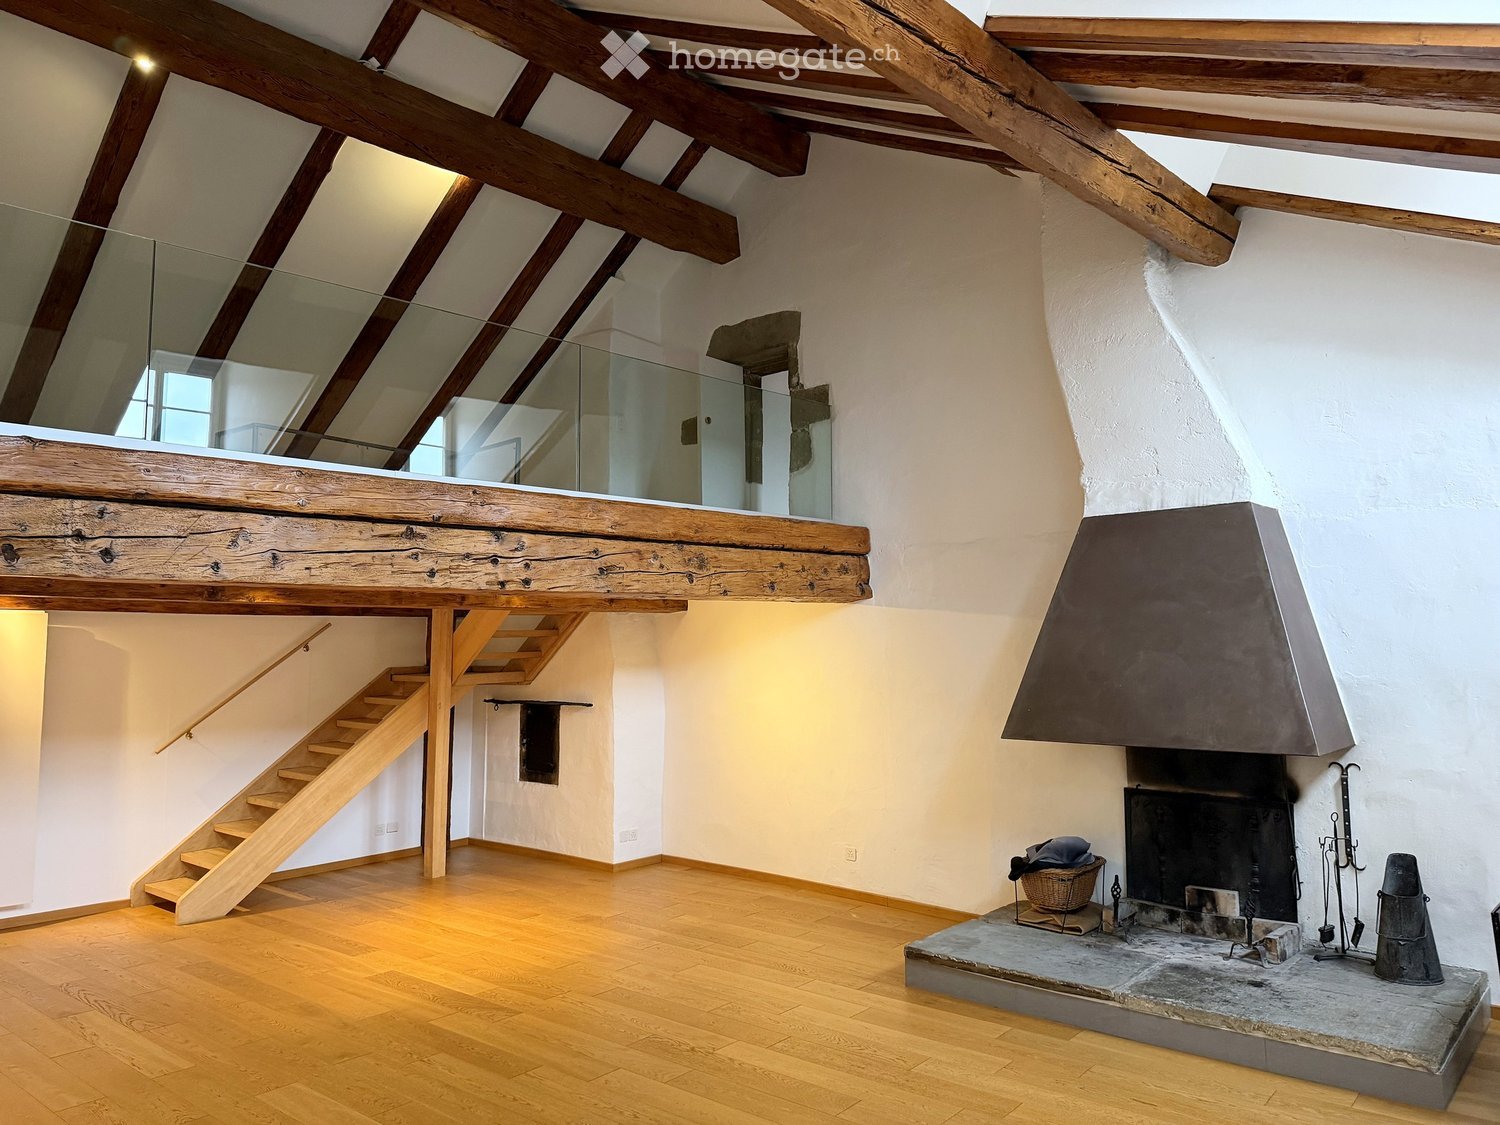
  • Open living space with wooden beams, exposed wooden staircase, and a stone fireplace with tools and a basket nearby.
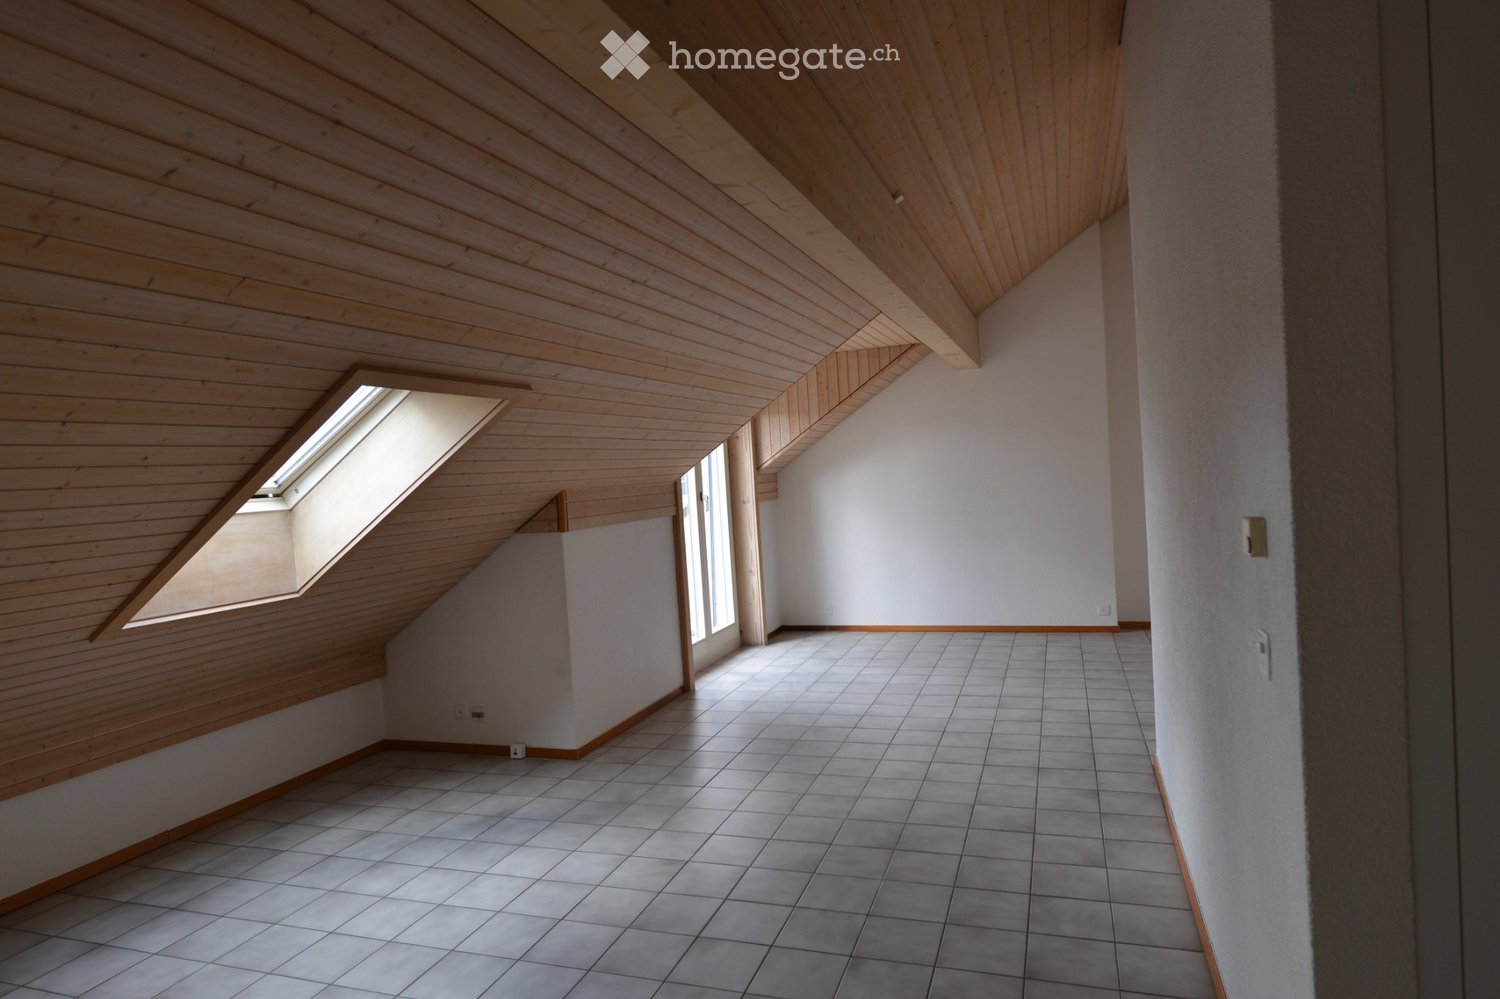
  • Empty attic room with wooden beams, exposed wooden floor, fireplace, and multiple windows.
  • An empty room with exposed wooden beams, white walls, wooden flooring, and multiple windows, including skylights, with radiators beneath the windows.
  • Open, airy room with wooden floors, exposed wooden beams, a staircase leading to an upper level, and a glass railing overlooking the space.
  • An attic space with wooden beams, wooden flooring, and a glass railing leading to a lower level. The room is empty with no furniture or furnishings.
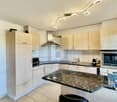
  • Modern kitchen with light-colored cabinets, wooden countertop, stainless steel sink and faucet, built-in oven, dishwasher, and washing machine.
  • Modern kitchen with white cabinets, wooden countertops, stainless steel sink, open refrigerator, and a washing machine. The room features a sloped ceiling with skylights.
  • Empty attic space with wooden beams, wooden floor, skylight window, radiator, and a hanging light fixture.
  • Empty room with wooden floor, white walls, exposed wooden beams on the ceiling, and two windows with white frames and radiators below them.
  • Empty hallway with wooden flooring, white walls, exposed wooden beams, and an open closet with empty shelves.
  • Bright, wooden-floored hallway with exposed wooden beams and a skylight at the end, leading to an open attic space.
  • Empty room with tiled floor, white walls, and a window showing a view of a building with a red roof and architectural details.
  • Modern bathroom with white tiled walls, a white sink with a chrome faucet, a bathtub with a handheld showerhead, and a wooden shelf next to the sink.
  • Modern bathroom with two white sinks, sleek faucets, built-in cabinets, and a large mirror. The room features exposed wooden beams and skylights, creating a bright and airy atmosphere.
  • Modern bathroom with white tiles, a white sink with a chrome faucet, and a toilet. Exposed wooden beams on the ceiling and built-in storage cabinets.
1 / 15
CHF 2,690.– Top
6.5 rooms200m² living space
Grand-Rue 56, 1700 Fribourg

Duplex/maisonette à Fribourg

FR : Duplex de caractère 6.5 pièces, 200 m², vieille ville de FribourgDE : Charaktervolle 6.5-Zimmer-Maisonette, 200 m², Altstadt FreiburgEN : Character 6.5-room duplex, 200 m², Fribourg Old Town ====================================================================FRANÇAISÀ louer – Vaste duplex de caractère, Grand-Rue 56, 1700 Fribourg Au cœur de la vieille ville, ce duplex entièrement rénové de 6.5 pièces (plus de 200 m²) occupe les deux derniers niveaux d'un hôtel particulier de la fin du 17e siècle. Poutres apparentes, charpente historique, parquet en chêne et cheminée d'époque : un logement rare, plein de lumière et d'histoire. L'appartement comprend :- un vaste séjour avec cheminée et grandes fenêtres- une mezzanine avec garde-corps en verre, ouverte sur le séjour- une cuisine habitable entièrement équipée (four, plaque à induction, lave-linge)- 4 chambres à coucher, dont une sous la charpente- 2 salles d'eau (une avec baignoire, une avec douche et double lavabo)- un w.-c. séparé- un dressing- une très grande cave Bon à savoir : l'immeuble est historique et n'a pas d'ascenseur (4e étage). Les locataires profitent d'une cour vraiment exceptionnelle, une rareté dans le Bourg. Pas de place de parc privée ; parkings publics et transports publics à proximité immédiate. Loyer : CHF 2'390.– + charges CHF 300.– (total CHF 2'690.–)Disponible : immédiatement ou à convenirContact : Nicolas Galley, nicolas@gadw.ch, +41 78 864 33 53 ====================================================================DEUTSCHZu vermieten – Grosszügige Maisonette mit Charakter, Grand-Rue 56, 1700 Freiburg Im Herzen der Altstadt liegt diese vollständig renovierte 6.5-Zimmer-Maisonette (über 200 m²) in den obersten zwei Geschossen eines Stadtpalais aus dem späten 17. Jahrhundert. Sichtbare Holzbalken, historischer Dachstuhl, Eichenparkett und ein antikes Cheminée: eine seltene Wohnung voller Licht und Geschichte. Die Wohnung umfasst:- grosses Wohnzimmer mit Cheminée und grossen Fenstern- offene Galerie mit Glasgeländer- grosse, voll ausgestattete Wohnküche (Backofen, Induktionsherd, Waschmaschine)- 4 Schlafzimmer, eines davon unter dem Dachstuhl- 2 Badezimmer (eines mit Badewanne, eines mit Dusche und Doppellavabo)- separates WC- Ankleideraum- sehr geräumiger Keller Gut zu wissen: Das historische Gebäude hat keinen Lift (4. Stock). Die Mieter profitieren von einem wirklich aussergewöhnlichen Hof – eine Seltenheit in der Altstadt. Kein eigener Parkplatz; öffentliche Parkhäuser und ÖV in unmittelbarer Nähe. Miete: CHF 2'390.– + Nebenkosten CHF 300.– (total CHF 2'690.–)Verfügbar: per sofort oder nach VereinbarungKontakt: Nicolas Galley, nicolas@gadw.ch, +41 78 864 33 53 ====================================================================ENGLISHFor rent – Spacious character duplex, Grand-Rue 56, 1700 Fribourg In the heart of the Old Town, this fully renovated 6.5-room duplex (over 200 m²) occupies the top two floors of a late-17th-century town mansion. Exposed wooden beams, a historic roof structure, oak parquet and a period fireplace: a rare home full of light and history. The apartment features:- a large living room with fireplace and big windows- an open mezzanine with glass balustrade- a spacious, fully equipped eat-in kitchen (oven, induction hob, washing machine)- 4 bedrooms, one under the historic roof beams- 2 bathrooms (one with bathtub, one with shower and double washbasin)- a separate toilet- a walk-in wardrobe- a very spacious cellar Good to know: the building is historic and has no lift (4th floor). Tenants enjoy a truly exceptional courtyard – a rarity in the Old Town. No private parking; public car parks and public transport close by. Rent: CHF 2,390 + utilities CHF 300 (total CHF 2,690)Available: immediately or by arrangementContact: Nicolas Galley, nicolas@gadw.ch, +41 78 864 33 53

Travel time
-
1 / 23
  • Balcony / Terrace
  • View
  • Parking space
  • +4
CHF 2,550.–
5.5 rooms120m² living space
Zur Schür 3, 1736 St. Silvester

Beautiful 5.5-room apartment in St. Silvester to high standards

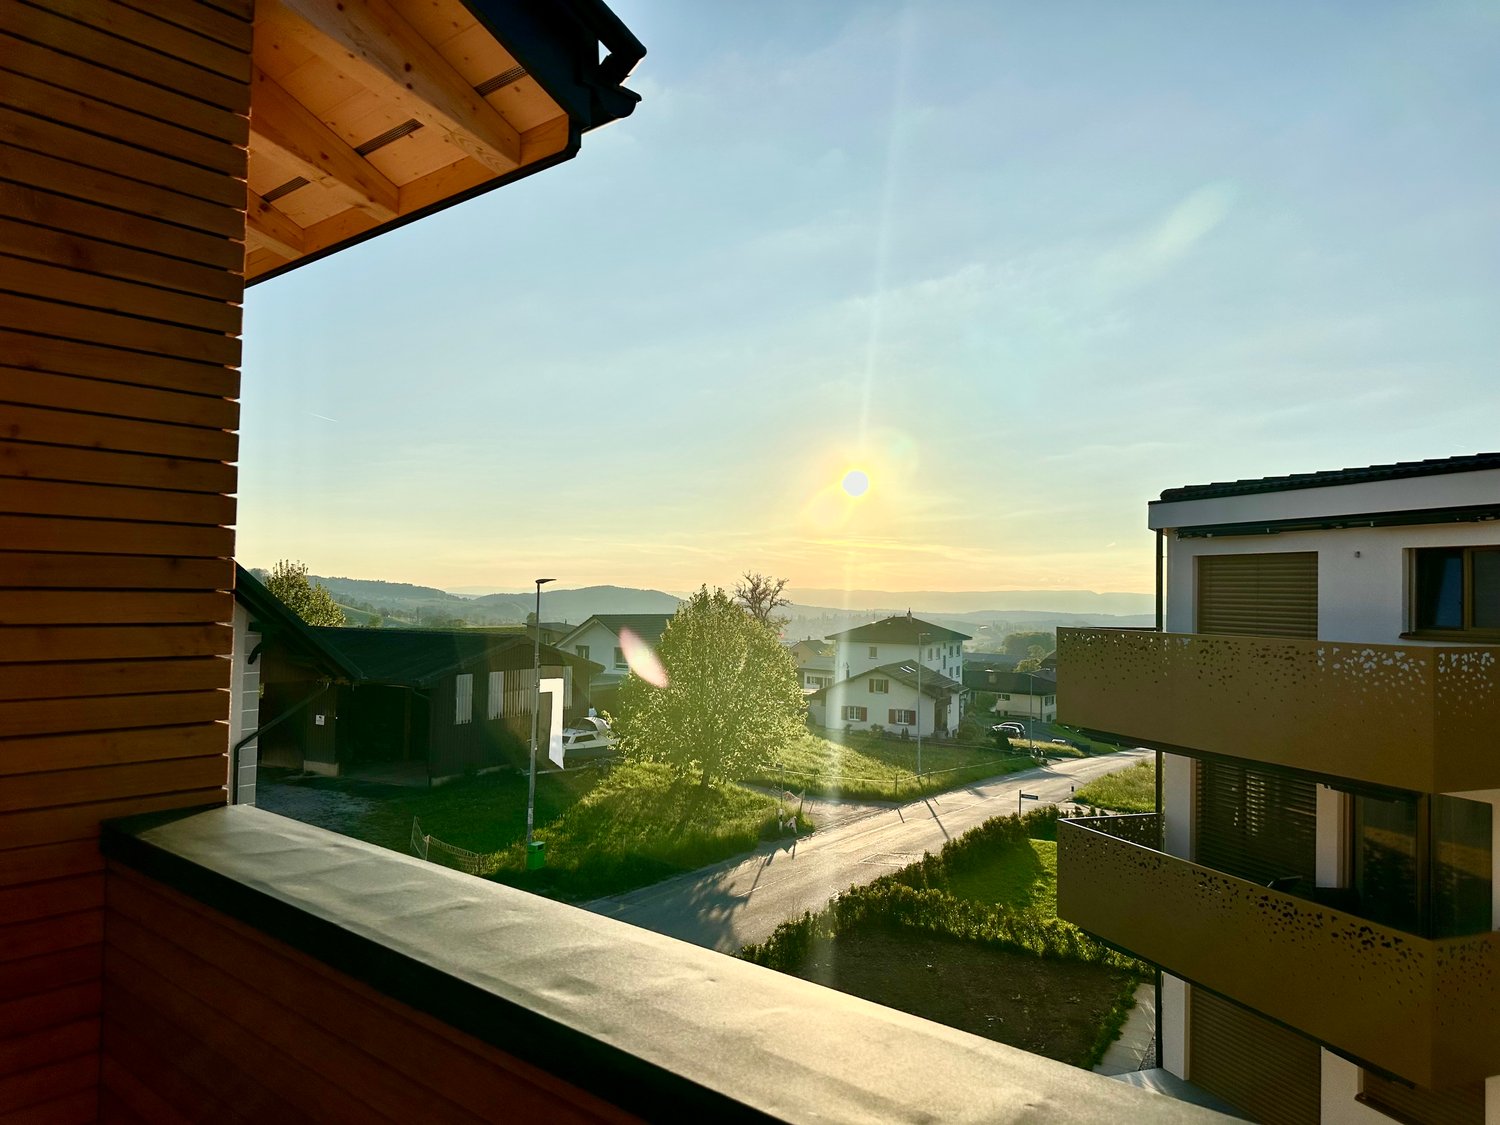
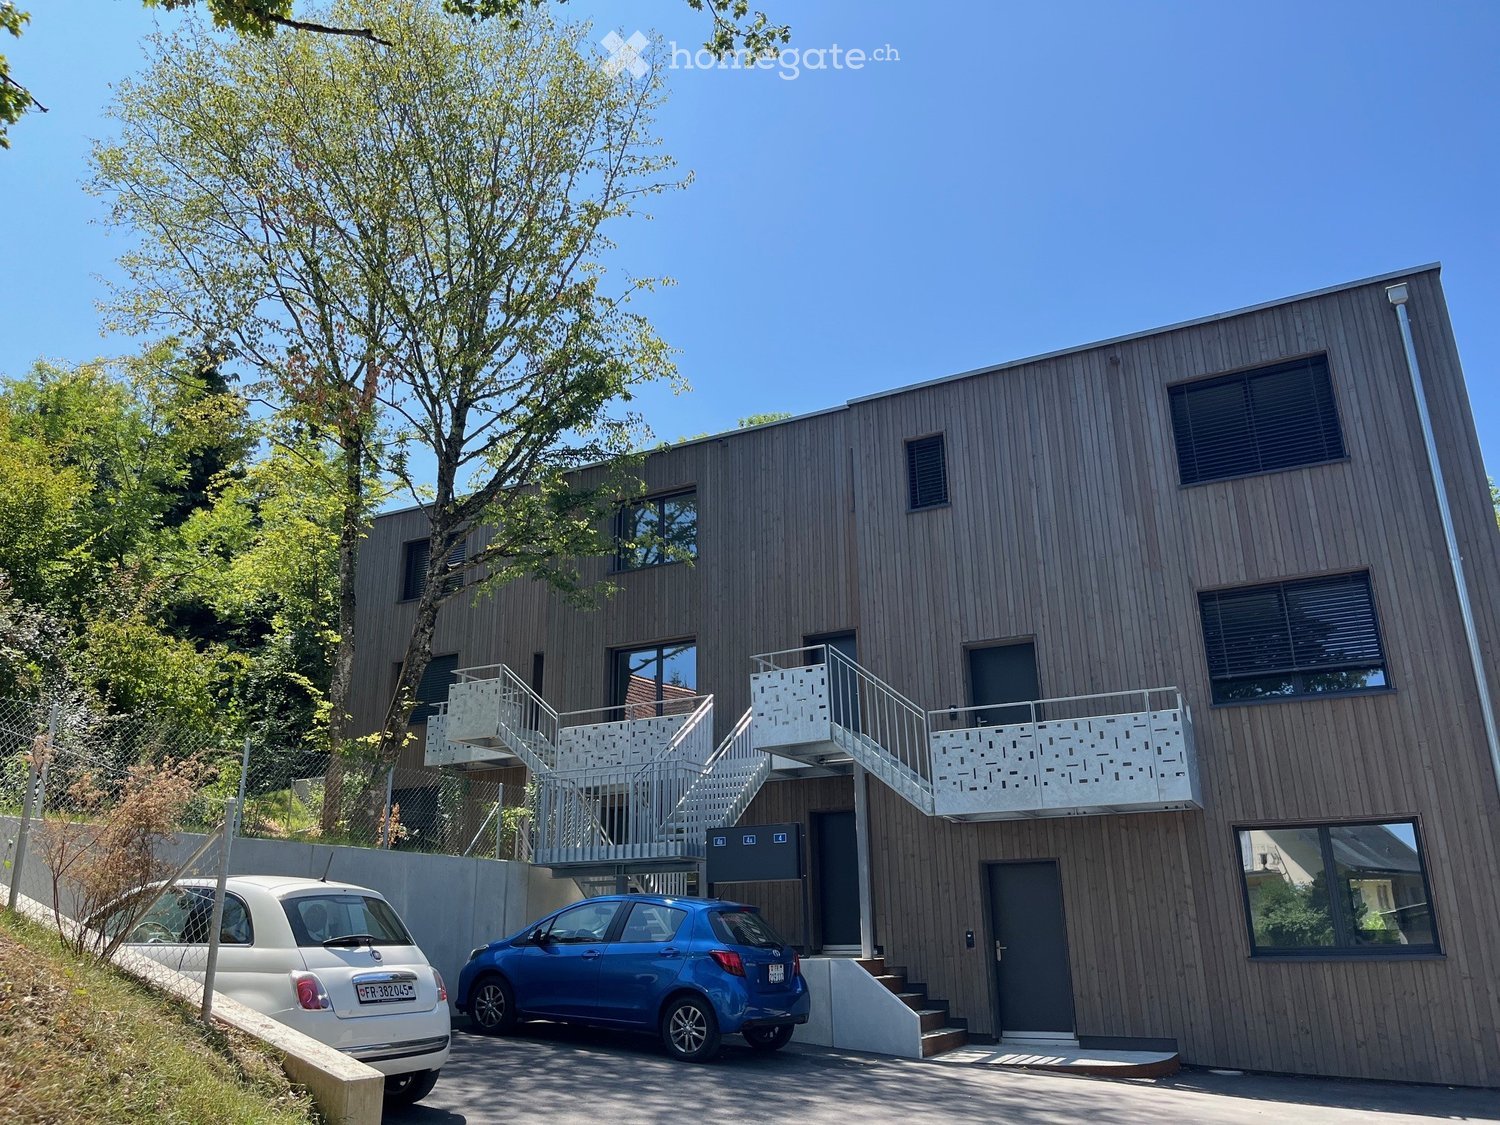
This spacious apartment with 120 m² of living space on the 1st floor of a modern new building (built in 2024) combines modern living with rural idyll – ideal for all those who are looking for something special.The apartment offers, among other things: • Bright, spacious rooms with a beautiful view • High-standard equipment, high-quality finishes with oak parquet and large-format tiles • Building automation, controlled by the "DINGZ" system • Balcony – perfect for relaxing and enjoying the beautiful surroundings • 2 modern bathrooms for the highest level of comfort (master bedroom with direct access to the bathroom) • Open kitchen with combi steamer, induction cooktop, dishwasher, granite countertop, large refrigerator, etc. • Private washing machine in the apartment. • Purely electric shutters and sun protection awning • Freely usable community room with kitchen on the ground floor as well as an attractive communal outdoor area with pergola directly next to the building. • Option for electric charging station in the parking garage • Parking spaces in the parking garage available for rent at 120.- Fr./month and outdoor parking spaces at 60.- Fr./month. The apartment is very sunny – both in summer and winter, it benefits from a lot of natural light. Additionally, it is quiet here, both during the day and at night – ideal conditions for restful living.Location: St. Silvester is located in an idyllic hill landscape in the canton of Fribourg. The St. Silvester bus stop is only 2 minutes' walk away and provides a good connection. Families with children will particularly appreciate the immediate proximity to the St. Silvester primary school – it can be reached on foot. The apartment is also explicitly child-friendly.This exceptional apartment is available from December 1, 2026 or by arrangement. Enjoy the quiet country life with all modern comforts – a true home to feel good in!Take a look at the parking garage, outdoor areas, and community rooms in the video under the following link:https://vimeo.com/1226537388?share=copy&fl=sv&fe=ci

  • Balcony / Terrace
  • View
  • Parking space
  • +4
Travel time
-
1 / 17
  • Balcony / Terrace
  • View
  • Parking space
  • +4
CHF 2,690.–
4.5 rooms140m² living space
Zur Schür 3, 1736 St. Silvester

Exclusive 4.5-room gallery apartment in St. Silvester to high standards

This spacious apartment with 140 m² of living space on the 2nd floor of a modern new building (built in 2024) combines modern living with rural idyll – ideal for all those who are looking for something special.The apartment offers, among other things: • Bright, spacious rooms with a beautiful view • High-standard construction, high-quality finishes with oak parquet and large-format tiles • Building automation, controlled by the "DINGZ" system via an integrated tablet • Balcony – perfect for relaxing and enjoying the beautiful surroundings • Open gallery floor for an additional living room, TV room, office, hobby room, playroom, etc. • 2 modern bathrooms for the highest level of comfort (master bedroom with direct access to the bathroom) • Fireplace in the living and dining room for cozy evenings • Open, high-quality kitchen with combi steamer, dishwasher, induction cooktop, granite countertop, large refrigerator, etc. • Private washing machine in the apartment. • Purely electric shutters and sun protection awning • Freely usable community room with kitchen on the ground floor as well as an attractive communal outdoor area with pergola directly next to the building. • Option for electric charging station in the parking garage • Parking spaces in the parking garage available for rent at 120.- Fr./month and outdoor parking spaces at 60.- Fr./month. The apartment is very sunny – both in summer and winter, it benefits from plenty of natural light. Additionally, it is quiet here, both during the day and at night – ideal conditions for restful living.Location: St. Silvester is located in an idyllic hillside landscape in the canton of Freiburg. The bus stop St. Silvester is only 2 minutes' walk away and provides a good connection. Families with children will particularly appreciate the immediate proximity to the St. Silvester primary school – it can be reached on foot. The apartment is also explicitly child-friendly.This exceptional penthouse apartment is available from November 1, 2026. Enjoy the quiet country life with all modern comforts – a true home to feel good in!Take a look at the parking garage, outdoor areas, and community rooms in the video at the following link:https://vimeo.com/1226537388?share=copy&fl=sv&fe=ci

  • Balcony / Terrace
  • View
  • Parking space
  • +4
Travel time
-

Suggested properties for you based on search results