2 Treffer - Immobilien mieten in Vich

Weitere Objekte in deinem automatisch erweiterten Suchgebiet
20 Treffer - Umkreis: + 10km
Neubau
1 / 13
  • Balkon / Terrasse
  • Garage
Preis auf AnfragePremium
13 Zimmer600m² Wohnfläche
A Trélex, 1270 Trélex

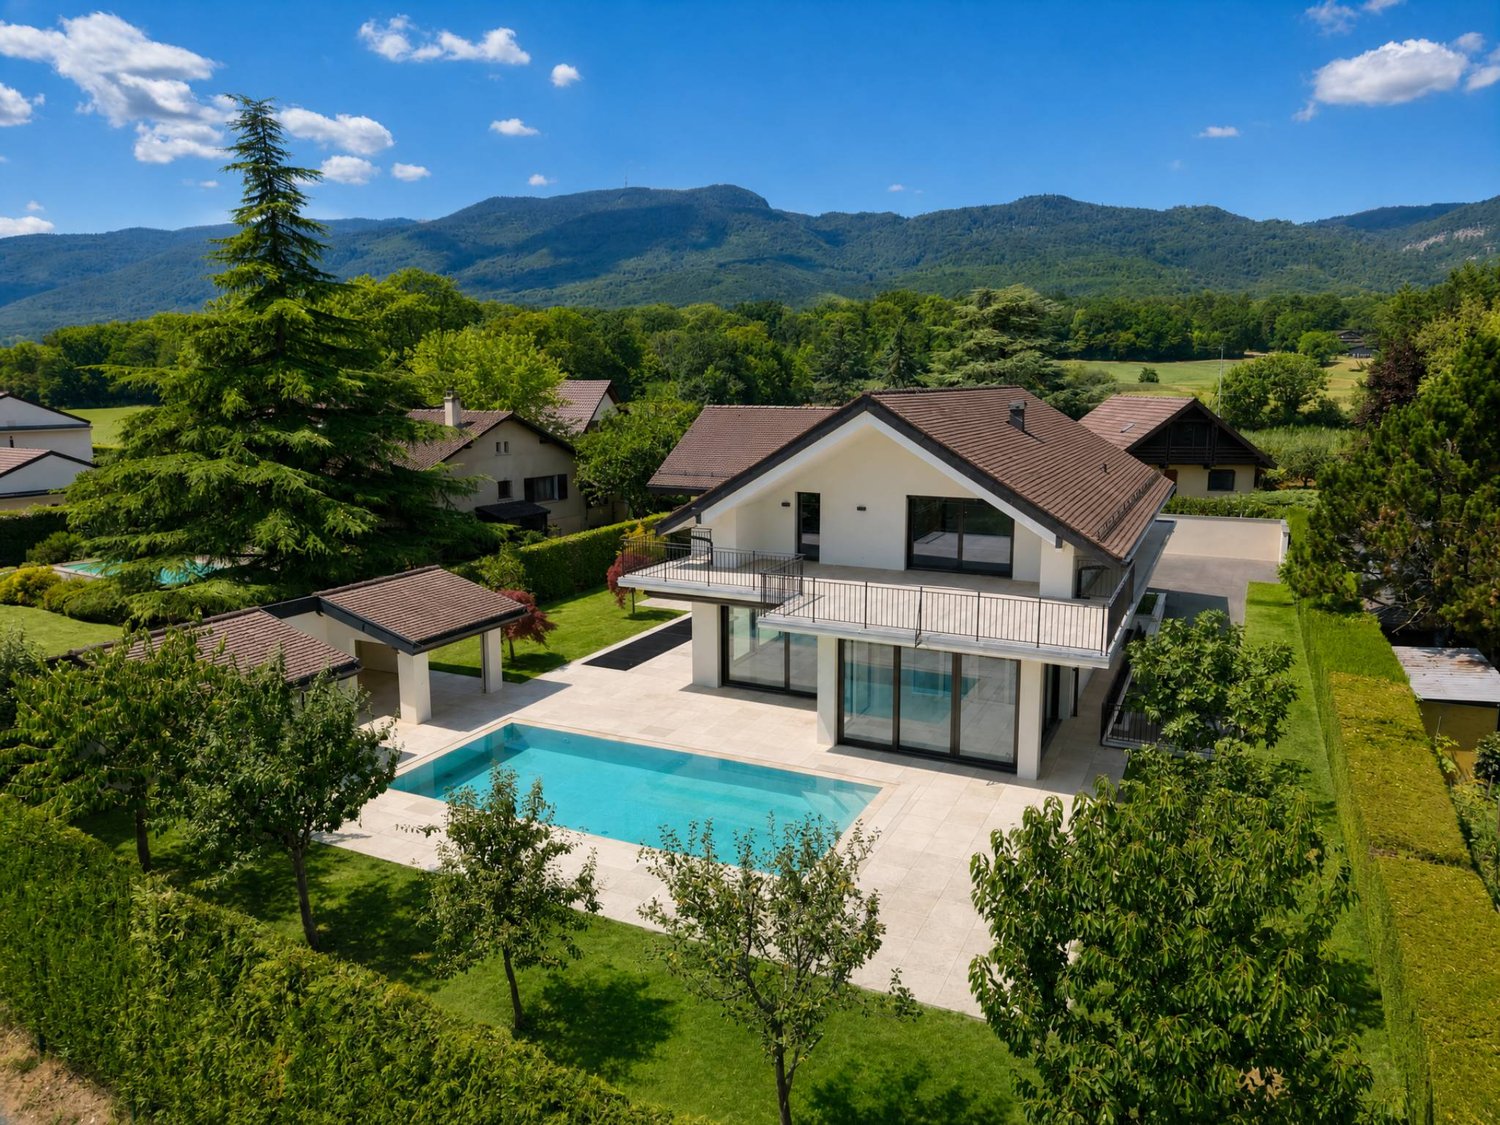
Villa d'exception de haut standing

Nichée sur une parcelle privée de 1'343 m² dans le cadre paisible et recherché de Trélex, sur La Côte vaudoise entre Genève et Nyon, cette villa d'exception incarne le raffinement et l'art de vivre à son plus haut niveau. La maison d'habitation développe 242 m² sur Rez et étage, complétés par 601 m² aménagés en sous-sol, un garage de 39 m² et une dépendance de 41 m². Répartie sur quatre niveaux desservis par un ascenseur privatif, la propriété offre des volumes généreux, des matériaux nobles et des prestations dignes des plus belles résidences internationales, au cur d'un jardin paysager de 594 m² agrémenté d'une piscine de 53 m².REZ-DE-CHAUSSÉE Niveau de réceptionHall d'entrée avec armoires encastréesSuite avec chambre de 22 m² et armoires encastréesSalle de douche attenante avec double vasque en marbre nobleVestiaire et WC visiteurs indépendantsAscenseur privatif desservant les 4 niveaux de la maisonGrand salon de 50 m², baigné de lumière grâce à ses baies vitréesSalle à manger de 25,7 m²Véranda vitrée de 18 m²Cuisine équipée de 29 m² avec monte-charge pour les courses1ER ÉTAGE Suites & espace bureauHall avec armoires et grand balconBureau de 27,8 m²Salle de doucheSuite chambre de 19 m² avec accès direct au balcon et salle de douche à double vasqueSuite chambre de 27 m² avec salle de douche et dressingCuisine avec monte-charge pour les coursesWC séparés1ER SOUS-SOL Espace de vie & intendanceHall d'entrée avec armoiresSalonDeux dépôts et dégagementWCTrois dressings2 Pièces de rangement réfrigérée (cave froide)Deux chambres avec salle de doucheCuisine et WCCave et espace de rangement2ÈME SOUS-SOL Loisirs & garageSalle de cinéma privée non équipéeGrande bibliothèqueDépôt DressingCuisine BuanderieToiletteEspace dédié au toilettage des animauxGarage pouvant accueillir 12 véhiculesESPACE PISCINE Détente & réception extérieurePiscine avec coin cuisine Pièce de réception/repasWC et salle de douche attenantsVisites uniquement sur rendez-vous, dans la plus stricte confidentialité.Contact & informations : Bernard Nicod Rolle Mme Ben Bader 021.807.15.21 079.418.78.10----PROPERTY DESCRIPTIONNestled on a private 1,343 m² plot in the peaceful and sought-after setting of Trélex, on the Côte Vaudoise between Geneva and Nyon, this exceptional villa embodies refinement and an outstanding lifestyle.The main residence offers 242 m² of living space over the ground and first floors, complemented by 601 m² of finished basement areas, a 39 m² garage and a 41 m² annex. Spread over four levels served by a private lift, the property offers generous volumes, high-quality materials and amenities worthy of the finest international residences, all set within beautifully landscaped grounds of 594 m² featuring a 53 m² swimming pool.GROUND FLOOR Reception LevelEntrance hall with built-in wardrobesBedroom suite with a 22 m² bedroom and built-in wardrobesEn-suite shower room with double marble vanityDressing room and separate guest WCPrivate lift serving all four levels of the houseSpacious 50 m² living room, flooded with natural light through large glazed windows25.7 m² dining room18 m² glazed verandaFully equipped 29 m² kitchen with a dumbwaiter for groceriesFIRST FLOOR Suites & Office SpaceHallway with built-in wardrobes and large balcony27.8 m² officeShower room19 m² bedroom suite with direct access to the balcony and a shower room with double vanity27 m² bedroom suite with shower room and dressing roomKitchen with dumbwaiter for groceriesSeparate WCLOWER GROUND FLOOR Living & Staff AreasEntrance hall with built-in wardrobesLiving roomTwo storage rooms and connecting areaWCThree dressing roomsTwo refrigerated storage rooms (cold rooms)Two bedrooms with shower roomsKitchen and WCCellar and storage areaSECOND BASEMENT Leisure & GaragePrivate cinema room, not equippedLarge libraryStorage roomDressing roomKitchenLaundry roomWCDedicated pet-grooming areaGarage accommodating up to 12 vehiclesPOOL AREA Outdoor Leisure & EntertainingSwimming pool with kitchen areaReception / dining roomAdjacent WC and shower roomViewings strictly by appointment and conducted with the utmost confidentiality.Contact & informations : Bernard Nicod Rolle Mme Ben Bader 021.807.15.21 079.418.78.10

  • Balkon / Terrasse
  • Garage
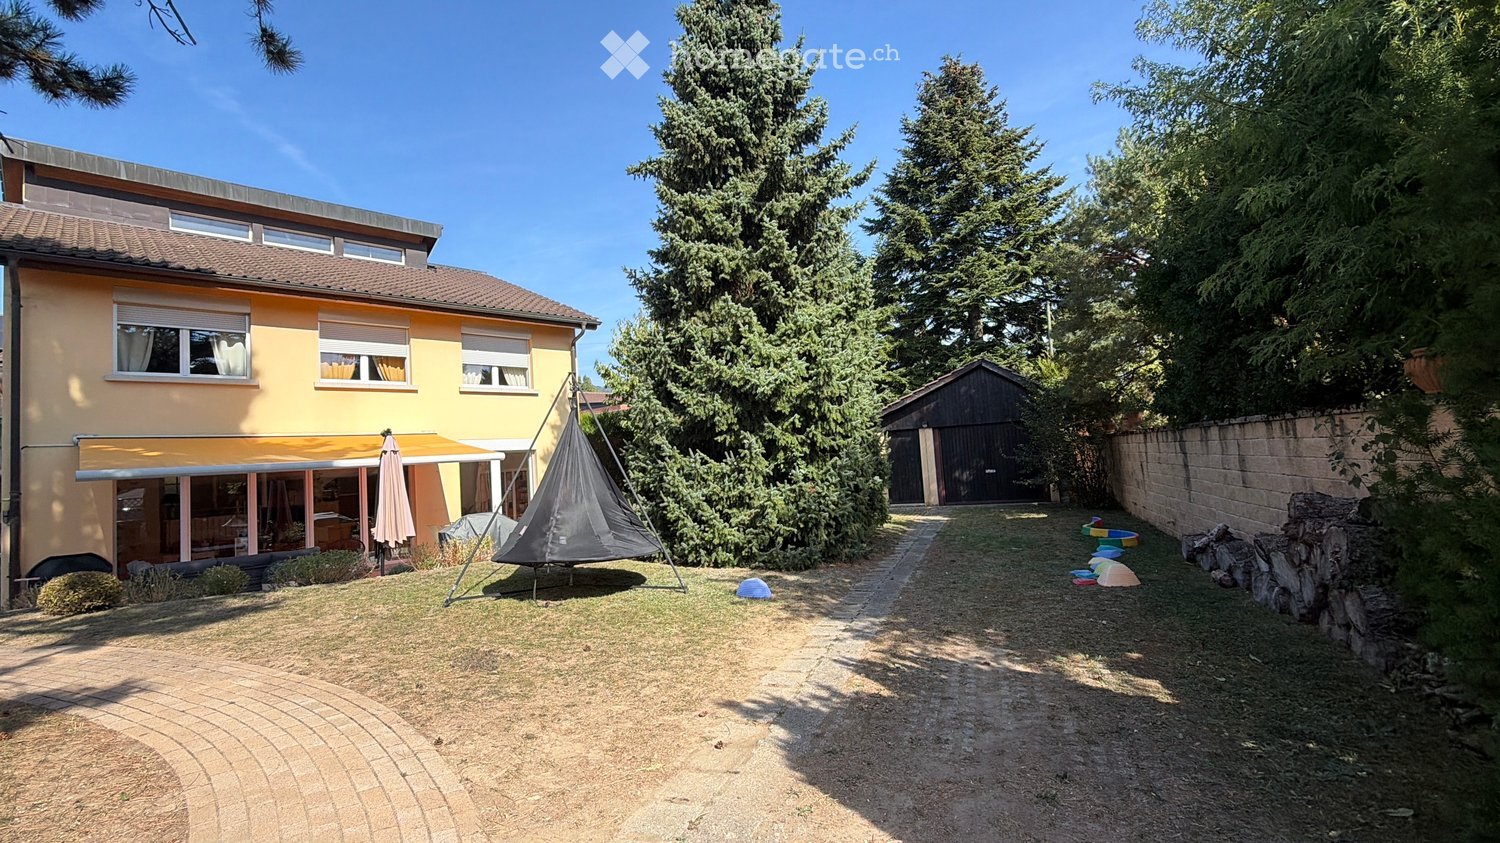
  • A sunny garden area with a hammock, a covered patio, and a small shed. The house is yellow with multiple windows and a garage.
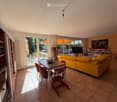
  • Bright living room with large glass doors leading to a patio, yellow sofa, coffee table, small dining table with chairs, bookshelf, and various toys.
  • Bright living room with large windows and sliding glass doors leading to a patio. Features a yellow sectional sofa, wooden dining table with chairs, bookshelf, and a TV on a stand.
  • Bright living room with large glass doors leading to a patio, yellow sofa, wooden dining table with chairs, bookshelf, and television.
  • Bright living and dining area with yellow sofa, wooden dining table, colorful chairs, kitchen area with cabinets and refrigerator, and decorative screen easel.
  • Bright living room with a yellow sofa, coffee table, small dining table, and television. The space features a kitchen area with appliances and a staircase leading to another level.
  • Modern kitchen with blue and wood cabinets, stainless steel appliances, and a large window offering a view of greenery.
  • Hallway with a staircase leading to an upper level, featuring a white table with a lamp, a decorative figurine, and hanging plants. A doorway leads to a bathroom with a sink and toilet visible.
  • Wooden staircase with a wooden handrail, beige walls, and a small window on the right side. A decorative branch and a small potted plant are visible on the landing.
  • Hallway with tiled floor, wooden staircase railing, framed artwork on walls, and a potted plant near the stairs.
  • A well-lit children's bedroom with a wooden bed, colorful pillows, a bookshelf, a round yellow rug, a small sofa, and a toy tent in the corner.
  • A well-lit children's bedroom with a wooden bed, colorful pillows, a wardrobe, shelves with toys, and a yellow bean bag chair.
  • Brightly lit children's bedroom with wooden flooring, large window with curtains, bed with colorful quilt, stuffed animal, mirror, bookshelf, and various toys.
  • A well-organized children's room with a wooden floor, a white lamp, a small sofa, a chair, a changing table, shelves, and storage bins.
  • Cozy bedroom with a large bed, pillows, and a wardrobe with hanging clothes and storage boxes. The room features wooden flooring, a window with curtains, and a modern lamp.
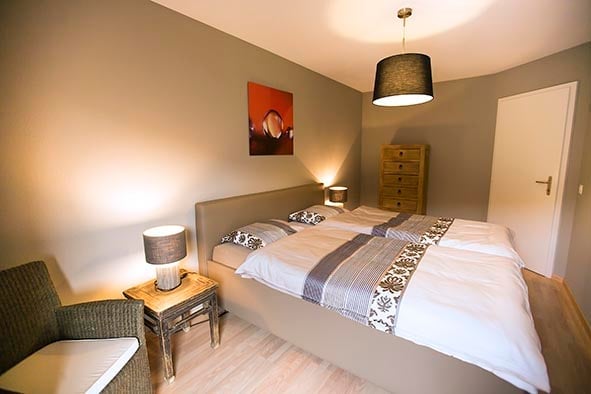
  • Bright bedroom with wooden flooring, large bed with brown bedding, nightstand with lamp, mirror, and window with curtains.
  • Well-lit bedroom with a large bed, a built-in wardrobe, and a clothing rack. The room features a pendant light, a screen mounted on the wall, and several handbags and baskets on the wardrobe shelves.
  • Modern bathroom with a bathtub, toilet, sink, mirror, and shelves. Features a window with a decorative blind, blue tiled floor, and various toiletries and decorative items.
  • Modern bathroom with a bathtub, toilet, shower curtain, shelf, radiator, mirror, and decorative baskets.
  • The attic space is furnished with a refrigerator, microwave, punching bag, chairs, a table, a basket, a stool, and shelves. The room features wooden beams and skylights, providing ample natural light.
  • An attic space with exposed wooden beams, featuring a lofted bed area, a workout area with weights and a mat, and storage bins and shelves.
  • An attic space with wooden beams and slanted ceilings, featuring musical equipment including guitars, amplifiers, and a guitar stand, along with storage items and a small cabinet.
  • A well-lit, furnished room with a desk, chair, keyboard, screen, lamp, vase, shelf, printer, map, and curtain.
  • A well-lit, furnished room with a desk setup, a chair, a keyboard, a mouse, a lamp, a shelf, a printer, a radiator, a curtain, a world map, a vase with a sunflower, and a shelf with various items.
  • A well-lit room with a desk setup, a guitar, shelves, and storage boxes. The room features tiled flooring and large windows with blinds.
  • Cozy bedroom with a single bed, striped bedding, nightstand, shelves with decorative items, and an adjacent workspace area with a desk and office chair.
  • Cozy bedroom with a bed, striped duvet, pillows, a guitar leaning against a white wardrobe, and a small bookshelf with decorative items.
  • Cozy bedroom with a single bed, nightstand, shelves, and decorative items.
  • Modern bathroom with beige tiled walls and floor, white sink, toilet, mirror, and a small plant near the window.
  • Modern bathroom with a bathtub, glass-enclosed shower, white tiled walls, and a wooden door. Shelves hold towels, plants, and decorative items.
  • Outdoor patio with a covered awning, sofa, table, chairs, and umbrella, surrounded by greenery and steps leading to a garden area.
  • Outdoor patio with a grey sectional sofa, black coffee table, chairs, and umbrellas, surrounded by greenery and trees.
  • Outdoor patio with a grey sectional sofa, coffee table, dining table with chairs, umbrella, covered grill, and a small playground in the background.
  • Garden area with a small bench, a door to the building, and surrounding greenery.
  • A well-maintained garden with a wooden deck, playground equipment, and a covered seating area under a large tree.
  • A well-maintained garden with a swing, a small playhouse, a colorful children's fountain, a slide, and a climbing frame. The area is surrounded by trees and greenery, with a house visible in the background.
  • Backyard with a swing, small playhouse, slide, climbing frame, and steps leading up to the house.
1 / 37
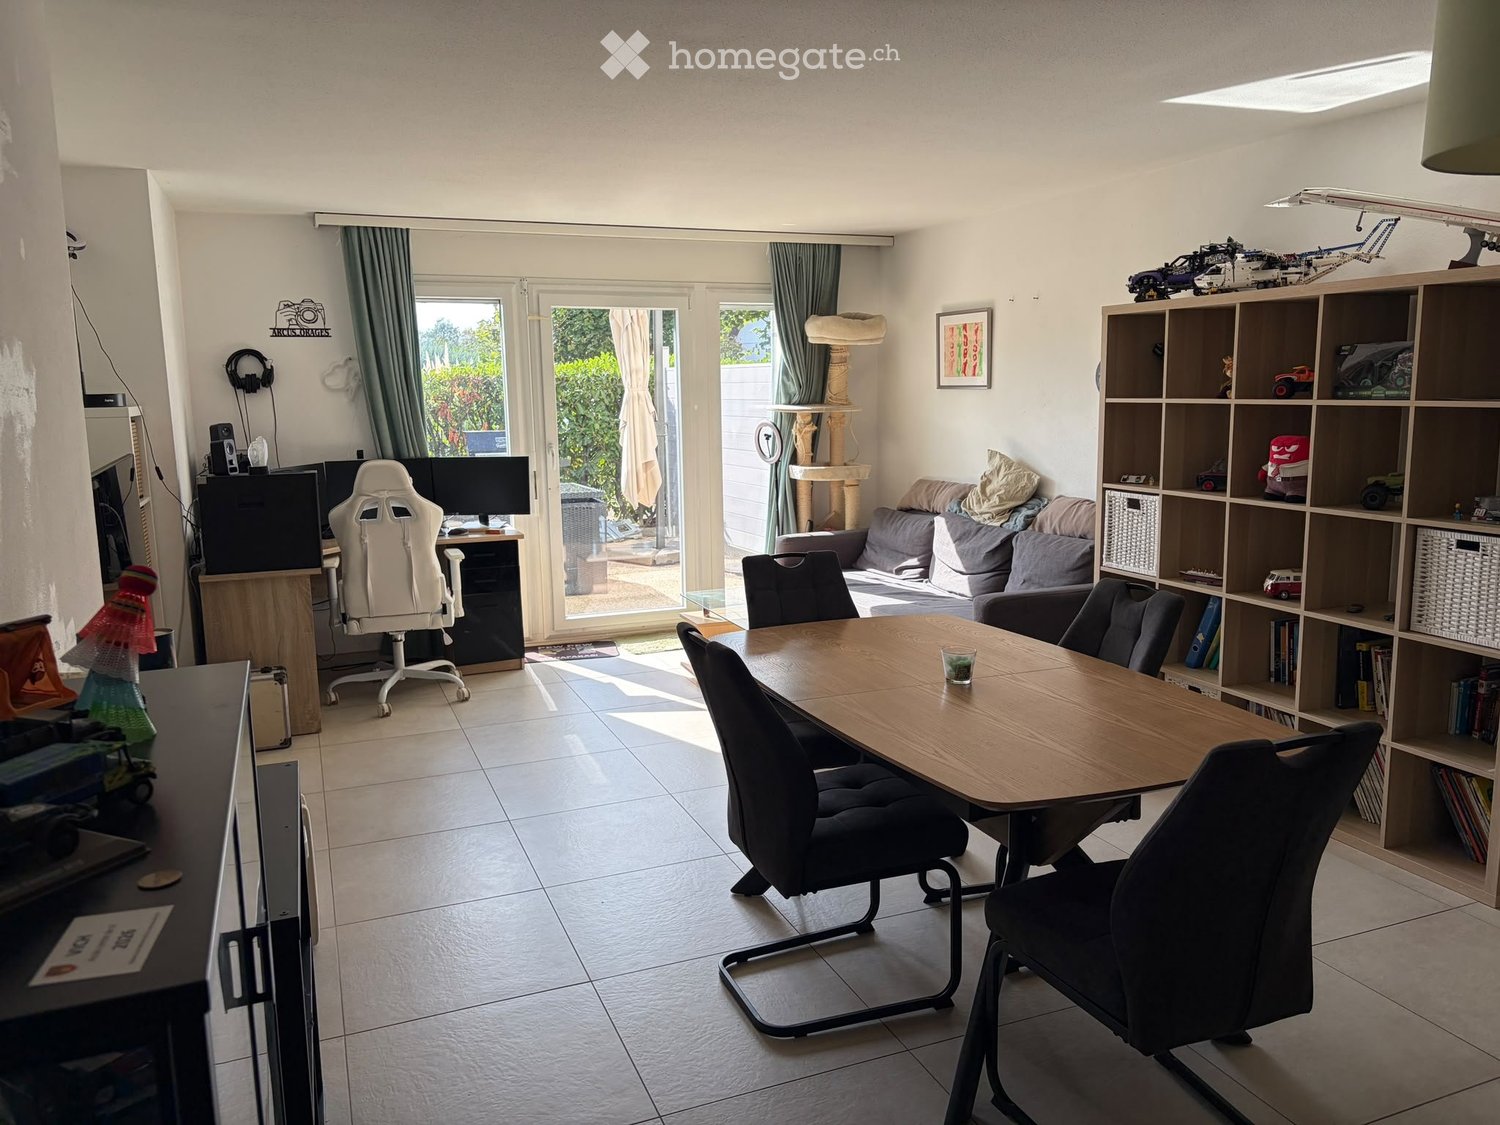
Bright living room with large glass doors leading to a patio, yellow sofa, coffee table, small dining table with chairs, bookshelf, and various toys.
Bright living room with large windows and sliding glass doors leading to a patio. Features a yellow sectional sofa, wooden dining table with chairs, bookshelf, and a TV on a stand.
Bright living room with large glass doors leading to a patio, yellow sofa, wooden dining table with chairs, bookshelf, and television.
CHF 3'800.– Premium
5 Zimmer110m² Wohnfläche
1180 Rolle

Reihenhaus-Villa mit 5 Zimmern in Rolle - Übernahme des Mietvertrags

Zu vermieten / Übernahme des Mietvertrags – Reihenhaus-Villa mit 5 ZimmernSchöne Reihenhaus-Villa mit 5 Zimmern, in einer angenehmen Umgebung und nahe bei allen Annehmlichkeiten.Erdgeschoss : • Offene, voll ausgestattete Küche • Großes, helles Wohnzimmer mit direktem Zugang zur Terrasse und zum Garten • Ein Badezimmer • Ein mehrzweckfähiger Raum, der derzeit als Gästezimmer und Büro eingerichtet ist, mit einem separaten, gesicherten Eingang durch eine Tür mit Schlüssel • Waschmaschine und Trockner sind in diesem Raum installiert Im Obergeschoss : • Drei Schlafzimmer • Ein Badezimmer • Ein großer Dachboden, der über eine Treppe vom Dach aus zugänglich ist Außenbereiche und Anlagen : • Großer, privater Garten • Terrasse • Garage, die als Abstellraum für Gartengeräte, Fahrräder, Reifen und andere Gegenstände geeignet ist • Zwei private Parkplätze Lage : • Bushaltestelle in 1 Minute zu Fuß erreichbar • Bahnhof Rolle in 13 Minuten zu Fuß oder 4 Minuten mit dem Auto • See in etwa 800 m Entfernung, etwa 11 Minuten zu Fuß • Alle Annehmlichkeiten in etwa 13 Minuten zu Fuß erreichbar: Coop, Migros, Post, etc. Verfügbarkeit: ab dem 1. November 2026 oder 1. Dezember 2026.Direkter Kontakt mit dem Eigentümer während der Vermietung.Für weitere Informationen oder um einen Besuch zu vereinbaren, bitte kontaktieren Sie mich.

  • Two-story house with a gray roof, white walls, and large windows. The front features a well-maintained garden with a patio area, outdoor seating, and a pergola with climbing plants.
  • A well-maintained garden with a lawn, patio seating area, and a modern house with grey roof and white walls.
  • Garden with a stone patio, small seating area with a table and chairs, surrounded by greenery and trees.
  • Well-maintained garden with a large, open lawn, mature trees, and various shrubs and bushes. A small table and chairs are positioned near a tree trunk, with a couple of balls on the ground nearby.
  • Modern living room with a large sofa, coffee table, chairs, ottoman, piano, guitar, floor lamp, table lamp, and paintings on the walls.
  • Bright dining room with a long wooden table surrounded by modern chairs, large windows with curtains, and decorative shelves holding vases and plants.
  • Open-plan living and dining area with a large wooden dining table, blue chairs, a cream sofa, a yellow armchair, a round coffee table, a bookshelf, and a piano. Large windows with curtains and modern pendant lights.
  • Modern kitchen with white cabinets, a central island, and stainless steel appliances. Features include a gas stove, refrigerator, microwave, and a sink with a window above. The island has two bar stools and is surrounded by light-colored tiles.
  • Cozy bedroom with wooden beams, a large bed with pillows and a blanket, a nightstand with a lamp, a desk with a chair, and a small bookshelf with books and a globe.
  • Cozy bedroom with wooden floors, slanted wooden ceiling beams, and large windows. Features a neatly made bed with pillows and a blanket, a nightstand with a lamp, and a wooden dresser.
  • Modern bathroom with a wooden vanity, marble countertop, sink, mirror, toilet, shower, and a decorative plant on the bathtub ledge.
  • Modern bathroom with a white marble countertop, a single sink with a modern faucet, a large mirror with wooden frame, a toilet, and a bathtub. The room features light-colored tiles and wooden flooring.
  • A modern living room with two beige sofas, black leather chairs, a coffee table, a large screen, and a projector mounted on the ceiling. The room features red and brown curtains and a floor lamp.
  • Well-equipped home gym with various fitness equipment including an exercise bike, weight bench, dumbbells, kettlebells, a fitness ball, yoga mats, a large mirror, and a screen. Shelves hold additional items and a picture frame adorns the wall.
  • Wine cellar with stone wine rack, wooden floor, wooden table, and various wine bottles displayed on shelves.
  • A cozy room with a round wooden table surrounded by four chairs, a bookshelf filled with books, a globe, a large world map, and a cabinet with a hat on top.
  • Two-story house with white walls, grey roof, multiple windows, and wooden doors.
  • A large, elegant house with a grey roof and white walls is visible behind an ornate black wrought-iron gate. The gate features intricate scrollwork and is flanked by white pillars. The driveway leads up to the house, which has multiple windows and a small
  • Ground floor plan showing a studio, office, living room, kitchen, hallway, and three parking spaces. Includes dimensions and room labels.
  • First-floor floor plan showing three bedrooms, three bathrooms, a living room, and a hallway with dimensions and room labels.
  • Basement floor plan showing labeled areas including 'Disponible 1', 'Disponible 2', 'Disponible 3', 'Cave Climat.', 'Chaufferie', 'Buanderie', 'Abris', and 'Pellets'.
1 / 21
CHF 9'800.– Top
7.5 Zimmer290m² Wohnfläche
1299 Crans VD

Prächtiges Einfamilienhaus mit 7,5 Zimmern in Crans VD – Verfügbar ab August 2026

Située dans le très recherché village de Crans, diese wunderschöne Einzelvilla, die 2011 mit traditionellen Materialien von hoher Qualität gebaut wurde, bietet einen privilegierten Lebensraum, der Ruhe, Komfort und unmittelbare Nähe zu den Annehmlichkeiten, Schulen und öffentlichen Verkehrsmitteln verbindet.Diese lichtdurchflutete Villa verfügt über etwa 300 m² Wohnfläche, die auf drei Ebenen verteilt sind. Die Räume wurden sorgfältig gestaltet, um eine warme, elegante und familiäre Atmosphäre zu schaffen. Die Immobilie profitiert insbesondere von einem wunderschönen baumbestandenen Garten von etwa 655 m², der sorgfältig gepflegt und perfekt in die Wohngegend integriert ist.ErdgeschossDas Erdgeschoss öffnet sich zu einer großen Eingangshalle, die einen geräumigen, lichtdurchfluteten Wohnbereich mit direktem Zugang zur Terrasse und zum Garten erschließt.Ein großes Esszimmer sowie eine voll ausgestattete moderne Küche mit zentralem Inselkomplex vervollständigen den Wohnbereich. Der Herd von La Cornue ist ein bemerkenswertes Merkmal der Küche.Ein Büro mit Bibliothek und Kaminofen verleiht der Immobilie einen zusätzlichen Charme. Diese Ebene verfügt auch über ein Gästetoilette.ObergeschossDas Obergeschoss umfasst drei komfortable Schlafzimmer, darunter ein schönes Elternschlafzimmer mit privater Dusche, sowie zwei zusätzliche Badezimmer.Ein großer Raum mit separatem Eingang und Kamin kann als Gästezimmer, Spielzimmer oder separater Bereich für Personal genutzt werden.KellerDer Keller bietet seltene und hochwertige Ausstattungen: • Kinoraum mit Projektor • Fitnessraum • Wunderschöner, klimatisierter Weinkeller mit Verkostungsbereich • Ausgestattete Waschküche • Technische Räume • Großer, sicherer Abstellraum Unabhängiges StudioEin voll ausgestattetes, unabhängiges Studio mit Terrasse und eigenem Garten ist ein weiterer wesentlicher Vorteil, ideal zum Empfangen, als Unterkunft für Personal oder zur Unterbringung von Gästen in voller Unabhängigkeit.AußenbereicheDie Immobilie profitiert außen von einer großen Terrasse, einem wunderschönen, sorgfältig gepflegten Garten sowie einem Whirlpool, der es ermöglicht, den friedlichen und grünen Umgebung voll auszunutzen.Ein Doppelgarage, eine überdachte Parkplatz sowie mehrere Außenparkplätze vervollständigen dieses außergewöhnliche Anwesen.Ideale Lage • In unmittelbarer Nähe zu Schulen, Geschäften und Restaurants • Bushaltestelle in 50m Entfernung – Direkte Linie zu den Bahnhöfen Nyon und Coppet • Schneller Zugang zu Nyon und dem internationalen Flughafen Genf Diese seltene Immobilie wird die Liebhaber von Komfort, Raum und Ruhe in einer privilegierten Wohngegend bezaubern.

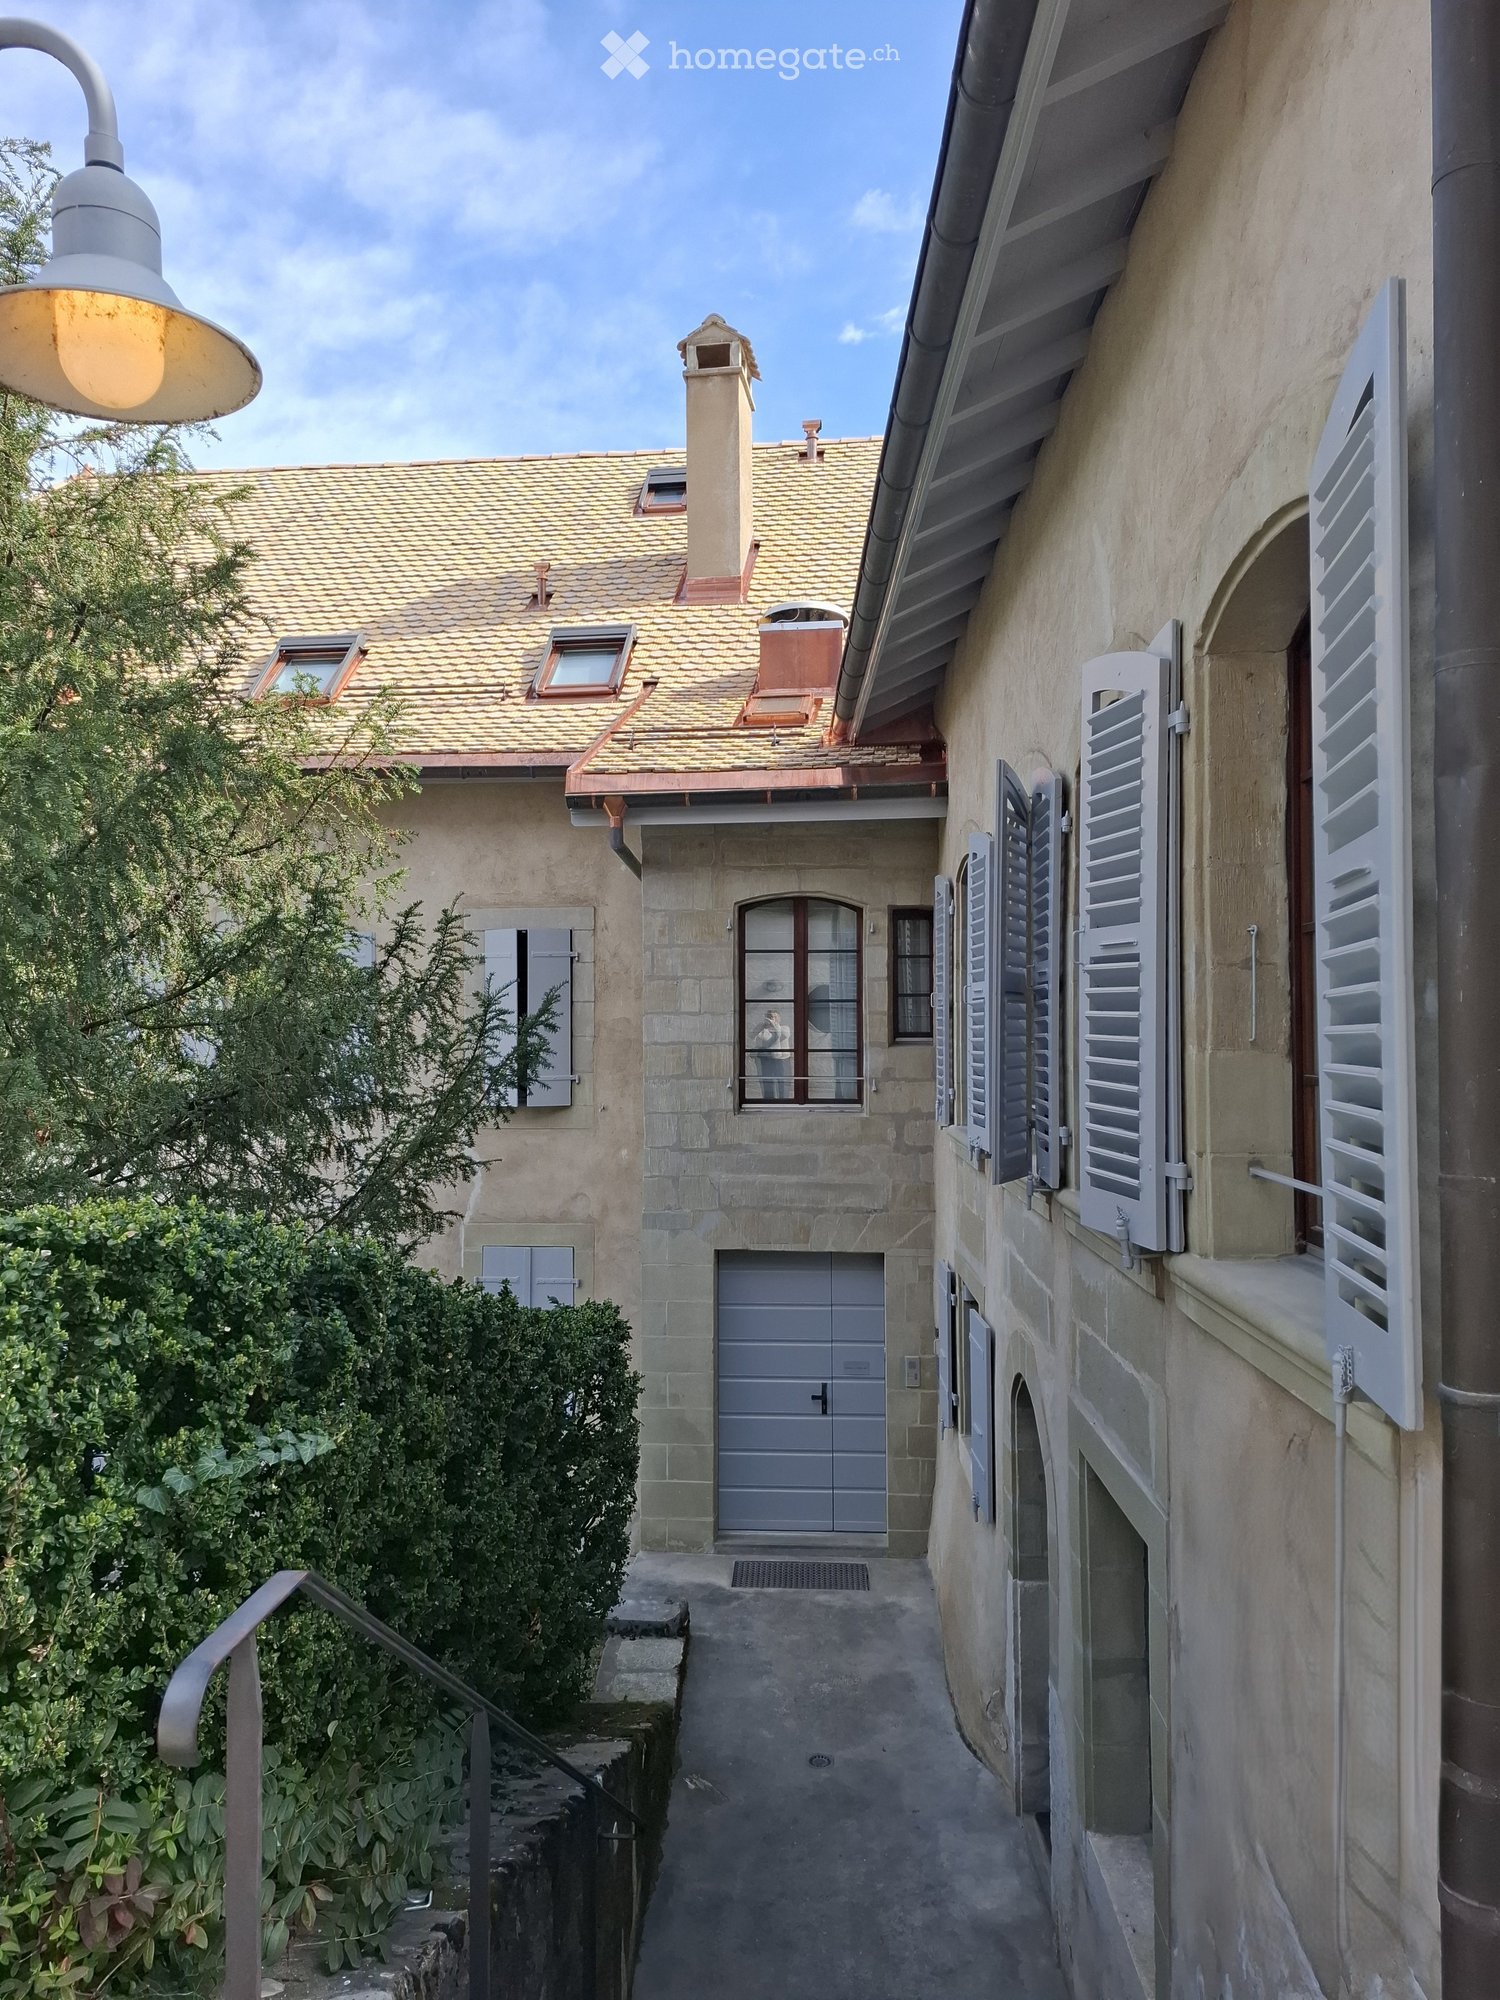
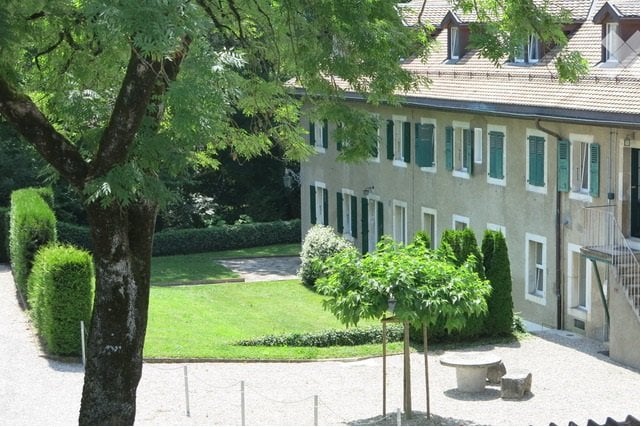
  • Two-story stone building with a tiled roof, garage, multiple windows with shutters, and a small garden area with greenery.
  • Living room with exposed wooden beams, leather sofa, coffee tables, a wicker chair, and a floor lamp.
  • Modern kitchen and dining area with sleek cabinets, a black dining table with chairs, and a hanging light fixture.
  • Cozy attic bedroom with wooden floors, slanted ceilings, and exposed wooden beams. Features a neatly made bed, a small desk with a chair, a nightstand with a lamp, and a window letting in natural light.
  • Cozy attic bedroom with wooden bed, chair, small table, and wardrobe. Slanted wooden ceiling beams and large window provide natural light.
  • View from a balcony showing a sunset over a lake with mountains in the background, trees with red leaves, and nearby houses.
1 / 6
CHF 4'800.– Top
4 Zimmer168m² Wohnfläche
Rue de la Porcelaine, 1260 Nyon

Bel appartement 4 pièces 168m2 proche du Lac

Directement du propriétaire à louer :Au dernier étage dans PPE avec bureaux, calme, grand séjour offrant notamment la possibilité d’aménager un espace dédié à la musique, la pratique raisonnable d’un instrument étant compatible avec l’usage des lieux, dans bâtiment du XVIII, isolation thermique rénovée en 2025, orienté sud, vue sur le Lac, le Mont-Blanc, et le Château. A 10’ à pied de la gare, à 5’ à pied de supermarché, boulangerie et pharmacie, 15’ à pied de l’hôpital.Il offre une surface utilisable de 168m2 répartis comme suit : • Un hall d’entrée avec armoire intégrée • Un grand séjour de 74m2 avec une cheminée bourgogne • Une cuisine séparée entièrement équipée • 2 chambres à coucher • Une mezzanine • Une salle de bain avec un lave-linge et un séchoir • Un WC visiteur avec lave-mains • Un réduit • Un grenier privatif accessible depuis l'appartement • Une cave • Une place de parc Aménagé tout en laissant place à du mobilier personnel, équipé pour un usage immédiat, avec mobilier, vaisselle, linge de maison et literie.Disponibilité immédiateLocation : CHF 4'500.- + charges CHF 300.-Direct from the owner – for rent:Attractive 4-room apartment on the top floor of a condominium building with offices, in a quiet environment. The spacious living room also offers the possibility of setting up a dedicated music area, with reasonable use of a musical instrument permitted and compatible with the premises,in an 18th century building, rental insulation renovated in 2025, south oriented, view of the Lake, the Mont-Blanc, and the Castle. 10’ walk from the train station, 5’ walk from supermarket, backery, drustore, and 15’from an hospital.Renovated, it offers a usable surface area of 168m2, distributed as follows: • An entrance hall with built-in wardrobe • A spacious living room of 74m2 with a fireplace • A separate fully equipped kitchen • 2 Bedrooms • A mezzanine • A equipped bathroom with a washing machine and a dryer • A visitor toilet with a bathroom sink • A store room • An adjoining attic for storage • A cellar • A parking Fully furnished and ready for immediate occupancy, with tableware, household linen and bedding provided, while still allowing space for your own furniture.Immediately available.Rental: CHF 4'500.- + charges CHF 300.-
Wegzeit
-
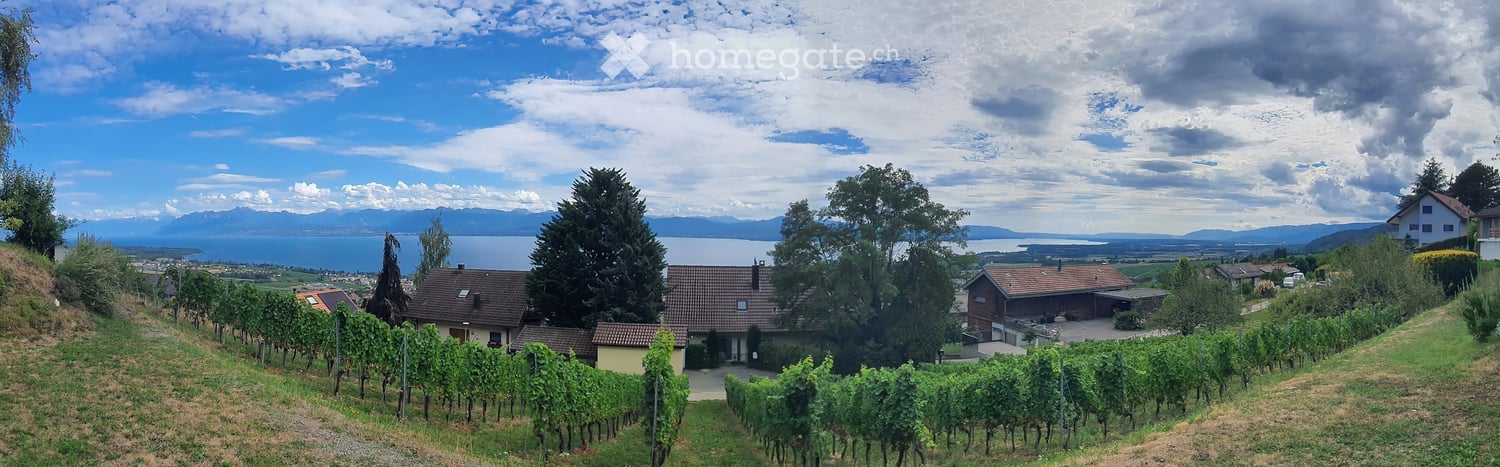
  • Scenic view of a vineyard area with rows of grapevines, several houses, and a lake in the background under a partly cloudy sky.
  • Two-story house with beige exterior, tiled roof, multiple windows with shutters, and a covered entrance.
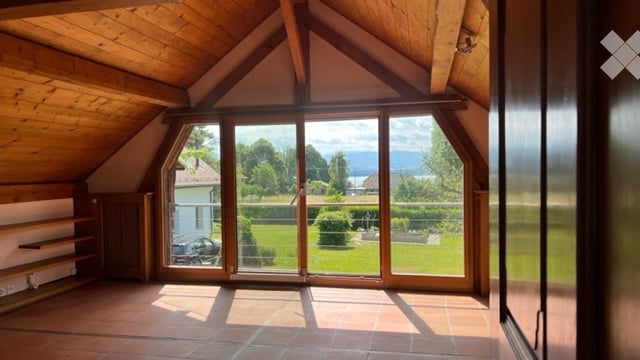
  • Empty room with tiled floor, large windows, and sliding glass doors leading to an outdoor area.
  • Empty room with wooden flooring, white walls, and a single window with white frame. No furniture or equipment present.
  • A paved pathway leads to a house with a visible window and roofline, surrounded by greenery and trees.
1 / 6
CHF 2'350.– Top
2.5 Zimmer80m² Wohnfläche
1185 Mont-sur-Rolle

Appartement indépendant à Mont-sur-Rolle

À Mont-sur-Rolle, face au Léman et aux Alpes, un appartement indépendant prolongé par une vaste terrasseDu lac Léman aux Alpes, le paysage se déploie sur près de 180 degrés et accompagne les pièces de vie comme la terrasse. Celle-ci, de plain-pied avec l'appartement et entièrement privative, développe quelque 80 m² — soit une surface presque équivalente à celle du logement.L'ensemble forme ainsi un lieu où intérieur et extérieur se répondent naturellement, avec le lac et les montagnes pour horizon.L'appartementD'une surface d'environ 80 m², le logement compte 2,5 pièces et se distingue par des volumes particulièrement généreux pour cette typologie.Son implantation dans une villa individuelle lui confère un caractère assez différent de celui d'un appartement traditionnel : entrée et espaces privatifs, tranquillité, absence de parties communes et sentiment d'habiter un lieu à soi.Une cuisine équipée et rénovée récemment, une colonne de lavage privative avec lave-linge et sèche-linge complète l'équipement du logement.Malgré ce cadre préservé, le logement n'est pas isolé. Rolle et ses commodités sont rapidement accessibles, tandis que l'entrée de l'autoroute reliant Lausanne à Genève se trouve à environ sept minutes.Une adresse destinée à qui recherche moins un simple 2,5 pièces qu'un lieu calme, indépendant et largement ouvert sur le paysage lémanique.In Mont-sur-Rolle, overlooking Lake Geneva and the Alps, a standalone apartment with a spacious terraceFrom Lake Geneva to the Alps, the landscape unfolds across nearly 180 degrees, framing both the living spaces and the terrace. The terrace, which is at the same level as the apartment and entirely private, spans some 80 m²—an area nearly equivalent to that of the apartment itself.Together, the space creates an environment where the interior and exterior flow naturally into one another, with the lake and mountains as a backdrop.The complex thus creates a space where the interior and exterior flow naturally into one another, with the lake and mountains serving as the backdrop.The ApartmentWith a floor area of approximately 80 m², the apartment has 2.5 rooms and stands out for its particularly spacious layout for this type of unit.Its location within a single-family home gives it a character quite different from that of a traditional apartment: an entrance hall and private spaces, tranquility, the absence of common areas, and a sense of home.A private laundry area with a washer and dryer rounds out the apartment’s amenities.Despite its unspoiled setting, the apartment is not isolated. Rolle and its amenities are within easy reach, while the entrance to the highway connecting Lausanne to Geneva is about seven minutes away.Designed for those looking not so much for a simple 2.5-room apartment as for a quiet, private place with expansive views of the Lake Geneva landscape.

1 / 12
CHF 6'900.–
7.5 Zimmer231m² Wohnfläche
A Bougy-Villars, 1172 Bougy-Villars

Moderne Villa mit Panoramablick auf den See

Versteckt in den Höhen von Bougy-Villars, bietet diese prächtige Villa einen einzigartigen Lebensraum zwischen absoluter Ruhe, unberührter Natur und spektakulärer Aussicht. Sie liegt in einem bevorzugten Wohnviertel, ohne vis-à-vis, und profitiert von einer idealen Ausrichtung mit einer atemberaubenden Aussicht auf den Genfersee, die Alpen und an klaren Tagen bis zum berühmten Jet d'eau in Genf.Nur wenige Minuten von Rolle und der Autobahn entfernt, genießen Sie hier einen wahren Friedenshort, während Sie gleichzeitig nahe an den großen Verkehrswegen und den Annehmlichkeiten bleiben. Dieses seltene Objekt bezaubert sowohl durch die Qualität seiner Umgebung als auch durch seine großzügigen Räume und sorgfältige Ausführung.Die Villa besteht aus:Erdgeschoss: - Eingangshalle - Wohnzimmer von ~26,5 m²- Offene Küche von ~13 m²- Offenes Esszimmer von ~35 m²- Büro/Schlafzimmer von ~15 m²- Gästetoilette - Treppenhaus und Flur mit Einbauschränken- Große Terrasse Obergeschoss: - Schlafzimmer 1 von ~16 m²- Stauram von ~31 m²- Zwei Badezimmer - Schlafzimmer 2 von ~15,5 m²- Schlafzimmer 3 von ~15,5 m²- Flur/Dégagement Untergeschoss:- Direkter Zugang von außen - Schlafzimmer 4/Mehrzweckraum von ~24 m²- Abstellraum oder Büro mit direktem Zugang von ~10 m²- Badezimmer- Waschküche von ~13,5 m²- Keller von ~5 m²Außenbereiche:- Große Terrasse und umzäunter Rasen ohne vis-à-vis mit Panoramablick auf den See von 870 m²- Zwei bis drei AußenparkplätzeMietbedingungen:Monatliche Miete: CHF 6'900.Gartenpflege*: CHF 250./Monat*Professionelles Unternehmen und automatische Rasenmähroboter Verfügbarkeit: sofort

1 / 12
CHF 4'800.–
5.5 Zimmer230m² Wohnfläche
En bordure de zone agricole, 1183 Bursins

Geräumige Wohnung - Bursins

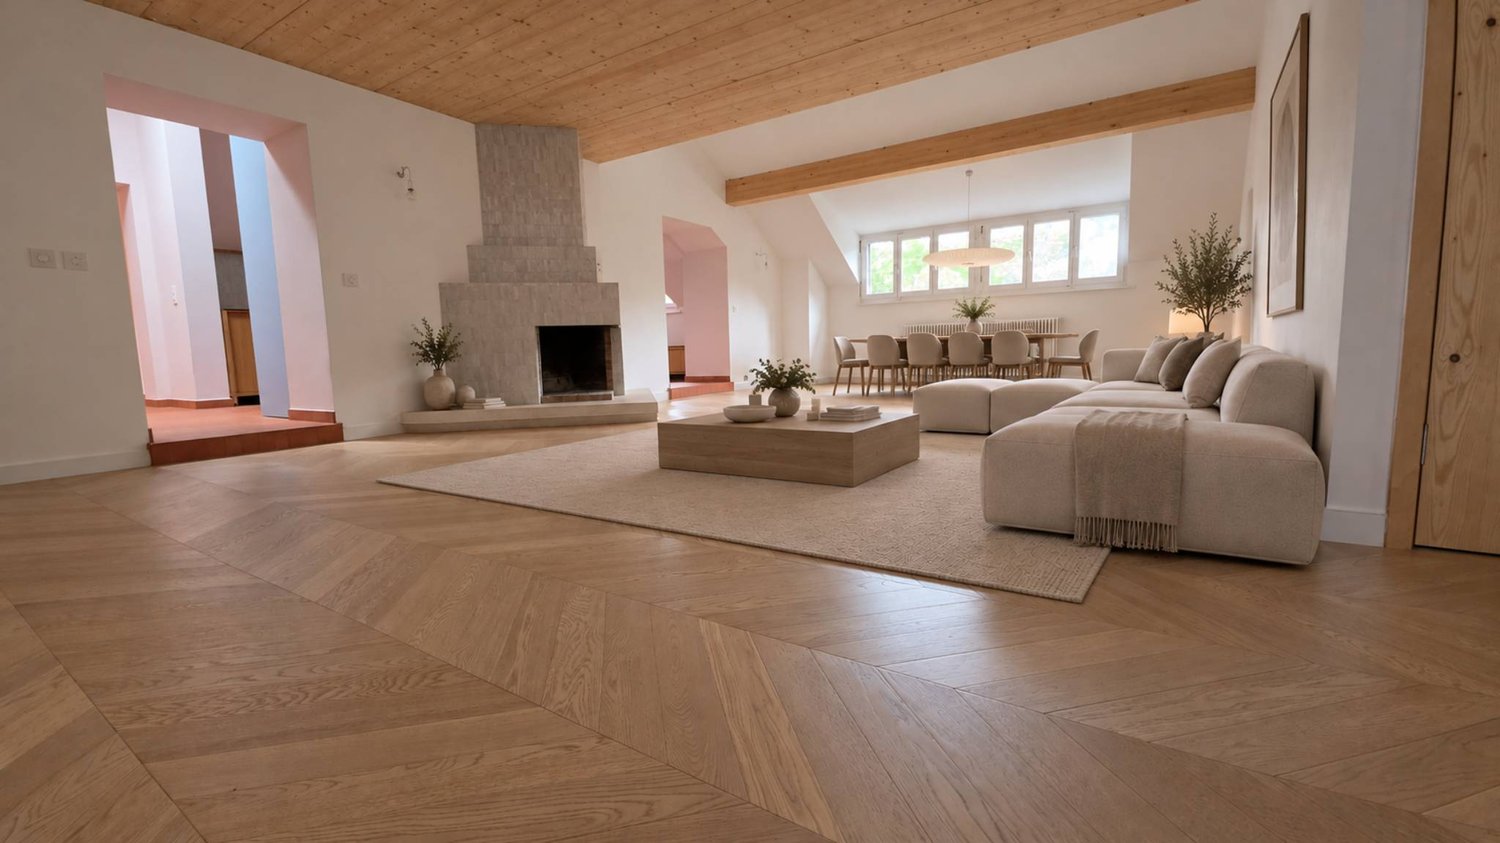
Der Geist eines Hauses, Platz für die ganze Familie230 m² Wohnfläche, vier Schlafzimmer und eine Terrasse von 100 m²: der See und die Alpen als Horizont, der Mont-Blanc im Fadenkreuz, umgeben von landwirtschaftlichen Feldern.Platz, um sich zu treffen, Intimität für jeden und ein großzügiger Außenbereich, um die schönen Tage zu genießen: diese Dreiraumwohnung von hohem Standard vereint die Zutaten für ein schönes Familienleben. Konzipiert wie ein Einfamilienhaus, bietet sie die Volumen und die Organisation auf drei Ebenen, mit der Einfachheit einer Wohnung in einer PPE und ohne Garten, der gepflegt werden muss.In einer friedlichen und grünen Umgebung in Bursins befindet sich dieses Objekt mit 5,5 Zimmern, ca. 230 m² Wohnfläche und 280 m² Nutzfläche, in einer kleinen Wohnanlage mit fünf sehr gut gepflegten Wohnungen. Vollständig saniert, begeistert es mit seiner Helligkeit, seinen hochwertigen Ausführungen und seinen großzügigen Räumen. Ein eleganter und einladender Lebensraum, in dem eine Familie mit zwei oder drei Kindern sich wohlfühlen kann. Ein großer Wohnbereich für die Momente, die zählen.Im Erdgeschoss, ca. 80 m², bilden das geräumige Wohnzimmer und die große, offene Küche mit voller Ausstattung das Herz des Hauses. Mahlzeiten zubereiten, während man über den Tag spricht, Freunde empfangen oder Abendessen mit der Familie teilen: die Räume laden natürlich zum Zusammenleben ein.Das Wohnzimmer öffnet sich auf eine 100 m² große Terrasse, ideal ausgerichtet und teilweise überdacht. Mit Blick auf die Landschaft, den See und die Alpen, wird sie zu einem wahren Außenlebensraum. Frühstück mit Blick auf den Mont-Blanc, Sommeressen und Entspannungsmomente finden hier einen außergewöhnlichen Rahmen. Die umliegenden landwirtschaftlichen Flächen betonen dieses angenehme Gefühl von Raum und Ruhe. Ein Eingangsbereich, Gästetoiletten und eine Waschküche vervollständigen diese Ebene.Jeder hat sein eigenes Zimmer, seinen eigenen KosmosEine Treppe, beleuchtet von einem Lichthof, führt zum Obergeschoss, ca. 120 m². Hier befinden sich drei geräumige Schlafzimmer für die Kinder, mit Fenstern und Dachfenstern, sowie ein Familienbadezimmer mit Eckbadewanne und italienischer Dusche.Die Eltern haben ihre eigene Suite, mit einem großen Badezimmer, einer italienischen Dusche und separaten Toiletten. Ein Fenster mit Blick auf den Weinberg von Vinzel fügt diesem Raum Charme hinzu.Im Dachgeschoss, ca. 30 m², passen sich die Räume Ihrem Alltag an: Spielzimmer, Büro oder Freizeitraum für die ganze Familie. Der Komfort im Alltag, die Annehmlichkeiten nur wenige Schritte entfernt.Bodenheizung, gespeist von einer Wärmepumpe, Doppelverglasung und frisch gestrichene Wände im Jahr 2023 vervollständigen die Ausstattung. Die Terrasse verfügt über mehrere Beleuchtungspunkte, Steckdosen und zwei Wasseranschlüsse. Ein verstärkter Bereich ermöglicht auch die Installation eines Außenpools.Ein Keller, ein Fahrradschuppen im Untergeschoss und zwei überdachte Parkplätze erleichtern die familiäre Organisation. Das Dach verfügt über eine Vorrichtung für die Installation einer Ladestation für Elektrofahrzeuge.Die Adresse kombiniert Ruhe und Nähe: Bushaltestelle und kleine Geschäfte sind nur einen Fußweg entfernt, Schulen in der Nähe und Autobahnanschluss von Gland in fünf Minuten. • Monatliche Miete: CHF 4'800.- • Nebenkosten: CHF 200.- pro Monat • Zwei überdachte Parkplätze: CHF 100.- pro Monat Gesamtkosten pro Monat: CHF 5'200.-, inklusive Nebenkosten und zwei Parkplätzen.Möblierte oder teilweise möblierte Vermietung möglich, Miete zu vereinbaren.Verfügbarkeit: zu vereinbaren.Bieten Sie Ihrer Familie den Raum, um zu wachsen und das Vergnügen, zusammen zu leben, in einem privilegierten Umfeld.Bei Interesse an einer Besichtigung steht unser Wohnungsvermietungsservice zur Verfügung: location-vd@spg.ch- Nähe zu Autobahnen- Nähe zu öffentlichen Verkehrsmitteln- Blick auf den See und die Berge- Südorientierung- Hell- Objekt mit drei Ebenen- Im 1. Stock- Waschküche- Keller- Guter Zustand- Terrasse
1 / 13
CHF 3'500.–
4.5 Zimmer122m² Wohnfläche
chemin des Grands-Champs 5, 1196 Gland

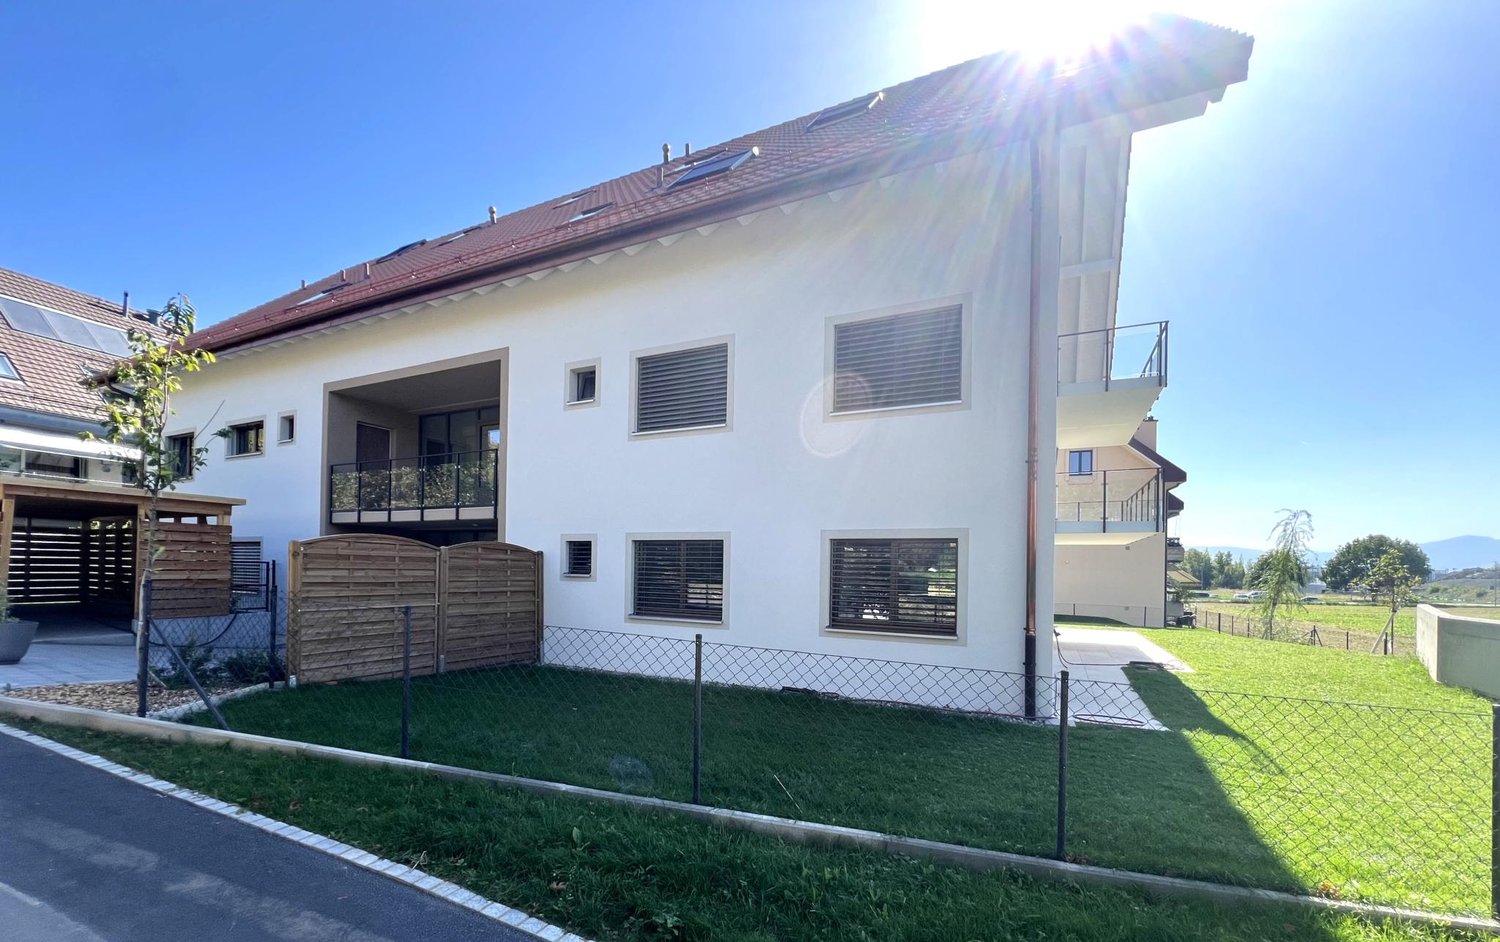
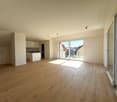
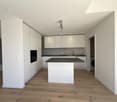
Magnificent Neubau-Duplex mit 4.5 Zimmern, im Dachgeschoss, mit zwei Balkonen

Situé dans un quartier recherché, au sein d'un petit immeuble neuf en PPE, cet appartement spacieux et lumineux bénéficie d'un emplacement privilégié, dans un environnement calme, tout en étant à proximité immédiate des commodités, des commerces et des principaux axes de transport. Il offre de beaux volumes et bénéficie d'un excellent niveau d'équipement, avec des prestations soigneusement sélectionnées pour assurer confort et fonctionnalité au quotidien. Ses deux balcons prolongent agréablement les espaces de vie et permettent de profiter pleinement de l'extérieur.Distribution :1er niveau :Hall d'entrée avec armoires de rangement sous l'escalierSéjour et salle à manger avec accès à deux balconsCuisine ouverte entièrement équipée avec îlot central et grand réduit équipé d'un lave-linge et d'un sèche-lingeSalle de douche avec WCSuite parentale avec dressing, salle de bains avec WC et coin bureau séparé2ème niveau :Hall avec espace polyvalentDeux chambres à coucher dont une avec armoire intégréeSalle de bains avec WCAnnexes :Grande cavePlaces intérieures pour vélos avec armoire de rangement et prise électrique privativeEmplacement pour vélos devant le bâtimentChauffage au sol alimenté par le chauffage à distance (CAD)En sus :Acompte de charges : CHF 350.?/moisAcompte pour l'électricité : CHF 100.?/moisDeux places de parc intérieures : CHF 120.?/place/mois

Wegzeit
-

Vorschläge basierend auf deinen Suchresultaten