5 Treffer - Immobilien mieten in Weiningen ZH

Gratis Nachmieter finden

Erstelle ein kostenloses Inserat auf Homegate und finde in kürzester Zeit den perfekten Nachmieter für deine Wohnung.

Jetzt inserieren
Weitere Objekte in deinem automatisch erweiterten Suchgebiet
20 Treffer - Umkreis: + 10km
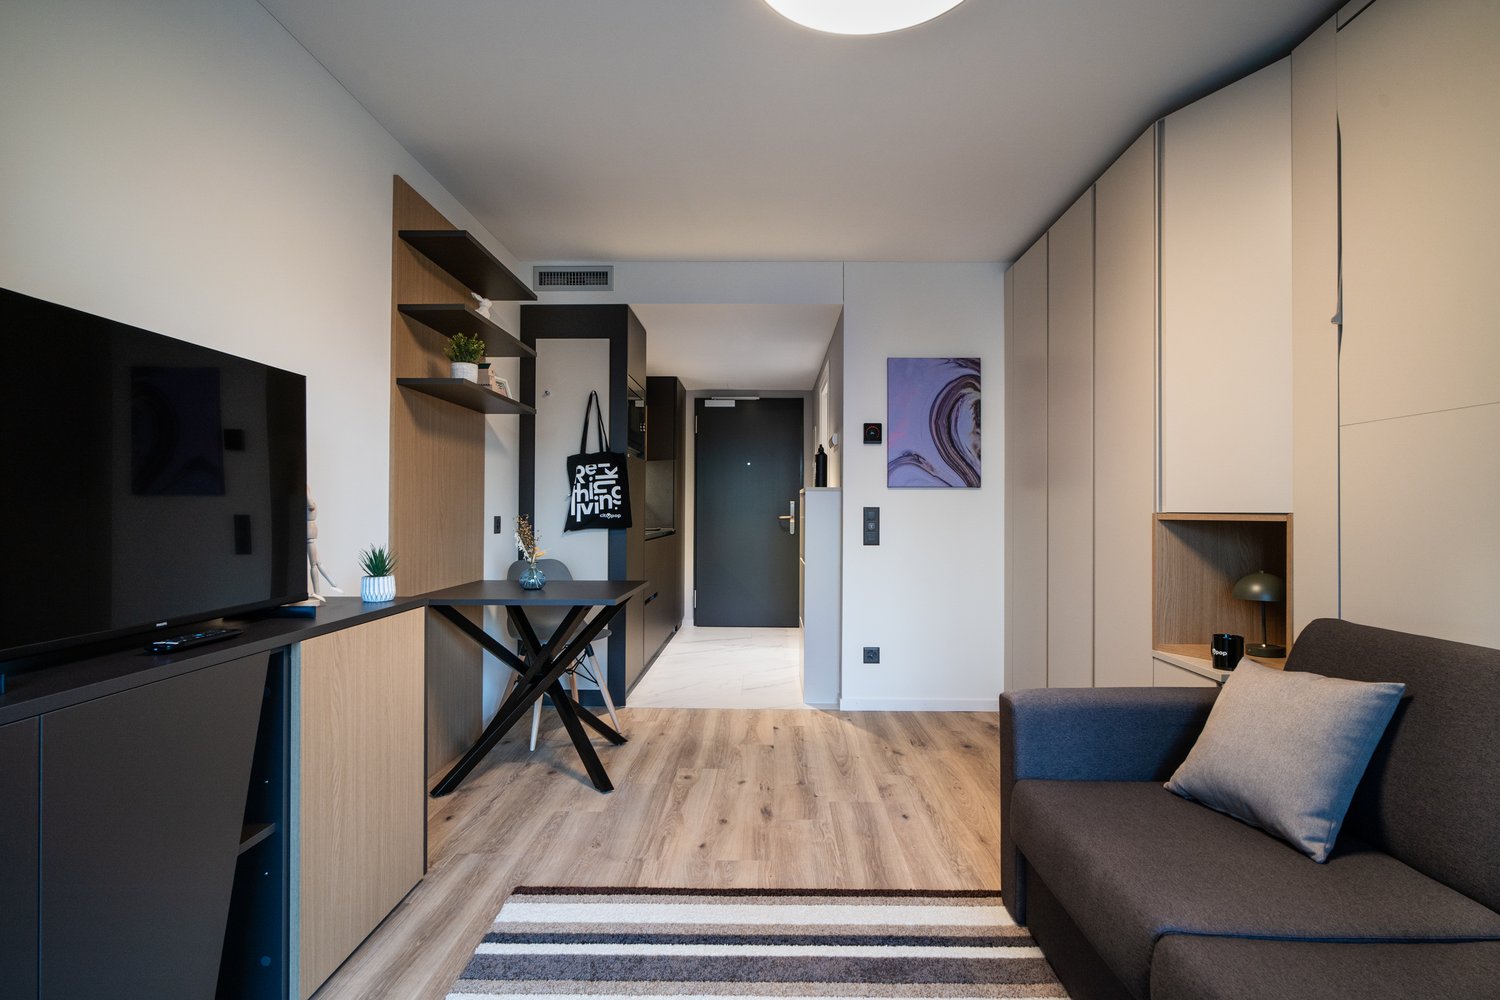
  • Modern living room with gray and wood-tone furniture, including a TV stand with storage, a gray sofa, and a striped area rug. The room has white walls, hardwood floors, and recessed lighting. A dishwasher is visible in the background, indicating the prese
  • Large modern glass and steel office building with multiple floors, parking spaces in front of the building
  • Large modern glass and steel office building with a prominent entrance and parking area in front. The building has multiple floors and a sleek, contemporary design with a lot of natural light coming through the glass facade.
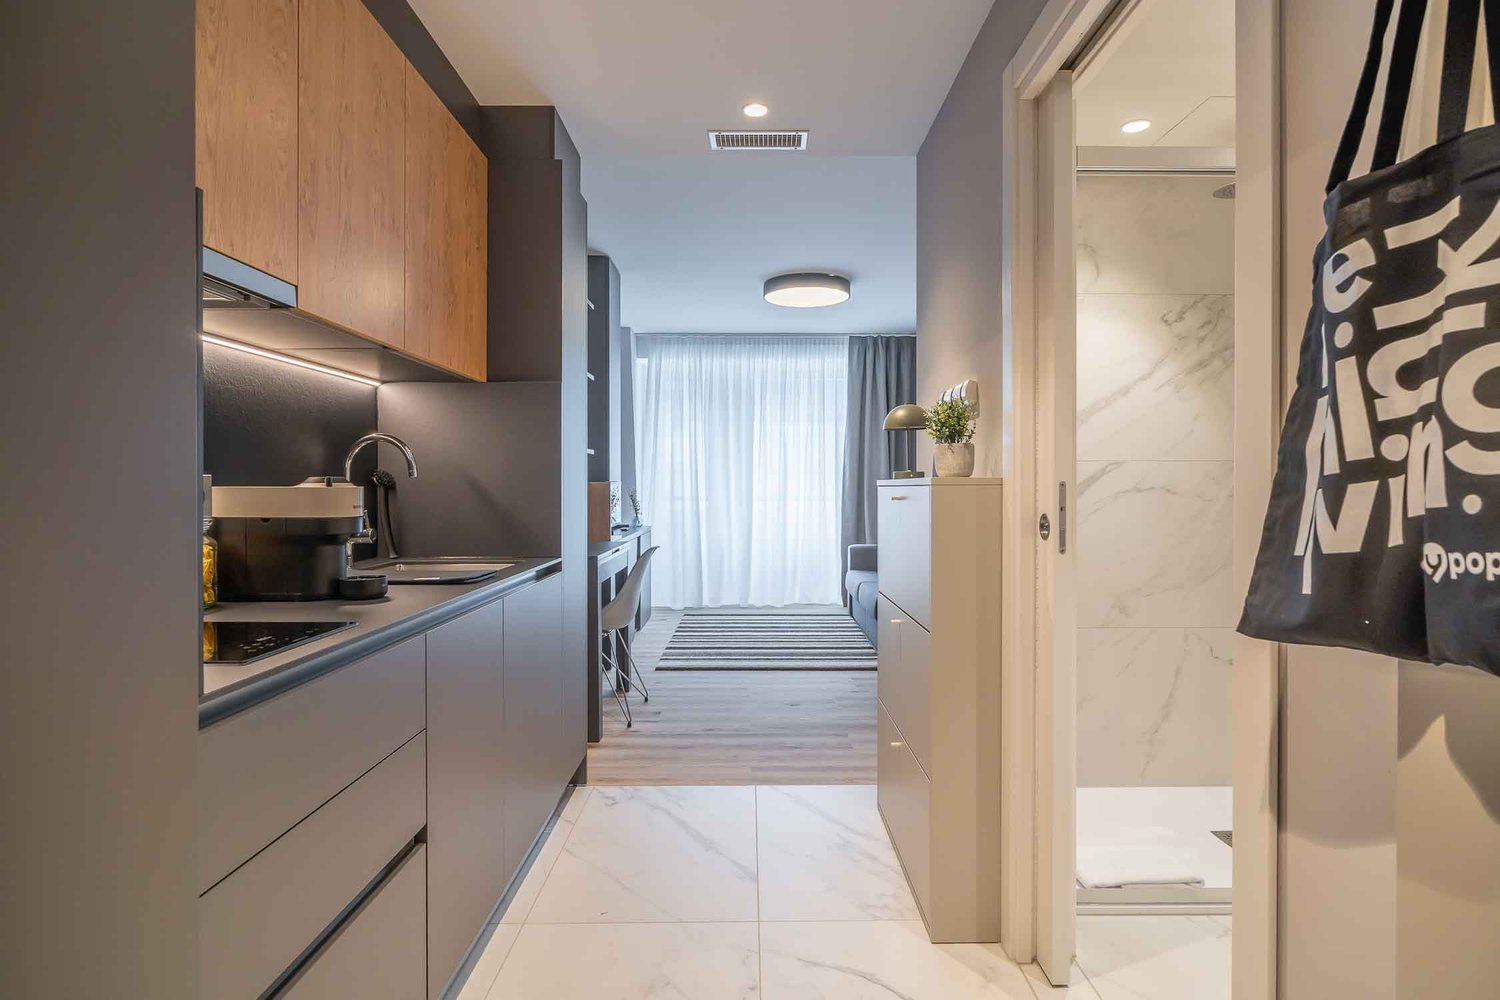
  • Spacious living room with large windows, gray sofa, striped rug, dining table, and a large tote bag with text on it.
  • The image shows a modern studio apartment with an open floor plan. The main living area features a gray sofa, a striped area rug, and a dining table with a chair. The kitchen area is visible, with a built-in dishwasher. The apartment has white walls, hard
  • Modern bedroom with built-in storage cabinets, a queen-sized bed, a desk, and a striped area rug. The room has a minimalist and clean design with neutral colors and wood accents.
  • Modern kitchen with wooden cabinets, stainless steel sink, induction cooktop, and a dishwasher visible on the counter
  • Compact studio apartment with open-plan living area, gray sofa, wooden flooring, built-in storage cabinets, and a dishwasher visible in the kitchen area.
  • Compact studio apartment with open-plan layout, hardwood flooring, modern kitchen with dishwasher, living area with sofa and table, and bathroom with shower enclosure.
  • Spacious bedroom with large windows, gray curtains, wooden furniture, TV stand, and a striped rug on the hardwood floor.
  • Modern living room with gray sofa, dining table, TV stand, and striped rug. Large windows with curtains provide natural light.
  • The image shows a modern and compact studio apartment. The main living area features a gray sofa, a wooden desk with a chair, and built-in storage cabinets along the wall. The apartment has a hardwood floor and a striped area rug. There is a small kitchen
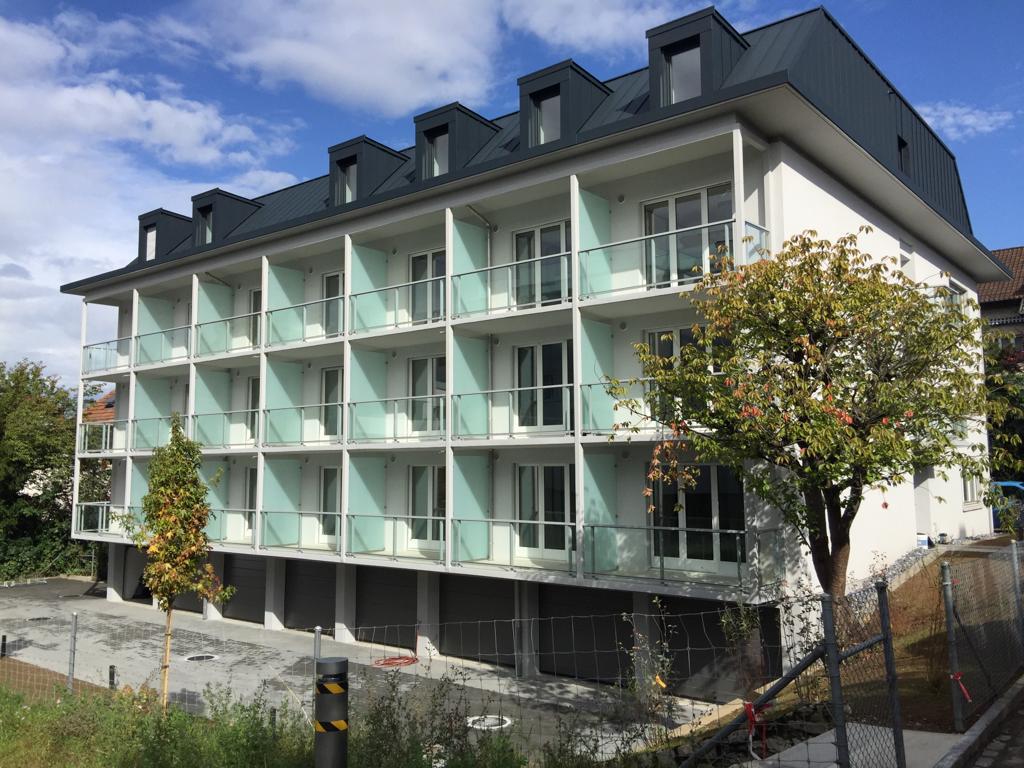
  • Modern bathroom with marble-like tiles, a white sink vanity with a black countertop, a shower enclosure, and built-in storage cabinets.
  • Modern kitchen with wooden cabinets, stainless steel sink, induction cooktop, and a dishwasher visible on the counter
  • Compact studio apartment with hardwood flooring, gray sofa, TV stand, and a kitchenette with a dishwasher. The entrance hallway is visible leading to the main living space.
1 / 15
Large modern glass and steel office building with multiple floors, parking spaces in front of the building
Large modern glass and steel office building with a prominent entrance and parking area in front. The building has multiple floors and a sleek, contemporary design with a lot of natural light coming through the glass facade.
Spacious living room with large windows, gray sofa, striped rug, dining table, and a large tote bag with text on it.
  • Aussicht
  • Parkplatz
  • Lift
  • +3
CHF 1'414.– Premium
1.5 Zimmer21m² Wohnfläche
Brown Boveri Strasse 7, 5400 Baden

City Pop - Cosy Studio Apartments Baden, AG

City Pop - Die flexible Lösung für kurze und lange Aufenthalte, die Ihnen ein Gefühl von Zuhause vermittelt.Neu eröffnet! Ab dem 27.02. bieten wir zentral gelegene Apartments an der Brown Boveri Strasse 7 in Baden an, die zwischen 21 und 61 Quadratmeter groß sind. Ab 330 CHF/Woche können Sie aus verschiedenen Pop-Typen wählen: L Deluxe, XL Deluxe, XXL.Die beigefügten Bilder stammen aus anderen City Pop Apartments und sind als repräsentativ zu betrachten. Die Möblierung ist gleich, der Layout könnte variieren.Diese möblierten Apartments bieten ein authentisches Wohnerlebnis. Da die Bauarbeiten noch im Gange sind, stehen uns noch keine Originalfotos zur Verfügung.So buchen Sie Ihr Apartment: Laden Sie einfach unsere App herunter: • Für iOS: Suchen Sie nach City Pop im App Store. • Für Android: Suchen Sie nach City Pop im Google Play Store. Nach der Installation der App erstellen Sie ein Konto und navigieren Sie zum Suchbereich. Folgen Sie diesen Schritten: • Wählen Sie "Suchen und Jetzt Buchen!" • Wählen Sie Baden als Ihre Stadt • Setzen Sie Ihre gewünschten Check-in- und Check-out-Daten Die Apartments sind vollständig ausgestattet, einschließlich: • Küche, Wohnzimmer, Schlafzimmer und Bad • Vollständiges Inventar für die Küche (Teller, Gläser, Töpfe usw.) • Schlafbereich und Bad (mit Handtuchset) • Nebenkosten inklusive • Wi-Fi und Smart TV Die Pop Apartments können für einen Mindestzeitraum von 4 Wochen gebucht werden. Zudem wird eine breite Palette von Standard- und Zusatzdiensten verfügbar sein, die über die City Pop App aktiviert werden können, darunter: • Reinigungsservice (wöchentlich, zweiwöchentlich) • Parkplatz Das Gebäude wird auch über fantastische Gemeinschaftsräume verfügen, darunter: • Co-living Es ist so einfach wie ein Hotelzimmer zu buchen! Die Reservierungen sind jetzt geöffnet! Worauf wartest du noch? Buche jetzt deinen Aufenthalt an der Brown Boveri Strasse 7 in Baden!Wenn Sie Fragen haben oder weitere Informationen benötigen, zögern Sie bitte nicht, uns unter contact.ch@citypop.com zu kontaktieren. Unser Team steht Ihnen gerne zur Verfügung.ENGCity Pop - The flexible solution for short and long stays that makes you feel at home.Newly opened! Starting from February 27, we offer centrally located apartments at Brown Boveri Strasse 7 in Baden, ranging from 21 to 61 square meters. Starting at 330 CHF/week, you can choose from various Pop types: L Deluxe, XL Deluxe, XXL.The attached images are from other City Pop apartments and are to be considered representative. The furnishings are the same, but the layout may vary.These furnished apartments provide an authentic living experience. As construction is still ongoing, we do not yet have original photos.To book your apartment, simply download our app: • For iOS, search for City Pop in the App Store. • For Android, search for City Pop in the Google Play Store. Once the app is installed, create an account and navigate to the search section. Follow these steps: • Select "Search and Book Now!" • Choose Baden as your city • Set your desired check-in and check-out dates The apartments are fully equipped, including: • Kitchen, living room, bedroom, and bathroom • Complete kitchen inventory (plates, glasses, pots, etc.) • Sleeping area and bathroom (with towel set) • All utilities included • Wi-Fi and Smart TV Pop apartments can be booked for a minimum period of 4 weeks. Additionally, a wide range of standard and additional services will be available, activated via the City Pop app, including: • Cleaning service (weekly, bi-weekly) • Parking The building will also feature fantastic communal spaces, including: • Co-living It's as simple as booking a hotel room! Reservations are now open! What are you waiting for? Book your stay at Brown Boveri Strasse 7 in Baden now!If you have any questions or need further information, please do not hesitate to contact us at contact.ch@citypop.com. Our team is here to assist you.

  • Aussicht
  • Parkplatz
  • Lift
  • +3
Wegzeit
-
  • Spacious bedroom with hardwood flooring, white walls, large window, modern bed frame, built-in wardrobe, and a desk area
  • Modern living room with a large TV, wooden shelving unit, desk area, and kitchen visible in the background. The room has a minimalist and contemporary design with a gray and wood color scheme.
  • Modern kitchen with gray cabinets, wooden countertop, built-in Siemens microwave oven, various kitchen appliances and utensils, and open shelving with decorative items
  • The image shows a modern and cozy living space with a TV, a built-in desk area, and open shelving units displaying decorative items. The space features a mix of wood and dark gray tones, creating a warm and inviting atmosphere. The desk area includes a la
  • Modern kitchen with wooden cabinets, black countertop, stainless steel appliances including a dishwasher, and an open view to the living area
  • Bright and modern living room with hardwood floors, white walls, large windows, gray sofa, dining table with chairs, and a striped area rug
  • The image shows a modern and minimalist studio apartment. The main living area features a gray sofa, a striped area rug, and a dining table with chairs. The kitchen area is visible in the background, with built-in cabinets and a dishwasher. The apartment
  • The image shows a modern and minimalist studio apartment. The room features a double bed, built-in closets, a desk, and a kitchenette with a dishwasher. The space is well-lit with a ceiling light and has a clean, neutral color palette with wood and gray a
  • Bright and modern living space with hardwood floors, white walls, large windows, a dining table with chairs, and a colorful abstract artwork on the wall.
  • The image shows a bedroom with a large built-in wardrobe or closet system along one wall. The room has a neutral color scheme with white walls and light hardwood flooring. There is a gray sofa or loveseat in the corner, and a door leading to another room
  • The image shows a bedroom with a built-in wardrobe. The wardrobe has multiple shelves and drawers, providing ample storage space. The room also features a sofa, indicating it may serve as a multi-purpose space. The overall color scheme is neutral, with wh
  • Modern kitchen with dark brown cabinets, stainless steel appliances including a dishwasher, and a sink with a faucet
  • Modern kitchen with wooden cabinets, stainless steel appliances including a dishwasher, sink, and cooking utensils on the countertop
  • Modern bathroom with gray tile walls, glass shower enclosure, vanity with white sink, and a potted plant
  • Compact studio apartment with hardwood floors, built-in closets, dining table, kitchenette with dishwasher and washing machine, and air conditioning unit
1 / 18
Modern living room with a large TV, wooden shelving unit, desk area, and kitchen visible in the background. The room has a minimalist and contemporary design with a gray and wood color scheme.
Modern kitchen with gray cabinets, wooden countertop, built-in Siemens microwave oven, various kitchen appliances and utensils, and open shelving with decorative items
  • Parkplatz
  • Lift
  • Garage
  • +1
CHF 1'971.– Premium
1 Zimmer17m² Wohnfläche
Rotbuchstrasse 9, 8006 Zürich

City Pop - Cosy Studio Apartments close to Zürich centre

Neu eröffnet! Ab dem 10.04.2025 bieten wir zentral gelegene Apartments im Gebäude City Pop Zurich Urban an der Rotbuchstrasse 9, 8006 Zürich an, die zwischen 17 und 34 Quadratmeter groß sind. Ab 460 CHF/Woche können Sie aus verschiedenen Pop-Typen wählen: L Deluxe, XL Deluxe, XXL.Die beigefügten Bilder stammen aus anderen City Pop Apartments und sind als repräsentativ zu betrachten. Die Möblierung ist gleich, das Layout könnte variieren.Diese möblierten Apartments bieten ein authentisches Wohnerlebnis. Da die Bauarbeiten noch im Gange sind, stehen uns noch keine Originalfotos zur Verfügung.So buchen Sie Ihr Apartment:Laden Sie einfach unsere App herunter: • Für iOS: Suchen Sie nach City Pop im App Store. • Für Android: Suchen Sie nach City Pop im Google Play Store. Nach der Installation der App erstellen Sie ein Konto und navigieren Sie zum Suchbereich. Folgen Sie diesen Schritten: • Wählen Sie "Suchen und Jetzt Buchen!" • Wählen Sie Zürich als Ihre Stadt. • Setzen Sie Ihre gewünschten Check-in- und Check-out-Daten. Die Apartments sind vollständig ausgestattet, einschließlich: • Küche, Wohnzimmer, Schlafzimmer und Bad. • Vollständiges Inventar für die Küche (Teller, Gläser, Töpfe usw.). • Schlafbereich und Bad (mit Handtuchset). • Nebenkosten inklusive. • Wi-Fi und Smart TV. Die Pop Apartments können für einen Mindestzeitraum von 4 Wochen gebucht werden. Zudem wird eine breite Palette von Standard- und Zusatzdiensten verfügbar sein, die über die City Pop App aktiviert werden können, darunter: • Reinigungsservice (wöchentlich, zweiwöchentlich). • Waschraum Das Gebäude wird auch über fantastische Gemeinschaftsräume verfügen, darunter: • Co-Living-Bereiche. • Co-working Bereiche. • Terrace. Es ist so einfach wie ein Hotelzimmer zu buchen! Die Reservierungen sind jetzt geöffnet! Worauf warten Sie noch? Buchen Sie jetzt Ihren Aufenthalt im City Pop Zurich Urban, Rotbuchstrasse 9, 8006 Zürich!Wenn Sie Fragen haben oder weitere Informationen benötigen, zögern Sie bitte nicht, uns unter contact.ch@citypop.com zu kontaktieren. Unser Team steht Ihnen gerne zur Verfügung.Bitte Beachte: Die Bilder stammen aus anderen bereits betriebenen City Pop Apartments. Das Layout bleibt jedoch unverändert, da sich die Apartments derzeit in der Endfertigungsphase befinden.____________________________________________________________________ENGCity Pop Zurich Urban - The flexible solution for short and long stays that makes you feel at home.Newly opened! Starting from April 10, 2025, we offer centrally located apartments at City Pop Zurich Urban, Rotbuchstrasse 9, 8006 Zurich, ranging from 17 to 34 square meters. From 460 CHF/week, you can choose from various Pop types: L Deluxe, XL Deluxe, XXL.The attached images are from other City Pop apartments and are to be considered representative. The furnishings are the same, but the layout may vary.These furnished apartments provide an authentic living experience. As construction is still ongoing, we do not yet have original photos.How to book your apartment:Simply download our app: • For iOS: Search for City Pop in the App Store. • For Android: Search for City Pop in the Google Play Store. Once the app is installed, create an account and navigate to the search section. Follow these steps: • Select "Search and Book Now!" • Choose Zurich as your city. • Set your desired check-in and check-out dates. The apartments are fully equipped, including: • Kitchen, living room, bedroom, and bathroom. • Complete kitchen inventory (plates, glasses, pots, etc.). • Sleeping area and bathroom (with towel set). • All utilities included. • Wi-Fi and Smart TV. Pop apartments can be booked for a minimum period of 4 weeks. Additionally, a wide range of standard and additional services will be available, activated via the City Pop app, including: • Cleaning service (weekly, bi-weekly). • Laundry. The building will also feature fantastic communal spaces, including: • Co-living areas. • Co-working areas. It’s as simple as booking a hotel room! Reservations are now open! What are you waiting for? Book your stay at City Pop Zurich Urban, Rotbuchstrasse 9, 8006 Zurich, now!If you have any questions or need further information, please do not hesitate to contact us at contact.ch@citypop.com. Our team is here to assist you.Please note: The images are from other already operational City Pop apartments. However, the layout remains unchanged, as the apartments are currently in the final finishing phase.

  • Parkplatz
  • Lift
  • Garage
  • +1
Wegzeit
-
  • Spacious bedroom with a large bed, wooden furniture, a TV stand, and a seating area. The room has hardwood flooring and a skylight. There is also a small table and a dishwasher visible in the room.
  • Open-plan studio apartment with hardwood flooring, gray sofa, dining table, TV stand, and kitchen area with dishwasher
  • Spacious bedroom with a king-size bed, a dark wood TV stand, a sofa, and a modern lighting fixture. The room has a minimalist and contemporary design with neutral colors and wood flooring.
  • Open-plan studio apartment with kitchen, dining area, and living space. Hardwood flooring, large windows, modern appliances including a dishwasher, and a TV stand.
  • Modern studio apartment with open-plan kitchen and living area. The kitchen features dark wood cabinets, a built-in microwave, and a dishwasher. The living area has a sofa, a small dining table with chairs, and a large window providing natural light. The
  • Open-concept studio apartment with a kitchenette, built-in closet, and marble-like flooring. The apartment features a dark color scheme with black cabinets and accents, complemented by lighter walls and floors. A dishwasher is visible in the kitchenette a
  • Modern and minimalist apartment interior with open-plan kitchen and living area. The space features a marble-like tile flooring, built-in kitchen cabinets with a dark finish, and a dishwasher. The entrance door and closet doors are also visible.
  • Modern bathroom with marble-like tiles, glass shower enclosure, vanity with sink, storage cabinets, and built-in shelving
  • Open-plan studio apartment with hardwood flooring, a dining area with a table and chairs, a living area with a gray sofa, and a kitchenette with a dishwasher. The room has white walls and a round ceiling light fixture.
  • Open-plan studio apartment with hardwood flooring, white walls, dining area with table and chairs, living area with TV stand, and a bed area. The apartment has a modern and minimalist design with a dishwasher visible in the kitchen area.
  • Spacious bedroom with a large bed, wooden flooring, built-in wardrobe, and a modern light fixture. The room has a minimalist and contemporary design.
  • Spacious bedroom with a large bed, wooden headboard, and bedside lamps. The room has a minimalist and modern design with white walls and hardwood flooring. There is a balcony or terrace visible through the window.
  • Spacious bedroom with hardwood flooring, large windows, a king-size bed with a padded headboard, and a seating area with a sofa and desk. The room also has a balcony or terrace visible.
  • Modern bathroom with marble-like tiles, wooden vanity cabinet, white sink, and glass shower enclosure
  • Modern bathroom with marble-like tiles, glass shower enclosure, vanity with sink, and a dishwasher visible.
  • Open-concept living room and dining area with hardwood floors, gray sofa, dining table with chairs, and decorative artwork on the wall
  • Spacious living room with hardwood flooring, gray sofa, striped rug, and large windows with curtains. The room also features a dining area with a table and chairs.
  • Multi-story apartment building with modern, minimalist design. The building features balconies on each floor, with a mix of glass and wood accents. There is a covered entrance area at the ground level.
  • Multi-story building with a modern, minimalist design. The building has a glass and concrete facade with balconies on each floor. The entrance is marked by the 'Zurich' sign.
1 / 19
Open-plan studio apartment with hardwood flooring, gray sofa, dining table, TV stand, and kitchen area with dishwasher
Spacious bedroom with a king-size bed, a dark wood TV stand, a sofa, and a modern lighting fixture. The room has a minimalist and contemporary design with neutral colors and wood flooring.
Open-plan studio apartment with kitchen, dining area, and living space. Hardwood flooring, large windows, modern appliances including a dishwasher, and a TV stand.
  • Balkon / Terrasse
  • Aussicht
  • Parkplatz
  • +4
CHF 2'164.– Premium
1.5 Zimmer24m² Wohnfläche
Siewerdtstrasse 75, 8050 Zürich

Last available Apartments at City Pop Zürich Oerlikon Central

Neu eröffnung! Ab dem 13.03. bieten wir zentral gelegene Apartments im City Pop Zurich Oerlikon Central an der Siewerdtstrasse 73, 8050 Zürich an, die zwischen 23 und 70 Quadratmeter groß sind. Ab 505 CHF/Woche können Sie aus verschiedenen Pop-Typen wählen: Pop M, L, Pop 2.5Die beigefügten Bilder stammen aus anderen City Pop Apartments und sind als repräsentativ zu betrachten. Die Möblierung ist gleich, das Layout könnte variieren.Diese möblierten Apartments bieten ein authentisches Wohnerlebnis. Da die Bauarbeiten noch im Gange sind, stehen uns noch keine Originalfotos zur Verfügung.So buchen Sie Ihr Apartment:Laden Sie einfach unsere App herunter: • Für iOS: Suchen Sie nach City Pop im App Store. • Für Android: Suchen Sie nach City Pop im Google Play Store. Nach der Installation der App erstellen Sie ein Konto und navigieren Sie zum Suchbereich. Folgen Sie diesen Schritten: • Wählen Sie "Suchen und Jetzt Buchen!" • Wählen Sie Zürich als Ihre Stadt. • Setzen Sie Ihre gewünschten Check-in- und Check-out-Daten. Die Apartments sind vollständig ausgestattet, einschließlich: • Küche, Wohnzimmer, Schlafzimmer und Bad. • Vollständiges Inventar für die Küche (Teller, Gläser, Töpfe usw.). • Schlafbereich und Bad (mit Handtuchset). • Nebenkosten inklusive. • Wi-Fi und Smart TV. Die Pop Apartments können für einen Mindestzeitraum von 4 Wochen gebucht werden. Zudem wird eine breite Palette von Standard- und Zusatzdiensten verfügbar sein, die über die City Pop App aktiviert werden können, darunter: • Reinigungsservice (wöchentlich, zweiwöchentlich). • Parkplatz. Das Gebäude wird auch über fantastische Gemeinschaftsräume verfügen, darunter: • Co-Living-Bereiche. • Garten ab Sommer 2025 Es ist so einfach wie ein Hotelzimmer zu buchen! Die Reservierungen sind jetzt geöffnet! Worauf warten Sie noch? Buchen Sie jetzt Ihren Aufenthalt im City Pop Zurich Oerlikon Central, Siewerdtstrasse 73, 8050 Zürich!Wenn Sie Fragen haben oder weitere Informationen benötigen, zögern Sie bitte nicht, uns unter contact.ch@citypop.com zu kontaktieren. Unser Team steht Ihnen gerne zur Verfügung.Bitte beachte: Die Bilder stammen aus anderen bereits betriebenen City Pop Apartments. Das Layout bleibt jedoch unverändert, da sich die Apartments derzeit in der Endfertigungsphase befinden._____________________________________________________________ENGCity Pop Zurich Messe - The flexible solution for short and long stays that makes you feel at home.Newly opening! Starting from March 13, we offer centrally located apartments at City Pop Zurich Oerlikon Central, Siewerdtstrasse 73, 8050 Zurich, ranging from 23 to 70 square meters. From 505 CHF/week, you can choose from various Pop types: Pop M, L, Pop 2.5.The attached images are from other City Pop apartments and are to be considered representative. The furnishings are the same, but the layout may vary.These furnished apartments provide an authentic living experience. As construction is still ongoing, we do not yet have original photos.How to book your apartment:Simply download our app: • For iOS: Search for City Pop in the App Store. • For Android: Search for City Pop in the Google Play Store. Once the app is installed, create an account and navigate to the search section. Follow these steps: • Select "Search and Book Now!" • Choose Zurich as your city. • Set your desired check-in and check-out dates. The apartments are fully equipped, including: • Kitchen, living room, bedroom, and bathroom. • Complete kitchen inventory (plates, glasses, pots, etc.). • Sleeping area and bathroom (with towel set). • All utilities included. • Wi-Fi and Smart TV. Pop apartments can be booked for a minimum period of 4 weeks. Additionally, a wide range of standard and additional services will be available, activated via the City Pop app, including: • Cleaning service (weekly, bi-weekly). • Parking. The building will also feature fantastic communal spaces, including: • Co-living areas. • Garden from Sommer 2025. It’s as simple as booking a hotel room! Reservations are now open! What are you waiting for? Book your stay at City Pop Zurich Oerlikon Central, Siewerdtstrasse 73, 8050 Zurich, now!If you have any questions or need further information, please do not hesitate to contact us at contact.ch@citypop.com. Our team is here to assist you.Please note: The images are from other already operational City Pop apartments. However, the layout remains unchanged, as the apartments are currently in the final finishing phase.

  • Balkon / Terrasse
  • Aussicht
  • Parkplatz
  • +4
Wegzeit
-
  • Spacious living room with white walls, hardwood floors, large windows, built-in shelving unit, potted plants, guitar, and a couch
  • Spacious bedroom with wooden paneling, large bed, bedside tables, and a TV. The room has a cozy and modern feel with gray curtains and a rug on the floor.
  • Modern kitchen with wooden cabinets, built-in appliances including a dishwasher, dining table with place settings, and decorative floral arrangement
  • Multi-story office building with a modern, geometric facade, surrounded by greenery and landscaping. The building has large windows, a ground floor with retail or commercial spaces, and a grassy area with sculptures or art installations in the foreground.
  • Open-plan studio apartment with living room, kitchen, and dining area. The living room has a navy blue sofa with patterned throw pillows. The kitchen area features a refrigerator, countertop, and a dishwasher. There is a potted plant and decorative items
  • Modern living room with gray sofa, wooden shelving units, and a fireplace. The room has large windows and a cozy atmosphere.
  • Spacious bedroom with wooden paneled walls, a large bed with gray bedding, bedside tables, and a wall-mounted lamp providing warm lighting.
  • Laptop on a white desk, with a mug, books, and other office supplies. The kitchen area is visible in the background, with wooden cabinets and appliances.
  • Modern living room with gray sofa, wooden shelving unit, guitar, and large windows with curtains
  • Modern kitchen with white cabinets, wooden upper cabinets, stainless steel appliances including a dishwasher, and a kitchen counter with plants and decor. The living room is visible in the background with a sofa and guitar.
  • Spacious living room with large windows, gray sofa, wooden TV stand, desk with computer, and an acoustic guitar
  • Open-plan studio apartment with hardwood flooring, gray sofa, tropical-themed throw pillow, built-in storage units, and a small desk area near the window.
  • Spacious living room with large windows, grey sofa, wooden cabinets, and a desk area
  • The image shows a modern and compact studio apartment. The main living area features a gray sofa with patterned throw pillows, a coffee table, and a wall-mounted TV. The kitchen area is visible in the background, with a dining table and chairs. The apartm
  • Modern kitchen with wooden cabinets, stainless steel appliances including a coffee machine and dishwasher, potted plants, and various cooking utensils and ingredients on the countertop.
  • Modern bathroom with marble-like tiles, glass shower enclosure, vanity with sink, and a toilet. The bathroom also has a private washing machine visible.
1 / 16
Spacious bedroom with wooden paneling, large bed, bedside tables, and a TV. The room has a cozy and modern feel with gray curtains and a rug on the floor.
Modern kitchen with wooden cabinets, built-in appliances including a dishwasher, dining table with place settings, and decorative floral arrangement
Multi-story office building with a modern, geometric facade, surrounded by greenery and landscaping. The building has large windows, a ground floor with retail or commercial spaces, and a grassy area with sculptures or art installations in the foreground.
  • Aussicht
  • Parkplatz
  • Lift
  • +2
CHF 1'995.– Premium
1.5 Zimmer23m² Wohnfläche
Bernerstrasse Süd 167-169, 8048 Zürich

City Pop - Deine flexible Lösung für lange und kürzere Aufenthalte um dich wie zu Hause zu fühlen

Willkommen im City Pop Zurich Altstetten! Unsere stilvoll eingerichteten Apartments an der Bernerstrasse Süd 167-169, 8048 Zürich sind bereits seit einiger Zeit eröffnet und bieten modernes, flexibles Wohnen im lebendigen Stadtteil Altstetten.Ob für ein paar Wochen oder mehrere Monate – bei uns finden Sie auf 18 bis 67 Quadratmetern alles, was Sie zum Leben brauchen. Ab 495 CHF/Woche stehen Ihnen verschiedene Pop-Typen zur Auswahl: S, M, L, XK und 2.5-Zimmer-Apartments – einige davon sogar mit Balkon.Die beigefügten Bilder stammen aus anderen City Pop Apartments und dienen der Veranschaulichung. Die Möblierung ist identisch – lediglich das Layout kann leicht variieren.So einfach buchen Sie Ihr Apartment:Laden Sie unsere App herunter: • Für iOS: City Pop im App Store suchen • Für Android: City Pop im Google Play Store suchen Einfach App installieren, ein Konto erstellen und dann: • „Suchen und Jetzt Buchen!“ wählen • Zürich als Stadt eingeben • Check-in- und Check-out-Daten auswählen Was Sie erwartet:Unsere Apartments sind vollständig möbliert und ausgestattet, inklusive: • Küche, Wohnbereich, Schlafbereich und Bad • Vollständiges Kücheninventar (Teller, Gläser, Töpfe usw.) • Handtücher & Bettwäsche • Wi-Fi und Smart TV • Alle Nebenkosten inklusive Der Mindestaufenthalt beträgt 4 Wochen. Zusätzliche Services, direkt über die App buchbar: • Reinigungsservice (wöchentlich oder zweiwöchentlich) • Waschraum zur gemeinschaftlichen Nutzung Außerdem stehen Ihnen tolle Gemeinschaftsbereiche zur Verfügung, wie z. B.: • Co-Living-Zonen • Co-Working-Spaces • Eine sonnige Terrasse So einfach wie ein Hotel – nur viel mehr Zuhause. Worauf warten Sie noch? Entdecken Sie City Pop Zurich Altstetten an der Bernerstrasse Süd 167-169!📧 Bei Fragen oder für weitere Informationen: contact.ch@citypop.comENGWelcome to City Pop Zurich Altstetten! Our stylish and fully furnished apartments at Bernerstrasse Süd 167-169, 8048 Zurich have been open for some time now, offering modern and flexible living in the vibrant Altstetten district.Whether you're staying for a few weeks or several months, you’ll find everything you need in spaces ranging from 18 to 67 square meters. Starting from 495 CHF/week, choose from a variety of Pop types: S, M, L, XK and even 2.5-room apartments – some with balconies.The images shown are from other City Pop apartments and are to be considered representative. Furnishings are the same, though layouts may vary.Booking made easy:Download the City Pop app: • iOS: Search for City Pop in the App Store • Android: Search for City Pop in the Google Play Store Once installed, create an account and: • Select "Search and Book Now!" • Choose Zurich as your city • Set your check-in and check-out dates What’s included:All apartments are fully equipped, including: • Kitchen, living area, bedroom, and bathroom • Full kitchen inventory (plates, glasses, pots, etc.) • Towels & bed linen • Wi-Fi and Smart TV • All utilities included Minimum stay: 4 weeks. Additional services available via the app: • Cleaning service (weekly or bi-weekly) • Shared laundry room Enjoy great communal spaces such as: • Co-living areas • Co-working spaces • A sunny terrace As easy as booking a hotel – but so much more like home. What are you waiting for? Discover City Pop Zurich Altstetten at Bernerstrasse Süd 167-169 now!📧 Questions or need more info? contact.ch@citypop.com

  • Aussicht
  • Parkplatz
  • Lift
  • +2
Wegzeit
-
  • Tall modern high-rise buildings with glass facades, surrounded by trees. The building in the foreground has the 'Citypop' logo on it.
  • Spacious open-plan kitchen and living area with large windows overlooking a balcony or terrace. The kitchen features modern gray cabinets, wooden shelves, and stainless steel appliances including a dishwasher. The living space has a cozy seating area with
  • Open-concept studio apartment with modern kitchen, living area, and workspace. The kitchen features dark cabinets and wood accents, with a dishwasher and washing machine visible. The living area has a TV mounted on the wall, and a round coffee table with
  • Spacious living room with large windows overlooking a balcony and a view of the surrounding greenery. The room features a dining table, chairs, coffee table, and a sofa. The decor has a modern and minimalist style with wooden and neutral-toned elements.
  • Spacious living room with large windows, gray sofa, wooden coffee table, dining table, and chairs. The room has a modern and minimalist design with wooden flooring and a striped rug.
  • Spacious studio apartment with hardwood floors, white walls, large windows, gray sofa, coffee table, and built-in storage units.
  • Modern kitchen with wooden cabinets, stainless steel appliances including a dishwasher, a sink with chrome faucet, and various kitchen accessories and decor items on the countertop.
  • Spacious living room with large windows, gray sofa, coffee table with breakfast items, wooden side tables, and a wall-mounted cabinet or storage unit.
  • Modern bathroom with white sink, gray vanity cabinet, mirror with built-in storage, and shower with glass enclosure.
  • Spacious bedroom with a wooden accent wall, white bedding, side tables, and curtains. The room has large windows that provide natural light and access to a balcony or terrace.
  • Modern studio apartment with open kitchen, dining and living area. Features include wooden shelves, TV stand, laptop desk, and a white chair. The kitchen has a dishwasher and washing machine visible.
  • Cozy living room with a gray sofa, wooden furniture, and a striped rug. Large windows provide natural light and access to a balcony or terrace. The room has a modern and minimalist design.
  • Spacious living room with large windows overlooking a balcony, grey sofa, wooden coffee table, striped rug, and built-in storage unit
  • Spacious bedroom with large windows overlooking a balcony, hardwood flooring, a striped area rug, a modern bed frame with built-in storage, and a wooden accent wall with shelving. The room also features curtains, a desk, and a chair.
  • Modern living room with a large TV, wooden shelving unit, dining table, and hardwood flooring. The room has a minimalist and contemporary design with neutral colors and natural elements like plants.
  • The image shows a modern and cozy studio apartment. The main living area features a gray sofa, a wooden dining table with chairs, and a TV unit with shelves. The apartment has large windows that provide natural light and access to a balcony or terrace. Th

  • Large, well-equipped gym with various fitness equipment such as treadmills, weight machines, and other exercise machines. The gym has a spacious and bright interior with hardwood floors and large windows.
1 / 17
Spacious open-plan kitchen and living area with large windows overlooking a balcony or terrace. The kitchen features modern gray cabinets, wooden shelves, and stainless steel appliances including a dishwasher. The living space has a cozy seating area with
Open-concept studio apartment with modern kitchen, living area, and workspace. The kitchen features dark cabinets and wood accents, with a dishwasher and washing machine visible. The living area has a TV mounted on the wall, and a round coffee table with
Spacious living room with large windows overlooking a balcony and a view of the surrounding greenery. The room features a dining table, chairs, coffee table, and a sofa. The decor has a modern and minimalist style with wooden and neutral-toned elements.
  • Balkon / Terrasse
  • Aussicht
  • Parkplatz
  • +5
CHF 2'185.– Premium
1.5 Zimmer24m² Wohnfläche
Hagenholzstrasse 59, 8050 Zürich

City Pop Zürich Oerlikon – Premium Living with Free Spa, Gym & Relax Area

Erleben Sie modernes Wohnen mit dem gewissen Extra: In unserem neuen Gebäude an der Hagenholzstrasse 59 in Zürich Oerlikon erwartet Sie nicht nur ein stilvolles, voll möbliertes Apartment, sondern auch ein hauseigener Spa-Bereich mit Sauna, Fitnessstudio und Relax-Zone – alles kostenlos für unsere Gäste.🏡 Flexibel. Komfortabel. Luxuriös. Wählen Sie aus verschiedenen Apartmentgrößen von 24 bis 54 m² (S, M, XL, 2.5) – ab nur CHF 510/Woche. Ideal für kurze oder längere Aufenthalte ab 4 Wochen Mindestmietdauer.🛋️ Voll ausgestattete Apartments mit Stil: • Küche, Wohn- und Schlafbereich sowie Bad • Komplettes Kücheninventar (Teller, Besteck, Gläser, Töpfe usw.) • Handtuchset, Wi-Fi und Smart-TV • Alle Nebenkosten inbegriffen 💆 Einzigartig in Zürich: Gratis Spa & Erholung Als Gast profitieren Sie exklusiv von: • Sauna & Relax-Zone für Ihre Entspannung • Fitnessbereich mit hochwertigen Geräten • Moderne Co-Living- und Co-Working-Spaces 📲 So funktioniert die Buchung in wenigen Schritten: • Laden Sie die City Pop App für iOS oder Android herunter • Erstellen Sie ein Konto • Wählen Sie Zürich, geben Sie Ihre Daten ein und buchen Sie direkt ✨ Über die App können Sie weitere Services hinzufügen, z. B.: • Reinigungsservice (wöchentlich oder 14-täglich) • Kellerabteil • Parkplatz 🎯 So einfach wie ein Hotel – aber mit dem Gefühl von Zuhause.🔓 Buchungen sind jetzt geöffnet! Sichern Sie sich Ihr Apartment in Zürich Oerlikon und genießen Sie modernes Wohnen mit Wellness-Flair.📩 Fragen? Schreiben Sie uns gerne an contact.ch@citypop.com – wir sind für Sie da! Wir freuen uns auf Sie an der Hagenholzstrasse 59!ENG_____________________________Welcome to a new standard of flexible living: Our brand-new location at Hagenholzstrasse 59 in Zurich Oerlikon offers you not just a modern, fully furnished apartment – but also access to an in-house wellness area with sauna, gym, and relax lounge, all free of charge for our guests.🏠 Flexible. Comfortable. Premium. Choose between apartment sizes from 24 to 54 m² (S, M, XL, 2.5) – starting at just CHF 510/week. All stays have a minimum duration of 4 weeks.🛋️ Stylishly equipped apartments include: • Kitchen, living area, bedroom, and bathroom • Full kitchen inventory (plates, pots, cutlery, glasses, etc.) • Towels, Wi-Fi, and Smart TV • All utilities included 💆 A unique offering in Zurich: Spa & Relax – for free Enjoy exclusive access to: • Sauna & relax area for your wellbeing • Modern fitness studio • Co-living and co-working spaces to connect and create 📲 How to book your stay: • Download the City Pop App for iOS or Android • Create your account • Select Zurich, enter your dates, and book directly ✨ Additional services are available via the app: • Cleaning service (weekly or biweekly) • Storage unit • Parking space 🎯 Just like booking a hotel – but with the feeling of home.🔓 Reservations are now open! Book your stay at City Pop Zürich Oerlikon today and enjoy a premium lifestyle with wellness benefits.📩 Questions? Feel free to contact us at contact.ch@citypop.com – we're happy to help! We can’t wait to welcome you to Hagenholzstrasse 59!

  • Balkon / Terrasse
  • Aussicht
  • Parkplatz
  • +5
Wegzeit
-
  • Bright, airy dining area with a wooden dining table and white chairs, pendant lights, a cabinet, and a small kitchen area in the background.
  • Bright living room with white shiplap walls, skylights, grey sofa, wooden coffee table, armchair, ottoman, floor lamp, side table, and decorative plants.
  • A modern balcony with a small round table, two wooden chairs, and potted plants, overlooking a town with houses and greenery.
  • Balcony with metal railing overlooking a town with traditional houses, a church tower, and a clear blue sky.
  • Bright, airy attic office with wooden floors, white paneled walls, large windows, skylights, and a cozy workspace setup.
  • Bright, airy bedroom with white walls, wooden flooring, and a large bed with multiple pillows and a blanket. Features include nightstands with lamps, a mirror, a wooden dresser, and decorative vases.
  • Cozy children's bedroom with a single bed, nightstand, bookshelf, and various toys including a basket of stuffed animals and a play rug with a road design.
  • Cozy children's bedroom with a wooden bed, nightstand, shelf, storage unit, and various toys and decor items.
  • Modern bathroom with grey marble tiles, white sink, toilet, and mirrored cabinet.
  • Modern bathroom with blue marble tiles, white fixtures, a bathtub, a sink with a cabinet, and a large mirror.
  • Modern two-story house with white exterior, multiple windows, and a balcony on the upper level.
  • Balcony with white wooden ceiling, metal railing, and steps leading to a lower level, overlooking a residential area with visible rooftops.
  • A detailed cadastral map showing property boundaries and plot numbers in a residential area.
  • Map showing the location of Regenisdorf with nearby amenities including shopping, bank, train station, public transport, primary school, highway, and post office.
  • A compact bathroom with a stacked Miele washing machine and dryer unit, featuring control panels and dials.
1 / 15
Bright living room with white shiplap walls, skylights, grey sofa, wooden coffee table, armchair, ottoman, floor lamp, side table, and decorative plants.
A modern balcony with a small round table, two wooden chairs, and potted plants, overlooking a town with houses and greenery.
Balcony with metal railing overlooking a town with traditional houses, a church tower, and a clear blue sky.
CHF 3'600.– Premium
5.5 Zimmer170m² Wohnfläche
Affolternstrasse 51A, 8105 Regensdorf

Moderne und grosszügige 5.5-Zimmer-Dachwohnung mit 2 Balkonen

Diese aussergewöhnliche ca. 170 m² grosse Dachwohnung verbindet grosszügiges Wohnen, moderne Ausstattung und eine hervorragende Lage - nur rund 10 Gehminuten vom Bahnhof Regensdorf-Watt sowie wenige Schritte vom Zentrum Regensdorf, Einkaufsmöglichkeiten, Restaurants, Schulen und öffentlichen Verkehrsmitteln entfernt.Der helle Wohn- und Essbereich mit hohen Decken, sichtbaren Holzbalken, grossen Fensterfronten und moderner offener Küche bildet das Herzstück der Wohnung. Von hier aus gelangen Sie auf zwei sonnige Balkone mit schönem Blick über Regensdorf.Vier flexibel nutzbare Zimmer bieten viel Platz für Familie, Homeoffice, Gäste oder Hobbys. Zusätzlich verfügt die Wohnung über einen grosszügigen Dachboden mit rund 100 m² Stauraum. Die Wohnung wurde regelmässig modernisiert und bietet unter anderem eine moderne Küche, zwei Badezimmer, Bodenheizung sowie eine Wärmepumpe.Ein Kellerabteil ist ebenfalls vorhanden. Zudem ist in der Wohnung ein Waschturm vorhanden und es steht ein Trockenraum zur gemeinschaftlichen Nutzung zur Verfügung.Obwohl die Wohnung sehr ruhig gelegen ist, liegt das bekannte «Zänti» mit rund 40 Geschäften, Restaurants, Post, Bank sowie Fitness- und Gesundheitsangeboten praktisch vor der Haustür und ist in wenigen Gehminuten erreichbar.Hauptmerkmale: • Grosser, heller Wohn- und Essbereich mit hohen Decken • Zentrum / «Zänti» mit rund 40 Geschäften praktisch vor der Haustür • Zwei sonnige Balkone mit Ausblick über Regensdorf • Moderne offene Küche und zwei Badezimmer • Vier flexibel nutzbare Zimmer, ideal für Familien und Homeoffice • Grosser Dachboden mit ca. 100 m² zusätzlichem Stauraum • Kellerabteil • Eigenen Waschturm in der Wohnung und zusätzlichen Trockenraum im Keller • Gemeinschaftlicher Aussenbereich, z. B. zum Grillieren • Bahnhof Regensdorf-Watt in ca. 10 Gehminuten erreichbar • Bushaltestellen «Obstgarten» und «Regensdorf, Zentrum» in der Nähe • Bis zu drei Garagenplätze verfügbar (1 Doppelgarage für 250 CHF / 1 Garagenplatz für 140 CHF)

Wegzeit
-
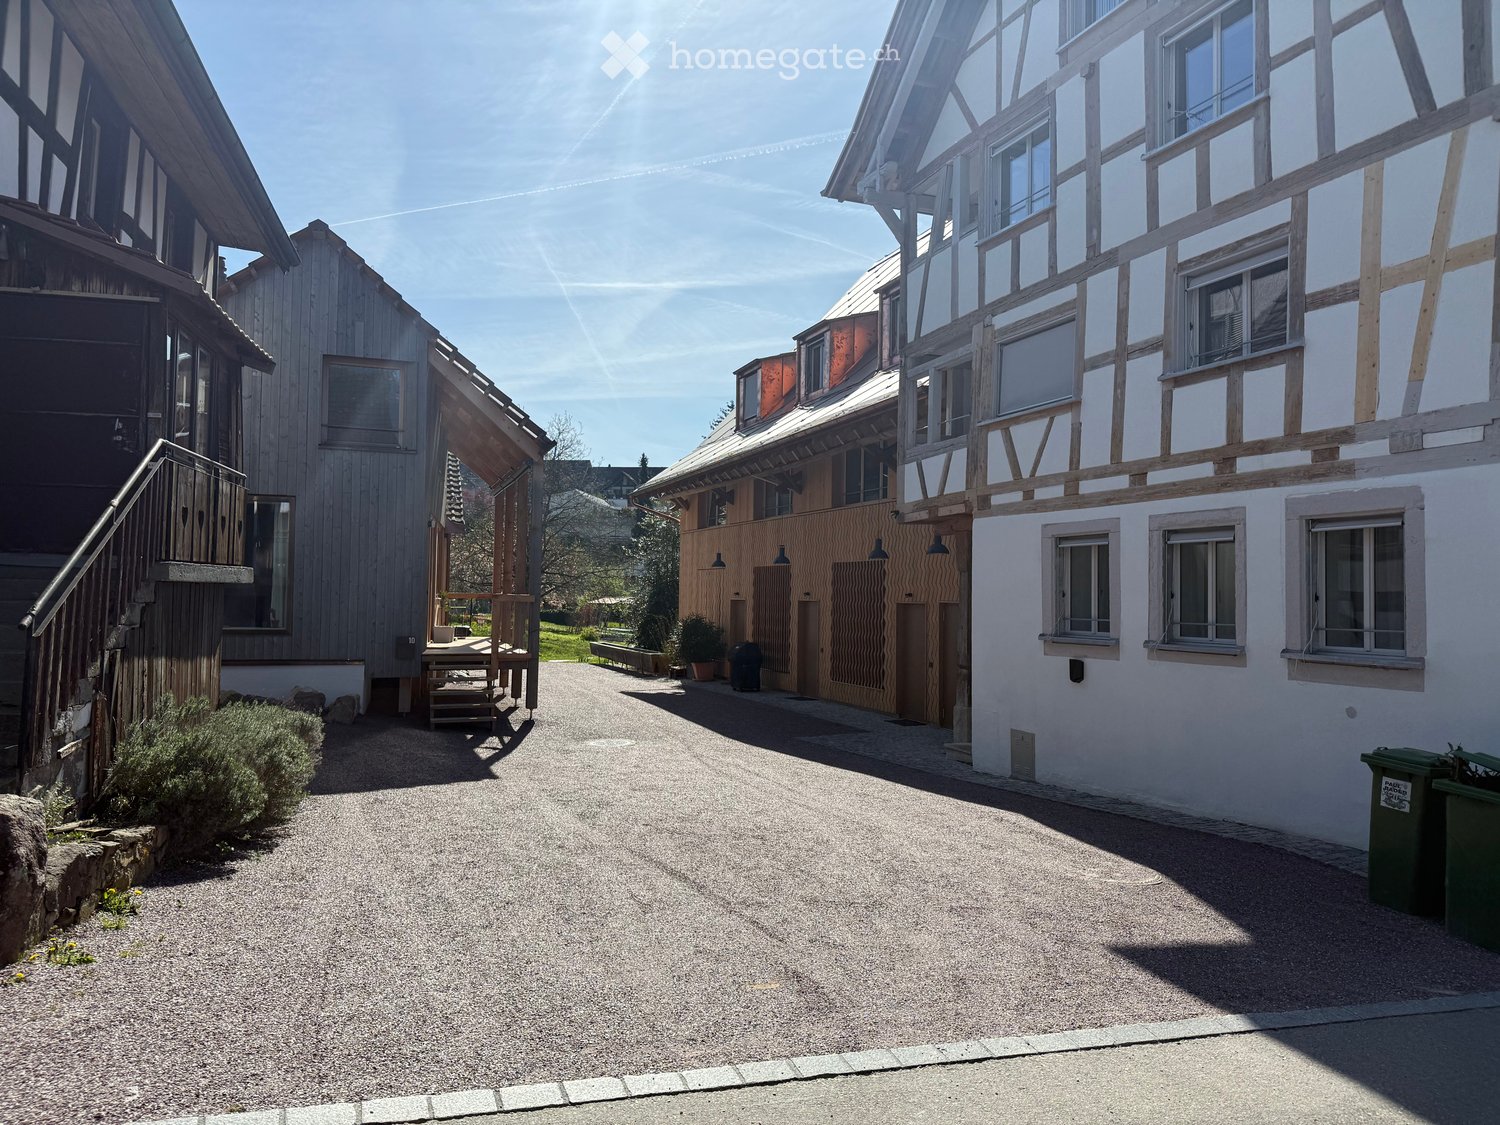
  • Wooden exterior, raised ground floor, slanted roof, windows, multiple doors, wooden deck with stairs
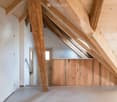
  • ample wooden beams, wooden ceiling, white walls, wooden floor, a window
  • Triangular space, wooden beams, white floors, kitchen with white appliances, skylights
  • Wooden ceiling beams, wooden cabinet, stainless steel counter, wooden flooring
  • attic kitchen, wooden beams, stainless steel counter, skylight
  • a small room with wooden door, a sink with mirror and wall-mounted wooden shelves, sloped wooden ceiling, wooden windows and flooring, open staircase
  • small bathroom with wooden beams, mirror, sink, and black tiled wall
  • An attic room with sloping ceilings, exposed wooden beams, a small window, and a tiled floor.
1 / 13
Wooden exterior, raised ground floor, slanted roof, windows, multiple doors, wooden deck with stairs
ample wooden beams, wooden ceiling, white walls, wooden floor, a window
CHF 3'150.– Premium
3.5 Zimmer104m² Wohnfläche
Schmittengasse 6, 8955 Oetwil an der Limmat

Lichtdurchflutetes Penthouse mit zwei Loggien / Erstvermietung in Oetwil an der Limmat

Lichtdurchflutetes Penthouse mit zwei Loggien im historischen Dorfkern von Oetwil an der Limmat. In einem sorgfältig modernisierten Haus verbindet diese Wohnung den Charme vergangener Zeiten mit zeitgemässem Wohnkomfort.Das Penthouse bietet wahlweise 2½- oder 3½-Zimmer und überzeugt mit durchdachtem Grundriss, hochwertigen Materialien und ruhiger, naturnaher Lage – ideal für Paare, Singles oder Menschen, die das Besondere suchen. Zwei Loggien erweitern den Wohnraum nach draussen und bieten Sonne von früh bis spät sowie Ausblick ins Grüne.Hohe Räume, Lehmgussböden, Eichenholztreppen und eine offene Designküche mit Metallfronten, Lärchenholz und V-ZUG-Geräten schaffen ein stilvolles Ambiente. Eine moderne Nasszelle sorgt für zeitgemässen Komfort.Das über 1’500 m² grosse Grundstück mit altem Obstgarten, Pergola, Grillstelle und parkähnlichem Garten bildet eine gemeinschaftliche grüne Oase. Ein Gemeinschaftsraum mit Gartengeräten, Werkzeug, Reinigungsutensilien und Leiter steht allen Bewohner:innen zur Verfügung. Optional können E-Bike und E-Auto mit eigener Ladestation (Solarstrom vom Hausdach) genutzt werden.Sehr gute ÖV-Anbindung: Bushaltestellen in unmittelbarer Nähe, Bahnhof Dietikon mit S-Bahn-Anschluss in ca. 12 Minuten erreichbar. Volg und Hofladen Schmittenhof (regionale Produkte) sind in zwei Gehminuten erreichbar, die Pizzeria „Zum Freihof“ am Dorfplatz lädt zum Verweilen ein. Spazier- und Wanderwege im Limmattal und im angrenzenden Wald beginnen direkt vor der Haustür.Wohnungsgrösse, Grundrisspläne und Mietzins entnehmen Sie bitte den Mietunterlagen. Bezug: ab sofort.

Wegzeit
-
  • Bright, modern hallway with wooden flooring, white walls, and a staircase leading upwards. Features include a potted plant, a small console table with decorative items, and a dining area visible in the background.
  • Open-plan living and dining area with wooden flooring, modern furniture, large windows, and a staircase leading to an upper level.
  • Bright, unfurnished room with wooden flooring, white walls, large windows, and a staircase leading to another level.
  • Completely empty room with white walls, wooden floor, and a small built-in desk area with a mirror. No furniture or equipment.
  • Modern bedroom with a large bed, nightstands, lamps, and a view of a balcony. The room features light-colored walls, wooden flooring, and contemporary decor including a large mirror and artwork.
  • Empty room with light wooden flooring, white walls, and a large window with a view of trees outside.
  • Empty room with light wooden flooring, white walls, and large sliding glass doors leading to a balcony.
  • A well-lit children's bedroom with a wooden bed, shelves, a toy tent, and various decorative items.
  • Modern bathroom with white tiles, a large mirror, a sink with a chrome faucet, a glass-enclosed shower, and a handrail for safety.
  • Modern bathroom with marble tiles, a bathtub, a sink with a modern faucet, a mirror cabinet, and a toilet.
  • Bright, minimalist hallway with white walls, wooden flooring, and a staircase leading upwards. Features recessed lighting, a built-in cabinet, and large windows with views of greenery.
  • Modern kitchen with white cabinets, stainless steel appliances, granite countertops, and a large window overlooking greenery.
  • A modern multi-story building with balconies and a well-maintained garden area featuring a seating area with a table, chairs, and an umbrella.
  • A well-maintained outdoor patio with a stone-paved floor, a covered awning, and a seating area featuring a sofa, chairs, and a small wooden table with a potted plant. The area is surrounded by lush greenery and brick walls.
  • Modern bathroom with marble tiles, a white sink with a chrome faucet, a large illuminated mirror, and a shower area with a handheld showerhead.
  • Balcony with tiled floor, glass railing, and striped awning, overlooking a green garden and trees.
1 / 16
Open-plan living and dining area with wooden flooring, modern furniture, large windows, and a staircase leading to an upper level.
Bright, unfurnished room with wooden flooring, white walls, large windows, and a staircase leading to another level.
Completely empty room with white walls, wooden floor, and a small built-in desk area with a mirror. No furniture or equipment.
CHF 8'750.– Premium
7.5 Zimmer235m² Wohnfläche
Bellariastrasse, 8038 Zürich

Exklusive 7-Zimmer-Maisonette-Gartenwohnung an bester Lage in Zürich-Enge, totalrenoviert 2024

Luxuriös wohnen an einer der begehrtesten Adressen Zürichs. Totalsaniert 2024An exklusiver, äusserst ruhiger Lage an der Bellariastrasse in 8002 Zürich präsentiert sich diese aussergewöhnliche 7-Zimmer-Maisonette-Gartenwohnung. Die hochwertige Eigentumswohnung, teilweise mit Seesicht, wurde in den 80er-Jahren erstellt und im Jahr 2024 mit viel Liebe zum Detail vollständig totalsaniert. Sie vereint grosszügige Wohnflächen, moderne Technik und ein stilvolles Ambiente auf höchstem Niveau.Auf rund 235 m² Wohnfläche erstreckt sich ein durchdachtes Raumkonzept über zwei Etagen. Der beeindruckende Wohn- und Essbereich mit rund 70 m² und elegantem Parkettboden bietet viel Platz für stilvolles Wohnen und repräsentatives Empfangen. Grosszügige Fensterfronten sorgen für lichtdurchflutete Räume.Die moderne, grosszügige Küche verfügt über eine praktische Durchreiche zu einem zusätzlichen 23 m² grossen Zimmer, das sich ideal als Frühstückszimmer, Fernsehzimmer, Familienraum oder Office eignet.Ein offener Raum im Obergeschoss eignet sich besten sowohl als Homeoffice wie auch als Kinderspielplatz. Ein grosszügiger Master Bedroom mit begehbarem Closet, eigenen Balkon und hochwertig ausgestattetem Badezimmer sorgt für Privatsphäre für die Eltern.Drei Balkone sowie der private Gartenbereich laden zum Verweilen im Freien ein und unterstreichen den exklusiven Charakter dieser Liegenschaft.Für hohen Wohnkomfort sorgen Klimageräte sowie elektrische Sicherheitsrollläden mit Fernbedienung. Die Maisonette verfügt über zwei voll ausgestattete Badezimmer im Obergeschoss sowie ein zusätzliches Gäste-WC und eine separate Dusche im Erdgeschoss.Die Highlights auf einen Blick: • Exklusive und ruhige Wohnlage an der Bellariastrasse, 8038 Zürich • 7.5-Zimmer-Maisonettewohnung (Duplex) • Ca. 235 m² Wohnfläche • Totalsaniert im Jahr 2024 • Grosszügiger Wohn- und Essbereich (ca. 70 m²) mit hochwertigem Parkett • Moderne Küche mit Durchreiche zum 23 m² grossen Mehrzweckraum • Drei Balkone und Gartenbereich • Klimatisierte Wohnräume • Zwei Badezimmer im Obergeschoss sowie Gäste-WC und Dusche im Erdgeschoss • Elektrische Sicherheitsrollläden mit Fernbedienung • Grosser Keller • Sehr gepflegte und repräsentative Liegenschaft Optional kann im Eingangsgeschoss ein separates Mädchen-, Gäste- oder Hobbyzimmer mit eigenem WC und Duschraum dazu gemietet werden. Einstellplätze in der Tiefgarage stehen ebenfalls zur Verfügung und können bei Bedarf hinzugemietet werden.Ab 1. Oktober oder nach Vereinbarung.Diese aussergewöhnliche Wohnung richtet sich an Mieterinnen und Mieter mit höchsten Ansprüchen, die Grosszügigkeit, Privatsphäre, Ruhe und eine der exklusivsten Wohnlagen Zürichs zu schätzen wissen.

Wegzeit
-
  • Wooden house, raised ground floor, copper gutters, wooden wall design, wooden staircase
  • modern kitchen with stainless steel appliances, wooden cabinets, wooden flooring, white walls, large window
  • modern kitchen with stainless steel appliances, wooden cabinets, wooden beams, white walls, large window
  • wooden staircase with metal railings, wooden steps, modern design
  • empty room, white walls, wooden beams, wooden floor, open door, small window
  • modern bathroom with black tiled walls, white sink, oval mirror, glass shower enclosure
  • empty room, sliding glass doors, wooden balcony, white walls, wooden beams
  • empty room, large glass sliding doors, balcony, wooden beams, white walls
  • wooden floor, wooden railing, wooden wall, view of a house and car
1 / 10
modern kitchen with stainless steel appliances, wooden cabinets, wooden flooring, white walls, large window
modern kitchen with stainless steel appliances, wooden cabinets, wooden beams, white walls, large window
CHF 4'450.– Premium
4.5 Zimmer160m² Wohnfläche
Schmittengasse 6, 8955 Oetwil an der Limmat

Duplex Wohnung / Reihenhaus in Oetwil an der Limmat

4½-Zimmer-Duplex-Wohnung in umgebauter Scheune im historischen Dorfkern von Oetwil an der Limmat. Einzigartige Wohnung mit Reihenhaus-Charakter – ideal für Paare, kleine Familien oder Menschen, die das Besondere suchen.Hohe Räume, Lehmböden, Eichenholztreppen und eine offene Designküche mit Metallfronten, Lärchenholz und Geräten von V-ZUG verleihen der Wohnung ein hochwertiges Ambiente. Eine moderne Nasszelle bietet zeitgemässen Wohnkomfort.Das über 1’500 m² grosse Grundstück mit altem Obstbaumbestand, Pergola, Grillstelle und parkähnlichem Garten dient als gemeinschaftliche grüne Oase. Ein Gemeinschaftsraum mit Gartengeräten, Werkzeugen, Reinigungsutensilien und Leiter steht allen Bewohner:innen zur Verfügung. Optional können ein E-Bike und ein E-Auto mit eigener Ladestation genutzt werden (Solarstrom vom Hausdach).Sehr gute ÖV-Anbindung: Bushaltestellen in unmittelbarer Nähe, Bahnhof Dietikon in ca. 12 Minuten erreichbar. Volg und Hofladen Schmittenhof (regionale Produkte) sind in zwei Gehminuten erreichbar, die Pizzeria „Zum Freihof“ am nahegelegenen Dorfplatz lädt zum Verweilen ein. Erholsame Spazierwege im Limmattal, im Wald und auf den umliegenden Wanderwegen beginnen direkt vor der Haustüre.Wohnungsgrösse, Grundrisspläne und Mietzins entnehmen Sie bitte den Mietunterlagen.Bezug: ab 01.07.2026

Wegzeit
-
  • Open-plan living and dining area with a grey sofa, coffee table, dining table with chairs, pendant lights, shelves, and a modern kitchen with white cabinets and stainless steel appliances.
  • A modern living room with a grey sectional sofa, wooden coffee table, dining area with chairs and table, shelves with books and decorative items, and large windows offering a view of the city.
  • Modern kitchen with white and grey cabinets, a white countertop, and a tiled floor. Features include a sink, faucet, oven, bookshelf with books and a plant, blender, coffee maker, and knife block.
  • A modern bedroom with a large bed, wardrobe, chair, table, and a balcony view. The room features wooden flooring and a sleek design.
  • A modern, well-lit room with a desk setup, exercise bike, and large window offering a city view.
  • Balcony with wooden decking, glass railing, sofa with cushions, and several potted plants.
  • Modern bathroom with dark tiled floor, white tiled walls, a toilet, a sink with a wooden cabinet, a bathtub, and a large mirror above the sink. There is a small plant on the windowsill and a toilet paper holder nearby.
1 / 7
A modern living room with a grey sectional sofa, wooden coffee table, dining area with chairs and table, shelves with books and decorative items, and large windows offering a view of the city.
Modern kitchen with white and grey cabinets, a white countertop, and a tiled floor. Features include a sink, faucet, oven, bookshelf with books and a plant, blender, coffee maker, and knife block.
A modern bedroom with a large bed, wardrobe, chair, table, and a balcony view. The room features wooden flooring and a sleek design.
CHF 3'139.– Premium
3.5 Zimmer87m² Wohnfläche
Baslerstrasse 77, 8048 Zürich

Moderne 3.5-Zimmer-Wohnung mit Balkon und Aussicht in Zürich-Altstetten

Willkommen in dieser modernen 3.5-Zimmer-Wohnung an der Baslerstrasse 77 im Zürcher Stadtkreis 9. Das im Jahr 2022 erbaute Neubaugebäude überzeugt mit hochwertiger Ausstattung, einem durchdachten Grundriss und einer hervorragenden Lage – verfügbar ab dem 1. August 2026.Die Wohnung befindet sich im 3. Obergeschoss und bietet auf 87 m² Wohnfläche ein helles, komfortables Zuhause. Der moderne Eingangsbereich mit hellem Fliesenboden, weissen Wänden und Einbauleuchten empfängt Sie stilvoll. Der grosszügige Balkon mit Holzterrasse und Glasgeländer lädt zum Entspannen ein und bietet eine schöne Aussicht.Highlights der Wohnung: • Neubau (2022): Zeitgemässer Wohnstandard mit hochwertigen Materialien und modernem Design. • Minergie-Zertifizierung: Energieeffizientes Wohnen für ein angenehmes Raumklima und tiefe Nebenkosten. • Sonniger Balkon: Mit Holzterrasse, Glasgeländer und schöner Aussicht – im Sommer besonders sonnig. • Lift und Rollstuhlgängigkeit: Barrierefrei und komfortabel für alle Bewohner. • Parkplatz und Garage: Praktische Abstellmöglichkeiten direkt beim Gebäude (sowohl für Velo als auch für Autos). • Waschmaschine: Eigene Waschmaschine+Tumbler in der Wohnung vorhanden. • Haustiere erlaubt und kinderfreundlich – ideal für Familien. Lage und Umgebung: Die Wohnung liegt in einer ruhigen Umgebung – sowohl tagsüber als auch nachts ist es angenehm still. Die Anbindung an den öffentlichen Verkehr ist ausgezeichnet: Die Bushaltestelle Letzipark West ist in nur 1 Minute zu Fuss erreichbar, die Tramhaltestelle Kappeli in 3 Minuten. Der Bahnhof Zürich Altstetten ist in 13 Minuten zu Fuss erreichbar. Für den täglichen Bedarf steht der Coop Supermarkt Zürich Letzipark sowie die Coop Vitality Apotheke – beide nur 3 Minuten entfernt – zur Verfügung. Familien schätzen die Nähe zur Schule Kappeli Sekundar, ebenfalls nur 3 Gehminuten entfernt.Diese Wohnung vereint modernes Wohnen, Nachhaltigkeit und eine top Infrastruktur – ein echtes Zuhause für anspruchsvolle Mieterinnen und Mieter<span id="acw_response_data" aria-hidden="true" style="width: 0; height: 0; overflow: hidden; display: inline-block; opacity: 0"> 0124 56 186 712 028 37 612 e3</span>. Wir freuen uns auf Ihre Kontaktaufnahme.

Wegzeit
-
  • Modern rooftop terrace with tiled flooring, glass railing, water feature, potted trees, and outdoor seating area with a view of the countryside.
  • Modern rooftop terrace with a fire pit, seating area, and scenic mountain view.
  • Aerial view of a residential area with multiple modern houses, green lawns, and surrounding trees.
  • Modern two-story house with a flat roof, large windows, and a spacious lawn. The house features a raised ground floor and is surrounded by greenery and neighboring houses.
  • A modern rooftop garden with a water fountain, potted plants, and a scenic mountain view.
  • Modern balcony with a water feature, potted plants, and seating area, overlooking a scenic sunset view.
  • Roof terrace with modern glass railing, potted plants, and scenic mountain view.
  • Aerial view of a well-maintained garden with a large lawn, surrounding trees, and modern houses in the background, with a scenic view of a town and mountains in the distance.
  • Modern rooftop terrace with a glass railing, offering a panoramic city view and a visible rainbow. Features include a metal table, chairs, planters, and a fire pit.
  • Modern two-story house with a flat roof, large windows, and a spacious rooftop terrace overlooking a scenic landscape with mountains in the background.
  • Aerial view of a residential neighborhood with multiple houses, green fields, and a clear blue sky.
  • Modern two-story house with large windows and a flat roof, surrounded by greenery and situated near a body of water with rainbows in the sky.
  • Rooftop terrace with a dining table, chairs, sofa, and ottoman, overlooking a scenic sunset view with trees and mountains.
  • Modern outdoor terrace with wooden decking, wicker seating, glass-enclosed living space, and lush greenery.
  • Modern rooftop terrace with large glass sliding doors, tiled floor, a wooden bench, and potted plants, offering a scenic view of the city and landscape.
  • Modern kitchen with white cabinets, black countertops, and a large window offering a scenic mountain view. The space includes a sink, stove, oven, and seating area with a sofa and chairs.
  • Modern kitchen with white cabinets, stainless steel oven, and a sink with a faucet.
  • Modern kitchen with light grey cabinets, stainless steel sink, and countertop. Includes a cup, vase, and picture frames on the counter.
  • Open-plan kitchen and dining area with modern furniture, a dining table with chairs, and bar stools at the kitchen island.
  • Modern rooftop terrace with glass railing, overlooking a green lawn and neighboring buildings. The terrace is part of an attic floor with large windows and a sleek design.
  • Modern rooftop terrace with a view of the house interior through large glass doors, featuring a small garden area with plants and a decorative stone bowl.
  • Roof terrace with wooden decking, white outdoor sofa set, coffee table, and potted plants.
  • Modern rooftop terrace with wooden decking, concrete pathways, and a small water feature. Features a glass-walled building entrance and potted plants.
  • Modern rooftop terrace with clean lines, tiled flooring, and potted plants, offering a scenic view of the surrounding landscape.
  • Balcony overlooking a residential area with greenery, a parked car, and a small pathway leading to a building entrance.
  • Balcony with tiled floor, glass railing, and outdoor furniture including a grill and table.
  • Modern rooftop terrace with a view of the city and mountains, featuring a dining table and chairs.
  • Modern open-plan living and dining area with a grey sofa, coffee table, dining table with chairs, and a kitchen area with bar stools. Shelves and potted plants are present.

  • Modern living room with a large sectional sofa, coffee table, floor lamp, and decorative vases.
  • Modern dining area with a wooden table, grey chairs, a bench, and stools near the kitchen area. The space features large windows with a view and contemporary lighting.
  • Modern kitchen and dining area with a large wooden table, chairs, stools, and a view of the ocean through large windows.
  • Modern dining area with a wooden table, chairs, and a large potted plant near a large glass sliding door leading to a terrace with a scenic ocean view.
  • Open-plan living and dining area with a large sectional sofa, coffee table, dining table with chairs, and a bowl of fruit on the table. Large windows offer a view of the garden and sea.
  • Modern living room with large windows offering a scenic view, featuring a sectional sofa, coffee table, and decorative vase with flowers.
  • Modern living room with large windows offering a scenic view, featuring a sofa, coffee table, side table, and decorative vase.
  • Modern living room with large windows, white walls, grey carpet, leather sofa, coffee table, dining table, and chairs.
  • Modern open-plan living and dining area with large windows offering a scenic view, featuring a wooden dining table, chairs, a sofa, and a coffee table.
  • Modern interior with large glass doors leading to a terrace, offering a scenic view. Includes a stool and chairs on the terrace.
  • Modern kitchen with white and brown cabinets, a central island with a dark countertop, and built-in appliances including an oven and sink.
  • Modern kitchen with white cabinets, dark island, sink, and stools, overlooking the ocean.
  • Modern glass staircase leading to an attic level with a visible terrace, white walls, and a decorative sculpture on the wall.
  • Modern hallway with light-colored tiles, white walls, and a glass door leading to an outdoor area with a potted plant and a bicycle.
  • Modern bathroom with a shower area, toilet, and built-in shelf holding bottles. Features a sleek showerhead and faucet.
  • Modern bathroom with a toilet, glass-enclosed shower stall, and tiled floor.
  • Modern bathroom with a white double sink vanity, mirrored cabinet, and tiled floor.
  • Modern bedroom with a white bed, blue bedding, nightstand, and shelves with picture frames. The room has light-colored walls and wooden flooring.
  • Well-maintained garden with green grass, trimmed hedges, and a small tree, overlooking a cityscape with buildings and trees in the background.
  • A lush, green garden area with a view of the ocean and distant buildings. The foreground shows dense vegetation, while the background features a clear sky and a distant shoreline.
  • Modern bedroom with a white bed, light blue bedding, a nightstand, and a shelf with picture frames and decorative items.
  • Bright bedroom with large windows offering a scenic view, featuring a bed, nightstand, and chair.
  • Modern bedroom with a single bed, nightstand, and large window with cityscape view.
  • Empty hallway with white walls, brown carpeted floor, and a white shelving unit filled with binders and files on the left side.
  • Modern office space with a large window offering a scenic view, equipped with a desk, two chairs, a printer, and multiple computer screens.
  • Modern office space with large windows offering scenic views, featuring a desk, chair, and screen.
  • Hallway with tiled floor, white walls, and a small rug. A vase with flowers is placed on the left side.
  • Modern hallway with tiled floor, glass staircase railing, and a vase with flowers on a small table.
  • Modern outdoor area with a paved patio, bicycle, and potted plants near a contemporary house.
  • Narrow paved pathway leading to a house, flanked by low hedges and small plants, with a white wall on one side and a metal fence on the other.
  • Modern two-story house with white exterior, large windows, and a spacious balcony on the upper level. The house is surrounded by a well-maintained lawn and garden area with potted plants and outdoor seating.
  • Aerial view of a modern residential complex with multiple buildings, green roofs, and surrounding landscape with visible mountains in the background.
  • Architectural floor plan of a modern building with multiple levels, showing elevations, dimensions, and structural details.
  • Floor plan showing a living/dining area, kitchen, WC, lift, and covered outdoor seating area (terrace).
  • Floor plan of a 5.5 Zi-Haus showing entrance, hallway, bedroom, office, bathroom, closet, and built-in shelves.
  • Floor plan of a basement level showing rooms labeled: Technik, Wasch, Keller, offener Garderobe, Korridor, Treppenhaus, Lift, and Einstellhalle. Includes dimensions and floor area measurements.
1 / 80
Modern rooftop terrace with a fire pit, seating area, and scenic mountain view.
Aerial view of a residential area with multiple modern houses, green lawns, and surrounding trees.
Modern two-story house with a flat roof, large windows, and a spacious lawn. The house features a raised ground floor and is surrounded by greenery and neighboring houses.
CHF 7'960.– Premium
5.5 Zimmer230m² Wohnfläche
Bremgarterstrasse 68A, 8967 Widen

Exklusives Premium-Haus nahe Zürich West

Willkommen in diesem modernen Traumhaus in Widen (AG). Es erwartet Sie Luxus, Privatsphäre und unverbaubare Aussicht von den Alpen bis zum Schwarzwald.Das 2017 erbaute Haus überzeugt auf vier Stockwerken mit einer grosszügigen Wohnfläche von 230 m² – ideal für kleine Familien, Führungskräfte, Expats, Diplomaten, oder Pensionierte die nach Verkauf ihrer Villa eine adäquate Alterswohnung suchen mit Wunsch nach Privatsphäre &amp; fantastischer Aussicht.Das Haus bietet unter anderem: • Grosszügige Wohnfläche: 230 m² auf vier Stockwerken mit einer Deckenhöhe von 2.45 m. Helles und luftiges Wohngefühl dank raumhohen Fenstern im ganzen Haus. • 134 m² Terrassse mit atemberaubender Aussicht: Geniessen Sie die sonnige Lage und den schönen Panorama-Ausblick auf die gepflegte Umgebung und das Mittelland. • 2 Garagenplätze und Aussenparkplatz: Komfortables Abstellen Ihres Fahrzeugs direkt im Haus. • Ausbaustandard: Hochwertiger Privathaus-Innenausbau mit OREA-Küche, Gessi-Armaturen, Dusch-WC, V-Zug/Miele Geräten. • Rollstuhlgängig: Das Haus ist barrierefrei zugänglich und für Rollstuhlanwender ausgelegt. • Haustiere erlaubt: Auch Ihre Vierbeiner sind herzlich willkommen. • Kinderfreundlich: Perfekt für Familien mit Kindern. Kindergarten und Schule in 4 Min zu Fuss erreichbar. • Viel Luxus für wenig Unterhalt: Mit wenig Aufwand kümmern Sie sich um die idyllische Terrasse und den kleinen Garten. Bewässerungsanlage und Rasenroboter stehen zur Verrügung. • Extrakosten: Nebst banaler Pflege von Garten und Terrassenpflanzen kommen nur noch die üblichen Verbrichskosten ( Strom, Wasser, Abfall, Internet) auf sie zu. Alles andere ist in den Nebenkosten inkludiert (Servicekosten für Lift, Dusch-WC, inerne Hauslüftung, Flachdach, Garagentor usw.) Lage und Umgebung: Das Haus liegt in einer ruhigen und sehr gepflegten Wohngegend – wie auch auf dem Luftbild der grünen, idyllischen Umgebung zu erkennen ist. Die Lage ist im Sommer sehr sonnig und auch im Winter angenehm hell. Die Bushaltestelle Widen Dorf ist in 8 Minuten zu Fuss erreichbar, der Halt Widen Heinrüti in nur 7 Minuten. Der Bahnhof Berikon-Widen ist in 14 Minuten zu Fuss erreichbar. Die Schule Widen befindet sich nur 4 Gehminuten entfernt – ideal für Familien mit schulpflichtigen Kindern. Ein Migros-Supermarkt sowie die Apotheke Mutschellen sind ebenfalls in der Nähe.Das Haus ist ab dem 1. Dezember 2026 verfügbar, ohne zeitliche Beschränkung. Mindestmietdauer 1 Jahr. Nutzen Sie die Gelegenheit und sichern Sie sich dieses attraktive Zuhause in einer der ruhigsten und eklusivsten Wohngegenden des Kantons Aargau.

Wegzeit
-
  • Modern kitchen with white cabinets, built-in oven, and large windows providing natural light. The space features tiled flooring and neutral-colored walls.
  • Modern kitchen with white cabinets, a central island, built-in oven, and sink.
  • Modern kitchen with white cabinets, an induction stove, and a built-in oven. The space features recessed lighting and a neutral color palette.
  • Empty room with beige tiled floor, white walls, and a built-in cabinet under a window. No furniture or equipment present.
  • Bright, empty room with large windows and sliding glass doors leading to a balcony. The space features a polished concrete floor and white walls.
  • Empty room with beige walls, tiled floor, and a doorway leading to another room with patterned wallpaper.
  • Modern bathroom with a toilet, sink, and large glass shower enclosure. Light-colored tiles and neutral walls.
  • Garden area with wicker chairs, glass table, umbrella, and various plants and trees.
  • A modern outdoor patio with a table and chairs, surrounded by large potted plants and a tall umbrella, overlooking a lush green landscape with trees and a house in the background.
  • A narrow hallway with white walls, fluorescent lighting, and several white lockers lining one side. A metal basket is placed on top of the lockers.
  • Empty room with white walls, white cabinets, and a light fixture on the ceiling.
  • Floor plan of a 2-room apartment with a living area, kitchen, two bedrooms, bathroom, and a terrace.
  • Floor plan of a single-story house with a pitched roof, featuring a garage, entrance door, and multiple rooms.
1 / 13
Modern kitchen with white cabinets, a central island, built-in oven, and sink.
Modern kitchen with white cabinets, an induction stove, and a built-in oven. The space features recessed lighting and a neutral color palette.
Empty room with beige tiled floor, white walls, and a built-in cabinet under a window. No furniture or equipment present.
CHF 3'400.– Premium
3.5 Zimmer85m² Wohnfläche
Bergstrasse 3, 8142 Uitikon Waldegg

Sonnige 3,5-Zimmerwohnung, 85m2, Nettowohnfläche mit 45m2 Terrasse

Die helle 3,5-Zimmerdachwohnung im 3 Familienhaus liegt sehr ruhig am Waldrand der steuergünstigen Gemeinde Uitikon Waldegg. Der HB Zürich ist mit den öffentlichen Verkehrsmitteln in 14 Minuten über die nur 300 Meter entfernte SZU-Station erreichbar.Die nach Süden ausgerichtete Wohnung zeichnet sich durch einen attraktiven Grundriss mit teilweise überhohen Räumen, vielen Fenstern und einer wunderschönen Terrasse aus. Sie verfügt über eine offene Küche mit Kochinsel angrenzend zum grosszügigen, sonnendurchfluteten Wohn- und Esszimmer.Ein separates Schlafzimmer mit einem Vorzimmer, eine gepflegte Nasszelle mit Geberit-WC, Lavabo, Dusche mit Fenster runden das Raumangebot ab. Die Terrasse mit 45 m2 bietet Platz für einen grossen Ess- und Loungebereich mit vielen Pflanzen.Die Wohnung verfügt über einen hohen Ausbaustandard: schöner sandsteinfarbener Plattenboden, Bodenheizung, Steamer, Wärmeschublade und vielen praktischen Einbauschränke.Ein Kellerabteil (ca. 10m2) sowie einem Disponibel-Raum (ca. 15 m2) ausgestattet mit praktischen Einbaukästen bieten zusätzlichen Raum.Eine Einzelgarage (CHF 170.00) sowie ein Aussenparkplatz (CHF 70.00) sind nicht im Preis inbegriffen und müssen zur Wohnung dazu gemietet werden.Einzugstermin: ab 1. Oktober 2026 oder nach VereinbarungWir freuen uns auf Ihre schriftliche Kontaktaufnahme betreffend einem Besichtigungstermin.

Wegzeit
-
  • Modern living room with grey sofa, multiple throw pillows, a round coffee table, and a floor lamp on either side.
  • A modern dining area with a round wooden table, four chairs, a floor lamp, and a vase with flowers on the table.
  • Modern kitchen with white cabinets, black countertops, and a wooden floor. Features a sink, faucet, oven, and a bottle on the counter. A large window with a view of a balcony is visible.
  • Modern kitchen with a white cabinetry, a stainless steel dishwasher, and a white washing machine. The floor is wooden, and the countertop is black.
  • Bright, modern room with built-in white cabinetry and shelving, a small desk with a chair, a hanging light fixture, and a potted plant on the shelf.
  • A modern bedroom with a grey upholstered bed, multiple pillows, a wall-mounted lamp, and large windows with curtains.
  • Modern bathroom with grey tiles, a large mirror, a sink with a modern faucet, a toilet, and a glass-enclosed shower with a showerhead. A towel hangs on the left side, and a small trash bin is visible near the door.
  • Staircase with wooden handrail and wrought iron balustrade, leading to a white door with a glass panel.
  • A small, round hot tub surrounded by lush greenery, including palm leaves and ivy, with a wooden fence and a building in the background.
  • Outdoor seating area with a round black metal table, two wicker chairs, a cup, and a sign that reads "Lieblingsplatz" in German.
  • Balcony with a round table, chairs, and decorative cushions, overlooking a palm-lined street.
  • A multi-story residential building with multiple balconies and windows, featuring a mix of architectural styles and colors.
  • Floor plan of a house with living room, kitchen, bedroom, bathroom, hallway, and garden.
  • Street map showing various locations and landmarks in Zurich, Switzerland, including restaurants, hotels, and public spaces.
1 / 14
A modern dining area with a round wooden table, four chairs, a floor lamp, and a vase with flowers on the table.
Modern kitchen with white cabinets, black countertops, and a wooden floor. Features a sink, faucet, oven, and a bottle on the counter. A large window with a view of a balcony is visible.
Modern kitchen with a white cabinetry, a stainless steel dishwasher, and a white washing machine. The floor is wooden, and the countertop is black.
CHF 2'984.– Premium
3 Zimmer53m² Wohnfläche
Elisabethenstrasse 5, 8004 Zürich

Wohlfühloase mit Whirlpool im Trendquartier mit Balkon und Gartensitzplatz

English Version please see below!Wohlfühloase mit Whirlpool im Trendquartier – Balkon &amp; eigener GartensitzplatzDiese boutiqueartige, teils möblierte Wohnung in einem charmanten Altbau von 1915 wurde 2023 liebevoll renoviert und bietet ein aussergewöhnliches Wohngefühl für Singles oder Paare mit gehobenen Ansprüchen. Highlight ist der private Whirlpool sowie der exklusive, palmengesäumte Gartensitzplatz und ein gemütlicher Balkon.Der lichtdurchflutete Wohnbereich überzeugt mit stilvollem Essplatz, komfortablem Sofa (auch als Gästebett) und viel Stauraum im Büro. Die grosszügige Küche lädt zum Kochen ein – Frühstück im Schatten dank cleverem Sonnenschutz, Abendessen zwischen Kräutern und Palmen inklusive. Geschirrspüler und eigene Waschmaschine sorgen für maximalen Komfort.Im modernen Bad erwartet Sie eine Regenwalddusche. Das Kellerabteil bietet zusätzlichen Stauraum und sogar einen exklusiven Weinschrank.Die Lage könnte kaum besser sein: Tram 3 &amp; 14, Bus, S-Bahn Wiedikon, Migros, Coop sowie zahlreiche Cafés, Bars und Restaurants liegen direkt vor der Tür. Die Badis, Kinos und der Hauptbahnhof sind schnell erreichbar – ideal für Stadtmenschen und Vielreisende.Kurzum: Eine seltene Gelegenheit im Herzen von Zürichs trendigstem Quartier. Bitte vollständige Bewerbung einreichen. Keine Immobilienmakler.Boutique Oasis with Hot Tub in Zurich’s trendiest District – Balcony &amp; Private Garden LoungeThis boutique-style, partly furnished apartment in a charming 1915 historic building was lovingly renovated in 2023 and offers an exceptional living experience for singles or couples with refined tastes. Highlights include the private hot tub, a palm-lined garden seating area, and a cozy balcony.The bright living area features a stylish dining space, a comfortable sofa that doubles as a guest bed, and generous storage in the office. The spacious kitchen invites you to cook and enjoy meals on the balcony or in your exclusive garden lounge. A smart sunshade system keeps breakfast cool on hot days, while evenings are scented with herbs from your own planters. A dishwasher and private washing machine add everyday convenience.The modern bathroom offers a refreshing rainforest shower, and the basement includes extra storage plus an exclusive wine cabinet.The location is unbeatable: Tram lines 3 &amp; 14, buses, the Wiedikon S-Bahn, Migros, Coop, cafés, bars, and restaurants are all just steps away. Swimming spots, cinemas, and the main station are quickly reached—perfect for urban lifestyles and frequent travelers.In short: A rare opportunity in the heart of Zurich’s most vibrant neighborhood. Please submit a complete application. No real estate agents.

Wegzeit
-
  • Bright, open room with wooden ceiling and floor, fireplace with brick surround, large glass doors leading outside, and a central table.
  • Empty room with wooden flooring, white walls, and a brick fireplace with a wooden bench. Large windows and sliding glass doors provide natural light and access to the outdoors.
  • Empty room with wooden flooring, white walls, a white counter, and a door leading to another area. The room has large windows with a view of greenery outside.
  • Empty hallway with white walls, wooden ceiling, tiled floor, and a glass cabinet on the left side.
  • Modern small kitchen with oven, sink, tiled flooring, a window, white walls and cabinets
  • Bathroom with a bathtub, sink, mirror, and shelves. Green tiled walls and a frosted window.
  • Empty room with wooden flooring, white walls, a window with a radiator below, and a slanted wooden ceiling.
  • Empty room with light wooden flooring, white walls, a window with a view of greenery, a radiator, and a small shelf above it.
  • House with a flat roof, white walls, a wooden door, glass windows, paved walkway, and green grassy yard with a green fence.
  • A well-maintained garden with a neatly trimmed lawn, surrounded by trees and shrubs, adjacent to a modern house with large windows and a sloped roof.
  • Garden with red maple tree, several trees, red leaves, distant houses, lush green trees, brown roof, buildings
  • House with gable roof, chimney, surrounded by trees, walled area
  • Two closed wooden garage doors with green vines, concrete walls, and a paved area
1 / 13
Empty room with wooden flooring, white walls, and a brick fireplace with a wooden bench. Large windows and sliding glass doors provide natural light and access to the outdoors.
Empty room with wooden flooring, white walls, a white counter, and a door leading to another area. The room has large windows with a view of greenery outside.
Empty hallway with white walls, wooden ceiling, tiled floor, and a glass cabinet on the left side.
CHF 2'980.– Premium
3.5 Zimmer
Risigrundweg 10, 8903 Birmensdorf

Traumhafte 3.5 Zimmer-Wohnung in freistehendem Zweifamilienhaus mit Aussicht und Garten in 8903 (ZH)

Wollen Sie dem hektischen Alltag entfliehen und in eine idyllische, naturnahe Umgebungeintauchen?Diese charmante Wohnung in freistehendem Zweifamilienhaus verbindet die Ruhe und Schönheitder Natur mit der Nähe zur Stadt. Hier geniessen Sie nicht nur traumhafte Ausblicke auf die grüneHügellandschaft, sondern auch ein wohliges Zuhause mit viel Privatsphäre, Platz und einemeinzigartigen Charakter.Raumaufteilung &amp; Ausstattung· Helles Wohnzimmer mit Cheminée und direktem Zugang zur Terrasse und Balkon· Grosse Terrasse und Balkon mit atemberaubender Aussicht· Separate Küche mit Fenster und Blick ins Grüne und viel Stauraum· Essbereich angrenzend an Küche und Wohnzimmer mit Blick in den Garten· 2 Schlafzimmer mit Eichen-Parkettboden und schöner Aussicht. Modernisiertes Badezimmer mit Feinsteinzeugplatten, Badewanne und Doppel-Lavabo. Separates Gäste-WC mit Lavabo und Fenster· Einbauschränke im Korridor für zusätzlichen Stauraum· Privater Waschraum: Waschmaschine und Tumbler sind neuste Schulthess Modelle,Lavabo und Wäscheleine· Zusätzlicher Stauraum: Estrich/Winde mit AuszugstreppeAussenbereich· Sonnige Terrasse und Balkon mit fantastischem Panorama Blick· Privater Gartenanteil - ideal zum Entspannen oder Spielen· Eigene Garage, abschliessbar, kann dazu gemietet werdenLage &amp; UmgebungDas freistehende Haus mit zwei Wohnungen liegt in einem ruhigen Einfamilienhaus-Quartier amWaldrand. Naturfreunde erreichen den Wald in nur 3-4 Gehminuten, perfekt für Spaziergänge,Jogging oder als Spielparadies für Kinder.Trotz der naturnahen Lage sind Sie hervorragend angebunden:· Bushaltestelle in ca. 5 Gehminuten· Zürich-Triemli (10 Fahrminuten), Altstetten, Wiedikon (15 Fahrminuten) und Stadtzentrum inwenigen Fahrminuten erreichbar· Einkaufsmöglichkeiten wie Migros, Coop, Apotheke direkt in der NäheDie Kombination aus Ruhe, Natur und gleichzeitig schneller Erreichbarkeit der Stadt macht dieseWohnung besonders attraktiv.Highlights auf einen Blick· Schnelle Verbindung ins Zentrum von Zürich· Traumhafte Aussicht. Sonnige Ausrichtung: Morgen-, Mittag- und Abendsonne· Balkon &amp; Terrasse· Privater Garten· Wohnzimmer mit Kamin· Renoviert (2025)· Eigene Garage, abschliessbar, kann dazu gemietet werden· Eigener Waschraum mit Waschmaschine, Tumbler, Lavabo und Wäscheleine· Viel Stauraum (Einbauschränke, Estrich)· Kinderfreundlich &amp; naturnahDiese Wohnung ist ideal für Paare, kleine Familien oder Singles, die sich nach einem Rückzugsort mitbesonderem Charme sehnen. Ein Ort, an dem Sie in die Natur eintauchen und gleichzeitig die Nähezur Stadt geniessen können.Überzeugen Sie sich selbst bei einer Besichtigung und lassen Sie sich von der einzigartigenAtmosphäre verzaubern.Wir freuen uns auf Ihre Kontaktaufnahme:herzogimmoconcept@gmail.comKontaktFrau Herzog

Wegzeit
-

Vorschläge basierend auf deinen Suchresultaten