543 Treffer - Immobilien mieten in Genf

1 / 13
  • Balkon / Terrasse
  • Aussicht
  • Parkplatz
  • +5
CHF 2'064.– Premium
1.5 Zimmer23m² Wohnfläche
Chemin de Surville 1, 1201 Genève

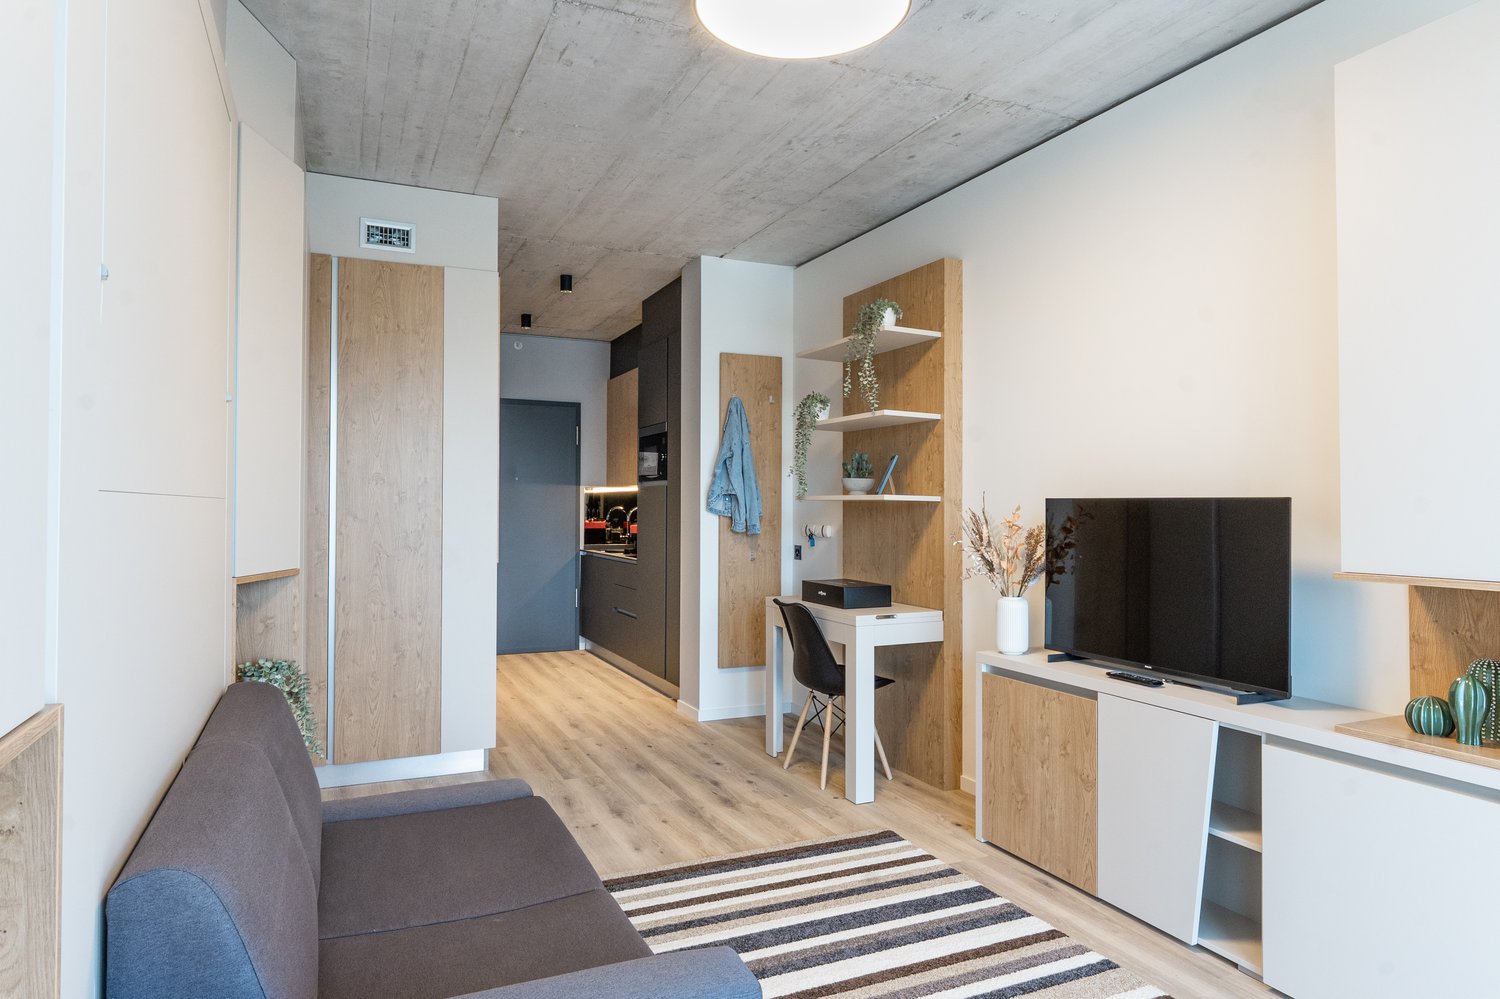
City Pop Geneva – Surville: Modern Living with Flexibility and Comfort

Discover fully furnished, design-forward apartments in the City Pop Surville residence, located at Esplanade de Surville 1, 1213 Lancy.Why Choose City Pop Surville?Modern Apartments, Ready to Move In Stylish and functional apartments ranging from 23 to 70 m², starting at CHF 480/week. Available apartment types: S, M, and XL. Each apartment includes: • Fully equipped kitchen • Private bathroom • Queen-size bed • Smart storage solutions • Wi-Fi and Smart TV • Towels and bed linen • All utilities included Shared Amenities to Live, Move & Connect All included in your rent: • Fully equipped professional gym • Co-living lounge with food corner • Rooftop terrace with panoramic views of Lake Geneva Prime Location In the Surville district, just minutes from downtown Geneva and public transport, yet surrounded by greenery and calm.Flexible Stay Options Book from a minimum of 4 weeks. Optional services available through the City Pop app: • Weekly or bi-weekly cleaning • Parking upon request • Laundry service How to Book • Download the City Pop app (iOS or Android) • Create an account • Choose Geneva as your city • Set your check-in and check-out dates • Confirm your booking 📩 For questions or more information, contact us at contact.ch@citypop.com___________________________________FRCity Pop Genève – Surville : Un mode de vie moderne, flexible et tout inclusDécouvrez des appartements design et entièrement meublés dans résidence City Pop Surville, située à l’Esplanade de Surville 1, 1213 Lancy.Pourquoi choisir City Pop Surville ?Appartements modernes, prêts à vivre Des logements fonctionnels et élégants, de 23 à 70 m², à partir de CHF 480/semaine. Types disponibles : S, M et XL. Chaque appartement comprend : • Cuisine entièrement équipée • Salle de bain privative • Lit queen-size • Solutions de rangement intelligentes • Wi-Fi et Smart TV • Serviettes et linge de lit • Toutes les charges comprises Espaces communs pour vivre, bouger et se connecter Inclus dans le loyer : • Salle de sport professionnelle entièrement équipée • Lounge de co-living avec coin repas • Terrasse sur le toit avec vue panoramique sur le lac Léman Emplacement privilégié Dans le quartier Surville, à quelques minutes du centre-ville de Genève et des transports publics, tout en offrant un cadre calme et verdoyant.Durées de séjour flexibles Réservation à partir de 4 semaines minimum. Services optionnels disponibles via l'application City Pop : • Service de ménage (hebdomadaire ou bihebdomadaire) • Places de parking sur demande • Service de Blanchisserie Comment réserver • Téléchargez l’application City Pop (iOS ou Android) • Créez un compte • Choisissez Genève comme ville • Définissez vos dates d’arrivée et de départ • Confirmez votre réservation 📩 Pour toute question ou information complémentaire : contact.ch@citypop.com

  • Balkon / Terrasse
  • Aussicht
  • Parkplatz
  • +5
Wegzeit
-
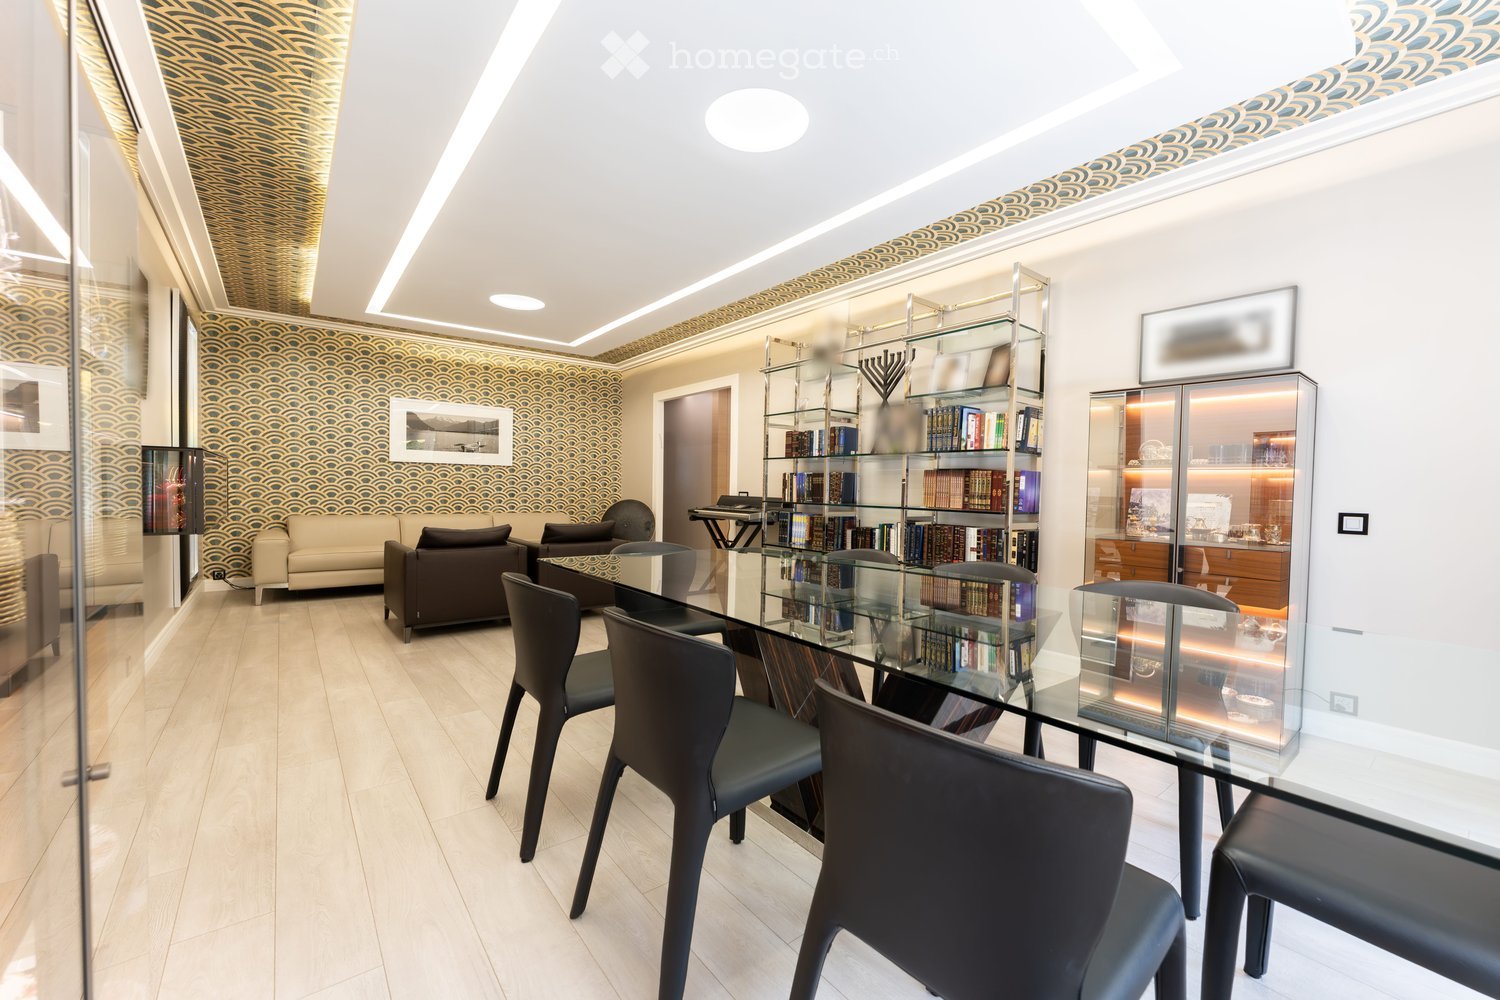
  • Modern living room with a glass dining table, black chairs, a beige sofa, and a bookshelf filled with books. The room features decorative wall patterns and recessed lighting.
  • Modern office or meeting room with glass table, black chairs, bookshelf filled with books, large mirror, and decorative wall art.
  • Modern living room with a glass dining table, black chairs, a sofa, a cabinet, and decorative wall art.
  • Modern, open-concept living and dining area with a sleek black sofa, dining table with chairs, a piano, and decorative mirrors. The space features a high ceiling with recessed lighting and a decorative border.
  • Modern living room with a white sectional sofa, a black leather chair, a glass coffee table, a large mirror, and a decorative fan. The walls feature a blue and gold patterned design, and the floor is tiled.
  • Modern living room with light-colored walls, white tile flooring, and a large mirror. Features a cream-colored sofa, a dark-colored loveseat, a glass coffee table, and a decorative wall piece.
  • Modern living room with light-colored wooden flooring, a cream-colored sofa, a small coffee table, a modern chair, and a decorative wall with a framed picture. The room features sleek, contemporary design elements and recessed lighting.
  • Modern hallway with light wooden flooring, white walls, and recessed ceiling lighting. Features a small black console table with vases and a radiator cover, leading to a kitchen area visible in the background.
  • Modern kitchen with granite countertops, sleek black cabinets, and built-in appliances. Features a large window and a polished marble floor.
  • Modern kitchen with granite countertops, sleek black and grey cabinets, built-in appliances, and ambient lighting.
  • Modern hallway with light-colored tiles, white walls, and a glass door leading to another room. Features recessed lighting and a small trash bin in the adjacent room.
  • A clean, modern hallway with light-colored walls and tiled flooring, featuring two doors and a visible bathroom with a towel hanging on the wall.
  • Modern bedroom with a large double bed, dark blue headboard, nightstand, mirror, exercise bike, and a small refrigerator. The room features wooden flooring, red curtains, and a decorative wall design.
  • Modern bedroom with a large bed, flat-screen TV mounted on the wall, built-in wardrobe, exercise bike, and sleek furniture.
  • A modern, well-lit bedroom with two single beds, a nightstand, a mirror, a printer, and a small table with a chair.
  • Modern bedroom with a single bed, built-in wardrobe, desk, and chair. The room features light-colored walls, wooden flooring, and recessed lighting.
  • Modern bathroom with white tiles, a large mirror, a sink with a cabinet below, and a hair dryer on the counter. The floor is tiled, and there is a small trash bin near the cabinet.
  • Modern bathroom with a white bathtub, glass shower enclosure, wooden vanity with sink, and a large mirror above the sink.
  • Modern bathroom with a white bathtub, wooden cabinetry, a sink with a modern faucet, and a large mirror above the sink.
  • Modern bathroom with white tiles, a toilet, bathtub, shower, and built-in shelves. Features a grey rug and a trash bin.
  • Modern bathroom with white tiles, a toilet, a bathtub with a glass enclosure, a towel rack, shelves, and a trash can.
  • Modern shower area with light-colored tiles, a glass partition, a built-in shelf, and a sleek showerhead.
  • Modern bathroom with a black sink, toilet, large mirror, and beige walls.
  • Balcony with a yellow awning, tiled floor, white table and chairs, and a hanging wicker chair.
  • Balcony with tiled floor, yellow awnings, glass doors, and outdoor furniture including a hammock and a round table.
  • Spa area with indoor swimming pool, lounge chairs, large windows, and a view of greenery outside.
  • Indoor swimming pool area with large windows, tiled floors, and a modern design.
1 / 27
Modern office or meeting room with glass table, black chairs, bookshelf filled with books, large mirror, and decorative wall art.
Modern living room with a glass dining table, black chairs, a sofa, a cabinet, and decorative wall art.
Modern, open-concept living and dining area with a sleek black sofa, dining table with chairs, a piano, and decorative mirrors. The space features a high ceiling with recessed lighting and a decorative border.
CHF 7'000.– Premium
4.5 Zimmer120m² Wohnfläche
Rue Robert-De-Traz 3, 1206 Genève

Luxurious 4,5p with Loggia & Pool - Geneva Florissant

LUXURY FULLY FURNISHED APARTMENT WITH INDOOR POOL – FLORISSANTFor rent in the highly sought-after Florissant district, this elegant dual-aspect 4.5-room apartment offers approximately 120 sqm of living space plus a spacious 25 sqm loggia, for a total surface area of approximately 145 sqm.Fully renovated in 2025 by Maison Dupin, the apartment is offered completely furnished and equipped. Its refined interior features integrated architectural LED lighting, a Bulthaup kitchen, Rimadesio display cabinetry, Minotti sofas and premium Hästens bedding.The spacious and light-filled living room opens directly onto the loggia. The sleeping area comprises two bedrooms with built-in storage, two bathrooms—one with a bathtub and the other with a walk-in shower—and a separate guest WC. Air conditioning ensures optimal comfort during the warmer months.Accessible from both the living room and the kitchen, the 25 sqm loggia overlooks a quiet and green environment. Equipped with blinds, it provides a private and comfortable extension of the living space.Additional amenities include high-speed Wi-Fi, a Technogym treadmill and a private washing machine. A communal laundry room with a washing machine and dryer is also available within the residence.The secure and impeccably maintained residence features a bright indoor swimming pool and an on-site concierge service. Shops, everyday amenities and public transport are only a few metres away.Rent: CHF 6,800.– per month, excluding chargesAvailable from 1 November 2026Fully furnished and equippedMinimum lease term: one yearNo petsComplete application file requiredNo parking spaceNo intermediaries or brokersAPPARTEMENT HAUT DE GAMME ENTIÈREMENT MEUBLÉ AVEC PISCINE INTÉRIEURE – FLORISSANTÀ louer dans le quartier très recherché de Florissant, élégant appartement traversant de 4,5 pièces offrant environ 120 m² habitables, complétés par une spacieuse loggia de 25 m², soit une surface totale d’environ 145 m².Entièrement rénové en 2025 par Maison Dupin, l’appartement est proposé complètement meublé et équipé. Son intérieur raffiné comprend un éclairage architectural avec LED intégrées, une cuisine Bulthaup, des vitrines Rimadesio, des canapés Minotti ainsi qu’une literie Hästens haut de gamme.Le vaste séjour, baigné de lumière, s’ouvre directement sur la loggia. La partie nuit comprend deux chambres avec rangements intégrés, deux salles de bain — l’une avec baignoire et l’autre avec douche à l’italienne — ainsi qu’un WC visiteurs séparé. La climatisation assure un confort optimal pendant les mois les plus chauds.Accessible depuis le séjour et la cuisine, la loggia de 25 m² donne sur un environnement calme et verdoyant. Équipée de stores, elle prolonge agréablement l’espace de vie tout en préservant l’intimité.L’appartement dispose également d’une connexion Wi-Fi haut débit, d’un tapis de course Technogym et de son propre lave-linge. Une buanderie commune équipée d’un lave-linge et d’un sèche-linge est également disponible dans la résidence.Parfaitement entretenue et sécurisée, la résidence offre une belle piscine intérieure baignée de lumière naturelle ainsi qu’un service de conciergerie. Les commerces, les commodités et les transports publics se trouvent à quelques mètres.Loyer : CHF 6’800.– par mois, hors chargesDisponible dès le 1er novembre 2026Entièrement meublé et équipéDurée minimale de location : un anAnimaux non admisDossier complet exigéAucune place de stationnementSans intermédiaire ni courtier

Wegzeit
-
  • Modern hallway with wooden flooring, recessed lighting, and glass doors leading to adjacent rooms.
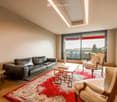
  • Modern living room with large windows offering a scenic view, featuring a leather sofa, coffee table, armchairs, and a television.
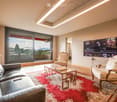
  • Modern living room with a slanted ceiling, large windows, and a balcony. Features a black leather sofa, white armchairs, a coffee table, and a red patterned rug.
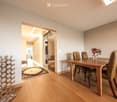
  • Dining room with wooden floor, dining table, four chairs, vase with flowers, mirror, and decorative shelf.
  • Balcony with tiled floor, white railing, and a view of a cityscape with trees and buildings.
  • Modern kitchen with white cabinets, stainless steel sink, and sleek countertops.
  • Modern kitchen with white cabinets, stainless steel appliances, a wine cooler, and a large window offering a city view.
  • Modern kitchen with white and grey cabinets, a central island, stainless steel appliances, and a large window.
  • Modern kitchen with a built-in wine rack featuring wooden shelves and glass doors, adjacent to a cabinet with wooden shelves and a drawer.
  • Empty room with wooden flooring, large glass sliding door leading to a balcony, and modern lighting fixtures.
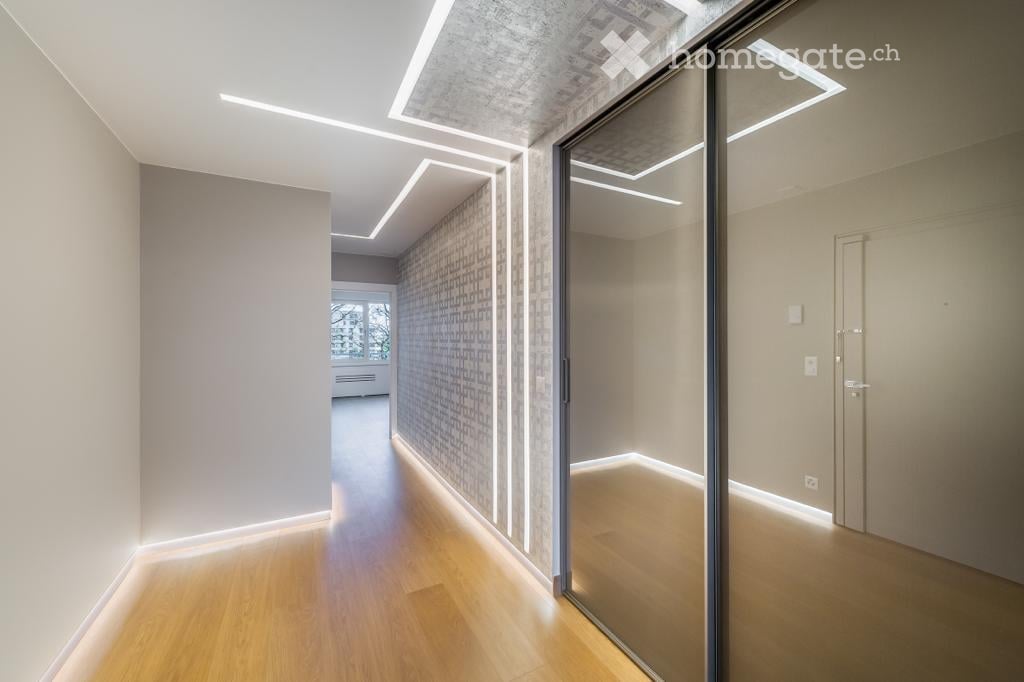
  • Modern hallway with light wooden flooring, white walls, and recessed lighting. Features a round mirror on the wall and a small bench with an orange cushion in the foreground. A bathroom is visible at the end of the hallway.
  • A small, minimalist hallway or entryway with light grey walls, wooden flooring, a single bench with a red cushion, and a round mirror on the wall.
  • Modern hallway with light wooden flooring, white built-in wardrobes, recessed lighting, and a textured brick accent wall. The hallway leads to a room with large windows and a balcony view.
  • Empty room with light grey walls, wooden flooring, and a white radiator beneath a large window showing trees outside.
  • Empty room with wooden flooring, white walls, large window with view of trees, radiator below window, and a ceiling light fixture.
  • Modern bathroom with marble tiles, a bathtub, toilet, sink, and a large oval mirror above the sink.
  • Modern bathroom with dark marble walls, white sink, toilet, and glass-enclosed shower. Features a large round mirror with built-in lighting and sleek chrome fixtures.
  • Modern hallway with polished marble floors, glass walls, and large potted plants. The space features a sleek, contemporary design with wooden accents and ample natural light.
  • Empty garage with concrete walls, wooden ceiling, and a single door at the far end.
1 / 19
Modern living room with large windows offering a scenic view, featuring a leather sofa, coffee table, armchairs, and a television.
Modern living room with a slanted ceiling, large windows, and a balcony. Features a black leather sofa, white armchairs, a coffee table, and a red patterned rug.
Dining room with wooden floor, dining table, four chairs, vase with flowers, mirror, and decorative shelf.
CHF 6'700.– Premium
4.5 Zimmer130m² Wohnfläche
Avenue du Bouchet 22, 1209 Genève

LUXURY FULLY FURNISHED APARTMENT – MINUTES FROM THE UN

Just minutes from the United Nations and Geneva’s international organisations, this exceptional fully furnished apartment is located on the 7th floor of Matutina Parc. It offers 126 sqm of living space plus a 12 sqm enclosed loggia, abundant natural light and open mountain views, with a side view of the Jet d’Eau.Fully renovated in 2025 and designed as a private residence, the apartment is offered with carefully selected furniture by Minotti and Flexform, creating an elegant, comfortable and truly move-in-ready home.The interior features architectural LED lighting integrated into the ceilings, walls and floor level, Rimadesio doors, glazed partitions and dressing systems, bespoke storage and new triple-glazed windows throughout.The bright living area includes a lounge, dining space and dedicated home office. The Bulthaup kitchen is fully equipped with a Wolf oven, Sub-Zero wine cooler, Siemens induction hob with integrated extractor and high-end built-in appliances. A separate laundry area with a Siemens washing machine and Bosch dryer is discreetly integrated into the apartment.The sleeping area offers two spacious bedrooms and two bathrooms, including a main bedroom with its own en-suite bathroom.The enclosed loggia features sliding glass panels and electric blinds, providing a quiet and private additional space from which to enjoy the view.Ideally located near the UN, WTO, WHO, Geneva Airport, international schools, public transport and the city centre.A private basement storage room completes the property. A secure enclosed garage box is also available.Available fully furnished from November 2026.Viewings and further information upon request.APPARTEMENT HAUT DE GAMME ENTIÈREMENT MEUBLÉ – À QUELQUES MINUTES DE L’ONUÀ quelques minutes des Nations Unies et des organisations internationales, cet appartement d’exception entièrement meublé se situe au 7e étage de Matutina Parc. Il offre 126 m² habitables ainsi qu’une loggia fermée de 12 m², une excellente luminosité et une vue dégagée sur les montagnes, avec une vue latérale sur le Jet d’Eau.Entièrement rénové en 2025 et pensé comme une résidence personnelle, l’appartement est proposé avec un mobilier soigneusement sélectionné de maisons telles que Minotti et Flexform, créant un intérieur élégant, confortable et immédiatement prêt à vivre.L’aménagement comprend un éclairage architectural avec LED intégrées aux plafonds, aux murs et au ras du sol, des portes, parois vitrées et dressings Rimadesio, des rangements sur mesure ainsi que des fenêtres neuves à triple vitrage.L’espace de vie lumineux réunit un séjour, une salle à manger et un bureau dédié. La cuisine Bulthaup est entièrement équipée d’un four Wolf, d’une cave à vin Sub-Zero, d’une plaque à induction Siemens avec hotte intégrée et d’appareils encastrés haut de gamme. Une buanderie séparée, équipée d’un lave-linge Siemens et d’un sèche-linge Bosch, est discrètement intégrée à l’appartement.La partie nuit comprend deux chambres spacieuses et deux salles de bain, dont une chambre parentale avec salle de bain privative.La loggia fermée, équipée de vitrages coulissants et de stores électriques, offre un espace supplémentaire calme et intime pour profiter de la vue.L’appartement bénéficie d’un emplacement idéal à proximité de l’ONU, de l’OMC, de l’OMS, de l’aéroport de Genève, des écoles internationales, des transports publics et du centre-ville.Une cave complète le bien. Un box fermé intérieur est également disponible.Disponible entièrement meublé dès novembre 2026.Visites et renseignements complémentaires sur demande.

Wegzeit
-
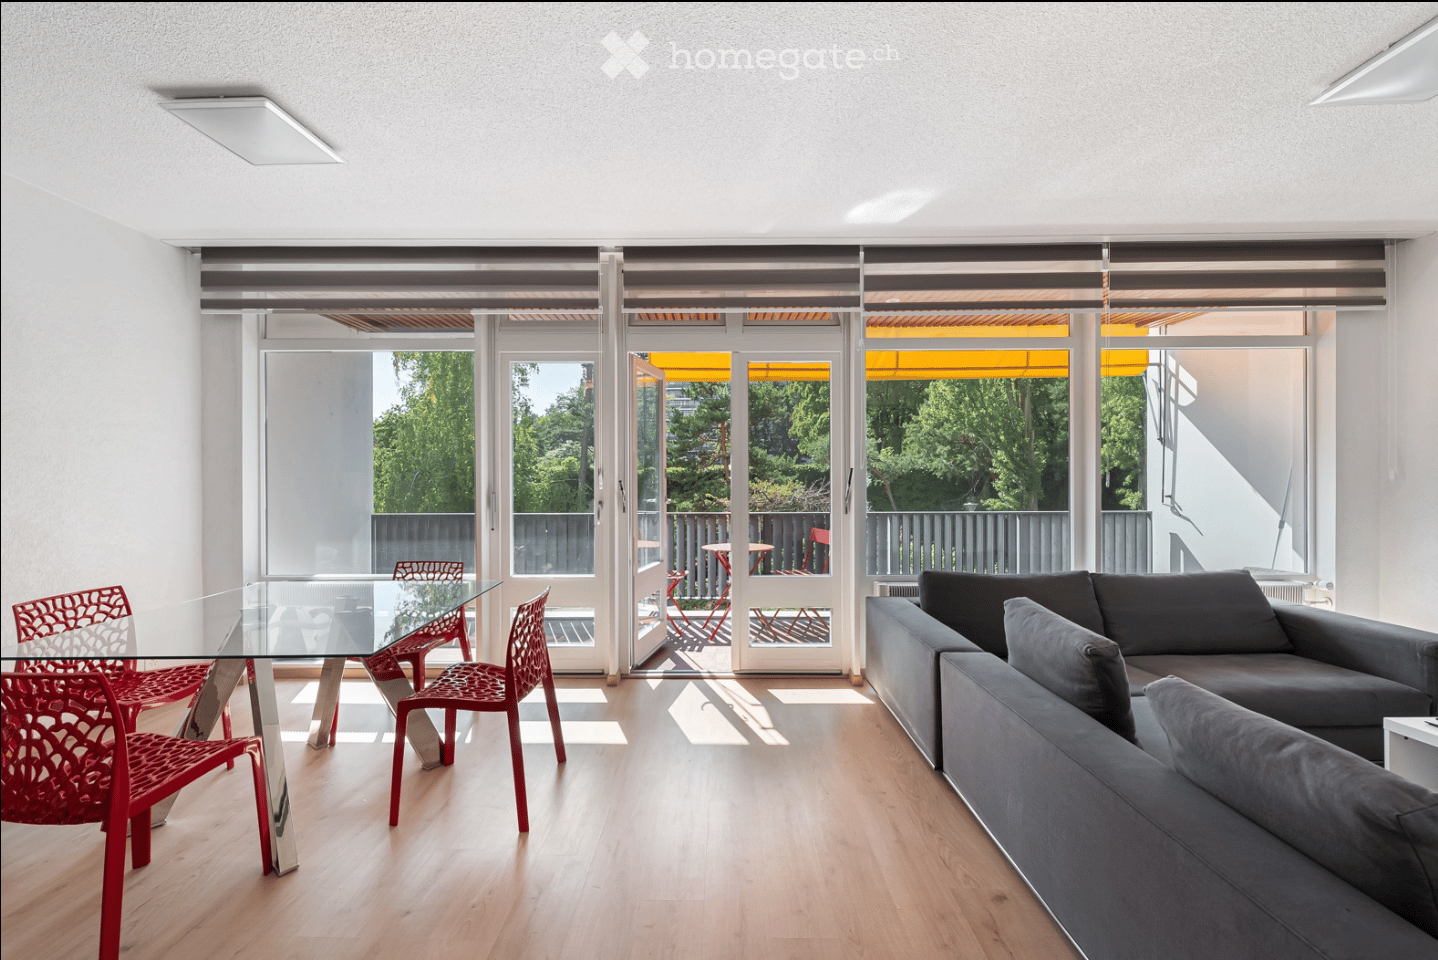
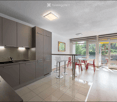
  • Modern living and dining area with light wood flooring, large glass doors leading to a balcony, grey sofa, and a glass dining table with red chairs.
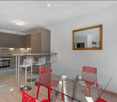
  • Modern kitchen with grey cabinets, a sink, and a dining area with red chairs and a glass table. Large windows and a sliding door lead to a balcony.
  • Modern open-plan kitchen and dining area with grey cabinets, a glass dining table surrounded by red chairs, and a bar area with white stools.
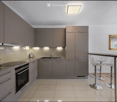
  • Modern kitchen with grey cabinets, stainless steel appliances, a coffee maker, and a bar area with stools.
  • Modern living room with large windows, grey sectional sofa, white coffee table, flat-screen TV, and a cityscape artwork on the wall.
  • Modern living room with large windows and sliding doors leading to a balcony, featuring a grey sectional sofa, a glass dining table with red chairs, and a television on a white stand.
  • Balcony with red table and chairs, wooden ceiling, metal railing, and a view of greenery and trees.
  • Modern bedroom with a double bed, nightstand, mirror, and small table. The room features light-colored walls, wooden flooring, and a large mirror reflecting the bed.
  • Modern bathroom with a glass-enclosed shower, toilet, sink, and built-in mirrored cabinet with shelves.
  • Rooftop terrace with a swimming pool, overlooking a cityscape and water body with distant mountains.
  • Panoramic cityscape view with a lake, mountains, and urban buildings surrounded by autumn trees.
  • Panoramic cityscape view with modern buildings, trees, and a body of water in the background.
1 / 12
Modern kitchen with grey cabinets, a sink, and a dining area with red chairs and a glass table. Large windows and a sliding door lead to a balcony.
Modern open-plan kitchen and dining area with grey cabinets, a glass dining table surrounded by red chairs, and a bar area with white stools.
Modern kitchen with grey cabinets, stainless steel appliances, a coffee maker, and a bar area with stools.
CHF 3'300.– Premium
2.5 Zimmer60m² Wohnfläche
Avenue De-Budé 18, 1202 Genève

Elegantes 2,5-Zimmer-Wohnung mit möblierter Panorama-Pool - Genf Nations

MOBILIERTES APARTMENT MIT DACHPOOL IM NATIONS-VIERTELZu vermieten in dem sehr gefragten Wohnviertel von Budé, in unmittelbarer Nähe zu internationalen Organisationen, bietet diese elegante 2,5-Zimmer-Wohnung eine Wohnfläche von 60 m², ergänzt durch eine geräumige Loggia von 13 m², insgesamt etwa 73 m².Vollständig möbliert und ausgestattet, zeichnet sich die Wohnung durch ihre natürliche Helligkeit, ihre funktionale Aufteilung und ihre besonders ruhige und grüne Umgebung aus.Der große Wohnbereich von etwa 38 m² umfasst ein gemütliches Wohnzimmer, einen Essbereich und eine offene, komplett renovierte Küche aus dem Jahr 2024, mit modernen Linien und Ausstattung, darunter einer Geschirrspülmaschine.Der Schlafbereich umfasst ein separates Schlafzimmer mit Doppelbett und Stauraum sowie ein renoviertes Badezimmer mit Dusche und WC.Das Wohnzimmer öffnet sich direkt auf eine großzügige Loggia von 13 m², eine wahre Verlängerung des Wohnbereichs. Mit einem angenehmen Blick auf die umliegenden Bäume und die grüne Umgebung bietet sie einen privilegierten Außenbereich, um die Ruhe des Viertels zu genießen.Die Wohnung verfügt auch über eine Waschmaschine-Trockner und alle notwendigen Möbel für eine sofortige Einrichtung.UNE RESIDENCE MIT PANORAMA-PoolEiner der Hauptvorteile dieser Residenz ist ihr prächtiger Pool auf dem Dach, der einen atemberaubenden Panoramablick auf Genf, den Genfersee und die Umgebung bietet. Ein privilegierter Rahmen, um die schönen Tage zu genießen.IDEALE LAGE IM HERZEN DES NATIONS-VIERTELSDie Wohnung befindet sich in der Avenue de Budé 18, in einer ruhigen Wohngegend, und bietet eine besonders attraktive Lage in der Nähe der Vereinten Nationen, der WHO und der wichtigsten internationalen Organisationen.Einzelhandel, öffentliche Verkehrsmittel und das Stadtzentrum sowie der internationale Flughafen Genf sind leicht erreichbar.Eine schöne Gelegenheit für Personen, die eine vollständig möblierte, moderne und komfortable Wohnung in einer grünen Umgebung mit gesuchten Wohnanlagen suchen.MIETBEDINGUNGENMiete: CHF 3200 pro Monat, zuzüglich NebenkostenVollständig möblierte und ausgestattete Wohnung1. StockWohnfläche: 60 m² + Loggia von 13 m²Verfügbar ab dem 1. November 2026. Mindestmietdauer von einem Jahr.Vollständiges Bewerbungsunterlagen erforderlichDirektvermietung, ohne Vermittler oder Makler

Wegzeit
-

Gratis Nachmieter finden

Erstelle ein kostenloses Inserat auf Homegate und finde in kürzester Zeit den perfekten Nachmieter für deine Wohnung.

Jetzt inserieren
1 / 7
CHF 6'950.– Top
6 Zimmer195m² Wohnfläche
1209 Genève

Schönes, helles, vollständig renoviertes Apartment

Agentur: Millenium PropertiesReferenz: SCH 2539Gelegen im 10. Stock eines prestigeträchtigen Wohngebäudes auf der Avenue du Bouchet in Grand-Saconnex, bietet diese geräumige Wohnung eine friedliche, grüne Umgebung in der Nähe aller Annehmlichkeiten.Mit etwa 193 qm Wohnfläche verfügt die Wohnung über großzügige Räume, viel Tageslicht und eine 20 qm Terrasse. Ihre geräumige und funktionale Aufteilung macht sie zu einem idealen Zuhause für eine Familie.Die Wohnung besteht aus: • Einem großen Eingangsbereich • Einer Gästetoilette • Einer voll ausgestatteten und ausgerüsteten Küche • Einem geräumigen Wohnzimmer und einem angrenzenden Essbereich, beide mit Zugang zur Terrasse • Einem Master-Schlafzimmer mit Ankleide und privater Dusche mit Toilette • Zwei weiteren Schlafzimmern mit Einbauspeichern • Einer Badewanne mit Toilette • Einem Keller • Einer Doppelgarage: CHF 400 pro Monat Die Immobilie liegt ideal in einem ruhigen Wohnviertel, nahe bei Geschäften, öffentlichen Verkehrsmitteln, Schulen, Trembley-Park und den internationalen Organisationen in Genf.Eine wunderbare Gelegenheit, die nicht verpasst werden sollte. Kontaktieren Sie uns noch heute, um eine Besichtigung zu vereinbaren.Monatliche Miete: CHF 6,950Monatliche Nebenkosten: CHF 350Doppelgarage: CHF 400Gesamtkosten pro Monat: CHF 7,700Die gezeigten Bilder dienen nur zur Illustration und sind nicht verbindlich. Sie zeigen moderne virtuelle Einrichtungskonzepte, die das volle Potenzial der Wohnung aufzeigen.Kontakt:Vermietungsabteilung+41 78 335 55 00sch@milleniumproperties.chMILLENIUM PROPERTIES SABoulevard du Théâtre 51204 Genf+41 22 342 44 12www.milleniumproperties.chAgentur: Millenium Properties Referenz: SCH 2539Gelegen im 10. Stock eines prestigeträchtigen Wohngebäudes auf der Avenue du Bouchet in Grand-Saconnex, bietet diese geräumige Wohnung eine friedliche, grüne Umgebung in der Nähe aller Annehmlichkeiten.Mit etwa 193 qm Wohnfläche verfügt die Wohnung über großzügige Räume, viel Tageslicht und eine 20 qm Terrasse. Ihre geräumige und funktionale Aufteilung macht sie zu einem idealen Zuhause für eine Familie.Die Wohnung besteht aus: • Einem großen Eingangsbereich • Einer Gästetoilette • Einer voll ausgestatteten und ausgerüsteten Küche • Einem geräumigen Wohnzimmer und einem angrenzenden Essbereich, beide mit Zugang zur Terrasse • Einem Master-Schlafzimmer mit Ankleide und privater Dusche mit Toilette • Zwei weiteren Schlafzimmern mit Einbauspeichern • Einer Badewanne mit Toilette • Einem Keller • Doppelgarage: CHF 400 pro Monat Die Immobilie liegt ideal in einem ruhigen Wohnviertel, nahe bei Geschäften, öffentlichen Verkehrsmitteln, Schulen, Trembley-Park und den internationalen Organisationen in Genf.Eine wunderbare Gelegenheit, die nicht verpasst werden sollte. Kontaktieren Sie uns noch heute, um eine Besichtigung zu vereinbaren.Monatliche Miete: CHF 6,950 Monatliche Nebenkosten: CHF 350 Doppelgarage: CHF 400 Gesamtkosten pro Monat: CHF 7,700Die gezeigten Bilder dienen nur zur Illustration und sind nicht verbindlich. Sie zeigen moderne virtuelle Einrichtungskonzepte, die das volle Potenzial der Wohnung aufzeigen.Kontakt:Vermietungsabteilung +41 78 335 55 00 sch@milleniumproperties.chMILLENIUM PROPERTIES SA Boulevard du Théâtre 5 1204 Genf +41 22 342 44 12 www.milleniumproperties.ch

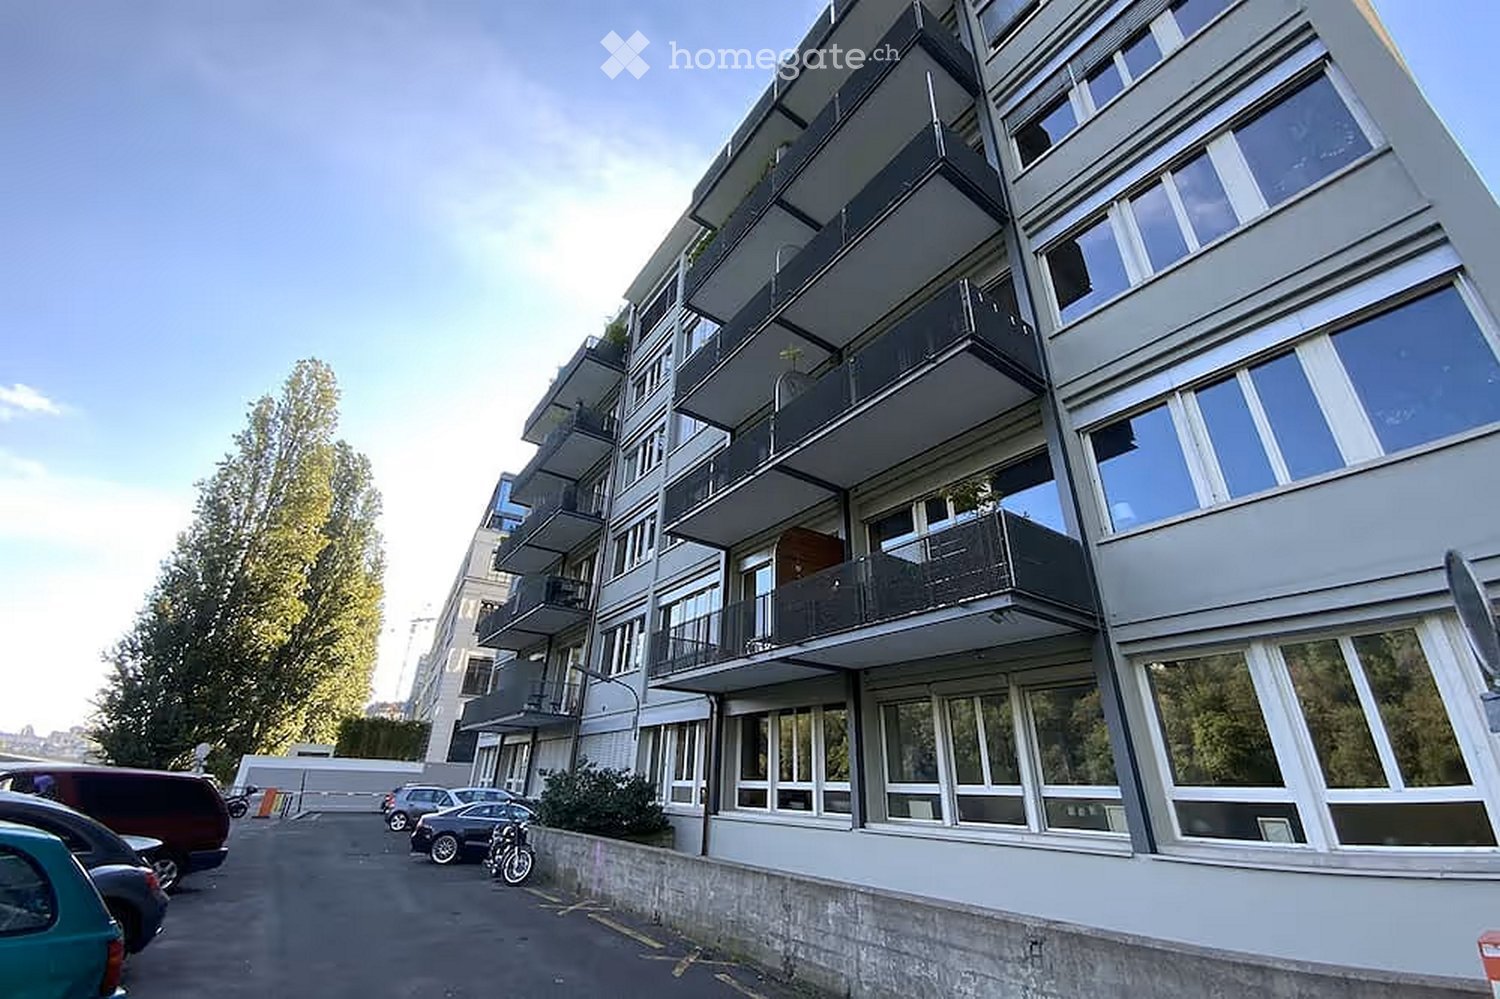
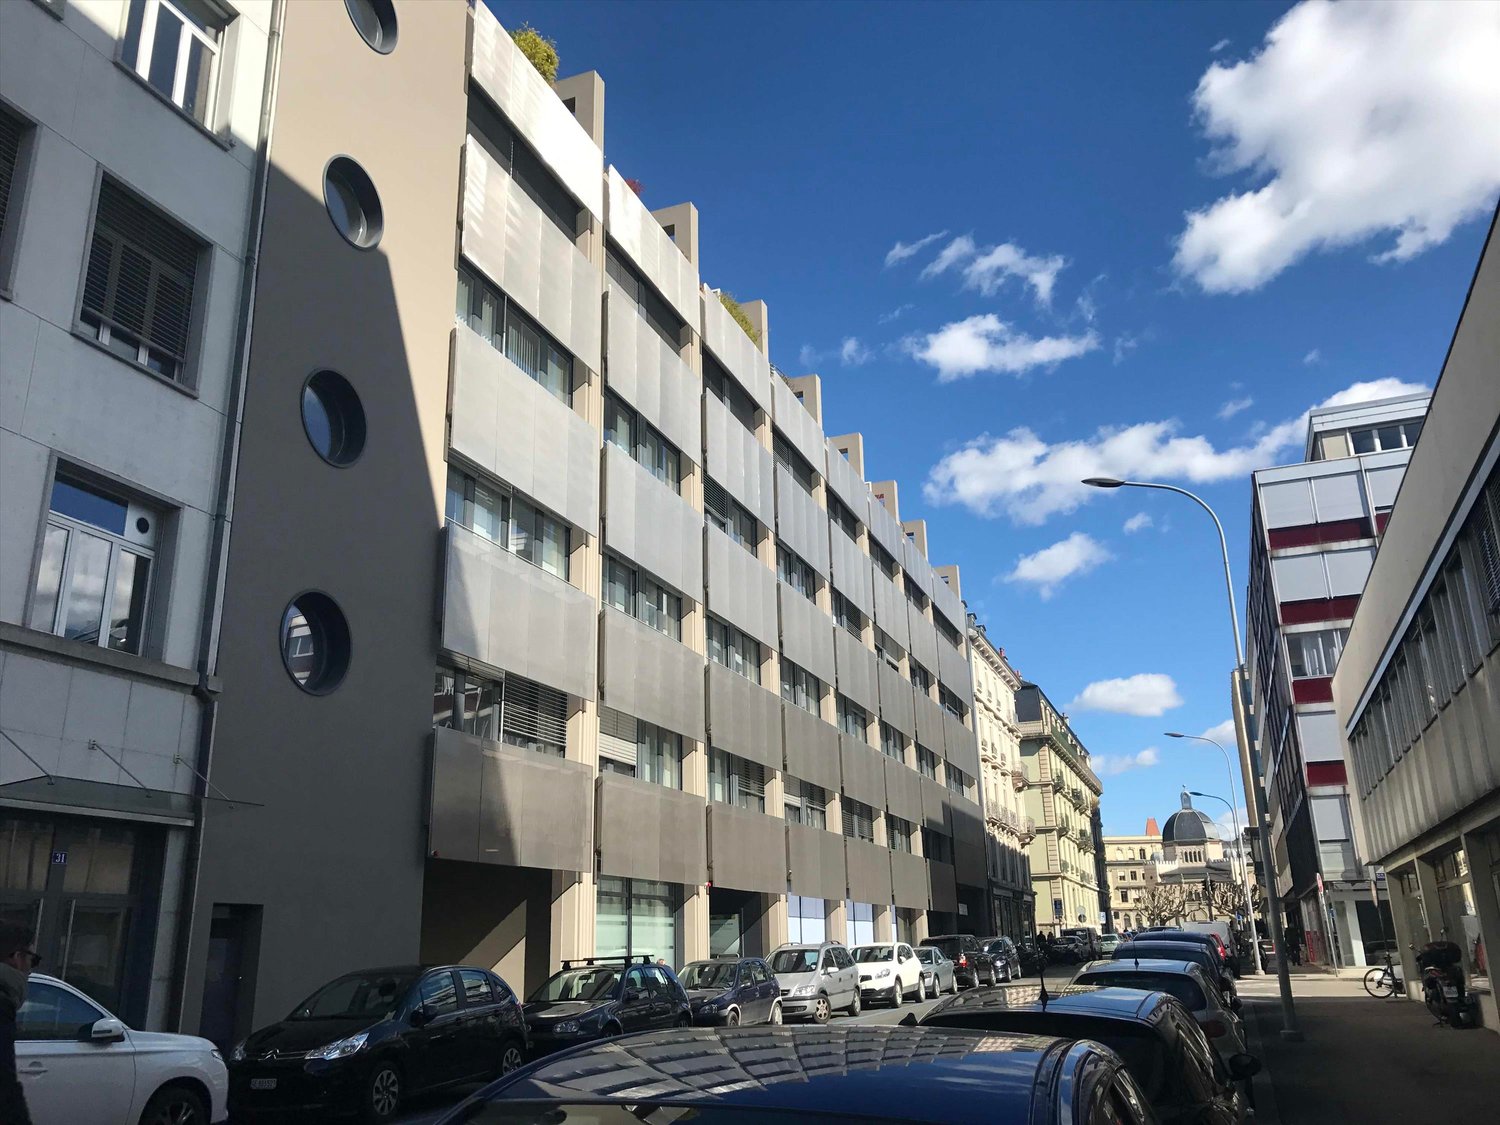
  • Modern multi-story apartment building with large windows and balconies, surrounded by parked cars and greenery.
  • Modern living room with a large sectional sofa, coffee table with books, pendant lights, and a view into a kitchen area with bar stools.
  • Modern living room with large windows and a view, featuring a beige sectional sofa, a white coffee table with books, a television, and decorative items.
  • Modern bedroom with a large bed, a small stool, a bathtub, and a large picture frame on the wall. The room features exposed ceiling beams and a glass partition separating the sleeping area from the bathroom.
  • A modern bedroom with a neatly made bed, white pillows, and a nightstand. A small kitchen area is visible in the background with cabinets and a microwave. A glass block wall and a window with blinds add natural light.
  • Modern bathroom with a large round mirror, wooden sink, and a large abstract portrait on the wall.
  • Bathroom with dark blue tiles, a toilet, and a shower curtain.
  • Modern bathroom with a freestanding bathtub, sleek faucet, large mirror, potted plant, and decorative artwork on the wall.
  • Modern living room with exposed wooden beams, large windows, grey sofa, coffee table, floor lamp, TV, tripod lamp, and ottoman.
  • Modern living room with large windows, a sectional sofa, coffee table, floor lamp, and a television mounted on the wall. An exercise bike and a globe on a tripod are also visible.
  • Balcony with a view of a river and trees, featuring a sofa, a small table, a lantern, and a potted plant.
  • Modern living room with large glass doors opening to a balcony, featuring a sofa, small table, and decorative items.
  • Modern balcony with wooden decking, glass railing, and a comfortable sofa with cushions, a small table with a pot, and a potted plant.
  • Modern bathroom with a large, curved green bathtub, chrome faucet, and a wooden mat placed on the floor.
  • A room with a treadmill and a vintage-style lamp on a tripod stand, large windows with sheer curtains, and a view of greenery outside.
  • Modern kitchen with wooden cabinets, stainless steel appliances, white tiled backsplash, and a wooden floor.
  • Modern kitchen and dining area with a round wooden dining table, white chairs, and various kitchen appliances including an oven, dishwasher, and refrigerator. The space features wooden flooring and white walls.
  • {"type": "Furnished Room", "objects": ["sofa", "coffee table", "laptop", "stool", "stool", "stool", "stool", "stool", "stool", "stool", "stool", "stool", "stool", "stool", "stool", "stool", "stool", "stool", "stool", "stool", "stool", "stool", "stool", "s
  • Modern dining area with a round wooden table and white chairs, adjacent to a kitchen with dark cabinets and stainless steel appliances.
  • Modern hallway with wooden flooring, white walls, and large framed artwork on both sides. Exposed ceiling with industrial-style lighting fixtures.
  • A modern room with a white brick wall, a sleek speaker on a white shelf, and a framed picture on the wall.
  • Modern, open-plan room with a bar counter, two stools, large windows with curtains, and a tripod with a camera in the corner.
  • Modern living room with wooden flooring, white brick walls, large windows with curtains, a sofa with a fur throw, a coffee table with books, two floor lamps, a TV on a sleek stand, and a decorative basket on the floor.
  • A serene riverside scene with calm water, small boats docked along a stone embankment, and lush green trees lining the opposite bank. A historic building is visible in the background atop a hill.
  • A serene riverside scene with calm water reflecting surrounding trees and buildings, a paved walkway lined with trees, and distant urban structures visible on the opposite bank.
  • A serene park area with a calm lake surrounded by lush green trees and a pathway. In the background, there are buildings and a clear blue sky.
1 / 26
CHF 2'100.– Top
2 Zimmer88m² Wohnfläche
Quai du Rhône 2, 1205 Genf

Möblierte 2-Zimmer-Wohnung mit Balkon und Lift in Genf – 88 m², 2. OG

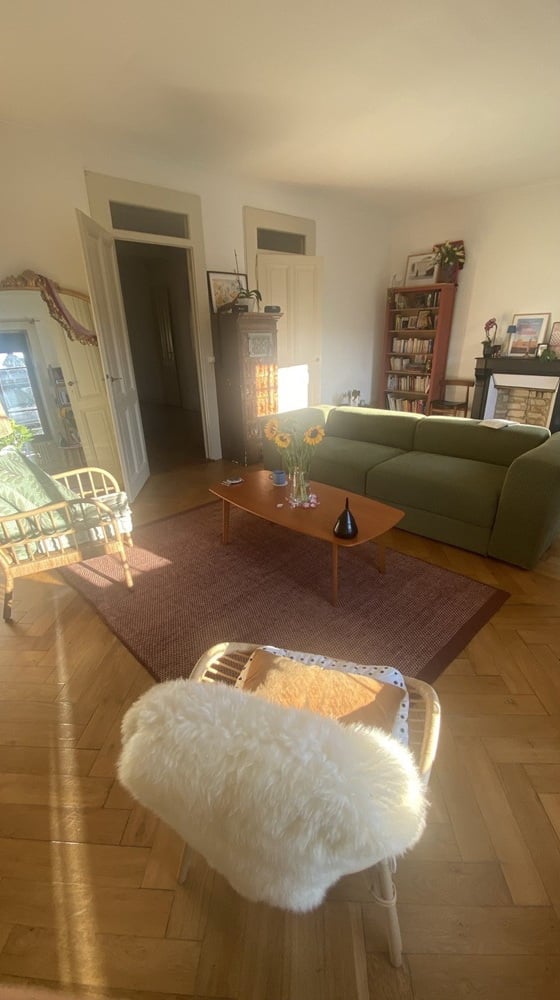
DeutschBeschreibung:Moderne, möblierte 2-Zimmer-Wohnung mit ca. 88 m² im 2. Obergeschoss, zentral in Genf an der Rhône gelegen, nahe bei den Museen und dem öffentlichen Verkehr. Die Wohnung ist rauchfrei und lässt sich ohne grossen Aufwand beziehen.Ausstattung:2 Zimmer, ca. 88 m², 2. Obergeschoss, möbliertBalkonLift im HausParkplatz vor OrtKüche mit Backofen, Kochfeld, Kühlschrank, Mikrowelle, Kaffeemaschine und WasserkocherBadezimmer mit DuscheWaschtrockner in der WohnungWLAN und TVNichtraucher-WohnungLage:Die Wohnung liegt am Quai du Rhône im Genfer Quartier Jonction/Plainpalais. Zu Fuss erreichen Sie in etwa 12 Minuten das Patek Philippe Museum und in etwa 13 Minuten die Victoria Hall. Die Tramhaltestellen Jonction und Palladium sind jeweils nur rund 5 Gehminuten entfernt und verbinden Sie schnell mit anderen Quartieren und der Genfer Innenstadt. Dank dem Parkplatz vor Ort können Sie Ihr Auto bequem stehen lassen.FrançaisDescription :Appartement moderne et meublé de 2 pièces, d’environ 88 m², situé au 2e étage, au centre de Genève au bord du Rhône, à proximité des musées et des transports publics. Le logement est non-fumeur et peut être habité sans grands préparatifs.Équipements :2 pièces, env. 88 m², 2e étage, meubléBalconAscenseur dans l’immeublePlace de parking sur placeCuisine avec four, plaques de cuisson, réfrigérateur, micro-ondes, machine à café et bouilloireSalle de bains avec doucheLave-linge séchant dans l’appartementWi-Fi et TVLogement non-fumeurSituation :L’appartement se trouve au Quai du Rhône, dans le quartier genevois de la Jonction/Plainpalais. À pied, le Patek Philippe Museum est à environ 12 minutes et le Victoria Hall à environ 13 minutes. Les arrêts de tram Jonction et Palladium sont chacun à environ 5 minutes à pied et vous relient rapidement aux autres quartiers et au centre-ville. Grâce à la place de parking sur place, vous pouvez laisser votre voiture sans souci.
Wegzeit
-
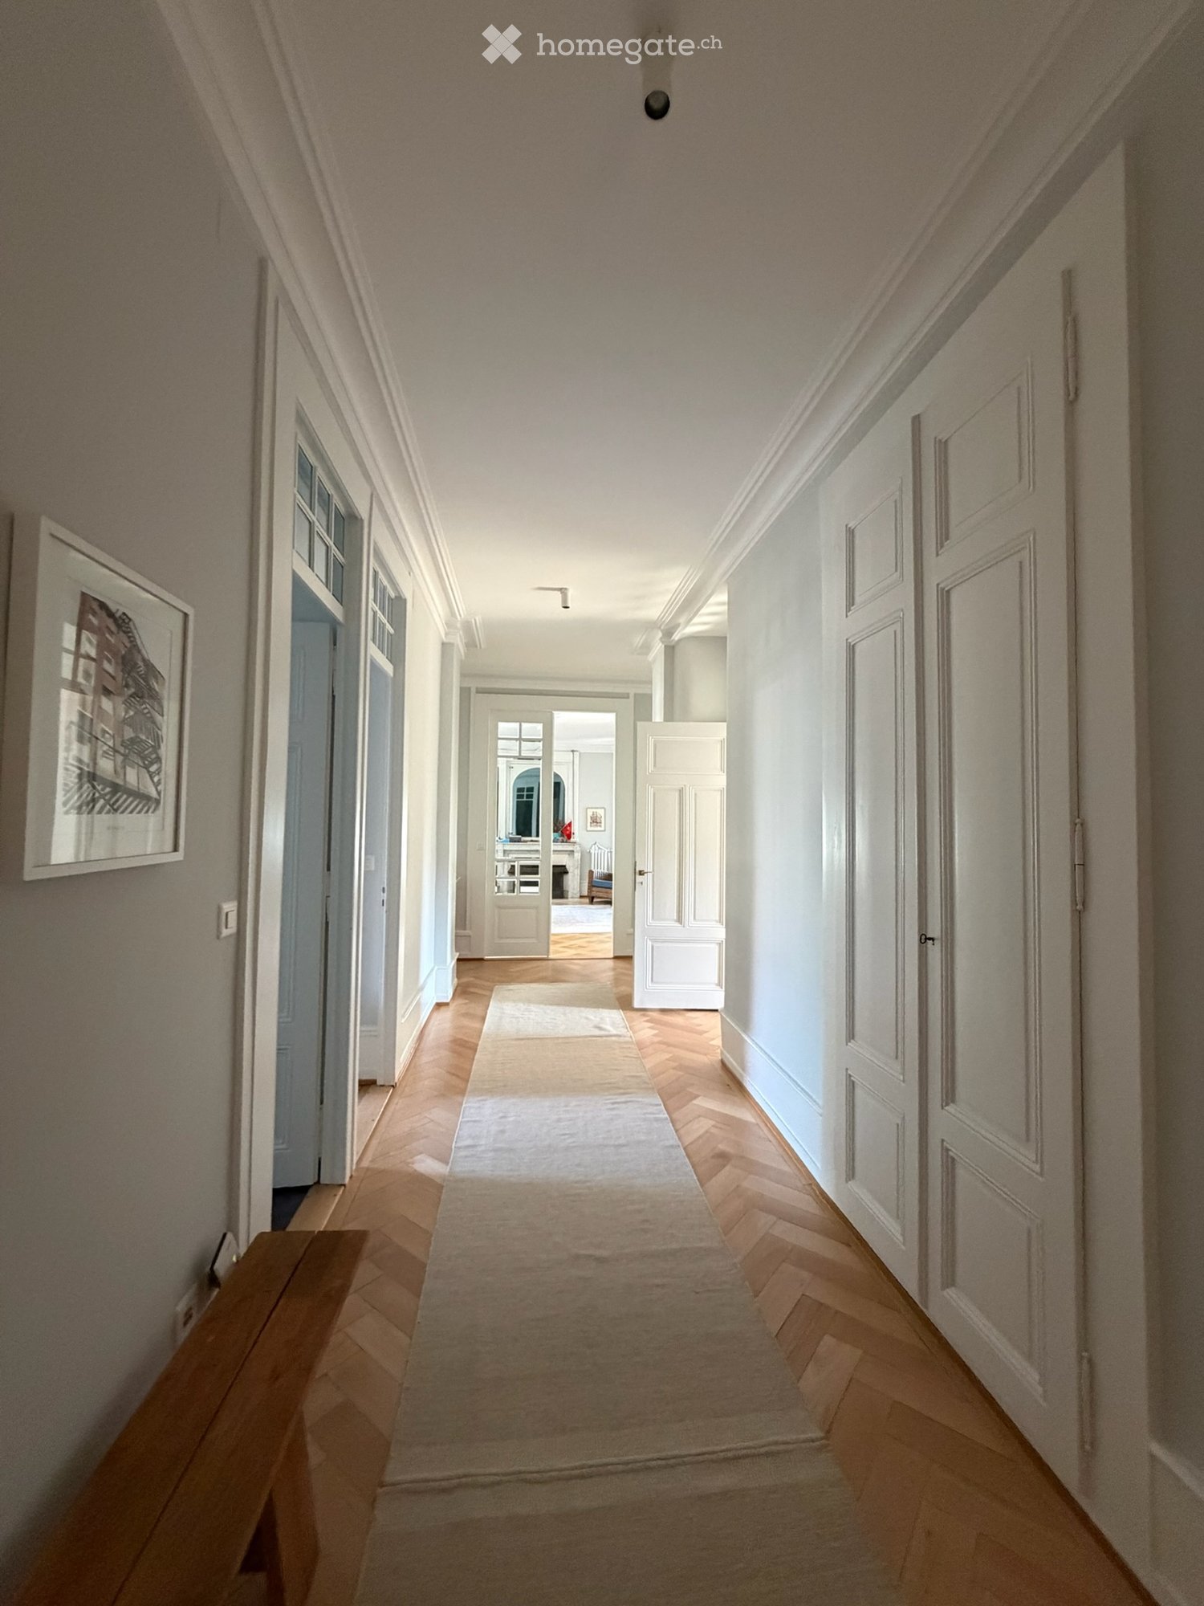
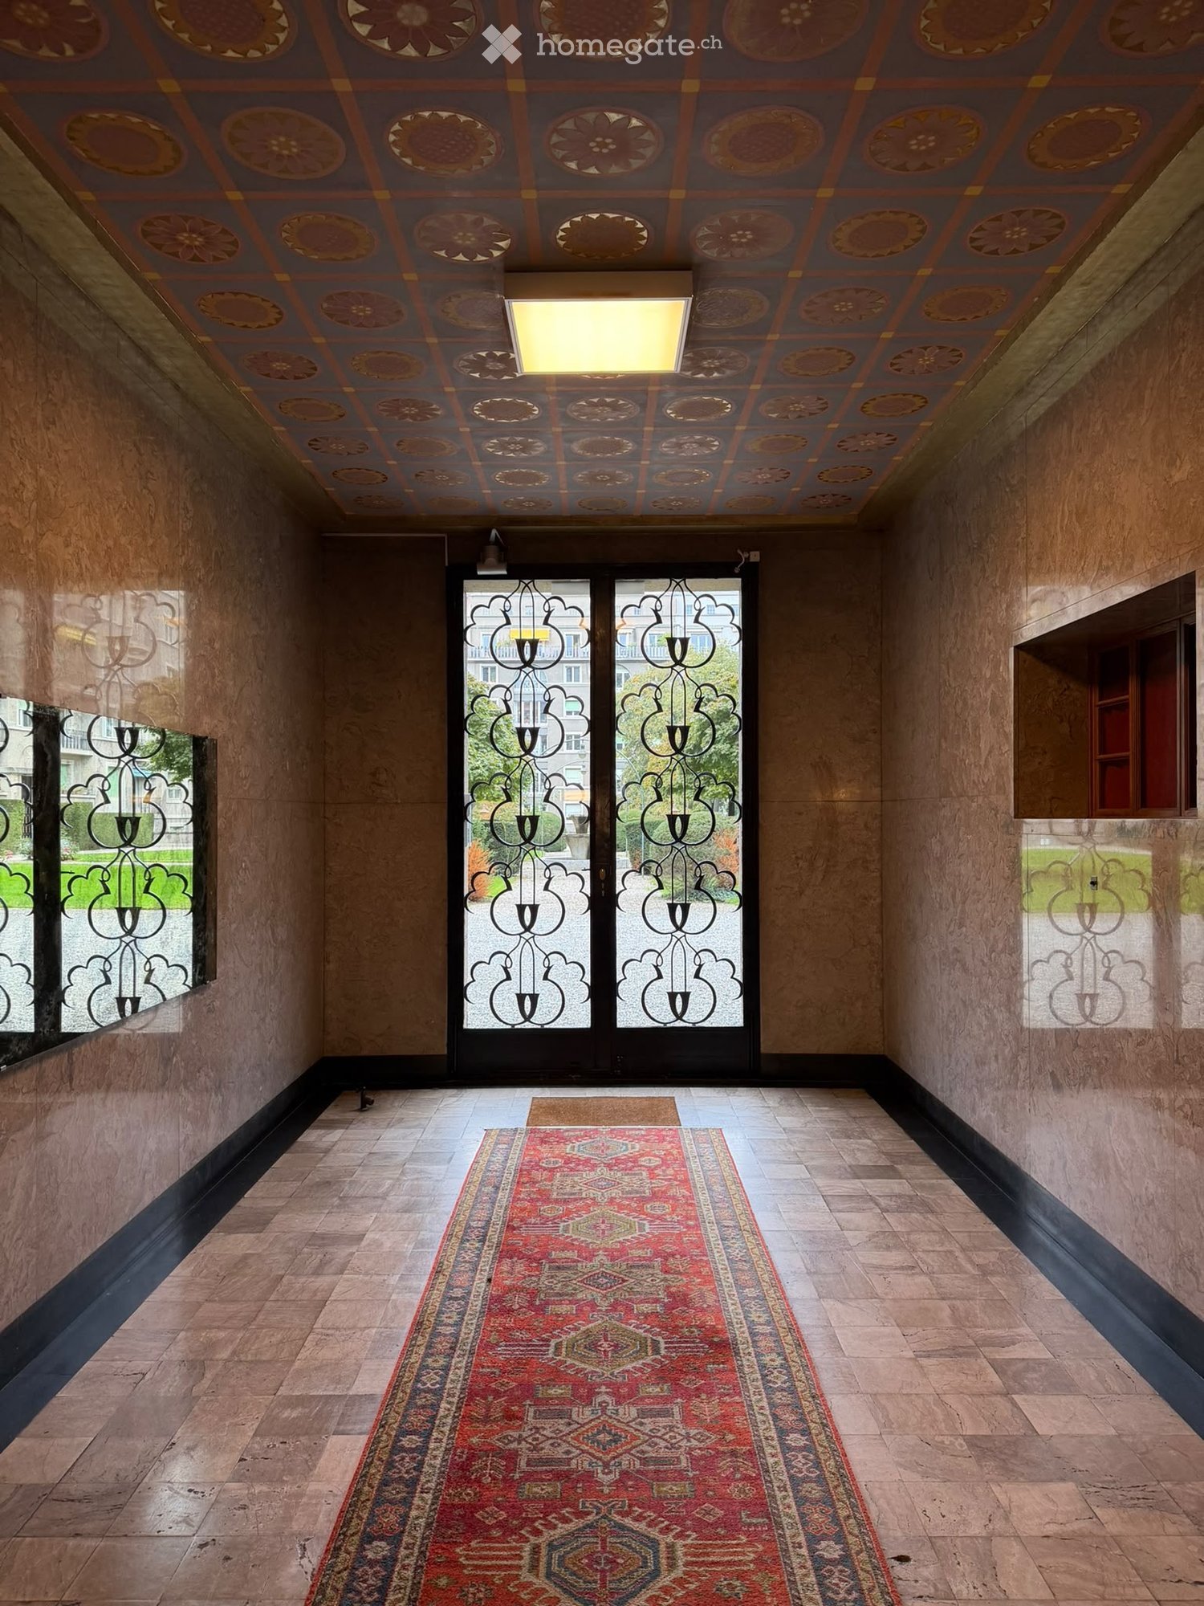
  • Ornate hallway with decorative ceiling, patterned rug, large double doors with glass panels, and wooden flooring.
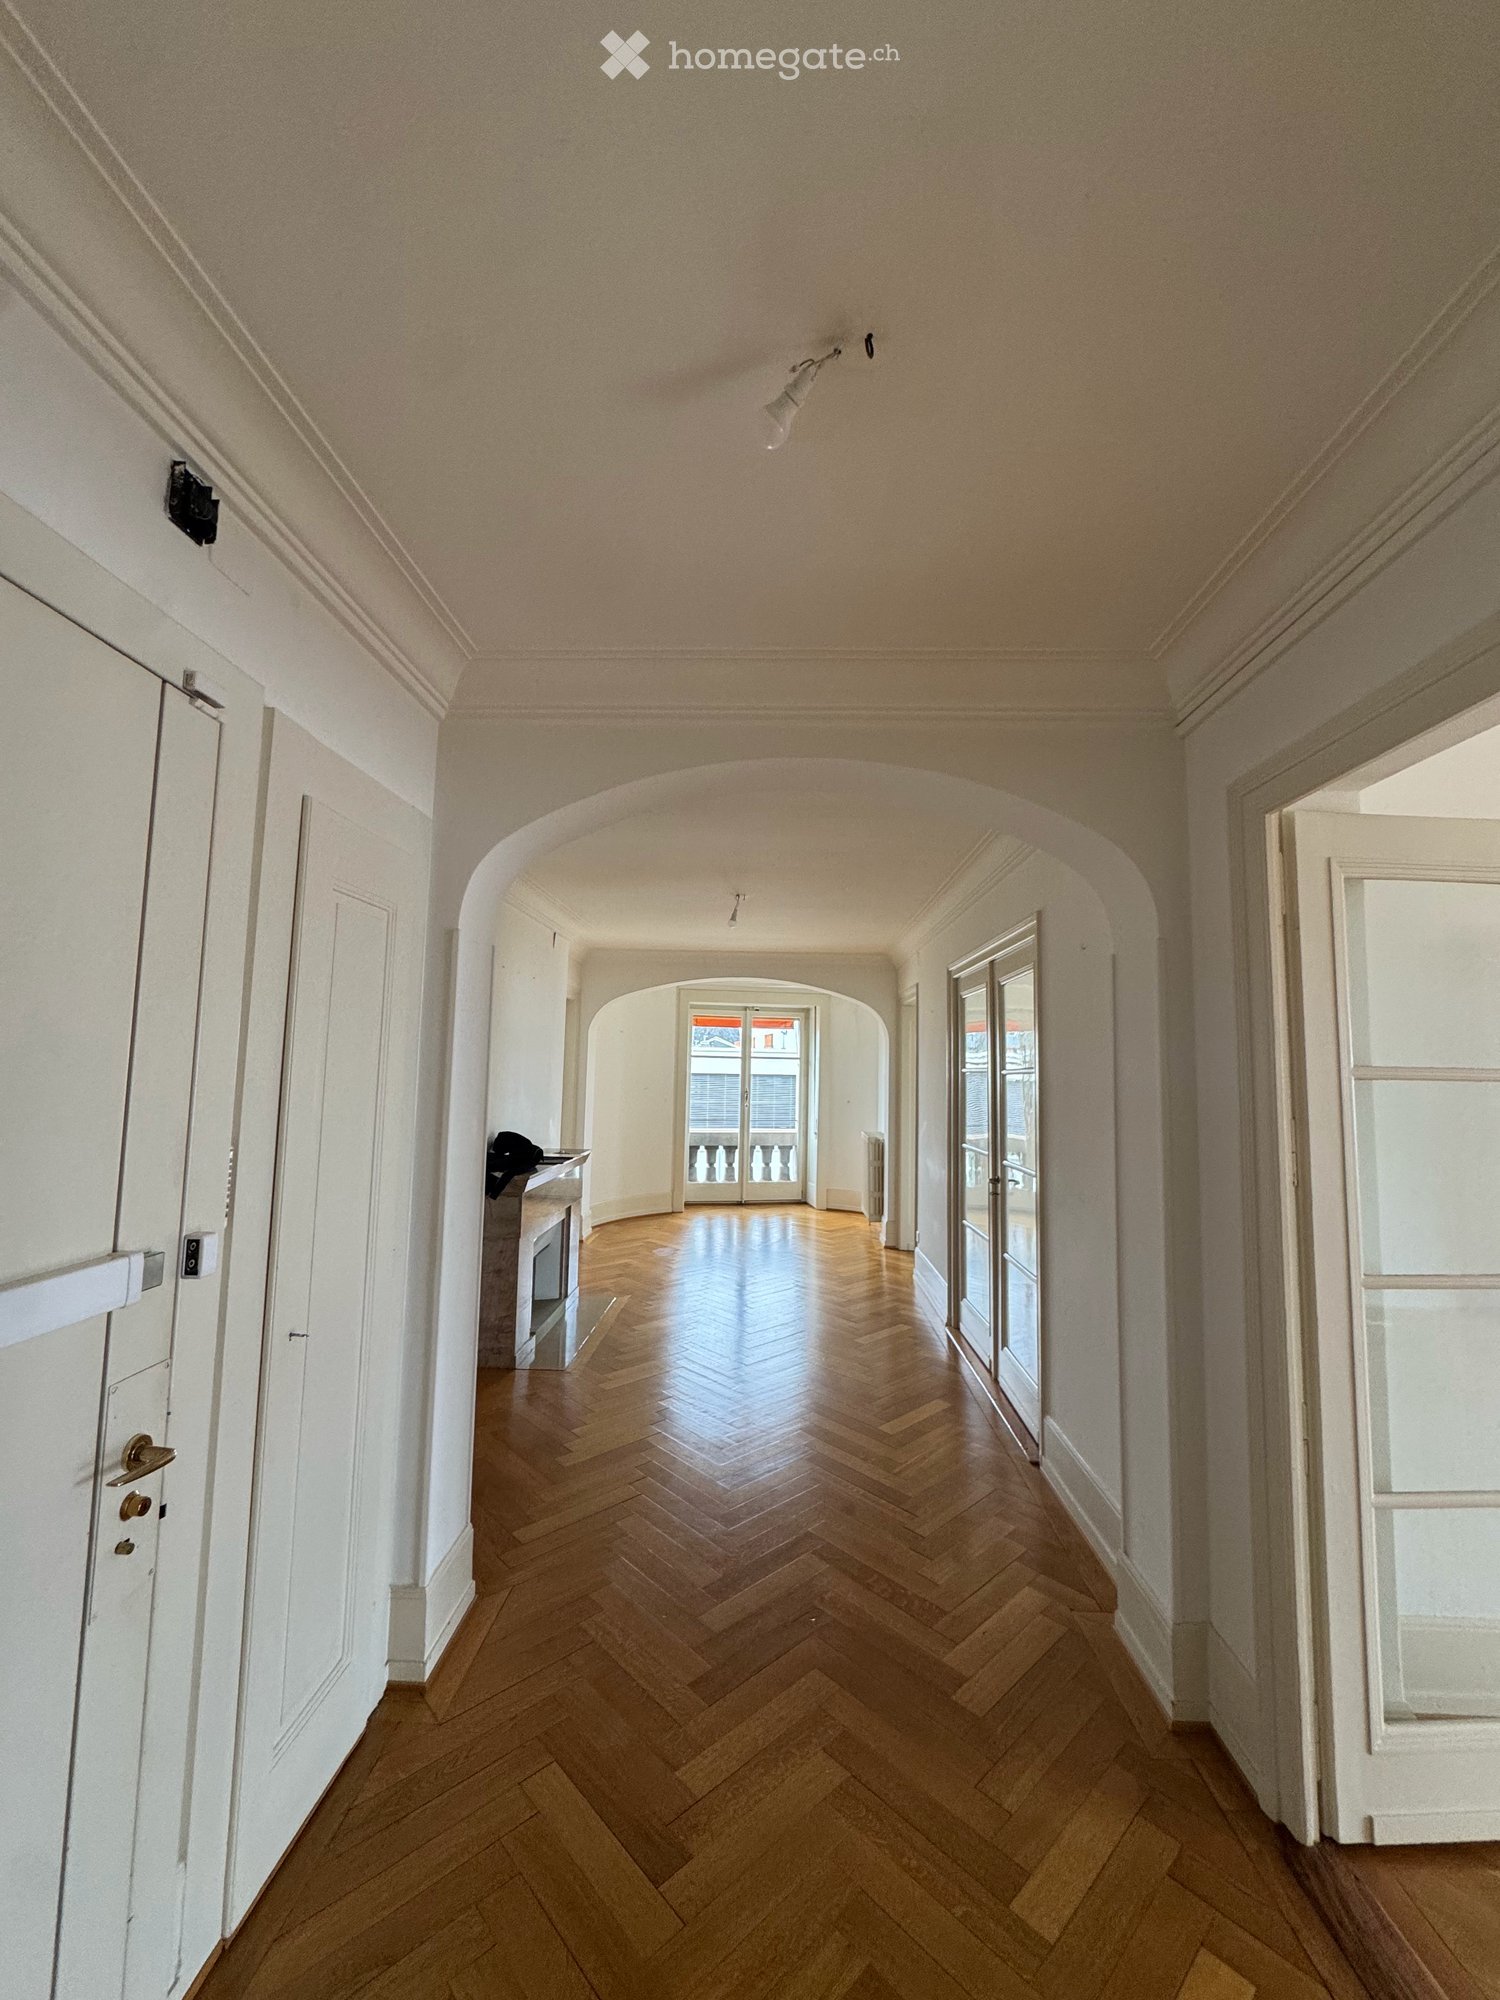
  • Empty room with wooden herringbone flooring, light-colored walls, and two open doors leading to adjacent rooms. A single hanging light fixture is visible in the center.
  • Ornate hallway with decorative ceiling, patterned rug, large double doors with glass panels, and textured walls.
  • View from a room through a double door onto a balcony with ornate metal railings, overlooking a park with trees and buildings in the background.
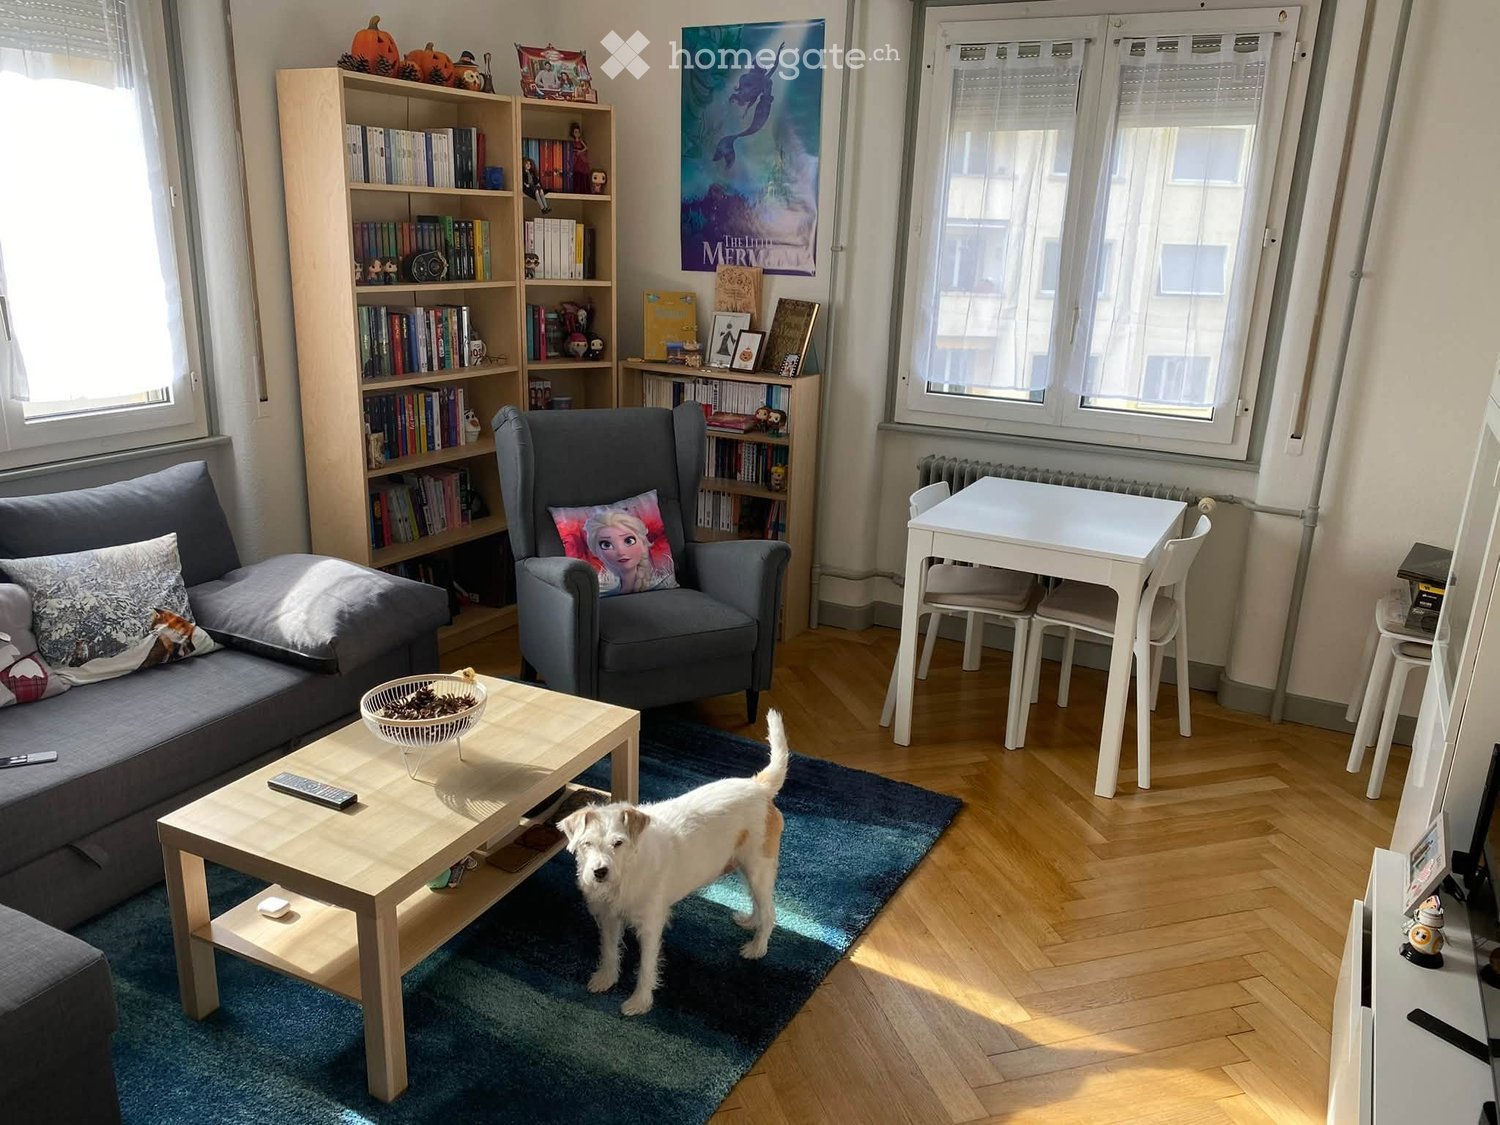
  • A modern living room with wooden flooring, a grey sofa, several chairs, and large windows offering a view of the city.
1 / 5
CHF 4'450.– Top
4.5 Zimmer115m² Wohnfläche
Avenue Ernest-Hentsch, 1207 Genève

Beautiful & Spacious Apartment with Large Terrace – Eaux-Vives, Geneva

Discover this beautiful apartment ideally located in the heart of Eaux-Vives, in a quiet, residential and family-friendly neighborhood, just 1 minute's walk from Parc des Eaux-Vives.The apartment offers a spacious and bright living room, a separate dining area, two comfortable bedrooms, a bathroom and an additional guest WC.One of its main highlights is the large private terrace, ideal for outdoor dining, BBQs and gatherings with family and friends.Apartment features: • 2 bedrooms • Spacious living room and separate dining area • 1 bathroom and 1 additional WC • Large private terrace • Quiet, family-friendly residential setting • Convenient central location Excellent location: • 1 minute's walk from Parc des Eaux-Vives • 5 minutes' walk from Lake Geneva • 8 minutes' walk from Genève-Eaux-Vives train station • Close to shops, restaurants, schools and public transport Rental information: • Monthly rent: CHF 4,450 • Utilities/charges: Additional • Availability: At short notice or by arrangement Offering the perfect balance between peaceful residential living and the convenience of the city, this apartment is particularly well suited to families and couples looking for a comfortable home in one of Geneva's most desirable neighborhoods.Viewings can be arranged upon request +41782496889Découvrez ce magnifique appartement idéalement situé au cœur des Eaux-Vives, dans un quartier résidentiel calme et familial, à seulement 1 minute à pied du Parc des Eaux-Vives.L'appartement offre un vaste et lumineux séjour, une salle à manger séparée, deux chambres confortables, une salle de bains ainsi qu'un WC visiteurs.L'un de ses principaux atouts est sa grande terrasse privative, idéale pour profiter des beaux jours, organiser des repas en plein air, des barbecues ou partager des moments conviviaux en famille et entre amis.Caractéristiques de l'appartement : • 2 chambres à coucher • Grand séjour lumineux et espace salle à manger séparé • 1 salle de bains et 1 WC supplémentaire • Grande terrasse privative • Environnement calme, résidentiel et familial • Emplacement central et privilégié Situation idéale : • À 1 minute à pied du Parc des Eaux-Vives • À 5 minutes à pied du lac Léman • À 8 minutes à pied de la gare de Genève-Eaux-Vives • À proximité immédiate des commerces, restaurants, écoles et transports publics Informations pratiques : • Loyer mensuel : CHF 4'450.– • Charges : En supplément • Disponibilité : Rapidement ou à convenir • Visites : Sur rendez-vous Alliant parfaitement calme, confort et proximité du centre-ville, cet appartement constitue un cadre de vie idéal pour une famille ou un couple souhaitant profiter pleinement de l'un des quartiers les plus recherchés de Genève.N'hésitez pas à nous contacter pour organiser une visite ! +41782496889

Wegzeit
-

Vorschläge basierend auf deinen Suchresultaten