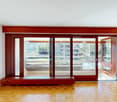
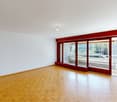
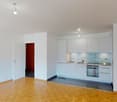
627 résultats - Immobilier à louer à Genève

1 / 13
  • Balcon / Terrasse
  • Vue
  • Place de parc
  • +5
CHF 2'064.– Premium
1.5 pièces23m² surface habitable
Chemin de Surville 1, 1201 Genève

City Pop Geneva – Surville: Modern Living with Flexibility and Comfort

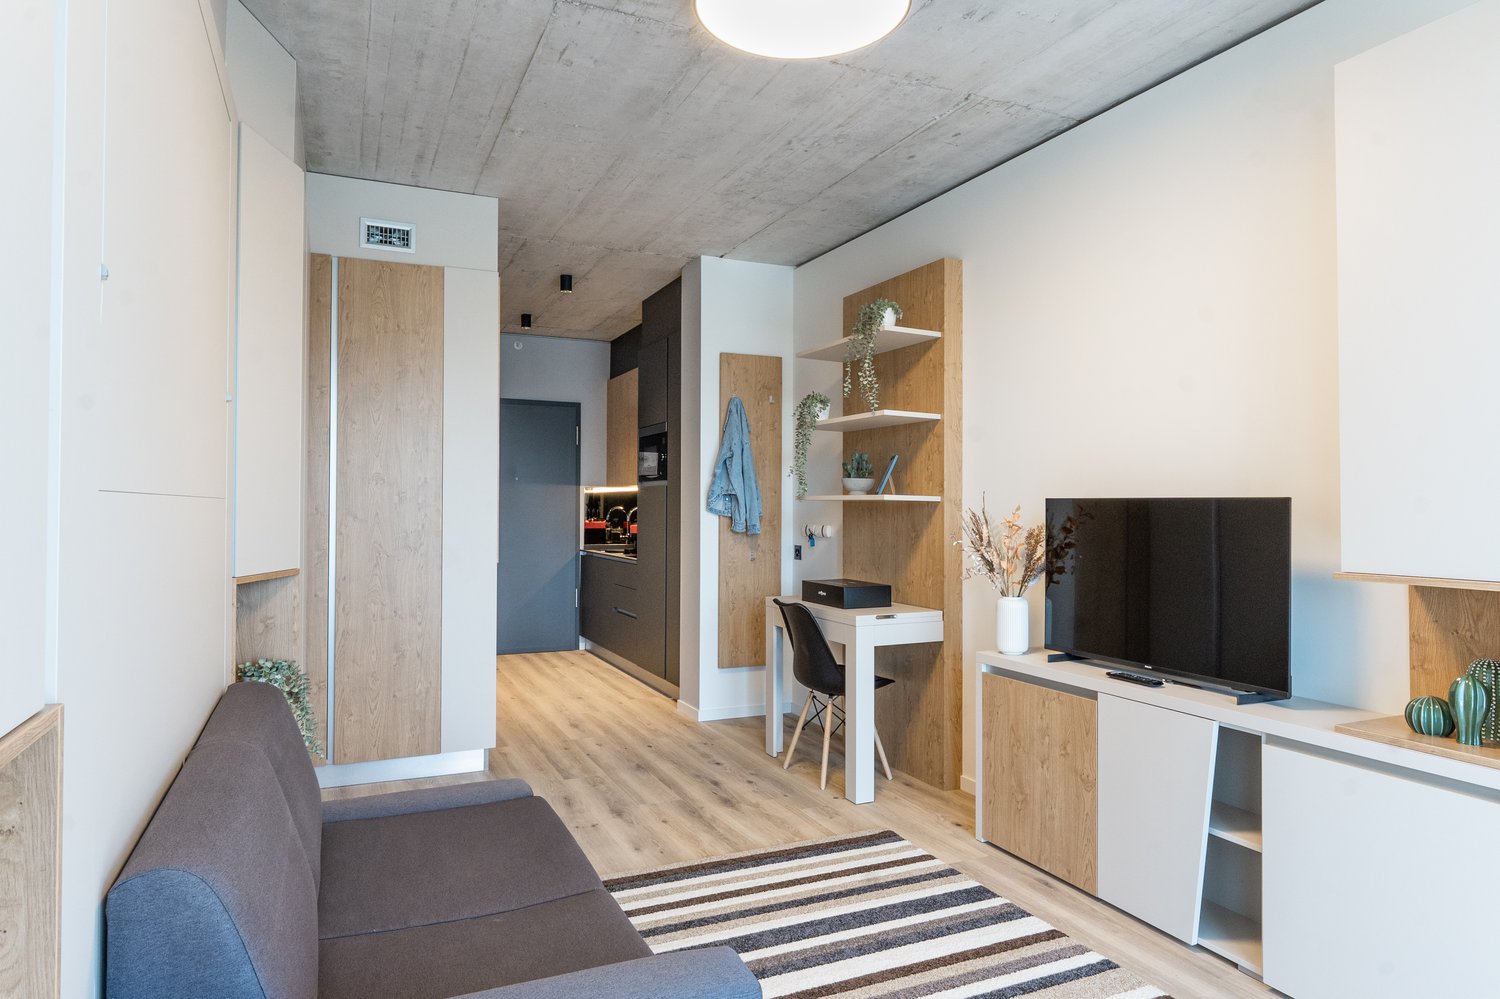
Discover fully furnished, design-forward apartments in the City Pop Surville residence, located at Esplanade de Surville 1, 1213 Lancy.Why Choose City Pop Surville?Modern Apartments, Ready to Move In Stylish and functional apartments ranging from 23 to 70 m², starting at CHF 480/week. Available apartment types: S, M, and XL. Each apartment includes: • Fully equipped kitchen • Private bathroom • Queen-size bed • Smart storage solutions • Wi-Fi and Smart TV • Towels and bed linen • All utilities included Shared Amenities to Live, Move & Connect All included in your rent: • Fully equipped professional gym • Co-living lounge with food corner • Rooftop terrace with panoramic views of Lake Geneva Prime Location In the Surville district, just minutes from downtown Geneva and public transport, yet surrounded by greenery and calm.Flexible Stay Options Book from a minimum of 4 weeks. Optional services available through the City Pop app: • Weekly or bi-weekly cleaning • Parking upon request • Laundry service How to Book • Download the City Pop app (iOS or Android) • Create an account • Choose Geneva as your city • Set your check-in and check-out dates • Confirm your booking 📩 For questions or more information, contact us at contact.ch@citypop.com___________________________________FRCity Pop Genève – Surville : Un mode de vie moderne, flexible et tout inclusDécouvrez des appartements design et entièrement meublés dans résidence City Pop Surville, située à l’Esplanade de Surville 1, 1213 Lancy.Pourquoi choisir City Pop Surville ?Appartements modernes, prêts à vivre Des logements fonctionnels et élégants, de 23 à 70 m², à partir de CHF 480/semaine. Types disponibles : S, M et XL. Chaque appartement comprend : • Cuisine entièrement équipée • Salle de bain privative • Lit queen-size • Solutions de rangement intelligentes • Wi-Fi et Smart TV • Serviettes et linge de lit • Toutes les charges comprises Espaces communs pour vivre, bouger et se connecter Inclus dans le loyer : • Salle de sport professionnelle entièrement équipée • Lounge de co-living avec coin repas • Terrasse sur le toit avec vue panoramique sur le lac Léman Emplacement privilégié Dans le quartier Surville, à quelques minutes du centre-ville de Genève et des transports publics, tout en offrant un cadre calme et verdoyant.Durées de séjour flexibles Réservation à partir de 4 semaines minimum. Services optionnels disponibles via l'application City Pop : • Service de ménage (hebdomadaire ou bihebdomadaire) • Places de parking sur demande • Service de Blanchisserie Comment réserver • Téléchargez l’application City Pop (iOS ou Android) • Créez un compte • Choisissez Genève comme ville • Définissez vos dates d’arrivée et de départ • Confirmez votre réservation 📩 Pour toute question ou information complémentaire : contact.ch@citypop.com

  • Balcon / Terrasse
  • Vue
  • Place de parc
  • +5
Durée du trajet
-
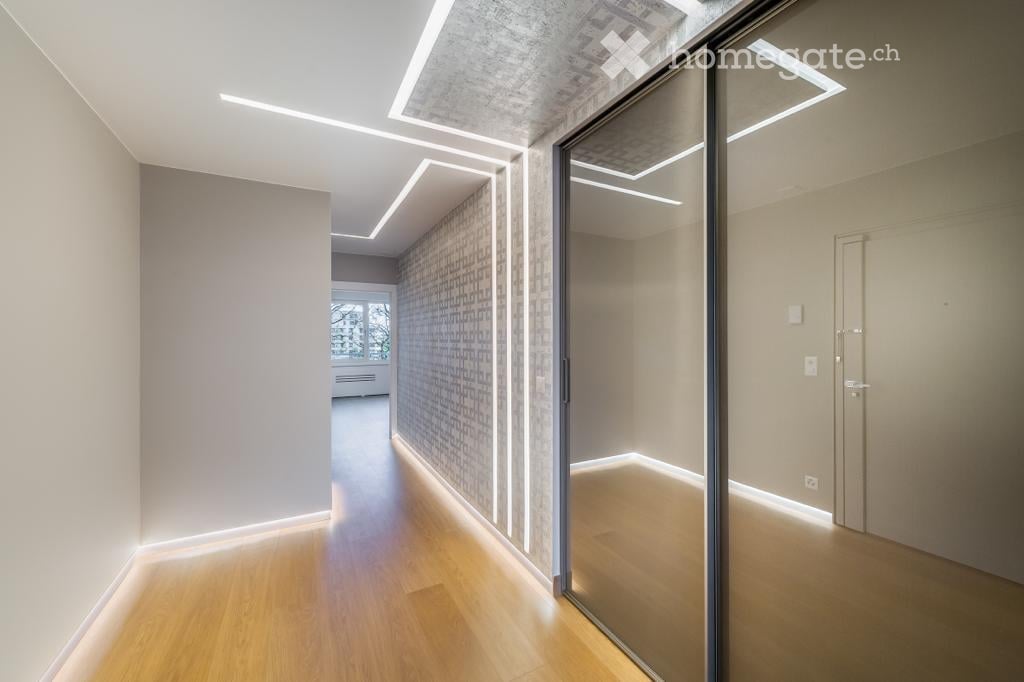
  • Modern hallway with wooden flooring, recessed lighting, and glass doors leading to adjacent rooms.
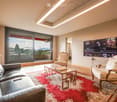
  • Modern living room with large windows offering a scenic view, featuring a leather sofa, coffee table, armchairs, and a television.
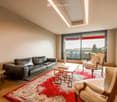
  • Modern living room with a slanted ceiling, large windows, and a balcony. Features a black leather sofa, white armchairs, a coffee table, and a red patterned rug.
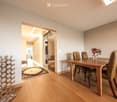
  • Dining room with wooden floor, dining table, four chairs, vase with flowers, mirror, and decorative shelf.
  • Balcony with tiled floor, white railing, and a view of a cityscape with trees and buildings.
  • Modern kitchen with white cabinets, stainless steel sink, and sleek countertops.
  • Modern kitchen with white cabinets, stainless steel appliances, a wine cooler, and a large window offering a city view.
  • Modern kitchen with white and grey cabinets, a central island, stainless steel appliances, and a large window.
  • Modern kitchen with a built-in wine rack featuring wooden shelves and glass doors, adjacent to a cabinet with wooden shelves and a drawer.
  • Empty room with wooden flooring, large glass sliding door leading to a balcony, and modern lighting fixtures.
  • Modern hallway with light wooden flooring, white walls, and recessed lighting. Features a round mirror on the wall and a small bench with an orange cushion in the foreground. A bathroom is visible at the end of the hallway.
  • A small, minimalist hallway or entryway with light grey walls, wooden flooring, a single bench with a red cushion, and a round mirror on the wall.
  • Modern hallway with light wooden flooring, white built-in wardrobes, recessed lighting, and a textured brick accent wall. The hallway leads to a room with large windows and a balcony view.
  • Empty room with light grey walls, wooden flooring, and a white radiator beneath a large window showing trees outside.
  • Empty room with wooden flooring, white walls, large window with view of trees, radiator below window, and a ceiling light fixture.
  • Modern bathroom with marble tiles, a bathtub, toilet, sink, and a large oval mirror above the sink.
  • Modern bathroom with dark marble walls, white sink, toilet, and glass-enclosed shower. Features a large round mirror with built-in lighting and sleek chrome fixtures.
  • Modern hallway with polished marble floors, glass walls, and large potted plants. The space features a sleek, contemporary design with wooden accents and ample natural light.
  • Empty garage with concrete walls, wooden ceiling, and a single door at the far end.
1 / 19
Modern living room with large windows offering a scenic view, featuring a leather sofa, coffee table, armchairs, and a television.
Modern living room with a slanted ceiling, large windows, and a balcony. Features a black leather sofa, white armchairs, a coffee table, and a red patterned rug.
Dining room with wooden floor, dining table, four chairs, vase with flowers, mirror, and decorative shelf.
CHF 6'700.– Premium
4.5 pièces130m² surface habitable
Avenue du Bouchet 22, 1209 Genève

LUXURY FULLY FURNISHED APARTMENT – MINUTES FROM THE UN

Just minutes from the United Nations and Geneva’s international organisations, this exceptional fully furnished apartment is located on the 7th floor of Matutina Parc. It offers 126 sqm of living space plus a 12 sqm enclosed loggia, abundant natural light and open mountain views, with a side view of the Jet d’Eau.Fully renovated in 2025 and designed as a private residence, the apartment is offered with carefully selected furniture by Minotti and Flexform, creating an elegant, comfortable and truly move-in-ready home.The interior features architectural LED lighting integrated into the ceilings, walls and floor level, Rimadesio doors, glazed partitions and dressing systems, bespoke storage and new triple-glazed windows throughout.The bright living area includes a lounge, dining space and dedicated home office. The Bulthaup kitchen is fully equipped with a Wolf oven, Sub-Zero wine cooler, Siemens induction hob with integrated extractor and high-end built-in appliances. A separate laundry area with a Siemens washing machine and Bosch dryer is discreetly integrated into the apartment.The sleeping area offers two spacious bedrooms and two bathrooms, including a main bedroom with its own en-suite bathroom.The enclosed loggia features sliding glass panels and electric blinds, providing a quiet and private additional space from which to enjoy the view.Ideally located near the UN, WTO, WHO, Geneva Airport, international schools, public transport and the city centre.A private basement storage room completes the property. A secure enclosed garage box is also available.Available fully furnished from November 2026.Viewings and further information upon request.APPARTEMENT HAUT DE GAMME ENTIÈREMENT MEUBLÉ – À QUELQUES MINUTES DE L’ONUÀ quelques minutes des Nations Unies et des organisations internationales, cet appartement d’exception entièrement meublé se situe au 7e étage de Matutina Parc. Il offre 126 m² habitables ainsi qu’une loggia fermée de 12 m², une excellente luminosité et une vue dégagée sur les montagnes, avec une vue latérale sur le Jet d’Eau.Entièrement rénové en 2025 et pensé comme une résidence personnelle, l’appartement est proposé avec un mobilier soigneusement sélectionné de maisons telles que Minotti et Flexform, créant un intérieur élégant, confortable et immédiatement prêt à vivre.L’aménagement comprend un éclairage architectural avec LED intégrées aux plafonds, aux murs et au ras du sol, des portes, parois vitrées et dressings Rimadesio, des rangements sur mesure ainsi que des fenêtres neuves à triple vitrage.L’espace de vie lumineux réunit un séjour, une salle à manger et un bureau dédié. La cuisine Bulthaup est entièrement équipée d’un four Wolf, d’une cave à vin Sub-Zero, d’une plaque à induction Siemens avec hotte intégrée et d’appareils encastrés haut de gamme. Une buanderie séparée, équipée d’un lave-linge Siemens et d’un sèche-linge Bosch, est discrètement intégrée à l’appartement.La partie nuit comprend deux chambres spacieuses et deux salles de bain, dont une chambre parentale avec salle de bain privative.La loggia fermée, équipée de vitrages coulissants et de stores électriques, offre un espace supplémentaire calme et intime pour profiter de la vue.L’appartement bénéficie d’un emplacement idéal à proximité de l’ONU, de l’OMC, de l’OMS, de l’aéroport de Genève, des écoles internationales, des transports publics et du centre-ville.Une cave complète le bien. Un box fermé intérieur est également disponible.Disponible entièrement meublé dès novembre 2026.Visites et renseignements complémentaires sur demande.

Durée du trajet
-
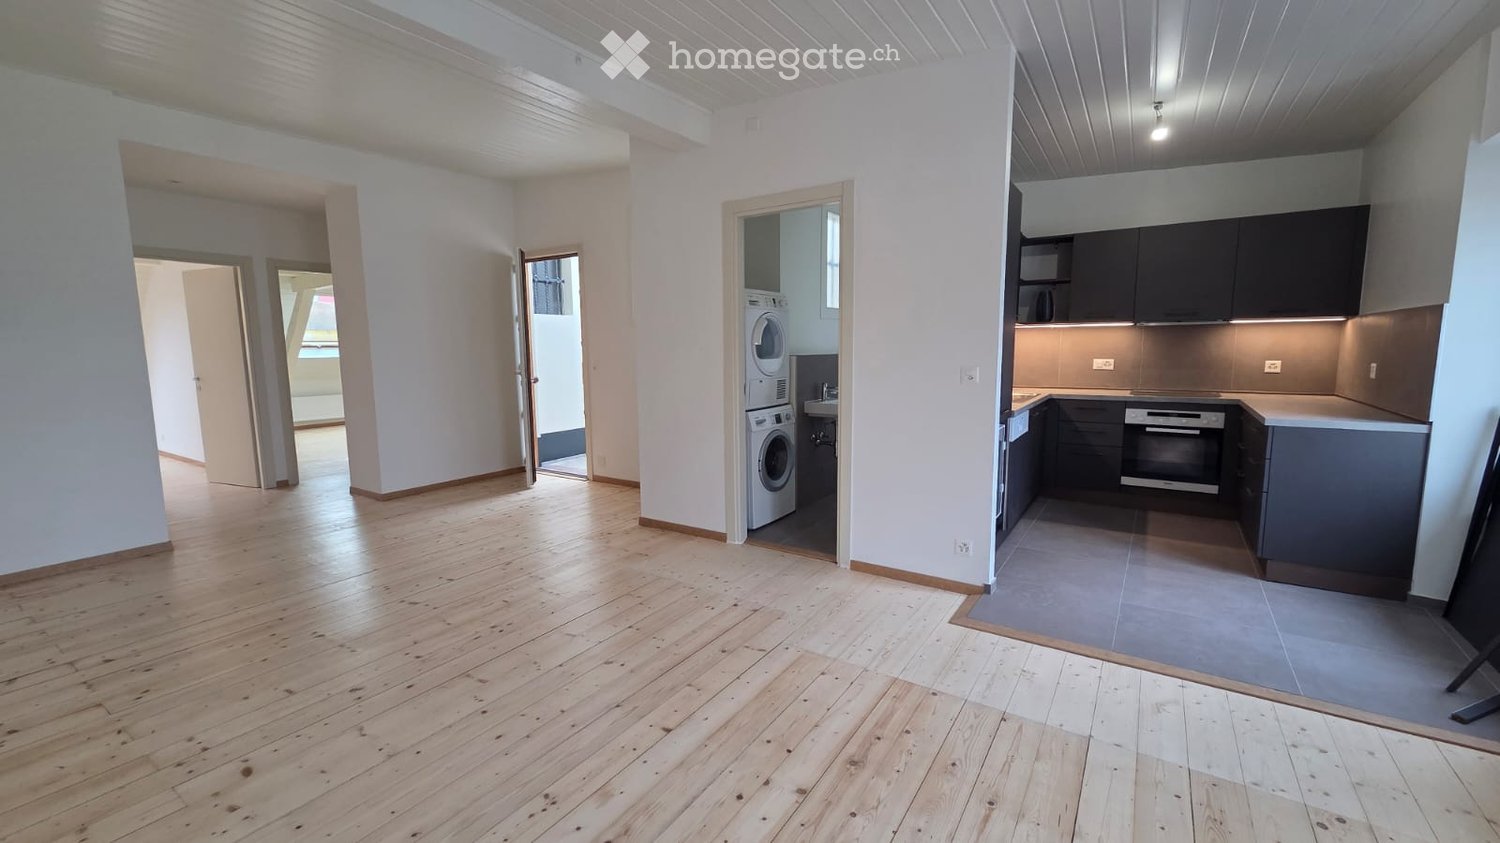
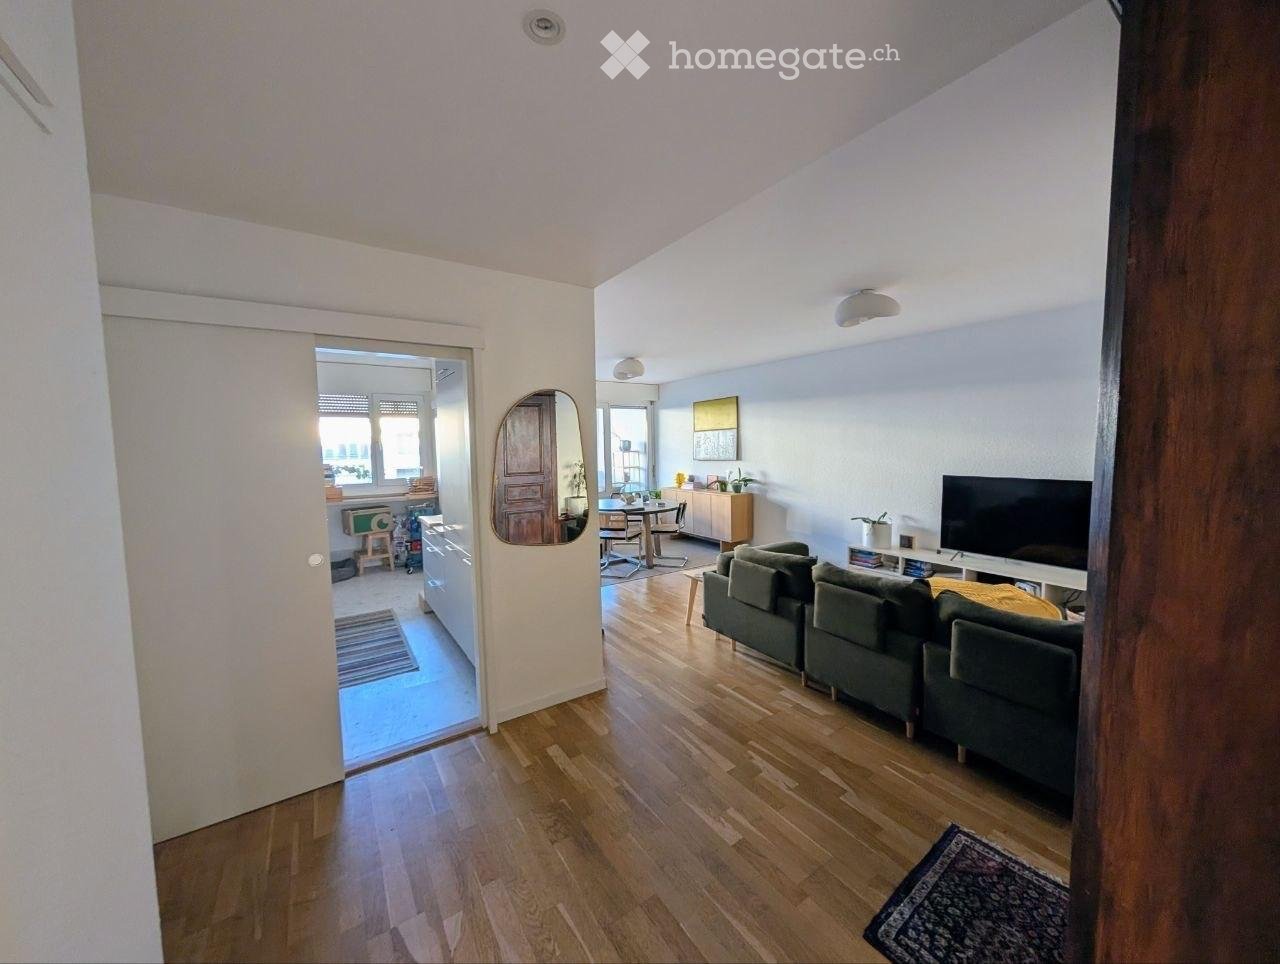
  • Open-plan apartment with a wooden floor, a kitchen with dark cabinets and an oven along one side, and a private laundry room with a washer and dryer.
  • Unfurnished room with a wooden plank floor, white walls and ceiling, and windows overlooking neighboring buildings.
  • Unfurnished room with white walls, a wooden plank floor, and a white beamed ceiling, with an open doorway leading to another room.
  • Kitchen with dark cabinets, a stainless steel sink, an oven, a induction hob, and a closed white dishwasher front.
  • Bathroom with a built-in bathtub with shower hose, a wall-mounted sink and toilet, and brown tiled walls.
  • Narrow bathroom with a stacked washing machine and dryer, a wall-mounted sink, and a wall-hung toilet on grey tiles.
  • Unfurnished attic room with pale wooden floorboards, a sloped wood-panelled ceiling, and a skylight showing a yellow building opposite.
  • Unfurnished room with bare white walls, a pine plank floor, a skylight, and a closed interior door.
  • Unfurnished attic room with bare white walls, a light wooden plank floor, a roof window, and a wall radiator.
  • Unfurnished room with a wooden floor and a kitchenette with wood-look cabinets at the back.
  • Empty room with bare white walls, a wooden plank floor, and a window with a balcony railing visible outside.
  • Kitchen with wood-grain cabinets, a built-in oven, an induction hob, a stainless steel sink, and under-cabinet lighting.
  • Kitchen with wood-grain cabinets, a built-in oven, a gray countertop and tiled floor, adjoining an open room with a wooden floor.
  • Bathroom with grey tiled walls, a wall-hung toilet, a bathtub with shower, and a sink with a washing machine beneath it.
  • Small bathroom with a wall-mounted white sink and chrome fittings, a wall-hung toilet with a flush plate, and dark grey floor and wall tiles.
  • Empty attic room with sloped white walls, a light wooden floor, a radiator, and a roof window showing a yellow wall and neighboring buildings.
  • Unfurnished attic room with pine plank floor, sloped white ceiling, a skylight, and a roof window showing a red and yellow building outside.
  • Empty attic room with wooden plank floor, white sloped ceiling, and a skylight window.
  • Unfurnished attic room with a wooden plank floor, sloped white ceiling, a skylight, and a wall radiator.
1 / 19
Unfurnished room with a wooden plank floor, white walls and ceiling, and windows overlooking neighboring buildings.
Unfurnished room with white walls, a wooden plank floor, and a white beamed ceiling, with an open doorway leading to another room.
Kitchen with dark cabinets, a stainless steel sink, an oven, a induction hob, and a closed white dishwasher front.
CHF 3'060.– Premium
4 pièces60m² surface habitable
Rue de Vermont, 1202 Genève

Attique quartier Grand-Pré (1202 Genève)

A louer : 2 magnifiques appartements en attique traversants de 4 pièces – Entièrement rénovés - Disponibles de suiteRue de Vermont – 1202 GenèveLoyer : CHF 2'900.– + CHF 160.– de chargesSitués au 6e et dernier étage, sans ascenseur, d'un immeuble de bon standing datant de 1913, ces deux attiques traversants d'environ 60 m² séduisent par leurs mansardes, leur luminosité et leur rénovation soignée.Ils bénéficient d'une situation privilégiée dans le quartier de Vermont–Grand-Pré, à proximité des commerces, des transports publics, de la gare Cornavin et du quartier des Nations.Appartements de caractère, associant le charme de l'ancien au confort d'une rénovation complète, dans un quartier central de Genève.Appartement #61 :Descriptif : • Spacieux séjour • Deux grandes chambres • Cuisine neuve, entièrement équipée • Salle de bains avec baignoire et WC • WC visiteurs séparé avec lavabo • Lave-linge et sèche-linge privatifs • Buanderie collective (sous-sol immeuble) • Cave privative Appartement #62 :Descriptif : • Spacieux séjour • Deux grandes chambres • Cuisine neuve, entièrement équipée • Salle de bains avec baignoire et WC • WC visiteurs séparé avec lavabo • Lave-linge privatif • Buanderie collective (sous-sol immeuble) • Pas de cave Informations complémentaires relatives aux 2 appartements : • 6e étage sans ascenseur • Appartement traversant et mansardé • Loyer mensuel : CHF 3'060.–, charges comprises • Bail indexé de 5 ans • Frais d'agence de relocation : un mois de loyer (CHF 2'900), à la charge du preneur

Durée du trajet
-

Chercher gratuitement le prochain locataire

Publie une annonce gratuite sur Homegate et trouve le locataire idéal en un clin d’œil pour ton logement.

Publier maintenant
1 / 12
CHF 9'080.– Top
7 pièces210m² surface habitable
Rue du Lac 12, 1207 Genève

Un logement d'exception avec rooftop au coeur des Eaux-Vives !

Au sein d'un immeuble contemporain, nous louons ce superbe appartement en attique de 210 m2, inspiré par un architecte en 2010, au bénéfice des qualités suivantes :- Une magnifique cuisine moderne avec îlot central entièrement équipée et ouverte sur séjour- Un spacieux séjour et salle à manger avec de hauts plafonds et de grandes baies vitrées- Une chambre parentale avec sa salle-de-bains attenante et un grand dressing- Deux chambres comprenant chacune une salle de douche ainsi que des rangements- WC visiteurs- Un espace buanderie- Un grand balcon contournant le logement et accessible par chacune des pièces - Une terrasse en toiture avec une vue sans égalAu besoin, une place de parc peut être louée en supplément.Avons-nous attiré votre intérêt ? Contactez-nous directement dans l'annonce via "Contacter lannonceur". Vous recevrez ensuite un mail automatisé contenant les informations relatives à la visite ainsi quun lien pour postuler directement en ligne après la visite et/ou nous poser vos questions.Des loyers sans caution! La société propriétaire vous offre pour cet appartement une solution de garantie de loyer gratuite. Ladhésion à une assurance collective ne génère pas de frais récurrents pour vous. Contrairement au dépôt dune caution sur un compte bancaire, votre argent nest pas bloqué et vous pouvez disposer de vos liquidités. La caution ne vous donnera rien à faire, vous naurez pas à gérer de contrat dassurance et naurez pas de décompte à faire pour le fisc.

Durée du trajet
-
1 / 7
CHF 6'950.– Top
6 pièces195m² surface habitable
1209 Genève

Bel appartement lumineux, entièrement rénové

Agence: Millenium PropertiesRéférence: SCH 2539L'appartement est situé au 10e étage d'un immeuble résidentiel prestigieux sur l'avenue du Bouchet à Grand-Saconnex, offrant un environnement paisible et verdoyant à proximité de toutes les commodités.Avec environ 193 mètres carrés d'espace de vie, l'appartement dispose de pièces généreuses, de beaucoup de lumière naturelle et d'une terrasse de 20 mètres carrés. Son agencement spacieux et fonctionnel en fait un foyer idéal pour une famille.L'appartement comprend: • Un grand hall d'entrée • Un toilette pour les invités • Une cuisine entièrement équipée et aménagée • Un salon spacieux et un salle à manger attenante, tous deux donnant sur la terrasse • Une chambre principale avec dressing et salle de douche privée avec toilettes • Deux chambres supplémentaires avec rangements intégrés • Une salle de bain avec toilettes • Un cave • Un garage double: CHF 400 par mois La propriété est idéalement située dans un quartier résidentiel calme, à proximité des commerces, des transports en commun, des écoles, du parc de Trembley et des organisations internationales de Genève.Une opportunité merveilleuse à ne pas manquer. Contactez-nous aujourd'hui pour organiser une visite.Loyer mensuel: CHF 6,950Charges mensuelles: CHF 350Garage double: CHF 400Coût total mensuel: CHF 7,700Les images présentées ne sont que des illustrations et ne sont pas contractuelles. Elles présentent des concepts de mobilier virtuel contemporain conçus pour mettre en valeur le plein potentiel de l'appartement.Contact:Service de location+41 78 335 55 00sch@milleniumproperties.chMILLENIUM PROPERTIES SABoulevard du Théâtre 51204 Genève+41 22 342 44 12www.milleniumproperties.chAgence: Millenium Properties Référence: SCH 2539L'appartement est situé au 10e étage d'un immeuble résidentiel prestigieux sur l'avenue du Bouchet à Grand-Saconnex, offrant un environnement paisible et verdoyant à proximité de toutes les commodités.Avec environ 193 mètres carrés d'espace de vie, l'appartement dispose de pièces généreuses, de beaucoup de lumière naturelle et d'une terrasse de 20 mètres carrés. Son agencement spacieux et fonctionnel en fait un foyer idéal pour une famille.L'appartement comprend: • Un grand hall d'entrée • Un toilette pour les invités • Une cuisine entièrement équipée et aménagée • Un salon spacieux et un salle à manger attenante, tous deux donnant sur la terrasse • Une chambre principale avec dressing et salle de douche privée avec toilettes • Deux chambres supplémentaires avec rangements intégrés • Une salle de bain avec toilettes • Un cave • Garage double: CHF 400 par mois La propriété est idéalement située dans un quartier résidentiel calme, à proximité des commerces, des transports en commun, des écoles, du parc de Trembley et des organisations internationales de Genève.Une opportunité merveilleuse à ne pas manquer. Contactez-nous aujourd'hui pour organiser une visite.Loyer mensuel: CHF 6,950 Charges mensuelles: CHF 350 Garage double: CHF 400 Coût total mensuel: CHF 7,700Les images présentées ne sont que des illustrations et ne sont pas contractuelles. Elles présentent des concepts de mobilier virtuel contemporain conçus pour mettre en valeur le plein potentiel de l'appartement.Contact:Service de location +41 78 335 55 00 sch@milleniumproperties.chMILLENIUM PROPERTIES SA Boulevard du Théâtre 5 1204 Genève +41 22 342 44 12 www.milleniumproperties.ch

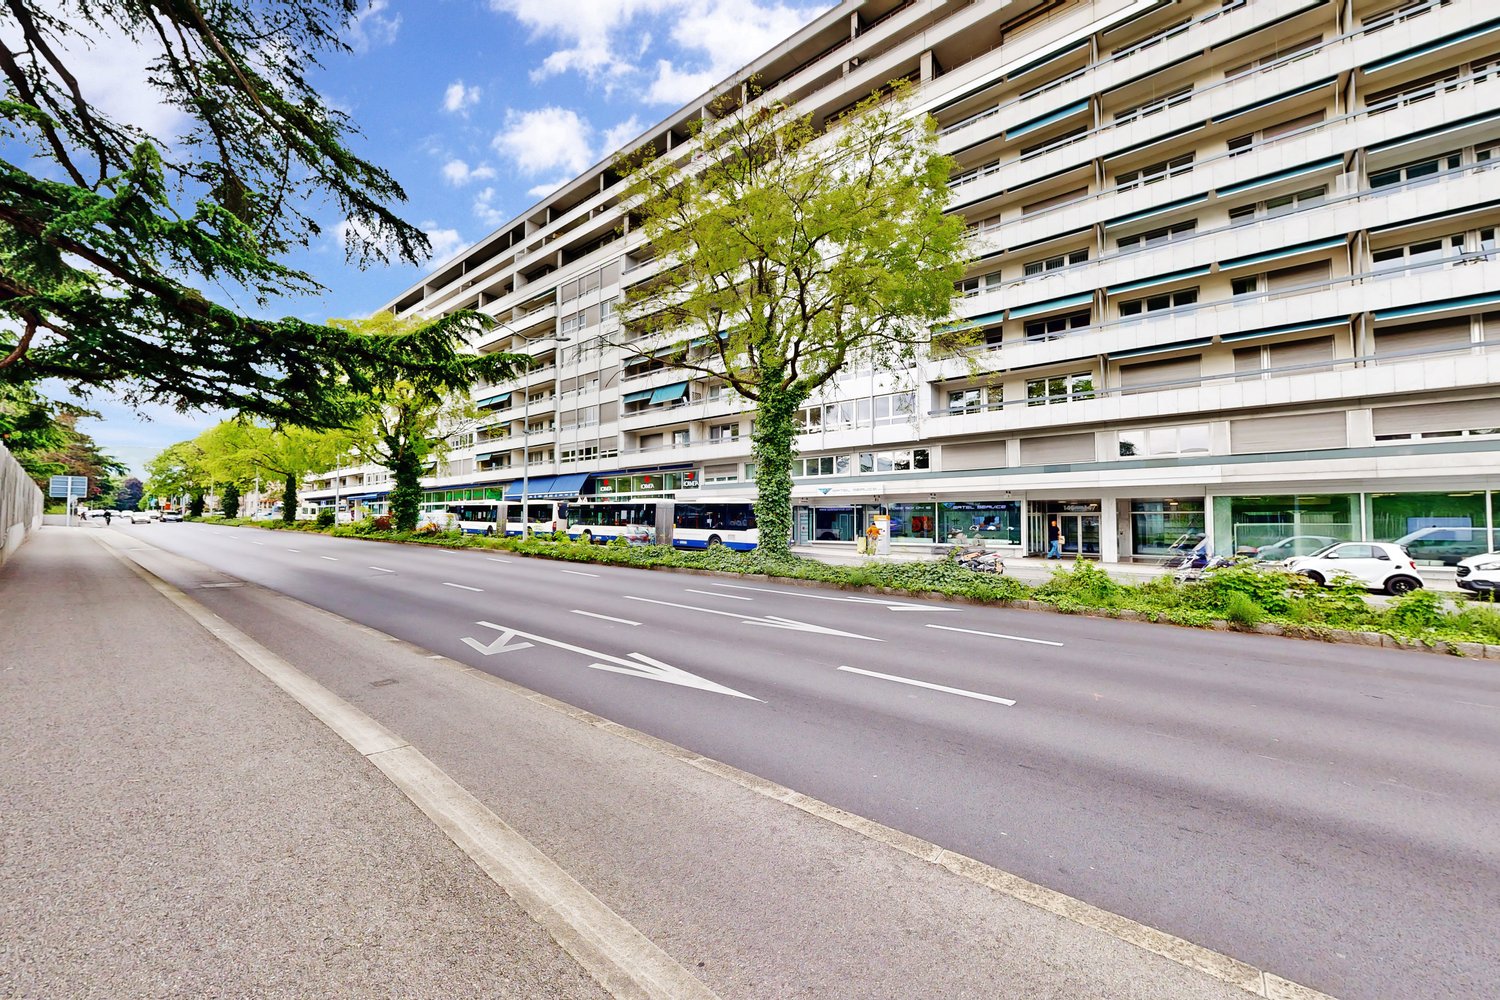
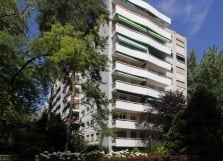
  • Multi-storey residential building with stacked balconies, green awnings, and trees in front.
  • Lush green garden with a lawn surrounded by tall trees and shrubs, under a clear sky.
  • Balcony with white railing, a green awning, and a view of trees.
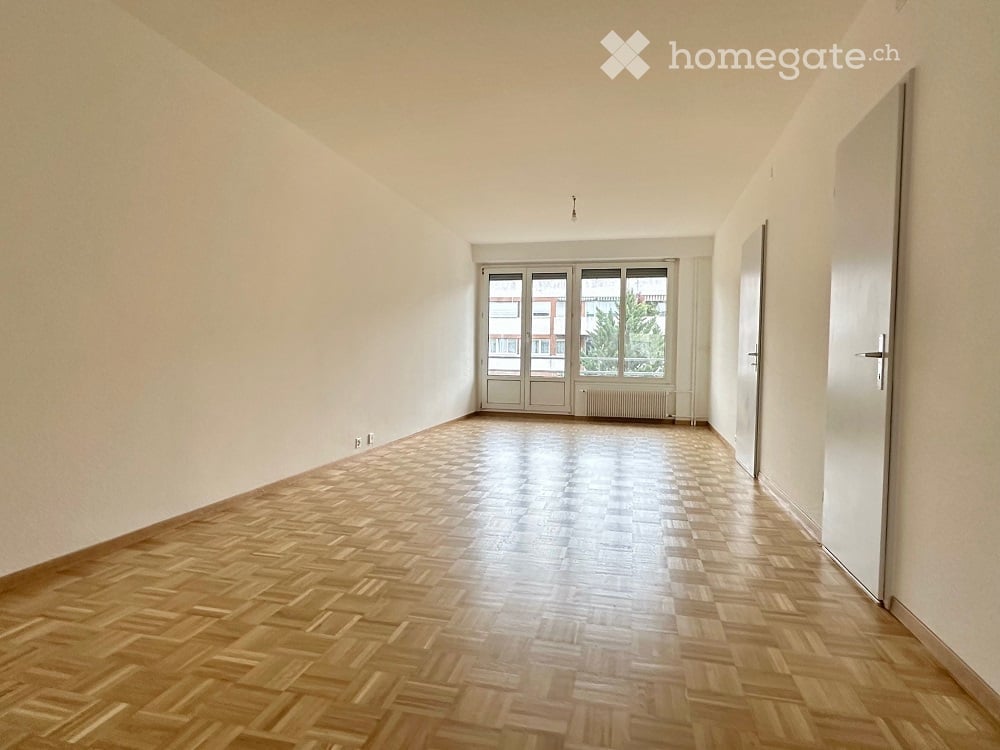
  • Empty room with a parquet floor, white walls, and large windows with a view of trees; a glass door opens onto a balcony on the left.
  • Unfurnished room with bare white walls, a parquet floor, a window with a radiator below, and an open doorway leading to another room.
  • Narrow kitchen with white cabinets, a granite countertop, a built-in oven and induction hob, and a black-and-white checkered floor.
  • Small bathroom corner with a white corner sink, an ornate white framed mirror, a chrome shower caddy, and two hand towels hanging on hooks above white tiles.
  • Small bathroom with a white toilet, white wall tiles, beige border tiles, and a framed picture on the wall.
  • Bathroom with a double washbasin unit with two mirrors above and a bathtub with a glass screen.
  • Unfurnished room with bare white walls, a parquet floor, and a window looking onto greenery.
  • Unfurnished room with bare walls, a parquet floor, and built-in white cupboards.
1 / 11
CHF 3'300.– Top
4 pièces80m² surface habitable
Rue Robert-De-Traz 15, 1206 Genève

Reprise de Bail - Appartement lumineux à Champel avec vue sur la verdure et balcon ensoleillé

Laissez-vous séduire par cet excellent appartement situé dans le quartier prestigieux et paisible de Champel. Doté d'une disposition harmonieuse et d'une excellente luminosité, ce bien offre un équilibre parfait entre confort et praticité au quotidien.L'appartement comprend :• Espace nuit : 2 chambres calmes offrant une vue apaisante sur la verdure et une intimité totale (sans vis-à-vis).• Rangements : De spacieux placards intégrés dans les deux chambres et dans le couloir, offrant une excellente capacité de rangement.• Séjour et hall : Un vaste salon lumineux et un hall d'entrée accueillant.• Salles d'eau : Une élégante salle de bain équipée d'une baignoire et d'une double vasque, ainsi qu'un WC séparé avec lave-mains.• Cuisine : Fonctionnelle et entièrement équipée (incluant un lave-vaisselle), avec la possibilité d'installer un lave-linge et un sèche-linge.• Extérieur : Un balcon ensoleillé orienté plein sud (soleil toute la journée).Équipements de l'immeuble et autres atouts :• Buanderie commune équipée à la disposition des résidents.• Cave (espace de rangement privatif).• Box fermé (garage) disponible à la location séparément.(CHF 320/mois)Idéal pour ceux qui recherchent une belle qualité de vie dans l'un des quartiers les plus prisés et verdoyants de Genève, à proximité des parcs, des commerces de proximité et des transports en commun. Contactez-nous pour organiser une visite !

Durée du trajet
-
  • Empty room with wooden herringbone flooring, white walls, large windows, and a door.
  • Empty hallway with wooden flooring, white walls, and multiple doors leading to different rooms.
  • Empty room with wooden parquet flooring, large window with white frame, white walls, and a single light fixture on the ceiling.
  • Completely empty room with wooden parquet flooring, white walls, and a single window with white frame and curtains.
  • Empty room with wooden parquet flooring, white walls, and a large window with white frame and glass panels.
  • Empty kitchen with white cabinets, dark grey tiled floor, window with view of trees and buildings, radiator, and a refrigerator.
  • Modern kitchen with white cabinets, black countertop, and stainless steel sink.
  • Modern bathroom with white tiles, black floor tiles, a white sink, a bathtub with a grab bar, and a mirror cabinet.
  • Modern, compact bathroom with white tiled walls, black tiled floor, toilet, and toilet paper holder.
  • Empty closet with white walls, wooden floor, and built-in shelves and rod.
  • Clean, narrow hallway with wooden herringbone flooring, white walls, and several closed white doors.
  • Balcony overlooking a city street with buildings, trees, and a clear blue sky.
1 / 12
CHF 2'420.– Top
4 pièces72m² surface habitable
Avenue Wendt 25, 1203 Genève

Appartement 4 pièces au 3ème étage situé entre les Charmilles et la Servette

Au cœur du quartier dynamique de la Servette / Charmilles, ce lumineux appartement de 4 pièces, situé au 3ème étage, a été entièrement rénové. Il allie confort moderne et flexibilité avec ses 3 chambres.Descriptif du bien : • Un hall d’entrée avec 1 armoire encastrée et un réduit avec penderie • Un salon / salle à manger • Une cuisine agencée non équipée (hotte uniquement) • Une grande chambre (côté calme/verdure) • Une petite chambre (côté calme/verdure) • Une petite chambre ou bureau (côté rue) • Une salle de bains avec branchement pour un lave-linge • Un WC séparé • Un grand balcon Les radiateurs sont équipés de vannes connectées pour un confort optimum et une excellente gestion de l'énergie grâce à cette technologie.Une cave complète ce bien.Vie de quartier : À proximité immédiate de nombreux commerces, boulangeries, restaurants, centres de fitness, bureaux de Poste, écoles et crèches.Transports publics à proximité : • Bus 11 directement au pied de l'immeuble. • Trams 14 et 18, ainsi que bus 6 et 19 à 5 minutes à pied (permettant de rejoindre la Gare Cornavin en moins de 5 minutes ou l'Aéroport). • Bus 6, 10 et 19 également accessibles à 3 minutes à pied. Conditions : • Date de disponibilité : À convenir (loué non meublé). En cas d'intérêt pour ce bien, nous vous prions de bien vouloir nous adresser une demande de visite via le formulaire de contact. Les dates de visites vous seront proposées, dès réception de votre demande de contact.

Durée du trajet
-
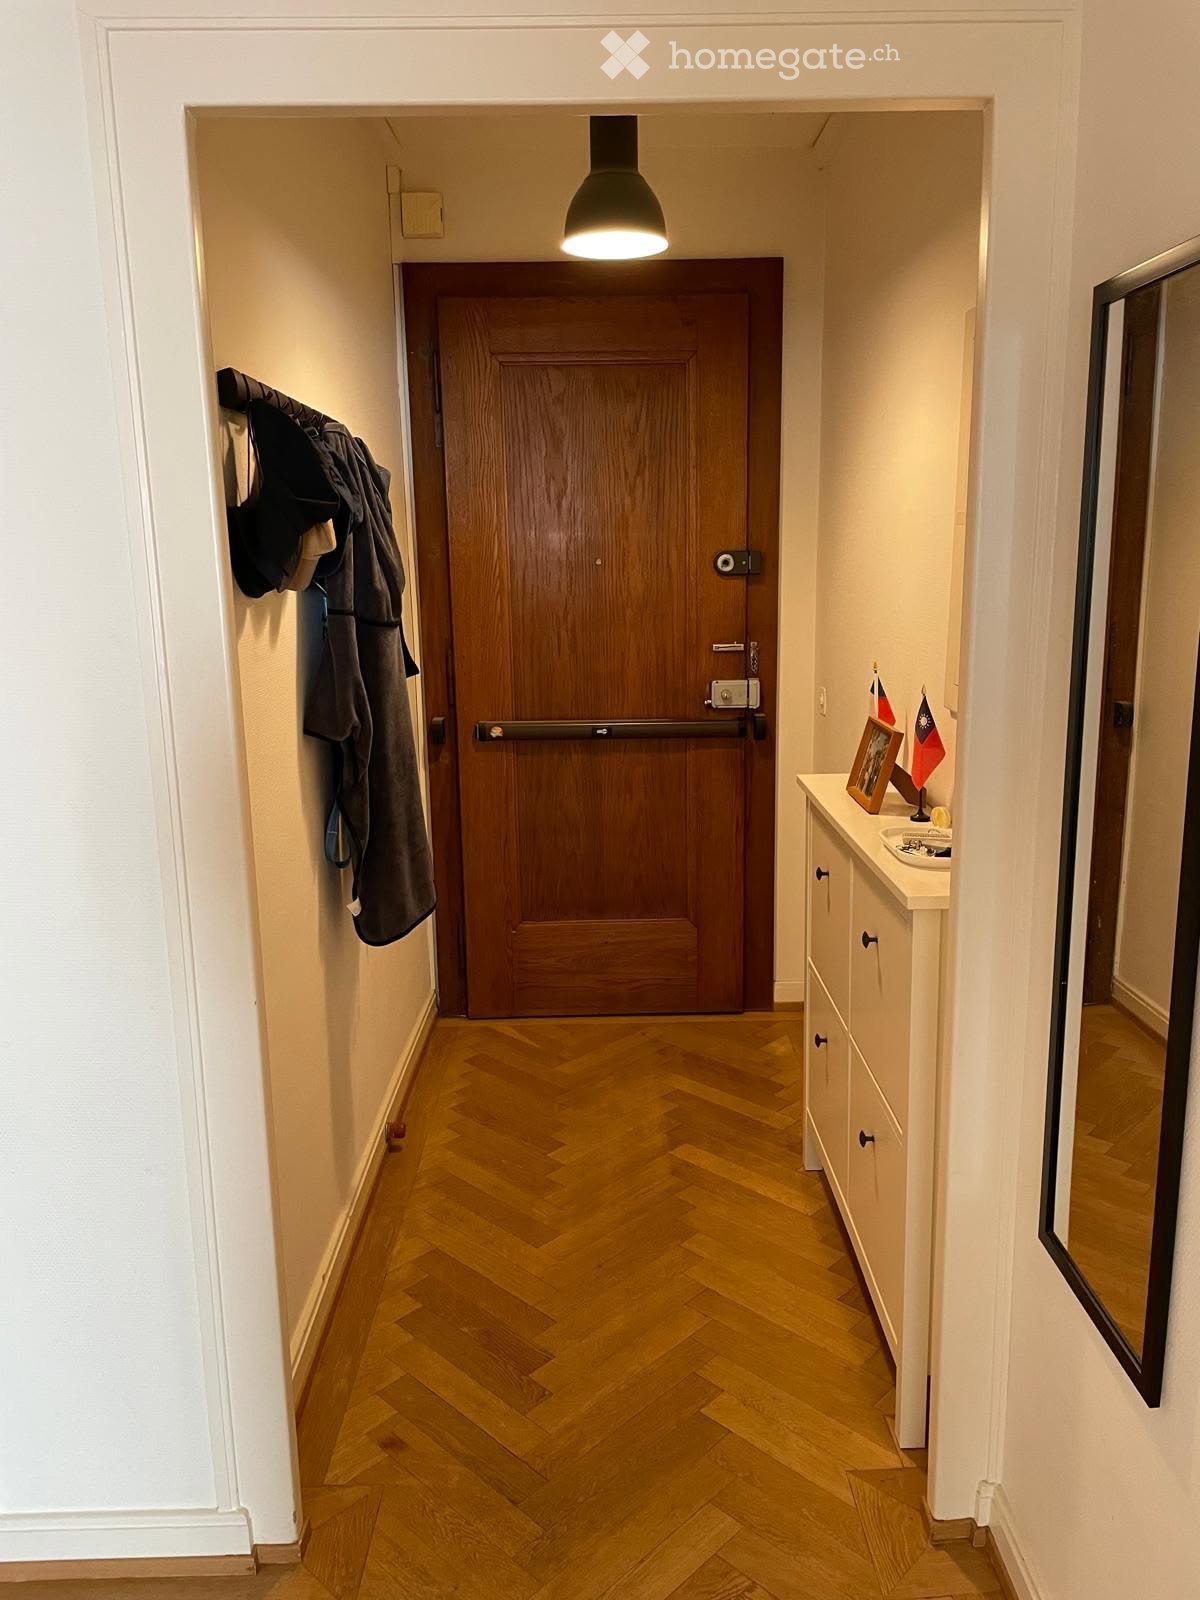
  • Entrance corridor with a wooden front door, a coat rack with hanging clothes, a white shoe cabinet, and a parquet floor.
  • Kitchen-dining room with light wood cabinets along one wall and a large wooden table with six upholstered chairs, plus windows overlooking greenery.
  • Entrance hallway with a parquet floor, a white door, and openings to a dining room with a table and chairs and a living room with a sofa.
  • Small bathroom with a wall-mounted sink, a mirror cabinet, and a front-loading washing machine on blue tiled floor, with a window above the sink.
  • Bathroom with a white bathtub and curtain, white wall tiles with a decorative border, blue floor tiles, and a window.
  • Living room with a grey corner sofa, a wall-mounted TV on a white sideboard, pendant lights, and a herringbone wooden floor.
  • Living room with a dark grey sofa, herringbone parquet floor, pendant lamps, and windows with curtains.
  • Bedroom with a white double bed, a wooden herringbone floor, sheer curtains at a glass door, and a white nightstand.
  • Small bathroom with a wall-hung toilet, tiled walls, a blue floor, and a window above the toilet.
  • Hallway with herringbone wood flooring, a white cabinet, and coats hanging on the right, leading to a kitchen and a living room.
1 / 10
CHF 2'540.– Top
3 pièces
Avenue Blanc 36, 1202 Genève

Apartment in Genève

Lease takeover or sublet – 3-room flat, 2nd floor, 1202 Geneva – from 1 December 2026As I’m leaving Geneva, I’m looking for someone to take over the lease of my 3-room flat on Avenue Blanc, 1202 Geneva (Nations / Sécheron area). Close to the international organisations, Cornavin station and the lake, with good tram and bus connections.The flat: 3-room flat; 1 bedroom, living room, kitchen, bathroom, big hall that can be use as living room in case you need another extra room. 2nd floor.Rent: CHF 2,540 per month [heating and water included]Optional: Parking and Storage.Available: from 1 December 2026Required: 3 latest payslips, attestation de non-poursuites, copy of permit or passport. Visits: upon request.------------------------------------------------------------------------Reprise de bail ou sous-location – appartement de 3 pièces, 2e étage, 1202 Genève – dès le 1er décembre 2026Je quitte Genève et je cherche une personne pour reprendre le bail de mon appartement de 3 pièces à l’avenue Blanc, 1202 Genève (quartier des Nations / Sécheron). Proche des organisations internationales, de la gare de Cornavin et du lac, avec de bonnes liaisons en tram et en bus.L’appartement : 3 pièces ; 1 chambre, salon, cuisine, salle de bains, grand hall pouvant servir de salon si vous avez besoin d’une pièce supplémentaire. 2e étage.Loyer: 2 540 CHF par mois (chauffage et eau compris)En option: place de parking et caveDisponible: dès le 1er décembre 2026Documents requis: 3 dernières fiches de salaire, attestation de non-poursuite, copie du permis de séjour ou du passeport. Visites: sur demande.
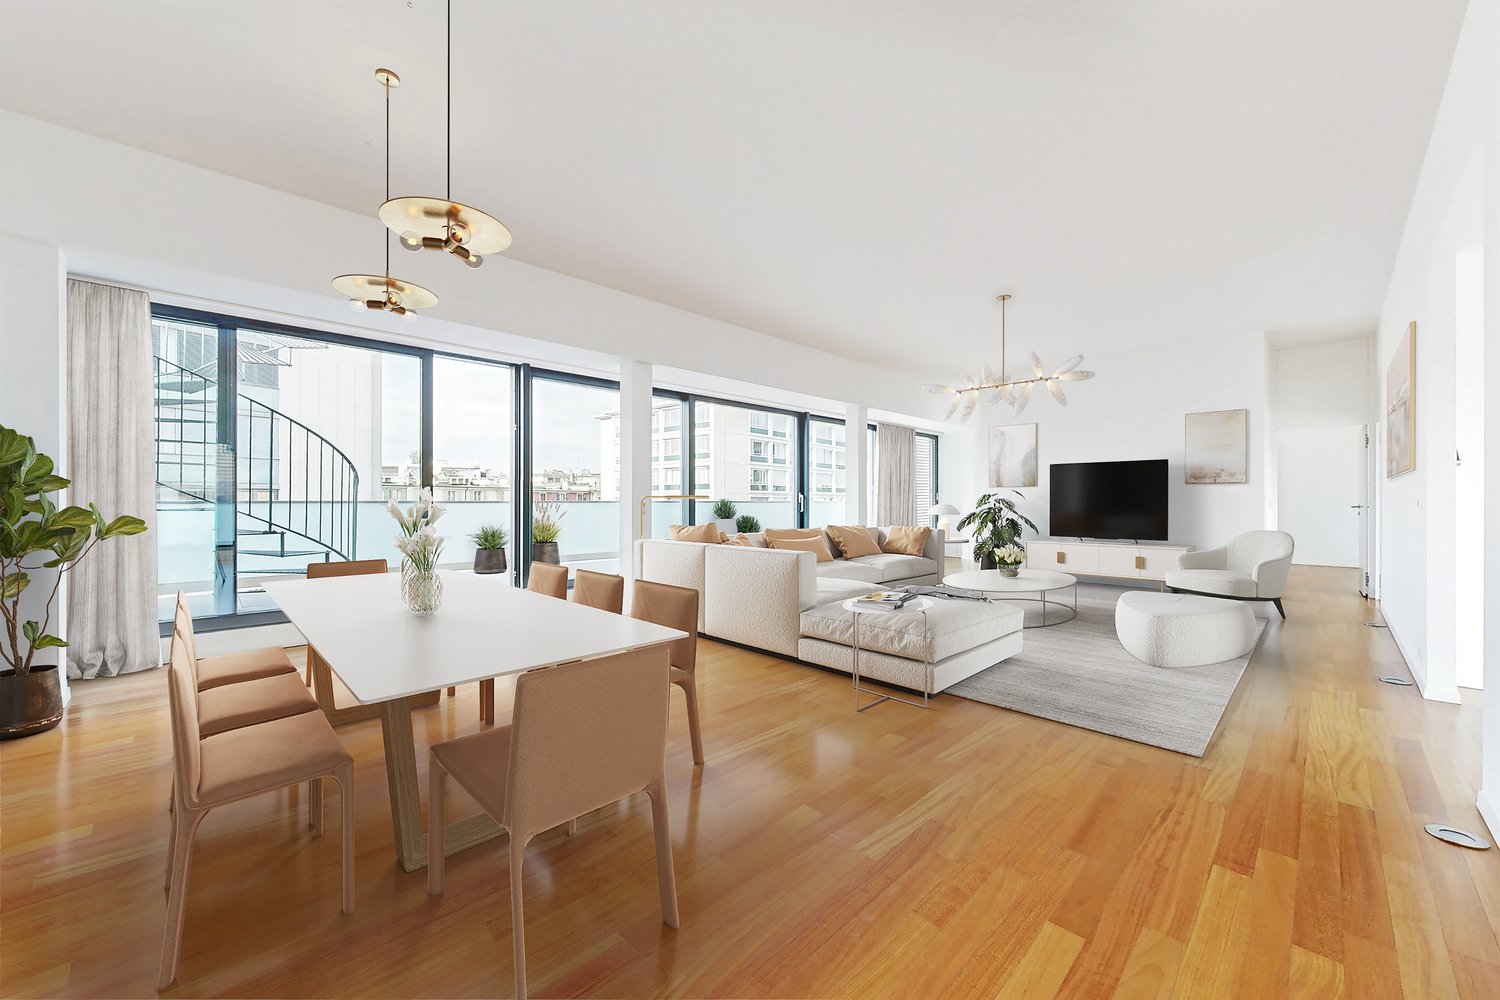
Durée du trajet
-

Propriétés suggérées sur base des résultats de ta recherche