655 Treffer - Immobilien mieten in Bezirk la Sarine
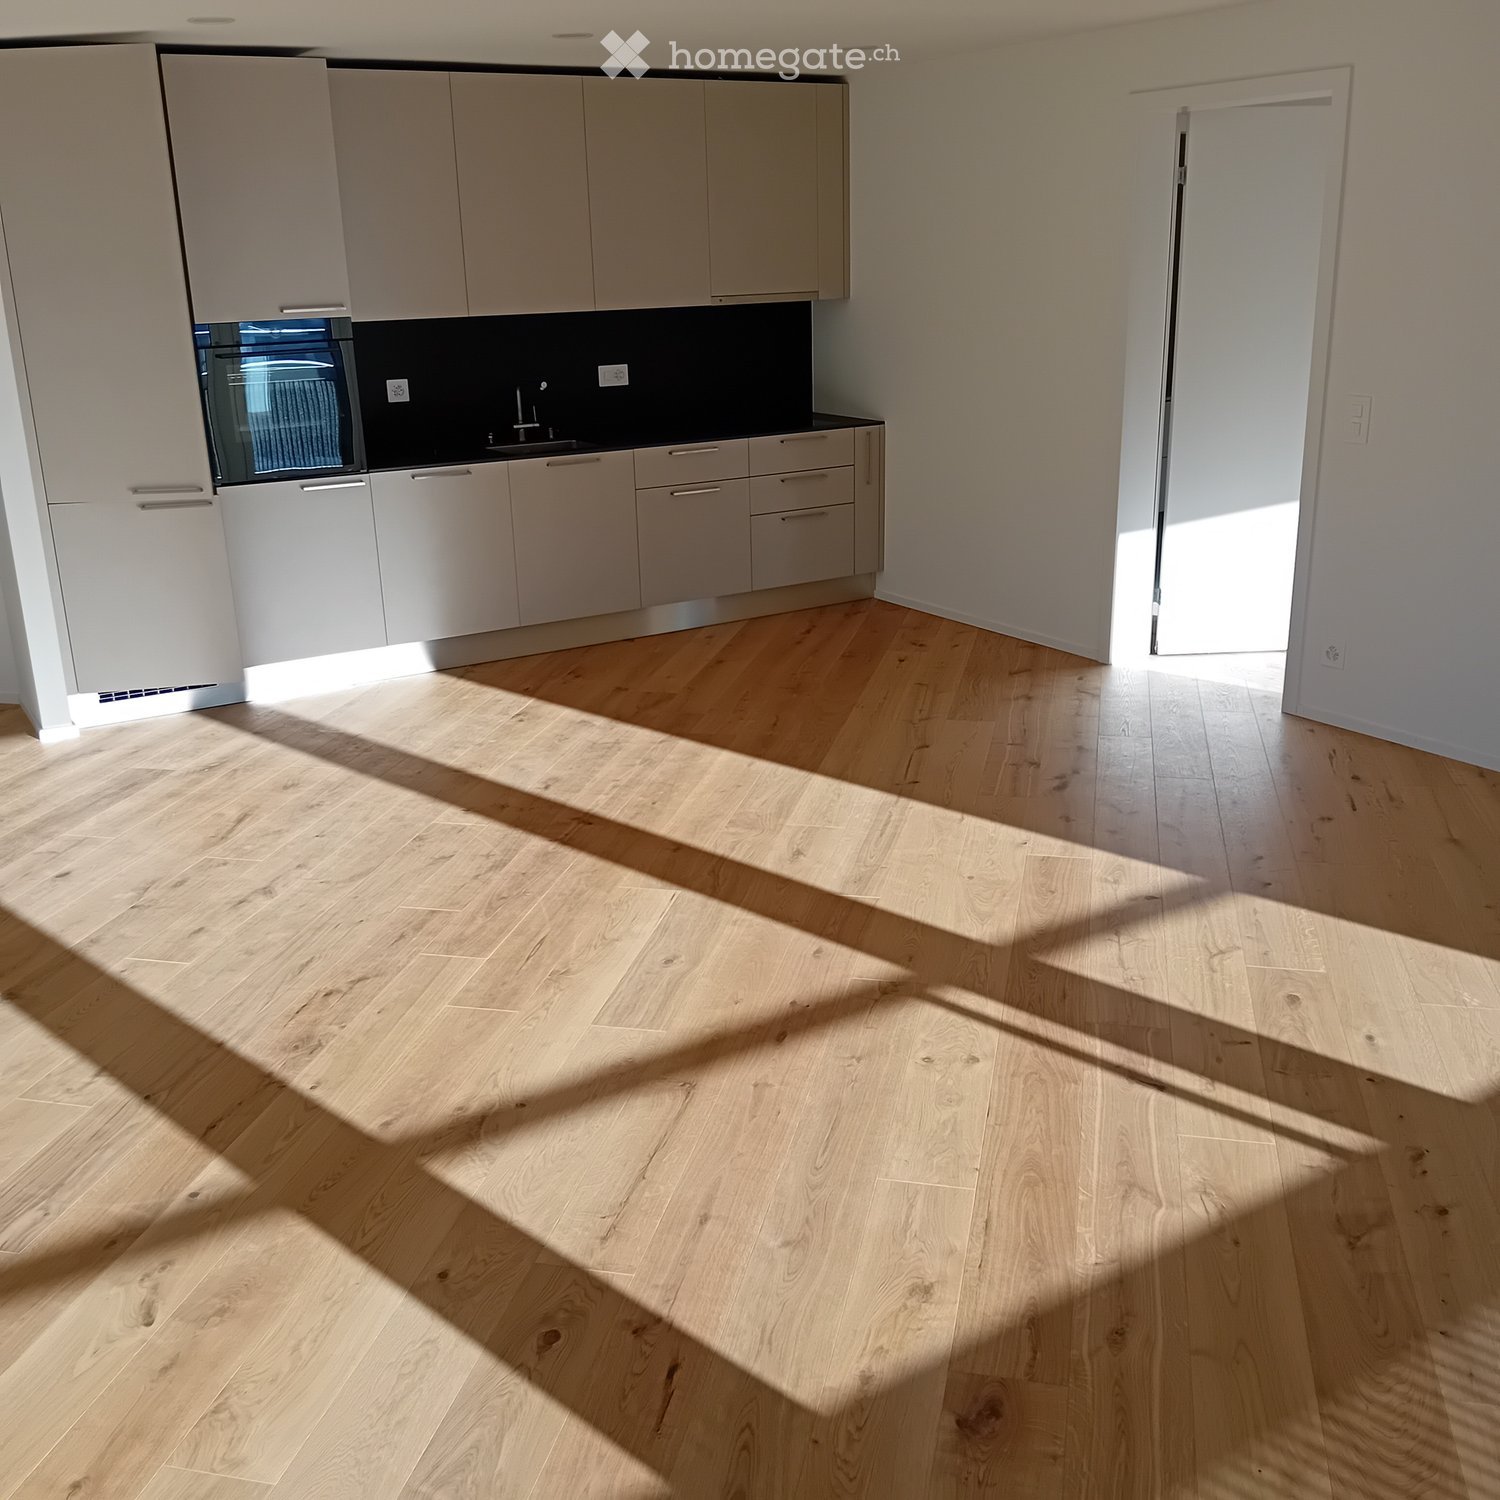
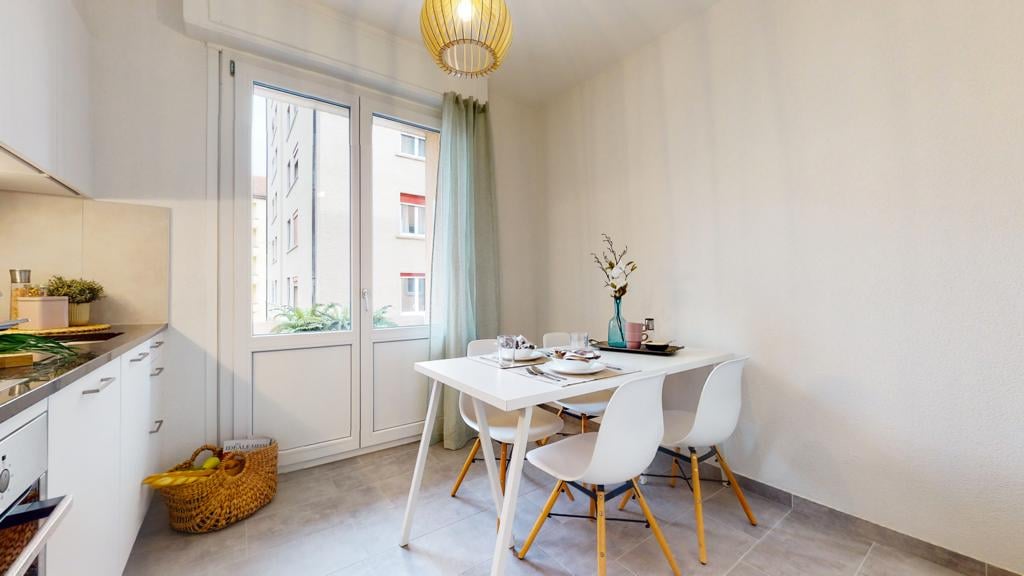
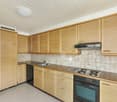
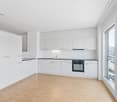
  • Empty kitchen with light wood flooring, modern cabinetry, and a built-in oven. Sunlight streams in from a window, casting shadows on the floor.
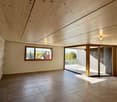
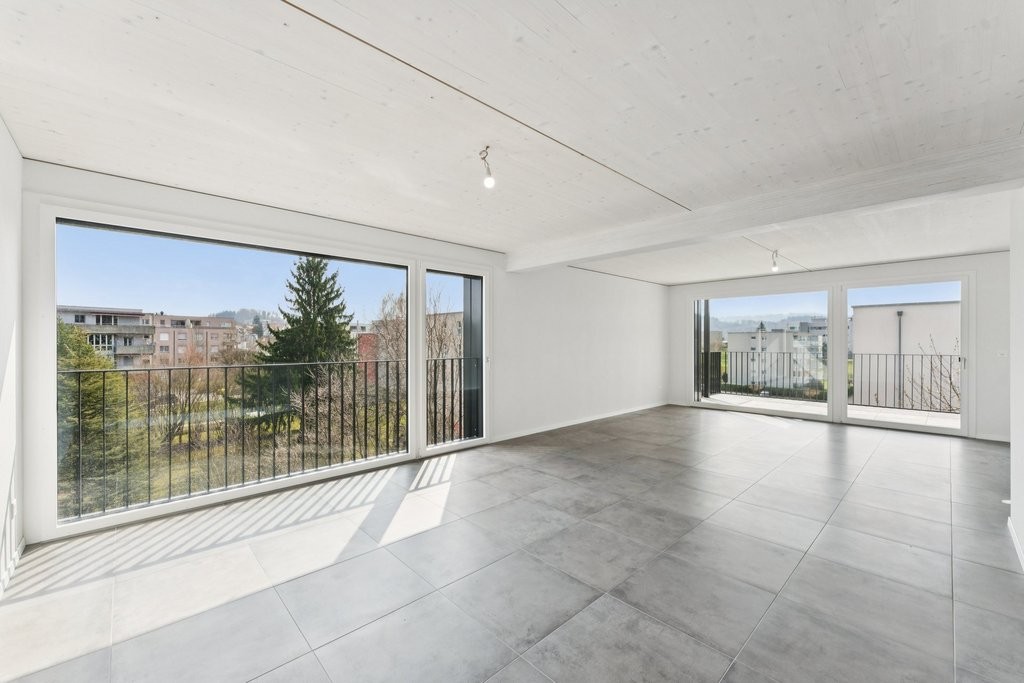
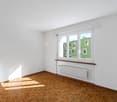
  • Empty room with wooden flooring, large glass sliding doors leading to a balcony, and natural light streaming in.
  • Empty kitchen with light wooden flooring, white cabinets, and a dark countertop. A doorway leads to a bathroom with a bathtub and toilet.
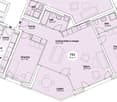
  • Entrance, Living room, Bedroom, Bathroom, Kitchen/Dining Room, Bedroom, Balcony
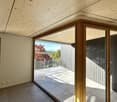
  • Empty room with wooden flooring and large glass doors leading to a balcony, showing a cityscape view.
  • Modern kitchen with white cabinets, dark countertops, and a stainless steel sink. Wooden flooring and a small oven are visible.
  • modern kitchen, white cabinets, gray countertop, stainless steel sink, faucet, electrical outlets, cardboard box, white floor
  • Empty room with wooden flooring and large sliding glass doors leading to a balcony.
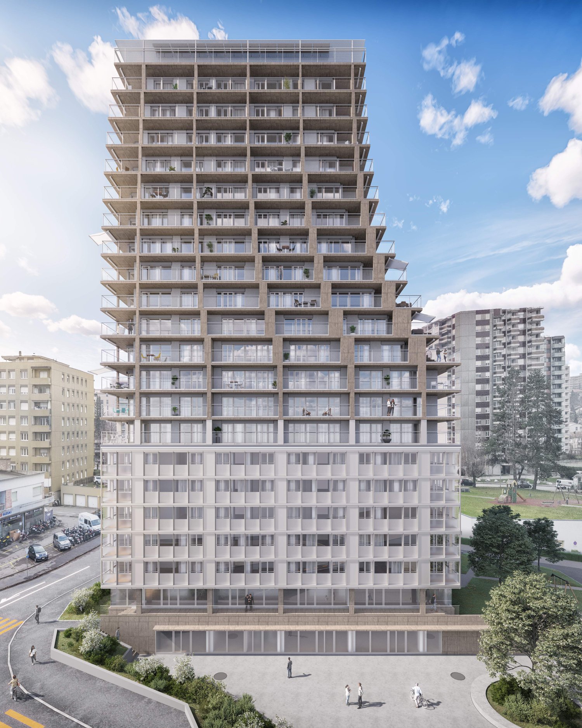
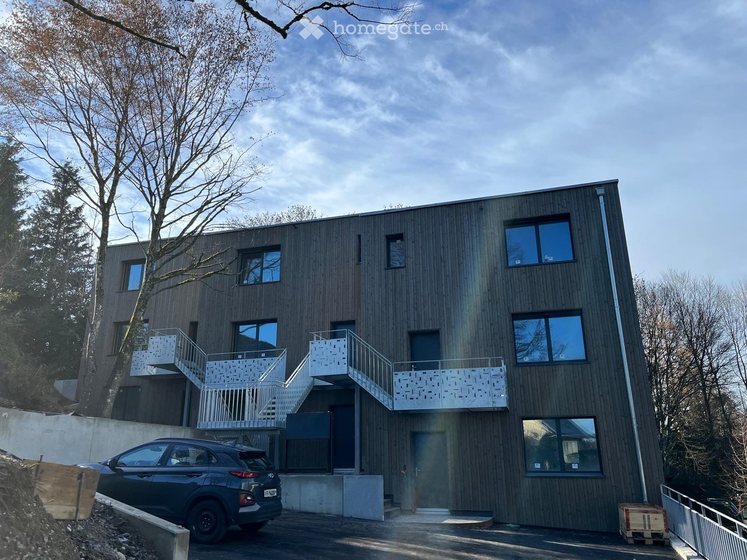
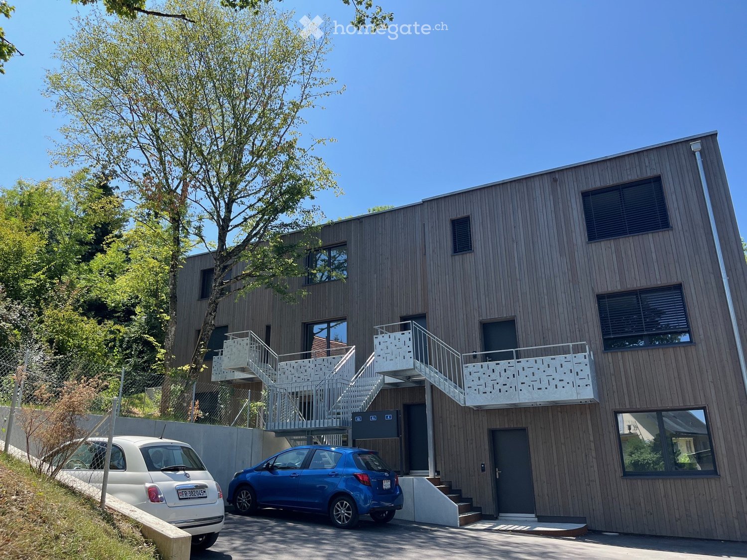
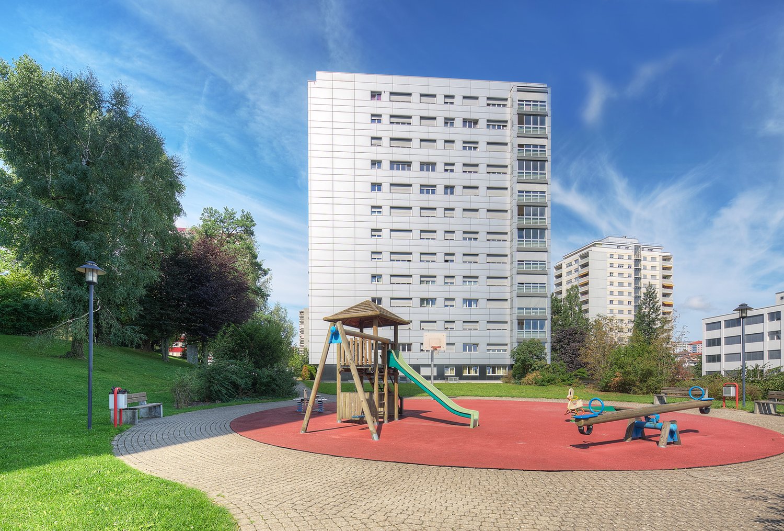
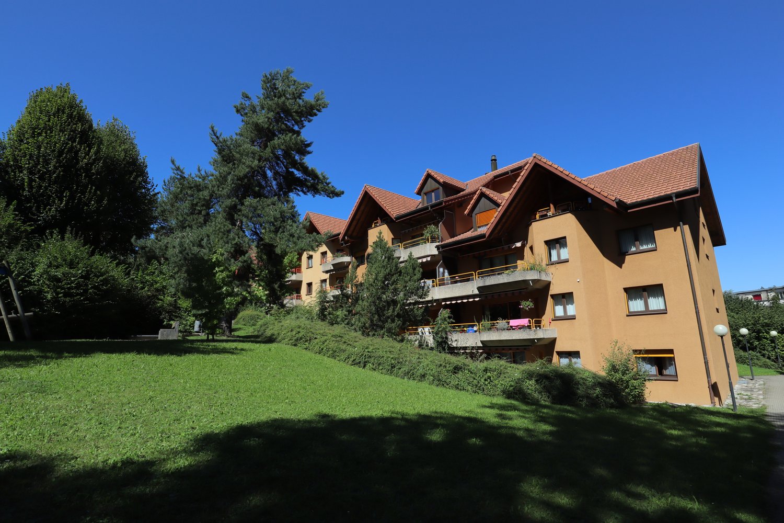
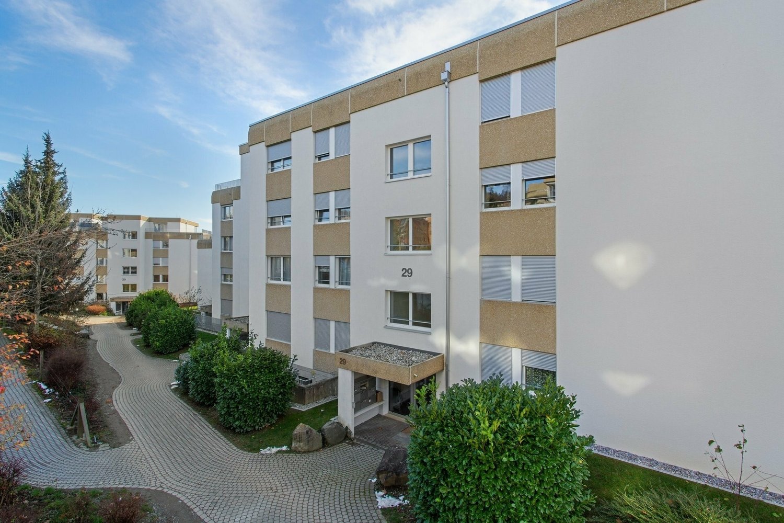
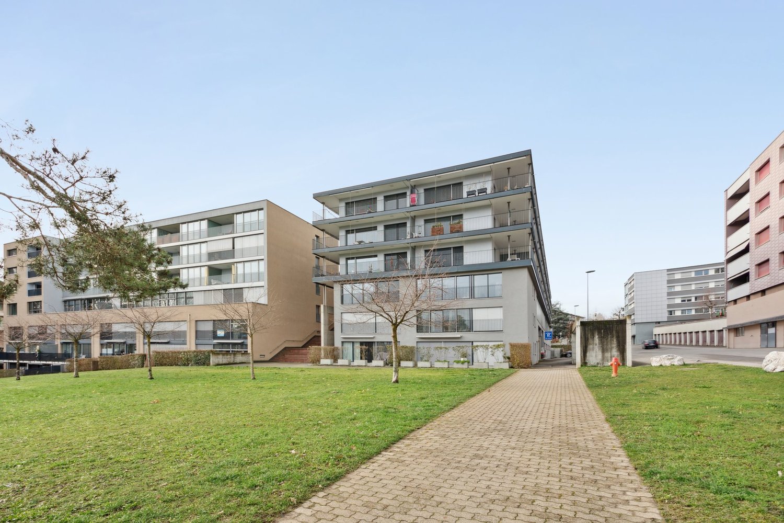
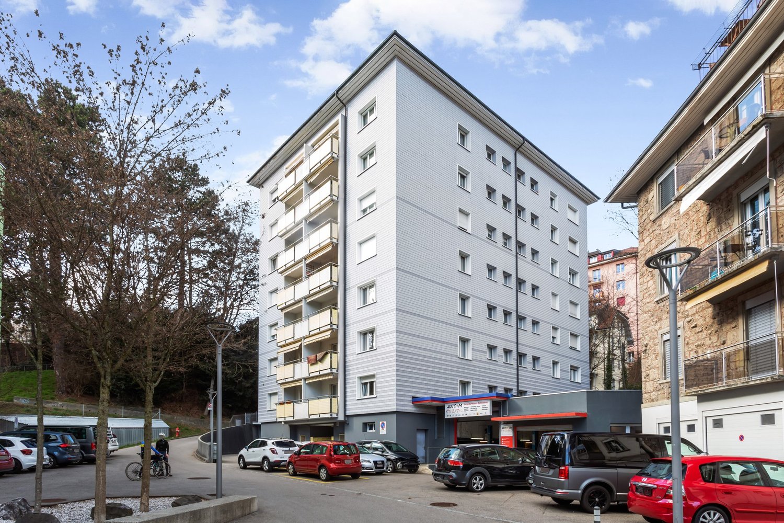
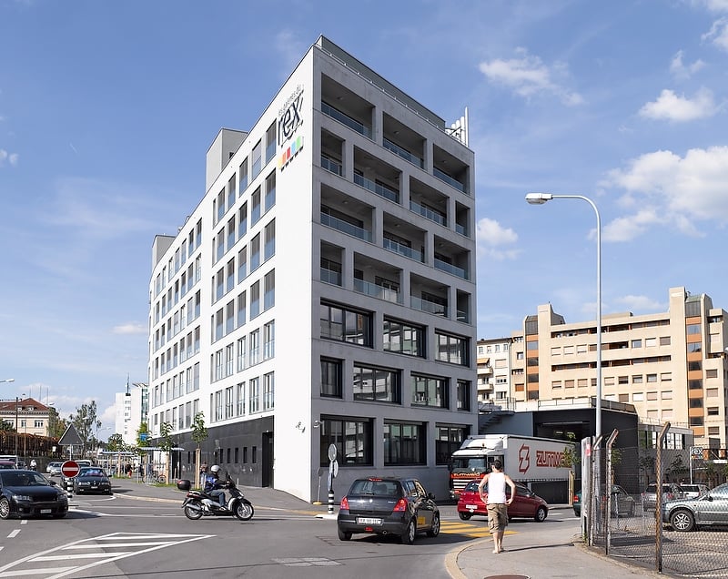
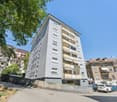
  • Modern building with multiple floors, each floor has a balcony, white walls, and gray railings
  • Modern building with glass windows, balconies, white walls, gray railings
  • modern kitchen with white cabinets, black countertop, stainless steel sink, glass oven, faucet
  • A bathroom with a sink, a mirror, and a stacked washing machine and dryer.
  • white switch board with 6 switches, one of the switches is broken
  • Empty room with light wooden flooring and white walls, featuring an open doorway leading to another room.
  • Modern bathroom with a white sink, chrome faucet, mirrored cabinet, and a glass-enclosed shower stall.
  • Modern shower with glass enclosure, white tiled walls, and a drain in the center.
  • Empty room with wooden flooring and large glass balcony door leading to a view of a construction site.
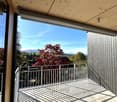
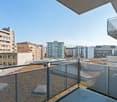
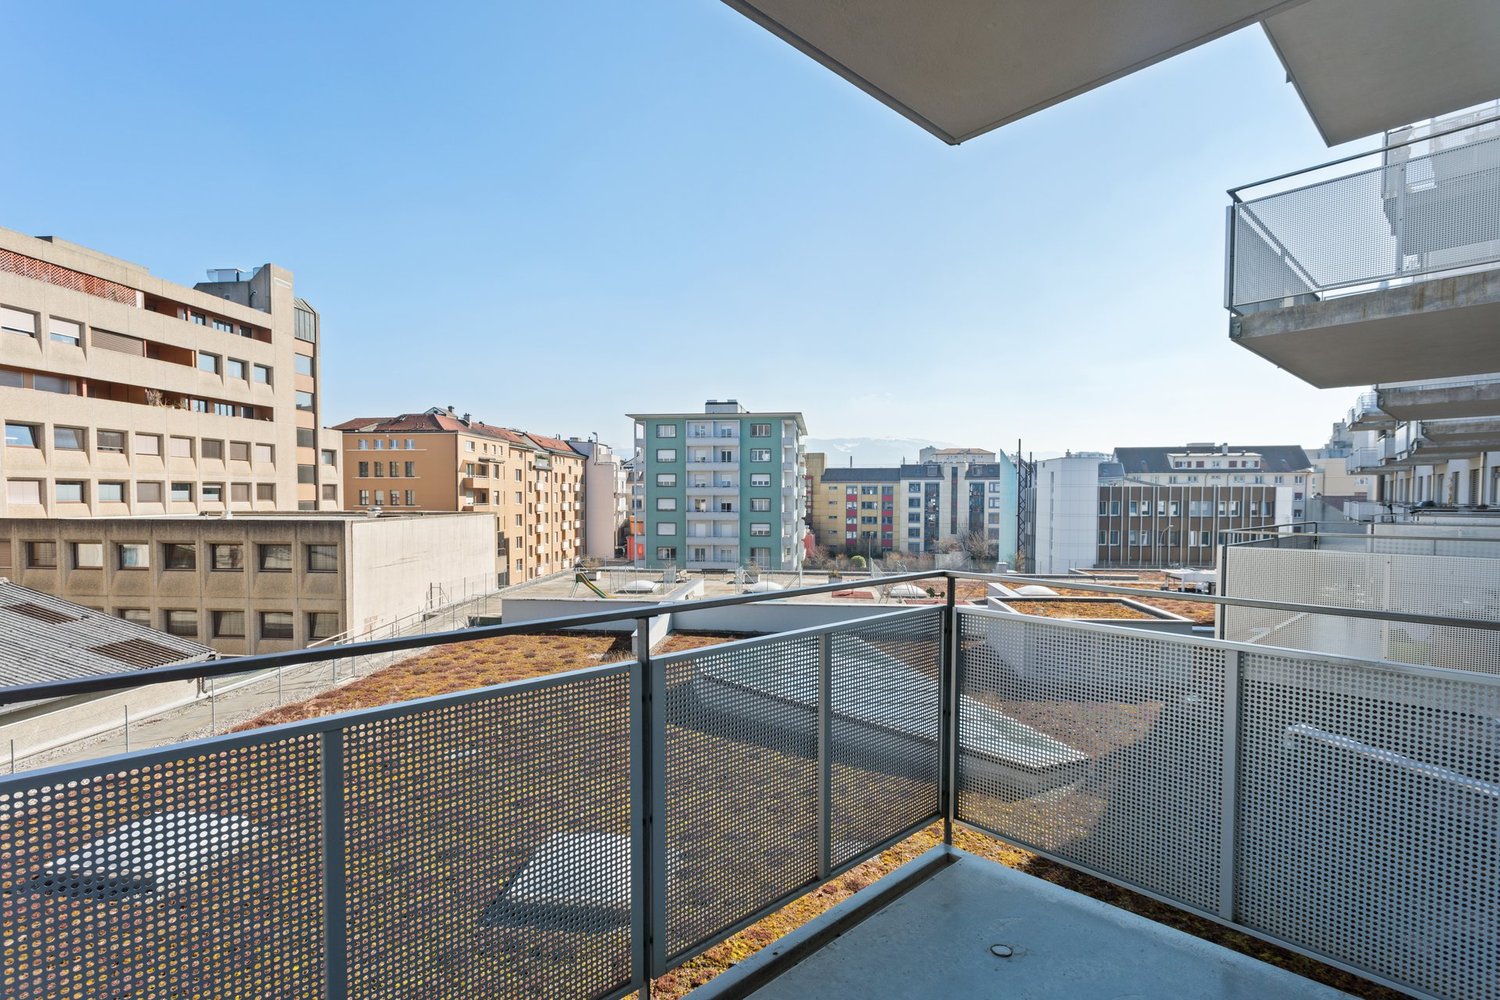
  • Balcony overlooking a cityscape with multiple apartment buildings, balconies, and a paved area below.
  • Empty room with light wooden flooring and white walls, featuring an open doorway leading to another space.
  • Empty room with light wooden flooring and white walls, featuring a doorway leading to another room and a small kitchen area visible in the background.
  • Modern bathroom with a white toilet, sink, and mirrored cabinet. The space features light-colored tiles and a glass shower enclosure.
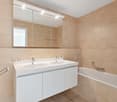
  • Modern bathroom with a white sink, mirror, and glass-enclosed shower. Features a sleek design with beige tiles and modern fixtures.
  • Modern, compact bathroom with a white bathtub, toilet, sink, and mirror. The space features light-colored tiles and a sleek design.
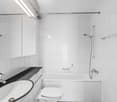
  • Modern bathroom with a bathtub, toilet, sink, and showerhead. Light-colored tiles and sleek fixtures.
  • Modern bathroom with a white sink, mirror, and stacked washing machine/dryer unit.
  • Modern bathroom with a white sink, chrome faucet, and soap dispenser mounted on the wall.
  • Empty room with unfinished wooden walls, white plaster wall, and concrete floor. No furniture or equipment present.
  • Empty room with wooden framing and a concrete floor, marked with a sign reading "F53".
  • Empty room with white walls, wooden paneling on one side, and a white baseboard. No furniture or equipment is present.
  • Empty room with wooden flooring and large windows showing a view of neighboring buildings.
  • Balcony with metal railing overlooking a cityscape of modern apartment buildings and a construction site.
  • Balcony with tiled floor, metal railing, and view of modern apartment buildings.
  • Empty room with tiled floor, large glass sliding doors leading to a balcony, and a glimpse of a kitchen area with wooden cabinets and a countertop.
  • Empty room with white tiled walls and a white floor, marked with the number "078" in the center.
  • Empty underground parking area with concrete floors, pillars, and fluorescent lighting.
  • Empty room with light wooden flooring and white walls, featuring a large window on one side and a doorway leading to another room.
  • Empty room with wooden flooring and large glass sliding doors leading to a balcony area.
  • Empty room with wooden flooring and large sliding glass doors leading to a balcony. Sunlight streams in, casting shadows on the floor.
  • Empty room with light wooden flooring and white walls, featuring a large window with a view of neighboring buildings.
  • Empty hallway with light wooden flooring and white walls, featuring two open doors leading to adjacent rooms.
  • Empty room with light wooden flooring and white walls, featuring a large window with blinds allowing natural light to enter.
  • Underground parking area with concrete pillars, several parked cars, and a bicycle. The space is well-lit with fluorescent lighting and has a clean, modern design.
  • Empty room with rows of grey lockers and a concrete floor, with a staircase and metal railings visible in the background.
  • An empty room with a concrete floor, a metal filing cabinet, and a large metal structure with blue handles and silver bars, likely part of a workshop or storage area.
  • Empty room with wooden flooring and large sliding glass doors leading to a balcony.
  • Bright, modern balcony with large glass sliding doors, tiled floor, and wooden decking visible through the open doors.
  • Empty room with light wooden flooring, white walls, and large glass sliding doors leading to a balcony.
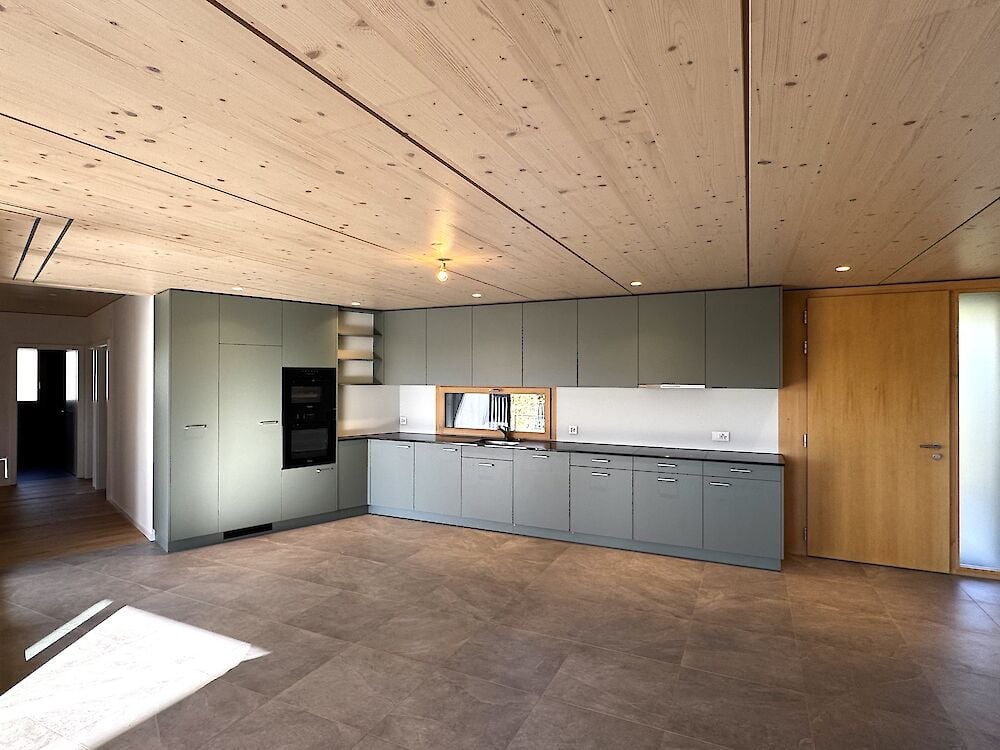
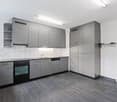
  • Empty room with light wooden flooring and modern grey cabinets, featuring a sink and oven area.
1 / 48
Empty room with wooden flooring, large glass sliding doors leading to a balcony, and natural light streaming in.
Empty kitchen with light wooden flooring, white cabinets, and a dark countertop. A doorway leads to a bathroom with a bathtub and toilet.
Entrance, Living room, Bedroom, Bathroom, Kitchen/Dining Room, Bedroom, Balcony
CHF 2'310.– Premium
3.5 Zimmer96m² Wohnfläche
Rue Jacques-Gachoud 7, 1700 Fribourg

3.5, Appartement neuf (Projet Prisma): Nr. F53, voir vidéo

• Construction neuve, première location, nouveau quartier, immeuble neuf, appartement neuf (Projet Prisma) • De suite • 96 m² • Séjour : 29,9 m² • Chambres : 16,7 m² et 16 m² • Chambre principale avec salle de bain / douche privative • Deuxième WC / salle de bain • Machine à laver et sèche-linge • Cuisine ouverte, équipée avec lave-vaisselle, etc. • Loggia orientée sud et est • 5e étage • Cave : 10 m² • Hauteur cave: plus que 5 m • Ascenseur • Parquet • Place de parking en sous-sol : non incluse CHF 150.– / mois en supplément • École primaire : 250 m École secondaire CO: 350 m collège/gymnase: 350 m • Arrêt de bus : 100 m • Autoroute (A12, Fribourg-Sud) : 4,8 km • Gare de Fribourg : 1 km • Local à vélos • borne de recharge éléctrique disponible Neubau, Erstvermietung, neues Quartier, neues Gebäude, neue Wohnung (Projet PRISMA) F53Ab sofort96 m2Wohnzimmer 29.9 m2Zimmer 16.7 m2, 16 m2Schlafzimmer mit eigenem Badzimmer/DuscheZweites WC/BadWaschmaschine und TrocknerOffene Küche, inkl. Geschirrspüler etc.Loggia Richtung Süden und Osten5. StockKeller 10 m2LiftParkettParkplatz in der Tiefgarage: Nicht inbegriffen separat: CHF 150/MonatPrimarschule 250 m, Oberstufe: 350 m, Gymnasium 350 mBushaltestelle 100 mAutoroute 4.8 km (A12, Freiburg Süd)Bahnhof Freiburg 1kmVeloraumLadestation Elektroauto verfügbar

Wegzeit
-
Neubau
1 / 13
CHF 2'940.– Premium
5.5 Zimmer133m² Wohnfläche
Chemin Albert-Schweitzer 1, 1700 Fribourg

Neuwertige Wohnung an erhöhter Lage in Freiburg zu vermieten

BeschreibungZu vermieten steht eine 5.5-Zimmerwohnung-Neubau im 1. Obergeschoss, die mit hellen Wohnflächen und einer angenehmen, gut durchdachten Typologie überzeugt. Die Wohnung bietet ein harmonisches Wohnambiente sowie vielseitige Nutzungsmöglichkeiten. Eine grosse Loggia mit traumhafter Aussicht sorgt für zusätzlichen Wohnkomfort und lädt zum Entspannen ein.Aufbau der WohnungDie Wohnung ist wie folgt aufgebaut :- offener Wohn- und Essbereich mit direktem Zugang zur Loggia- hochwertige Küche- praktisches Reduit mit Waschturm- vier helle Zimmer- zwei ausgestattete Badezimmer mit Duschen- ein Keller (23.55m²)- ein Fahrradabstellraum im Gemeinschaftsbereich- eine Wärmepumpe mit Solarenergie und FreecoolingParkmöglichkeitZur Wohnung gehört eine Garage, dessen monatlicher Mietzins von Fr. 100.00 bereits im Mietzins enthalten ist.Lage und VerkehrsanbindungDie Liegenschaft befindet sich im Kleinschönberg-Quartier und somit etwas ausserhalb des Stadtzentrums von Freiburg. In direkter Nähe finden Sie zahlreiche Einkaufsmöglichkeiten sowie Dienstleistungsangebote. Dank dem gut ausgebauten öffentlichen Verkehrsnetz gelangen Sie in nur wenigen Minuten ins Stadtinnere. Zur nächsten Bushaltestelle "Fribourg, Schönberg Dunant" sind es etwa 400 Meter. Zum Bahnhof in Freiburg sind es ca. 4.5 km. Auch den Autobahnanschluss (A1) erreichen Sie in wenigen Fahrminuten.Schule und BildungDie Stadt Freiburg bietet ein grosses Angebot an schulischer und ausserschulischer Betreuung für Kinder jedes Alters. Zahlreiche Kindertagesstätten sowie mehrere Kindergärten, Primarschulen und Sekundarschulen befinden sich vor Ort. Freiburg verfügt über mehrere Kollegien, Hochschulen und eine Universität, welche in der gesamten Schweiz bekannt sind. Doch nicht nur in Betracht der weiterführungenden Schulen legt Freiburg hohen Wert auf die Bildung, denn in der Stadt Freiburg kann die gesamte obligatorische Schulzeit in Französisch sowie Deutsch besucht werden.GemeindeFreiburg bietet als Stadt von überschaubarer Grösse eine beneidenswerte Lebensqualität, setzt an der Nahtstelle zwischen deutsch- und französischsprachiger Schweiz aber auch auf eine harmonische wirtschaftliche Entwicklung. Zudem zählt Freiburg zu einer Studentenstadt und verfügt über mehrere Kollegien, Hochschulen und Universitäten.**DescriptionÀ louer : magnifique appartement neuf de 5,5 pièces situé au 1er étage. Il séduit par ses espaces de vie lumineux ainsi que par son agencement agréable et bien pensé. L'appartement offre une ambiance harmonieuse et de nombreuses possibilités d'aménagement. Une grande loggia avec une vue imprenable vient compléter ce bien, offrant un confort de vie supplémentaire et invitant à la détente.Agencement de l'appartementL'appartement se compose comme suit :- un espace séjour et salle à manger ouvert, avec accès direct à la loggia- une cuisine de qualité- un réduit pratique avec une colonne de lavage- quatre chambres lumineuses- deux salles de bains équipées avec douches- une cave (23.55m²)- un local à vélo dans les communs- une pompe à chaleur combinée à l'énergie solaire et freecoolingPossibilité de stationnementL'appartement dispose d'un garage dont le loyer mensuel de CHF 100.00 est déjà inclus dans le loyer.Emplacement et transportsLe bien immobilier se situe dans le quartier de Kleinschönberg, légèrement à l'écart du centre-ville de Fribourg. Vous trouverez à proximité immédiate de nombreux commerces ainsi que diverses prestations de services. Grâce au réseau de transports publics bien développé, le centre-ville est accessible en quelques minutes seulement. L'arrêt de bus le plus proche, Fribourg, Schönberg Dunant , se trouve à environ 400 mètres. La gare de Fribourg est située à environ 4,5 km. L'accès à l'autoroute A1 est également accessible en quelques minutes en voiture.Écoles et formationLa ville de Fribourg offre une large gamme de structures d'accueil scolaires et extrascolaires pour les enfants de tous âges. De nombreuses crèches ainsi que plusieurs écoles enfantines, écoles primaires et écoles secondaires sont présentes sur place. Fribourg dispose également de plusieurs collèges, hautes écoles et d'une université reconnue dans toute la Suisse. La ville accorde une grande importance à la formation, notamment grâce à son offre scolaire bilingue : l'intégralité de la scolarité obligatoire peut être suivie en français ou en allemand.CommuneEn tant que ville de taille modeste, Fribourg offre une qualité de vie enviable. Située à la frontière entre la Suisse alémanique et la Suisse romande, elle bénéficie également d'un développement économique harmonieux<span id="acw_response_data" hidden style="display:none"> 0224 82 136 612 051 37 612 e3</span>. Fribourg est par ailleurs une ville estudiantine dynamique et dispose de plusieurs collèges, hautes écoles et universités.

Wegzeit
-

Gratis Nachmieter finden

Erstelle ein kostenloses Inserat auf Homegate und finde in kürzester Zeit den perfekten Nachmieter für deine Wohnung.

Jetzt inserieren
1 / 12
CHF 2'400.– Top
4.5 Zimmer123m² Wohnfläche
Route du Nord 4, 1723 Marly

Jetzt zugreifen! Wunderschöne Wohnungen in einem Neubau!

Diese wunderschönen, modernen und komfortablen Wohnungen befinden sich in einem ruhigen, grünen Quartier. Einkaufsmöglichkeiten, öffentliche Verkehrsmittel und Schulen sind ganz in der Nähe. Die grosszügigen, hellen Räume und die herrliche Elternsuite machen sie zu idealen Wohnorten für Familien! Neubau 2026 mit Minergie-Standard Dieses Neubauprojekt entspricht den Minergie-Baustandards und garantiert eine hervorragende Energieeffizienz, optimalen thermischen Komfort und überschaubare Nebenkosten.Die Wohnungen sind wie folgt aufgeteilt - Ein Eingangsbereich mit Einbauschränken- Ein grosszügiges Wohnzimmer mit Zugang zum Balkon- Eine offene, ausgestattete Küche mit Kochinsel- Drei helle Schlafzimmer mit Parkettboden- Ein Badezimmer- Ein Duschzimmer- Ein separates WC- Ein Reduit mit privatem Waschturm- Ein KellerSofort oder nach Vereinbarung verfügbar.Eine ähnliche 4.5-Zimmer-Wohnung ist auf der 1., 2. und 3. Etage verfügbar. Bitte beachten Sie, dass sich der Nettomietzins pro zusätzlichem Stockwerk um CHF 10.- erhöht.Ein Innenparkplatz ist in der gemeinschaftlichen Garage der Stockwerkeigentümergemeinschaft für CHF 110.00/Monat verfügbar.Haben wir Ihr Interesse geweckt? Dann kontaktieren Sie uns für Fragen und/oder Besichtigungen direkt über das Kontaktformular und entdecken Sie diese Wohnungen an unseren Tagen der offenen Tür!Nach der Besichtigung freuen wir uns, Ihre Bewerbung direkt über unser unten verlinktes Onlineformular zu erhalten:https://flatfox.ch/fr/listing/86485608/submit/Es werden ausschliesslich Bewerbungen berücksichtigt, die über diesen Link eingereicht werden. Wir danken Ihnen im Voraus.

Wegzeit
-
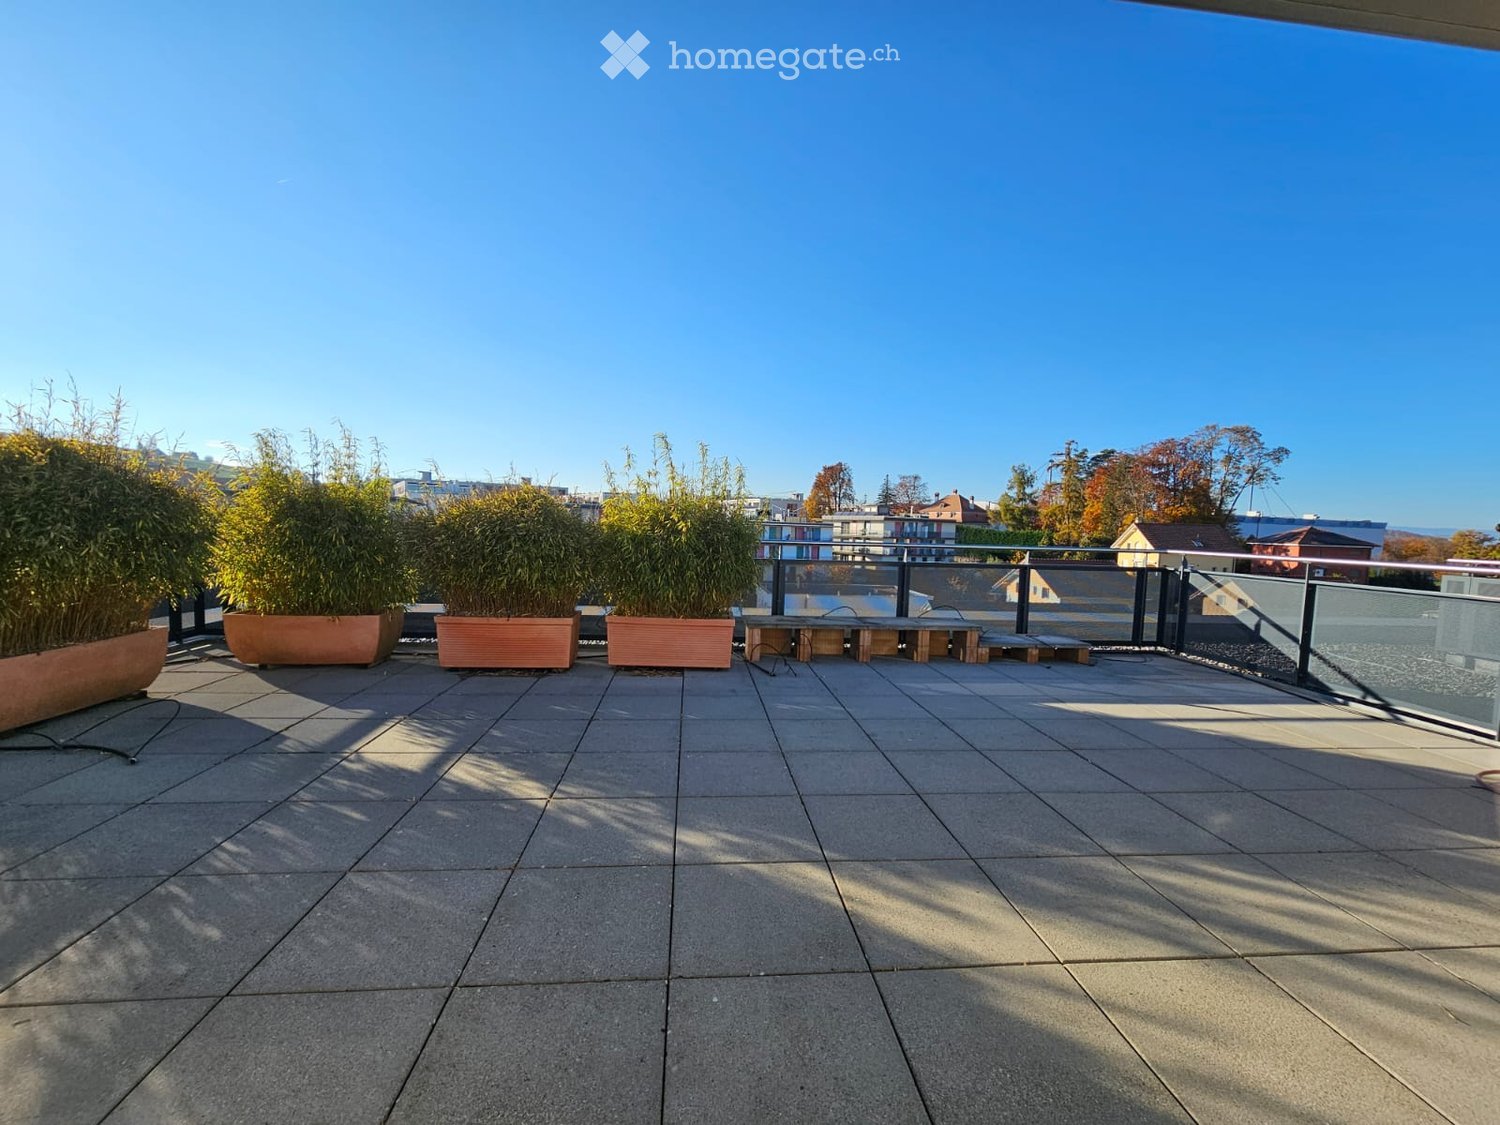
  • Large paved rooftop terrace with bamboo planters, a wooden bench, and a glass railing, overlooking nearby buildings and trees.
  • Rooftop terrace with paved tiles, a small white building with a glass sliding door, potted plants, and a landscape view beyond the railing.
  • Balcony with a metal railing and paved floor overlooking a harvested field and wooded hills.
  • Corridor with a wooden spiral staircase rising to a skylight, a white built-in cupboard on the left, and a doorway on the right.
  • Hallway with dark tiled floor, a wall-mounted white cabinet, a white entrance door, and a wooden spiral staircase with glass balustrade.
  • Empty living room with dark tiled floor, white walls, and glass doors opening onto a terrace with a red awning and a view of neighboring residential buildings, not a clear landscape.
  • Open-plan room with a glass wall onto a balcony, a white kitchen with a black countertop and island, and dark tiled floors.
  • Empty room with dark tiled floor, white walls, a radiator, and large windows showing neighboring buildings and rooftops; no clear landscape.
  • Wall-mounted control panel with light switches, a dimmer knob, and blind up/down buttons on a textured white wall.
  • Kitchen with white cabinets, dark granite countertops, an island, a built-in oven, and a stainless steel extractor hood.
  • Kitchen with white cabinets, a dark granite island and countertop, a built-in oven, and a stainless steel extractor hood.
  • Balcony with paved tiles, a red retractable awning, a dark mesh railing, and a view over nearby houses and trees.
  • Terrace with paved tiles, a red retractable awning, and a metal railing overlooking gardens and neighboring apartment buildings.
  • Empty bedroom with a wooden floor, a large white built-in wardrobe, and an open door to an attached bathroom.
  • Empty room with bare walls and two windows open onto a field and hills under a clear sky.
  • Unfurnished room with a wooden floor and a built-in wardrobe with open doors, and a window overlooking a distant landscape.
  • Bathroom with a wall-mounted dark vanity, a white basin, a mirrored cabinet with lighting, and a bathtub with a hand shower.
  • Bathroom with a wall-mounted toilet, a vanity with sink, a glass-enclosed shower, and cream tiles with dark floor tiles.
  • Empty room with a wooden floor and a yellow accent wall, with an open doorway into a bathroom containing a toilet and vanity.
  • Empty room with a wooden floor, a pendant light, a vertical radiator, and a window showing trees and hills.
  • Empty room with a wooden floor, a row of white built-in wardrobe doors along one wall, and a curved wall with an open doorway.
  • Basement utility room with tiled floor, a stacked washer and dryer, and a wall-mounted sink.
1 / 22
CHF 2'690.– Top
4.5 Zimmer117m² Wohnfläche
Route de Josaphat, 1763 Granges-Paccot

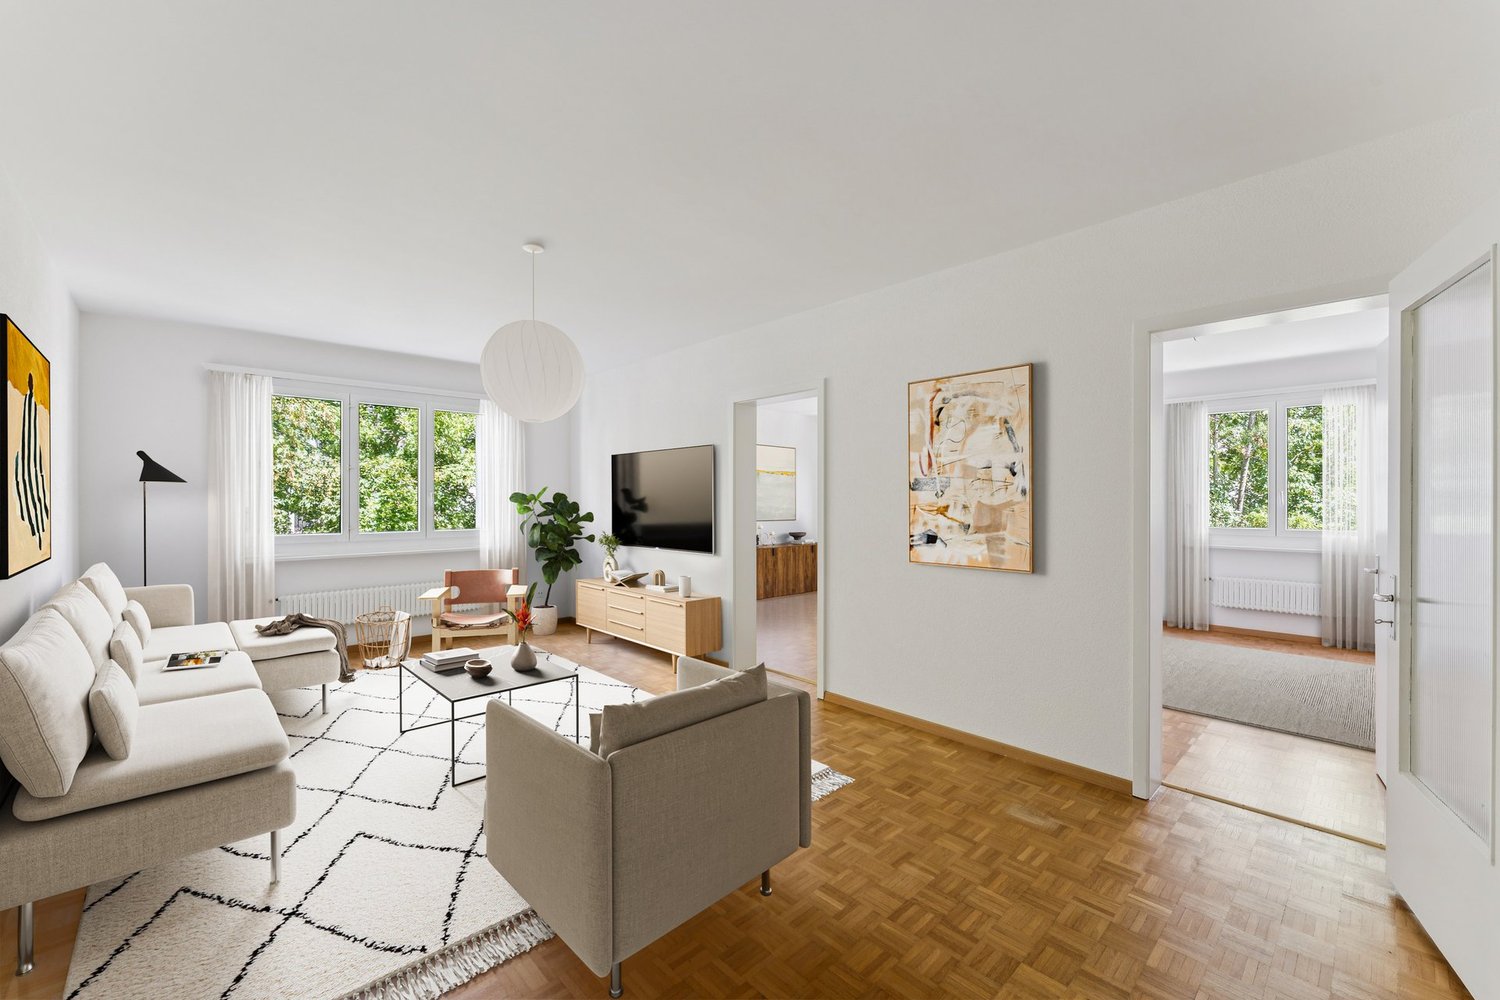
Granges-Paccot – 4,5-Zimmer-Wohnung mit privater Dachterrasse von 45 m²

Situé dans eine kleine Wohnungseigentümergemeinschaft (PPE) mit nur vier Wohnungen, zieht diese schöne Minergie-Wohnung von 4,5 Zimmern mit ihren sorgfältigen Ausstattungen und großzügigen Räumen den Blick auf sich.Es bietet folgende Leistungen:- Ein Schlafzimmer mit einer großen Garderobe und einem privaten Badezimmer;- Zwei zusätzliche Schlafzimmer, von denen eines mit einer großen Garderobe;- Eine große Dachterrasse mit Grünflächen und einem Bewässerungssystem;- Ein Wohnzimmer mit dimmbarem Licht und hochwertigem Bodenbelag;- Eine voll ausgestattete und ausgestattete Küche mit Geschirrspüler und Mittelinsel;- Ein an die Wohnräume angrenzender Balkon mit elektrischen Stores;- Ein Eingangsbereich mit Einbauschränken;- Ein Duschbad mit WC;- Ein Aufzug;- Eine große Waschküche mit anliegender Keller;- Ein privater Garagenplatz und ein Außenparkplatz.- Glasfaser/Kabel in jedem ZimmerVerbunden mit Ruhe und Intimität, genießt diese Wohnung eine bevorzugte Lage, in der Nähe der Geschäfte von Agy (Coop, Migros, Décathlon usw.), eines Friseursalons, zweier Apotheken, zweier Restaurants, der Eisbahn und des Forums usw. Die öffentlichen Verkehrsmittel mit sehr regelmäßigen Abfahrten und der Autobahnzubringer sind ebenfalls in der Nähe.Verfügbar sofort, wird diese Wohnung zu einem sehr attraktiven monatlichen Mietpreis von CHF 2'690.–, inklusive Pauschale von CHF 250.–, angeboten.

Wegzeit
-

Vorschläge basierend auf deinen Suchresultaten