1 Treffer - Wohnung mieten in Aire-la-Ville
Weitere Objekte in deinem automatisch erweiterten Suchgebiet
20 Treffer - Umkreis: + 10km
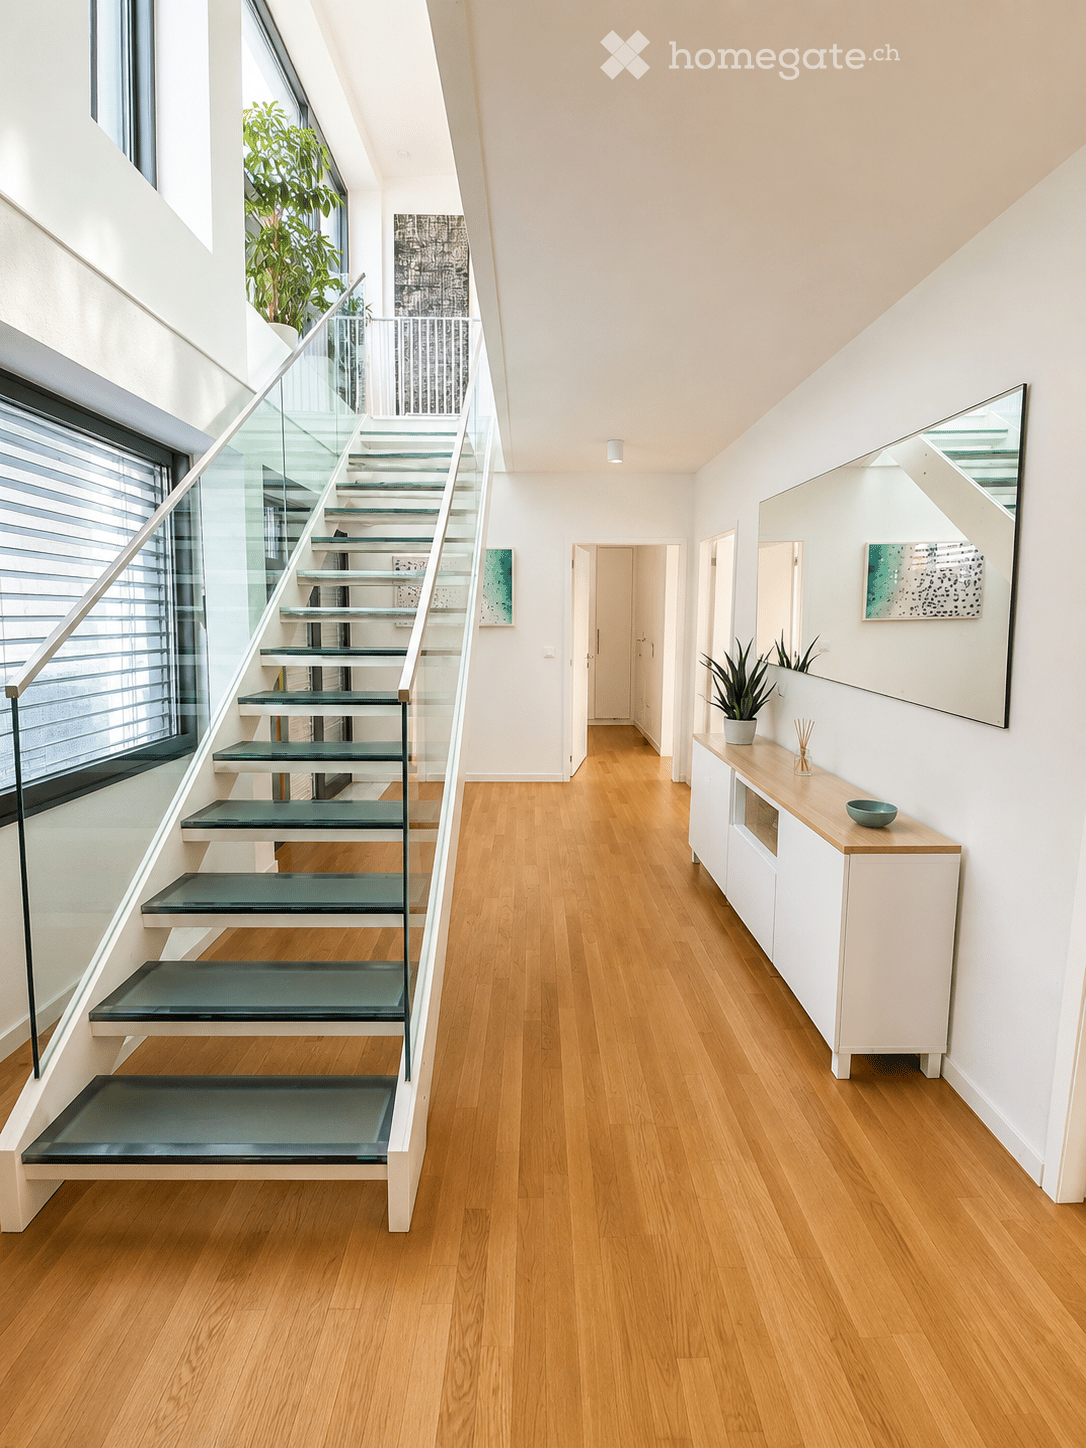
  • Modern hallway with wooden flooring, recessed lighting, and glass doors leading to adjacent rooms.
  • Modern living room with large windows offering a scenic view, featuring a leather sofa, coffee table, armchairs, and a television.
  • Modern living room with a slanted ceiling, large windows, and a balcony. Features a black leather sofa, white armchairs, a coffee table, and a red patterned rug.
  • Dining room with wooden floor, dining table, four chairs, vase with flowers, mirror, and decorative shelf.
  • Balcony with tiled floor, white railing, and a view of a cityscape with trees and buildings.
  • Modern kitchen with white cabinets, stainless steel sink, and sleek countertops.
  • Modern kitchen with white cabinets, stainless steel appliances, a wine cooler, and a large window offering a city view.
  • Modern kitchen with white and grey cabinets, a central island, stainless steel appliances, and a large window.
  • Modern kitchen with a built-in wine rack featuring wooden shelves and glass doors, adjacent to a cabinet with wooden shelves and a drawer.
  • Empty room with wooden flooring, large glass sliding door leading to a balcony, and modern lighting fixtures.
  • Modern hallway with light wooden flooring, white walls, and recessed lighting. Features a round mirror on the wall and a small bench with an orange cushion in the foreground. A bathroom is visible at the end of the hallway.
  • A small, minimalist hallway or entryway with light grey walls, wooden flooring, a single bench with a red cushion, and a round mirror on the wall.
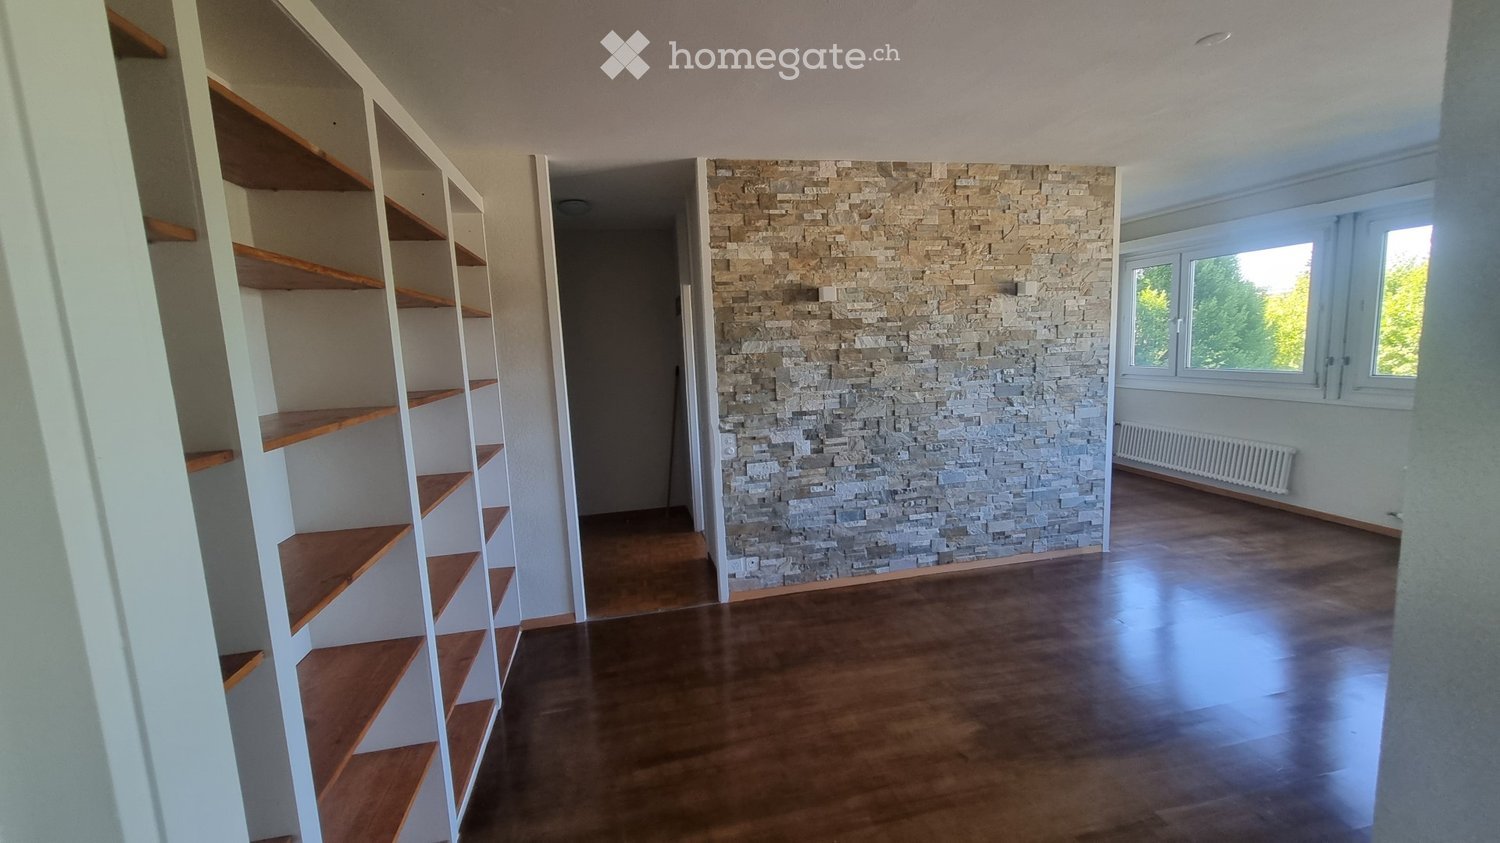
  • Modern hallway with light wooden flooring, white built-in wardrobes, recessed lighting, and a textured brick accent wall. The hallway leads to a room with large windows and a balcony view.
  • Empty room with light grey walls, wooden flooring, and a white radiator beneath a large window showing trees outside.
  • Empty room with wooden flooring, white walls, large window with view of trees, radiator below window, and a ceiling light fixture.
  • Modern bathroom with marble tiles, a bathtub, toilet, sink, and a large oval mirror above the sink.
  • Modern bathroom with dark marble walls, white sink, toilet, and glass-enclosed shower. Features a large round mirror with built-in lighting and sleek chrome fixtures.
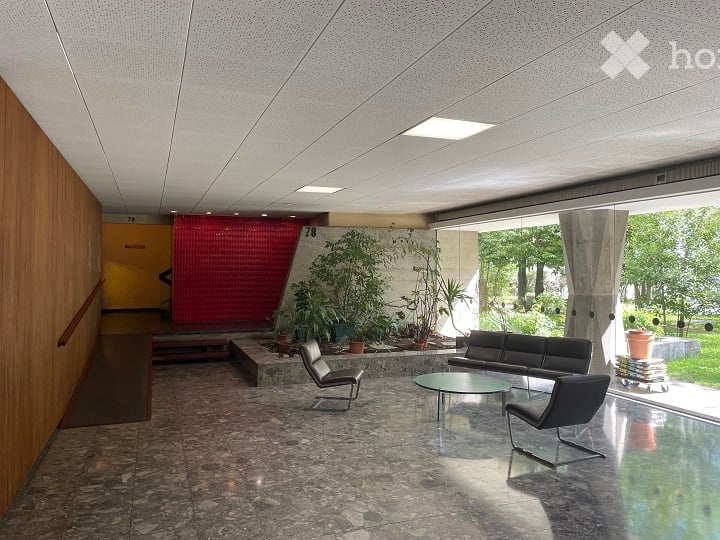
  • Modern hallway with polished marble floors, glass walls, and large potted plants. The space features a sleek, contemporary design with wooden accents and ample natural light.
  • Empty garage with concrete walls, wooden ceiling, and a single door at the far end.
1 / 19
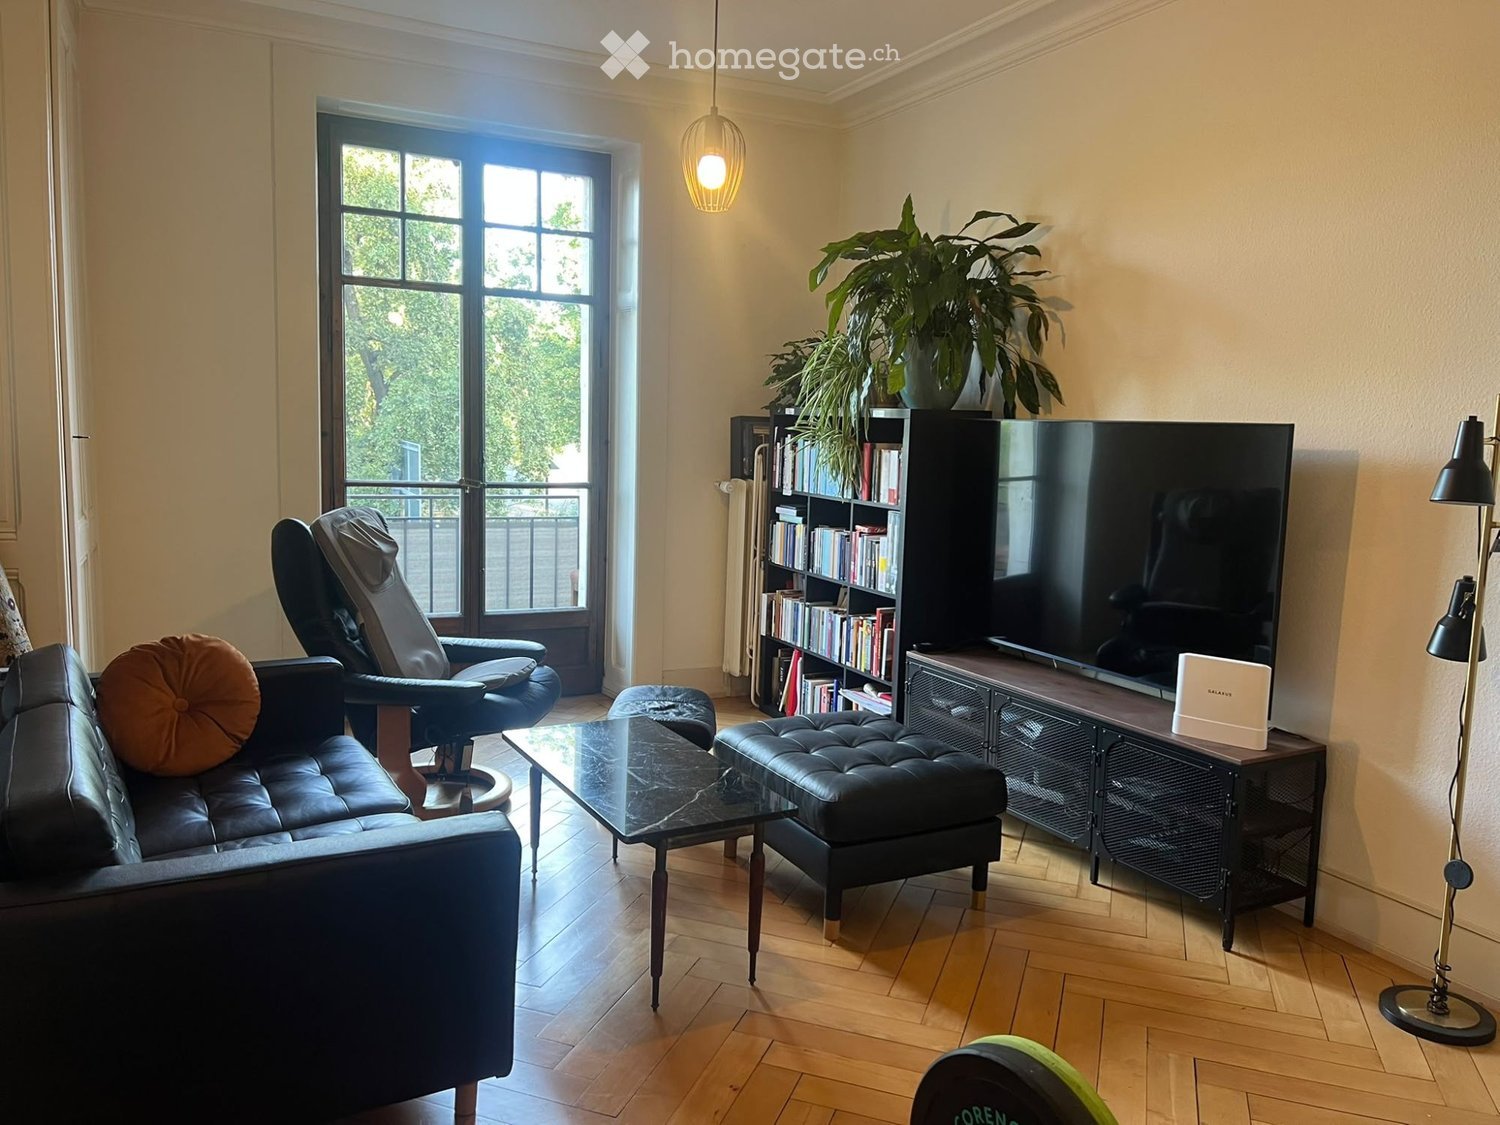
Modern living room with large windows offering a scenic view, featuring a leather sofa, coffee table, armchairs, and a television.
Modern living room with a slanted ceiling, large windows, and a balcony. Features a black leather sofa, white armchairs, a coffee table, and a red patterned rug.
Dining room with wooden floor, dining table, four chairs, vase with flowers, mirror, and decorative shelf.
CHF 6'700.– Premium
4.5 Zimmer130m² Wohnfläche
Avenue du Bouchet 22, 1209 Genève

LUXURY FULLY FURNISHED APARTMENT – MINUTES FROM THE UN

Just minutes from the United Nations and Geneva’s international organisations, this exceptional fully furnished apartment is located on the 7th floor of Matutina Parc. It offers 126 sqm of living space plus a 12 sqm enclosed loggia, abundant natural light and open mountain views, with a side view of the Jet d’Eau.Fully renovated in 2025 and designed as a private residence, the apartment is offered with carefully selected furniture by Minotti and Flexform, creating an elegant, comfortable and truly move-in-ready home.The interior features architectural LED lighting integrated into the ceilings, walls and floor level, Rimadesio doors, glazed partitions and dressing systems, bespoke storage and new triple-glazed windows throughout.The bright living area includes a lounge, dining space and dedicated home office. The Bulthaup kitchen is fully equipped with a Wolf oven, Sub-Zero wine cooler, Siemens induction hob with integrated extractor and high-end built-in appliances. A separate laundry area with a Siemens washing machine and Bosch dryer is discreetly integrated into the apartment.The sleeping area offers two spacious bedrooms and two bathrooms, including a main bedroom with its own en-suite bathroom.The enclosed loggia features sliding glass panels and electric blinds, providing a quiet and private additional space from which to enjoy the view.Ideally located near the UN, WTO, WHO, Geneva Airport, international schools, public transport and the city centre.A private basement storage room completes the property. A secure enclosed garage box is also available.Available fully furnished from November 2026.Viewings and further information upon request.APPARTEMENT HAUT DE GAMME ENTIÈREMENT MEUBLÉ – À QUELQUES MINUTES DE L’ONUÀ quelques minutes des Nations Unies et des organisations internationales, cet appartement d’exception entièrement meublé se situe au 7e étage de Matutina Parc. Il offre 126 m² habitables ainsi qu’une loggia fermée de 12 m², une excellente luminosité et une vue dégagée sur les montagnes, avec une vue latérale sur le Jet d’Eau.Entièrement rénové en 2025 et pensé comme une résidence personnelle, l’appartement est proposé avec un mobilier soigneusement sélectionné de maisons telles que Minotti et Flexform, créant un intérieur élégant, confortable et immédiatement prêt à vivre.L’aménagement comprend un éclairage architectural avec LED intégrées aux plafonds, aux murs et au ras du sol, des portes, parois vitrées et dressings Rimadesio, des rangements sur mesure ainsi que des fenêtres neuves à triple vitrage.L’espace de vie lumineux réunit un séjour, une salle à manger et un bureau dédié. La cuisine Bulthaup est entièrement équipée d’un four Wolf, d’une cave à vin Sub-Zero, d’une plaque à induction Siemens avec hotte intégrée et d’appareils encastrés haut de gamme. Une buanderie séparée, équipée d’un lave-linge Siemens et d’un sèche-linge Bosch, est discrètement intégrée à l’appartement.La partie nuit comprend deux chambres spacieuses et deux salles de bain, dont une chambre parentale avec salle de bain privative.La loggia fermée, équipée de vitrages coulissants et de stores électriques, offre un espace supplémentaire calme et intime pour profiter de la vue.L’appartement bénéficie d’un emplacement idéal à proximité de l’ONU, de l’OMC, de l’OMS, de l’aéroport de Genève, des écoles internationales, des transports publics et du centre-ville.Une cave complète le bien. Un box fermé intérieur est également disponible.Disponible entièrement meublé dès novembre 2026.Visites et renseignements complémentaires sur demande.

Wegzeit
-
  • Modern living room with a glass dining table, black chairs, a beige sofa, and a bookshelf filled with books. The room features decorative wall patterns and recessed lighting.
  • Modern office or meeting room with glass table, black chairs, bookshelf filled with books, large mirror, and decorative wall art.
  • Modern living room with a glass dining table, black chairs, a sofa, a cabinet, and decorative wall art.
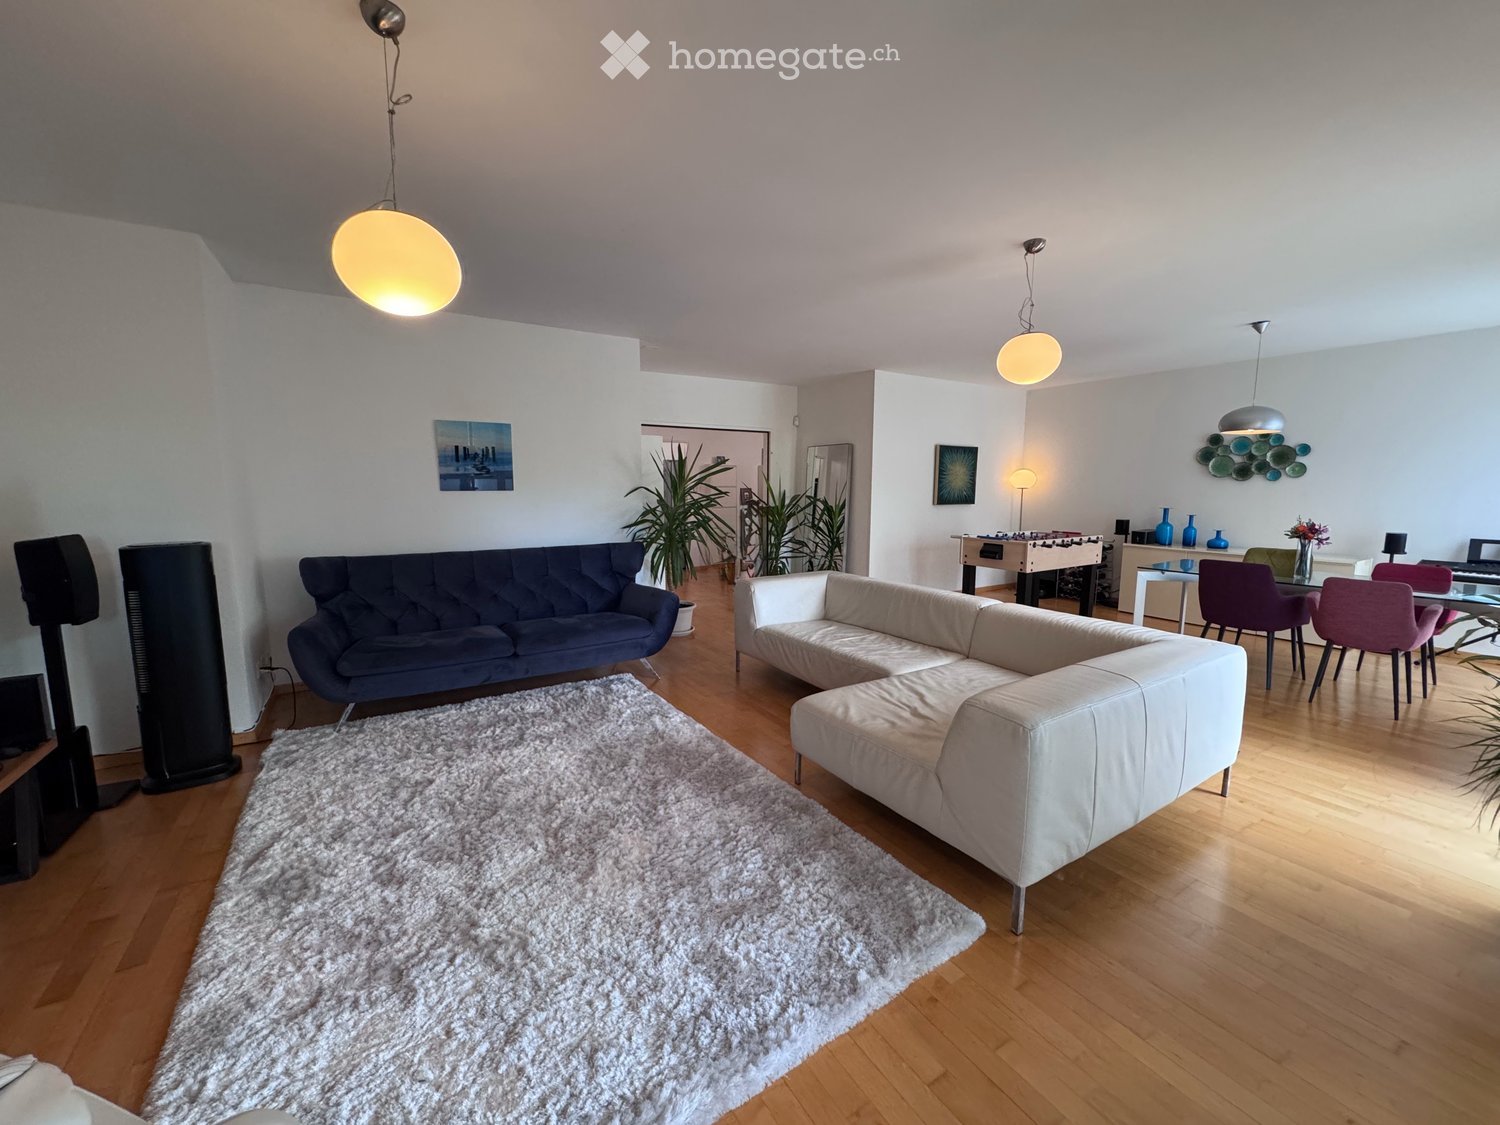
  • Modern, open-concept living and dining area with a sleek black sofa, dining table with chairs, a piano, and decorative mirrors. The space features a high ceiling with recessed lighting and a decorative border.
  • Modern living room with a white sectional sofa, a black leather chair, a glass coffee table, a large mirror, and a decorative fan. The walls feature a blue and gold patterned design, and the floor is tiled.
  • Modern living room with light-colored walls, white tile flooring, and a large mirror. Features a cream-colored sofa, a dark-colored loveseat, a glass coffee table, and a decorative wall piece.
  • Modern living room with light-colored wooden flooring, a cream-colored sofa, a small coffee table, a modern chair, and a decorative wall with a framed picture. The room features sleek, contemporary design elements and recessed lighting.
  • Modern hallway with light wooden flooring, white walls, and recessed ceiling lighting. Features a small black console table with vases and a radiator cover, leading to a kitchen area visible in the background.
  • Modern kitchen with granite countertops, sleek black cabinets, and built-in appliances. Features a large window and a polished marble floor.
  • Modern kitchen with granite countertops, sleek black and grey cabinets, built-in appliances, and ambient lighting.
  • Modern hallway with light-colored tiles, white walls, and a glass door leading to another room. Features recessed lighting and a small trash bin in the adjacent room.
  • A clean, modern hallway with light-colored walls and tiled flooring, featuring two doors and a visible bathroom with a towel hanging on the wall.
  • Modern bedroom with a large double bed, dark blue headboard, nightstand, mirror, exercise bike, and a small refrigerator. The room features wooden flooring, red curtains, and a decorative wall design.
  • Modern bedroom with a large bed, flat-screen TV mounted on the wall, built-in wardrobe, exercise bike, and sleek furniture.
  • A modern, well-lit bedroom with two single beds, a nightstand, a mirror, a printer, and a small table with a chair.
  • Modern bedroom with a single bed, built-in wardrobe, desk, and chair. The room features light-colored walls, wooden flooring, and recessed lighting.
  • Modern bathroom with white tiles, a large mirror, a sink with a cabinet below, and a hair dryer on the counter. The floor is tiled, and there is a small trash bin near the cabinet.
  • Modern bathroom with a white bathtub, glass shower enclosure, wooden vanity with sink, and a large mirror above the sink.
  • Modern bathroom with a white bathtub, wooden cabinetry, a sink with a modern faucet, and a large mirror above the sink.
  • Modern bathroom with white tiles, a toilet, bathtub, shower, and built-in shelves. Features a grey rug and a trash bin.
  • Modern bathroom with white tiles, a toilet, a bathtub with a glass enclosure, a towel rack, shelves, and a trash can.
  • Modern shower area with light-colored tiles, a glass partition, a built-in shelf, and a sleek showerhead.
  • Modern bathroom with a black sink, toilet, large mirror, and beige walls.
  • Balcony with a yellow awning, tiled floor, white table and chairs, and a hanging wicker chair.
  • Balcony with tiled floor, yellow awnings, glass doors, and outdoor furniture including a hammock and a round table.
  • Spa area with indoor swimming pool, lounge chairs, large windows, and a view of greenery outside.
  • Indoor swimming pool area with large windows, tiled floors, and a modern design.
1 / 27
Modern office or meeting room with glass table, black chairs, bookshelf filled with books, large mirror, and decorative wall art.
Modern living room with a glass dining table, black chairs, a sofa, a cabinet, and decorative wall art.
Modern, open-concept living and dining area with a sleek black sofa, dining table with chairs, a piano, and decorative mirrors. The space features a high ceiling with recessed lighting and a decorative border.
CHF 7'000.– Premium
4.5 Zimmer120m² Wohnfläche
Rue Robert-De-Traz, 1206 Genève

Luxurious 4,5p with Loggia & Pool - Geneva Florissant

LUXURY FULLY FURNISHED APARTMENT WITH INDOOR POOL – FLORISSANTFor rent in the highly sought-after Florissant district, this elegant dual-aspect 4.5-room apartment offers approximately 120 sqm of living space plus a spacious 25 sqm loggia, for a total surface area of approximately 145 sqm.Fully renovated in 2025 by Maison Dupin, the apartment is offered completely furnished and equipped. Its refined interior features integrated architectural LED lighting, a Bulthaup kitchen, Rimadesio display cabinetry, Minotti sofas and premium Hästens bedding.The spacious and light-filled living room opens directly onto the loggia. The sleeping area comprises two bedrooms with built-in storage, two bathrooms—one with a bathtub and the other with a walk-in shower—and a separate guest WC. Air conditioning ensures optimal comfort during the warmer months.Accessible from both the living room and the kitchen, the 25 sqm loggia overlooks a quiet and green environment. Equipped with blinds, it provides a private and comfortable extension of the living space.Additional amenities include high-speed Wi-Fi, a Technogym treadmill and a private washing machine. A communal laundry room with a washing machine and dryer is also available within the residence.The secure and impeccably maintained residence features a bright indoor swimming pool and an on-site concierge service. Shops, everyday amenities and public transport are only a few metres away.Rent: CHF 6,800.– per month, excluding chargesAvailable from 1 November 2026Fully furnished and equippedMinimum lease term: one yearNo petsComplete application file requiredNo parking spaceNo intermediaries or brokersAPPARTEMENT HAUT DE GAMME ENTIÈREMENT MEUBLÉ AVEC PISCINE INTÉRIEURE – FLORISSANTÀ louer dans le quartier très recherché de Florissant, élégant appartement traversant de 4,5 pièces offrant environ 120 m² habitables, complétés par une spacieuse loggia de 25 m², soit une surface totale d’environ 145 m².Entièrement rénové en 2025 par Maison Dupin, l’appartement est proposé complètement meublé et équipé. Son intérieur raffiné comprend un éclairage architectural avec LED intégrées, une cuisine Bulthaup, des vitrines Rimadesio, des canapés Minotti ainsi qu’une literie Hästens haut de gamme.Le vaste séjour, baigné de lumière, s’ouvre directement sur la loggia. La partie nuit comprend deux chambres avec rangements intégrés, deux salles de bain — l’une avec baignoire et l’autre avec douche à l’italienne — ainsi qu’un WC visiteurs séparé. La climatisation assure un confort optimal pendant les mois les plus chauds.Accessible depuis le séjour et la cuisine, la loggia de 25 m² donne sur un environnement calme et verdoyant. Équipée de stores, elle prolonge agréablement l’espace de vie tout en préservant l’intimité.L’appartement dispose également d’une connexion Wi-Fi haut débit, d’un tapis de course Technogym et de son propre lave-linge. Une buanderie commune équipée d’un lave-linge et d’un sèche-linge est également disponible dans la résidence.Parfaitement entretenue et sécurisée, la résidence offre une belle piscine intérieure baignée de lumière naturelle ainsi qu’un service de conciergerie. Les commerces, les commodités et les transports publics se trouvent à quelques mètres.Loyer : CHF 6’800.– par mois, hors chargesDisponible dès le 1er novembre 2026Entièrement meublé et équipéDurée minimale de location : un anAnimaux non admisDossier complet exigéAucune place de stationnementSans intermédiaire ni courtier

Wegzeit
-
Neubau
1 / 14
CHF 15'000.– Premium
5 Zimmer182m² Wohnfläche
1208 Genève

VILLA VERDE - Lot 5 Zu vermieten

Moderne Wohnung in einer neuen Konstruktion Versteckt in einem Naturrahmen im Herzen von Genf, befindet sich diese Wohnung in einem neuen Projekt, das gerade gebaut wurde. Villa Verde ist ein einzigartiges Konzept einer "städtischen Herrschaftsvilla".Das Lot 5, das möbliert zur Miete angeboten wird, bietet hochwertige Leistungen, ultimaten Komfort und Raffinesse. Das Gebäude befindet sich in einem privaten, neu gestalteten Garten, einer idyllischen Umgebung.Die Residenz, die sich an der diskreten und bukolischen Promenade Charles-Martin befindet, ist in unmittelbarer Nähe zu Geschäften, Bildungseinrichtungen (Internationale Schule von Genf), verschiedenen Annehmlichkeiten und allen Anziehungspunkten, die Genf zu einer so beliebten Stadt machen.Leben in unmittelbarer Nähe zur Natur, in einer Residenz, die Komfort, Luxus und Modernität vereint.Diese Wohnung bietet große, offene Terrassen, die auf die Umgebung ausgerichtet sind, ein geräumiges Interieur mit durchdachtem Design, das alle Annehmlichkeiten des Luxus bietet. Private Garagen mit Fahrstuhl, privates Fitnessstudio, moderne Designküchen und große, maßgefertigte Ankleidezimmer.Eine Wohnung mit edlen Materialien, die über große Fenster verfügt, die auf die umliegenden Bäume ausgerichtet sind.Detaillierte Beschreibung: LOT 5 - APP. SIMPLEX von 5 ZimmernWohnung zur Miete, möbliert - elegantes, hochwertiges, modernes Mobiliar.Etage: 2. EtageWohnfläche: 182 m2Fläche der überdachten Terrasse: 64 m2Fläche der nicht überdachten Terrasse: 41 m2Schlafzimmer: 3Badezimmer: 3WC: 1Etage: SouterrainWohnfläche: Box: 34 m2Privater FahrstuhlIndividuelle GebührenZögern Sie nicht, uns zu kontaktieren, um weitere Informationen zu erhalten oder um einen Besuch zu organisieren.****************************************************Agenturgebühren zusätzlich

1 / 13
  • Balkon / Terrasse
  • Aussicht
  • Lift
  • +1
CHF 6'700.– Top
5 Zimmer168m² Wohnfläche
1224 Chêne-Bougeries

Superbe duplex en attique avec vue Lac et Mont-Blanc à Chêne-Bougeries

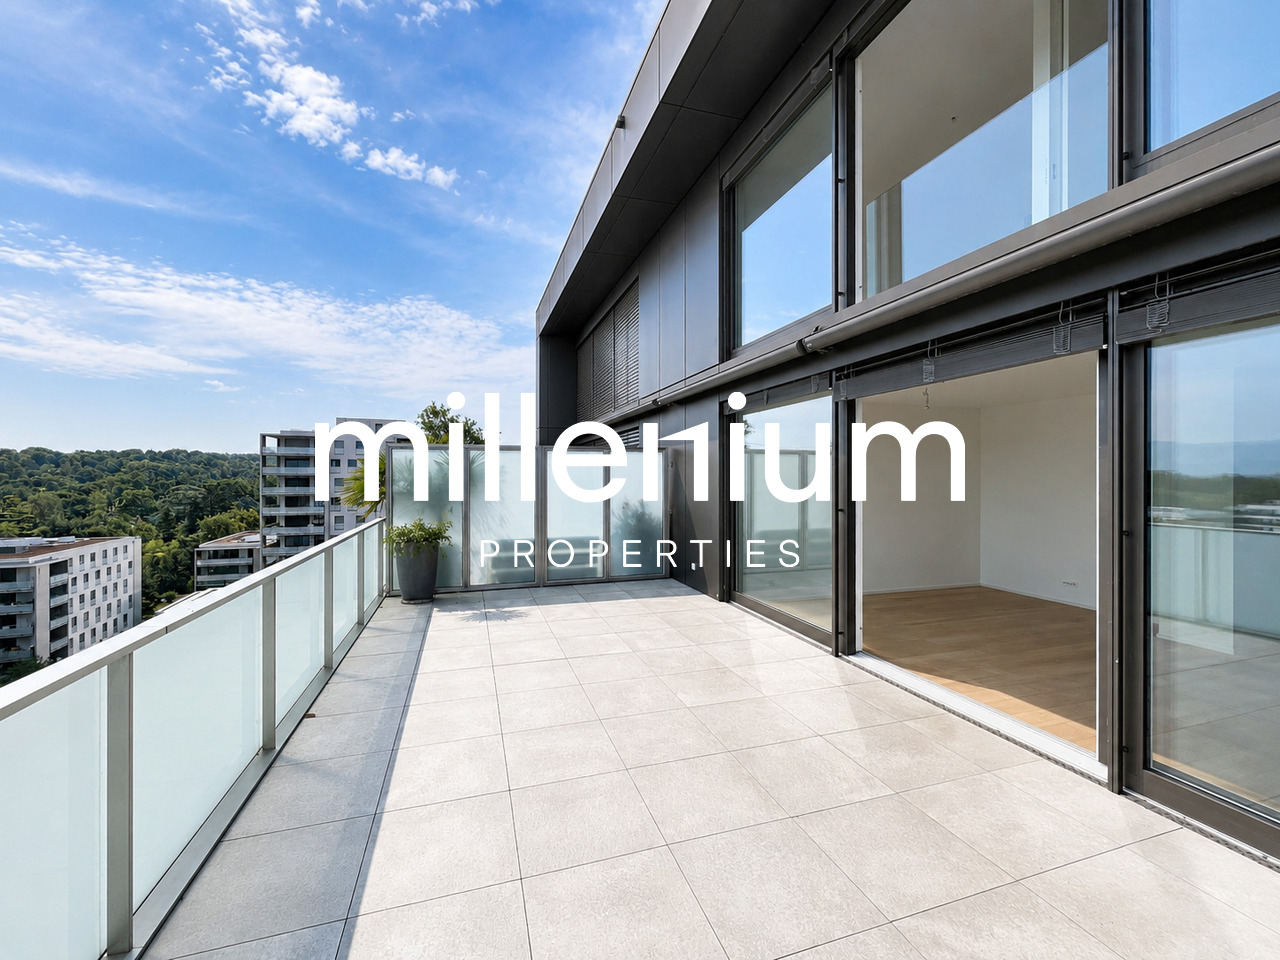
Agence : Millenium Properties SARéf : KM 2602Idéalement situé à Chêne-Bougeries, dans un environnement résidentiel prisé, ce magnifique duplex en attique, situé au 10e étage d'une résidence récente (2016), offre des prestations de standing, de généreux volumes et une luminosité exceptionnelle.D'une surface PPE d'environ 168 m², complétée par 60 m² de terrasses, ce bien séduit par son style loft contemporain et ses vues imprenables sur le lac Léman et le Mont-Blanc.Espace nuit à l'étage: • Une somptueuse suite parentale avec salle de bains privative et grand dressing • Une vaste chambre enfant avec sa salle de bains attenante • Possibilité d'aménager une troisième chambre Espace de vie : • Hall d'entrée avec rangements intégrés • WC visiteurs • Spacieuse pièce de vie traversante, baignée de lumière, avec accès aux terrasses • Deux espaces extérieurs offrant des vues dégagées, dont une magnifique perspective sur le Mont-Blanc • Cuisine moderne entièrement équipée avec îlot central, idéale pour recevoir Prestations & annexes : • Chauffage au sol • Style loft avec de beaux volumes • Grande cave • Deux places de parking en sous-sol • Local à vélos (intérieur et extérieur) Situation : • Accès direct aux commodités (Migros accessible depuis le niveau -1) • Écoles à proximité, dont le Cycle d'orientation de la Gradelle Un bien rare alliant confort moderne, emplacement privilégié et jolies vues.Loyer: CHF 6'700Contact :Kari Marill Hernandez+41 79 572 19 97km@milleniumproperties.chMILLENIUM PROPERTIESBoulevard du théâtre 5, 1204 Genèvehttps://www.milleniumproperties.ch+41 22 342 44 12Agency: Millenium Properties SARef: KM 2602Ideally located in Chêne-Bougeries, in a sought-after residential neighborhood, this magnificent penthouse duplex, located on the 10th floor of a recently built residence (2016), offers luxury amenities, generous spaces, and exceptional natural light.With a condominium area of approximately 168 m², complemented by 60 m² of terraces, this property captivates with its contemporary loft style and breathtaking views of Lake Geneva and Mont Blanc.Upstairs sleeping area: • A sumptuous master suite with a private bathroom and large walk-in closet • A spacious children's bedroom with an adjoining bathroom • Possibility of creating a third bedroom Living area: • Entrance hall with built-in storage • Guest restroom • Spacious, open-concept living area, bathed in light, with access to the terraces • Two outdoor areas offering unobstructed views, including a magnificent view of Mont Blanc • Modern, fully equipped kitchen with a central island, ideal for entertaining Features & Amenities: • Underfloor heating • Loft-style design with generous spaces • Large basement • Two underground parking spaces • Bicycle storage (indoor and outdoor) Location: • Direct access to amenities (Migros accessible from Level -1) • Schools nearby, including the Cycle d'orientation de la Gradelle A rare property combining modern comfort, a prime location, and beautiful views.Rent: CHF 6,700Contact:Kari Marill Hernandez 41 79 572 19 97km@milleniumproperties.chMILLENIUM PROPERTIESBoulevard du Théâtre 5, 1204 Genevahttps://www.milleniumproperties.ch 41 22 342 44 12

  • Balkon / Terrasse
  • Aussicht
  • Lift
  • +1
  • Wooden patio with a table and chairs, surrounded by a grassy area and a hedge, with a trampoline in the background.
  • Modern kitchen with white cabinets, stainless steel appliances, a central island, and a small dining area with two stools.
  • A small, well-lit room with a washing machine, drying rack, and built-in cabinets.
  • Floor plan showing a garden, living area, three bedrooms, and a bathroom. Dimensions and room labels are indicated.
1 / 47
CHF 5'615.– Top
6.5 Zimmer146m² Wohnfläche
Chemin des Cornillons 100, 1292 Pregny-Chambésy

Geräumige 6,5-Zimmer-Erdgeschosswohnung mit privatem Garten und Terrasse

Übernahme des Mietvertrags – ersatzmieter für eine geräumige 6,5-Zimmer-Wohnung im gesuchten Pregny Parc in Pregny-Chambésy gesucht. Die Wohnung profitiert von einer privaten Terrasse und einem Garten und ist ab dem 15. November 2026 verfügbar. Die neue Vermietung unterliegt der Zustimmung der Hausverwaltung (Wincasa).Willkommen in diesem außergewöhnlichen 6,5-Zimmer-Apartment in der Chemin des Cornillons 100 in der prestigeträchtigen und ruhigen Gemeinde Pregny-Chambésy (1292).Pregny Parc wurde zwischen 2020 und 2022 umfassend renoviert, einschließlich der Renovierung von Küchen und Bädern sowie der Modernisierung der elektrischen und Lüftungsanlagen.Diese großzügig dimensionierte Wohnung von 146 m² kombiniert modernen Komfort mit einer ruhigen Wohnlage – verfügbar ab 1. Dezember 2026 (1. oder 15. November 2026 sind auch möglich, wenn erforderlich)CHF 5615/Monat inklusive aller Ausgaben, einschließlich eines Parkplatzes in der Tiefgarage. • Geräumige Wohnbereiche: Eine durchdachte Raumaufteilung über 6,5 Räume, ideal für Familien oder diejenigen, die großen Wohnraum schätzen. • Private Terrasse und Garten: Genießen Sie Entspannung im Freien mit Ihrer eigenen privaten Terrasse und Ihrem Garten, perfekt für sonnige Sommertage. • Private Waschküche: Ein dedizierter, gut beleuchteter Raum mit Waschmaschine und Trockner. • Tiefgarage: Sichere Parkmöglichkeit inklusive. • Aufzug: Einfacher Zugang zu allen Etagen. Zusätzliche Ausstattung: • Kinderfreundliche Umgebung mit Außenspielplatz • Haushaustiere erlaubt • Erstbezug 2002 und renoviert 2022 Lage und Umgebung: In der ruhigen und gesuchten Gemeinde Pregny-Chambésy gelegen, genießt diese Wohnung eine ruhige Lage ohne nennenswerte Straßen- oder Bahnlärm – Tag und Nacht. Die Gegend ist sonnig und profitiert von der Nähe zu einem See und einem Bahnhof. Öffentliche Verkehrsmittel sind leicht zugänglich, mit der Chambésy-Pierrière-Bushaltestelle nur 4 Minuten zu Fuß entfernt und dem Chambésy-Bahnhof, der in etwa 9 Minuten zu Fuß erreichbar ist. Dies macht das Pendeln nach Genf und in die Umgebung mühelos.Dies ist eine seltene Gelegenheit, eine geräumige, renovierte und familienfreundliche Wohnung in einem der begehrtesten Wohngebiete von Genf zu mieten. Verpassen Sie nicht die Chance, dieses schöne Zuhause Ihr eigen zu nennen.

Wegzeit
-
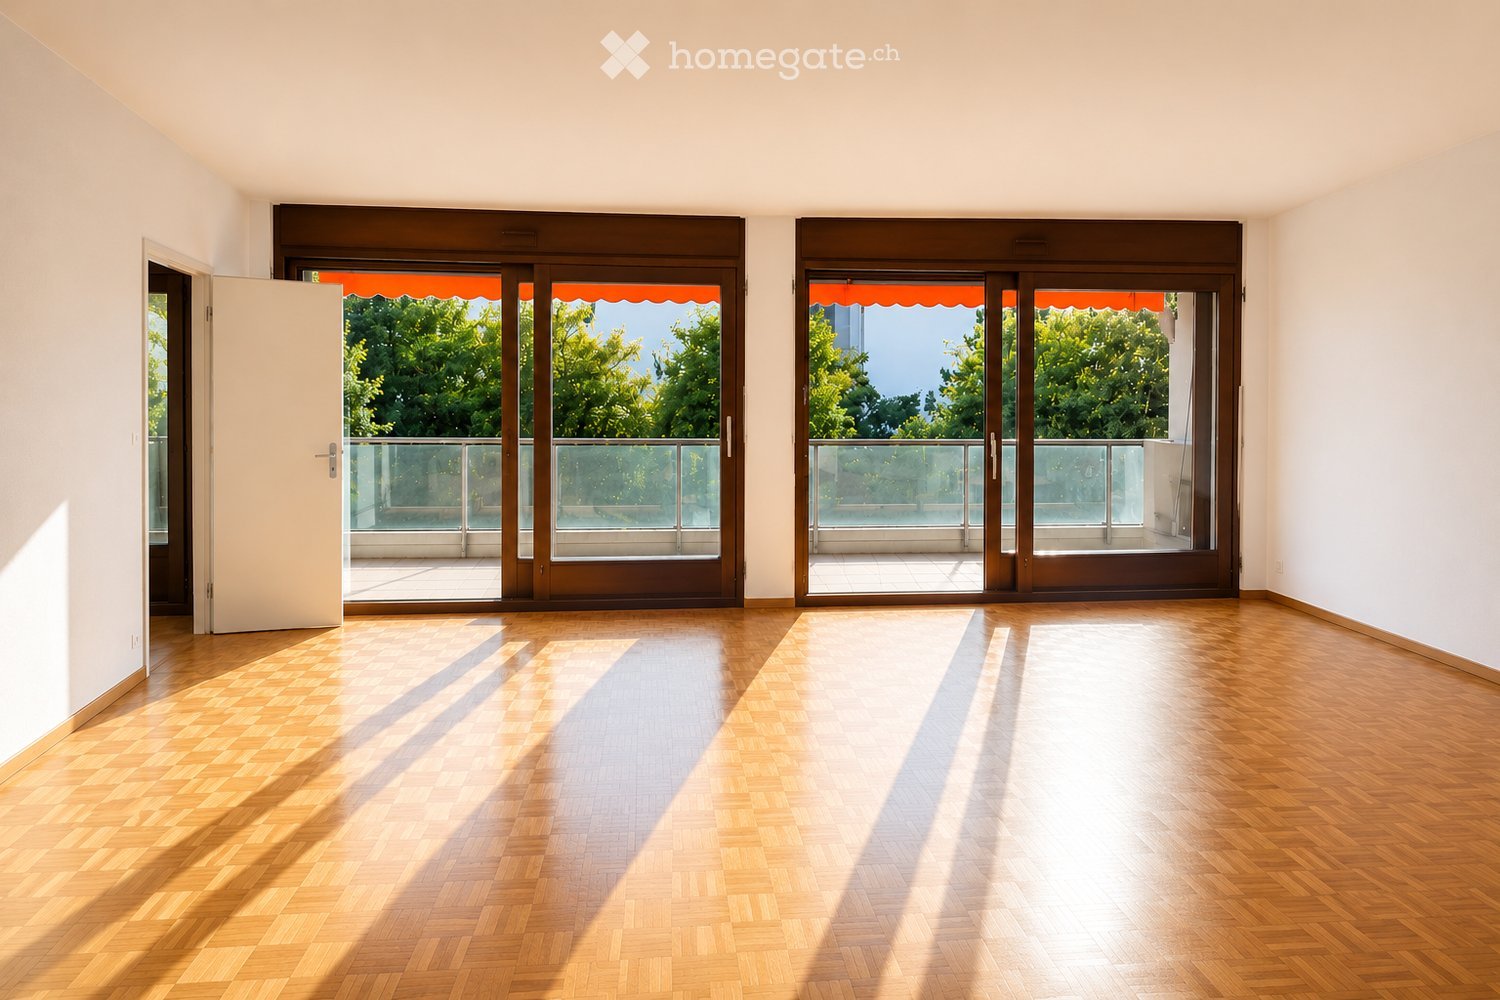
  • Empty room with wooden flooring, large sliding glass doors leading to a balcony, and white walls.
  • Balcony with glass railing, tiled floor, and red awning, overlooking a lush green area with trees and a neighboring building.
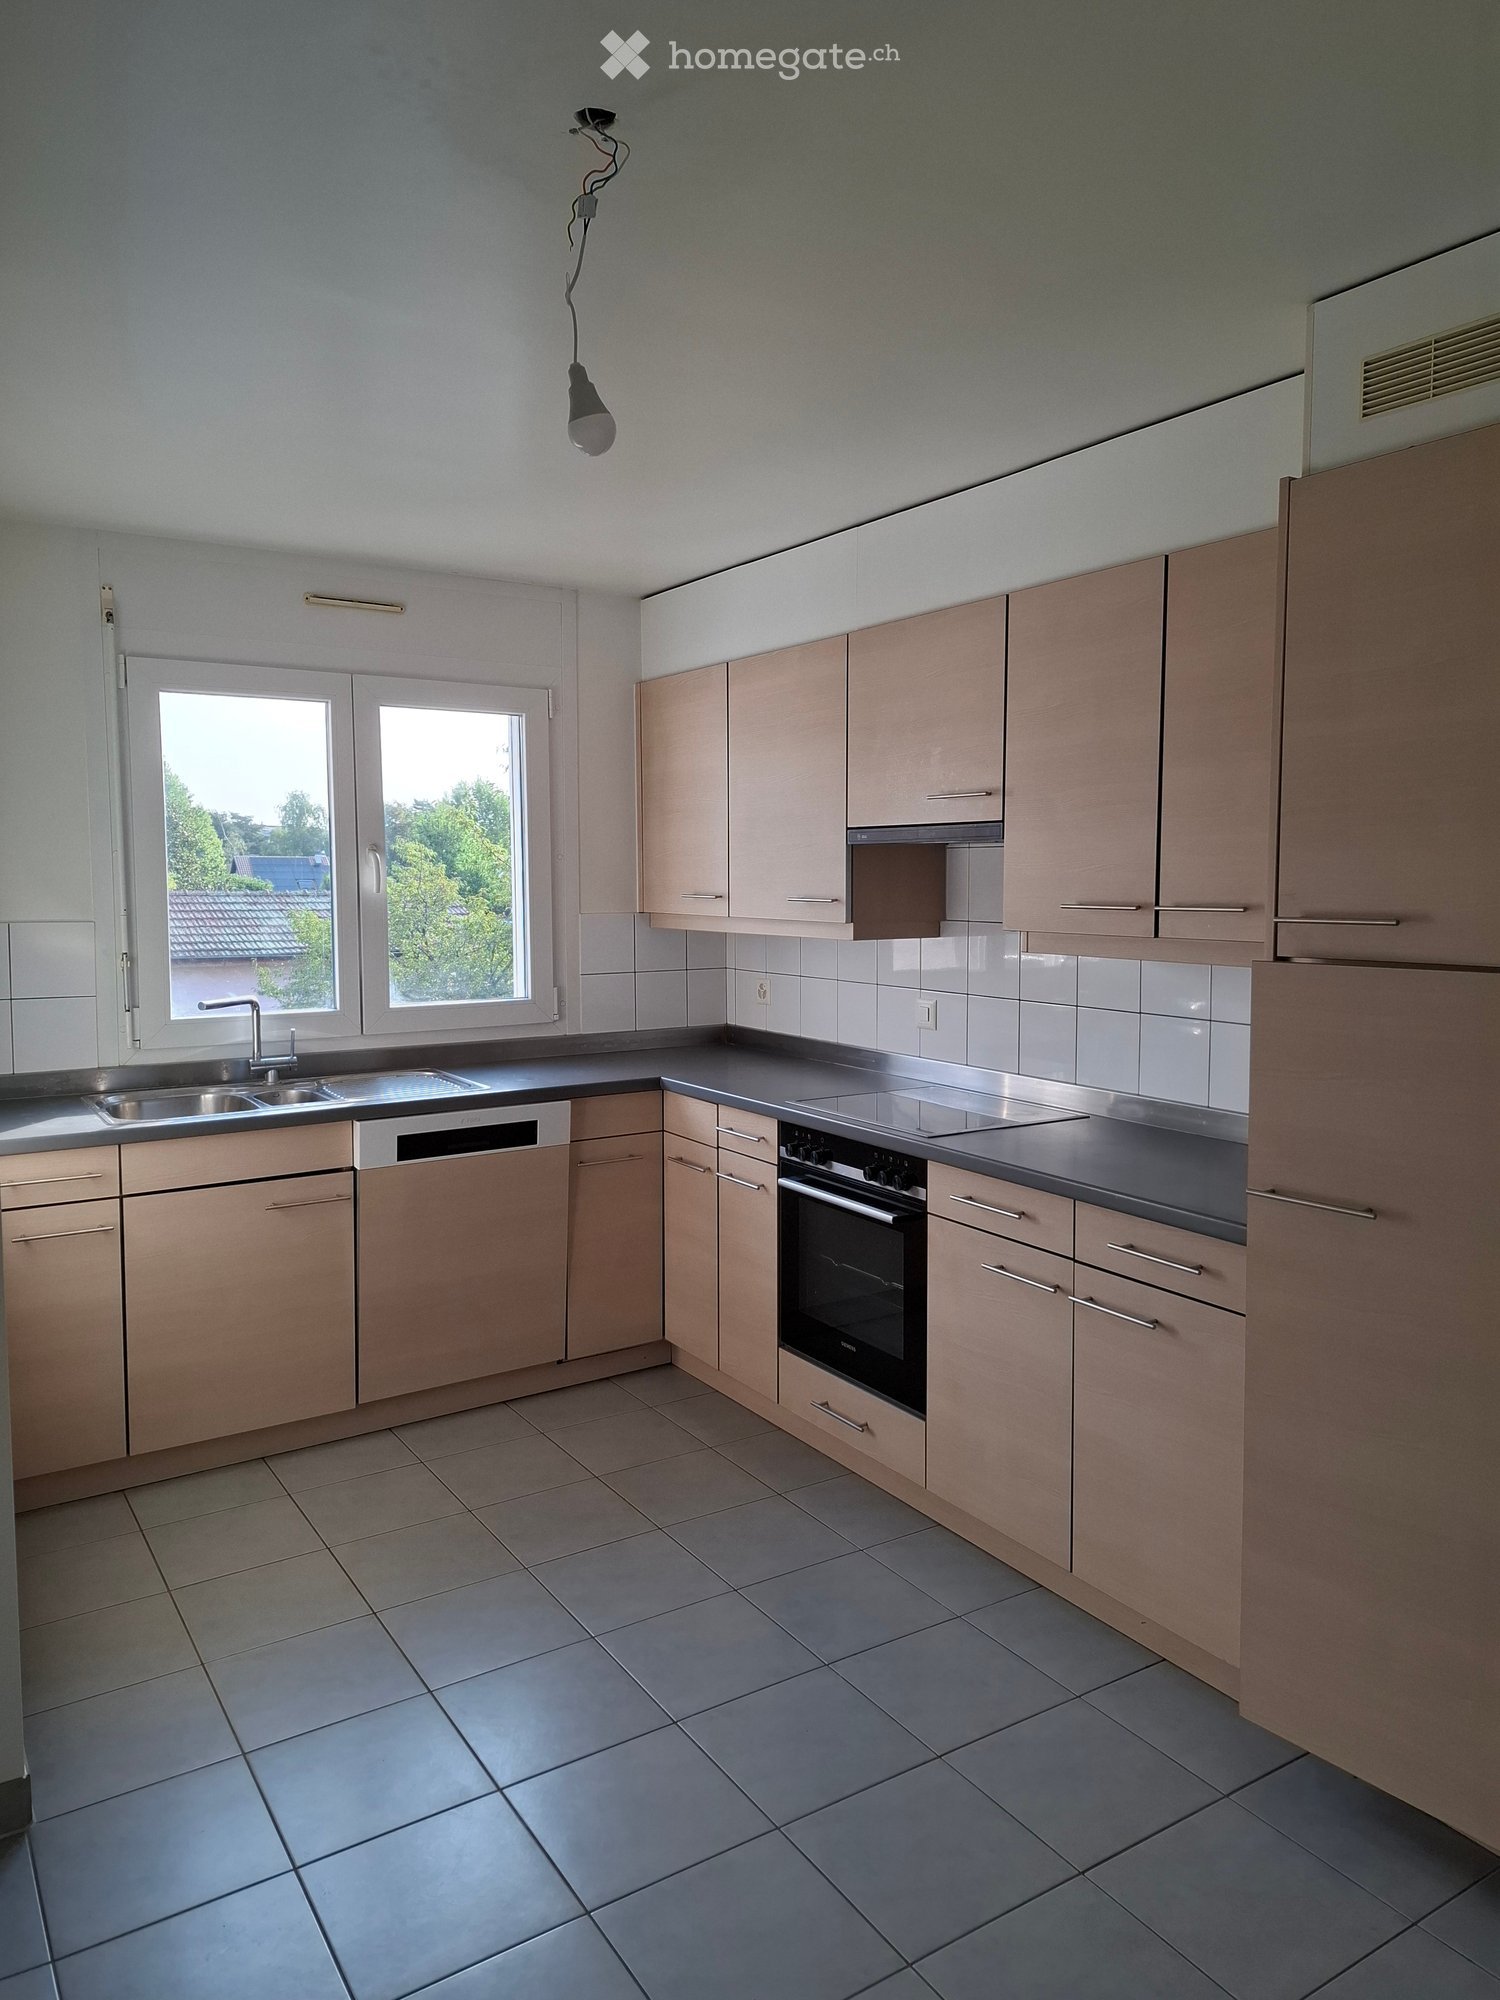
  • Modern kitchen with white cabinets, black countertops, stainless steel sink, and built-in oven.
  • Empty room with wooden herringbone flooring, white walls, large sliding glass door leading to a balcony, and natural light streaming in.
  • A narrow hallway with light wooden herringbone flooring and white walls, leading to a modern bathroom with a glass-enclosed shower and a bathtub.
  • Modern bathroom with two sinks, a bathtub, a toilet, and a large mirror with integrated lighting. The space features sleek, contemporary design with light-colored tiles and a glass-enclosed shower area.
  • Empty room with wooden parquet flooring, white walls, and a large sliding glass door leading to a balcony with a metal railing. Sunlight streams in, casting shadows on the walls.
  • Empty room with wooden herringbone flooring, white walls, and a large sliding glass door leading to a balcony.
  • Modern bathroom with a glass-enclosed shower, a white sink with a chrome faucet, a built-in cabinet, and a toilet.
  • Empty room with light-colored walls, wooden parquet flooring, and a pendant light fixture. A doorway leads to a balcony area with a view of greenery.
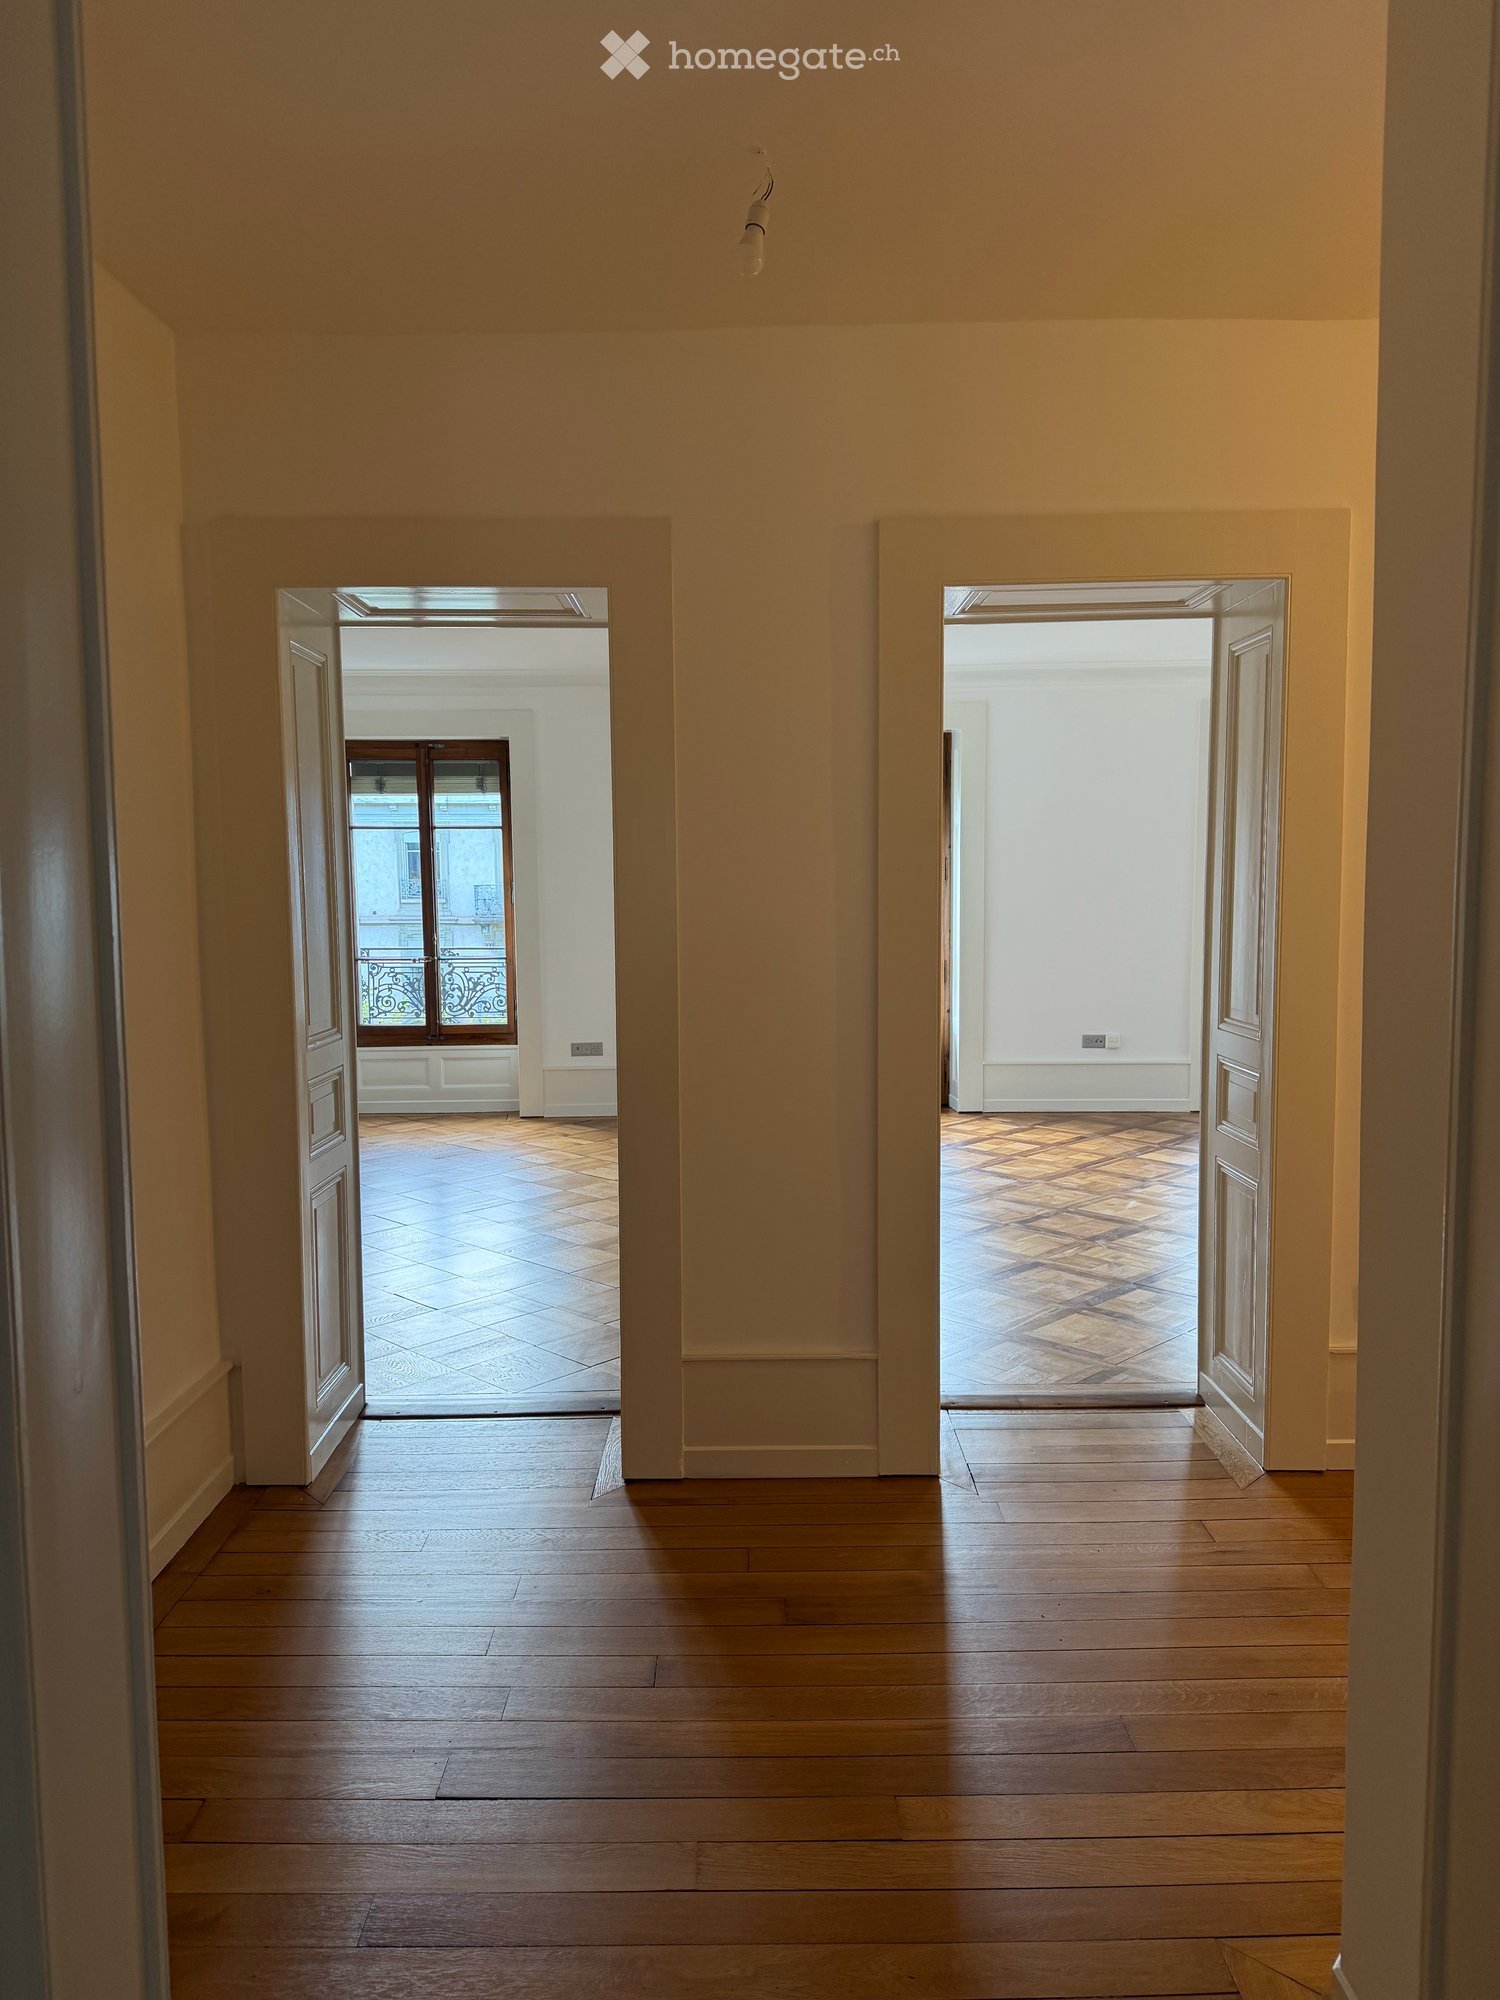
  • A long, narrow hallway with light-colored walls, wooden herringbone flooring, and recessed ceiling lights. The hallway features several closed white doors on both sides and leads to an open doorway at the end.
  • Indoor swimming pool area with large windows overlooking a lush garden, wooden flooring, and modern architectural design.
  • Balcony with metal railing, overlooking a lush green garden and a modern white building in the background.
  • Multi-story apartment building with balconies, surrounded by greenery and a paved pathway.
1 / 14
CHF 7'000.– Top
5.5 Zimmer180m² Wohnfläche
Route de Florissant 118, 1206 Genève

Prächtige 5.5-Zimmer-Wohnung mit Grünblick und Pool – Blühendes Apartment in Genf

Prächtige Familienwohnung in Florissant / Champel – Verfügbar ab 1. JuliSitué im sehr gefragten Viertel von Florissant / Champel, bietet diese elegante Wohnung einen ruhigen, grünen und Wohngebiet, während sie in unmittelbarer Nähe zum Stadtzentrum, internationalen Schulen, Verkehrsmitteln und Einrichtungen liegt.Sehr hell durch ihre dreifache Ausrichtung und großen Fensterfronten, profitiert die Wohnung von schönen Räumlichkeiten, mehreren Außenbereichen / Balkonen mit freier Sicht auf die Grünflächen, was eine seltene und privilegierte Umgebung in Genf schafft.Die Wohnung besteht unter anderem aus:• Großes, helles Wohnzimmer mit Zugang zu den Außenbereichen • 3 Schlafzimmer von guter Größe • 3 Badezimmer • Voll ausgestattete Küche • Viele integrierte Stauräume • Große Fensterfronten und ausgezeichnete natürliche Beleuchtung • Großer, privater KellerDie Residenz verfügt auch über einen privaten Innenpool, ein seltenes Plus im Viertel.Ideal für eine Familie, ein Expatriatenpaar oder eine exekutive Umzugsgesuch, die nach Raum, Ruhe und Lebensqualität in einem der begehrtesten Viertel von Genf suchen.Verfügbar ab 1. JuliMiete: CHF 7’000 / Monat Nebenkosten: CHF 200 / Monat Großer, innenliegender Parkplatz: CHF 300 / Monat Gesamtkosten pro Monat: CHF 7’500

Wegzeit
-
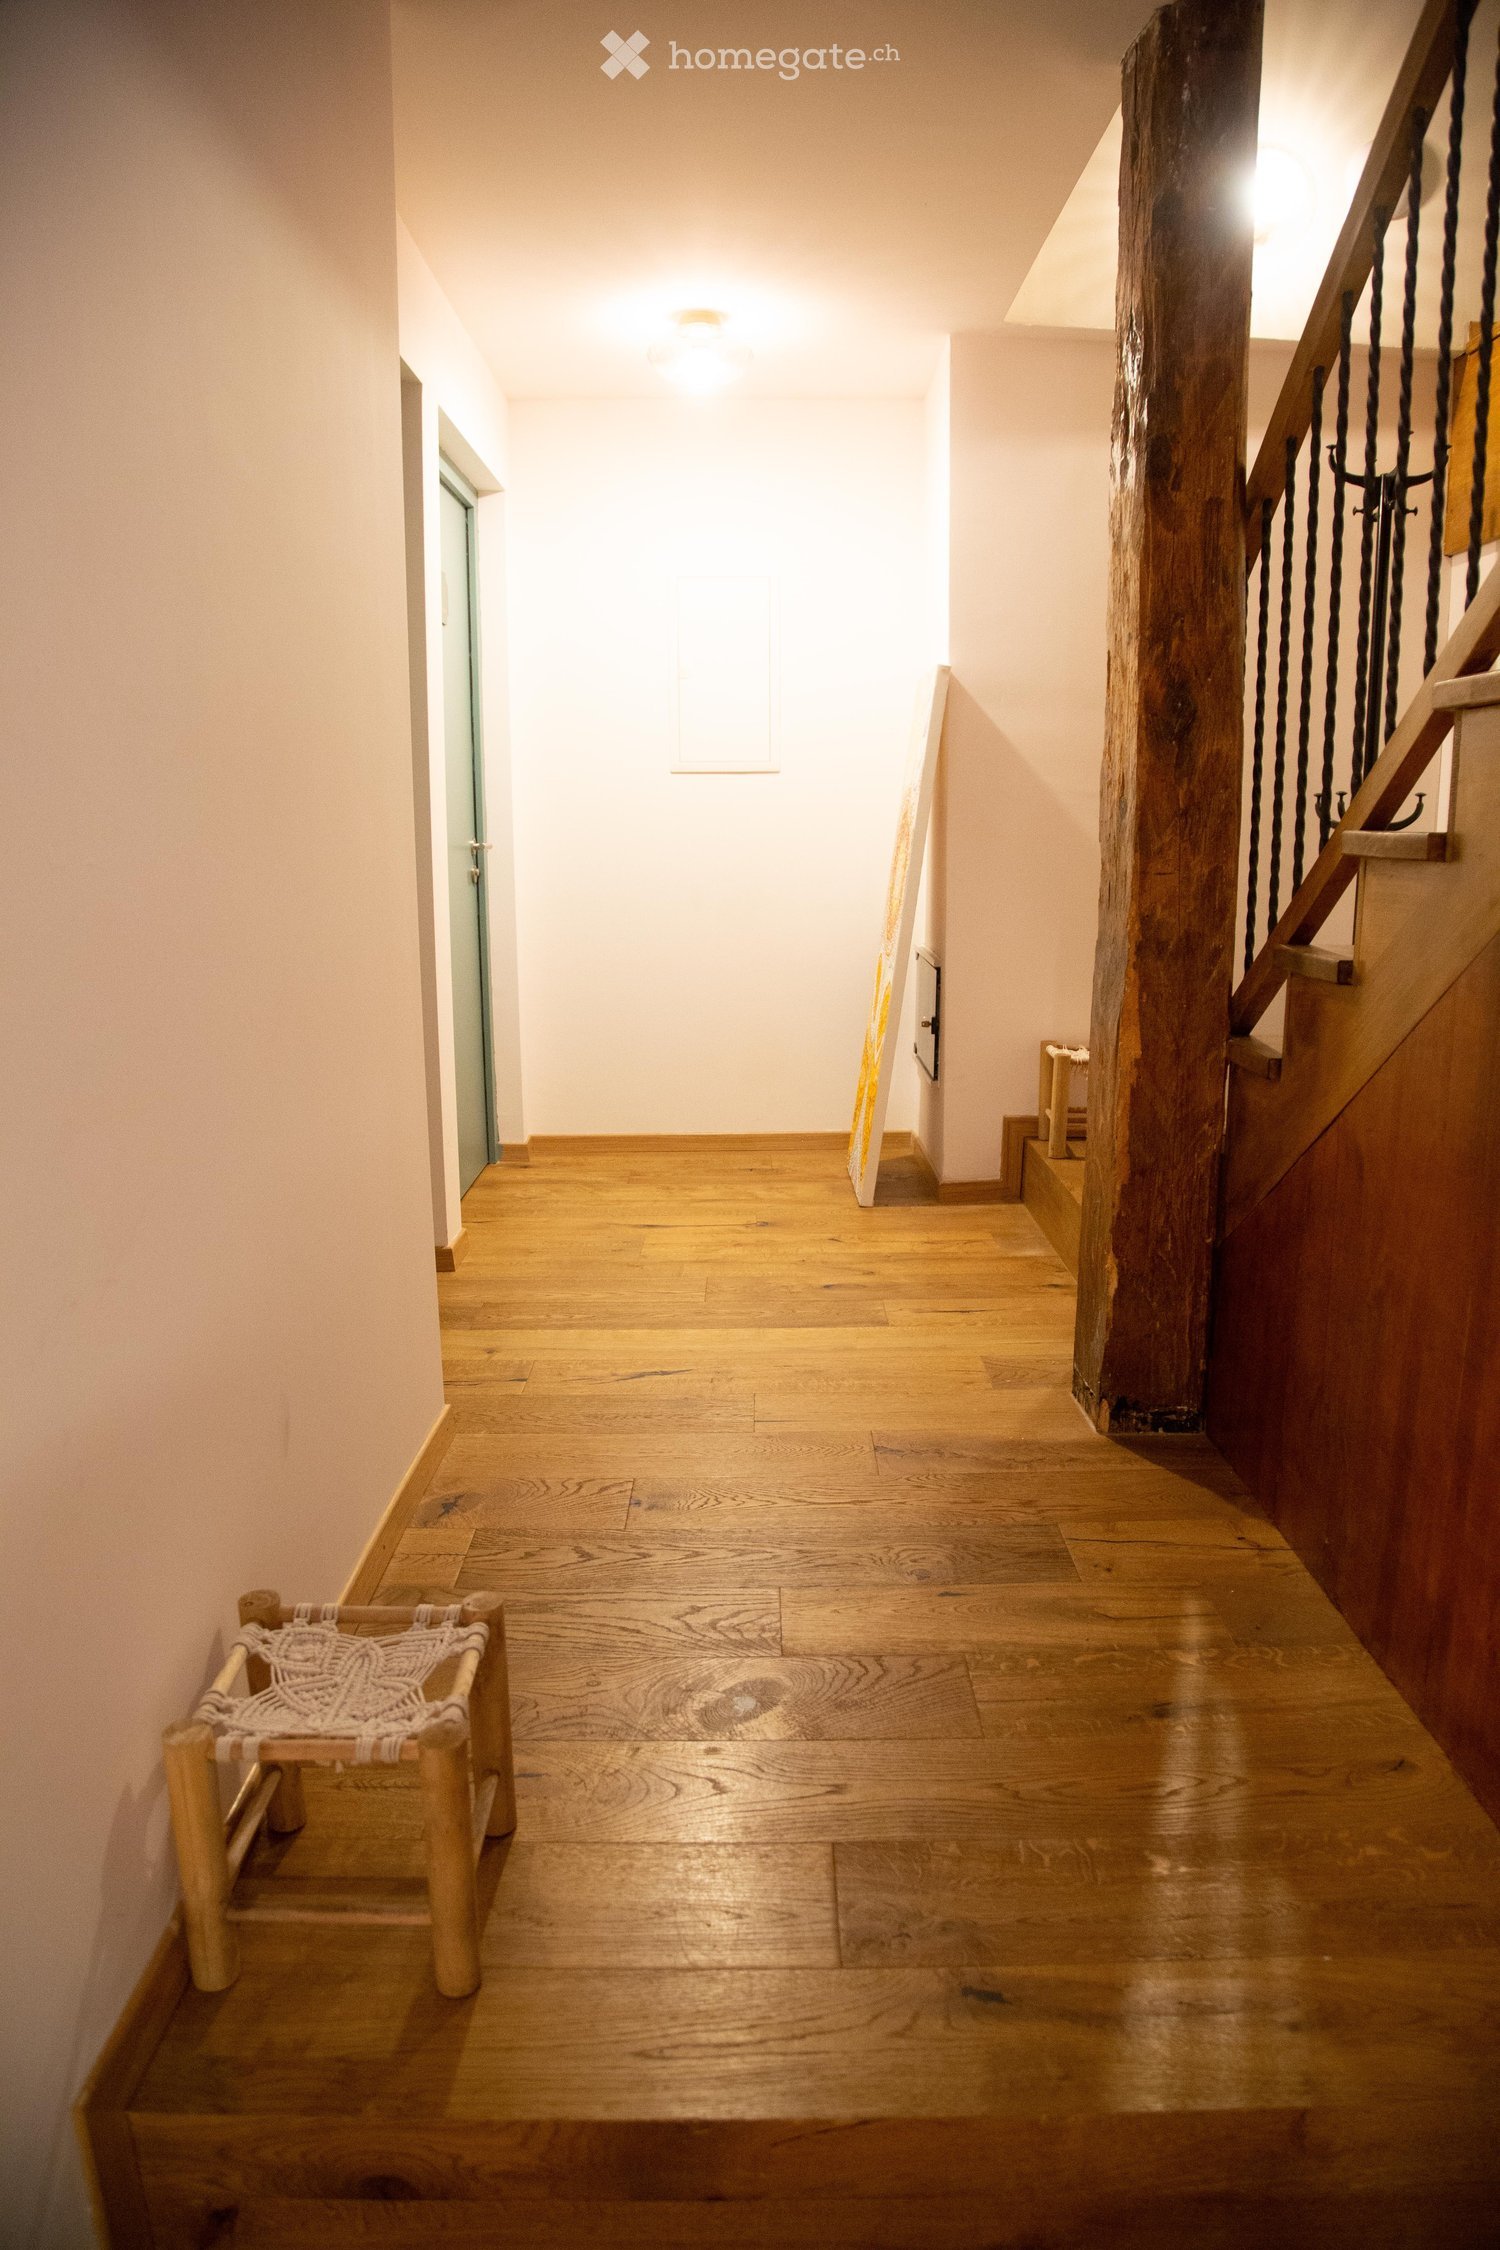
  • Wooden floor hallway with a staircase featuring a wooden railing and a small woven bench on the left side.
  • Cozy bedroom with a double bed, red headboard, white bedding, a small table, a chair, and a window with red curtains. The room features a floral wallpaper and a modern pendant light.
  • Cozy bedroom with a large double bed, nightstand, chair, small table, and mirror. The room features patterned wallpaper, wooden flooring, and a window with dark curtains.
  • Modern bathroom with a glass-enclosed shower, toilet, towel rack, and toilet paper holder.
  • Cozy bedroom with a bed, a chair, a small table, a TV screen, a sink, and a curtained window.
  • Modern bathroom with a white sink, chrome faucet, mirror, and towels on a metal rack. A glass shower enclosure is visible in the background.
  • Modern bathroom with a white sink, chrome faucet, toilet, and a towel on the counter. There are two glasses and a soap dispenser on the counter as well.
1 / 7
CHF 3'290.– Top
6 Zimmer130m² Wohnfläche
Route de Rougemont, 1286 Soral

Appartement in Soral

Zu vermieten Soral rt de RougemontPrächtiges Appartement im Dachgeschoss, ideal für eine große Familie,eine Wohngemeinschaft oder geteilte UnterkunftSuperbes Dachgeschoss mit 5 Zimmern. Jedes Zimmer mit eigenem Bad und WCprivat. Entdecken Sie dieses prächtige Appartement im Dachgeschoss, hell und vollerCharm, mit sehr schönen Räumen und einer besonders seltenen Konfiguration. Idealfür eine große Familie, eine Wohngemeinschaft oder eine Generationenübergreifende Unterkunft, bietet esjedem Bewohner einen echten privaten Raum, während es gleichzeitig schöne Gemeinschaftsräumebietet.1. Etage – SchlafbereichDie Etage besteht aus 5 großen, hellen und komfortablen Zimmern. Ein echter Vorteil: Jedes Zimmerverfügt über sein eigenes privates Bad mit Dusche und WC, bietet also Komfort, Intimität undUnabhängigkeit für jeden. Die Zimmer ermöglichen auch unterschiedliche Einrichtungen je nachBedarf: Schlafzimmer, Büro, Ankleidezimmer, Arbeitsplatz…2. Etage – Wohnbereich Im oberen Stockwerk finden Sie: Ein großzügiger, gemütlicher undcharmanter Wohnbereich, ideal für gesellige Momente. Eine voll ausgestattete Küche* mitKühlschrank, Herd und Backofen. Prächtige sichtbare Dachbalken, die dem Ganzen viel Charmverleihen. Die Highlights5 große Zimmer. 5 private Badezimmer 5 private Toiletten.Schöne Räume. Charme des Alten und sichtbare Dachbalken. Seltene und funktionaleKonfiguration. Ideal für große Familie oder WohngemeinschaftMiete 2'990 CHF / Monat + 300 CHF Nebenkosten (Strom, Wasser, Heizung)

Wegzeit
-
1 / 8
CHF 4'424.– Top
4 Zimmer101m² Wohnfläche
Boulevard Helvétique 26, 1207 Genève

101 m² 4-room apartment in the heart of Geneva — steps from Rue de Rive

Rare opportunité en plein centre-ville : un vaste 4 pièces de 101 m² au boulevard Helvétique 26, à quelques minutes à pied de la rue de Rive, du lac et du Jardin anglais.Avec 101 m², l'appartement offre des volumes que l'on trouve rarement dans ce quartier : un très grand salon-séjour, deux chambres, une cuisine entièrement équipée et une salle de bains. Situé au 4ème étage avec ascenseur, il bénéficie d'une belle luminosité. Une cave complète le bien.Le quartier met tout à portée de pas : commerces, cafés et restaurants de Rive, transports publics à proximité immédiate, et les quais à quelques minutes.Loyer : CHF 4'193.— net + CHF 231.— de charges (CHF 4'424.— / mois) Surface : 101 m² · 4,0 pièces · 4ème étage, ascenseur · Libre de suite Adresse : Boulevard Helvétique 26, 1207 GenèveLes visites sont organisées en groupe, y compris en soirée. Merci de nous contacter via le formulaire de cette annonce pour recevoir le calendrier des prochaines visites.++++++++A rare find in the very centre of the city: a spacious 101 m² 4-room apartment at Boulevard Helvétique 26, a few minutes' walk from Rue de Rive, the lake and the Jardin Anglais.At 101 m², the apartment offers proportions seldom found in this neighbourhood: a very generous living room, two bedrooms, a fully fitted kitchen and a bathroom. On the 4th floor with a lift, it enjoys excellent natural light. A cellar comes with the property.The neighbourhood puts everything within walking distance: the shops, cafés and restaurants of Rive, public transport on the doorstep, and the lakeside quays just minutes away.Rent: CHF 4,193 net + CHF 231 charges (CHF 4,424 per month) Size: 101 m² · 4 rooms · 4th floor, lift · Available immediately Address: Boulevard Helvétique 26, 1207 GenevaViewings are held in groups, including evening slots. Please get in touch via the contact form on this listing to receive the schedule of upcoming viewings.

Wegzeit
-
1 / 7
CHF 6'950.– Top
6 Zimmer195m² Wohnfläche
1209 Genève

Schönes, helles, vollständig renoviertes Apartment

Agentur: Millenium PropertiesReferenz: SCH 2539Gelegen im 10. Stock eines prestigeträchtigen Wohngebäudes auf der Avenue du Bouchet in Grand-Saconnex, bietet diese geräumige Wohnung eine friedliche, grüne Umgebung in der Nähe aller Annehmlichkeiten.Mit etwa 193 qm Wohnfläche verfügt die Wohnung über großzügige Räume, viel Tageslicht und eine 20 qm Terrasse. Ihre geräumige und funktionale Aufteilung macht sie zu einem idealen Zuhause für eine Familie.Die Wohnung besteht aus: • Einem großen Eingangsbereich • Einer Gästetoilette • Einer voll ausgestatteten und ausgerüsteten Küche • Einem geräumigen Wohnzimmer und einem angrenzenden Essbereich, beide mit Zugang zur Terrasse • Einem Master-Schlafzimmer mit Ankleide und privater Dusche mit WC • Zwei weiteren Schlafzimmern mit Einbauspeichern • Einem Badezimmer mit WC • Einem Keller • Einer Doppelgarage: CHF 400 pro Monat Die Immobilie ist ideal in einer ruhigen Wohngegend gelegen, in der Nähe von Geschäften, öffentlichen Verkehrsmitteln, Schulen, dem Trembley-Park und den internationalen Organisationen in Genf.Eine wunderbare Gelegenheit, die nicht verpasst werden sollte. Kontaktieren Sie uns noch heute, um einen Besichtigungstermin zu vereinbaren.Monatliche Miete: CHF 6,950Monatliche Nebenkosten: CHF 350Doppelgarage: CHF 400Gesamtkosten pro Monat: CHF 7,700Die gezeigten Bilder dienen nur zu Illustrationszwecken und sind nicht verbindlich. Sie zeigen moderne virtuelle Einrichtungskonzepte, die das volle Potenzial der Wohnung aufzeigen sollen.Kontakt:Vermietungsabteilung+41 78 335 55 00sch@milleniumproperties.chMILLENIUM PROPERTIES SABoulevard du Théâtre 51204 Genf+41 22 342 44 12www.milleniumproperties.ch

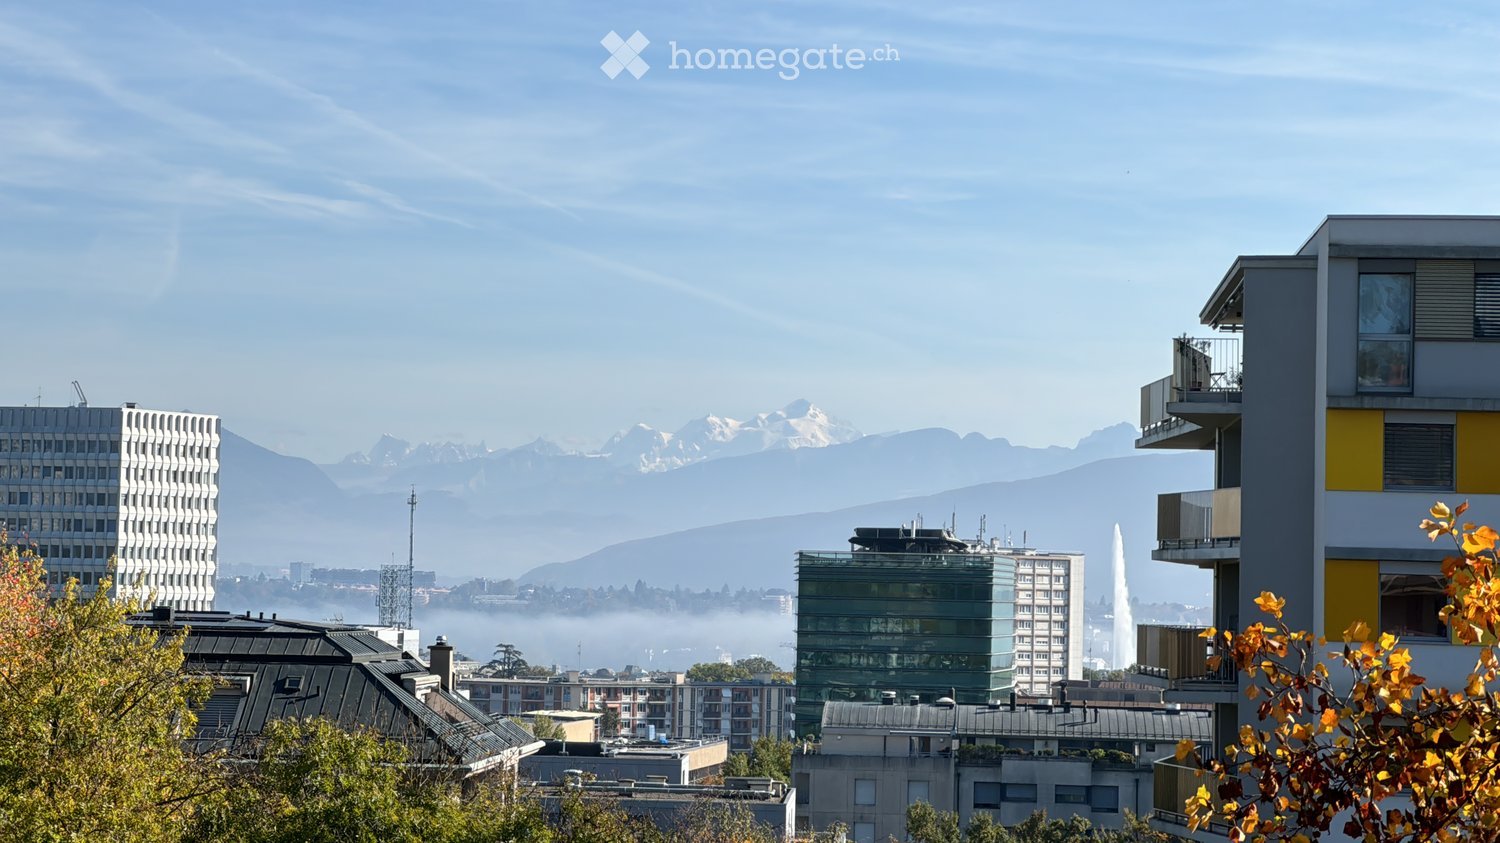
  • Panoramic view of a cityscape with modern buildings, distant mountains, and a fountain in the foreground.
  • Modern living room with wooden flooring, large windows offering a city view, a red leather sofa, a white sofa, a black armchair, a small table, and a TV on a shelf.
  • Empty room with wooden flooring, white walls, and a wooden countertop leading to a kitchen area with cabinets and appliances.
  • Empty room with wooden parquet flooring, white walls, and large windows with blinds. No furniture or equipment present.
  • Modern bathroom with tiled walls, a toilet, a sink, a shower enclosure, and a radiator.
  • Empty hallway with wooden flooring, white walls, and recessed lighting. Open doors lead to adjacent rooms.
  • Empty room with wooden flooring, white walls, and a small counter area. No furniture or equipment present.
  • Bathroom with brown tiled walls, a double sink, a toilet, a bathtub, and a mirrored cabinet with lighting.
1 / 8
CHF 3'672.– Top
4 Zimmer96m² Wohnfläche
Ch du Champ-Baron, 1209 Genève

Beautiful apartment in Pt Saconnex with the Mt Blanc and Jet d'eau view

FRANÇAIS:Reprise de bail — Appartement de 4 pièces avec vue sur le Mont-Blanc et le Jet d'eau (3,672 CHF, charges comprises)Disponible dès le 1er novembre 2026 ou date à convenirMagnifique appartement de 4 pièces situé au 5ème étage, offrant une vue exceptionnelle sur le Mont-Blanc et le Jet d'eau.L'appartement se compose de : • Grande entrée avec deux armoires murales encastrées • Séjour ouvert sur la cuisine • Séjour et cuisine donnant tous deux sur des balcons orientés côté Alpes ou Jura • Couloir de distribution avec trois grandes armoires murales encastrées • Chambre principale, spacieuse, avec accès balcon • Première salle de bains avec baignoire • Deuxième salle de bains avec douche • Deuxième chambre, petite, avec accès balcon • Grande cave au sous-sol, accessible par un vaste ascenseur • Large place de parking en sous-sol À noter : • Concierge résidant dans l'immeuble, disponible et serviable • Animaux acceptés par la régie • Location de la place de parking en sous-sol : CHF 200.–/mois, non obligatoire Emplacement : Situé à proximité immédiate des organisations internationales et de l'Hôtel Intercontinental, dans le quartier calme et bien desservi du Petit-Saconnex. • Bus 5, 8, 11 et 3 à 5–8 minutes à pied • 15 minutes en bus de l'aéroport • 20 minutes à pied de la gare de Cornavin • Coop et Migros à 10 minutes à pied • Supermarché bien fourni à la station-service, ouvert 24h/24, à 3 minutes à pied -------------------------------------------------ENGLISH:Lease Takeover — 4-room apartment with Mont-Blanc and Jet d'Eau views (3,672 CHF, charges included)Available from November 1, 2026, or by arrangementBeautiful 4-room apartment located on the 5th floor, offering an exceptional view of Mont-Blanc and the Jet d'Eau.The apartment consists of: • Large entrance with two built-in wardrobes • Living room open to the kitchen • Both the living room and kitchen open onto balconies facing either the Alps or the Jura • Distribution corridor with three large built-in wardrobes • Main bedroom, spacious, with balcony access • First bathroom with bathtub • Second bathroom with shower • Second bedroom, small, with balcony access • Spacious cellar in the basement, accessible via a large elevator • Wide parking space in the basement Please note: • Concierge lives in the building and is helpful • Pets welcome, per the management company • Underground parking space rental: CHF 200/month, not mandatory Location: Located right next to the international organizations and the Hôtel Intercontinental, in the quiet and well-served Petit-Saconnex neighborhood. • Bus lines 5, 8, 11, and 3 within a 5–8 minute walk • 15 minutes by bus to the airport • 20-minute walk to Cornavin main station • Coop and Migros within a 10-minute walk • Well-stocked supermarket at the gas station, open 24/7, within a 3-minute walk

Wegzeit
-

Vorschläge basierend auf deinen Suchresultaten

Zusätzliche Informationen

Überblick

Die Einwohnerzahl in Aire-la-Ville hat sich in den letzten 3 Jahren infolge eines Bevölkerungsrückgangs um 3.26% auf 1173 verändert.

Bevölkerungsstatistiken

Das durchschnittliche Jahreseinkommen beträgt CHF 108'405. Dabei haben 28.26% der Bevölkerung einen Hochschulabschluss, 14.02% haben eine höhere Berufsausbildung genossen, 41.42% der Bevölkerung können den SEK II-Abschluss (Matura oder Berufslehre) vorweisen und 16.4% der Einwohner schließen derzeit die obligatorische Schulbildung ab. Die Arbeitslosenquote beträgt insgesamt 1.53%.

Steuern

Die Steuerbelastung liegt bei 11.7%. Einkommen, Familienstand und Abzüge sind unter anderem Faktoren, die die Steuerabgaben beeinflussen. In Aire-la-Ville beläuft sich die Steuerlast auf 18.78% für eine kinderlose, ledige Person. Im Durchschnitt zahlen ein pensioniertes Paar (Ü 65) 14.77%, ein Ehepaar mit zwei Kindern 6.59% und ein kinderloses Ehepaar 11.07%.

Neubau

In den letzten 5 Jahren sind in Aire-la-Ville 9 Wohnungen entstanden. Genau 0 neue 3-Zimmer-Wohnungen wurden dabei gebaut. Darüber hinaus kamen 3 5-Zimmer-Wohnungen auf den Wohnungsmarkt der Region.

Bestand

Die Neubauten sorgen für mehr Wohnraum in der Region. So gibt es in Aire-la-Ville insgesamt 453 Wohnungen. Der Anteil der 10 1-Zimmer-Wohnungen am gesamten Wohnbestand beträgt 10. Zusätzlich gibt es 39 Wohnungen mit 2 Zimmern, 91 Wohnungen mit 3 und 160 Wohnungen mit 4 Zimmern. Die Anzahl der Wohnungen beläuft sich auf 100 5-Zimmer-Wohnungen und 53 sehr große Wohnungen mit 6 und mehr Zimmern.

Leerwohnungen

Die Quote der leeren Wohnungen in Aire-la-Ville liegt bei 0.22%. Dabei stehen 0% der 5-Zimmer-Wohnungen aktuell leer. Wohnungen mit 6 Zimmern haben eine Leerstandsquote von 1.89%.

Immobilienmarkt (nur Vermietung)

CHF 2900 werden im Schnitt für Mietpreise der Objekte verlangt. 25% der angebotenen Mieten sind günstiger oder entsprechen einer monatlichen Miete von CHF 1950 (25%-Quantil). Außerdem sind 75% der monatlichen Mieten geringer oder gleich einem Preis von CHF 3000.