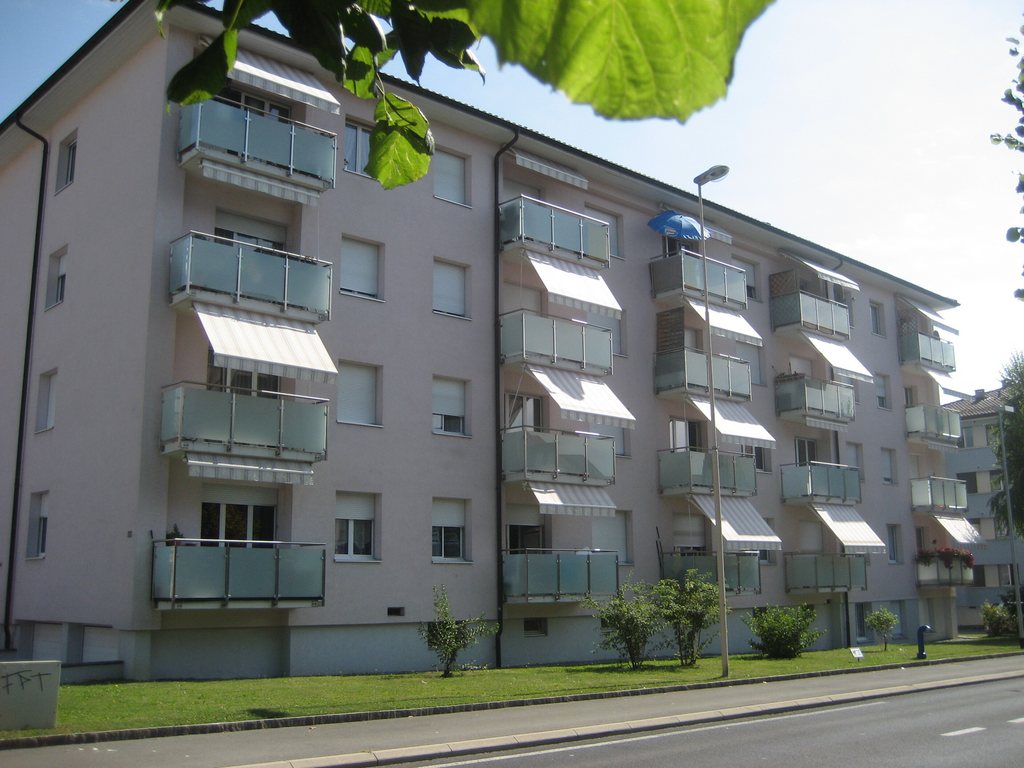
2 Treffer - Wohnung mieten in Penthalaz
Weitere Objekte in deinem automatisch erweiterten Suchgebiet
20 Treffer - Umkreis: + 10km
  • A scenic view of a lake with sailboats, surrounded by mountains, with a parking lot and buildings in the foreground.
  • A modern, furnished balcony with a white sofa, two black armchairs, a small table, and a grey ottoman. The space features large glass windows and a view of the city.
  • Open-plan living and dining area with large windows offering a view, featuring a white sofa, dining table with chairs, a red stool, and a television.
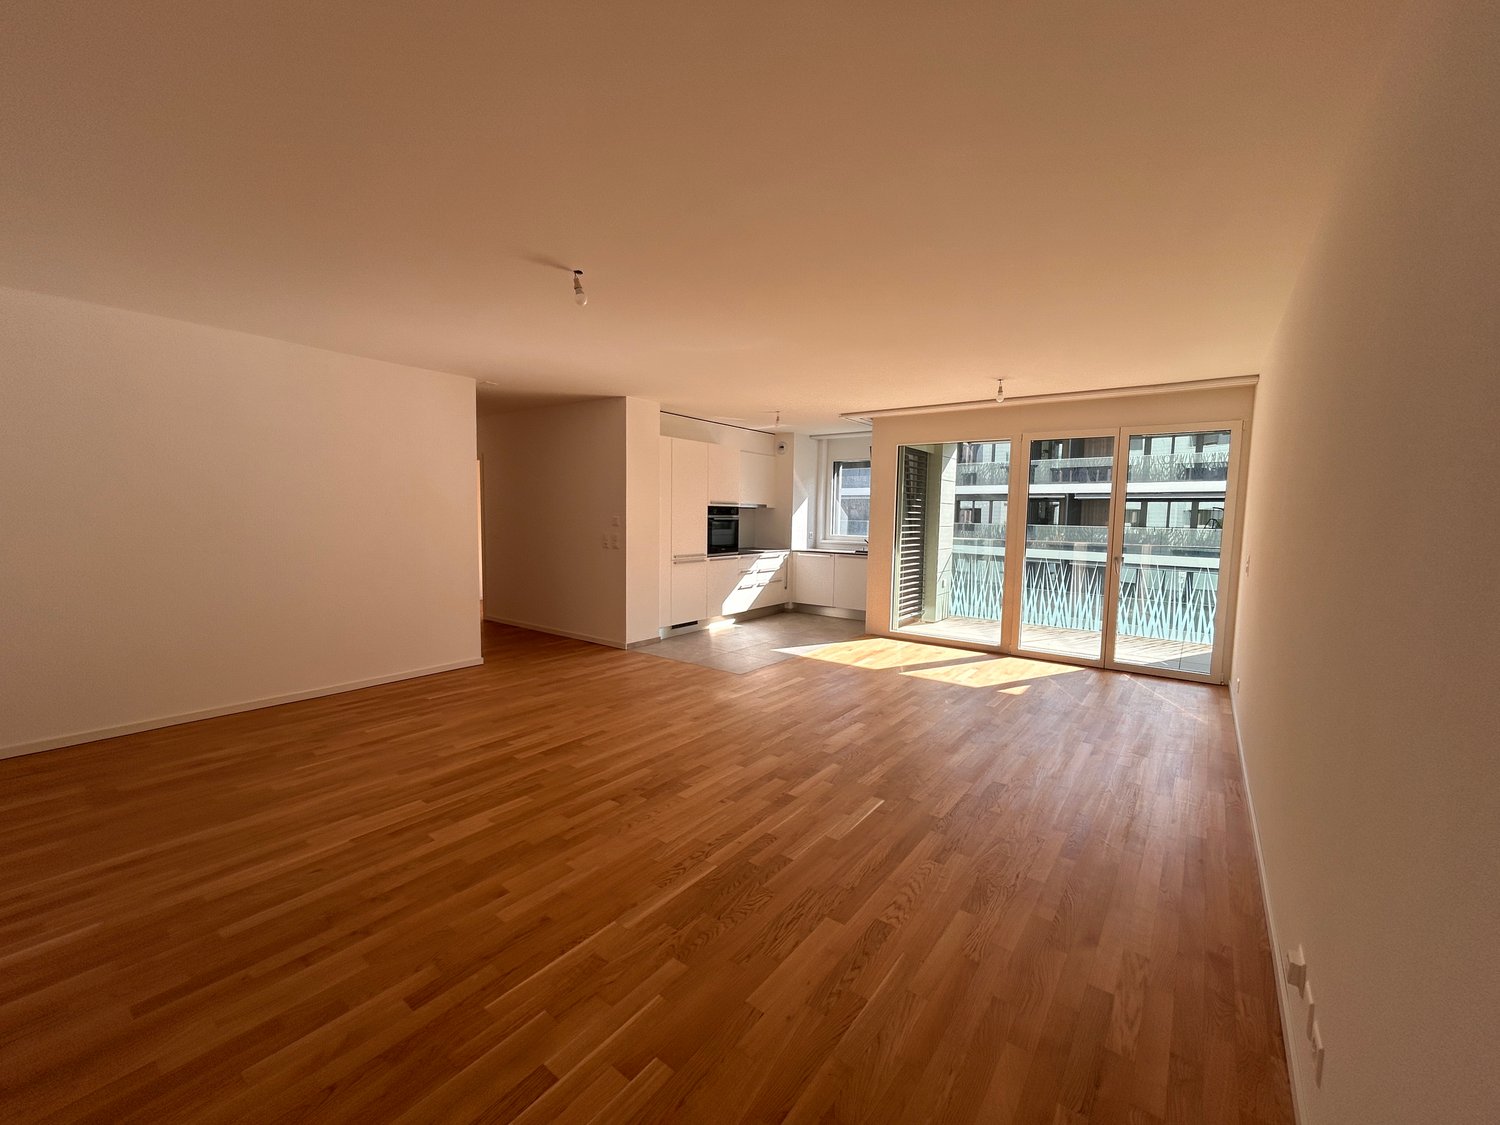
  • Bright living room with white walls, grey tiled floor, large sofa, coffee table, armchairs, ottoman, TV, and decorative artwork.
  • Modern kitchen with white cabinets, a dining table with four chairs, an oven, and a wine rack. The space is well-lit with a ceiling lamp and has a sleek, contemporary design.
  • A long, narrow hallway with white walls, beige tiled flooring, and several framed artworks displayed on the right wall. A small red table and a white cabinet with books and decorative items are visible at the end of the hallway.
  • A modern bedroom with a large bed, a red rug, a chair, a small table with a lamp, a screen, and two framed pictures on the wall. The room has wooden flooring and large windows with curtains.
  • Bright bedroom with wooden flooring, a large bed with a yellow blanket, a white chair, a television on a cabinet, and several picture frames on the walls.
  • Well-lit bedroom with wooden flooring, a built-in bed with drawers, an exercise bike, and framed artwork on the walls.
  • Modern bathroom with a toilet, sink, mirror, washing machine, dryer, laundry basket, and laundry rack.
  • Bathroom with a sink, bathtub, shower curtain, mirror, towel rack, and a small cart with towels and items.
1 / 11
A modern, furnished balcony with a white sofa, two black armchairs, a small table, and a grey ottoman. The space features large glass windows and a view of the city.
Open-plan living and dining area with large windows offering a view, featuring a white sofa, dining table with chairs, a red stool, and a television.
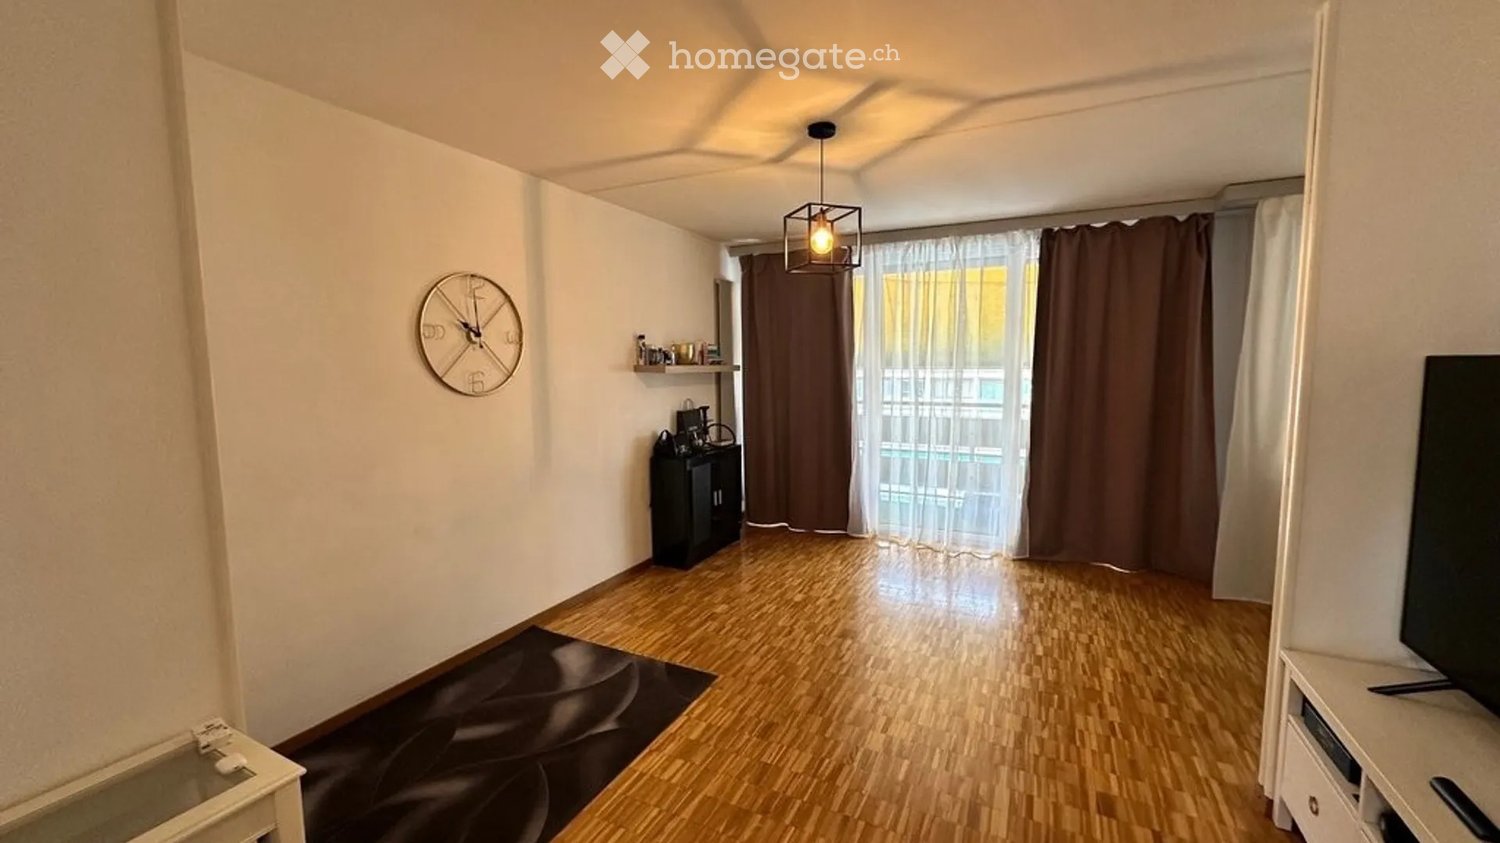
Bright living room with white walls, grey tiled floor, large sofa, coffee table, armchairs, ottoman, TV, and decorative artwork.
CHF 3'756.– Premium
4.5 Zimmer99m² Wohnfläche
Rue de Lausanne 33A, 1110 Morges

Moderne 4.5-Zimmer-Wohnung mit Seeblick in Morges

Entdecken Sie diese moderne 4.5-Zimmer-Wohnung im 2. Stock eines gehobenen Gebäudes in Morges, das 2018 erbaut und mit dem Minergie-Label zertifiziert wurde. Diese Immobilie bietet Komfort, Modernität und Qualität des Lebens und wird Sie bereits bei erstem Blick begeistern.Die Wohnung verfügt unter anderem über: • Eingangshalle und Flur geräumig und hell: Mit seinem beige gefliesten Boden und weißen Wänden bietet der Eingangsbereich eine warme und einladende Atmosphäre. • 3 gut durchdachte Schlafzimmer: Eine Elternsuite mit eigenem Bad, ausgestattet mit Dusche und Toilette, sowie zwei weitere Schlafzimmer, ideal für Kinder, ein Büro oder ein Gästezimmer. • Großes Badezimmer mit Badewanne: Ausgestattet mit einer Doppelwaschbecken, einer Waschmaschine und einem Trockner. • Moderne und helle Küche, die zum 35 m² großen Wohnzimmer offen ist: Die Küche ist ausgestattet mit eleganten weißen Einbauschränken, die viel Stauraum bieten, einem Backofen, einer Mikrowelle und einem Geschirrspüler, alles in einem sorgfältig gestalteten modernen Design. Durch die offene Küche entsteht ein großzügiger und gemütlicher Wohnbereich, ideal zum Empfangen von Gästen. • Balkon mit malerischem Blick (23 m²): Genießen Sie den atemberaubenden Blick auf den Genfer See mit seinen Segelbooten und den umliegenden Bergen. Dieser großzügige Bereich kann auch während der schönen Jahreszeit als echter Wohnbereich genutzt werden. • Parkplatz in einer gesicherten Tiefgarage: Ein sicherer Bereich für Ihr Fahrzeug, geschützt vor den Elementen. • Optimale Erreichbarkeit: Die Wohnung ist für Menschen mit eingeschränkter Mobilität zugänglich und verfügt über einen Aufzug. Das Appartement ist das ganze Jahr über von natürlichen Licht durchflutet und bietet einen ruhigen Lebensraum für den Alltag.Ideale Lage - Versteckt im Herzen von Morges, profitiert diese Immobilie von einer außergewöhnlichen Lage: • Bushaltestelle Blancherie nur 1 Minute zu Fuß entfernt • Supermarkt Aldi 5 Minuten zu Fuß entfernt • Bahnhof Morges-Saint-Jean 7-8 Minuten zu Fuß entfernt • Collège de Beausobre 6 Minuten zu Fuß entfernt • Apotheke Benu 8 Minuten zu Fuß entfernt • Fährterminal von Morges 11 Minuten zu Fuß entfernt • Hauptbahnhof von Morges 13 Minuten zu Fuß entfernt Das Appartement ist sofort verfügbar und bietet eine seltene Gelegenheit, in einer der begehrtesten Städte des Kantons Waadt zu wohnen. Verpassen Sie nicht die Chance, in einem außergewöhnlichen Umfeld zwischen See und Bergen zu leben.

Wegzeit
-
  • Modern balcony with a wooden table, glass railing, and a view of trees and buildings.
  • Modern balcony with grey wooden bench, white metal table, green chairs, and a view of trees and rooftops.
  • Modern kitchen with grey cabinets, stainless steel appliances, and a large window overlooking a green area.
  • Modern kitchen with light grey cabinets, wooden flooring, and a dining area featuring a wooden table and chairs. A small white stool and a furry rug are visible near the sliding glass door.
  • Open-plan living and dining area with modern kitchen, wooden flooring, and large windows. Includes a dining table with chairs, a small stool, a furry rug, and a child's table and chair.
  • Modern bathroom with a white sink, mirror with LED lighting, glass-enclosed shower, and a toilet. Beige tiles and a light-colored floor.
  • Modern bathroom with a bathtub, sink, toilet, and a large illuminated mirror above the sink. The space features beige tiles, a towel rack, and a small stool near the toilet.
  • A child's bedroom with a single bed, pillows, toys, artwork, and a rug on the floor.
  • Modern bedroom with a large bed, geometric patterned duvet, nightstand, and a hanging pendant light.
  • Minimalist bedroom with a single bed, white pillow, and a colorful rug on the floor. The room features white walls, wooden flooring, and large windows with white curtains.
  • Modern balcony with a view of trees and buildings, featuring wicker chairs, a glass table, and a flower pot.
  • A long, narrow hallway with light-colored walls and wooden flooring, featuring several open doors leading to adjacent rooms.
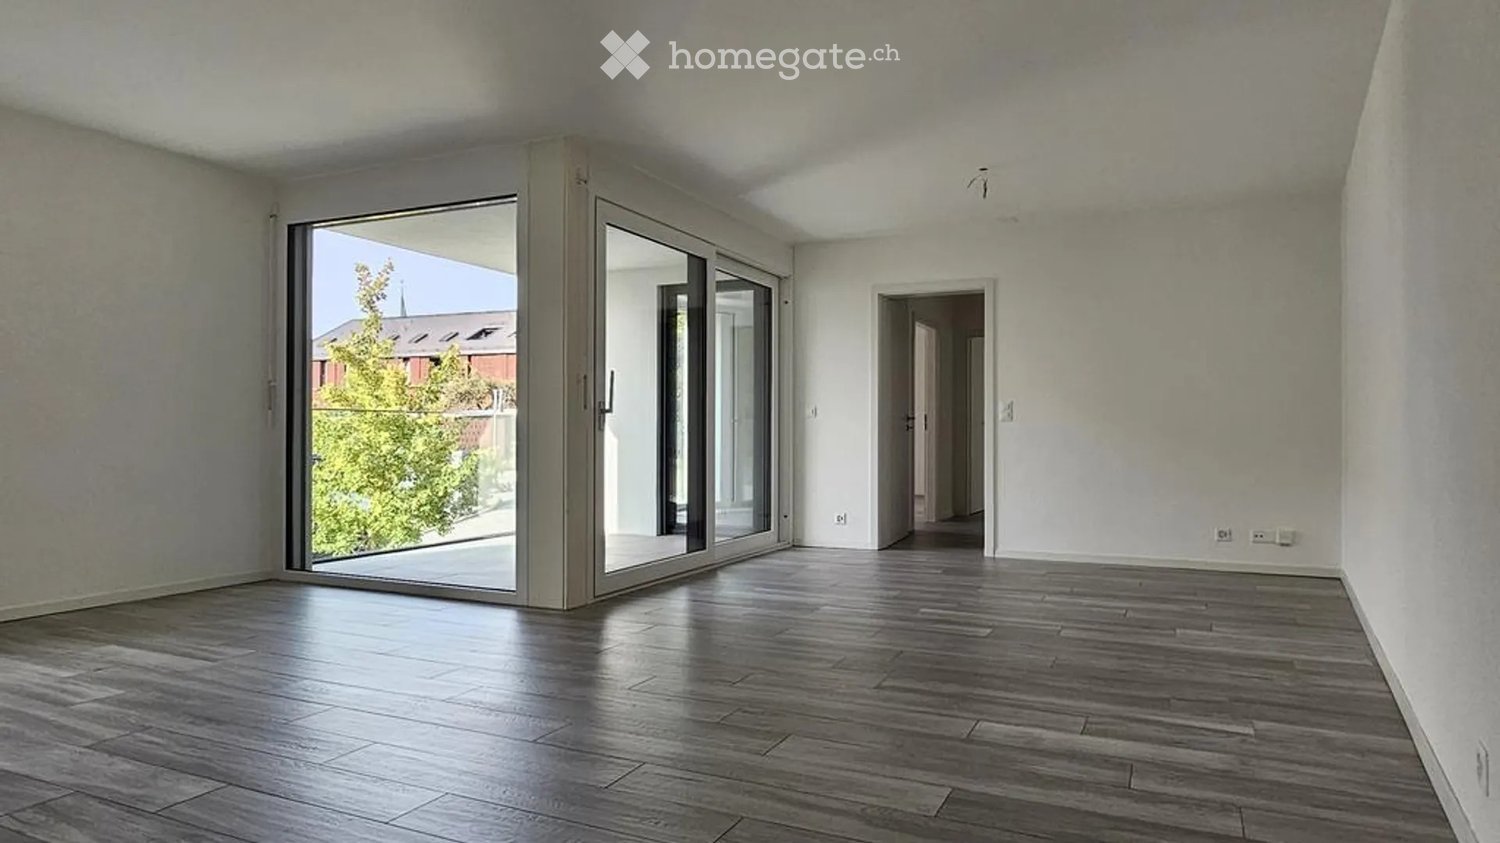
  • Modern living room with white walls, wooden flooring, large window with blinds, sofa, coffee table, ottoman, bookshelf, TV, and small green table with toys.
1 / 13
CHF 4'050.– Top
4.5 Zimmer107m² Wohnfläche
Route de la Clochatte 98, 1052 Le Mont-sur-Lausanne

Bright & Modern 4.5-Room New Build Apartment in Le Mont-sur-Lausanne

🇬🇧 English VersionExceptional 4.5-Room Apartment with Large Terrace – Le Mont-sur-LausanneDiscover this beautiful 4.5-room apartment on the 2nd floor of a brand-new Minergie-certified residence, ideally located at Route de la Clochatte 98 in the sought-after commune of Le Mont-sur-Lausanne.Built in 2024 and available from end of October 2026, it offers a modern, bright and family-friendly living environment. The location is especially convenient, very close to the International School of Lausanne (ISL) and well connected by public transport.The ApartmentBright open-plan living and dining area with large windows, wooden flooring, and a modern kitchen with light-grey cabinetry and stainless-steel appliances.A major highlight is the large balcony-terrace, offering generous outdoor space with open views, ideal for dining and relaxing.The apartment includes a master bedroom and two additional bedrooms, suitable for family, guests or office use.There are two modern bathrooms: one with walk-in shower and one with bathtub.Well-designed layout separating living and sleeping areas.Highlights● Large balcony-terrace with open views● 4.5 rooms, ideal for families● New residence (2024), Minergie certified● Very close to ISL● Excellent public transport access● Shared spaces in residence● Bright, sunny and very quiet● Modern kitchen and quality finishes● Two bathrooms (shower + bathtub)● Elevator, parking, wheelchair access● Child-friendly, pets allowedLocationPeaceful residential area of Le Mont-sur-Lausanne (1052), close to Lausanne. ISL is just minutes away. Shops, schools and green spaces are easily accessible.A rare opportunity to rent a modern, energy-efficient family apartment with large terrace in a prime ISL location.Available end of October 2026.🇫🇷 Version françaiseExceptionnel appartement de 4.5 pièces avec grande terrasse – Le Mont-sur-LausanneDécouvrez ce magnifique appartement de 4.5 pièces au 2e étage d’une résidence neuve certifiée Minergie, situé à la Route de la Clochatte 98 dans la commune prisée du Mont-sur-Lausanne.Construit en 2024 et disponible dès fin octobre 2026, il offre un cadre moderne, lumineux et familial. L’emplacement est idéal, à proximité immédiate de l’International School of Lausanne (ISL) et bien desservi.L’appartementGrand séjour lumineux avec cuisine moderne ouverte et finitions de qualité.La grande terrasse-balcon offre un bel espace extérieur avec vue dégagée, parfait pour repas et détente.Il comprend une chambre parentale et deux chambres supplémentaires, idéales pour famille ou bureau.Deux salles de bains : douche à l’italienne et baignoire.Agencement séparant clairement les espaces jour et nuit.Points forts● Grande terrasse-balcon● 4.5 pièces familial● Résidence neuve (2024), Minergie● Proche de l’ISL● Transports publics à proximité● Espaces communs● Très lumineux et calme● Cuisine moderne● Deux salles de bains● Ascenseur, parking, accès PMR● Enfants et animaux acceptésLocalisationQuartier résidentiel calme du Mont-sur-Lausanne (1052), proche de Lausanne. ISL à quelques minutes. Commodités et espaces verts à proximité.Une opportunité rare de louer un appartement moderne et économe en énergie avec grande terrasse, proche de l’ISL.Disponible fin octobre 2026.

Wegzeit
-
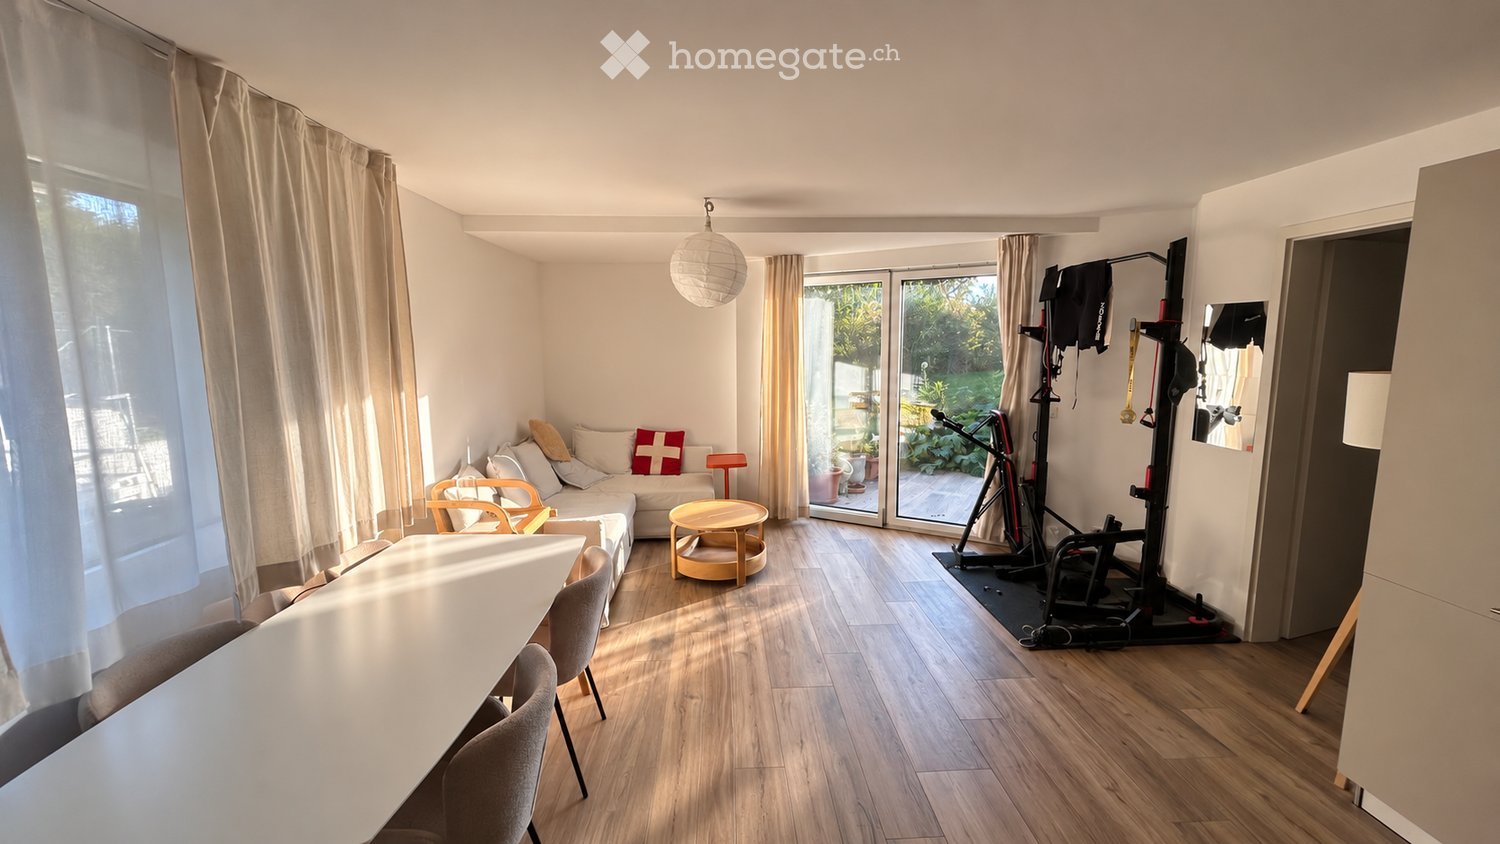
  • A modern, open-plan living and dining area with wooden flooring, a sofa, a small round table, chairs, a hanging lamp, and a fitness bike in the corner.
  • Modern living and dining area with a white sectional sofa, coffee table, dining table with chairs, and pendant light.
  • Modern kitchen with white and grey cabinets, stainless steel appliances, and wooden flooring.
  • Modern kitchen with grey cabinets, dark countertops, stainless steel sink, electric stove, and a coffee maker on the counter.
  • Modern kitchen with light grey cabinets, white countertops, and wooden flooring. Features include a refrigerator, oven, microwave, and a hanging lamp.
  • Bathroom with a sink, washing machine, washing dryer, shelves with towels and cleaning supplies, and a weight scale on the floor.
  • Modern bathroom with a glass-enclosed shower, a white sink with a modern faucet, a mirrored cabinet, and a built-in storage cabinet below the sink. The floor is wooden, and a small rug is placed in front of the sink.
  • Modern, compact bathroom with white tiled walls, wooden floor, toilet, sink with modern faucet, mirror, and a black towel hanging on the wall.
  • A modern bedroom with a large bed, nightstands, lamps, and a shelf with books and folded clothes.
  • Well-organized closet with a built-in wardrobe, shoe rack, and a backpack on the floor.
  • Floor plan showing a living room, kitchen, bedroom, bathroom, WC, entrance, and a cave.
1 / 11
CHF 2'350.– Top
2.5 Zimmer63m² Wohnfläche
Chemin Neuf 25, 1028 Préverenges

2,5 pièces meublé en rez-de-jardin avec terrasse – sous-location 1 à 3 ans

Dans un quartier résidentiel calme, à quelques minutes à pied du lac, bas de maison moderne avec entrée indépendante et terrasse privative donnant sur le jardin.• 63 m² habitables + grande terrasse avec store électrique• Pièce de vie lumineuse d'env. 26 m² : salon, salle à manger, cuisine ouverte équipée (four Siemens, plaque induction)• Chambre d'env. 13 m² avec lit Queen Size, salle de douche attenante• WC séparé, dressing, cave• Lave-linge et sèche-linge• 1 place de parc privée• Entièrement meubléAccès : bus 701 à ~10 min à pied (direct EPFL/UNIL), ~7 min à vélo de l'EPFL.Loyer : CHF 2'350.–/mois, charges et parking compris, électricité en sus (env. CHF 35/mois).Libre dès le 1er octobre. Minimum 1 an, renouvelable, 3 ans maximum ; reprise du bail envisageable ensuite.Dossier soumis à la validation du propriétaire.Furnished 2.5-room garden-level flat with private terrace – sublet 1 to 3 yearsIn a quiet residential area, a few minutes' walk from the lake. This modern ground-floor flat in a house has its own private entrance and a private terrace overlooking the garden.• 63 m² living space + large terrace with electric awning• Bright living area of approx. 26 m²: lounge, dining area and fully equipped open kitchen (Siemens oven, induction hob)• Bedroom of approx. 13 m² with queen-size bed and adjoining shower room• Separate WC, walk-in closet, cellar• Washing machine and tumble dryer• 1 private parking space• Fully furnishedGetting around: bus 701 is about 10 min on foot and runs direct to EPFL/UNIL. EPFL is about 7 min by bike.Rent: CHF 2,350/month, including charges and parking. Electricity is extra (approx. CHF 35/month).Available from 1 October. Minimum 1 year, renewable up to 3 years; a lease takeover may be possible afterwards.Applications are subject to the landlord's approval.

Wegzeit
-
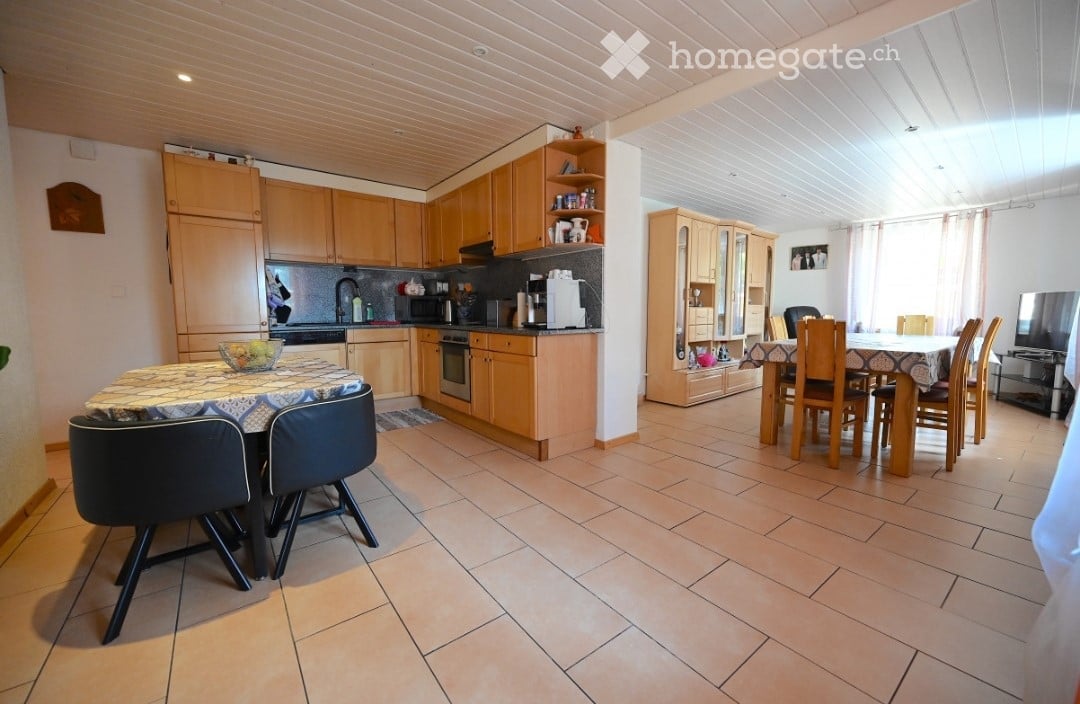
  • Bright, open-plan kitchen and dining area with wooden cabinets, stainless steel appliances, tiled floor, and a dining table with chairs.
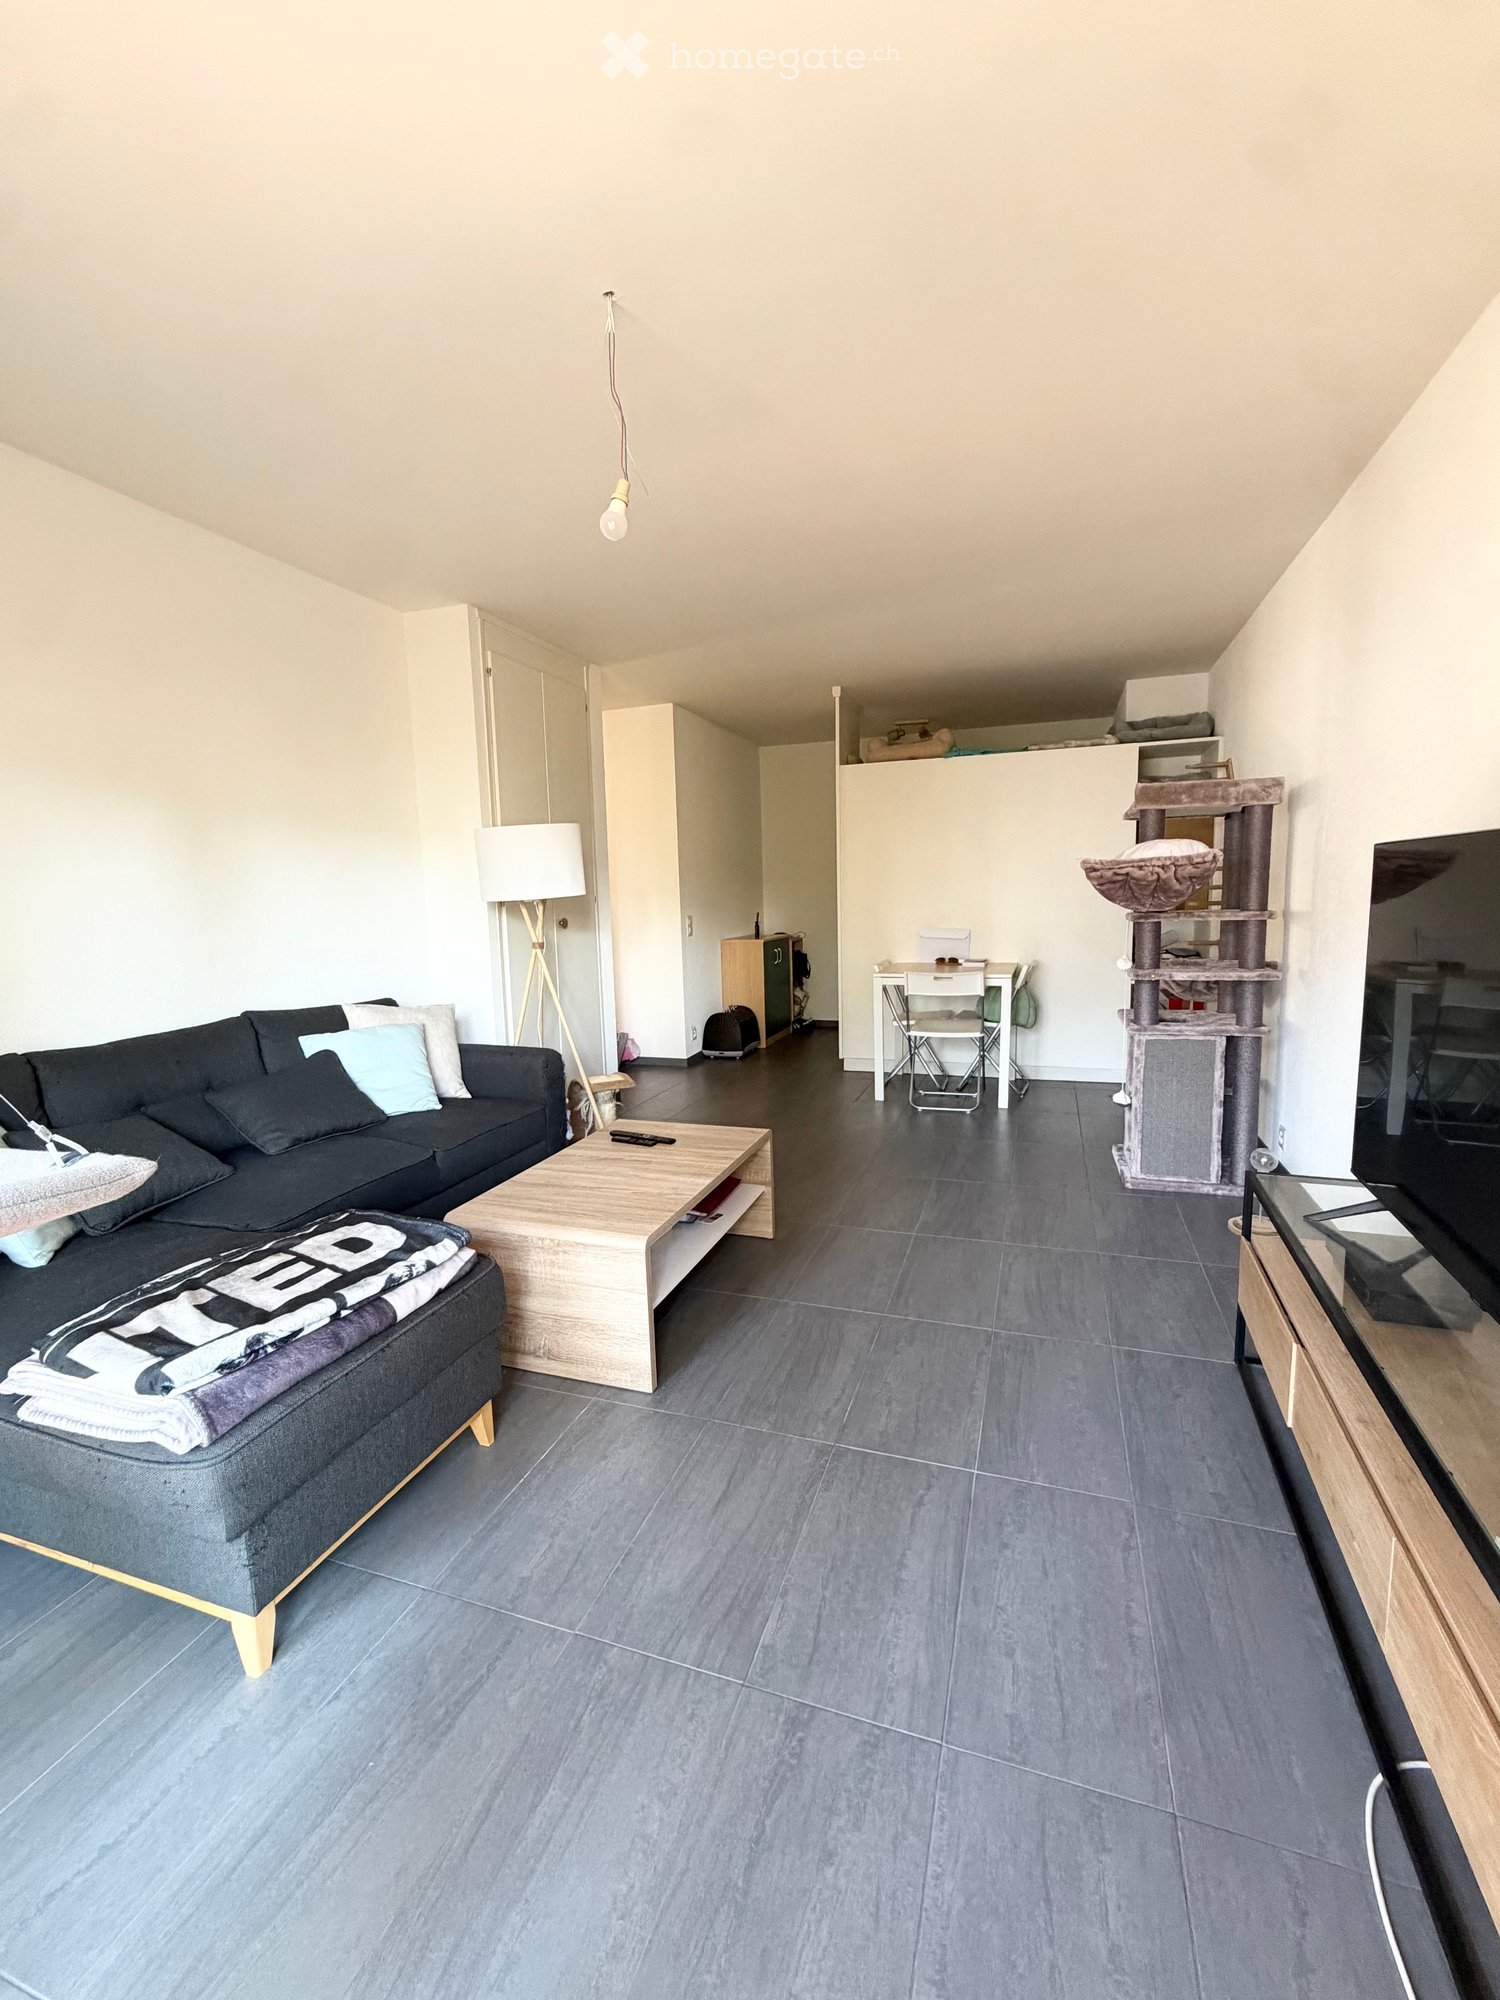
  • Modern living room with grey sofas, a coffee table, a small rug, and decorative plants. Features a round ceiling light and wall art.
  • Bathroom with a toilet, sink, bathtub, mirror, and various toiletries. Features a window, a pink bath mat, and a small plant on a shelf.
  • A narrow hallway with wooden flooring, white walls, and a metal handrail on the right side. A vase with dried flowers is placed on the floor near the railing, and a door at the end leads to another room.
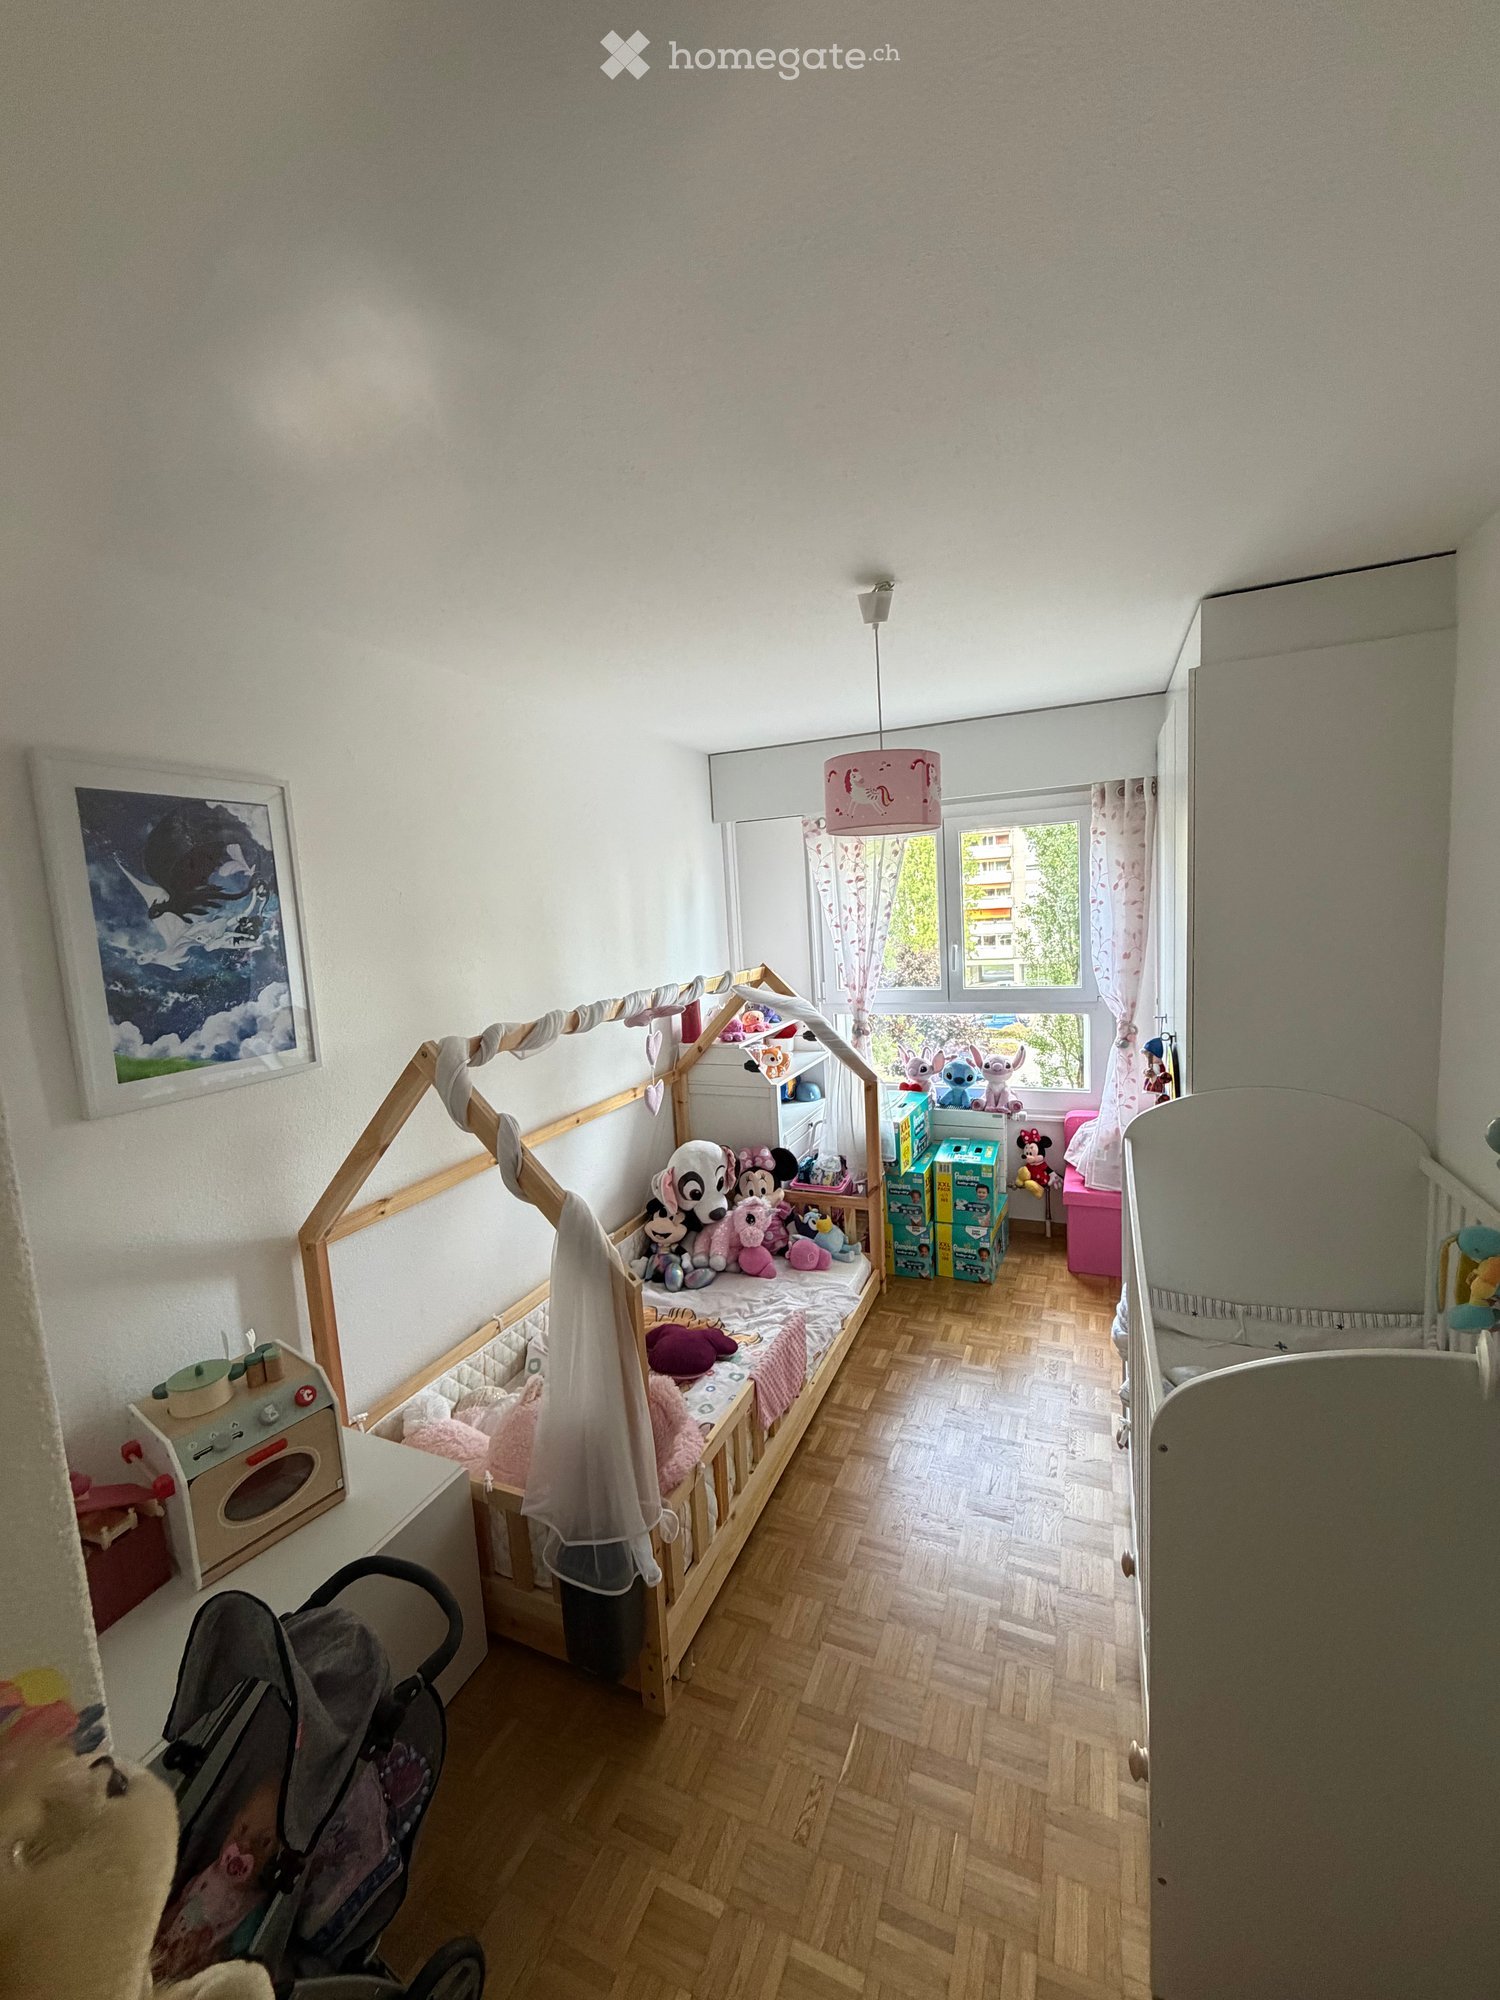
  • A cozy bedroom with a bed, nightstand, and a window with pink curtains. A baby stroller and chair are visible near the door.
  • Modern bathroom with a white sink, large mirror, toilet, and glass-enclosed shower. The sink has various toiletries, and towels are neatly hung on a rack.
  • Bedroom with a double bed, crib, nightstand, lamp, and built-in wardrobe. The room features wooden flooring and a skylight window.
  • A small, well-lit room with wooden flooring, a crib, a dresser with a TV on top, and a window with curtains.
  • A long, narrow hallway with beige walls, wooden doors, and a colorful checkered rug leading to another section.
  • A stone outdoor pizza oven with a grill, storage space, and various items stored underneath.
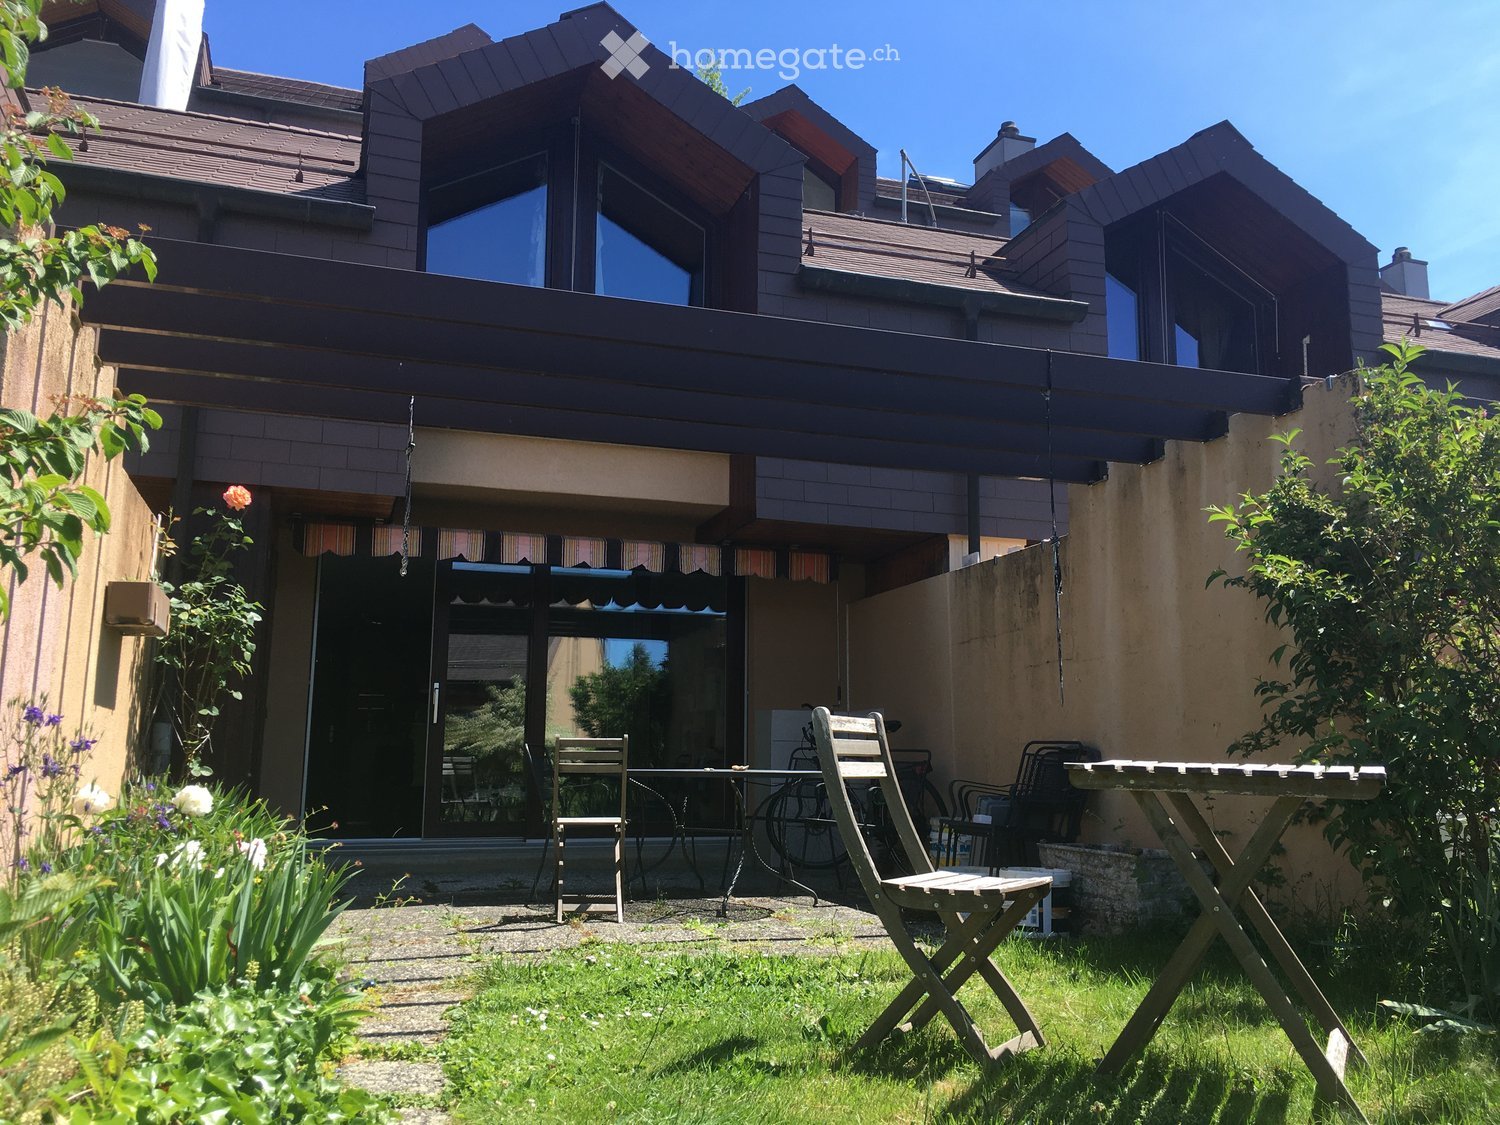
  • Garden with a dining table and chairs, a large umbrella, a grassy area, and a pathway leading to a house with a covered patio area.
  • {"visible_features": ["Garage"], "type": "Garage", "objects": [], "description": "Garage with tiled floor, car parked inside, various tools and equipment, storage items, and a workbench.", "localized_descriptions": {"EN": "Garage with tiled floor, car par
1 / 12
CHF 2'850.– Top
5.5 Zimmer155m² Wohnfläche
1372 Bavois

Prächtiges Duplex mit 5.5 Zimmern, Terrasse, eigenem Garten und Doppelgarage in Bavois

Situé dans un environnement agréable à Bavois, ce spacieux duplex de 5.5 pièces, entièrement rénové en 2016, offre un cadre de vie idéal pour une famille, alliant confort, fonctionnalité et proximité des commodités.Il se situe dans le même bâtiment que l'autre duplex, également disponible en location. Le jardin est actuellement commun mais sera séparé pour l'entrée des locataires.Réparti sur deux niveaux, l'appartement se compose comme suit :Au rez-de-chaussée : • Une cuisine • Un espace salon et salle à manger convivial • Deux chambres à coucher • Une salle de bains avec WC • Un WC visiteurs séparé • Un grand hall d'entrée et une buanderie indépendante. À l'étage : • Deux chambres à coucher supplémentaires • Une salle de douche avec WC Les atouts du bien : • Appartement entièrement rénové en 2016 • Terrasse und kleiner privater Garten • Buanderie privative • Garage box privatif pouvant accueillir deux véhicules • Petite cave offrant un espace de rangement supplémentaire • Garage double et cave à CHF 200.–/mois ou 2 places de parking extérieur à 50.-/place (obligatoires, en supplément du loyer) • Gare de Bavois accessible en seulement 5 minutes à pied • Accès à l'autoroute A1 à Chavornay en environ 5 minutes en voiture • Écoles et commerces à proximité • Situation idéale pour les familles et les pendulaires Disponibilité : dès le 1er décembre 2026, à convenir.Ce duplex séduit par sa disposition fonctionnelle, ses quatre chambres réparties sur deux niveaux et ses espaces privatifs. Sa situation permet de profiter du calme de la vie villageoise tout en restant à proximité des principaux axes de communication.Intéressé(e) ? N'hésitez pas à me contacter pour obtenir davantage d'informations ou organiser une visite. Je me réjouis de vous faire découvrir ce bien !

Vorschläge basierend auf deinen Suchresultaten

Zusätzliche Informationen

Übersicht

Mit einem Bevölkerungsrückgang von -0.97% ist die Bevölkerungszahl in Penthalaz in den letzten 3 Jahren auf 3169 gesunken.

Demografische Daten

Die durchschnittliche Einkommenshöhe liegt bei CHF 69'730. 12.28% der Bevölkerung verfügen über einen Hochschulabschluss, 10.44% über eine höhere Berufsausbildung, 51.11% über den SEK II-Abschluss (Matura oder Berufslehre), 26.13% sind in der obligatorischen Schulausbildung und 0% der Bevölkerung haben keine Angabe zum höchsten Bildungsabschluss. Die Wohngegend hat demnach einen hohen sozialen Standard. Die Arbeitslosenquote bewegt sich aktuell bei 1.74%.

Steuern

In der Gegend fallen 13.85% Steuern an. Diese werden individuell berechnet und hängen von unterschiedlichen Faktoren wie dem Einkommen, dem Familienstand oder der Höhe der Abzüge ab. Die durchschnittliche Steuerbelastung für eine ledige, kinderlose Person in Penthalaz liegt bei 19.72%. Ein pensioniertes Paar (Ü 65) zahlt im Durchschnitt 18.04%, ein Ehepaar mit zwei Kindern 8.97% und ein kinderloses Ehepaar 12.7%.

Neubau

Penthalaz hat in den vergangenen 5 Jahren 18 neue Wohnungen erhalten. Davon fallen 17 der neuen Wohnungen auf 2-Zimmer-Wohnungen. Insgesamt wurden 0 neue 3-Zimmer-Wohnungen und 1 Wohnungen mit 4 Zimmern gebaut. Die Anzahl der neu gebauten grossen Wohnungen umfasst 0 6+-Zimmer-Wohnung und 0 5-Zimmer-Wohnungen.

Bestand

Die Neubauten sorgen für mehr Wohnraum in der Region. So gibt es in Penthalaz insgesamt 1525 Wohnungen. Der komplette Wohnbestand von 1-Zimmer-Wohnungen beträgt dabei 48. Die Anzahl der Wohnungen beläuft sich auf 241 Wohnungen mit 2 Zimmern, 559 Wohnungen mit 3 Zimmern und 404 Wohnungen mit 4 Zimmern. Insgesamt gibt es 187 5-Zimmer-Wohnungen und 86 sehr grosse Wohnungen mit 6 und mehr Zimmern.

Unbelegte Wohnungen

Die Wohnungen in Penthalaz sind zu 0.13% unbewohnt. Dabei sind 0% der 2-Zimmer-Wohnungen, bei den 3-Zimmer-Wohnungen 0.18% und 0% bei den 4-Zimmer-Wohnungen momentan leer.
Immobilienmarkt (nur Vermietung)

Mietobjekte werden pro Monat zu einem durchschnittlichen Preis von CHF 1700 angeboten. 25% der Mieten sind günstiger oder entsprechen einer monatlichen Miete von CHF 1460 (25%-Quantil). Die Monatsmieten fallen geringer aus als CHF 1950 (75%-Quantil) oder entsprechen genau diesem Durchschnittspreis.