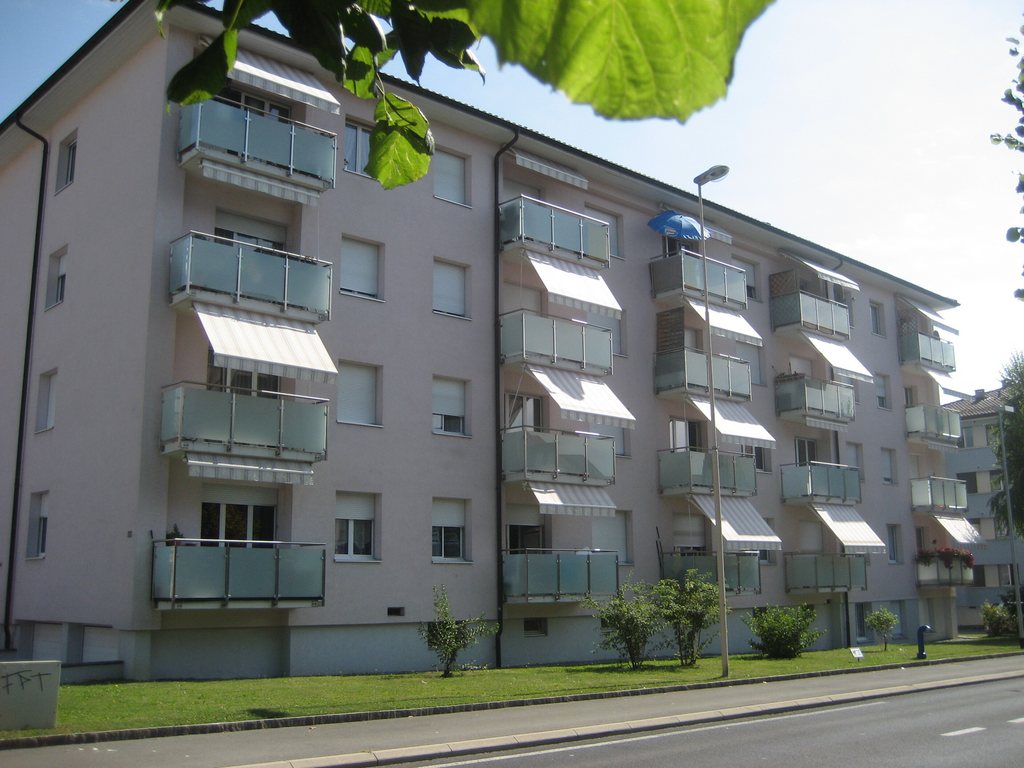
2 results - Apartment for rent in Penthalaz
More objects in your automatically expanded search area
20 results - Radius: + 10km
  • A scenic view of a lake with sailboats, surrounded by mountains, with a parking lot and buildings in the foreground.
  • A modern, furnished balcony with a white sofa, two black armchairs, a small table, and a grey ottoman. The space features large glass windows and a view of the city.
  • Open-plan living and dining area with large windows offering a view, featuring a white sofa, dining table with chairs, a red stool, and a television.
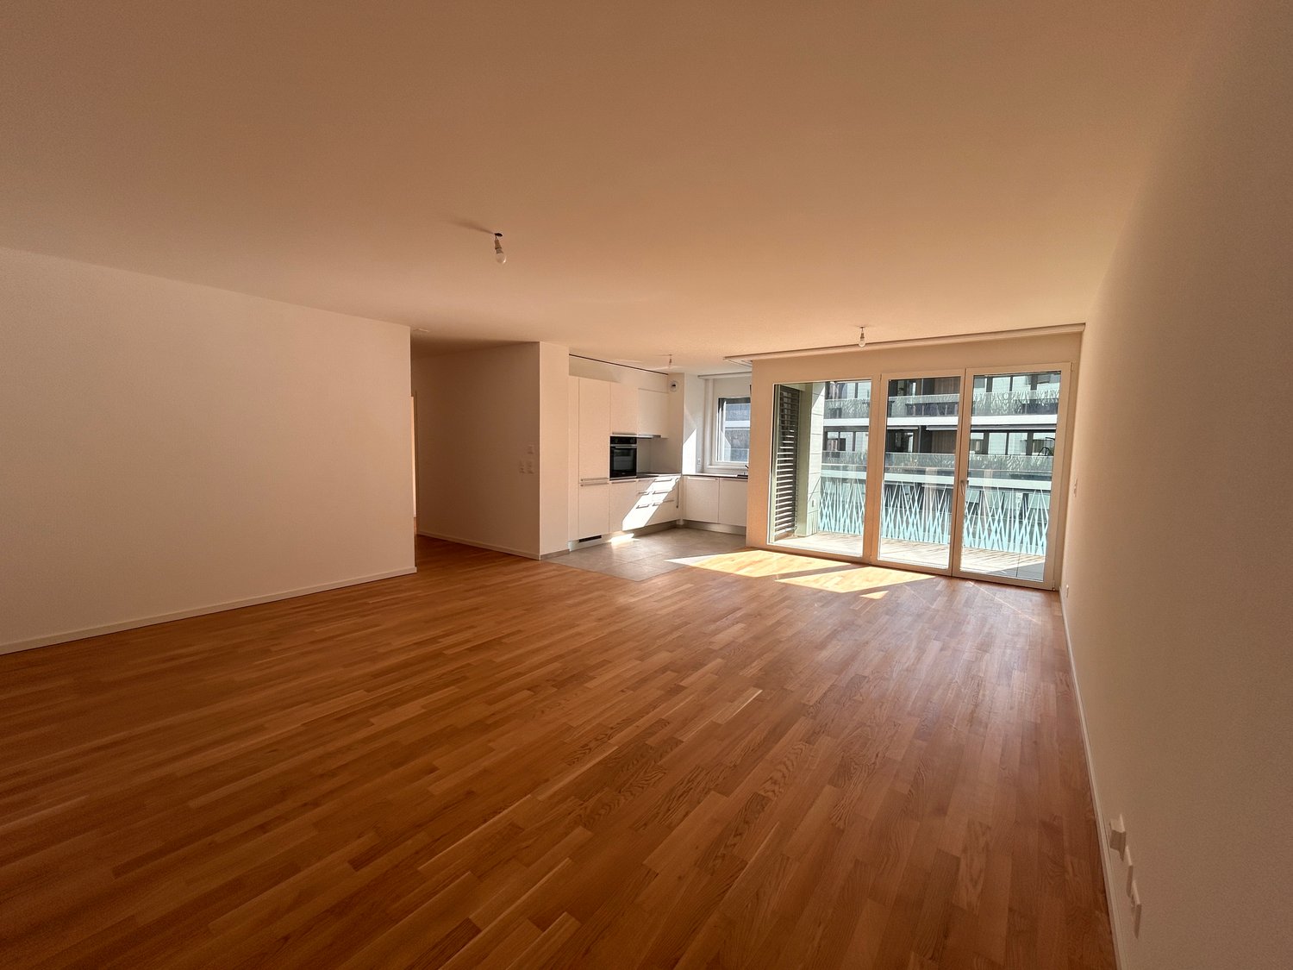
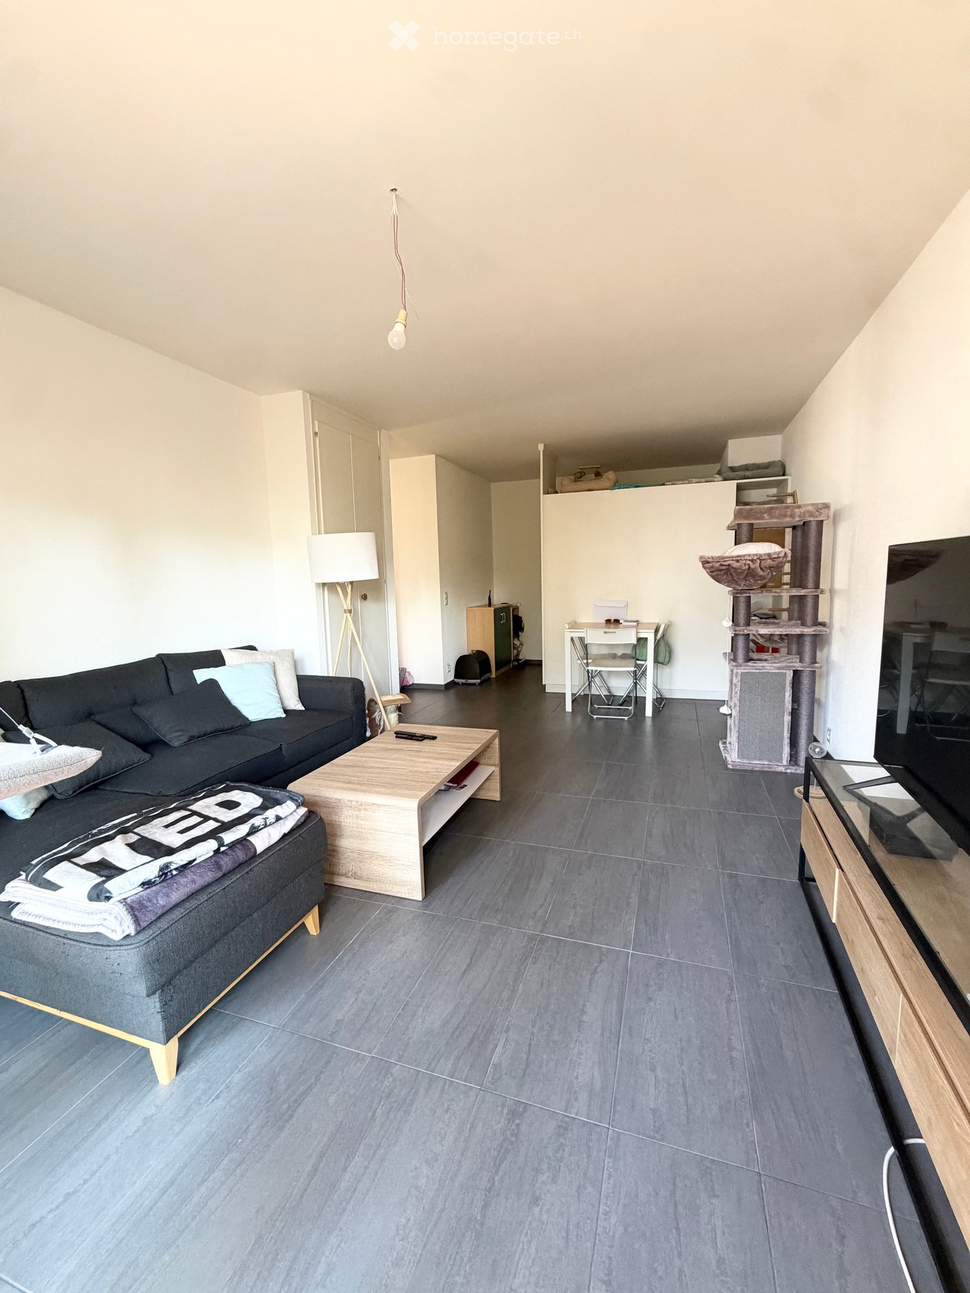
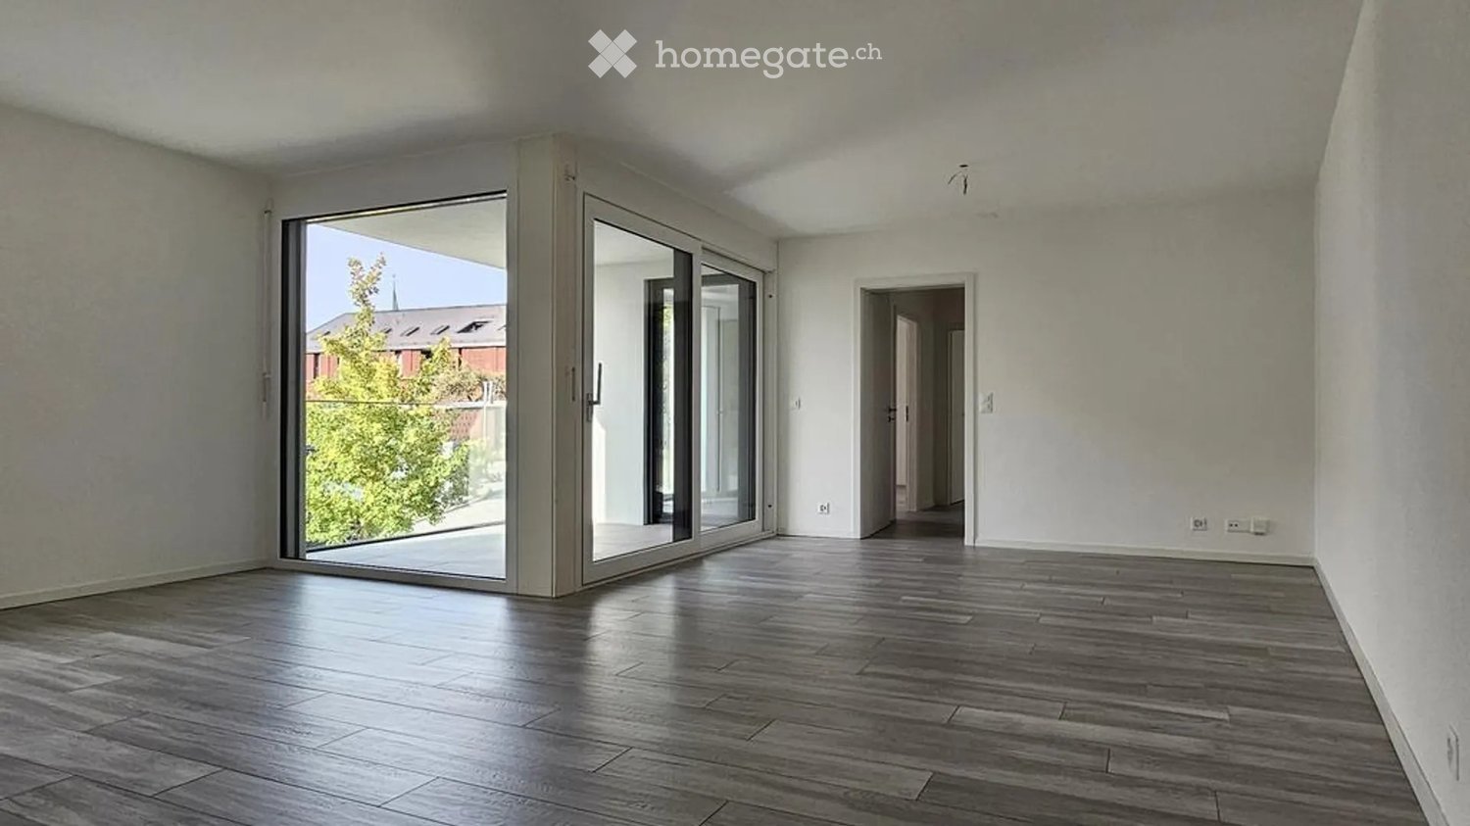
  • Bright living room with white walls, grey tiled floor, large sofa, coffee table, armchairs, ottoman, TV, and decorative artwork.
  • Modern kitchen with white cabinets, a dining table with four chairs, an oven, and a wine rack. The space is well-lit with a ceiling lamp and has a sleek, contemporary design.
  • A long, narrow hallway with white walls, beige tiled flooring, and several framed artworks displayed on the right wall. A small red table and a white cabinet with books and decorative items are visible at the end of the hallway.
  • A modern bedroom with a large bed, a red rug, a chair, a small table with a lamp, a screen, and two framed pictures on the wall. The room has wooden flooring and large windows with curtains.
  • Bright bedroom with wooden flooring, a large bed with a yellow blanket, a white chair, a television on a cabinet, and several picture frames on the walls.
  • Well-lit bedroom with wooden flooring, a built-in bed with drawers, an exercise bike, and framed artwork on the walls.
  • Modern bathroom with a toilet, sink, mirror, washing machine, dryer, laundry basket, and laundry rack.
  • Bathroom with a sink, bathtub, shower curtain, mirror, towel rack, and a small cart with towels and items.
1 / 11
A modern, furnished balcony with a white sofa, two black armchairs, a small table, and a grey ottoman. The space features large glass windows and a view of the city.
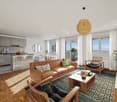
Open-plan living and dining area with large windows offering a view, featuring a white sofa, dining table with chairs, a red stool, and a television.
Bright living room with white walls, grey tiled floor, large sofa, coffee table, armchairs, ottoman, TV, and decorative artwork.
CHF 3,756.– Premium
4.5 rooms99m² living space
Rue de Lausanne 33A, 1110 Morges

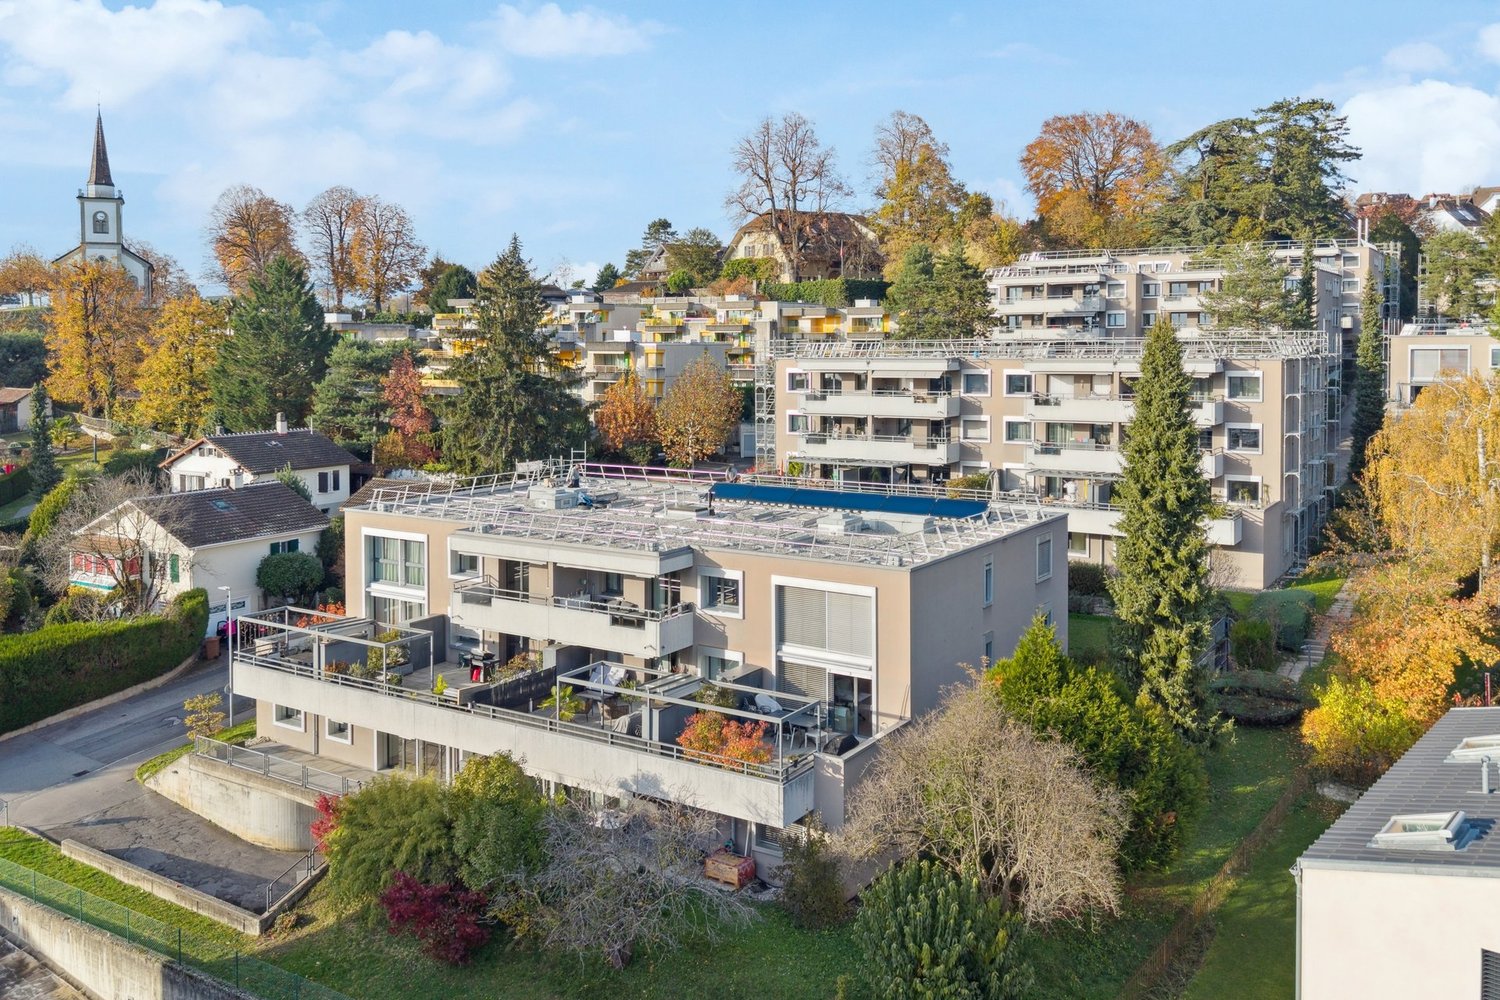
Modern 4.5-room apartment with lake view in Morges

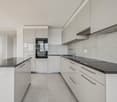
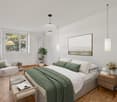
Discover this modern 4.5-room apartment on the 2nd floor of a high-end building in Morges, built in 2018 and certified with the Minergie label. This property offers comfort, modernity, and quality of life, and will seduce you from the first glance.The apartment features, among other things: • Spacious and bright entrance hall and corridor: With its beige-tiled floor and white walls, the entrance offers a warm and welcoming atmosphere. • 3 well-thought-out bedrooms: A parental suite with private bathroom, equipped with shower and toilet, as well as two additional bedrooms, ideal for children, an office, or a guest room. • Large bathroom with bathtub: Equipped with a double sink, washing machine, and dryer. • Modern and bright kitchen, open to a 35 m² living room: The kitchen is equipped with elegant white built-in cabinets offering generous storage space, an oven, microwave, and dishwasher, all in a carefully designed modern style. The open kitchen creates a convivial and generous living space, ideal for receiving guests. • Balcony with picturesque view (23 m²): Enjoy an unobstructed view of Lake Geneva with its sailboats and surrounding mountains. This spacious area can also be used as a real living space during the beautiful season. • Parking space in a secure garage: A secure area for your vehicle, protected from the elements. • Optimal accessibility: The apartment is accessible to people with reduced mobility and has an elevator. The apartment is bathed in natural light all day long and offers a serene living environment for everyday life.Ideal situation - Nestled in the heart of Morges, this property benefits from an exceptional location: • Bus stop Blancherie only 1 minute walk away • Supermarket Aldi 5 minutes walk away • Morges-Saint-Jean train station 7-8 minutes walk away • Collège de Beausobre 6 minutes walk away • Pharmacy Benu 8 minutes walk away • Morges ferry terminal 11 minutes walk away • Main train station of Morges 13 minutes walk away The apartment is available immediately and represents a rare opportunity to settle in one of the most sought-after cities in the canton of Vaud. Don't miss this chance to live in an exceptional setting between lake and mountains.

Travel time
-
  • Modern balcony with a wooden table, glass railing, and a view of trees and buildings.
  • Modern balcony with grey wooden bench, white metal table, green chairs, and a view of trees and rooftops.
  • Modern kitchen with grey cabinets, stainless steel appliances, and a large window overlooking a green area.
  • Modern kitchen with light grey cabinets, wooden flooring, and a dining area featuring a wooden table and chairs. A small white stool and a furry rug are visible near the sliding glass door.
  • Open-plan living and dining area with modern kitchen, wooden flooring, and large windows. Includes a dining table with chairs, a small stool, a furry rug, and a child's table and chair.
  • Modern bathroom with a white sink, mirror with LED lighting, glass-enclosed shower, and a toilet. Beige tiles and a light-colored floor.
  • Modern bathroom with a bathtub, sink, toilet, and a large illuminated mirror above the sink. The space features beige tiles, a towel rack, and a small stool near the toilet.
  • A child's bedroom with a single bed, pillows, toys, artwork, and a rug on the floor.
  • Modern bedroom with a large bed, geometric patterned duvet, nightstand, and a hanging pendant light.
  • Minimalist bedroom with a single bed, white pillow, and a colorful rug on the floor. The room features white walls, wooden flooring, and large windows with white curtains.
  • Modern balcony with a view of trees and buildings, featuring wicker chairs, a glass table, and a flower pot.
  • A long, narrow hallway with light-colored walls and wooden flooring, featuring several open doors leading to adjacent rooms.
  • Modern living room with white walls, wooden flooring, large window with blinds, sofa, coffee table, ottoman, bookshelf, TV, and small green table with toys.
1 / 13
CHF 4,050.– Top
4.5 rooms107m² living space
Route de la Clochatte 98, 1052 Le Mont-sur-Lausanne

Bright & Modern 4.5-Room New Build Apartment in Le Mont-sur-Lausanne

🇬🇧 English VersionExceptional 4.5-Room Apartment with Large Terrace – Le Mont-sur-LausanneDiscover this beautiful 4.5-room apartment on the 2nd floor of a brand-new Minergie-certified residence, ideally located at Route de la Clochatte 98 in the sought-after commune of Le Mont-sur-Lausanne.Built in 2024 and available from end of October 2026, it offers a modern, bright and family-friendly living environment. The location is especially convenient, very close to the International School of Lausanne (ISL) and well connected by public transport.The ApartmentBright open-plan living and dining area with large windows, wooden flooring, and a modern kitchen with light-grey cabinetry and stainless-steel appliances.A major highlight is the large balcony-terrace, offering generous outdoor space with open views, ideal for dining and relaxing.The apartment includes a master bedroom and two additional bedrooms, suitable for family, guests or office use.There are two modern bathrooms: one with walk-in shower and one with bathtub.Well-designed layout separating living and sleeping areas.Highlights● Large balcony-terrace with open views● 4.5 rooms, ideal for families● New residence (2024), Minergie certified● Very close to ISL● Excellent public transport access● Shared spaces in residence● Bright, sunny and very quiet● Modern kitchen and quality finishes● Two bathrooms (shower + bathtub)● Elevator, parking, wheelchair access● Child-friendly, pets allowedLocationPeaceful residential area of Le Mont-sur-Lausanne (1052), close to Lausanne. ISL is just minutes away. Shops, schools and green spaces are easily accessible.A rare opportunity to rent a modern, energy-efficient family apartment with large terrace in a prime ISL location.Available end of October 2026.🇫🇷 Version françaiseExceptionnel appartement de 4.5 pièces avec grande terrasse – Le Mont-sur-LausanneDécouvrez ce magnifique appartement de 4.5 pièces au 2e étage d’une résidence neuve certifiée Minergie, situé à la Route de la Clochatte 98 dans la commune prisée du Mont-sur-Lausanne.Construit en 2024 et disponible dès fin octobre 2026, il offre un cadre moderne, lumineux et familial. L’emplacement est idéal, à proximité immédiate de l’International School of Lausanne (ISL) et bien desservi.L’appartementGrand séjour lumineux avec cuisine moderne ouverte et finitions de qualité.La grande terrasse-balcon offre un bel espace extérieur avec vue dégagée, parfait pour repas et détente.Il comprend une chambre parentale et deux chambres supplémentaires, idéales pour famille ou bureau.Deux salles de bains : douche à l’italienne et baignoire.Agencement séparant clairement les espaces jour et nuit.Points forts● Grande terrasse-balcon● 4.5 pièces familial● Résidence neuve (2024), Minergie● Proche de l’ISL● Transports publics à proximité● Espaces communs● Très lumineux et calme● Cuisine moderne● Deux salles de bains● Ascenseur, parking, accès PMR● Enfants et animaux acceptésLocalisationQuartier résidentiel calme du Mont-sur-Lausanne (1052), proche de Lausanne. ISL à quelques minutes. Commodités et espaces verts à proximité.Une opportunité rare de louer un appartement moderne et économe en énergie avec grande terrasse, proche de l’ISL.Disponible fin octobre 2026.

Travel time
-
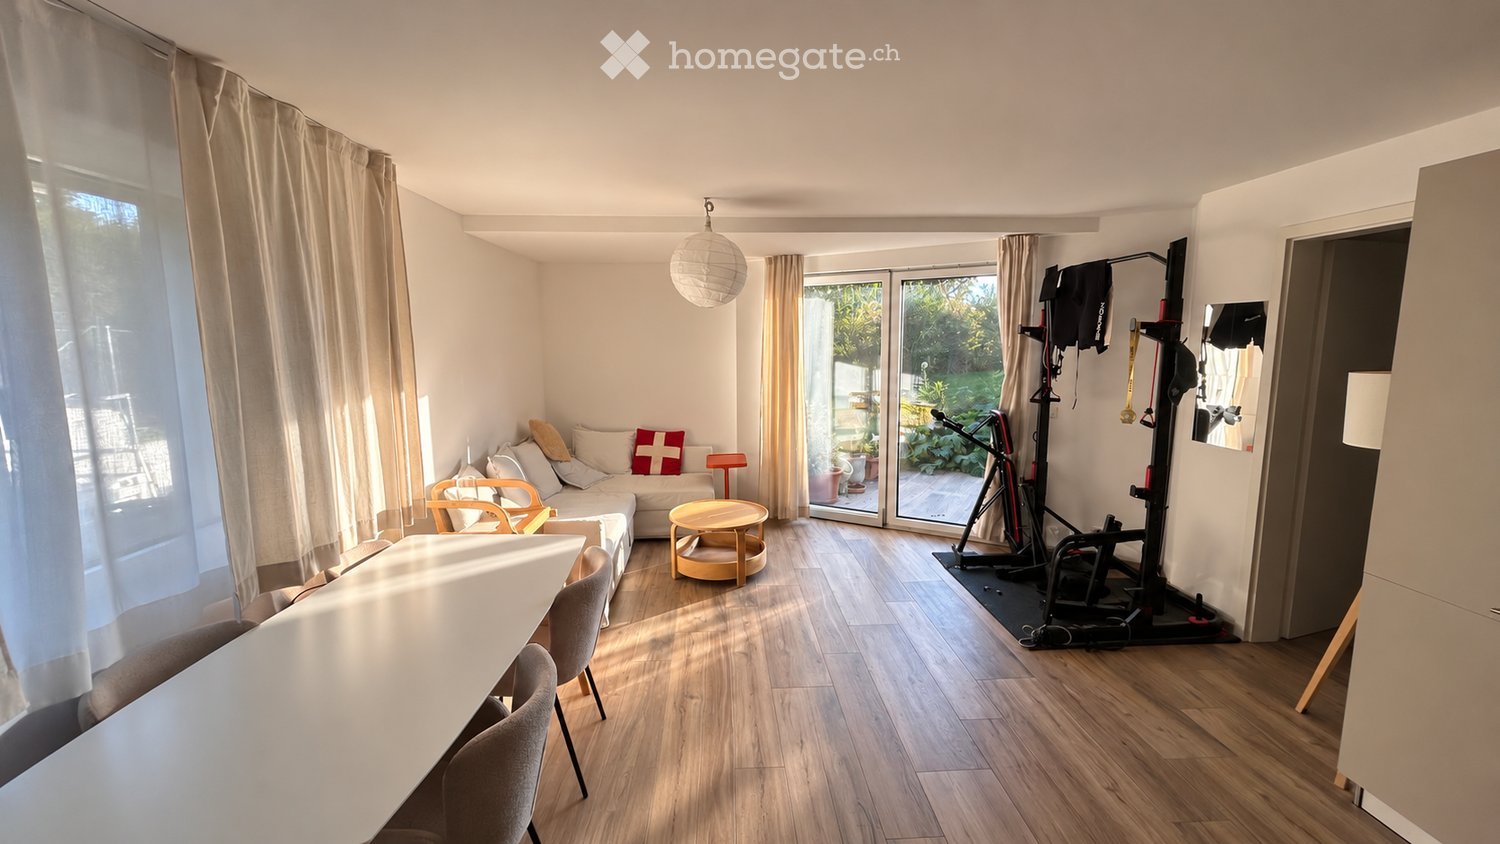
  • A modern, open-plan living and dining area with wooden flooring, a sofa, a small round table, chairs, a hanging lamp, and a fitness bike in the corner.
  • Modern living and dining area with a white sectional sofa, coffee table, dining table with chairs, and pendant light.
  • Modern kitchen with white and grey cabinets, stainless steel appliances, and wooden flooring.
  • Modern kitchen with grey cabinets, dark countertops, stainless steel sink, electric stove, and a coffee maker on the counter.
  • Modern kitchen with light grey cabinets, white countertops, and wooden flooring. Features include a refrigerator, oven, microwave, and a hanging lamp.
  • Bathroom with a sink, washing machine, washing dryer, shelves with towels and cleaning supplies, and a weight scale on the floor.
  • Modern bathroom with a glass-enclosed shower, a white sink with a modern faucet, a mirrored cabinet, and a built-in storage cabinet below the sink. The floor is wooden, and a small rug is placed in front of the sink.
  • Modern, compact bathroom with white tiled walls, wooden floor, toilet, sink with modern faucet, mirror, and a black towel hanging on the wall.
  • A modern bedroom with a large bed, nightstands, lamps, and a shelf with books and folded clothes.
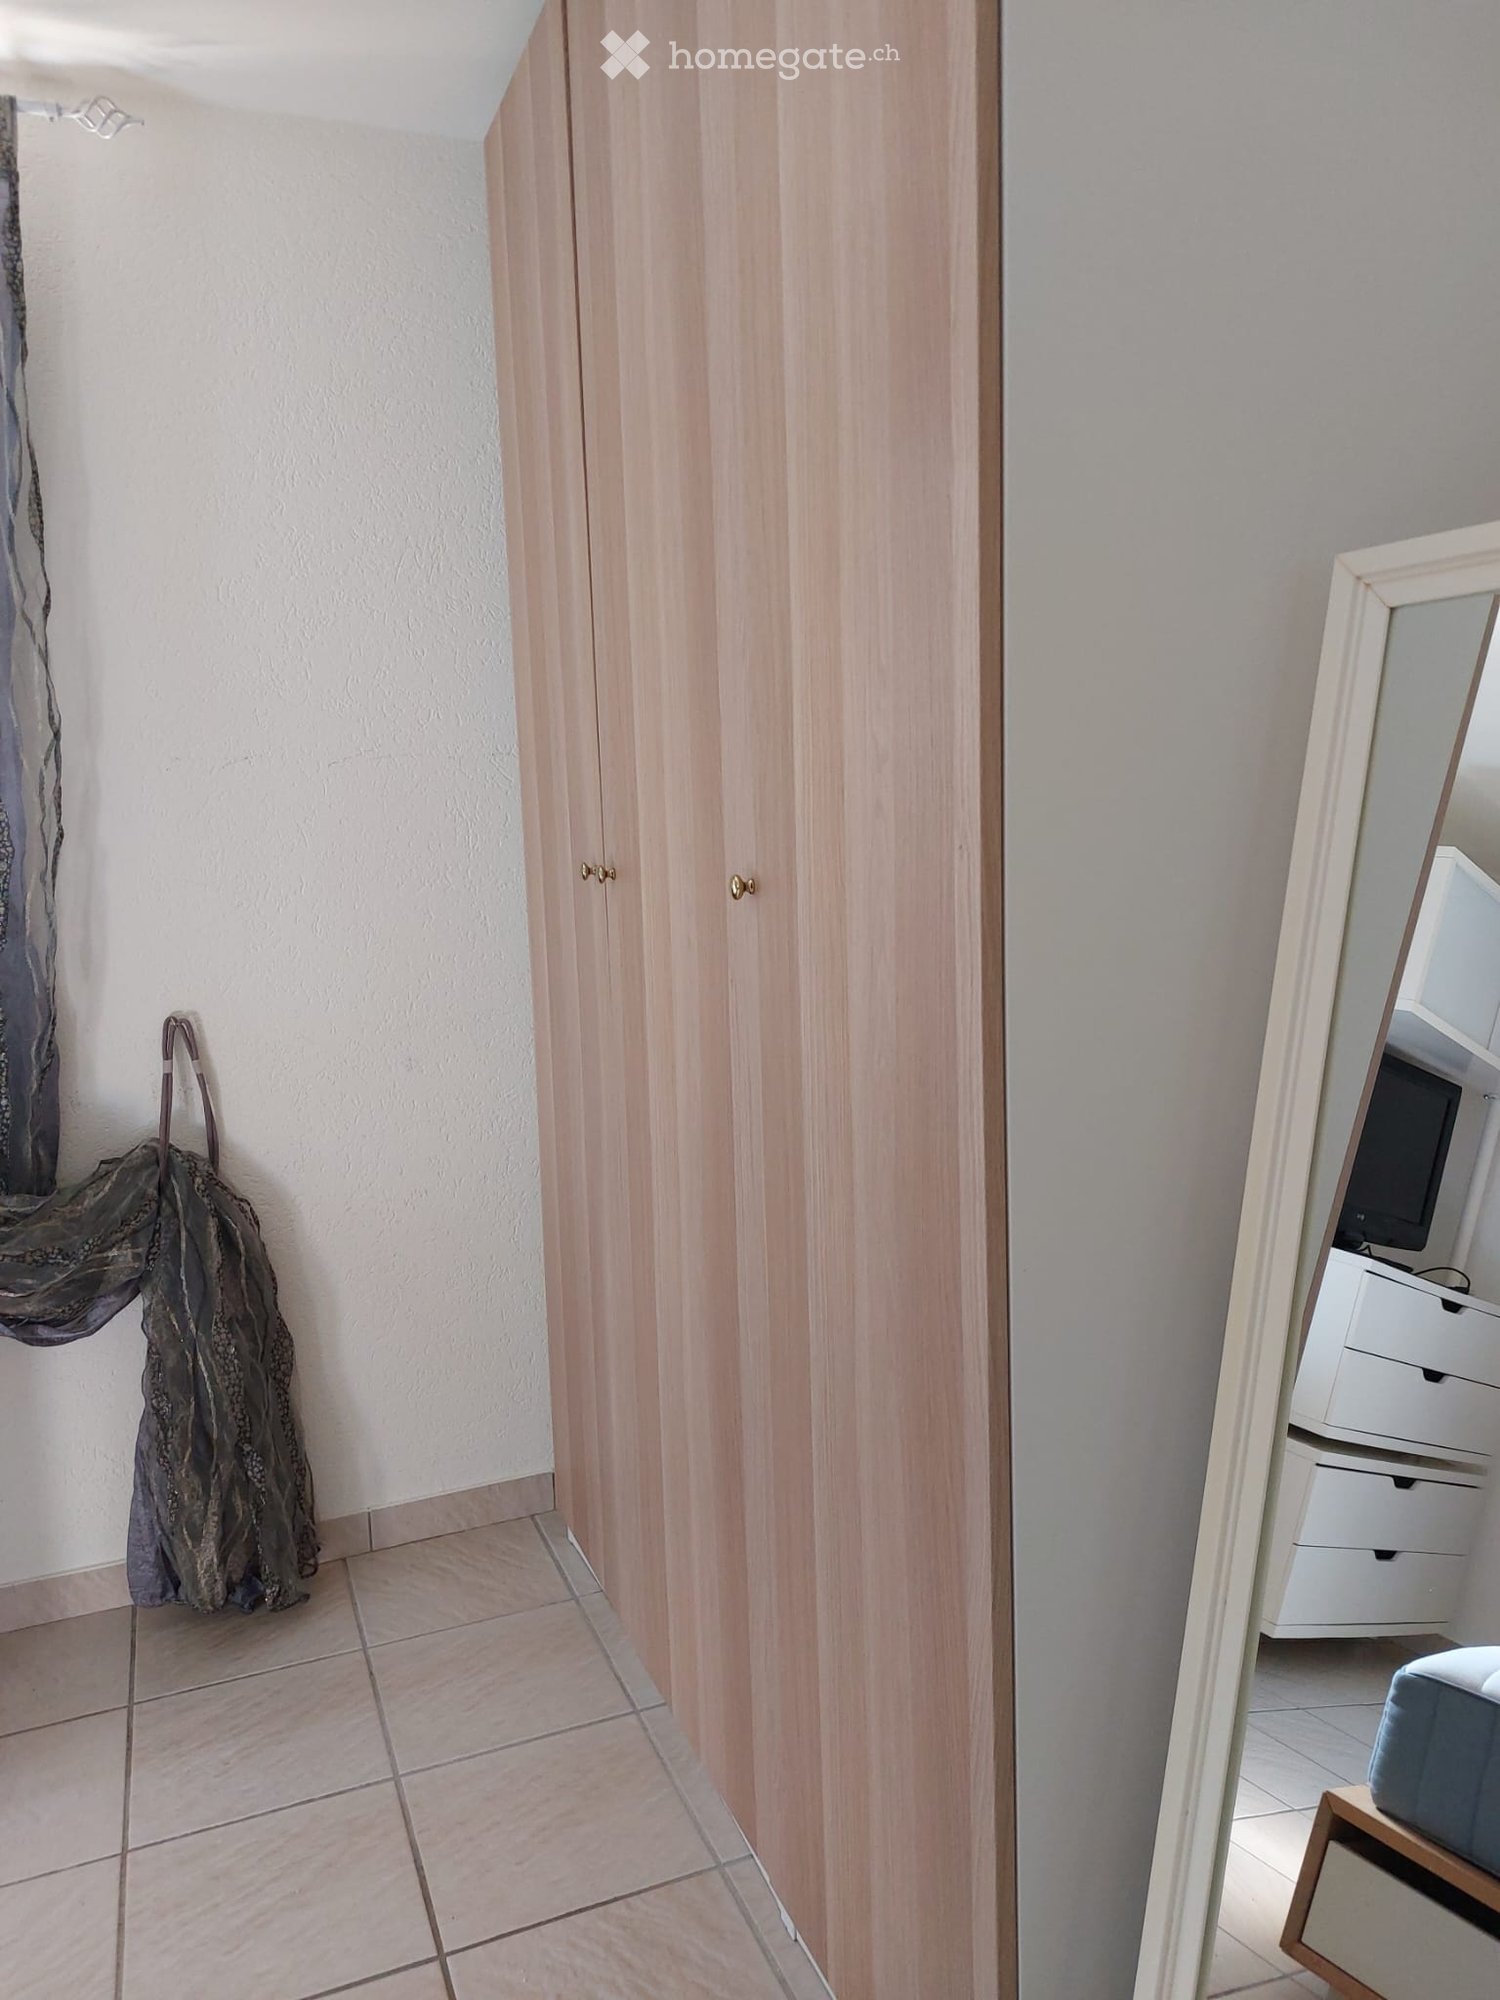
  • Well-organized closet with a built-in wardrobe, shoe rack, and a backpack on the floor.
  • Floor plan showing a living room, kitchen, bedroom, bathroom, WC, entrance, and a cave.
1 / 11
CHF 2,350.– Top
2.5 rooms63m² living space
Chemin Neuf 25, 1028 Préverenges

2,5 pièces meublé en rez-de-jardin avec terrasse – sous-location 1 à 3 ans

Dans un quartier résidentiel calme, à quelques minutes à pied du lac, bas de maison moderne avec entrée indépendante et terrasse privative donnant sur le jardin.• 63 m² habitables + grande terrasse avec store électrique• Pièce de vie lumineuse d'env. 26 m² : salon, salle à manger, cuisine ouverte équipée (four Siemens, plaque induction)• Chambre d'env. 13 m² avec lit Queen Size, salle de douche attenante• WC séparé, dressing, cave• Lave-linge et sèche-linge• 1 place de parc privée• Entièrement meubléAccès : bus 701 à ~10 min à pied (direct EPFL/UNIL), ~7 min à vélo de l'EPFL.Loyer : CHF 2'350.–/mois, charges et parking compris, électricité en sus (env. CHF 35/mois).Libre dès le 1er octobre. Minimum 1 an, renouvelable, 3 ans maximum ; reprise du bail envisageable ensuite.Dossier soumis à la validation du propriétaire.Furnished 2.5-room garden-level flat with private terrace – sublet 1 to 3 yearsIn a quiet residential area, a few minutes' walk from the lake. This modern ground-floor flat in a house has its own private entrance and a private terrace overlooking the garden.• 63 m² living space + large terrace with electric awning• Bright living area of approx. 26 m²: lounge, dining area and fully equipped open kitchen (Siemens oven, induction hob)• Bedroom of approx. 13 m² with queen-size bed and adjoining shower room• Separate WC, walk-in closet, cellar• Washing machine and tumble dryer• 1 private parking space• Fully furnishedGetting around: bus 701 is about 10 min on foot and runs direct to EPFL/UNIL. EPFL is about 7 min by bike.Rent: CHF 2,350/month, including charges and parking. Electricity is extra (approx. CHF 35/month).Available from 1 October. Minimum 1 year, renewable up to 3 years; a lease takeover may be possible afterwards.Applications are subject to the landlord's approval.

Travel time
-
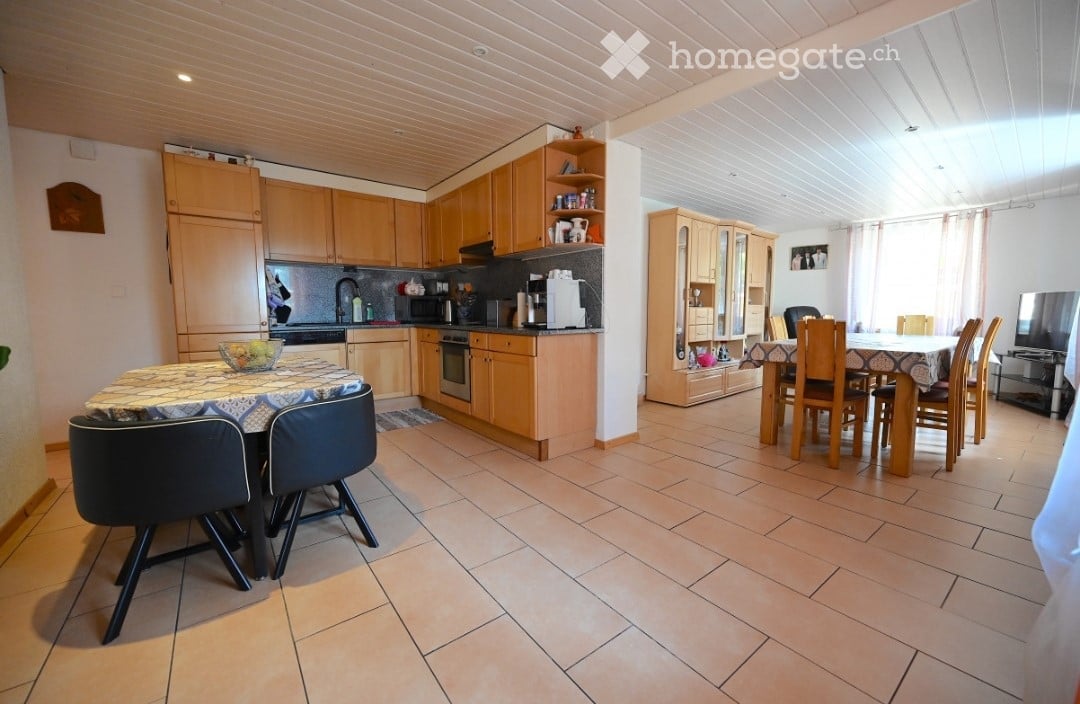
  • Bright, open-plan kitchen and dining area with wooden cabinets, stainless steel appliances, tiled floor, and a dining table with chairs.
  • Modern living room with grey sofas, a coffee table, a small rug, and decorative plants. Features a round ceiling light and wall art.
  • Bathroom with a toilet, sink, bathtub, mirror, and various toiletries. Features a window, a pink bath mat, and a small plant on a shelf.
  • A narrow hallway with wooden flooring, white walls, and a metal handrail on the right side. A vase with dried flowers is placed on the floor near the railing, and a door at the end leads to another room.
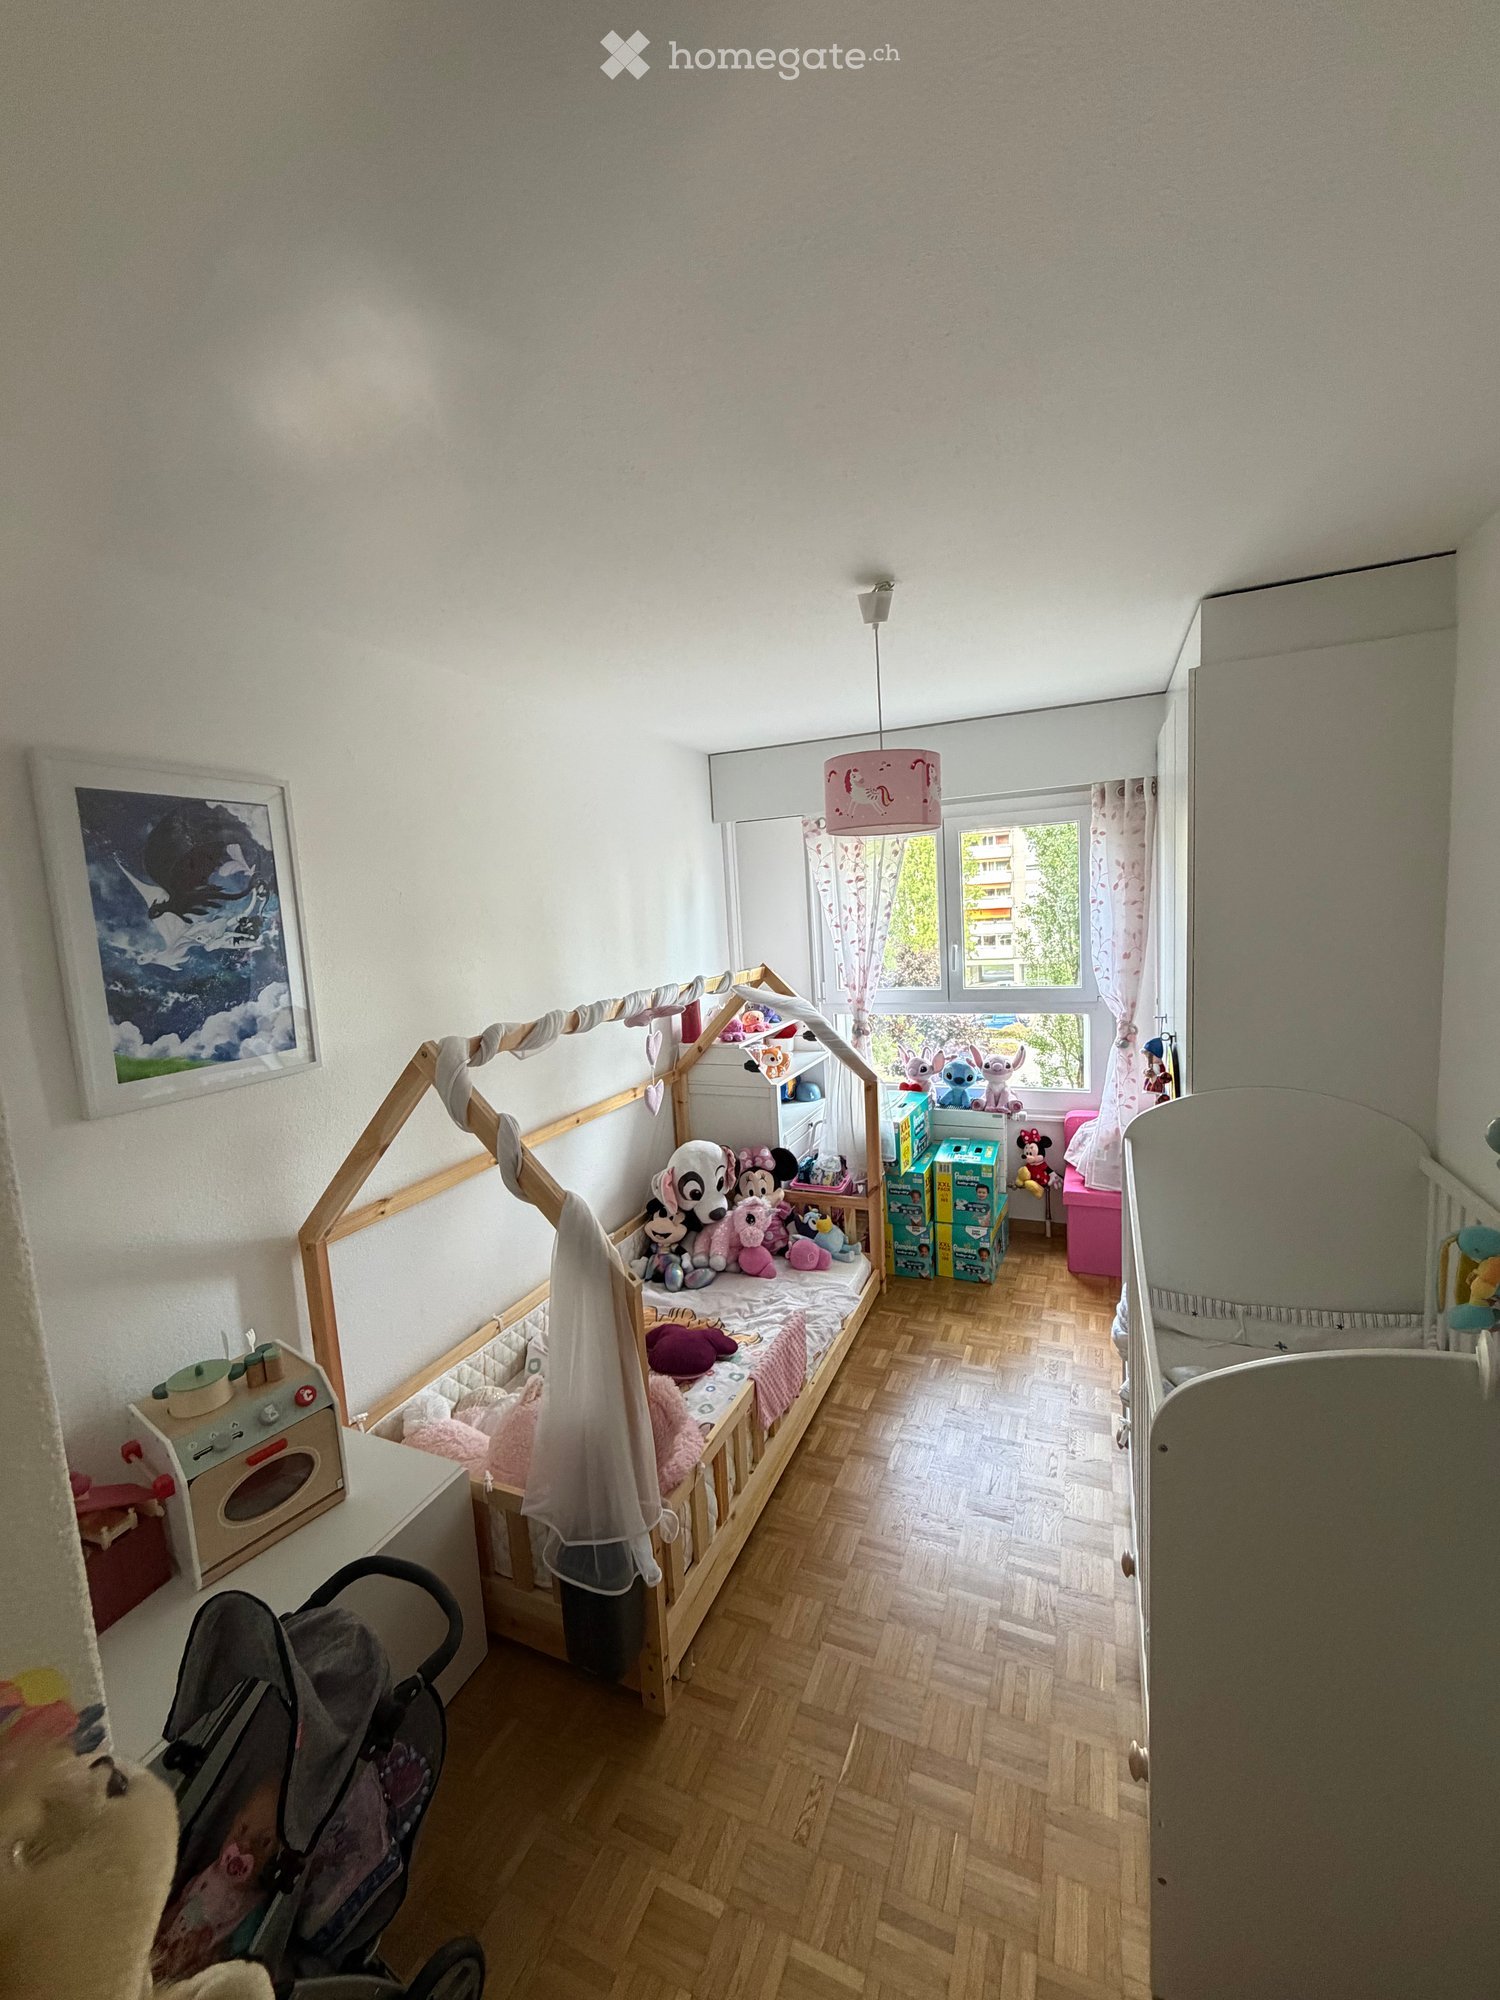
  • A cozy bedroom with a bed, nightstand, and a window with pink curtains. A baby stroller and chair are visible near the door.
  • Modern bathroom with a white sink, large mirror, toilet, and glass-enclosed shower. The sink has various toiletries, and towels are neatly hung on a rack.
  • Bedroom with a double bed, crib, nightstand, lamp, and built-in wardrobe. The room features wooden flooring and a skylight window.
  • A small, well-lit room with wooden flooring, a crib, a dresser with a TV on top, and a window with curtains.
  • A long, narrow hallway with beige walls, wooden doors, and a colorful checkered rug leading to another section.
  • A stone outdoor pizza oven with a grill, storage space, and various items stored underneath.
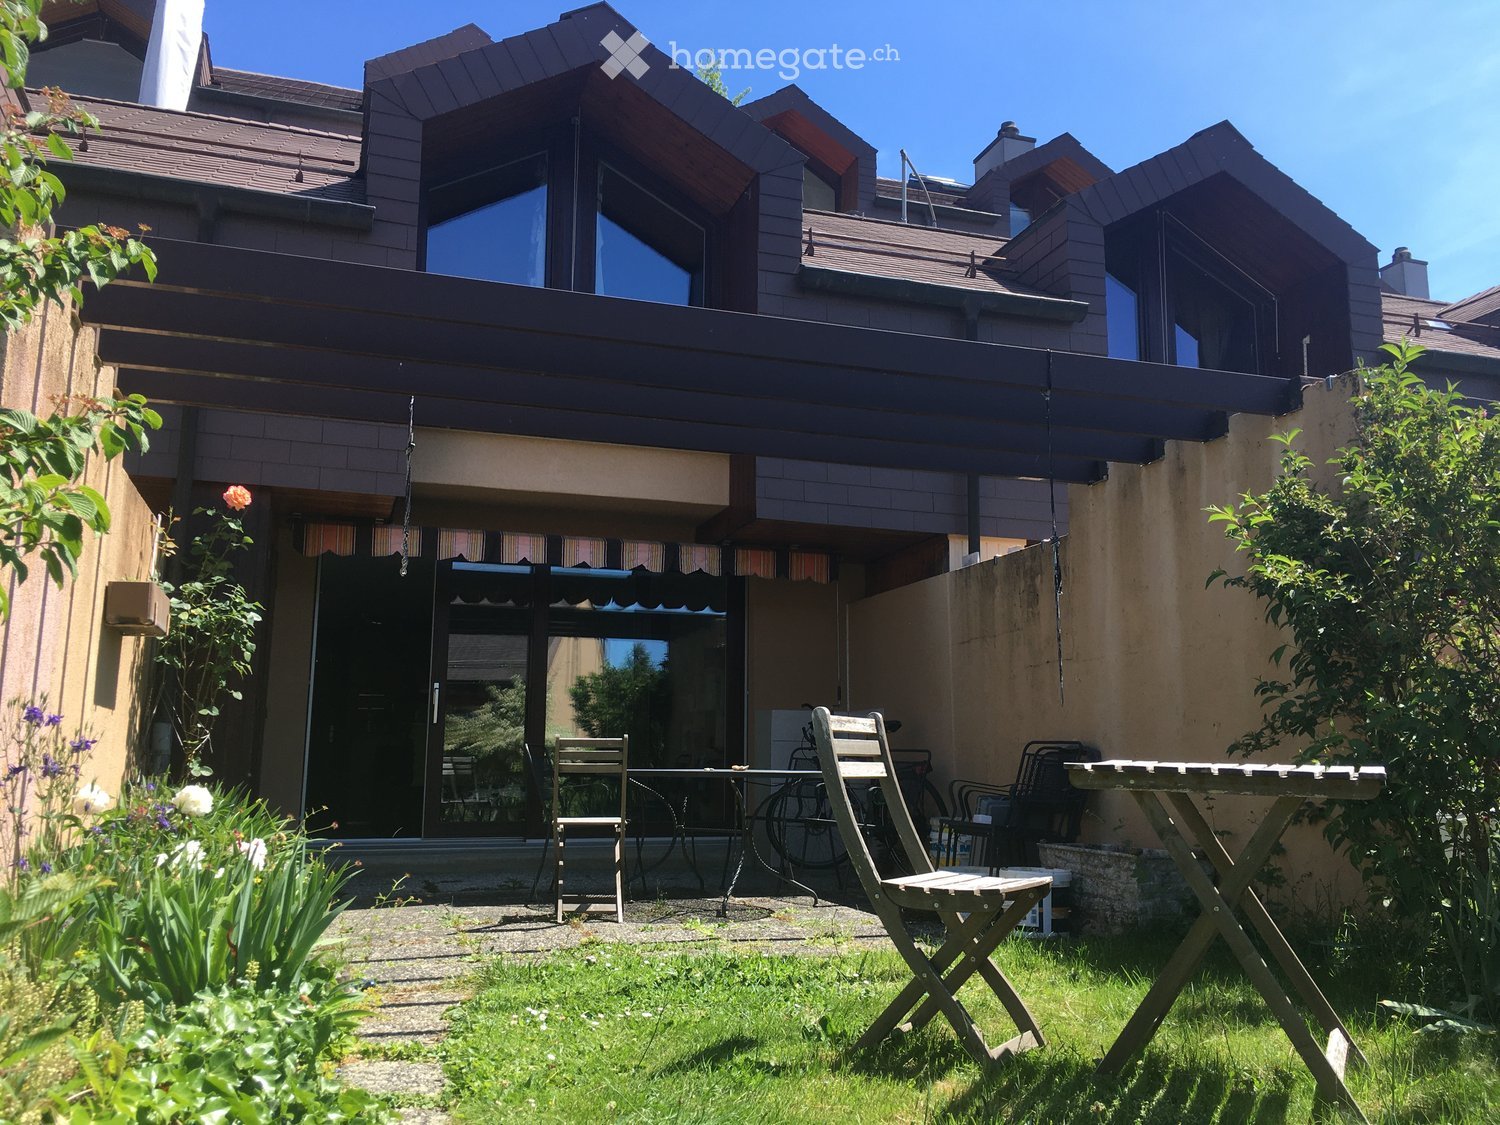
  • Garden with a dining table and chairs, a large umbrella, a grassy area, and a pathway leading to a house with a covered patio area.
  • {"visible_features": ["Garage"], "type": "Garage", "objects": [], "description": "Garage with tiled floor, car parked inside, various tools and equipment, storage items, and a workbench.", "localized_descriptions": {"EN": "Garage with tiled floor, car par
1 / 12
CHF 2,850.– Top
5.5 rooms155m² living space
1372 Bavois

Magnificent 5.5-room duplex with terrace, private garden and double garage in Bavois

Located in a pleasant environment in Bavois, this spacious 5.5-room duplex, completely renovated in 2016, offers an ideal living space for a family, combining comfort, functionality, and proximity to amenities.It is located in the same building as the other duplex, also available for rent. The garden is currently shared but will be separated for the entrance of the tenants.Spread over two levels, the apartment consists of:On the ground floor: • A kitchen • A living room and dining area • Two bedrooms • A bathroom with toilet • A separate guest toilet • A large entrance hall and an independent laundry room. On the upper floor: • Two additional bedrooms • A shower room with toilet The advantages of the property: • Apartment completely renovated in 2016 • Terrace and private garden • Private laundry room • Private garage box that can accommodate two vehicles • Small cellar offering additional storage space • Double garage and cellar for CHF 200.–/month or 2 outdoor parking spaces at 50.-/space (obligatory, in addition to the rent) • Bavois train station accessible in just 5 minutes on foot • Access to the A1 motorway in Chavornay in about 5 minutes by car • Schools and shops nearby • Ideal location for families and commuters Availability: from December 1st, 2026, to be agreed.This duplex is attractive due to its functional layout, its four bedrooms spread over two levels, and its private spaces. Its location allows you to enjoy the calm of village life while remaining close to the main communication axes.Interested? Do not hesitate to contact me to obtain more information or organize a visit. I look forward to showing you this property!

Suggested properties for you based on search results

Additional information

Synopsis

The population of Penthalaz has changed by -0.97% in the last 3 years and now numbers 3169 inhabitants.

Demographics

Average income totals CHF 69'730. 12.28% of the population have a university degree, 10.44% have a higher vocational education qualification, 51.11% have an SEK II qualification (school-leaving certificate or apprenticeship), 26.13% are completing compulsory schooling and 0% of the population did not indicate their highest educational qualification. As a result, the area has high social standards. 1.74% of the population is presently unemployed.

Taxes

Overall, the tax rate in the region is 13.85%. The individual share of tax actually paid will vary and is based on aspects such as current income, marital status, the overall level of deductions and so on. The rate of taxation for a childless, single person in Penthalaz is 19.72%. On average, a married couple on a pension (over 65) pays 18.04% tax, a couple with two children 8.97% and a couple with no children 12.7%.
New buildings

With a total of 18 apartments, additional living space has been created in Penthalaz over the past 5 years. As for 2-room apartments, 17 properties were newly built. A total of 0 new 3-room apartments and 1 4-room apartments were constructed. The number of large newly constructed apartments includes 0 6+ room apartment and 0 5-room apartments.
Housing stock

The new builds are contributing to the continued growth of the region's housing stock, which totals 1525 apartments in Penthalaz. In terms of 1-room apartments, a total of 48 properties are on the market. Additionally, there are 241 apartments with 2 rooms, 559 apartments with 3 rooms and 404 apartments with a full 4 rooms. Finally, the supply of 5-room properties includes 187 apartments, and there are also 86 large apartments with at least 6 rooms.

Vacant apartments

The 0.13% of apartments in Penthalaz are unoccupied. Of this figure, 0% of the apartments with 2 rooms, 0.18% of 3-room apartments and 0% of all 4-room apartments are currently empty.
Housing market (rental only)

The average rent for properties is CHF 1700. A quarter of all rents on offer are less than or equal to a monthly rent of CHF 1460 (25th percentile). And 75% of monthly rents are lower than or equivalent to CHF 1950 (75th percentile).