
"8'400m2 - Logistics/Laboratory/Factory - Entrance to Valais"
Rent /m2/year
CHF 140.–
Notify on price drop
Floor space
8,400 m2
Location
avenue de savoie 56, 1896 VouvryTravel time
- 15 min.Station: Vouvry
Surrounding information
Pharmacy
13 min.Pharmacieplus Grand'vigneSupermarket
12 min.DennerPublic Transport
4 min.Vouvry
Times refer to the route on foot.
Costs
- Net rent:
- CHF 120.– /m2/year
- Add'l expenses:
- CHF 20.– /m2/year
- Rent:
- CHF 140.– /m2/year
- Notify on price drop
Main information
- Available from:
- By agreement
- Type:
- Industrial object
- Floor space:
- 8400 m2
Features and furnishings
Lifting ramp
Documents (0)
Description
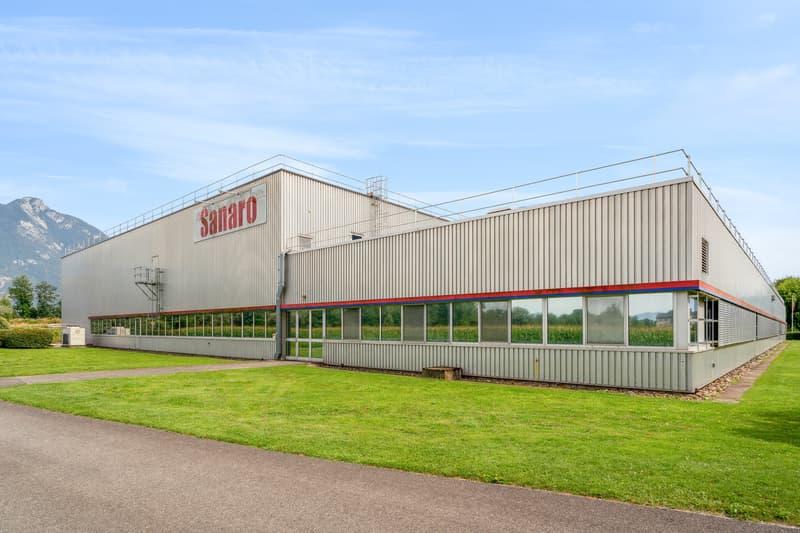
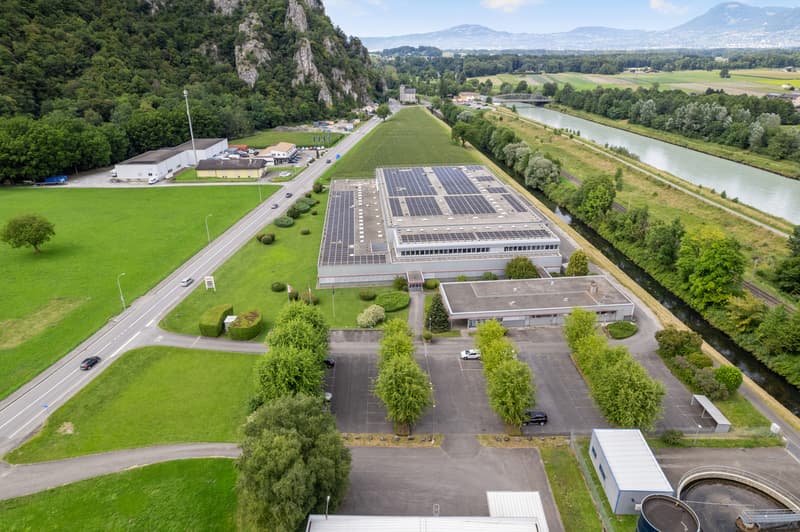
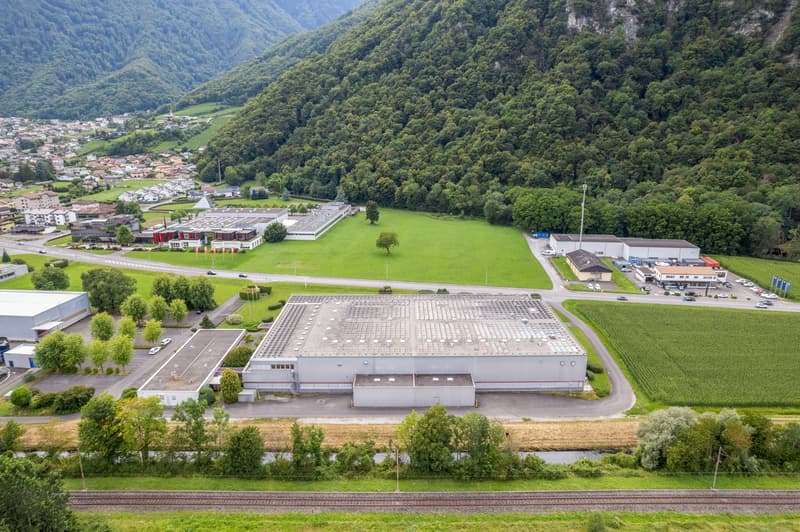
Located near the Villeneuve highway exit, this property has excellent visibility and is ideal for any company looking to establish itself at the entrance to Valais, while also maintaining easy access for customers and employees (close to France and the canton of Vaud).

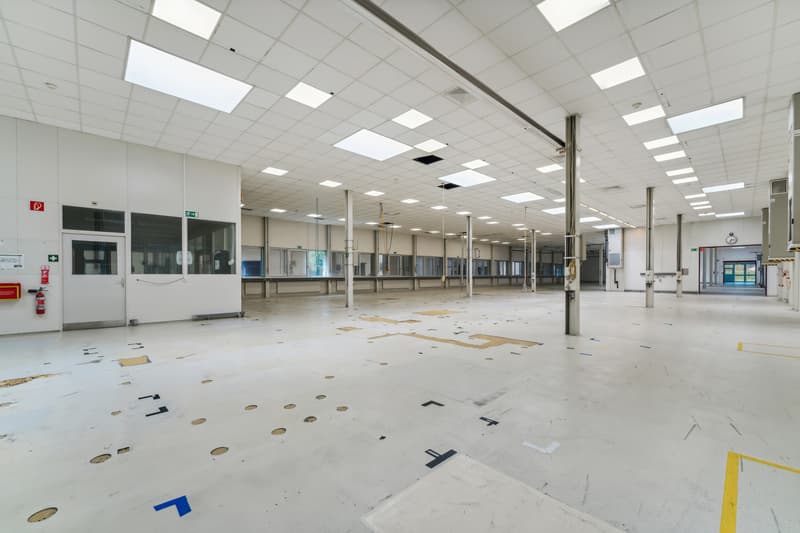
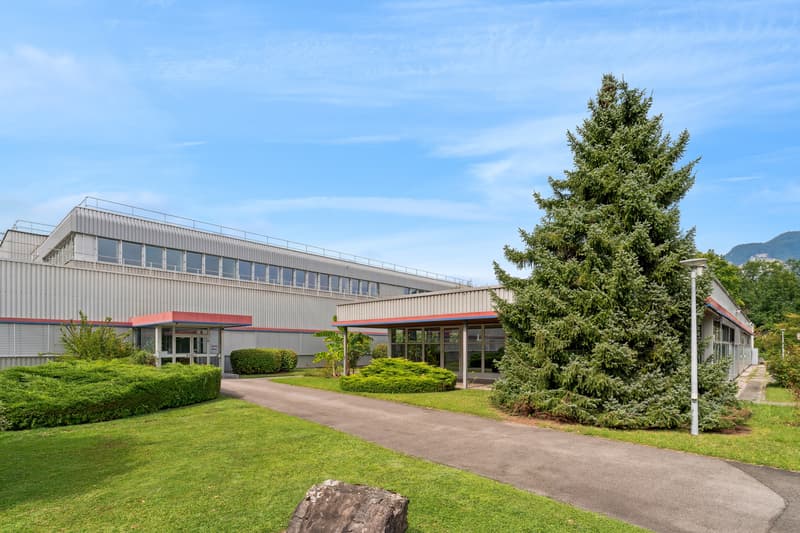
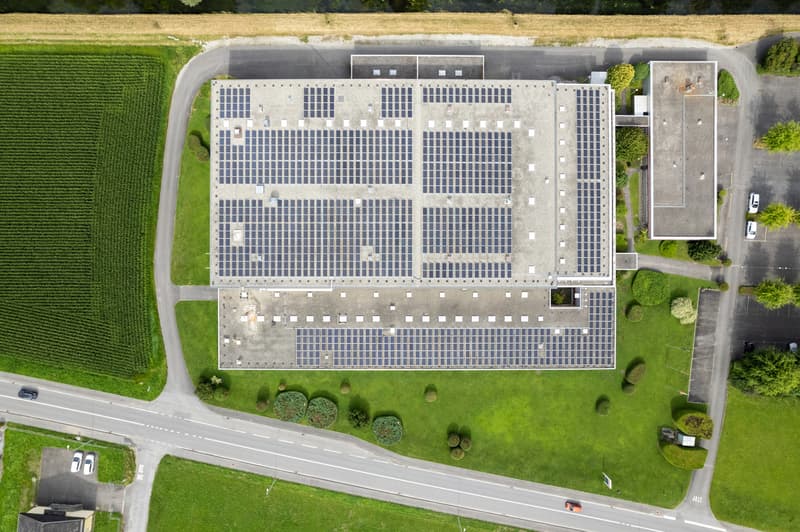
This 8'400 m2 building, spread over two levels, is ideal for any company needing a large storage/workshop space and/or laboratory.
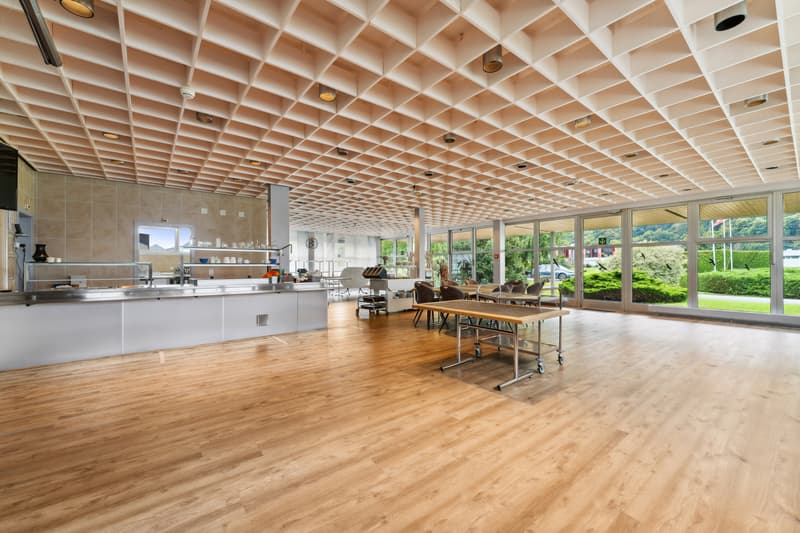
It also features a fully equipped annex serving as a restaurant/cafeteria and changing rooms for employees.
Layout:
GROUND FLOOR | 6'596 m2
1ST FLOOR | 1'795 m2
Geographical location:
Rental conditions:
Availability:
Are you interested in this property or do you have questions? Would you like to modify the layout or desire a different configuration? Everything is possible!
Our specialists are at your disposal and will respond to your inquiry within 24 hours.
This 8'400 m2 building, spread over two levels, is ideal for any company needing a large storage/workshop space and/or laboratory.
It also features a fully equipped annex serving as a restaurant/cafeteria and changing rooms for employees.
Layout:
- Area: 8'400m2
- Two levels
- 86 parking spaces
- Terrace
- Company restaurant with equipped kitchen
- Changing rooms
- Solar panels
- Freight elevator
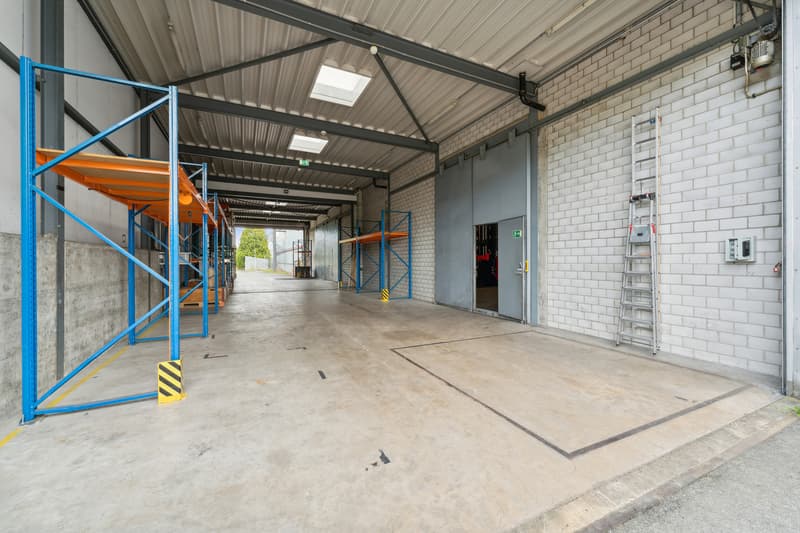
- Unloading dock
GROUND FLOOR | 6'596 m2
- Reception 120m2
- Changing rooms + company restaurant + equipped kitchen 420m2
- Technical room 200m2
- Laboratory 1'000m2
- Workshops 1'800m2
- Logistics hall with independent access 3'000m2, two loading docks, and 10 meters ceiling height
1ST FLOOR | 1'795 m2
- Technical room 520
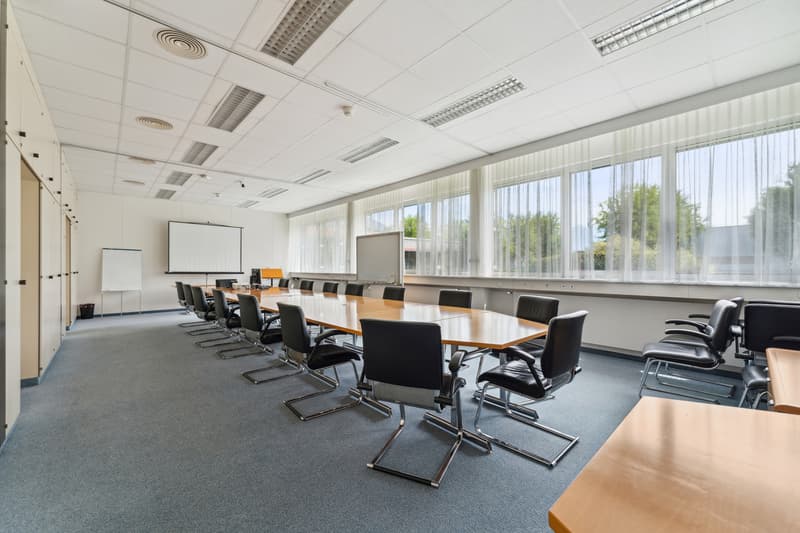
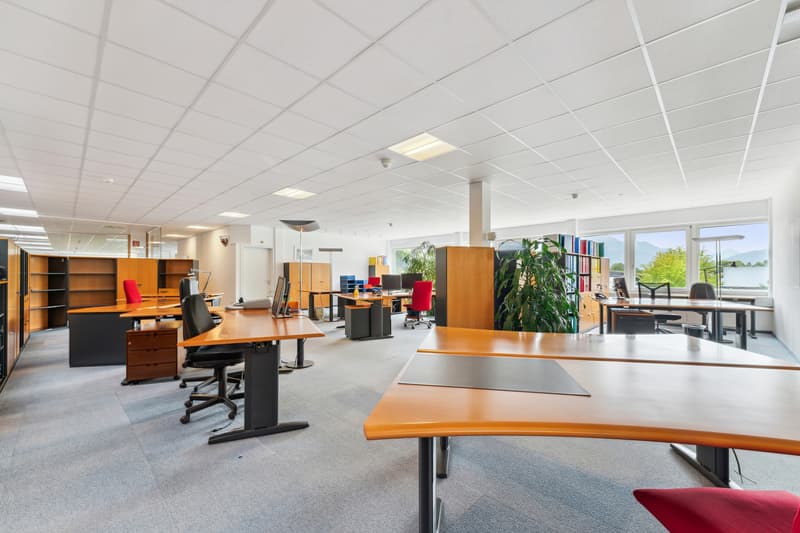
- Offices 520
- Production area 760
Geographical location:
- 10 minutes from Lake Geneva
- 20 minutes from Villeneuve and Monthey train stations by public transport
- 30 minutes from Lausanne
- 1 hour from Geneva
Rental conditions:
- Rent: 120.00 / m2 / year
- Charges: 20.00 / m2 / year
- Outdoor parking spaces included
Availability:
Are you interested in this property or do you have questions? Would you like to modify the layout or desire a different configuration? Everything is possible!
Our specialists are at your disposal and will respond to your inquiry within 24 hours.

Free
Unlock the full experience
Sync your favourites, manage search alerts, and access all your important services seamlessly across devices. Create your free account for a personalized home search!
Viewing
Contact for viewing
Rafael De Carvalho


Contact
- Listing ID
- 4001170363
- Object ref.
- 5060926