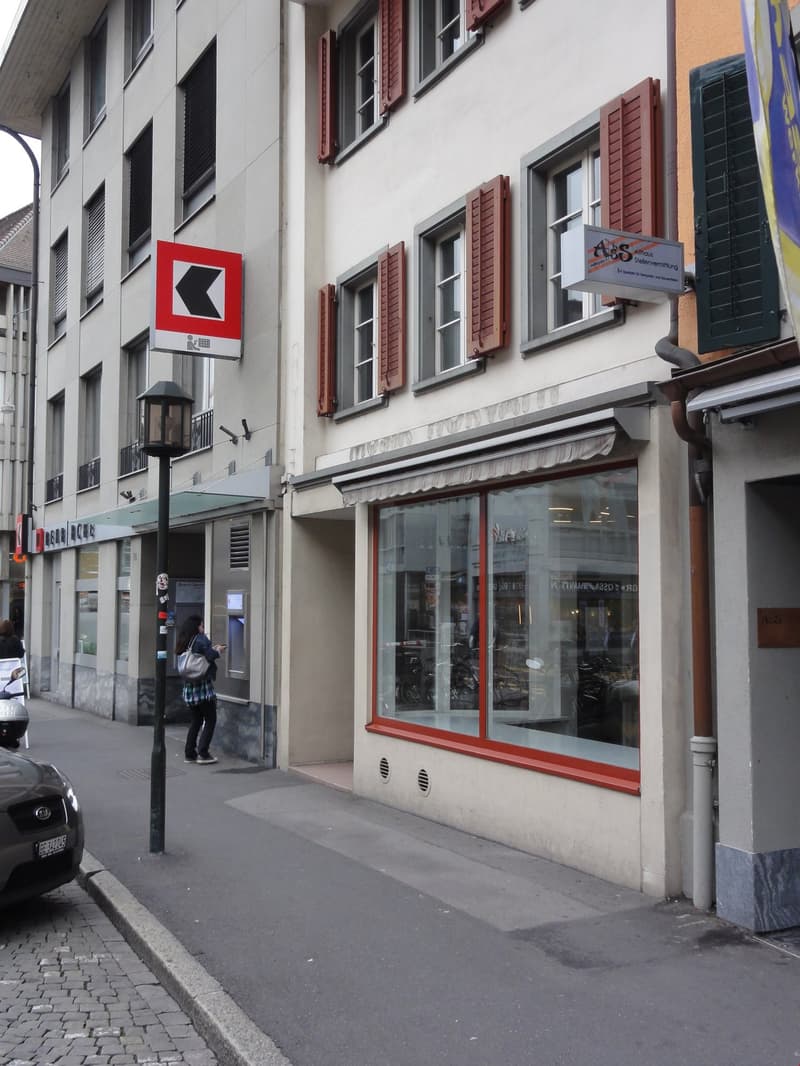
• The image shows the exterior of a commercial building with a storefront. The building has large windows with red frames, and the entrance is through a doorway. There are cars parked on the street in front of the building.
  • A multi-story building with white walls, red shutters, and large windows. There is a red directional sign on the building and a storefront with large display windows.
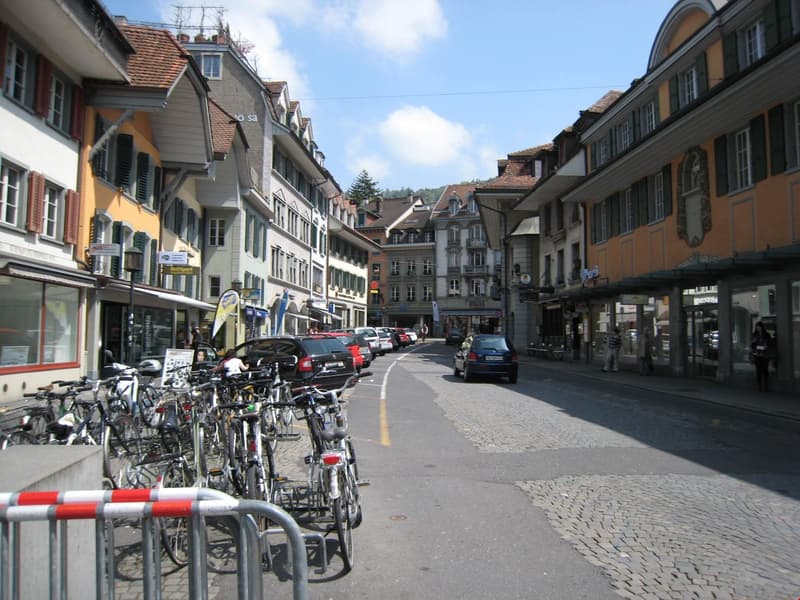
  • Cobblestone street lined with traditional European-style buildings, parked cars, and a row of bicycles along the sidewalk
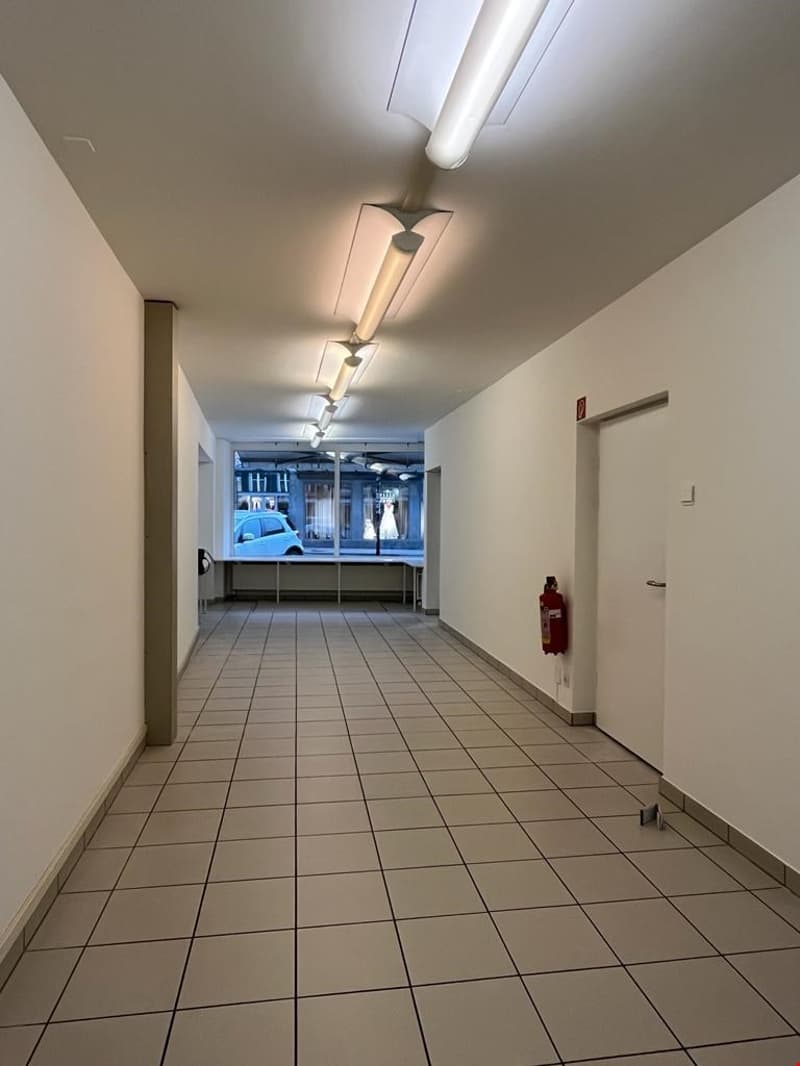
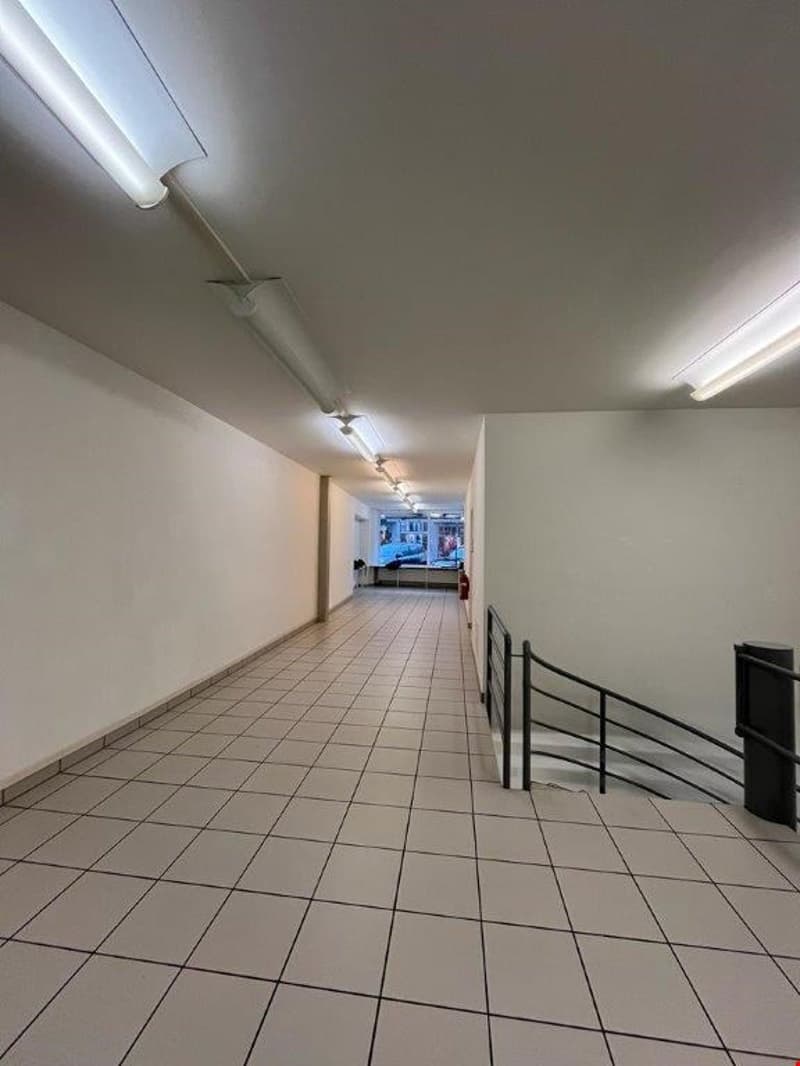
  • Long, tiled hallway with fluorescent lighting fixtures overhead. The hallway leads to a window at the end, providing a view of the exterior. A fire extinguisher is mounted on the wall.
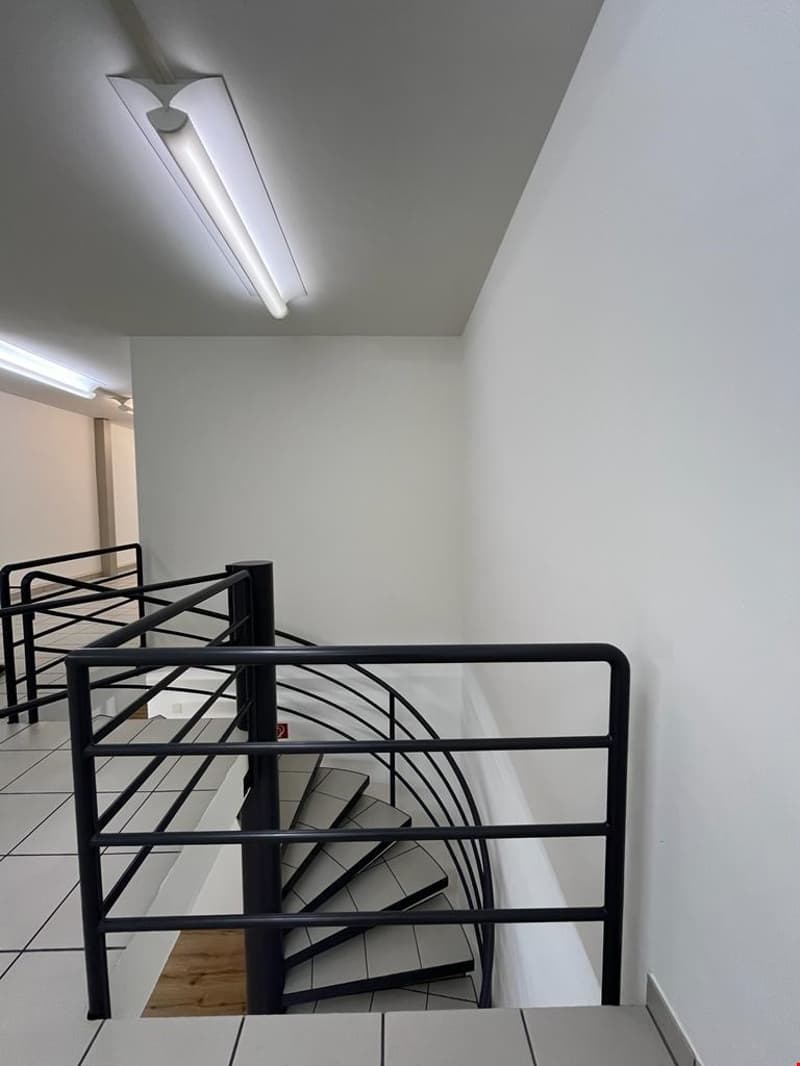
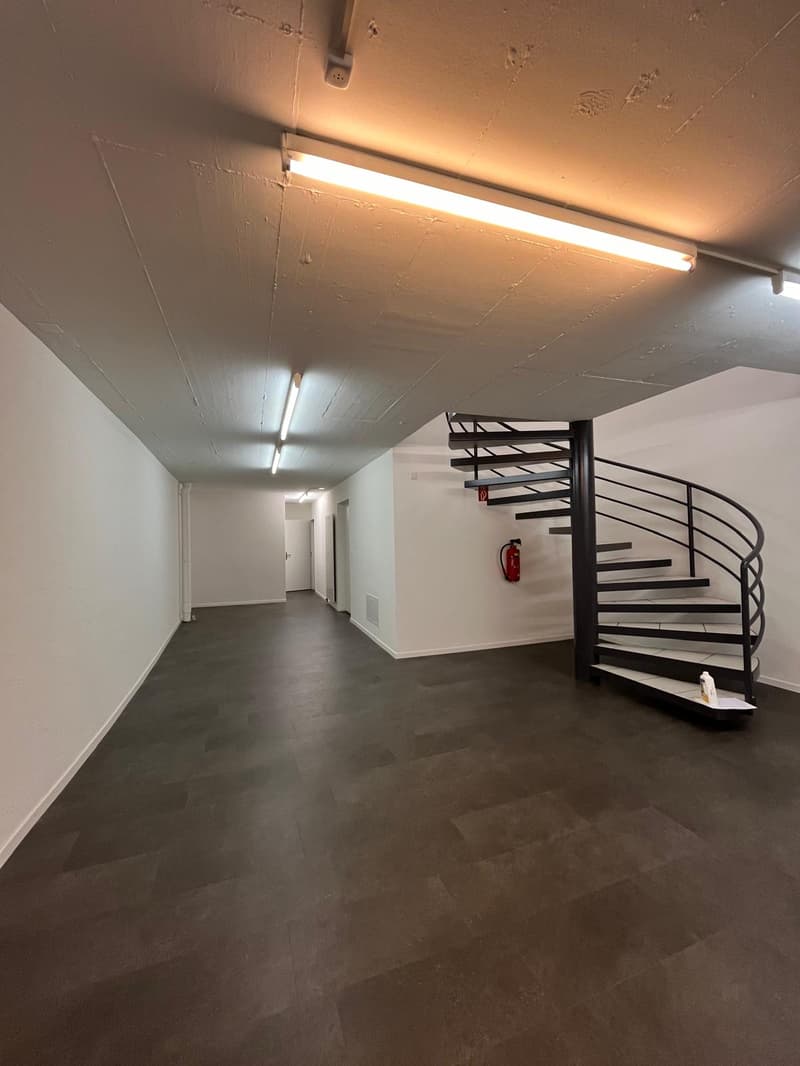
  • The image shows a spiral staircase with a black metal frame. The stairs appear to be made of wood or a similar material. The staircase is located in a room with white walls and a ceiling light fixture.
  • Long hallway with tile flooring, white walls, and overhead lighting fixtures. The hallway appears to lead to another room or area at the end.
  • Empty room with white walls, tiled floor, and overhead lighting. The room appears to be a storage or utility space, with metal shelving units along the walls.
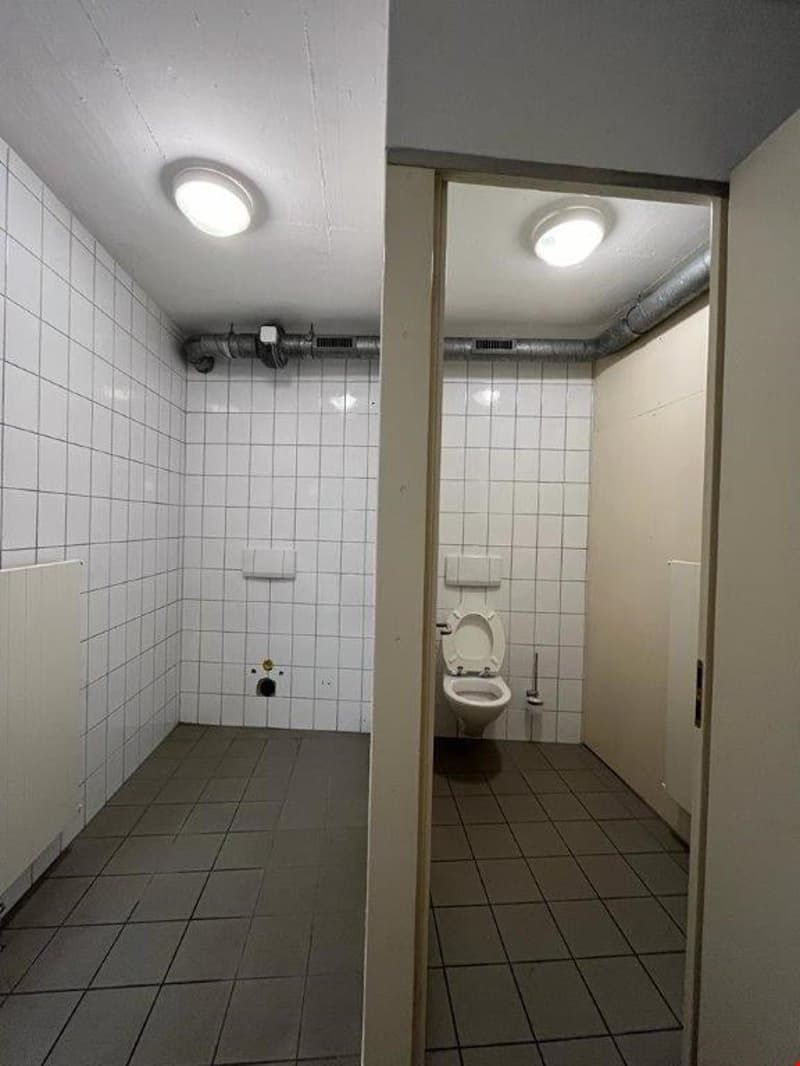
  • Tiled bathroom with white tiles, toilet, and overhead lighting fixtures
  • The image shows a long hallway with a spiral staircase in the center. The walls are painted white and the floor is a dark concrete material. The hallway is illuminated by long fluorescent light fixtures on the ceiling.
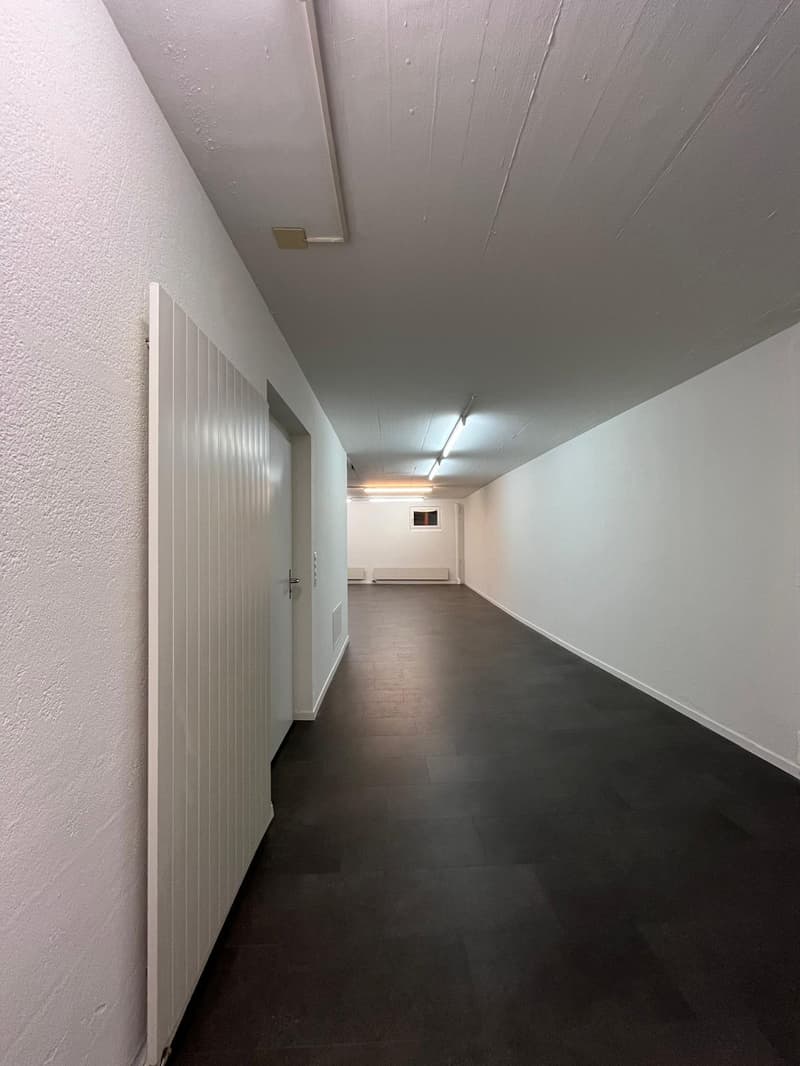
  • Long, narrow hallway with white walls, a dark hardwood floor, and a white paneled door on the left side. The ceiling appears to be painted a light color.
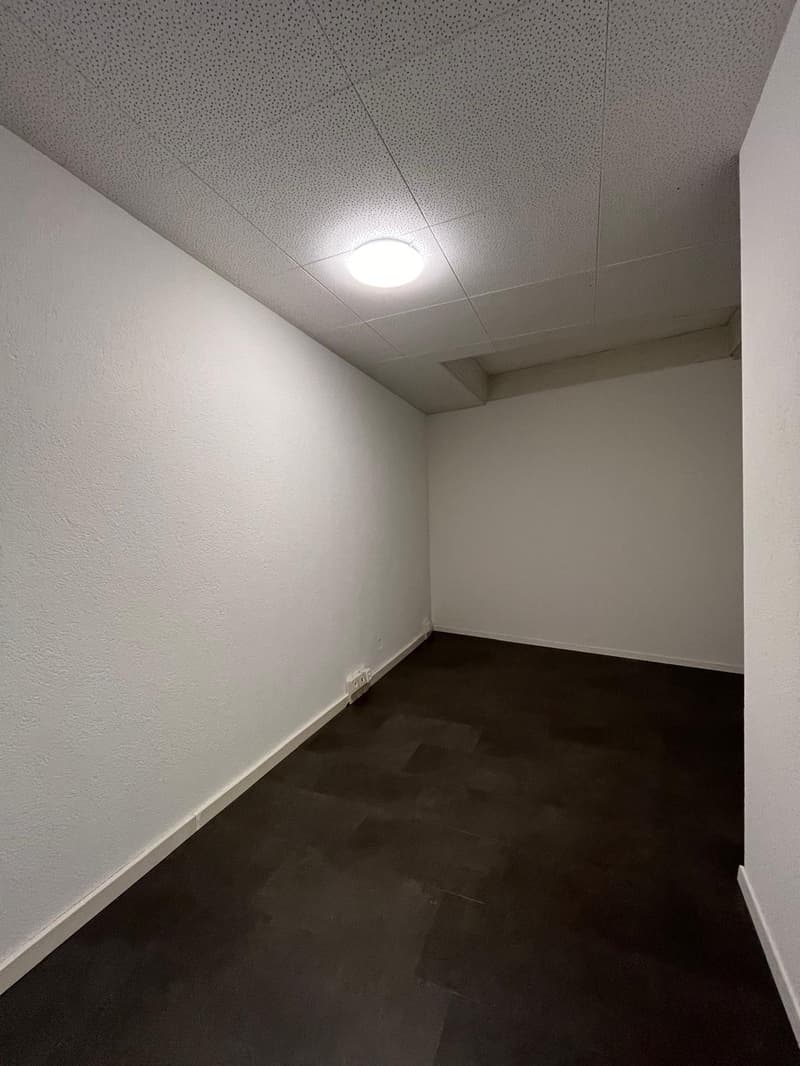
  • Empty room with white walls, a drop ceiling, and a dark hardwood floor.
  • A multi-story building with white walls, red shutters, and large windows. There is a red directional sign on the building and a storefront with large display windows.
  • The image shows the exterior of a commercial building with a storefront. The building has large windows with red frames, and the entrance is through a doorway. There are cars parked on the street in front of the building.
  • Cobblestone street lined with traditional European-style buildings, parked cars, and a row of bicycles along the sidewalk
  • Long, tiled hallway with fluorescent lighting fixtures overhead. The hallway leads to a window at the end, providing a view of the exterior. A fire extinguisher is mounted on the wall.
  • The image shows a spiral staircase with a black metal frame. The stairs appear to be made of wood or a similar material. The staircase is located in a room with white walls and a ceiling light fixture.
  • Long hallway with tile flooring, white walls, and overhead lighting fixtures. The hallway appears to lead to another room or area at the end.
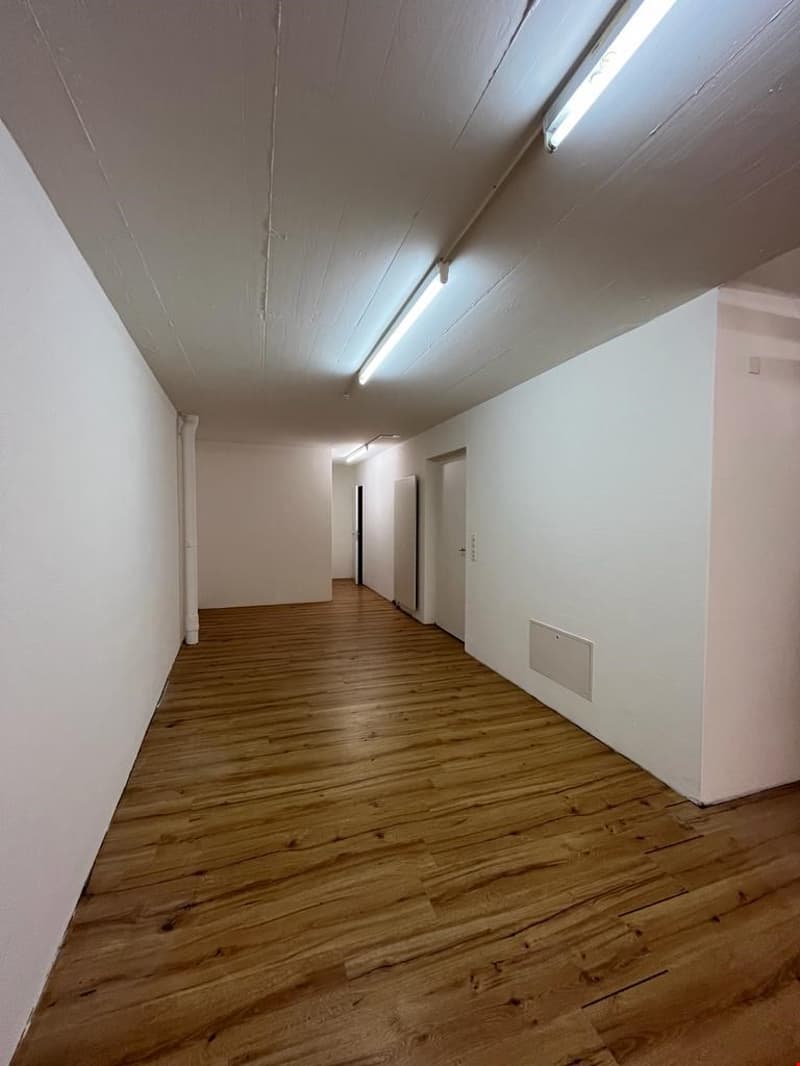
  • Empty room with wooden floor, white walls, and ceiling lights
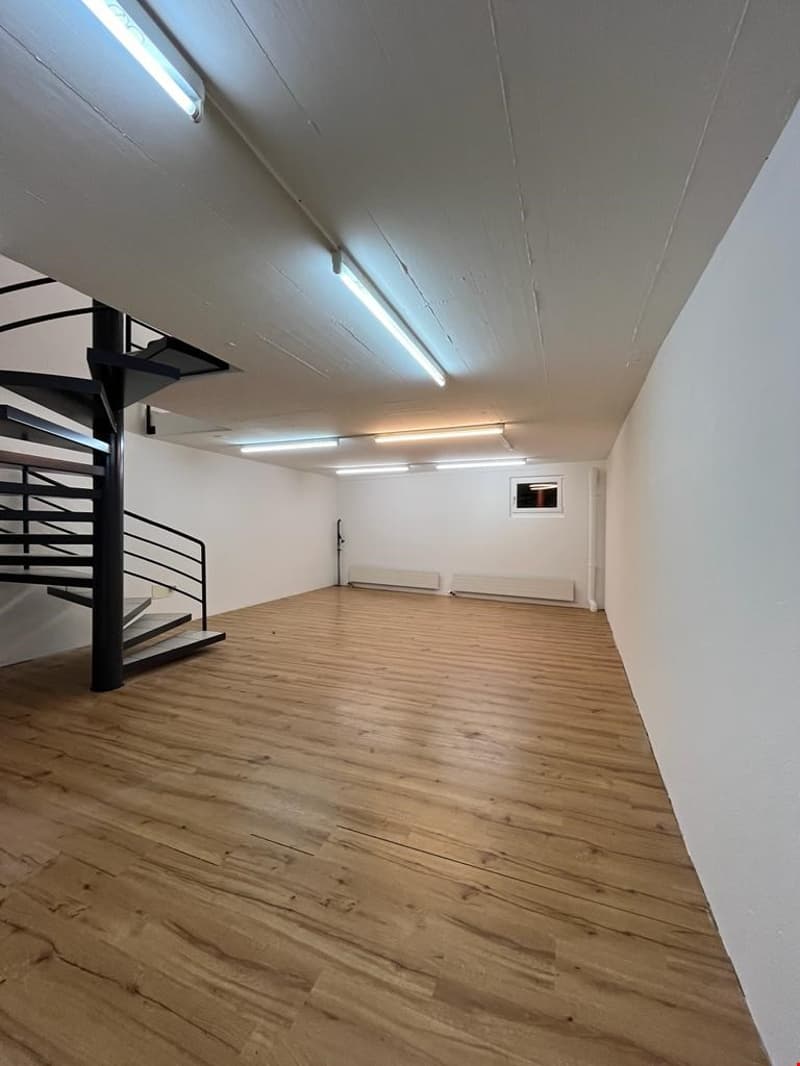
  • empty room, wooden floor, white walls, spiral staircase, radiators, window
  • Empty room with white walls, tiled floor, and overhead lighting. The room appears to be a storage or utility space, with metal shelving units along the walls.
  • Tiled bathroom with white tiles, toilet, and overhead lighting fixtures
1 / 21

"Shop in the center of Thun city"

Rent
CHF 3,600.–
Floor space
170 m2

Location

Marktgasse 10, 3600 Thun

Travel time

  • 10 min.Station: Thun

Surrounding information

Source of this data

The data displayed is provided by one of our third-party suppliers.

Please note that the locations displayed may not be up to date and there may be some deviations.

  • Pharmacy

    4 min.Schloss-Apotheke Thun
  • Supermarket

    2 min.Migros
  • School

    12 min.Schule Göttibach
  • Public Transport

    < 1 min.Sternenplatz

Times refer to the route on foot.

Costs

Net rent:
CHF 3,200.–
Add'l expenses:
CHF 400.–
Rent:
CHF 3,600.–

Main information

Available from:
Immediately
Type:
Shop
Floor:
GF
Floor space:
170 m2

Features and furnishings

  • Elevator

Description

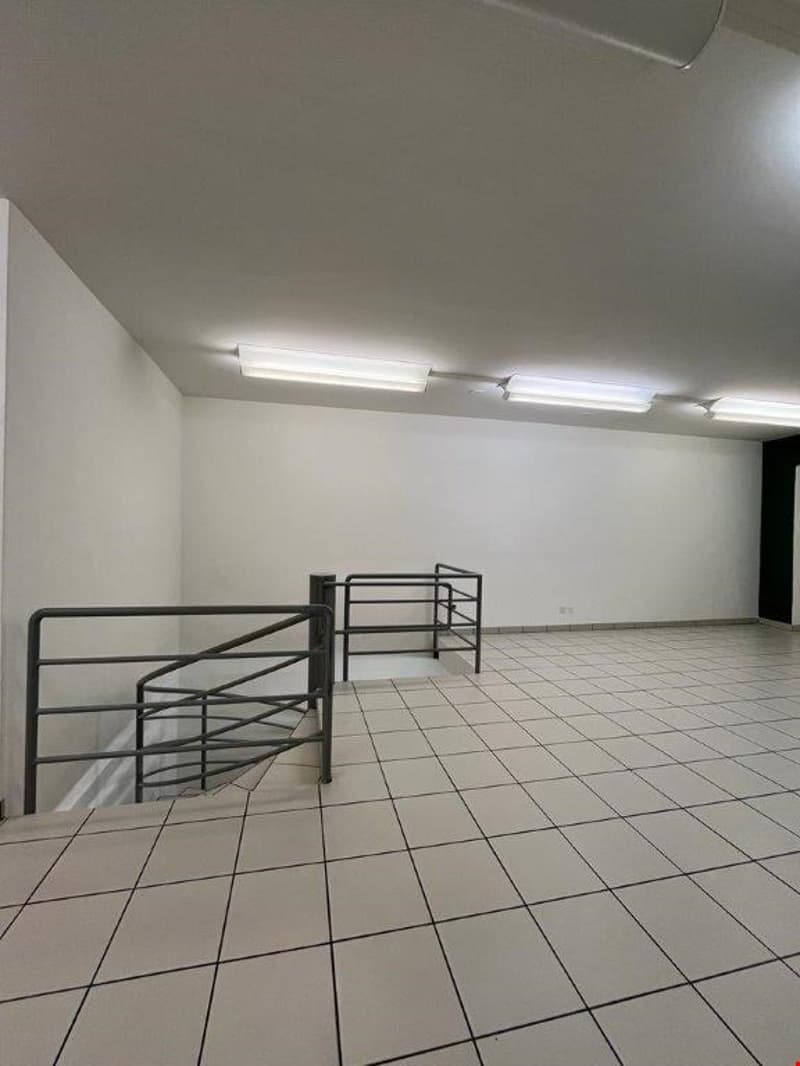
The spacious shop is located in the center of Thun city. The sales area spans over 2 floors (ground floor and basement). The basement features a toilet and a separate room (e.g., for an office). The shop also has a large display window and a showcase in the entrance area.

- Net rent CHF 3,200.00/month - basement

- The bus stop and public parking spaces are located directly in front of the property (short-term parking)

No food service or hairdressing business is possible.

You can reach the Grabengut parking garage in 5 minutes on foot

We would be happy to arrange a non-binding viewing appointment.

Create your account
Free

Unlock the full experience

Sync your favourites, manage search alerts, and access all your important services seamlessly across devices. Create your free account for a personalized home search!

Viewing

Contact for viewing

Regina Blaser

Advertiser

Müller & Müller Immobilien AG
Postfach
3123Belp
Listing ID
4001596324
Object ref.
__isx48134.is24-2736811

Contact the advertiser

Financial profile
Success booster
Greater chance of success

In high-demand areas, property listers find themselves pre-selecting prospects to manage the number of viewings. Timing – first come, first served – is key, but other criteria can also influence selection. A high income doesn’t always mean an advantage – be honest about it.

By continuing, I declare that I accept the GTC and acknowledge the privacy policy, and that personal aggregated data related to my interests may be shared with the advertiser.

Other properties you might like

Fraud prevention: a few useful tips

  • Never transfer money in advance
  • Be careful if the price appears too low
  • Never share personal data such as bank details or copies of ID upfront
  • Do not sign a contract before you have visited the property

Tips and services