
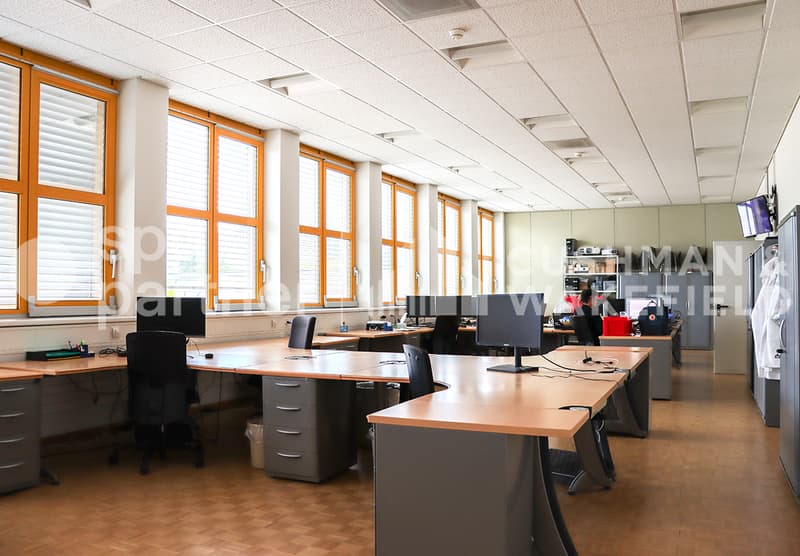
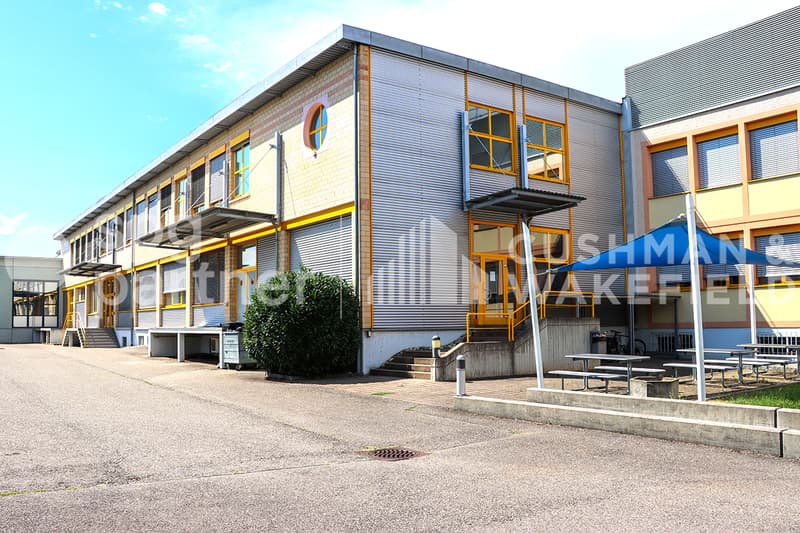
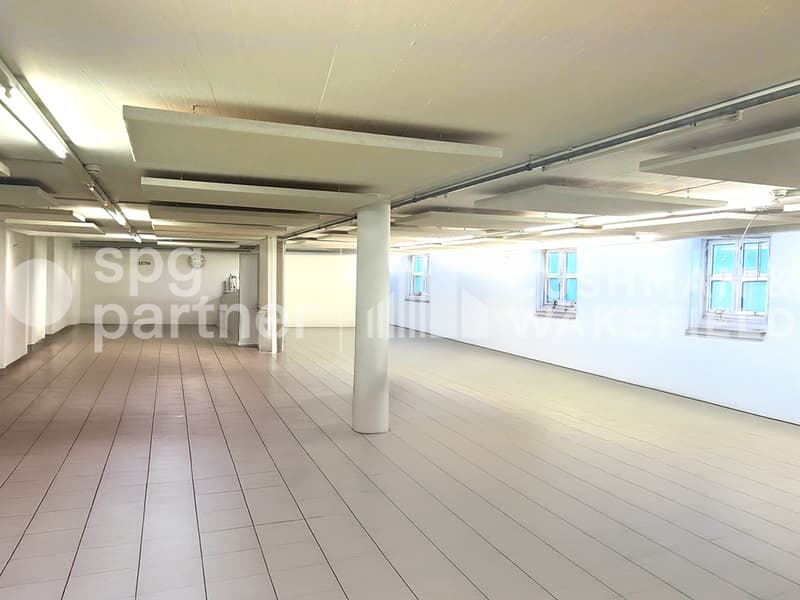
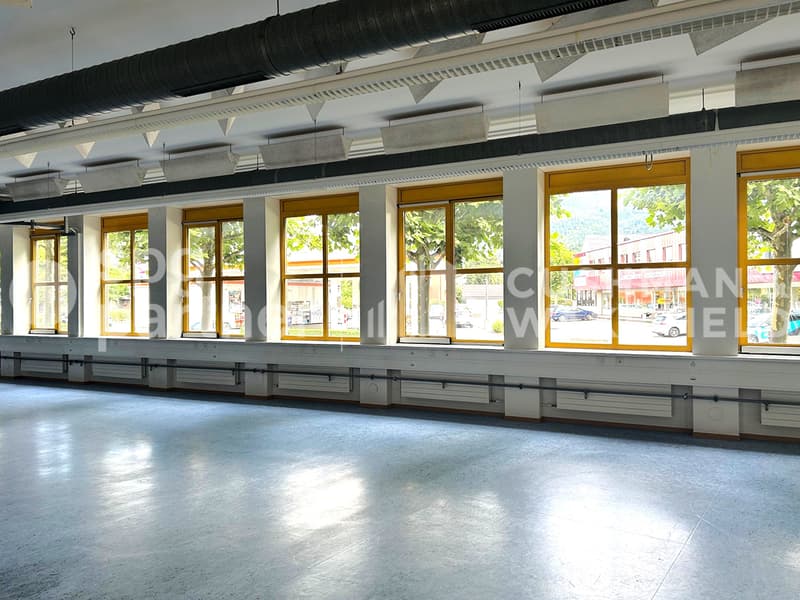
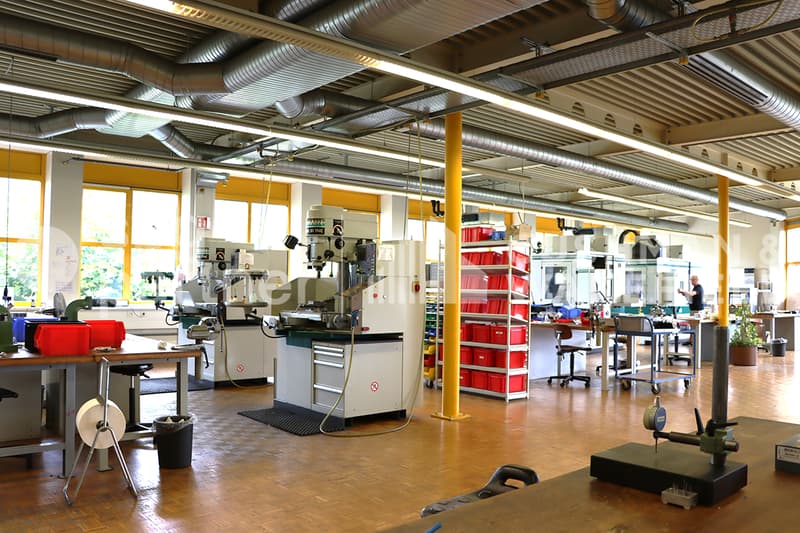
"Space for innovative companies in Jura - Booth 63"
Rent /m2/year
On request
Floor space
4,150 m2
Location
Rue du Stand 63, 2800 DelémontTravel time
- 14 min.Station: Delémont
Surrounding information
Supermarket
7 min.ALDIPharmacy
7 min.Pharmacie du TilleulSchool
7 min.École primaire du ChâteauPublic Transport
2 min.Sainte-Catherine
Times refer to the route on foot.
Costs
- Rent:
- On request
Main information
- Available from:
- Immediately
- Type:
- Atelier
- Floor space:
- 4150 m2
Features and furnishings
Parking space
Elevator
Approach ramp for lorries
Documents (1)
Description
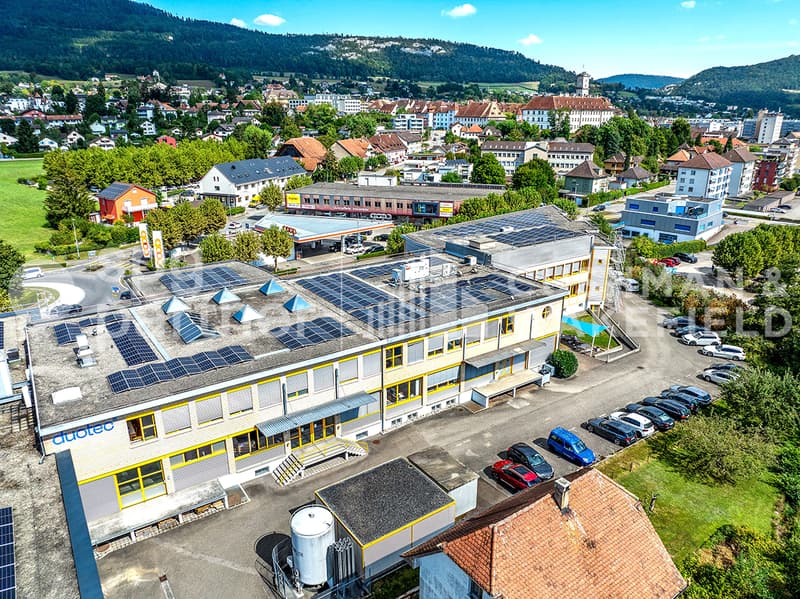
Available surfaces of 4'150 m², including warehouses.
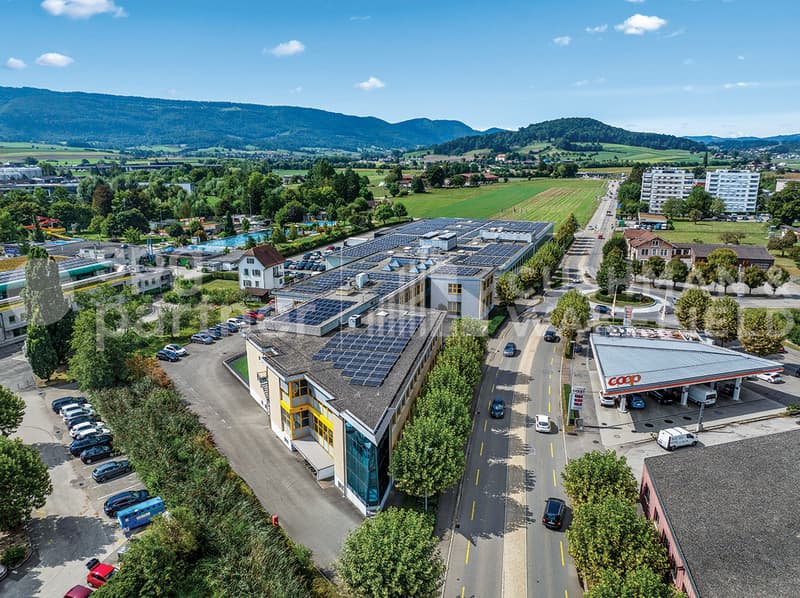
Located in the heart of Delémont, this building benefits from optimal accessibility thanks to the highway and rail network.
As the capital of Jura, Delémont asserts itself as a technology and high-precision hub, particularly in the commercial and medical fields. The city concentrates numerous high-tech and watchmaking companies of prime importance.
Labeled "Cité de l'énergie Gold", Delémont also illustrates a strong commitment to clean energy and soft mobility.
Surface description:
Ground floor:
spg partner, your partner in commercial real estate.
Features
Located in the heart of Delémont, this building benefits from optimal accessibility thanks to the highway and rail network.
As the capital of Jura, Delémont asserts itself as a technology and high-precision hub, particularly in the commercial and medical fields. The city concentrates numerous high-tech and watchmaking companies of prime importance.
Labeled "Cité de l'énergie Gold", Delémont also illustrates a strong commitment to clean energy and soft mobility.
Surface description:
Ground floor:
- 1'040 m²
- Access via main entrance
- Access via loading dock
- Sanitary blocks
- Kitchenette
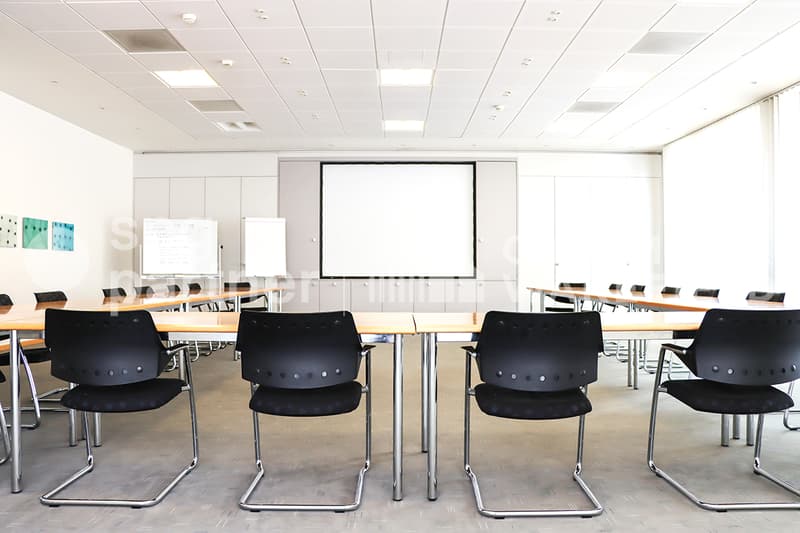
- Conference rooms
- Heating and ventilation
- Height: 4.59 m
- Floor load: 200 to 1'000 kg/m²
- 1'404 m²
- Access via main entrance
- Access via T2 lift
- Sanitary blocks
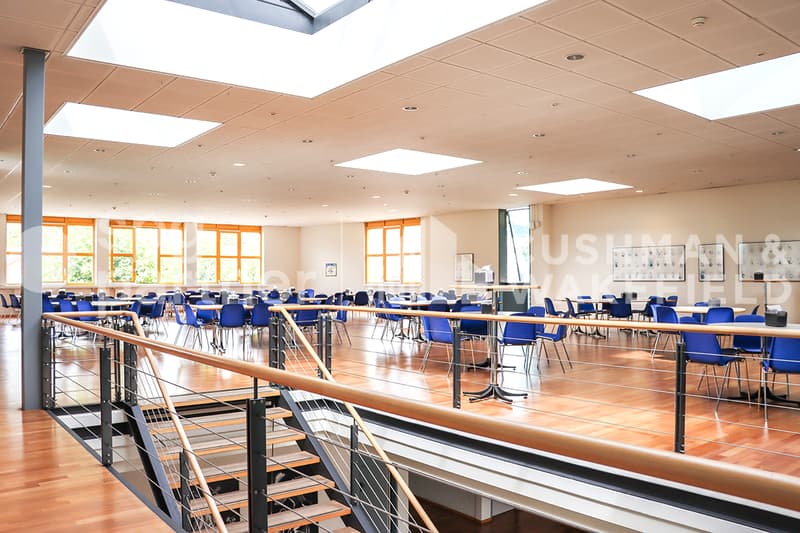
- Cafeteria
- Modular facade elements for openings
- Heating and ventilation
- Height: 4.59 m
- Floor load: 200 to 1'000 kg/m²
- 1'708 m²
- Access via T2 lift
- Access via ramp for handling from the parking lot
- Sanitary blocks and locker rooms
- Heating and ventilation
- Height: 2.80 m to 3 m
- Floor load: 200 to 1'000 kg/m²
- Parking with 36 available spaces
spg partner, your partner in commercial real estate.
Features
- Peripheral cabling
- Lift
- Finish: Fitted
- Shower
- Kitchen/kitchenette
- Curtains

Free
Unlock the full experience
Sync your favourites, manage search alerts, and access all your important services seamlessly across devices. Create your free account for a personalized home search!
Viewing
Contact for viewing
Alexandre Schwab
Advertiser

spg partner Lausanne
Place de la Navigation 14
1007Lausanne
Contact
Alexandre Schwab
- Listing ID
- 4002749137
- Object ref.
- SPGI-b9b3d9aa-1383-f011-b4cc-000d3a2349ae