"Apartment 3.1 in the luxurious Zämehuus! Community Living. Private Life. On over 300 m²"
Location
Rheingasse 6, 5466 Kaiserstuhl AGTravel time
- 6 min.Station: Kaiserstuhl
Surrounding information
Supermarket
18 min.LandiSchool
6 min.Schulhaus KaiserstuhlPublic Transport
5 min.Kaiserstuhl AG
Times refer to the route on foot.
Costs
- Net rent:
- CHF 2,810.–
- Add'l expenses:
- CHF 230.–
- Rent:
- CHF 3,040.–
Main information
- Available from:
- Immediately
- Type:
- Roof flat
- No. of rooms:
- 2.5
- Floor:
- 3
- Surface living:
- 116 m2
Features and furnishings
View
Parking space
New building
Old building
Documents (1)
Description
Attic apartment of the "Zämehuus zur alten Post" in Kaiserstuhl
This is Co-Living in Kaiserstuhl - Community Living. Private Life. Here, you don't just live in your own apartment, but also on around 300 m² of space that can be used and lived in by all residents! These areas are just as much your future home as your private apartment. More pictures and information about the living concept, your and other apartments, and the entire house can be found at zämehuus.ch
Your apartment:
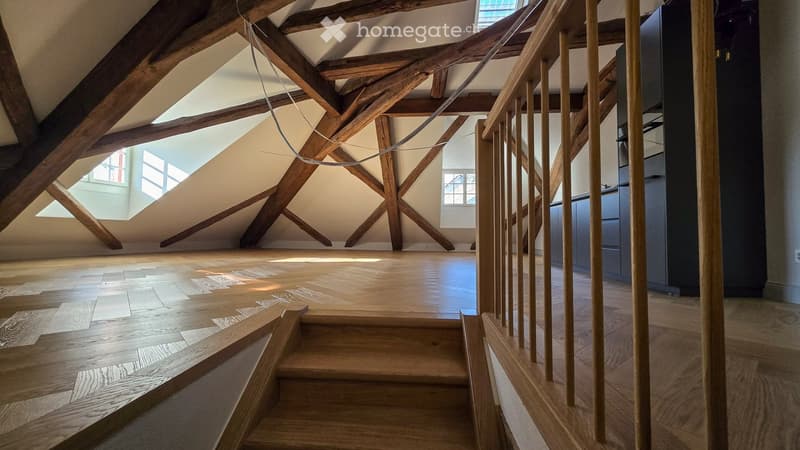
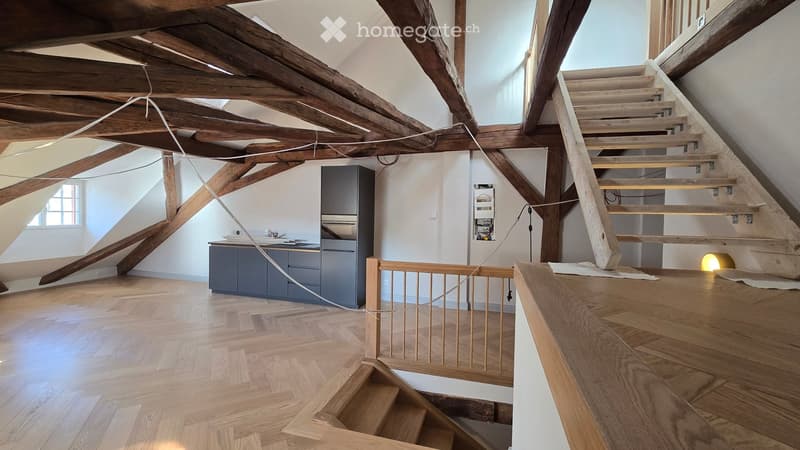
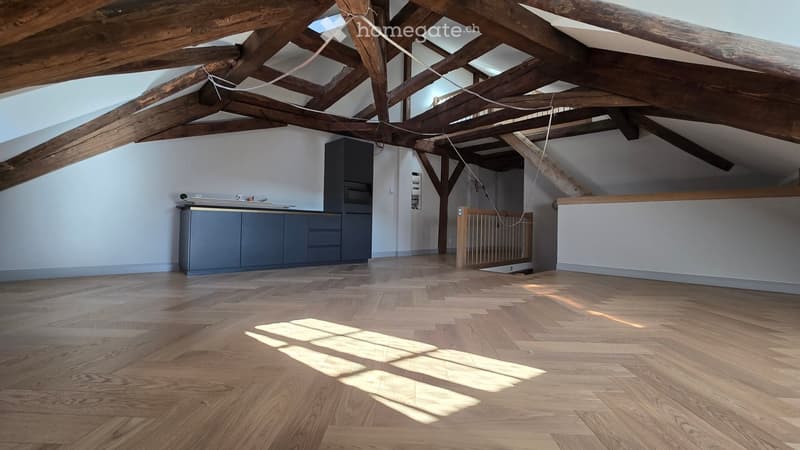
88 m² private apartment, just for you - total floor area of around 123 m² including sloping ceilings
Highlight of the house: living across the entire ground floor of the house
Additionally, a small gallery above the bedroom
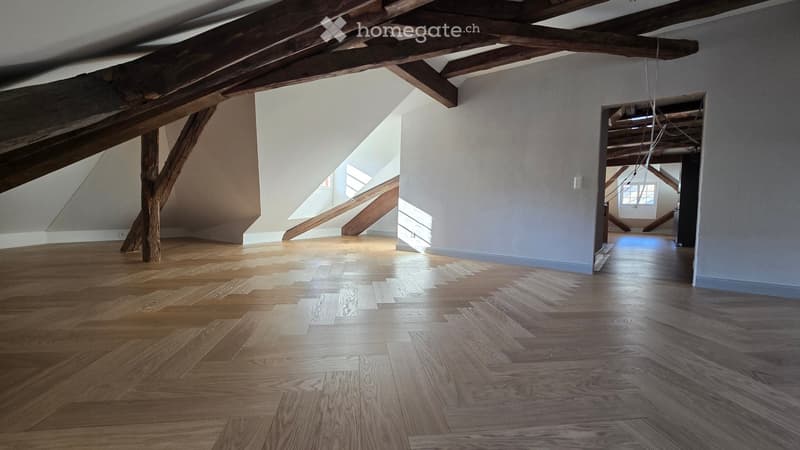
Attic apartment charm - visible beams & open ceiling up to the roof peak
Kitchenette with own refrigerator, stove, and oven
Four dormer windows in the roof provide additional light, in addition to the skylights
Optional: 1-2 car parking spaces in 60 meters walking distance can be rented
Important note on the pictures: the entire building is still under construction. The attic apartment is the least advanced. Please refer to the pictures on our website for the standard of construction. We would be happy to show you your future apartment during a viewing and explain how the final construction will look.
Community rooms where you also live:
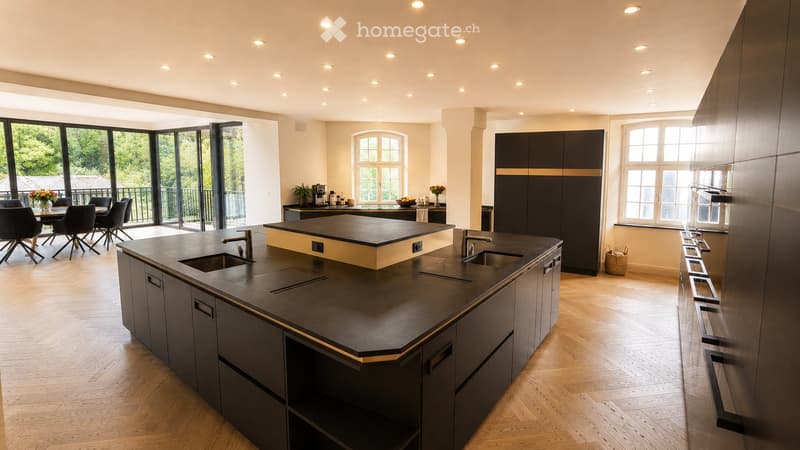
A luxurious community kitchen with an XXL cooking island
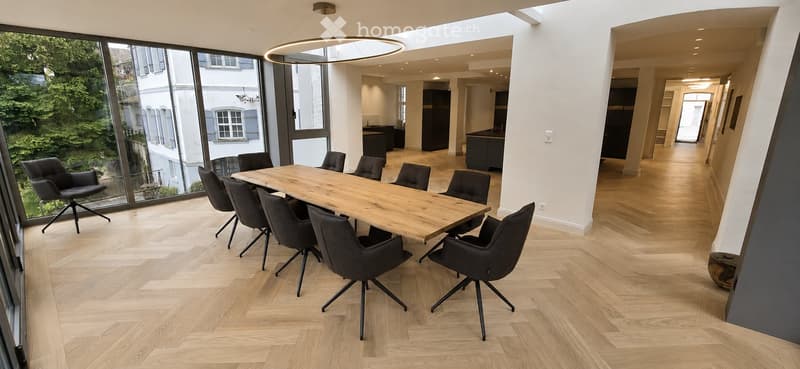
Directly adjacent, a heated winter garden as a dining area with a dreamy view of the Rhine
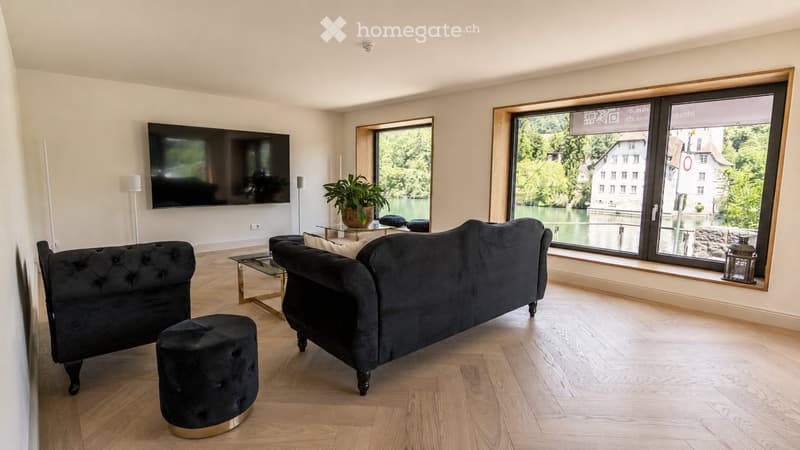
Lounge room with a large TV and cozy furnishings, for lingering, working from home, reading books, watching football, or...
Historic vaulted cellar for fondue evenings and as a perfect home for your wines
Feel-good laundry room with enough space for everyone
Bicycle room, for all your hobbies that get a bit dirty
About the house and the standard of construction:
The Zämehuus was built in the old post office in Kaiserstuhl.
Historically protected house with several centuries of history - but now renovated and brought up to the latest technical standard.
High-quality parquet flooring, herringbone pattern
High-quality fittings and appliances (Electrolux & V-Zug)
The entire house is smarthome-capable with smart wall switches, Sonos integration in community rooms, and intelligent temperature control.
All materials, from baseboards to wall plaster, were carefully selected to stylishly connect the history of the house with modernity.
More pictures and information can be found at zämehuus.ch
Note:
In addition to the living area of each apartment, we have also included 27.7 m² of community area. The community rooms were weighted and divided by six (number of apartments). This weighting is between 20 and 70% - depending on the value of the room (laundry room vs. community kitchen, for example).
Note: The building is currently still under construction. The shown pictures may contain detail shots (e.g. kitchen/bathroom) that show the standard of construction from other apartments in the same house.

Unlock the full experience
Sync your favourites, manage search alerts, and access all your important services seamlessly across devices. Create your free account for a personalized home search!
Contact
Alina Limacher
- Listing ID
- 4002882117
- Object ref.
- n0utt.wcgqt