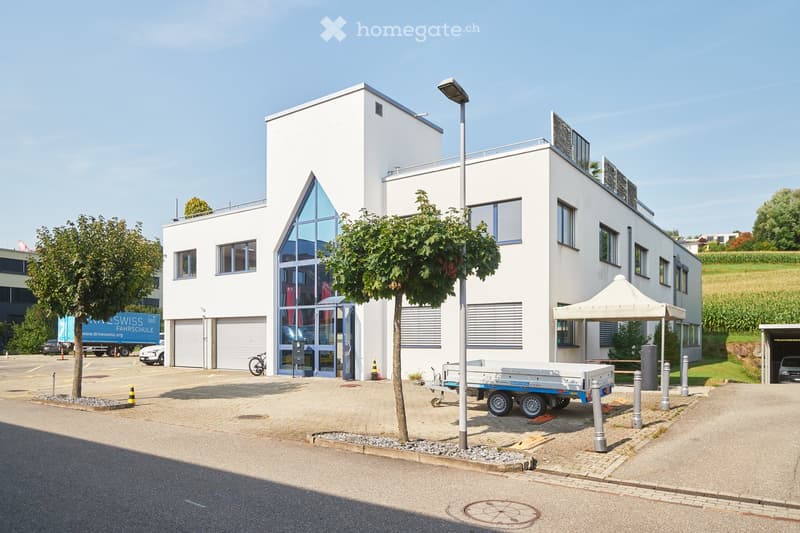
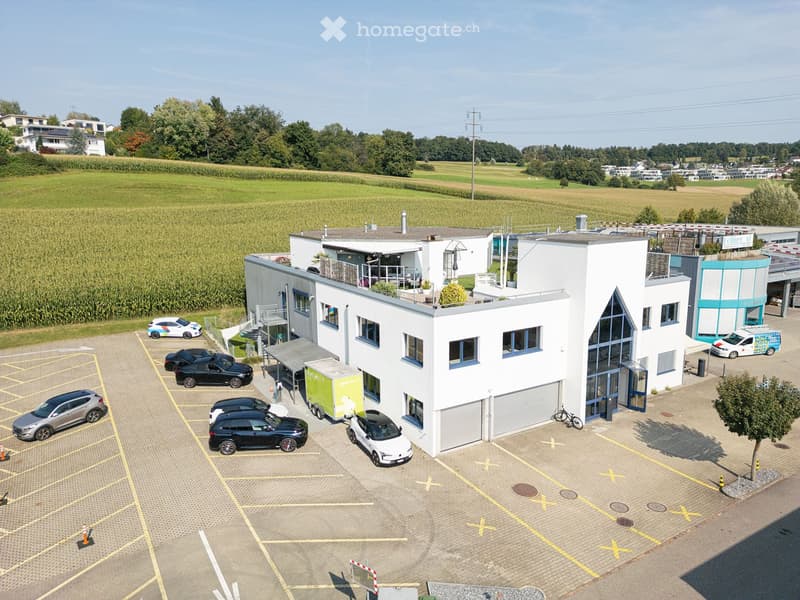
• modern white building, glass windows, garage, parking area, trees, street light
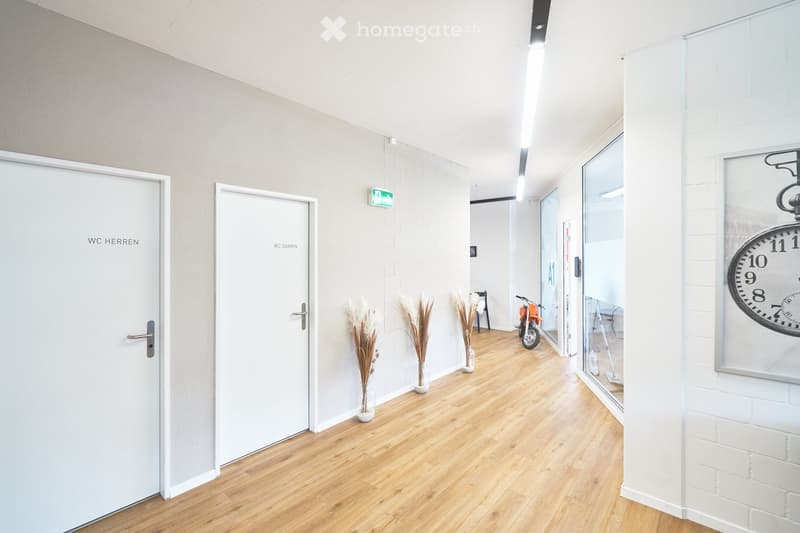
  • Empty hallway with two doors, wooden floor, white walls, three vases with dried plants, clock on the wall, emergency exit sign
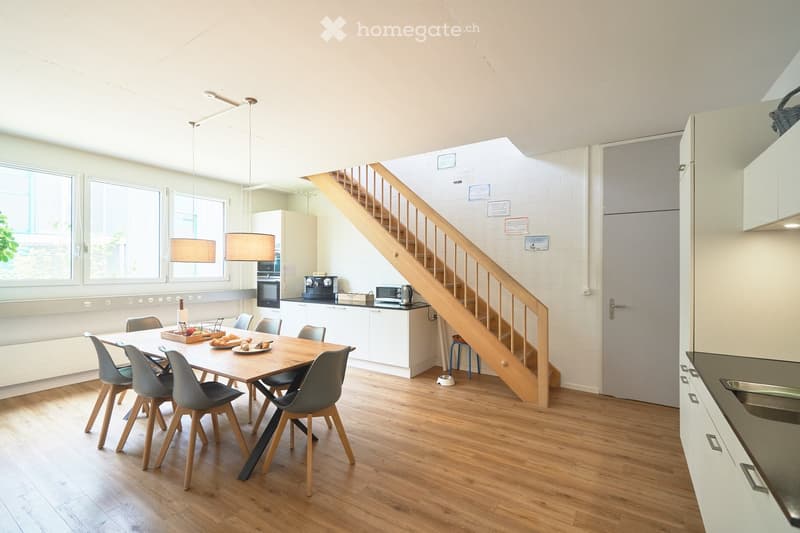
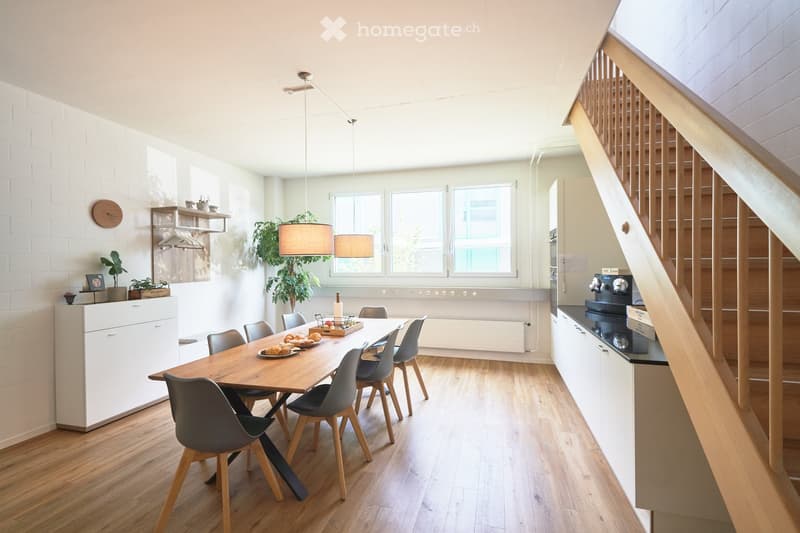
  • Dining room with wooden floor, dining table, chairs, kitchen with appliances, staircase
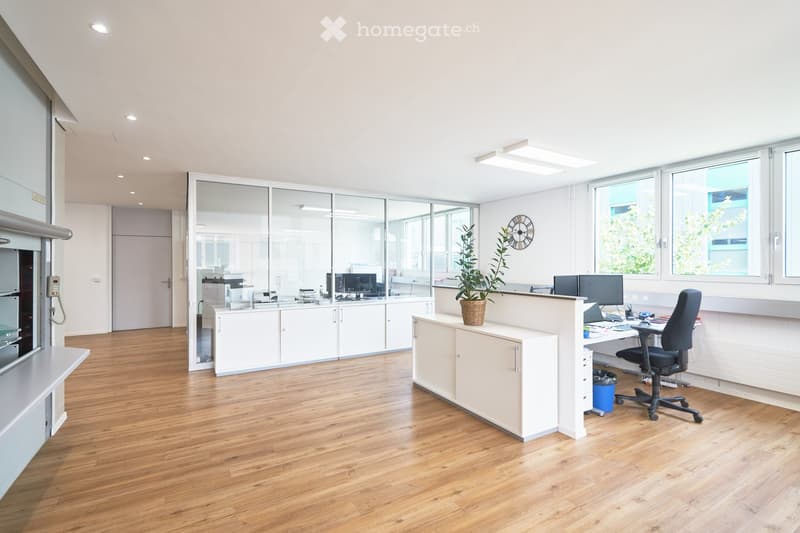
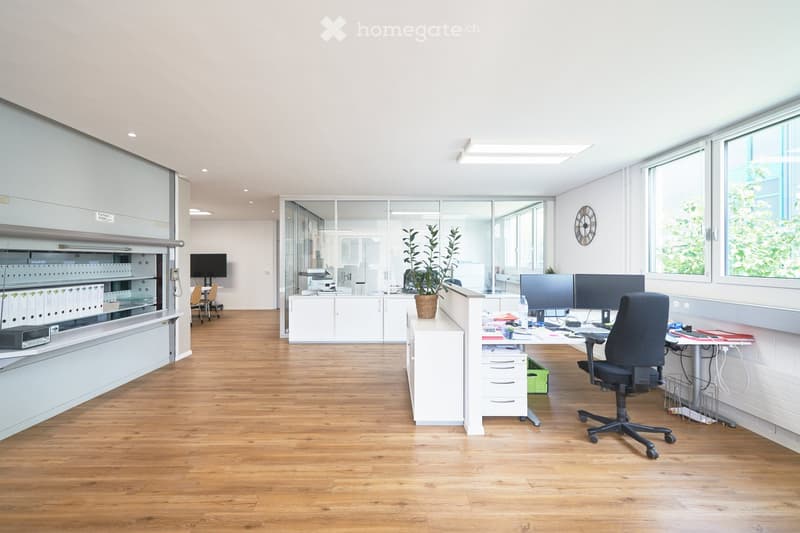
  • modern office, wooden floor, glass walls, white cabinets, desk, computer, plants, clock
  • modern office, wooden floor, glass walls, white cabinets, large windows, plants, office equipment
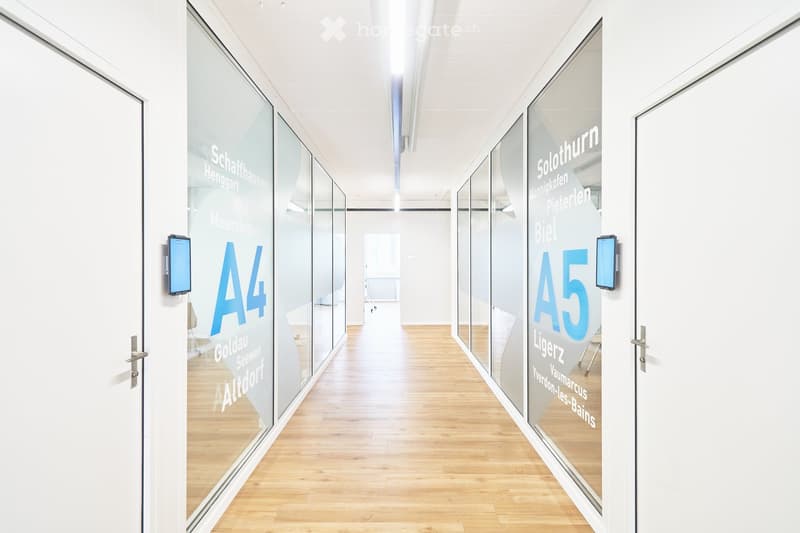
  • modern office hallway, white walls, glass walls, wooden floor, monitors on wall
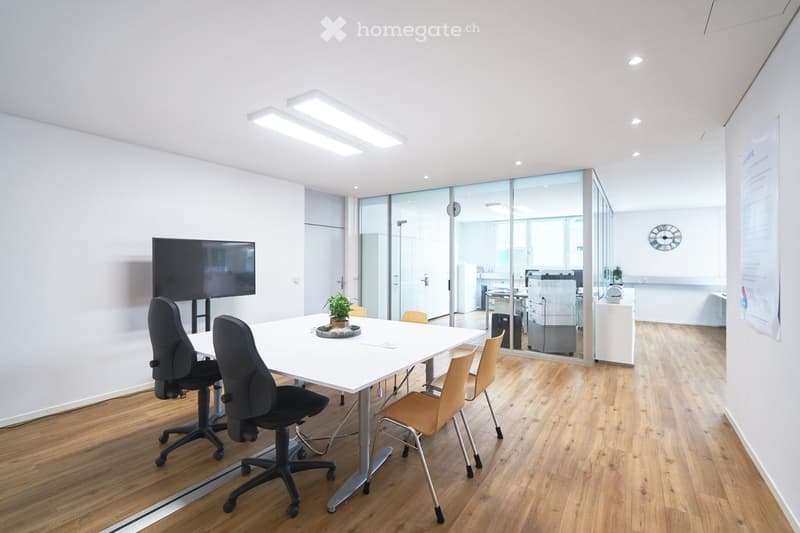
  • modern office room, white walls, wooden floor, glass walls, white table, black chairs, TV, potted plant
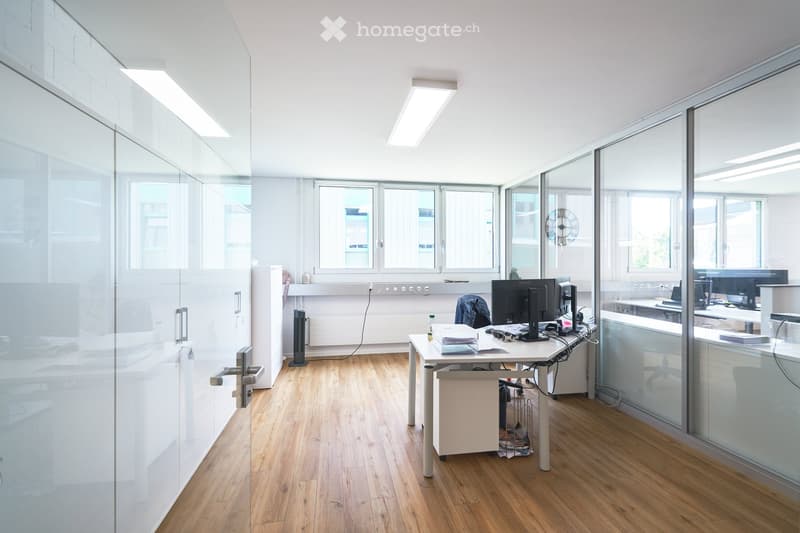
  • modern office, white walls, glass partitions, wooden floor, desk, computer, monitor, office chair, radiator, windows
  • Dining room with wooden table, chairs, white walls, wooden floor, white cabinets, hanging lamps, staircase
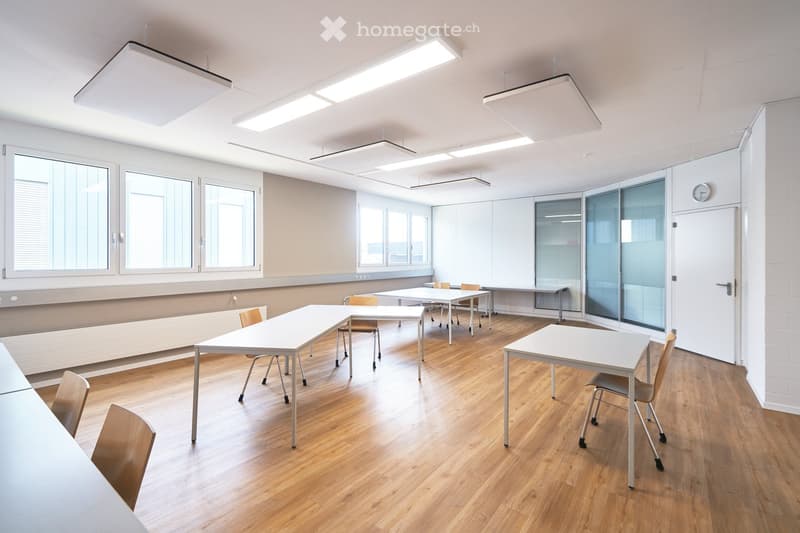
  • empty room, white walls, wooden floor, white tables and chairs, windows, ceiling lights
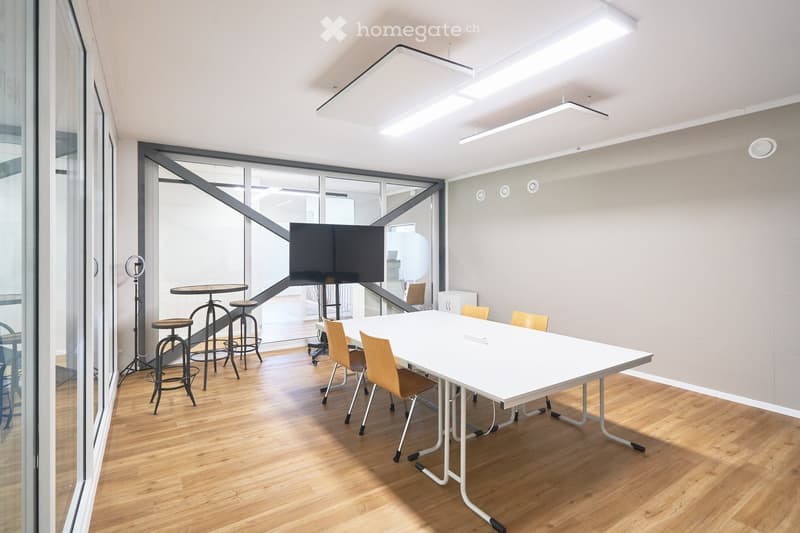
  • modern meeting room, white table, yellow chairs, glass walls, large windows, ceiling lights, black TV
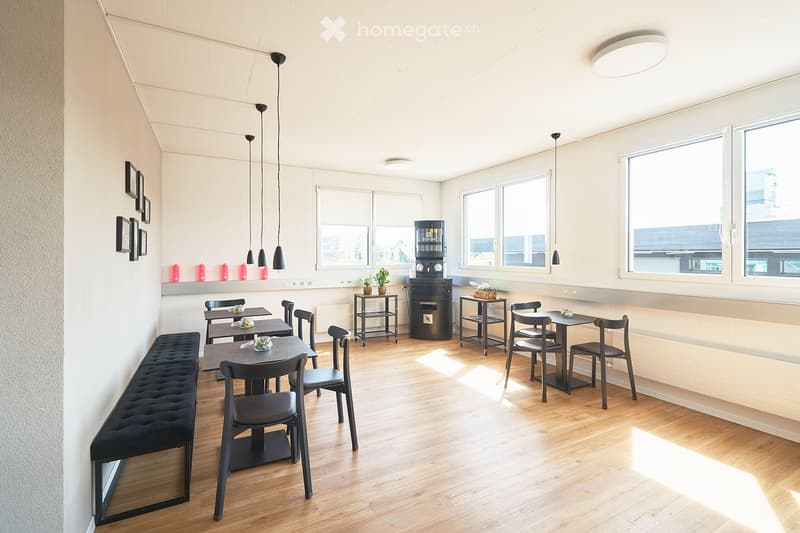
  • Dining area with wooden floor, black chairs, tables, bench, pendant lights, coffee machine, plants, large windows
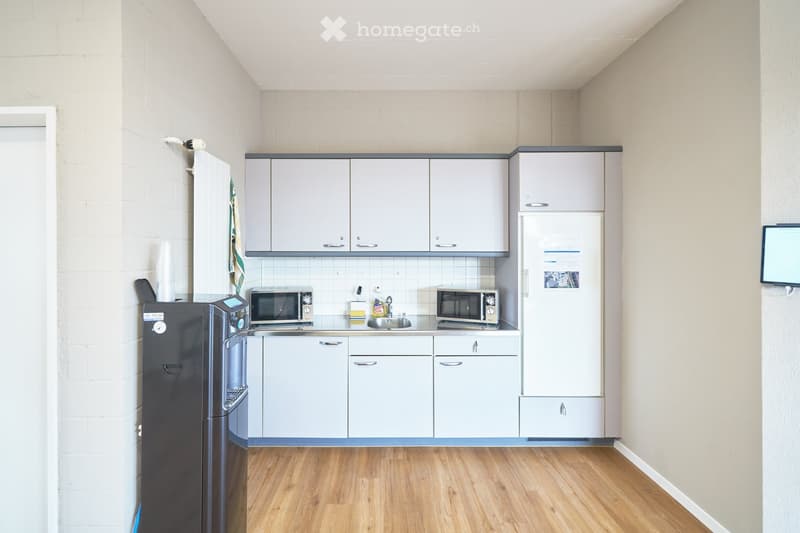
  • modern kitchen with white cabinets, wooden floor, microwave, refrigerator, sink, dishwasher, monitor
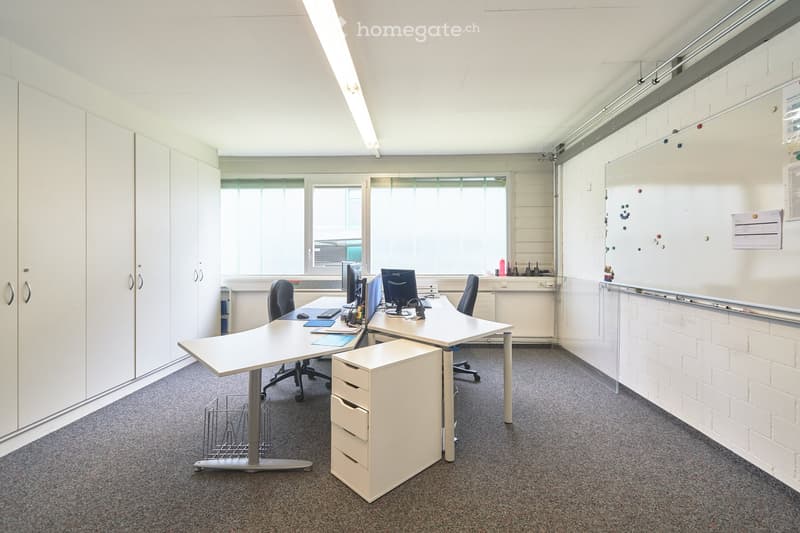
  • empty office room with desks, chairs, cabinets, whiteboard, carpeted floor
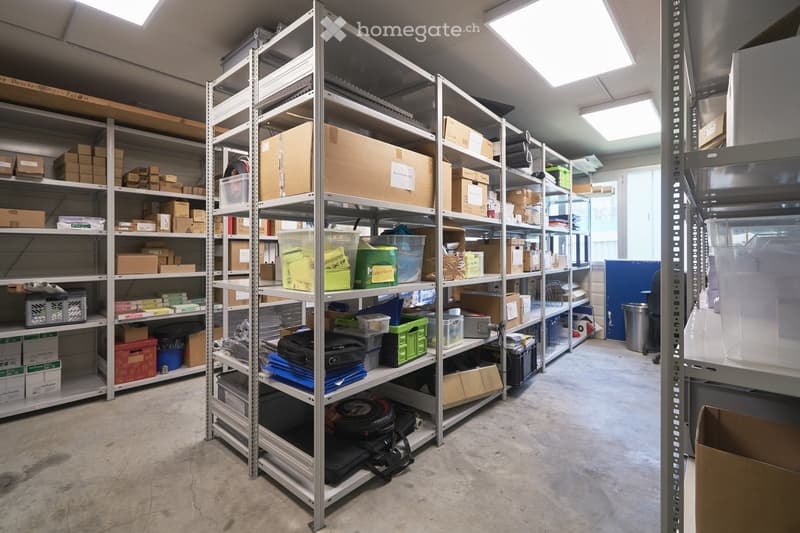
  • Storage room with metal shelves, boxes, plastic containers, and other storage items
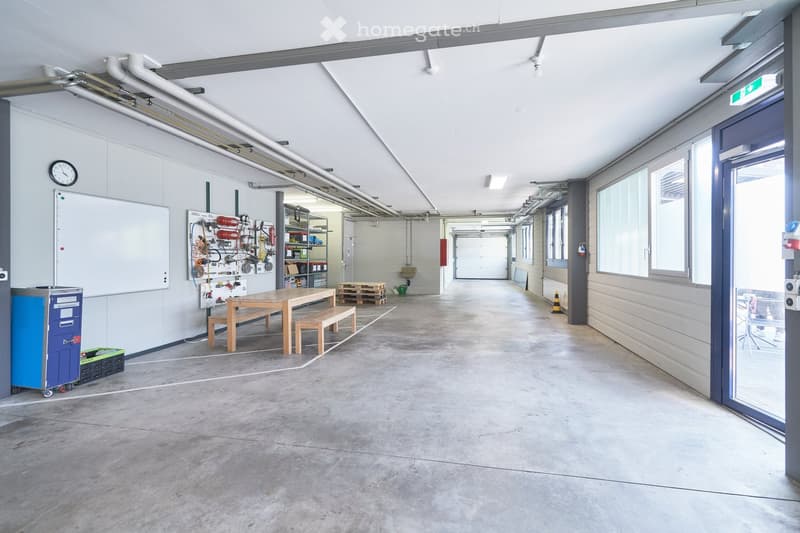
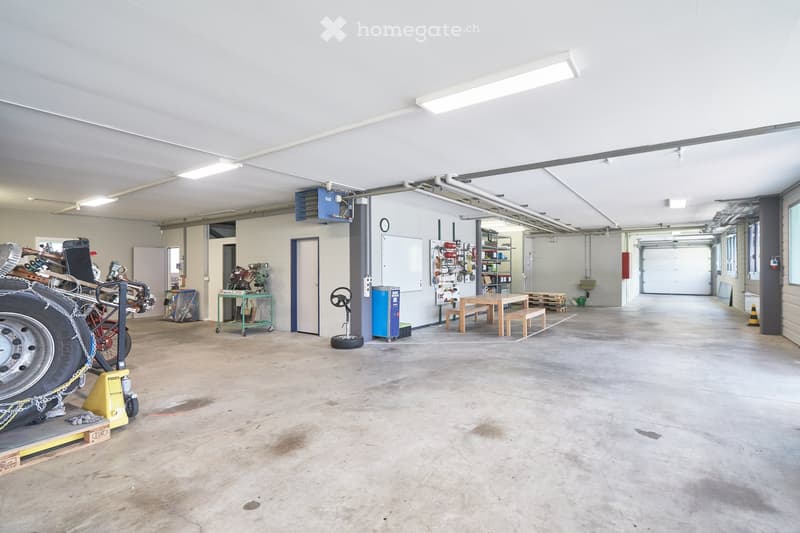
  • Empty room with white walls, concrete floor, wooden table and bench, whiteboard, clock, shelves with various items, and a door.
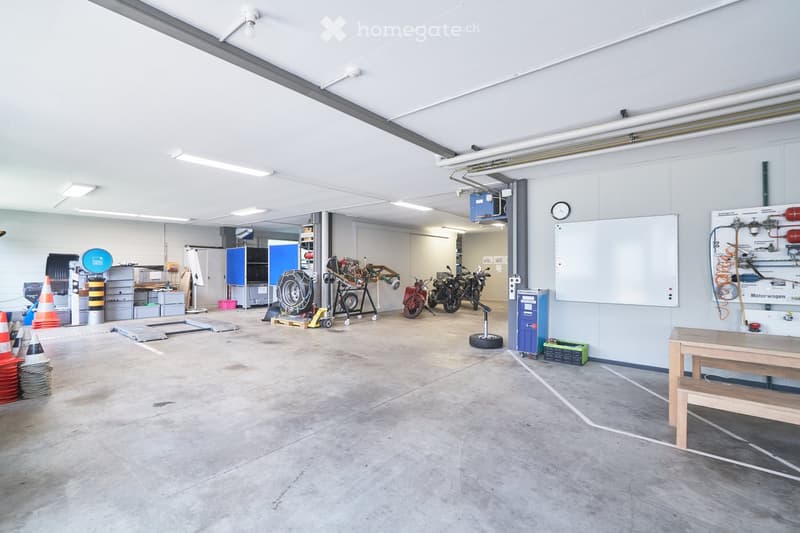
  • large empty garage, white walls, ceiling lights, wooden table, benches, equipment, tires, metal stands
  • spacious garage with motorcycles, tools, and equipment
  • Modern white building with multiple windows, garage, and parking lot with several cars parked
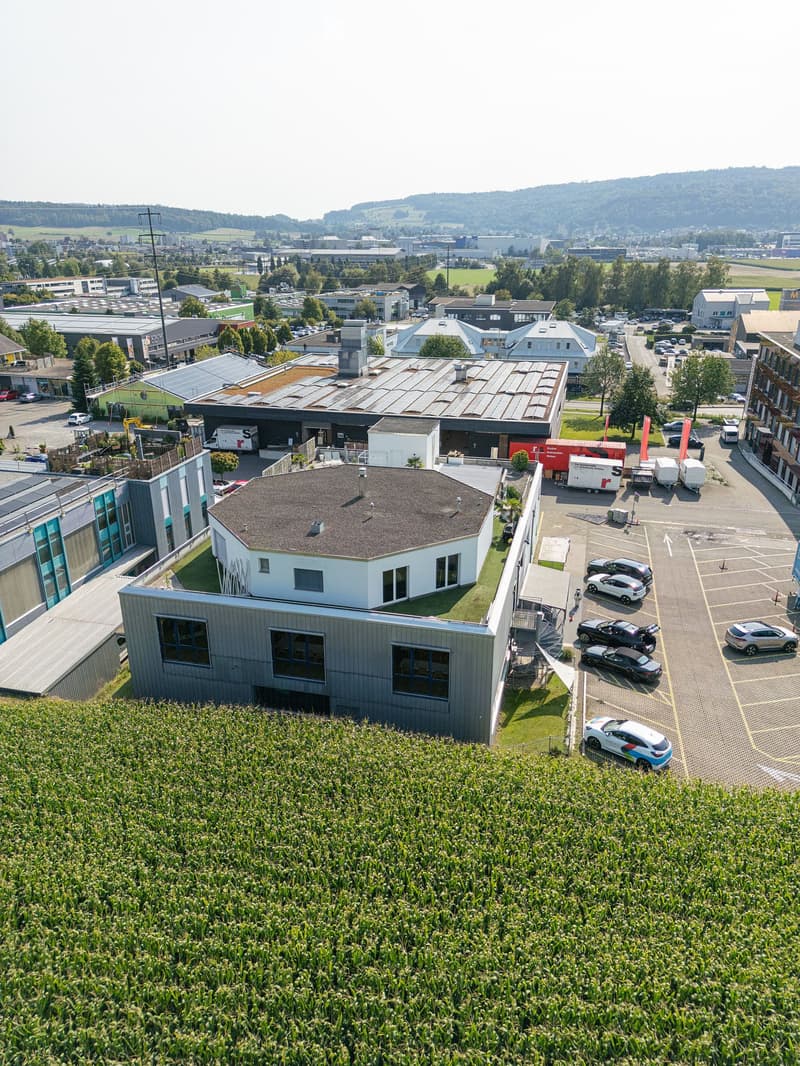
  • Modern building with a circular roof, surrounded by a parking lot, multiple buildings in the background, and a green field.
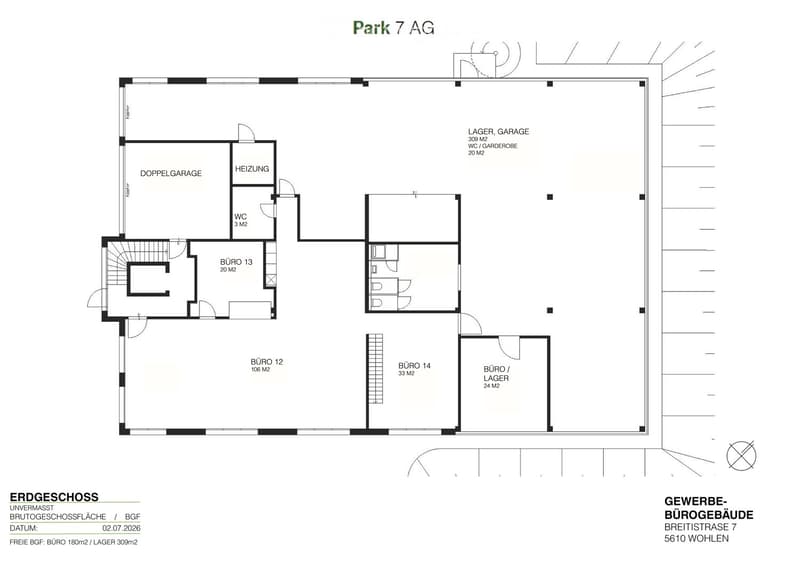
  • Ground floor plan of a commercial building with four offices, a double garage, heating room, WC, and storage/garage area.
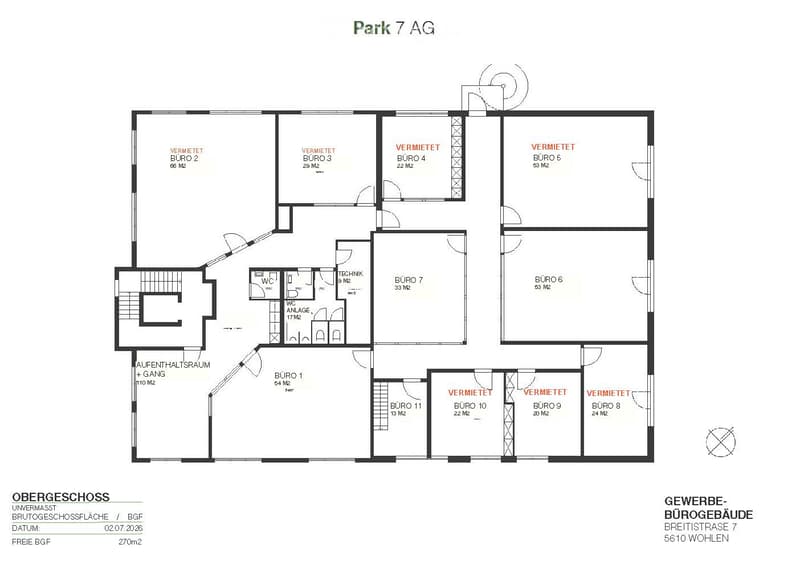
  • Floor plan of a commercial building with multiple offices, a reception area, a technical room, and a WC area. The layout includes labeled rooms such as BÜRO 1 to BÜRO 11, with sizes indicated in square meters.
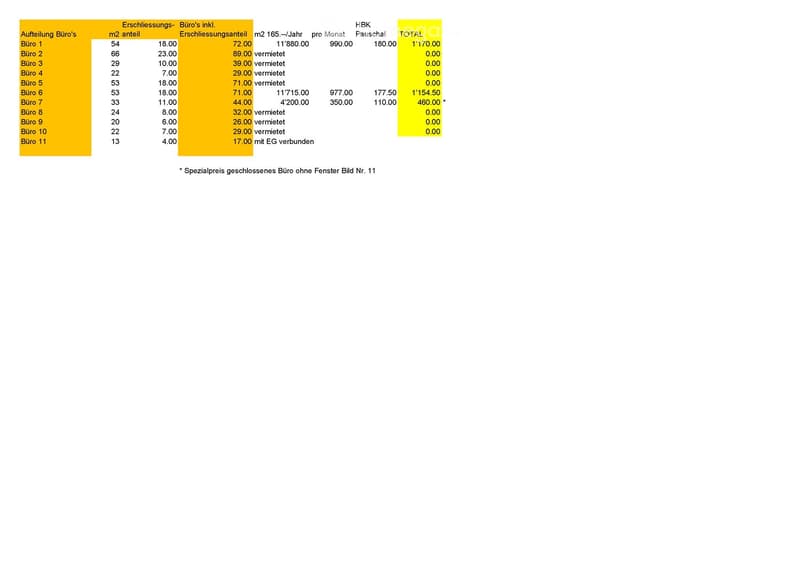
  • Floor plan showing office spaces with area sizes, rental income, and total costs.
  • Get full property details

    Contact the advertiser for the exact address, floor plans and additional documents.

1 / 24

"Super storage space 309 m2 with office share 175 m2 EG - Small offices 33/53/54m2 according to price list"

Rent /m2/year
On request

Location

Breitistrasse 7, 5610 Wohlen AG

Travel time

  • 10 min.Station: Wohlen Oberdorf

Surrounding information

Source of this data

The data displayed is provided by one of our third-party suppliers.

Please note that the locations displayed may not be up to date and there may be some deviations.

  • Supermarket

    8 min.Denner
  • School

    8 min.Berufsbildungszentrum
  • Pharmacy

    14 min.Bünz Apotheke
  • Public Transport

    1 min.Sustenweg

Times refer to the route on foot.

Costs

Rent:
On request

Main information

Available from:
01.01.2027
Type:
Commercial
Floor:
GF
Number of floors:
2
Last refurbishment:
2021
Year built:
1994

Features and furnishings

  • Parking space

Documents (0)

Description

High-quality construction: Modernly constructed rooms with appealing design and flexible room division and wonderful break room.

Perfect connection to transport: Traffic-favorable location near Wohlen, excellent connection to the main traffic axis Zurich-Bern within 12 minutes. Your customers and business partners will find you easily.

Top location: Short distances to important services, gastronomy, and public transportation.

Parking spaces available: Stress-free arrival for employees and visitors, electric charging station.

Flexibility: Rooms can be adapted to your individual needs.

Areas + conditions: Storage areas 309 m2 at 100.--/m2 plus office 24 m2 at 145.--/m2 own toilets and wardrobe = CHF 3'015.--/month including HBK flat rate (electricity, heating, etc.)

Office spaces EG, 175 m2 at 145.--/m2 own toilet and tea kitchen = CHF 2'515.-- including HBK flat rate (electricity, heating, etc.).

Office spaces OG, small offices according to price list

Outdoor parking space per piece CHF 65.--/month.

Convince yourself personally of this unique opportunity. Contact us for an individual viewing or further information.

Create your account
Free

Unlock the full experience

Sync your favourites, manage search alerts, and access all your important services seamlessly across devices. Create your free account for a personalized home search!

Contact

Park 7 AG - Petra Tschumi

Listing ID
4003035161
Object ref.
vm58p.9ea2q

Contact the advertiser

Tenant profile
Success booster
Greater chance of success

In high-demand areas, property listers find themselves pre-selecting prospects to manage the number of viewings. Timing – first come, first served – is key, but other criteria can also influence selection. A high income doesn’t always mean an advantage – be honest about it.

By continuing, I declare that I accept the GTC and acknowledge the privacy policy, and that personal aggregated data related to my interests may be shared with the advertiser.

Other properties you might like

Fraud prevention: a few useful tips

  • Never transfer money in advance
  • Be careful if the price appears too low
  • Never share personal data such as bank details or copies of ID upfront
  • Do not sign a contract before you have visited the property

Tips and services