"New Build: Exclusive 5-Room Garden Apartment in a Preferred Location"
Location
Grünhagweg 3, 4410 LiestalTravel time
- 9 min.Station: Liestal
Surrounding information
Pharmacy
10 min.Bahnhof ApothekeSchool
4 min.Gymnasium LiestalSupermarket
10 min.VolgPublic Transport
8 min.Liestal Bahnhof Süd
Times refer to the route on foot.
Costs
- Net rent:
- CHF 3,400.–
- Add'l expenses:
- CHF 290.–
- Rent:
- CHF 3,690.–
Main information
- Available from:
- By agreement
- Type:
- Apartment
- No. of rooms:
- 5
- Number of bathrooms:
- 2
- Floor:
- GF
- Number of floors:
- 1
- Surface living:
- 164 m2
- Year built:
- 2022
Features and furnishings
Balcony / Terrace
Washing machine
Tumble dryer
Wheelchair access
Quiet neighborhood
Child-friendly
Garage
Elevator
Documents (0)
Description
Location
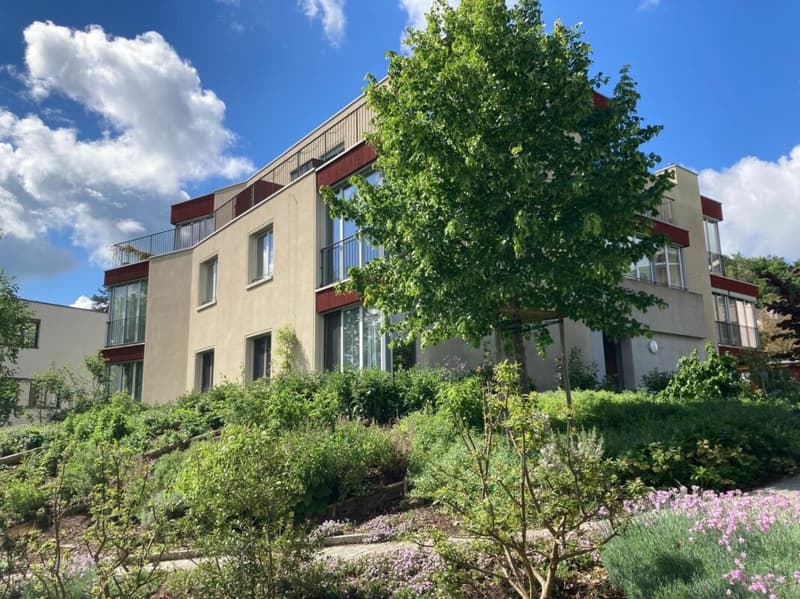
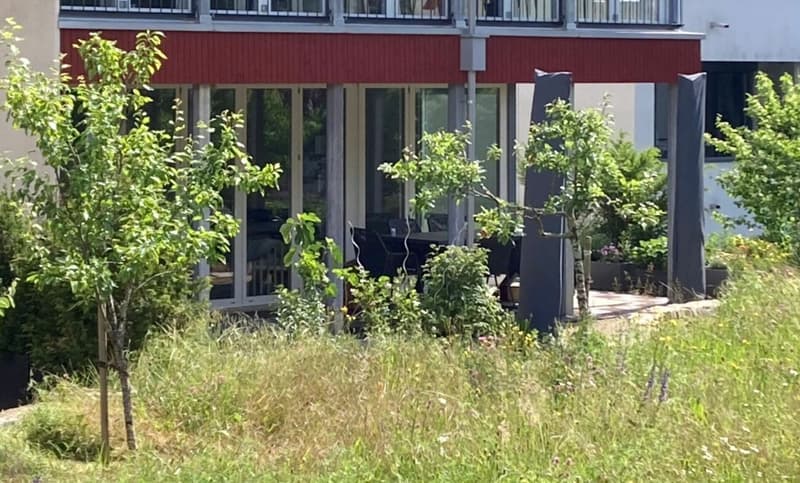
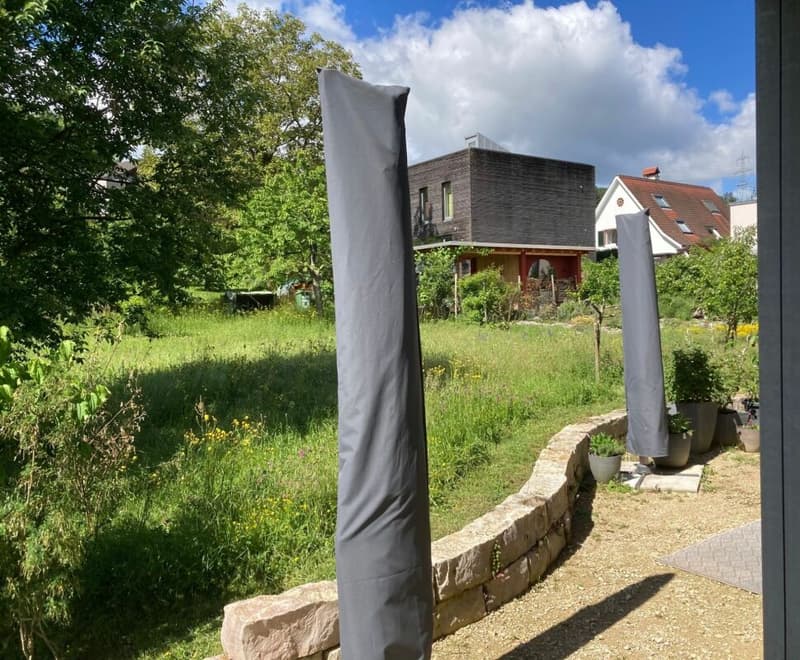
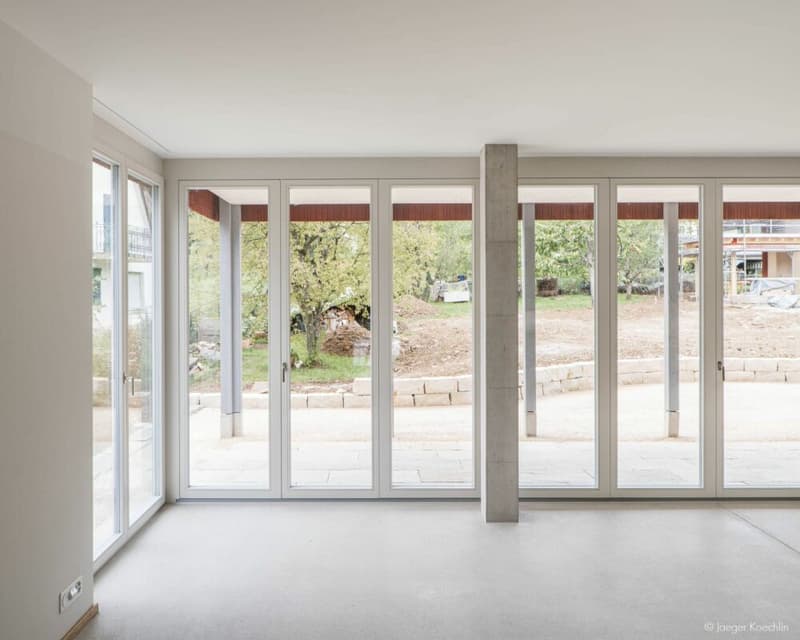
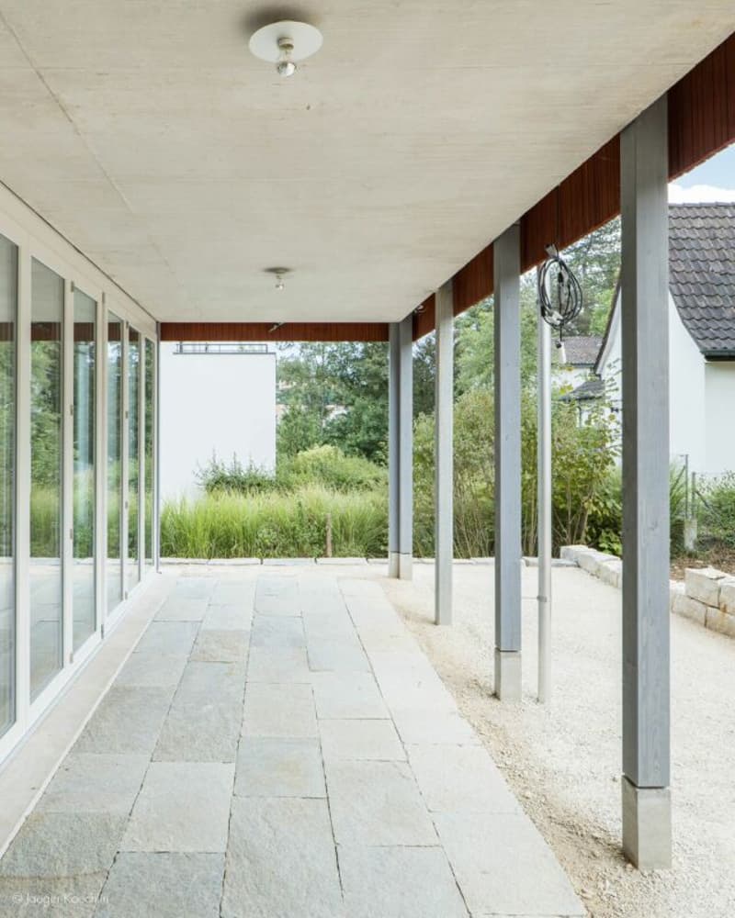
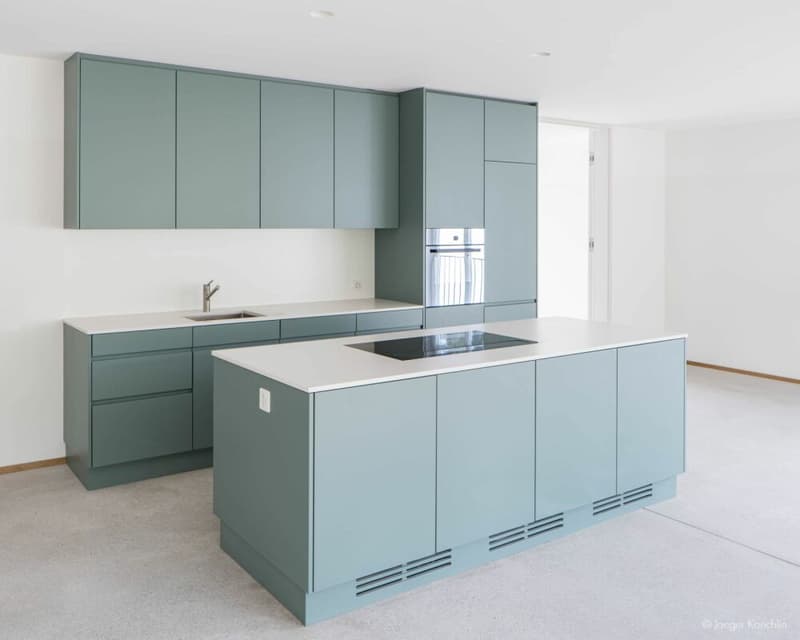
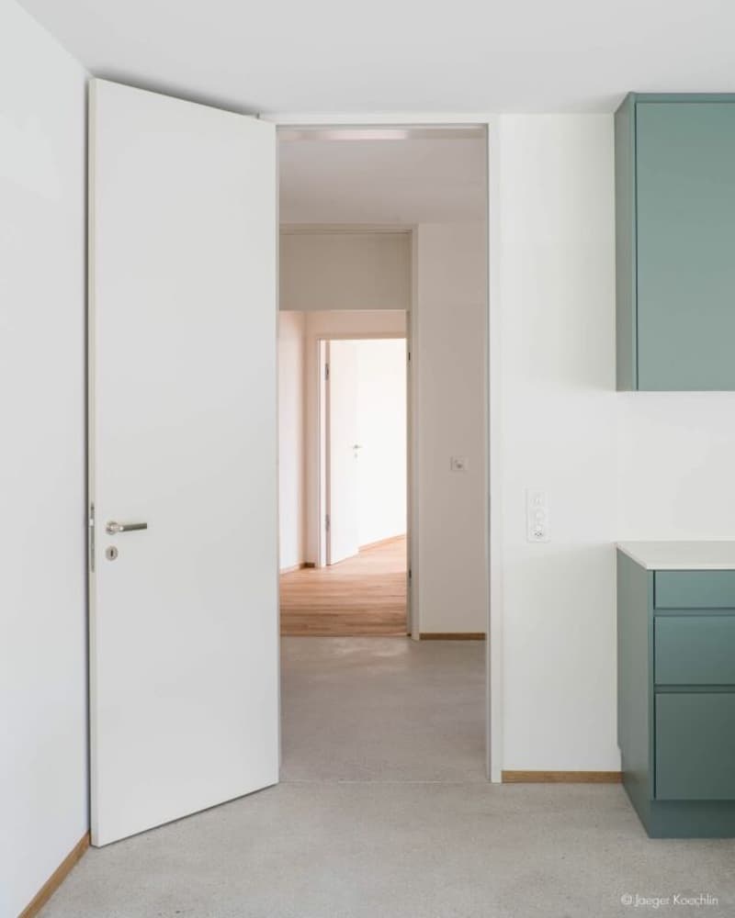
This spacious garden apartment in owner-occupier standard could soon become your new home. It is suitable for families as well as couples. From the entrance area with cloakroom, you can directly access the bright living/dining room (48m2) with open kitchen. The room shines in the light of the midday and evening sun, which you can also enjoy on the adjacent veranda (21m2) with granite floor. The private garden area offers space for gardening, grilling, and lingering. It is framed by the large property with old tree population and thus allows a view into nature. The heart of the living/dining area is the open kitchen with cooking island and modern appliances, which invites you to cook and receive guests together. The timeless terrazzo floor is easy to clean and, with underfloor heating, also pleasantly warm in winter.
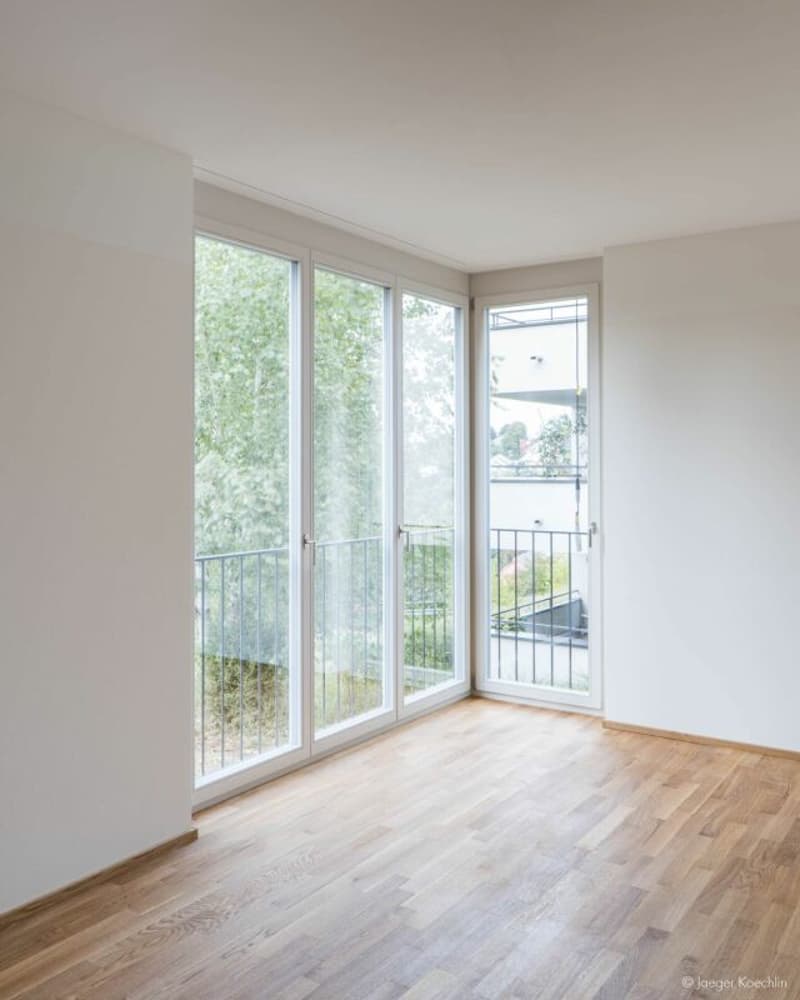
The adjacent room (13m2) is suitable as a study, reading, or children's room and is illuminated by the morning sun. The three bedrooms (14, 16, and 22m2) are oriented northeast and are also pleasantly cool in summer. They have floor-to-ceiling windows with a French balcony. The oak parquet gives the bedrooms a warm atmosphere. Due to the slope, all rooms on the northeast side are one floor higher than the access from the street.
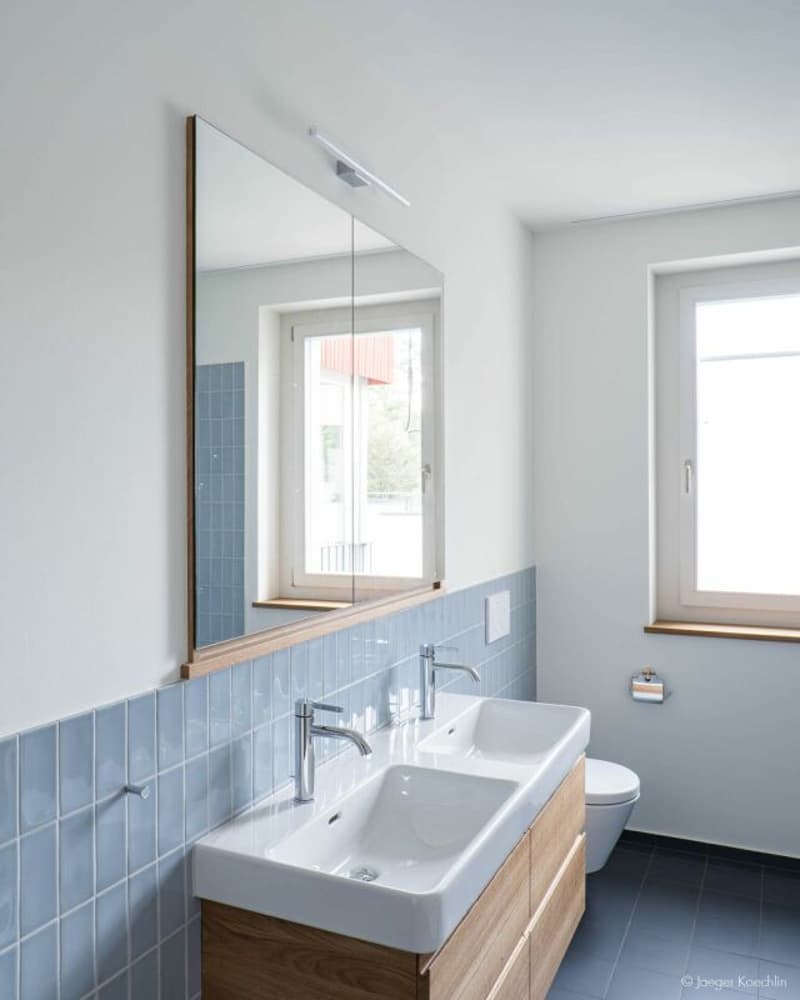
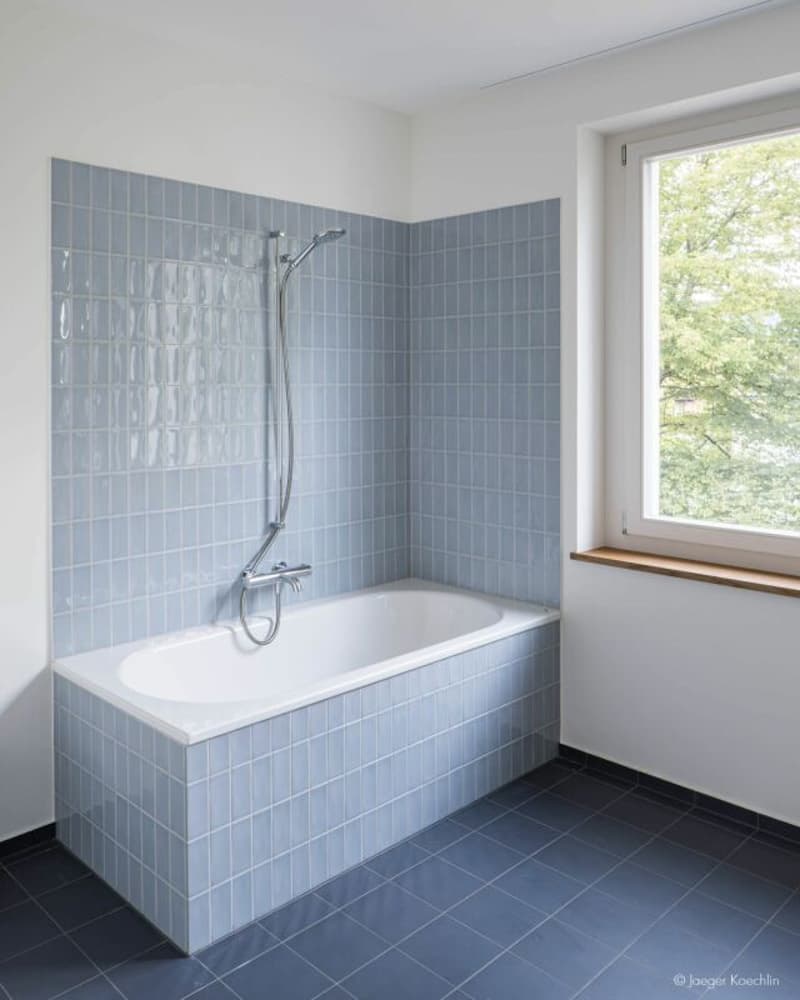
Both bathrooms are equipped with a double sink and mirror cabinet. With a rain shower and bathtub, the apartment becomes a wellness oasis. The apartment also has a guest toilet, a private laundry room, and a storage room. The corridor to the bedrooms offers space for a spacious wardrobe. The apartment also includes a basement storage room.
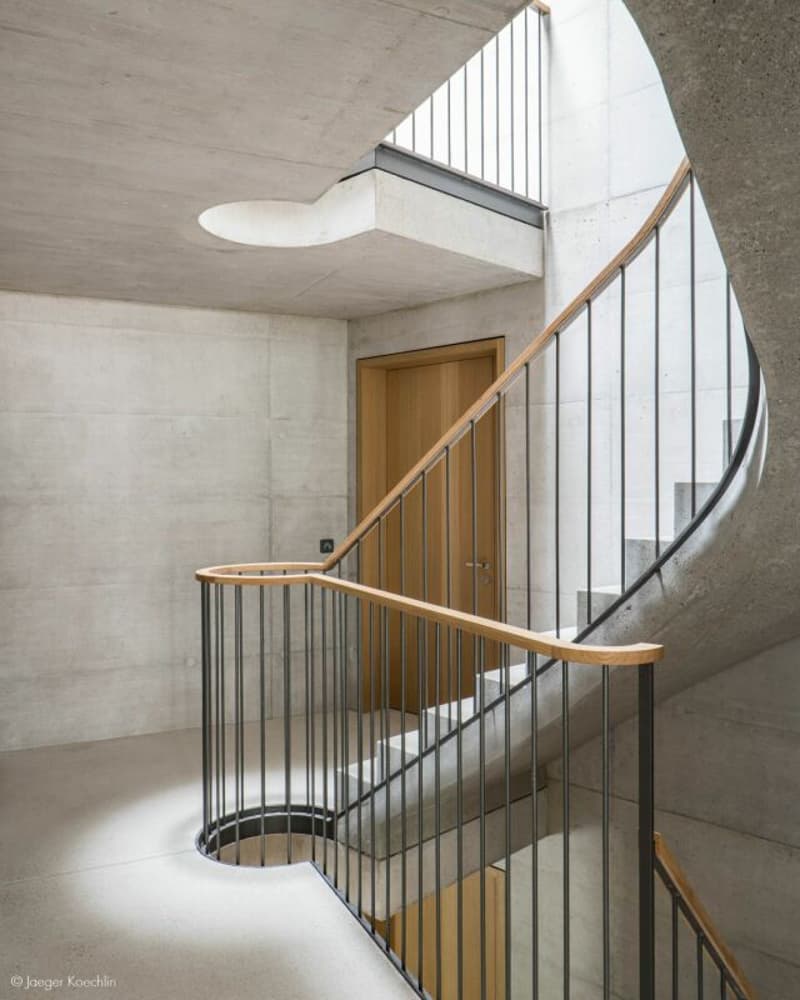
The parking garage is connected to the living floors via the elevator. A parking space can be rented for CHF 140.- per month. The property also includes a bicycle cellar and a storage room in the entrance area for parking strollers, scooters, and children's bicycles.
A ground-source heat pump and solar panels ensure a modern and cost-effective energy supply.
The multi-family house with five apartments is located in a traffic-calmed and family-friendly street. The access to the recreational area "Sichtern" is only 2 minutes' walk away. The primary school and the high school with their publicly accessible sports facilities can be reached in 5 minutes on foot. The train station and the old town with all shopping facilities are also less than 10 minutes' walk away.
If we have sparked your interest, please contact us. Available for move-in from August 1, 2026.

Unlock the full experience
Sync your favourites, manage search alerts, and access all your important services seamlessly across devices. Create your free account for a personalized home search!

Contact
Jérôme Suraci
- Listing ID
- 4003163384
- Object ref.
- W1