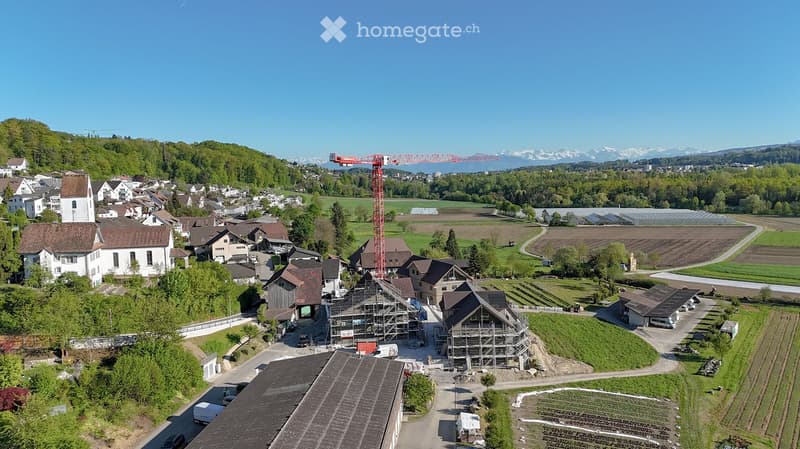
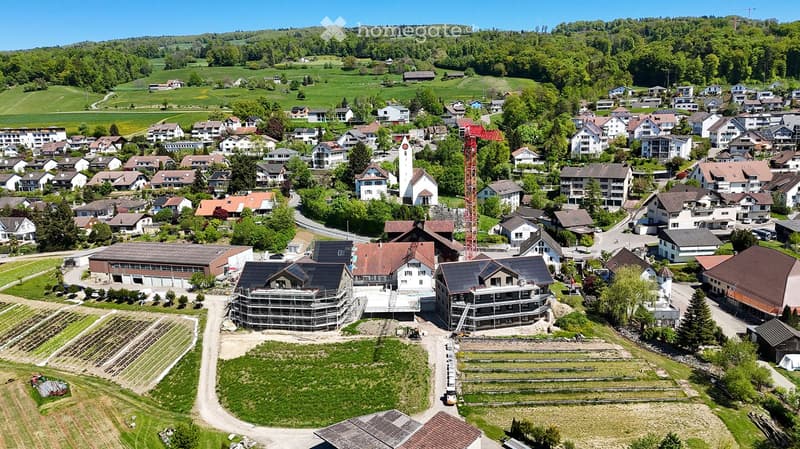
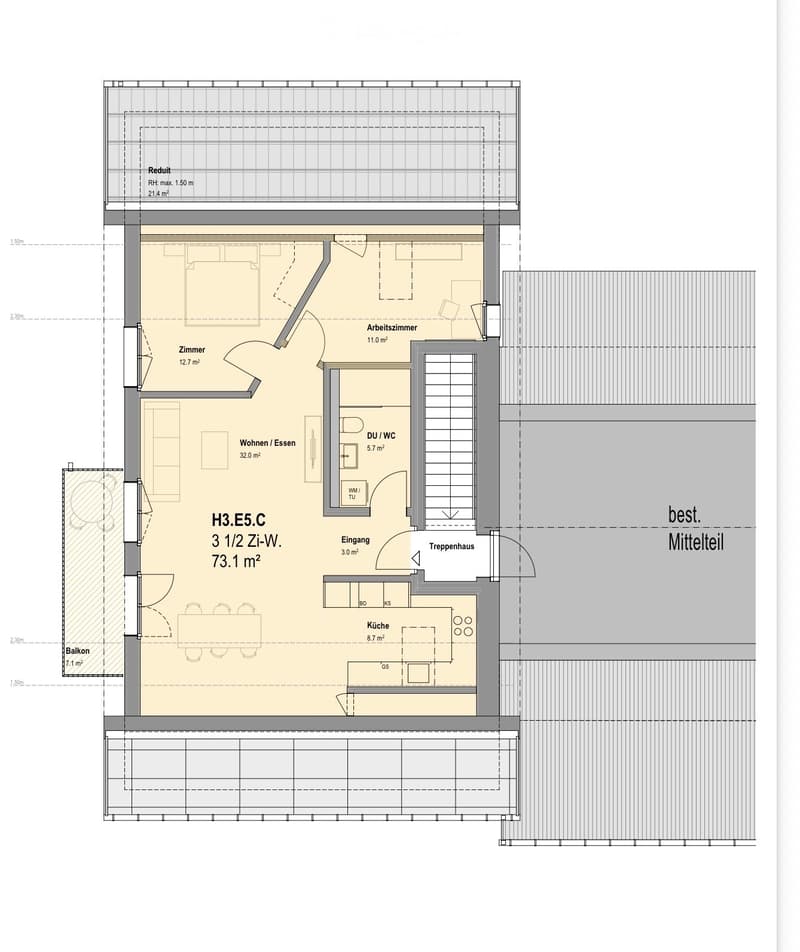
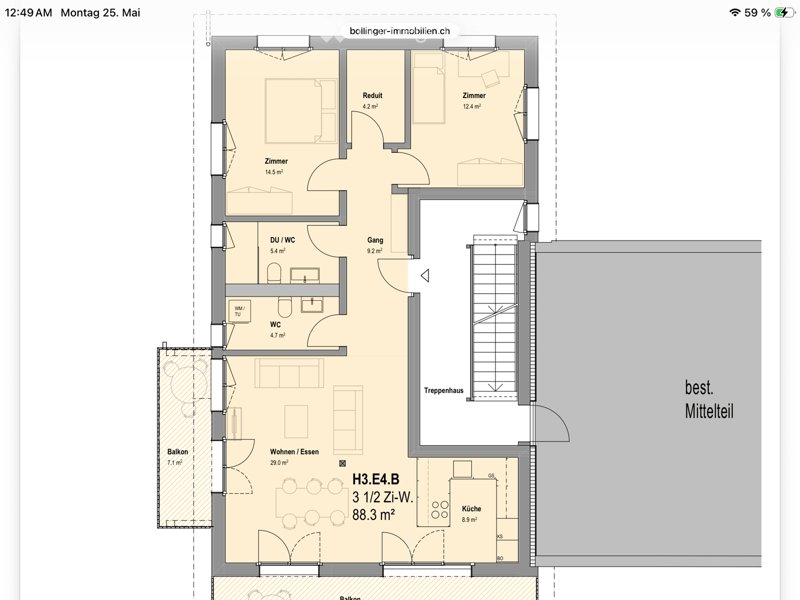
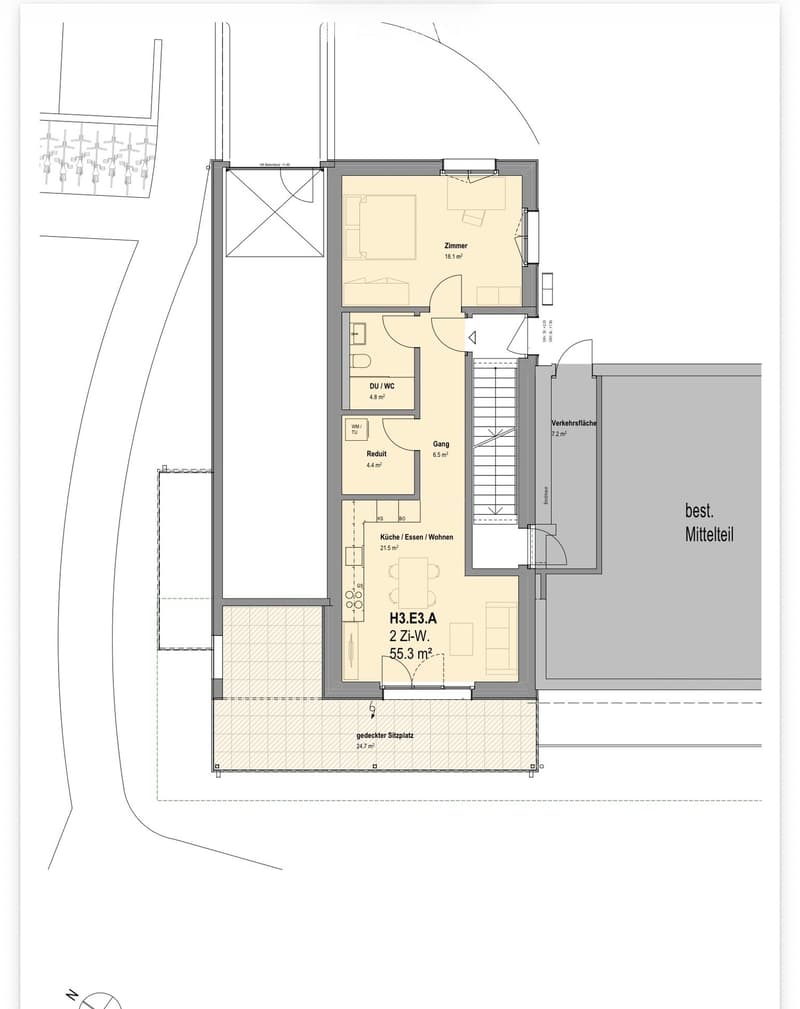
• Aerial view of a rural village with traditional houses, a church, and a construction site with a crane in the background, surrounded by green fields and mountains.
  • Aerial view of a small village with numerous houses, a church tower, and a construction site with scaffolding and cranes.
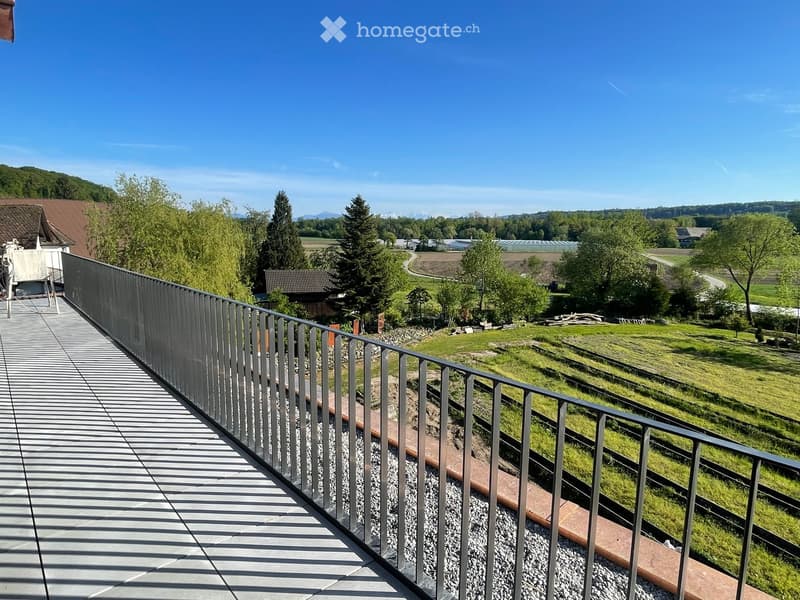
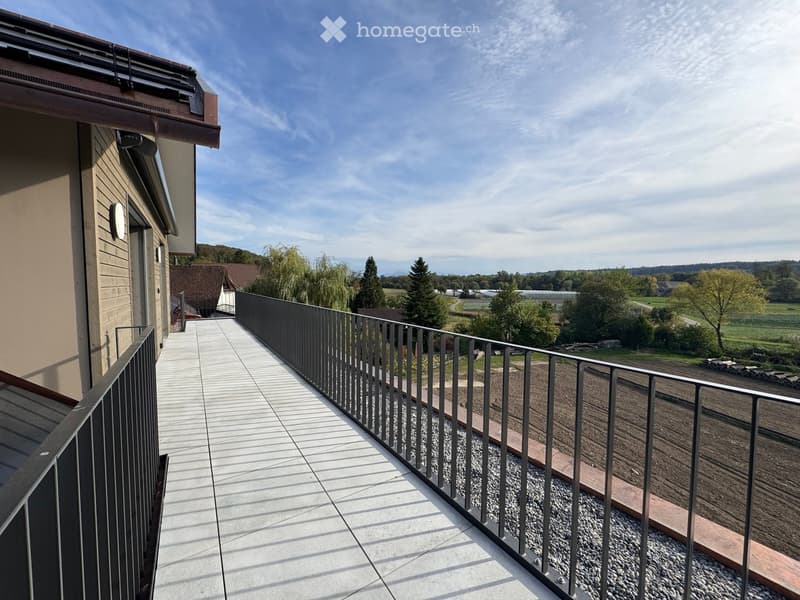
  • A modern balcony with metal railings, overlooking a green landscape with trees, fields, and distant mountains.
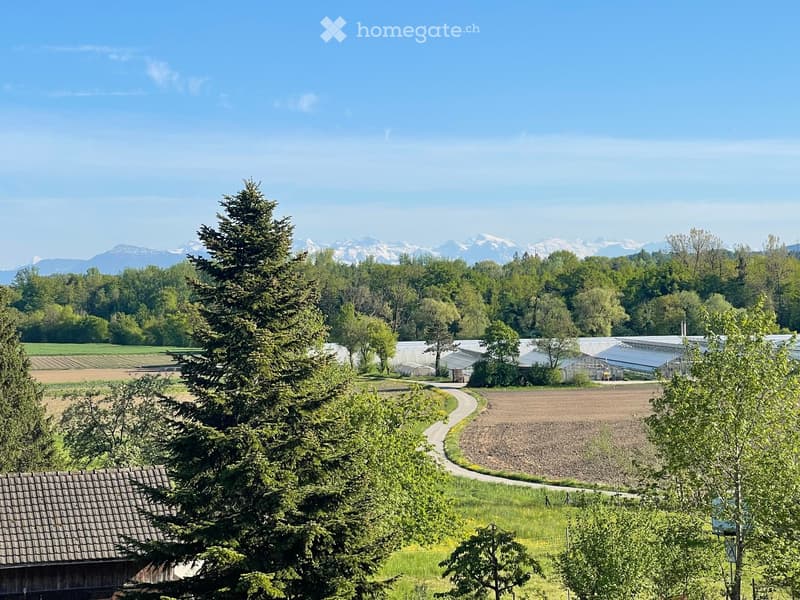
  • A scenic outdoor view featuring a lush green landscape with trees, a winding road, and distant snow-capped mountains. A greenhouse structure is visible in the background, surrounded by cultivated fields and a wooden house in the foreground.
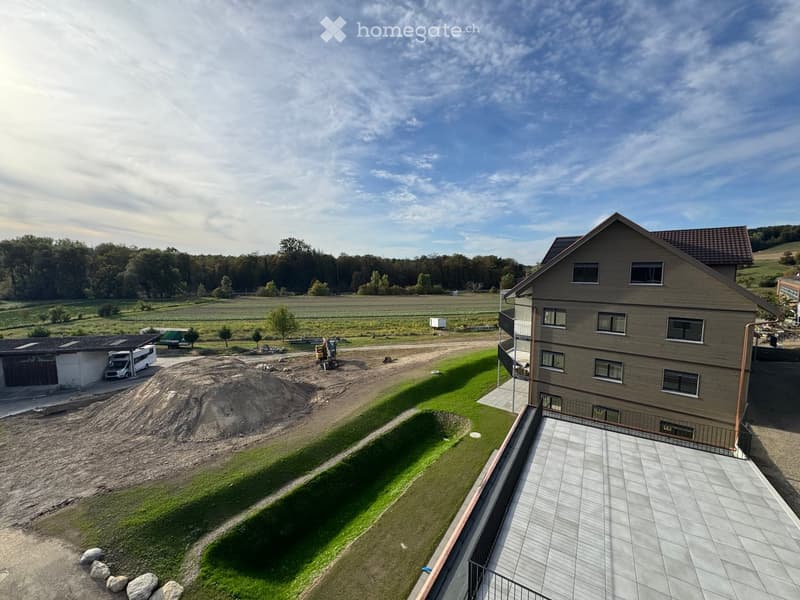
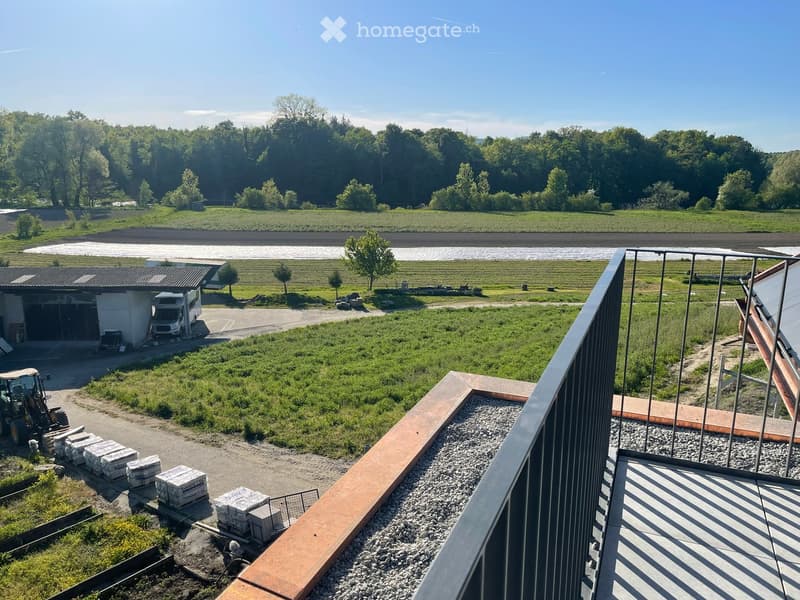
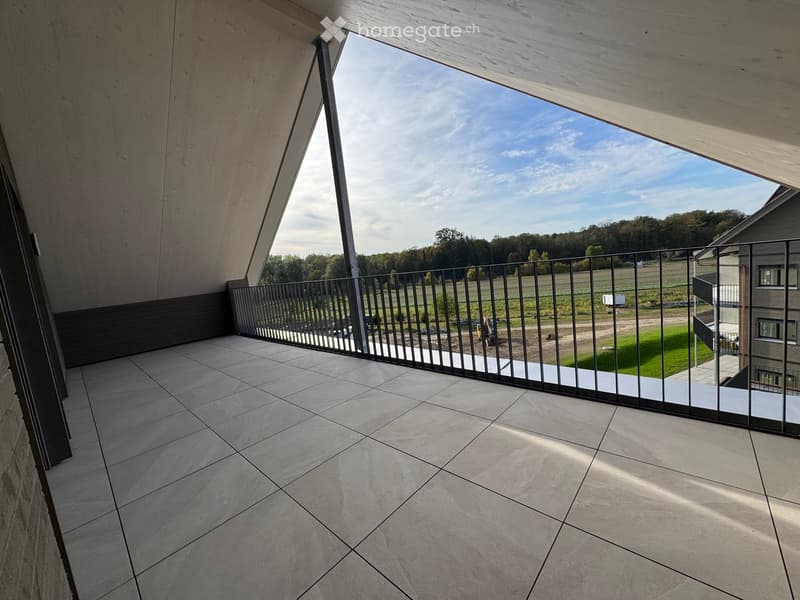
  • View from a balcony overlooking a large, open green area with scattered trees, a parked van, and construction materials. The foreground shows a metal railing and a paved area.
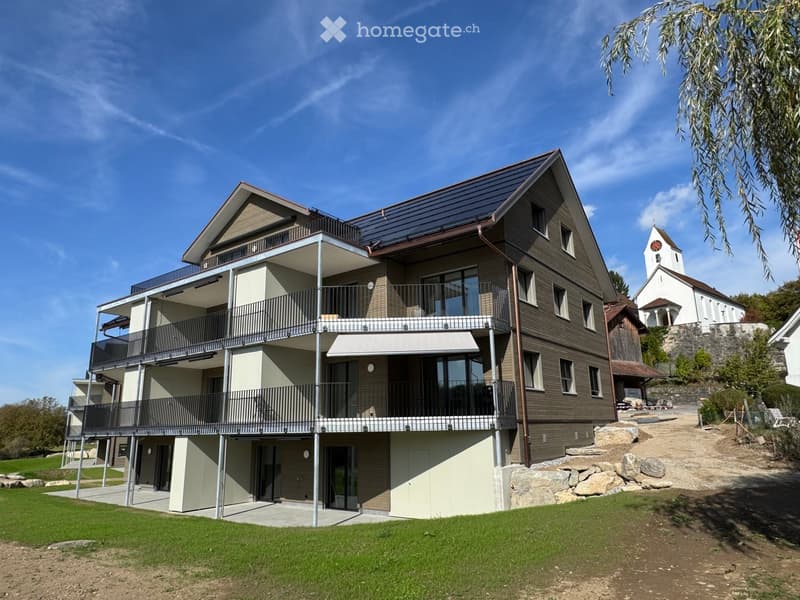
  • A multi-story residential building with balconies and a raised ground floor, surrounded by a grassy area and trees.
  • Balcony with a white table, two chairs, and several potted plants, overlooking a scenic countryside view.
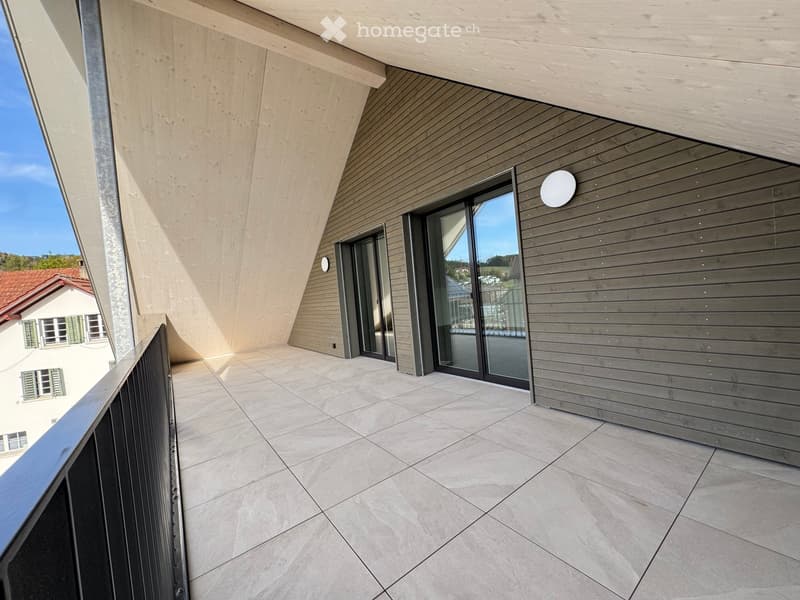
  • Balcony with a wooden railing, tiled floor, and a small table with chairs, overlooking a green landscape.
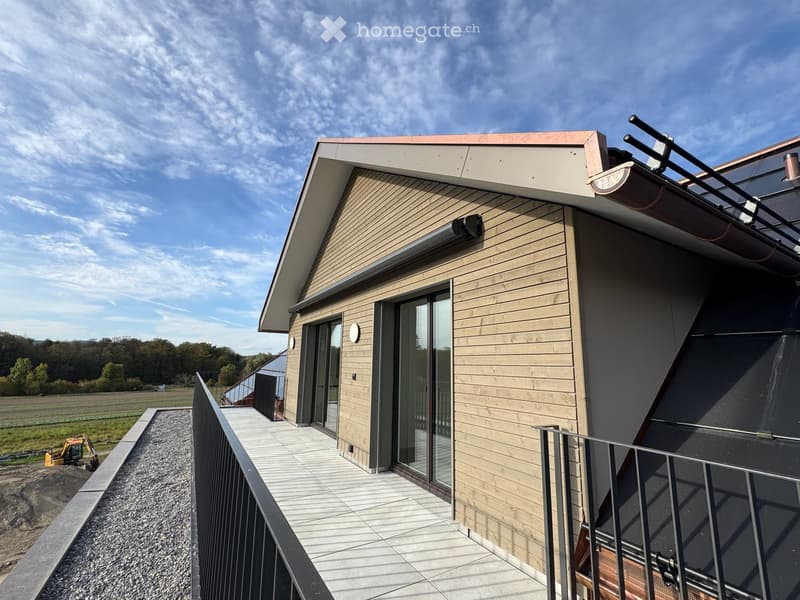
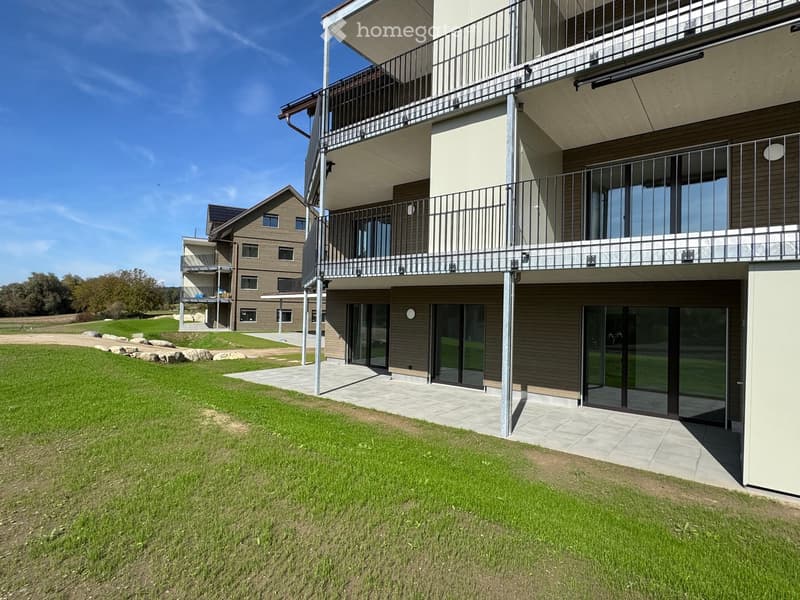
  • A modern two-story house with dark wooden siding and white-framed windows, featuring a raised ground floor with a balcony and a spacious outdoor patio area.
  • A modern two-story house with wooden exterior, multiple windows, and a balcony on the upper floor. The house features a solar panel roof and is surrounded by a paved pathway and greenery.
  • A modern, two-story wooden building with large windows and solar panels on the roof, surrounded by green grass and pathways.
  • 3D rendering of a modern multi-story residential building with wooden balconies, large windows, and a sloped roof. The building features multiple levels with outdoor seating areas and is surrounded by greenery and a grassy lawn.
  • A modern residential complex with multiple buildings, balconies, and outdoor seating areas. The buildings feature contemporary architecture with wooden and concrete elements, surrounded by a grassy lawn and trees.
  • A modern residential complex with wooden facades, multiple balconies, and a central pathway surrounded by greenery.
  • Modern residential complex with wooden facades, solar panels, balconies, and outdoor seating areas.
  • A modern two-story residential building with wooden facades, balconies, and solar panels on the roof. The scene includes a parking area with a red car, bicycles, and greenery.
  • A modern residential building with wooden facades, large windows, and balconies. The courtyard features planters with flowers, bicycles, and a covered walkway.
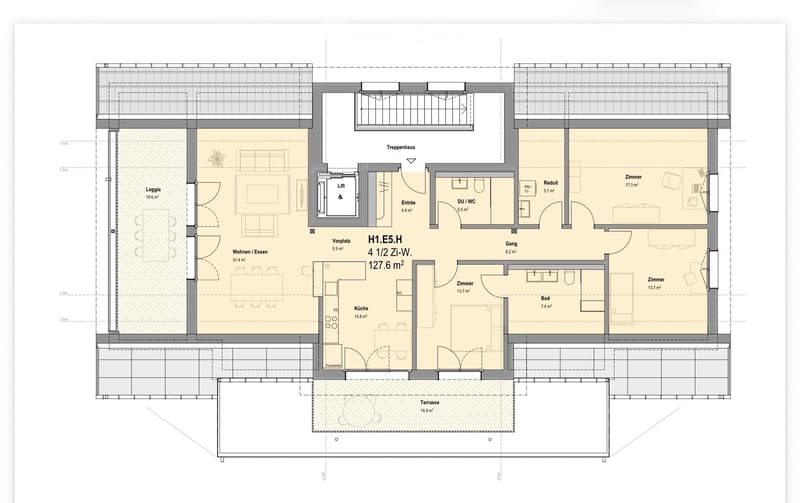
  • Floor plan of a 127.6 m² apartment featuring a living/dining area, kitchen, three bedrooms, bathroom, and a terrace.
  • Floor plan of a residential unit featuring a living/dining area, kitchen, three bedrooms, two bathrooms, a balcony, and a staircase leading to an additional level.
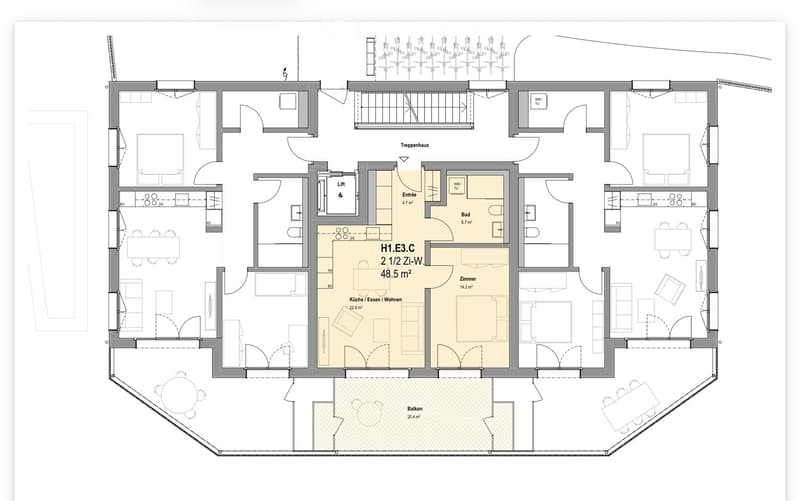
  • Floor plan of a 48.5 m² apartment featuring a living/dining area, kitchen, bedroom, bathroom, entrance, and balcony.
  • Floor plan of a multi-room apartment with a living/dining area, kitchen, three bedrooms, two bathrooms, and a balcony.
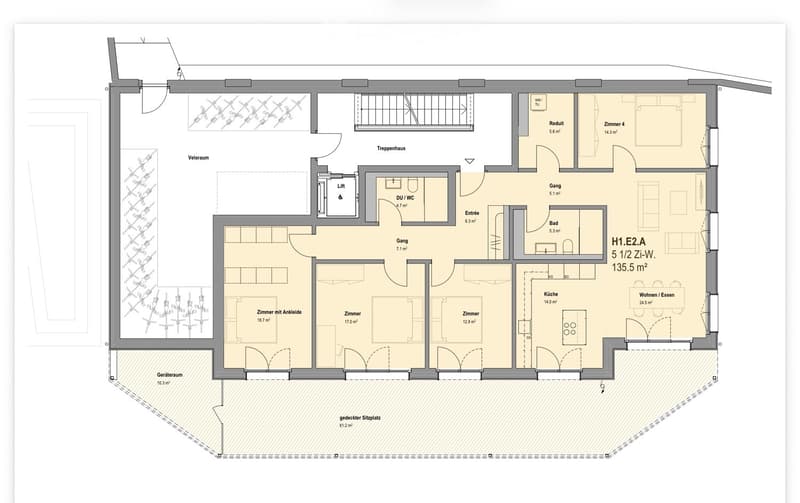
  • Floor plan of a 5.5-room apartment with 135.5 m² total area, including living/dining area, kitchen, 3 bedrooms, bathroom, hallway, entrance, and covered seating area.
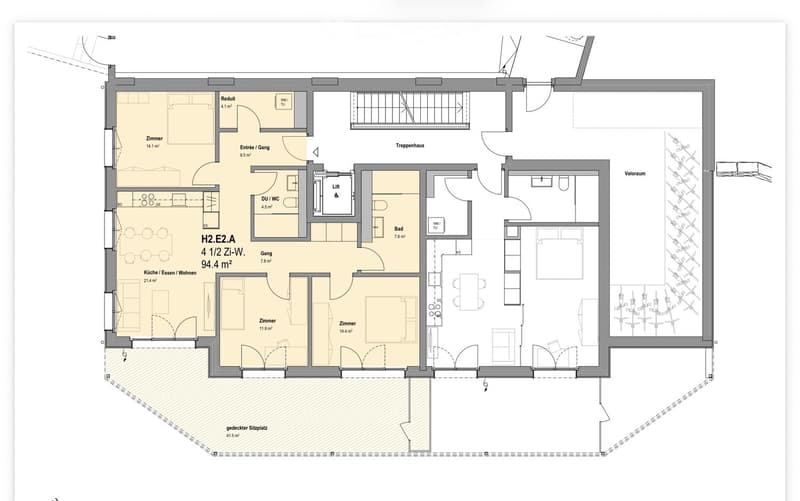
  • Floor plan of a 4.5-room apartment with kitchen, living area, two bedrooms, bathroom, and entrance area. Includes a covered patio and staircase.
  • Floor plan of a multi-room apartment including a kitchen/dining/living area, bedroom, bathroom, hallway, and additional spaces such as a storage room and covered seating area.
  • Floor plan showing a multi-room layout including a kitchen, living/dining area, bedroom, bathroom, hallway, and a covered outdoor seating area.
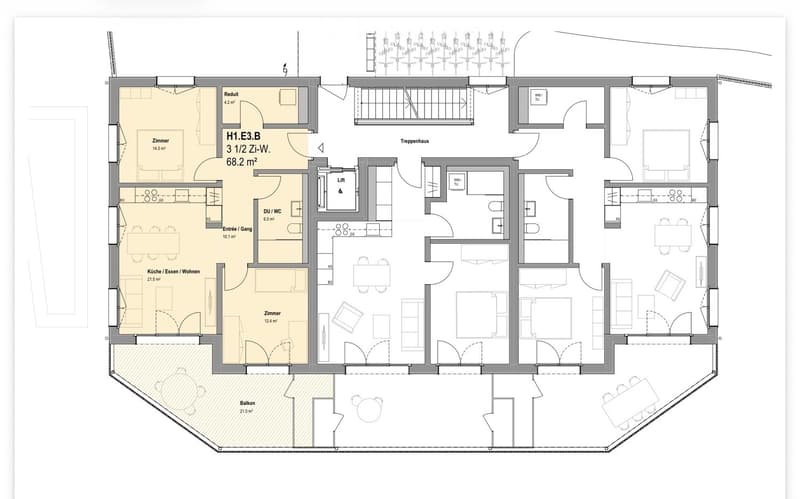
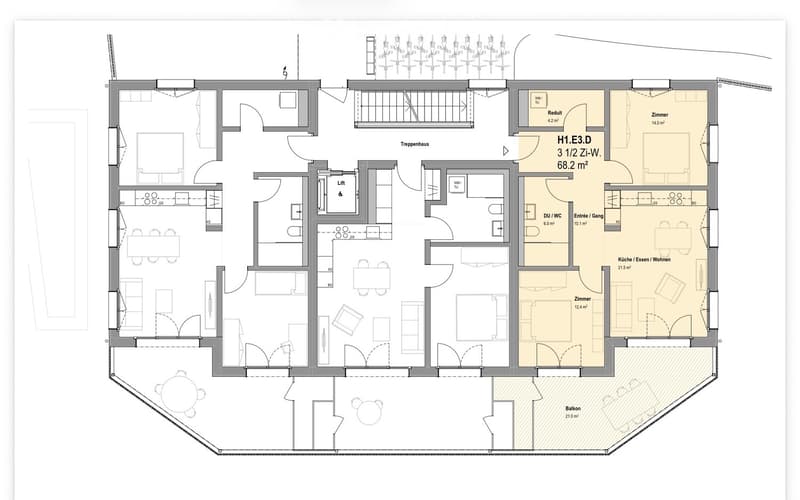
  • Floor plan of a 3.5-room apartment with living/dining area, kitchen, three bedrooms, two bathrooms, hallway, staircase, and balcony.
  • Floor plan of a 3.5-room apartment with a living/dining area, kitchen, bedroom, study, bathroom, and balcony.
1 / 27

"Erstbezug: Neue 2.5, 3.5, 4.5, 5,5-Zi-Wohnungen mit Terrasse/Balkon mit freier Aussicht in Eggenwil"

Rent
CHF 2,450.–
Rooms
3.5
Living space
68 m2

Location

Unterdorfstrasse 10, 5445 Eggenwil

Travel time

  • 27 min.Station: Widen Heinrüti

Surrounding information

Source of this data

The data displayed is provided by one of our third-party suppliers.

Please note that the locations displayed may not be up to date and there may be some deviations.

  • School

    7 min.Primarschule Eggenwil
  • Public Transport

    7 min.Eggenwil Dorfplatz

Times refer to the route on foot.

Costs

Rent:
CHF 2,450.–

Main information

Available from:
01.10.2026
Type:
Apartment
No. of rooms:
3.5
Floor:
4
Surface living:
68 m2
Year built:
2026

Features and furnishings

  • Pets allowed

  • Balcony / Terrace

  • View

  • Wheelchair access

  • Child-friendly

  • Parking space

  • Garage

  • Elevator

  • New building

  • Minergie certified

  • Minergie construction

Documents (0)

Description

www.bollinger-immobilien.ch

Herzlich willkommen in Ihrem neuen Zuhause! Diese hochwertigen 2.5 bis 5.5-Zimmer-Neubauwohnungen vom Erdgeschoss bis ins 3. Obergeschoss der modernen Wohngebäude in Minergie-P Standard und Eigennutzung der Sonnenenergie an der Unterdorfstrasse 6, 8 & 10 in Eggenwil, überzeugen durch zeitgemässes Design in nachhaltiger lärmdämmender Vollkern-Holzelement-Bauweise. Die idyllische Lage inmitten der aargauischen Reuss-Landschaft am Fusse des Hasenbergs wird Sie begeistern. Mit 10 minütiger Fahrt auf den Hasenberg haben Sie eine atemberaubende Aussicht auf das Schweizer Mittelland, die Alpen und Jura. Dies ist ein Highlight der Region. Die Neubauten auf der Meiebergsmatt werden von einer gepflegten Grünfläche und Bäumen umgeben sein und fügen sich harmonisch in den historischen Dorfkern ein.

Ihre neue Wohnung auf der Meiebergsmatt, ein Zuhause zum abschalten, sich wohlfühlen und auftanken.

Am Dorfrand gelegen mit unverbaubarer Aussicht und im Minergie P Standard. Davon gibt es nur wenige Mietwohnungen in der Schweiz. Nutzen Sie die Chance jetzt!

  • Bereits sind 25% der Wohnungen vergeben.

  • Ein Erstbezug einer neuen Wohnung ist einmalig. Kontaktieren Sie uns. Die Besichtigungen laufen. Von Ende Juni bis Mitte Juli sind aufgrund der Innenausbauarbeiten keine Besichtigungen möglich.

Details auf: www.bollinger-immobilien.ch

Sehen Sie auf unserer Homepage nach, welche Wohnungen noch verfügbar sind und welche Ihr Augenmerk auf sich zieht.

Die Wohnungen bieten folgende Highlights:

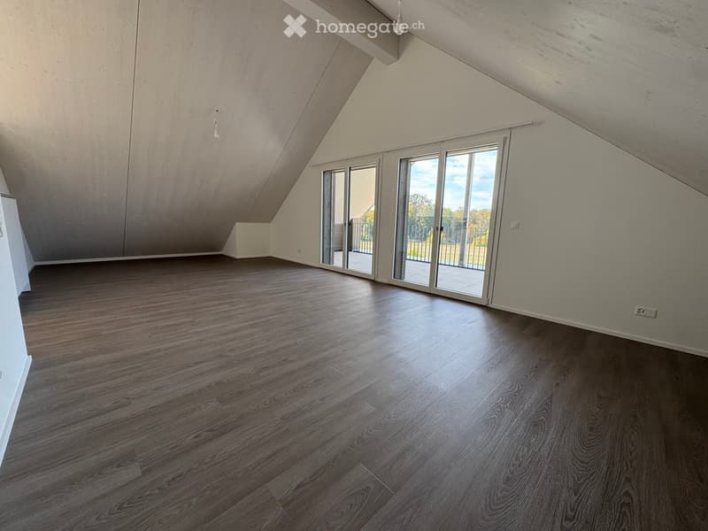
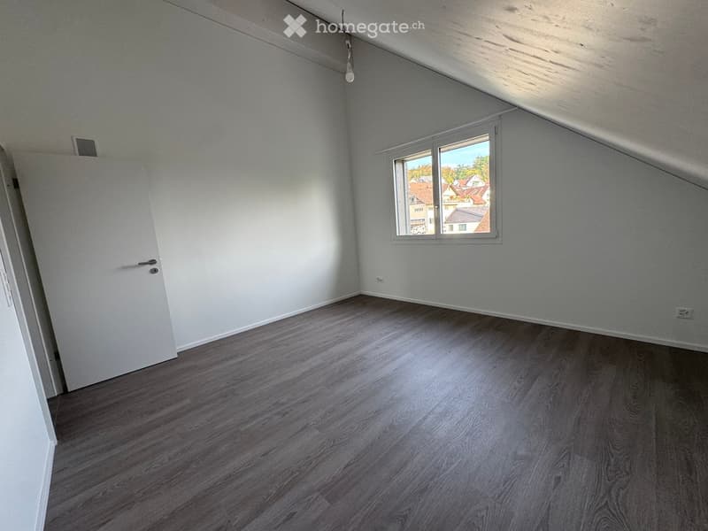
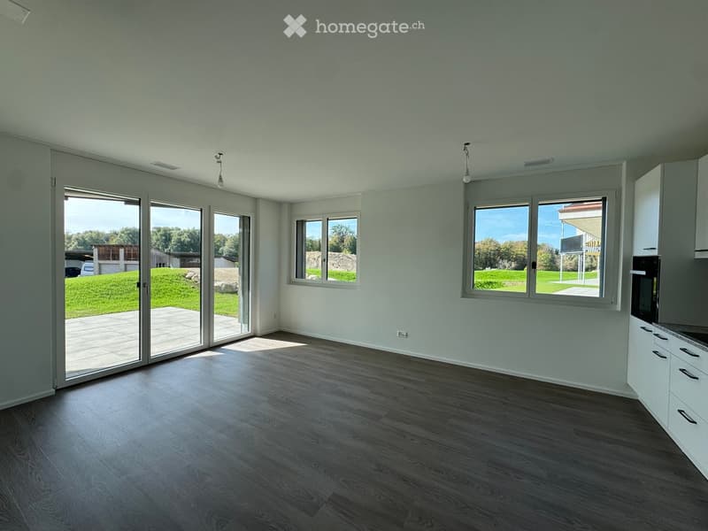
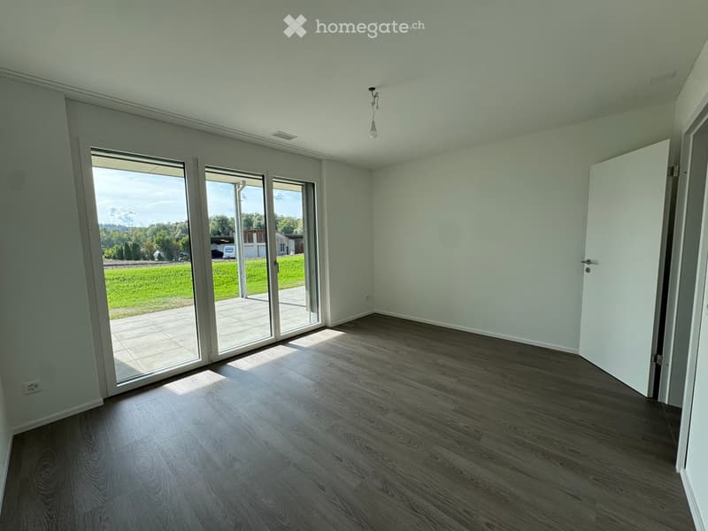
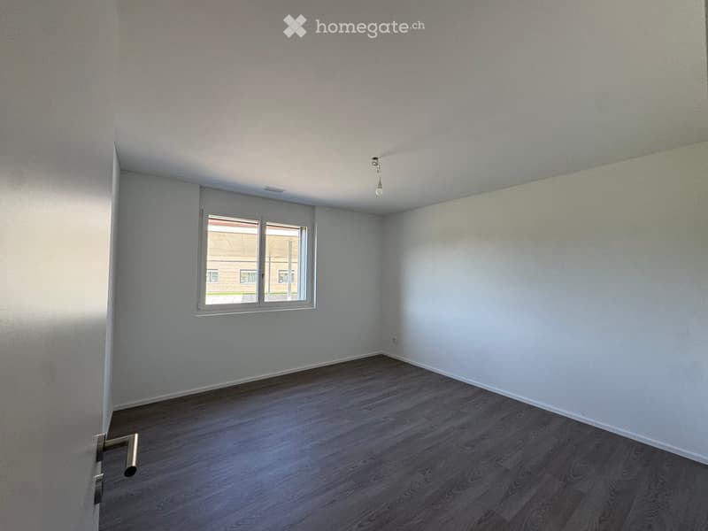
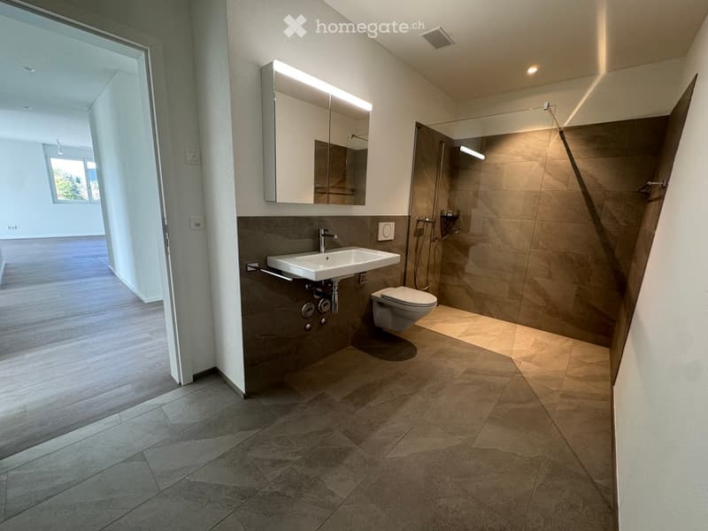
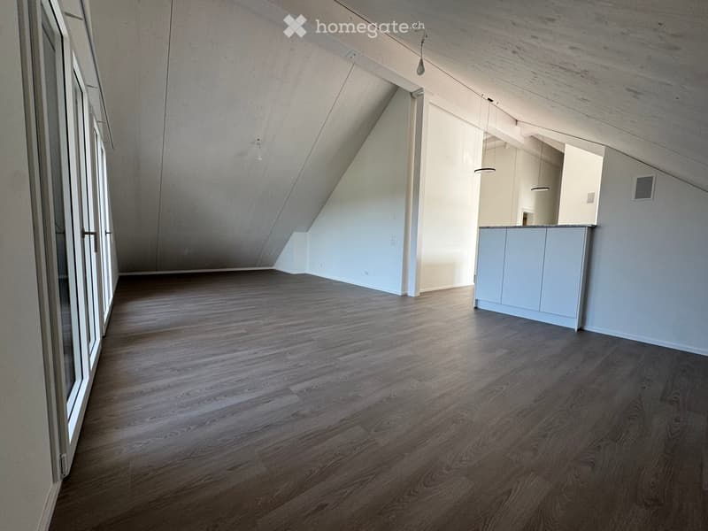
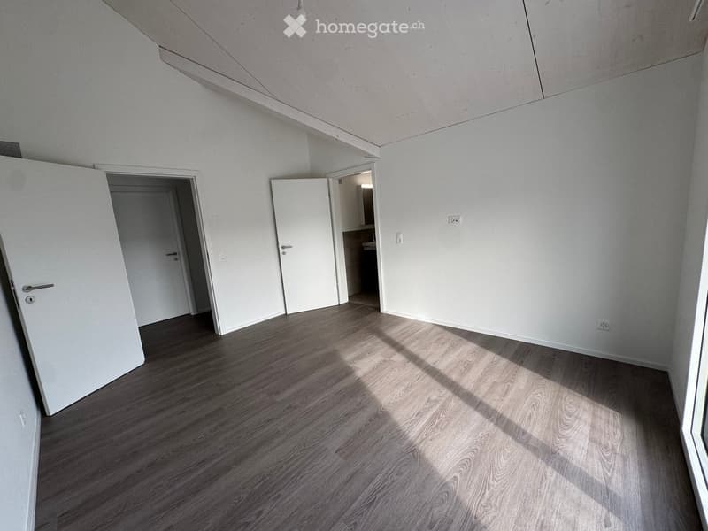
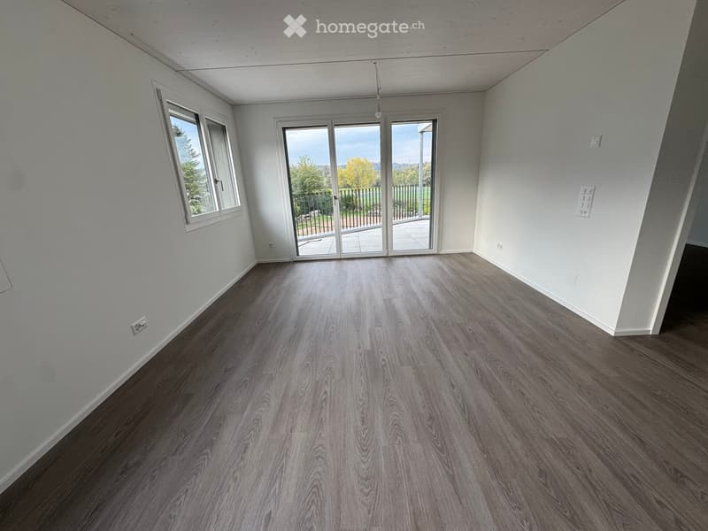
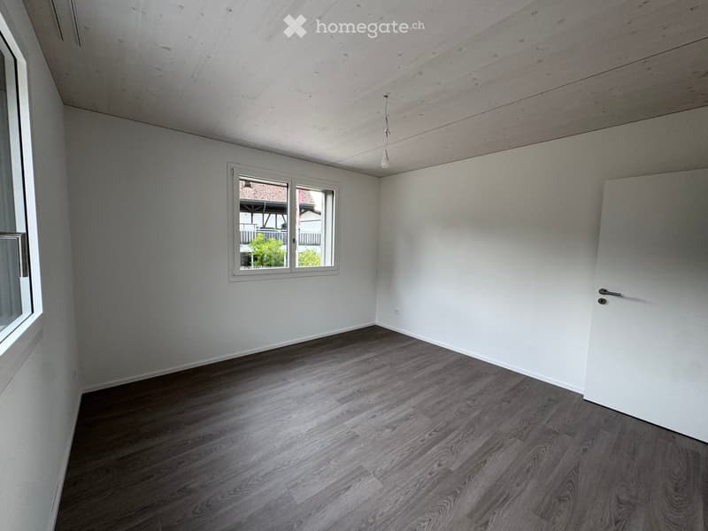
  • intelligente Einteilung der Wohnfläche: 47 bis 135 m² (z.B 3,5 Zi-Whg.68 m², 4.5 Zi-Attika 127m² ) durchdacht aufgeteilter Wohnraum für höchsten Wohnkomfort. Fliesenboden in Nasszellen, sehr angenehmer Vinylboden in hoher Qualität im Wohnbereich.

  • Das Wohnklima der Vollkern-Holzelement-Bauweise wird Sie begeistern.

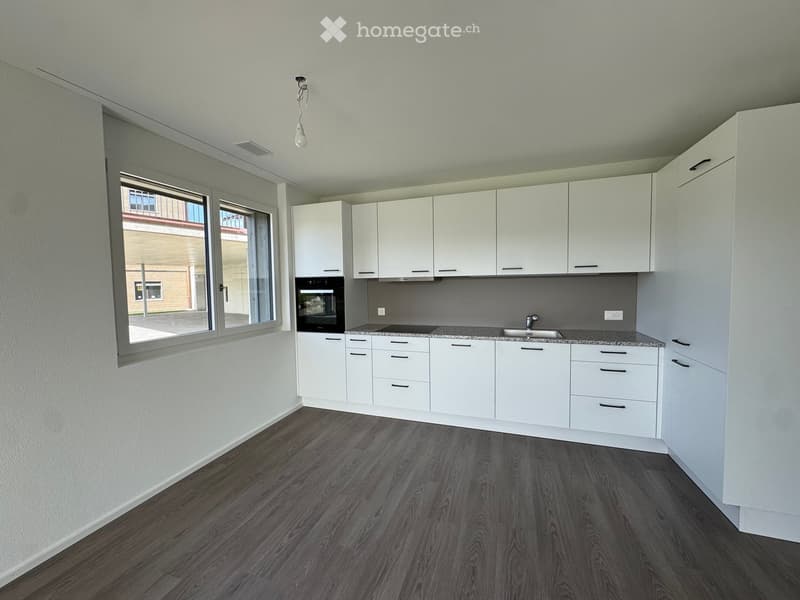
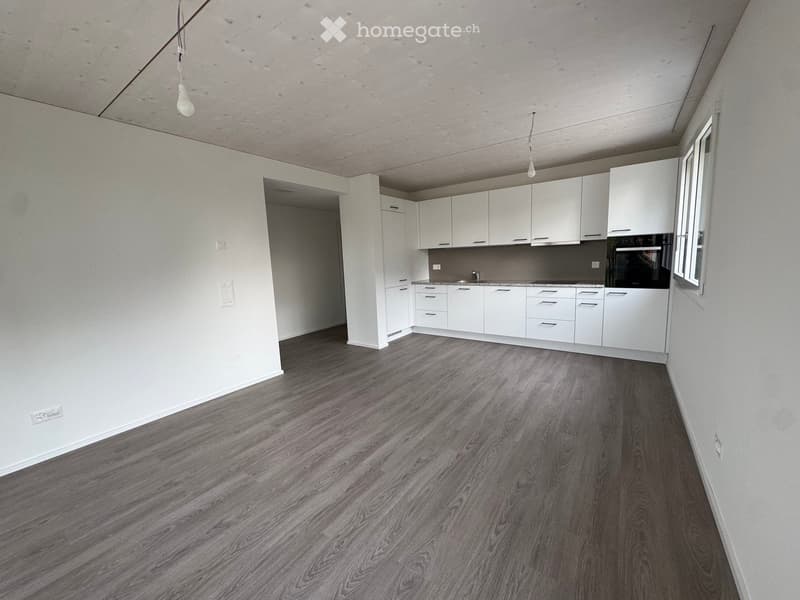
  • Moderne Küchen mit Induktionskochfeld und Granitabdeckung

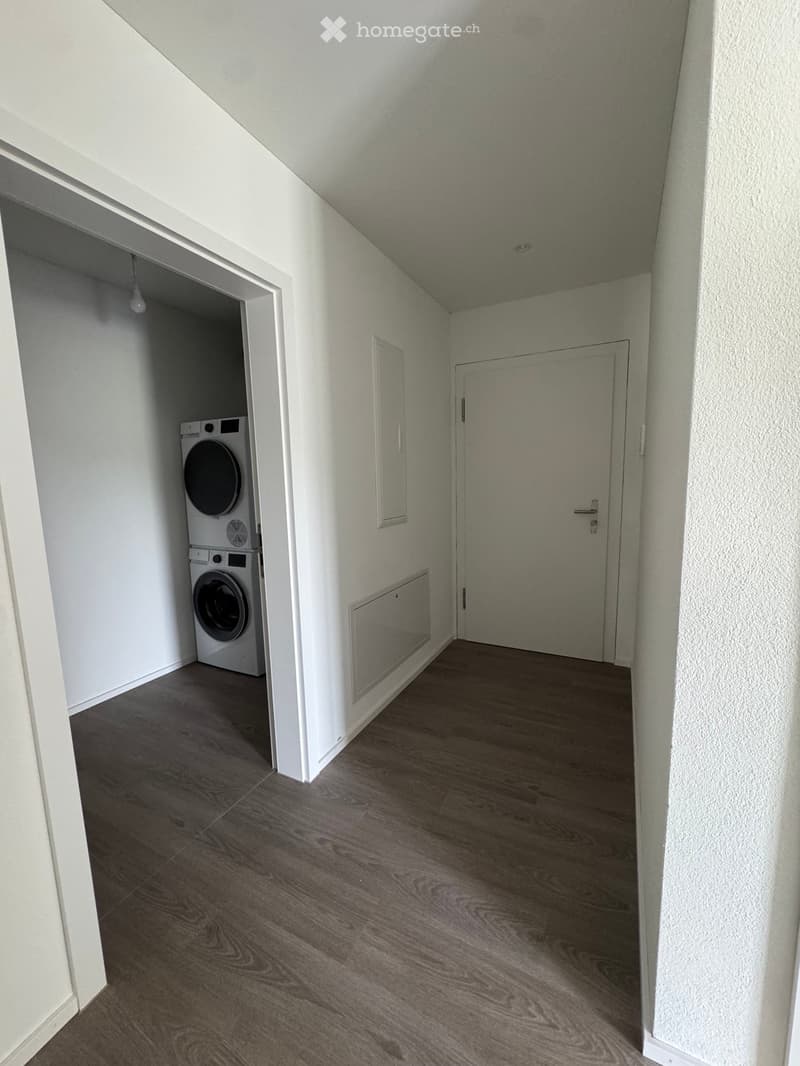
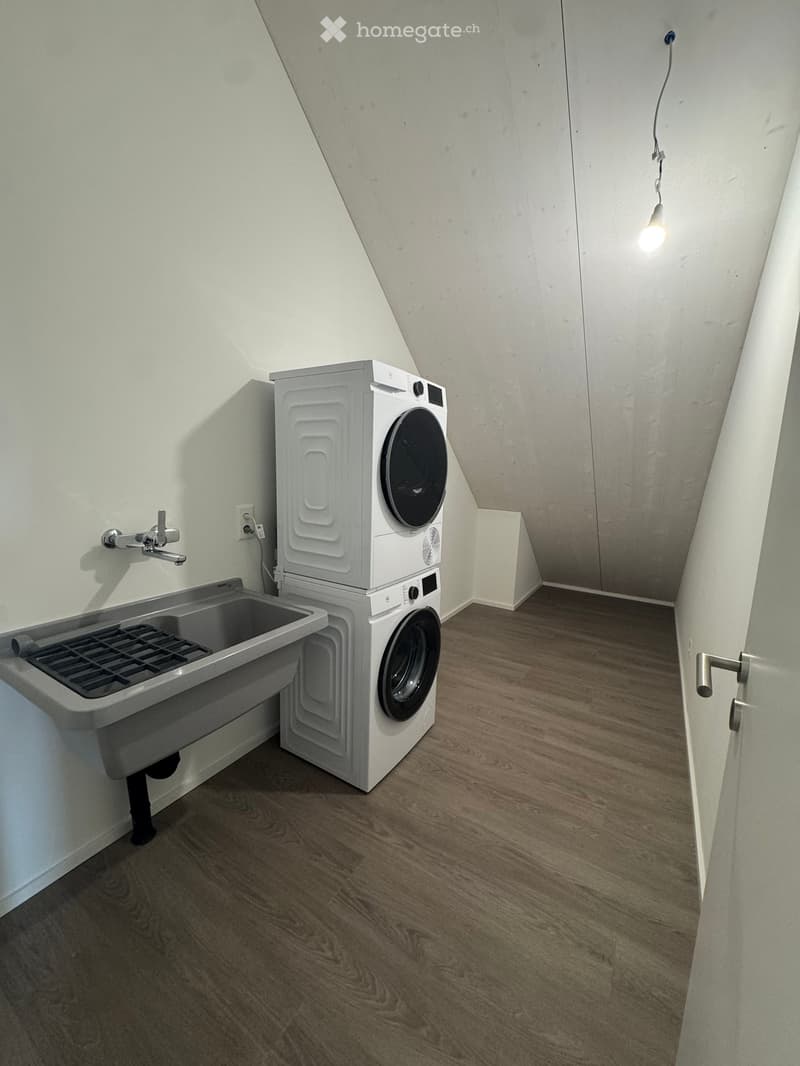
  • Reduit (innen und/oder aussen) und Waschmaschine & -trockner in jeder Wohnung

  • Sonniger Balkon mit Metallgeländer, Plattenboden und einem atemberaubenden Blick auf die Landschaft mit Fluss, Bäumen, Felder und fernen schneebedeckten Bergen der Innerschweizer Alpen – ideal zum Entspannen und Geniessen.

  • ruhige Lage, weit weg von der Hauptstrasse mit unverbaubarem Ausblick ins Grüne, auf die Reusslandschaft und die Alpen.

  • Minergie-Zertifizierung: Energieeffizientes Bauen auf höchstem Standard für ein angenehmes Raumklima mit Freecooling für heisse, schwüle Sommertage und günstigen Nebenkosten. Die Nebenkosten werden Akonto bezahlt

  • Lift: bequemer Zugang zu allen Stockwerken in Haus 1 & 2

  • Rollstuhlgängig: barrierefrei und für alle Lebenssituationen geeignet in Haus 1 & 2

  • Tiefgarage: komfortable und sichere, geschützte Abstellmöglichkeiten direkt in der Tiefgarage und direkter Zugang zu allen Häuser

  • Haustiere erlaubt: Vierbeiner sind nach Absprache willkommen.

Weiteres zu Lage & Umgebung:

Eggenwil präsentiert sich als kleines, ruhiges, familienfreundliches Dorf mit traditionellen sowie auch hochmodernen Häusern, einer der ältesten Kirchen in der Region und einer malerischen Umgebung mit Feldern und Bergpanorama. Die Lage ist sonnig und angenehm ruhig, fernab der Hauptstrasse. Der Fluss Reuss befindet sich nur ein paar Schritte entfernt und lädt zu faszinierenden Bootsfahrten ein. Das umliegende Landwirtschafts- und Naturschutzgebiet ist wunderschön und bietet sich für Spaziergänge, Joggen und Velofahren bestens an. Sportliche Aktivitäten kostenlos vor der eigenen Wohnung und an der frischen Luft.

  • Bushaltestelle Eggenwil Dorfplatz: nur 5 Gehminuten entfernt.

  • Primarschule Eggenwil: in nur 6 Gehminuten erreichbar – ideal für Familien mit Kindern.

Diese Neubauwohnungen sind ab dem 1. Oktober 2026 gestaffelt bezugsbereit und richtet sich an alle, die modernen Wohnkomfort, Nachhaltigkeit und die Ruhe des Landlebens schätzen – ob Familien, Paare oder Einzelpersonen. Sichern Sie sich jetzt Ihr neues Zuhause in Eggenwil mit einer unverbaubaren Aussicht und Ruhe in der Natur.

Create your account
Free

Unlock the full experience

Sync your favourites, manage search alerts, and access all your important services seamlessly across devices. Create your free account for a personalized home search!

Contact

Matthias Bollinger

Listing ID
4003183270
Object ref.
hauob.566t0

Contact the advertiser

Tenant profile
Success booster
Greater chance of success

In high-demand areas, property listers find themselves pre-selecting prospects to manage the number of viewings. Timing – first come, first served – is key, but other criteria can also influence selection. A high income doesn’t always mean an advantage – be honest about it.

By continuing, I declare that I accept the GTC and acknowledge the privacy policy, and that personal aggregated data related to my interests may be shared with the advertiser.

Other properties you might like

Fraud prevention: a few useful tips

  • Never transfer money in advance
  • Be careful if the price appears too low
  • Never share personal data such as bank details or copies of ID upfront
  • Do not sign a contract before you have visited the property

Tips and services
