- New building
- New building
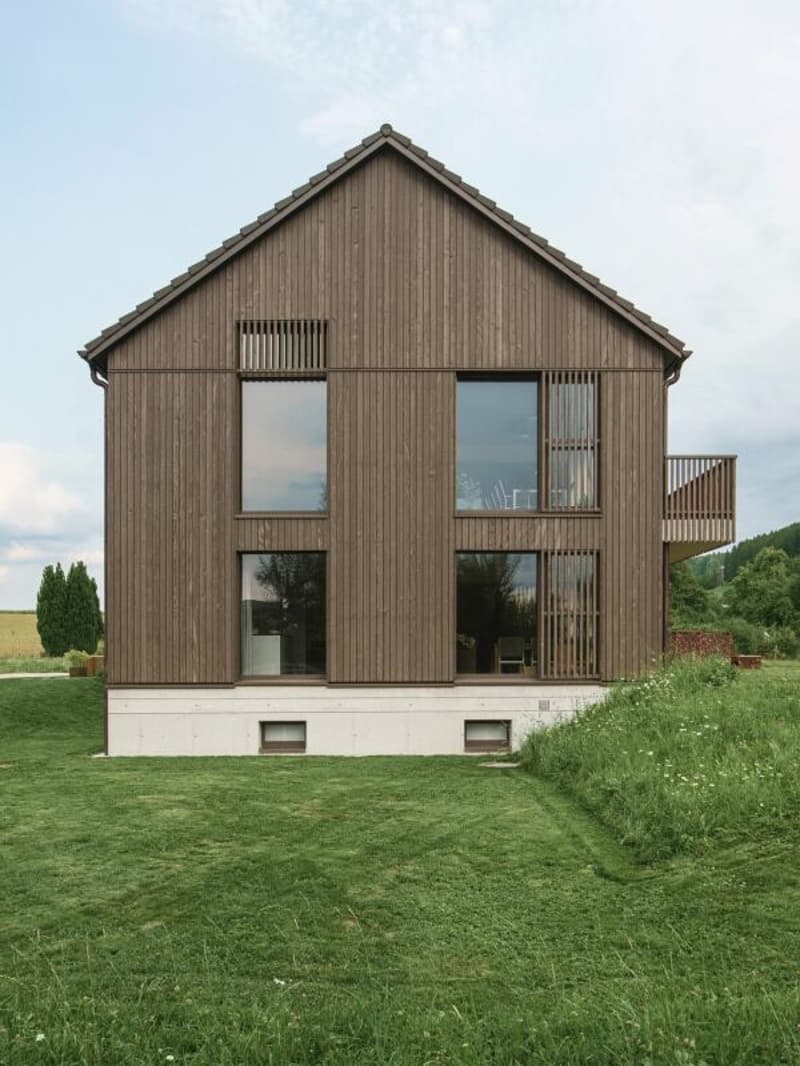
"Modern living with gallery, garden, and private underground garage (corner house)"
Location
Galligässchen 2A / 2C, 4663 AarburgTravel time
- 13 min.Station: Aarburg-Oftringen
Surrounding information
School
3 min.9Supermarket
11 min.VOIPharmacy
7 min.25Public Transport
5 min.Stadtgarten
Times refer to the route on foot.
Costs
- Net rent:
- CHF 2,850.–
- Add'l expenses:
- CHF 250.–
- Rent:
- CHF 3,100.–
Main information
- Available from:
- 01.08.2026
- Type:
- House
- No. of rooms:
- 4.5
- Number of bathrooms:
- 1
- Floor:
- 3
- Number of floors:
- 3
- Floor space:
- 130 m2
- Room height:
- 2.8 m
- Year built:
- 2026
Features and furnishings
Balcony / Terrace
Washing machine
Tumble dryer
Cable TV
Quiet neighborhood
Child-friendly
Parking space
Garage
New building
Corner house
Documents (0)
Description
The buildings are constructed in solid construction and high execution quality by regional craft businesses.
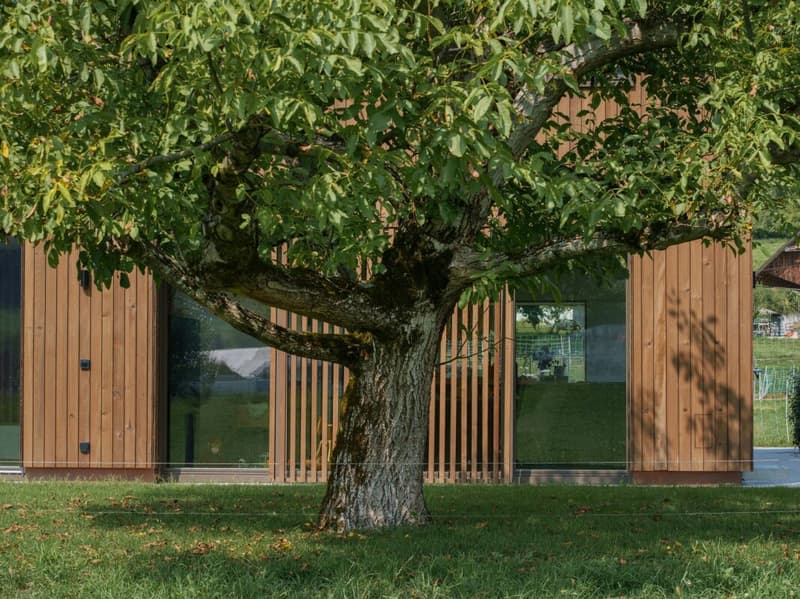
The exterior walls consist of brick or concrete constructions with high-quality thermal insulation and ventilated wooden facades. Interior walls are made of steel concrete, brick, and sand-lime brick.
Wood-metal windows with 3-fold insulating glazing and laminated safety glass according to SIGAB guidelines ensure high living comfort and safety.
The living rooms have white-painted ceilings with gypsum smooth finish. All lamella shutters are electrically operated.
The modern wet cells have floor-level showers, high-quality KWC fittings, glass shower walls, and wall-mounted toilets with automatic lowering.
The buildings meet increased energy requirements. Heat generation is carried out via an efficient geothermal heat pump of the latest generation. Additionally, the development is equipped with its own photovoltaic system.
Particular attention was paid to durable materialization, low energy consumption, and a pleasant and healthy living climate. Architecture, functionality, and sustainability form a harmonious unit.
A modern, sustainable, and high-quality home with long-term living and life quality is being created.
Modern and ecological living with garden, gallery, and private underground garageThe new semi-detached and row houses at Galligässchen 2 in Aarburg combine modern, ecologically oriented living with spacious floor plans and high living quality. The development includes a semi-detached house and a row house with three units and blends harmoniously into the existing environment.
Each 4.5-room house with additional roof gallery has direct access from the private underground garage via private cellar to the house. The modern floor plans offer bright living rooms, spacious rooms, private laundry room, and attractive outdoor areas with balcony, covered and uncovered seating area, and private garden share.
The living concept is complemented by a spacious, naturally designed community garden, which combines encounter, rest, and life quality. The houses are built with high-quality and durable materials and offer a contemporary home for people with demands on architecture, functionality, and sustainability.
A home with character and atmosphereLiving today means more than just square meters and floor plans. A home should be a place where you feel comfortable, come to rest, and can consciously enjoy everyday life.
With the development at Galligässchen 2, no ordinary rental object is being created, but a well-thought-out living concept with high life quality. The combination of modern architecture, sustainable construction, private outdoor areas, and natural surroundings creates a special living atmosphere with long-term value.
The spacious floor plans, the bright rooms, and the carefully selected materials give each house its own character. At the same time, the quiet and yet central location ensures that retreat, everyday life, and mobility can be ideally combined.
People who consciously appreciate quality, sustainability, and a pleasant living environment live here. A home to arrive, live, and feel good - today and in many years.
"We don't create average solutions - but living space with long-term value."

Unlock the full experience
Sync your favourites, manage search alerts, and access all your important services seamlessly across devices. Create your free account for a personalized home search!
Viewing
Contact for viewing
Ammann Carolina
Advertiser

Contact
Ammann Carolina
- Listing ID
- 4003191267
- Object ref.
- 8d07b5bc-59cb-11f1-871a-069ae14c7a06