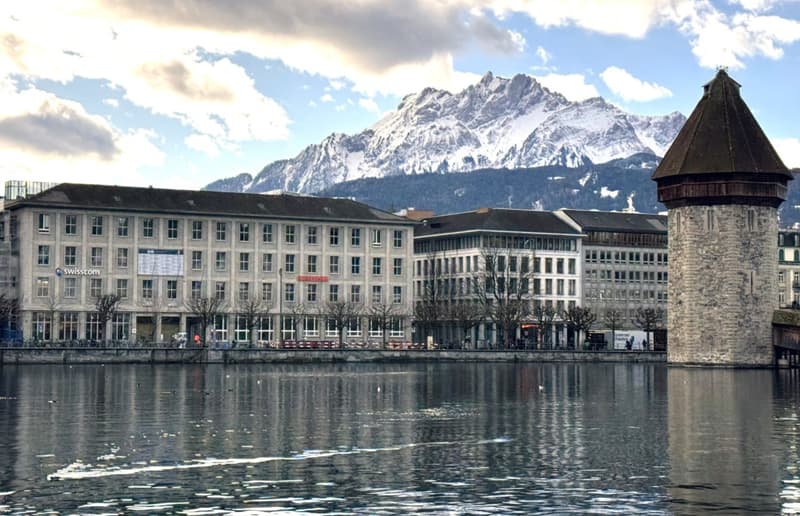
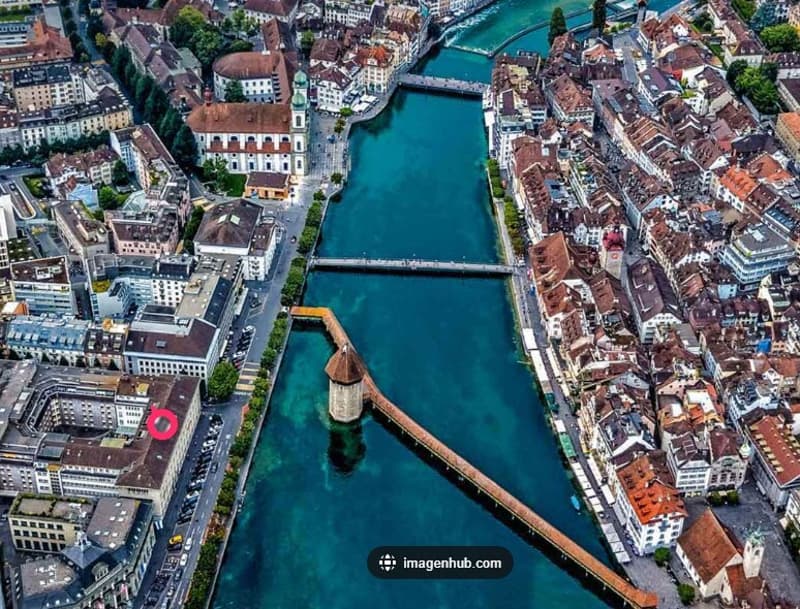
"Living directly on the Reuss and by the water tower!"
Rent
CHF 1,890.–
Rooms
2.5
Living space
50 m2
Location
Seidenhofstr. 1, 6003 LuzernTravel time
- 4 min.Station: Luzern
Surrounding information
School
3 min.Bildungszentrum LuzernSupermarket
2 min.MigrosPharmacy
3 min.BenuPublic Transport
2 min.Luzern Bahnhof
Times refer to the route on foot.
Costs
- Net rent:
- CHF 1,740.–
- Add'l expenses:
- CHF 150.–
- Rent:
- CHF 1,890.–
Main information
- Available from:
- By agreement
- Type:
- Apartment
- No. of rooms:
- 2.5
- Floor:
- 2
- Surface living:
- 50 m2
- Year built:
- 1940
Features and furnishings
Cable TV
Elevator
Documents (1)
Description
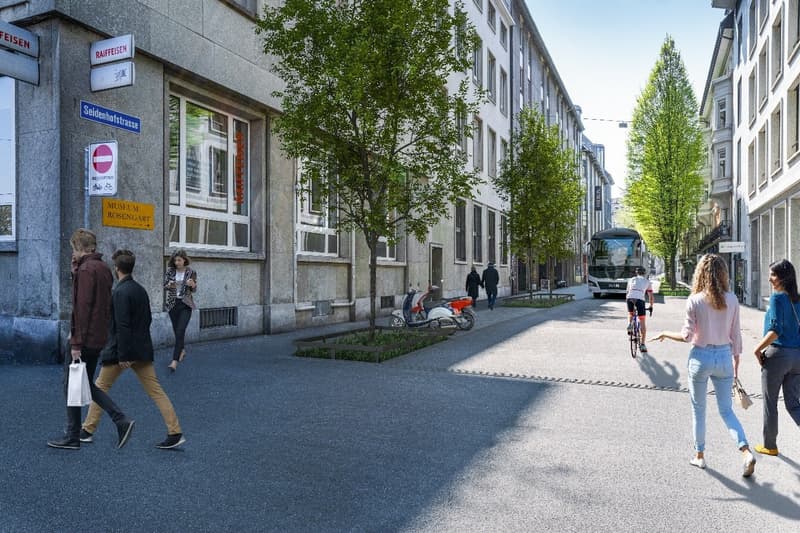
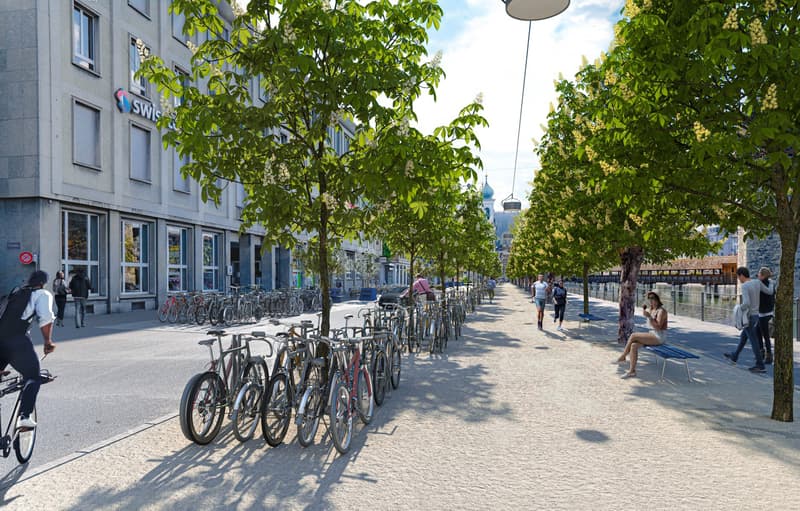
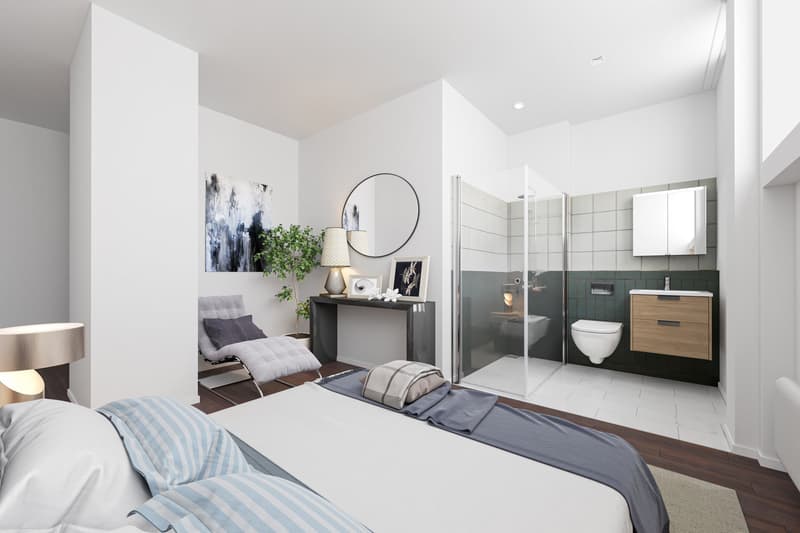
We rent by agreement this attractive 2.5-room apartment on the Reuss and by the water tower. The newly built apartment convinces with its quiet location and modern floor plan. Ideal for all those who want to combine urban life with comfort.
These highlights convince:
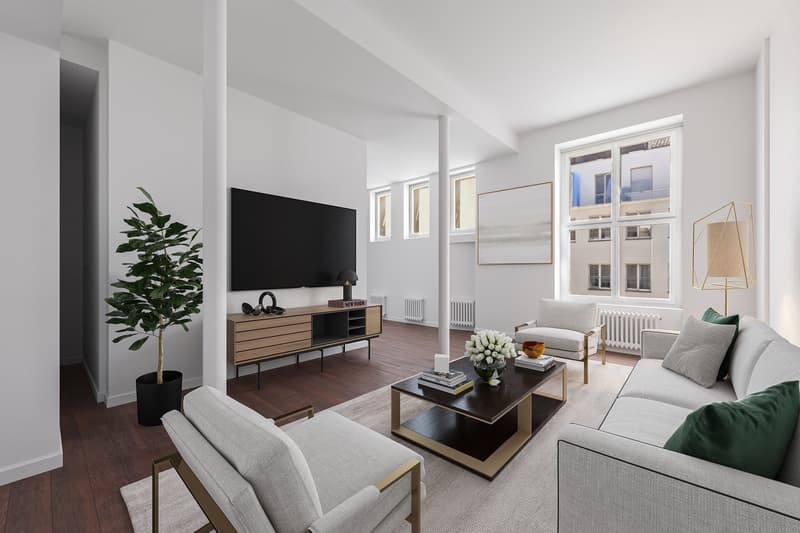
- Bright and practical floor plan
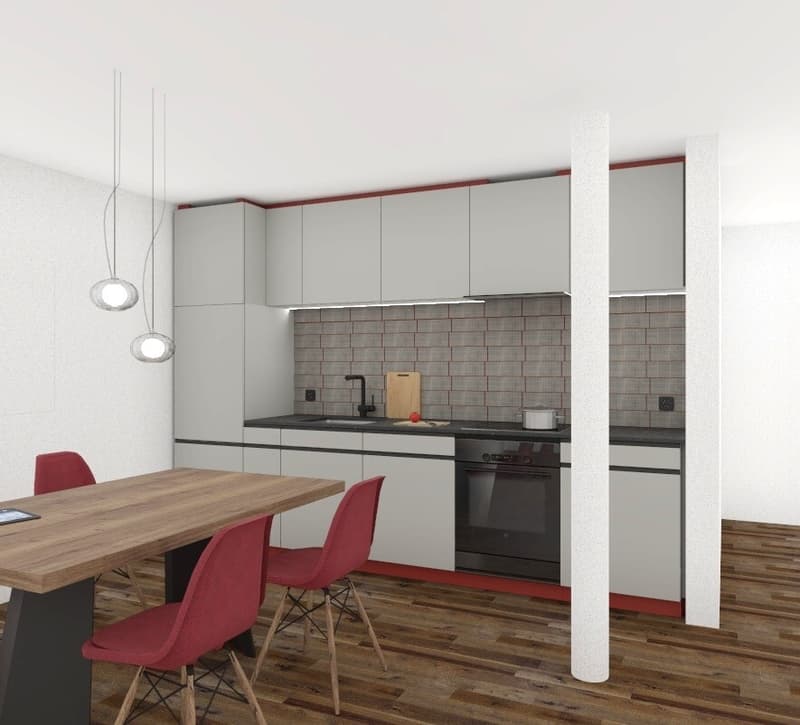
- Open kitchen/living area with parquet flooring
- Separate bedroom with parquet floor
- Built-in kitchen with modern design and appliances
- Bedroom/living area with parquet flooring
- Wardrobe/built-in closet
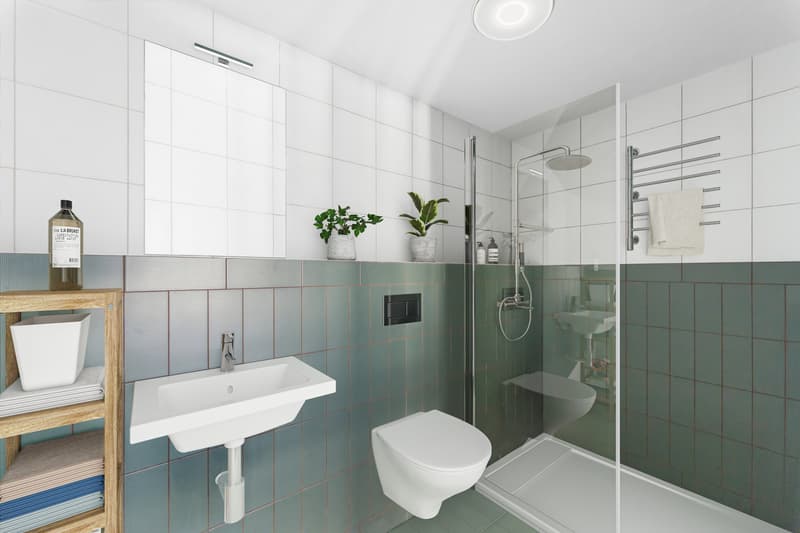
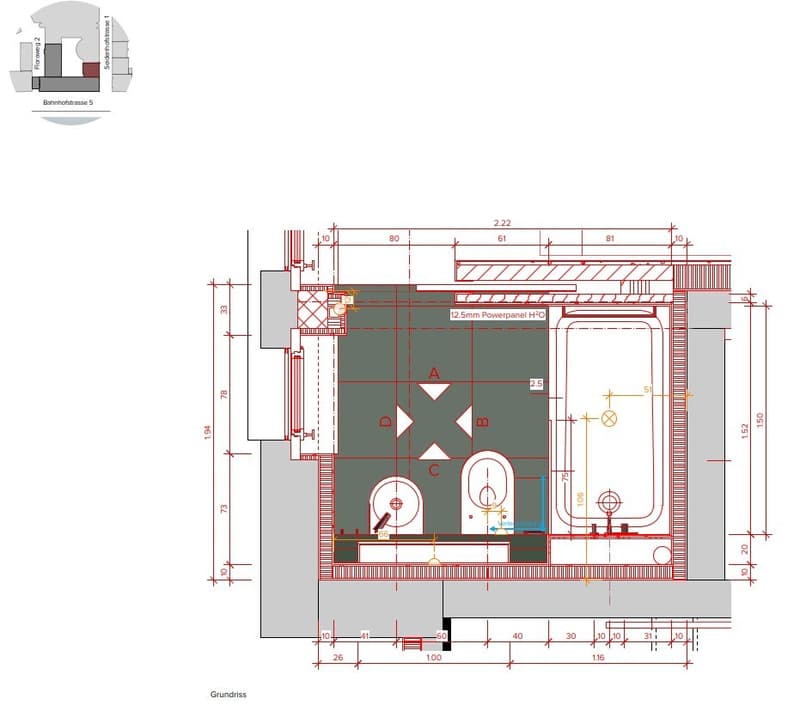
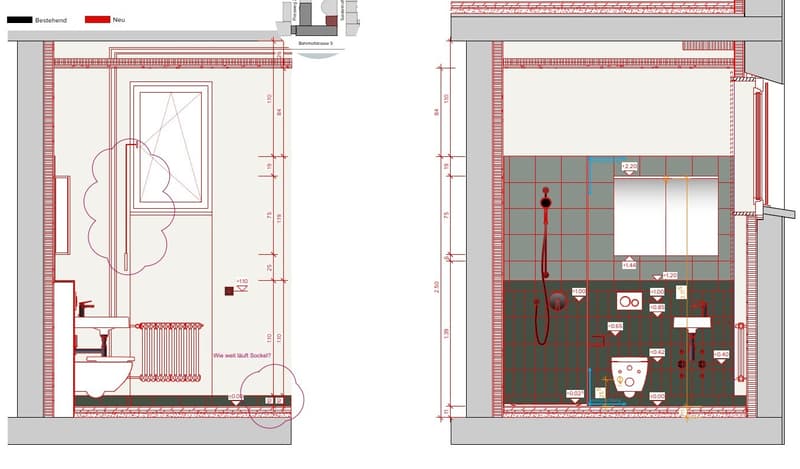
- Shower bathroom/WC/sink with tile floor and window
- Own washing tower on the ground floor in the laundry room
- Further details are visible on the floor plan
- Separate cellar in the attic
- Elevator
- Restaurant/shops/train station nearby
- Public parking/parking spaces in the surrounding area
The apartment offers everything you need for comfortable living!
*Images and visualizations are not object-specific, but correspond to the construction standard.**
These highlights convince:
- Bright and practical floor plan
- Open kitchen/living area with parquet flooring
- Separate bedroom with parquet floor
- Built-in kitchen with modern design and appliances
- Bedroom/living area with parquet flooring
- Wardrobe/built-in closet
- Shower bathroom/WC/sink with tile floor and window
- Own washing tower on the ground floor in the laundry room
- Further details are visible on the floor plan
- Separate cellar in the attic
- Elevator
- Restaurant/shops/train station nearby
- Public parking/parking spaces in the surrounding area
The apartment offers everything you need for comfortable living!
*Images and visualizations are not object-specific, but correspond to the construction standard.**

Free
Unlock the full experience
Sync your favourites, manage search alerts, and access all your important services seamlessly across devices. Create your free account for a personalized home search!

Contact
Wincasa AG
- Listing ID
- 4003265169
- Object ref.
- 03709.20.2021