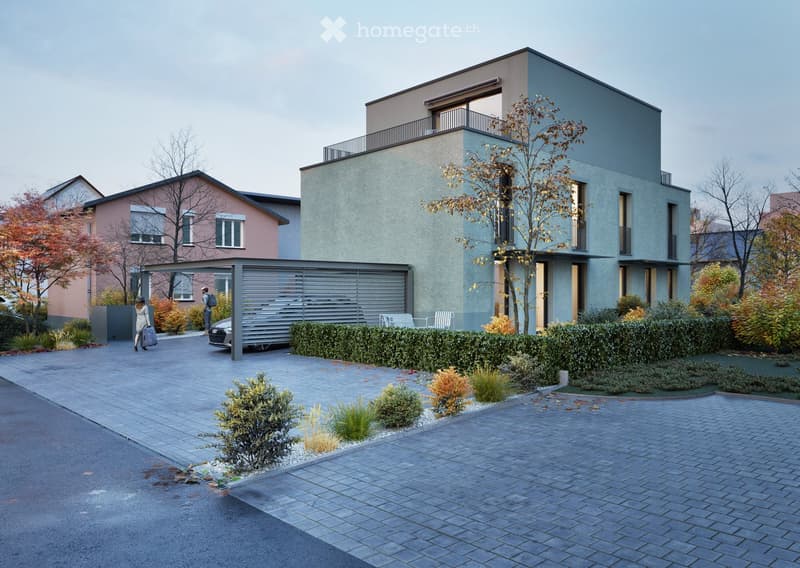
• Modern two-story house with grey facade, large windows, and a balcony on the upper floor. The house is surrounded by a well-maintained garden with shrubs and trees, and a paved driveway leads to a covered parking area.
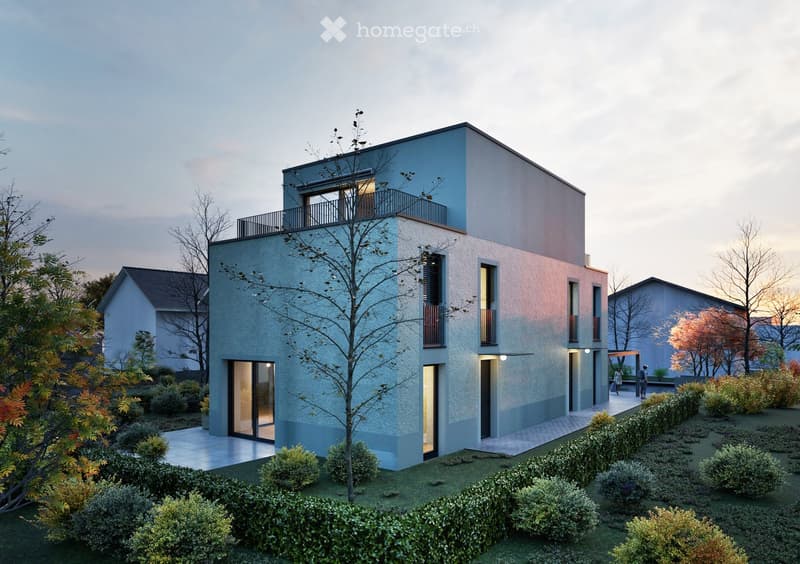
  • Modern two-story house with a combination of light blue and beige exterior walls, large windows, and a balcony on the upper floor. The house is surrounded by a well-maintained garden with shrubs and trees.
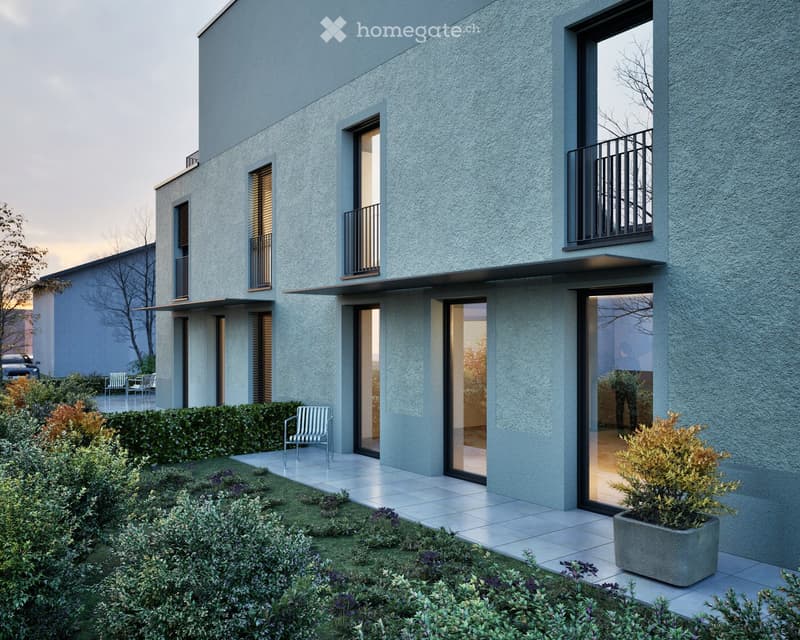
  • Modern two-story house with grey exterior, large windows, balconies, and a well-maintained garden with shrubs and potted plants.
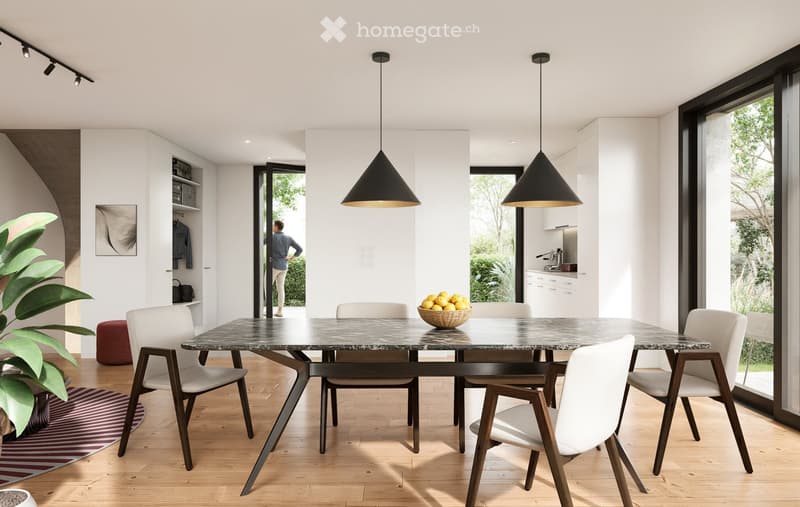
  • Modern dining area with a marble dining table, white chairs, pendant lights, and a plant in the corner.
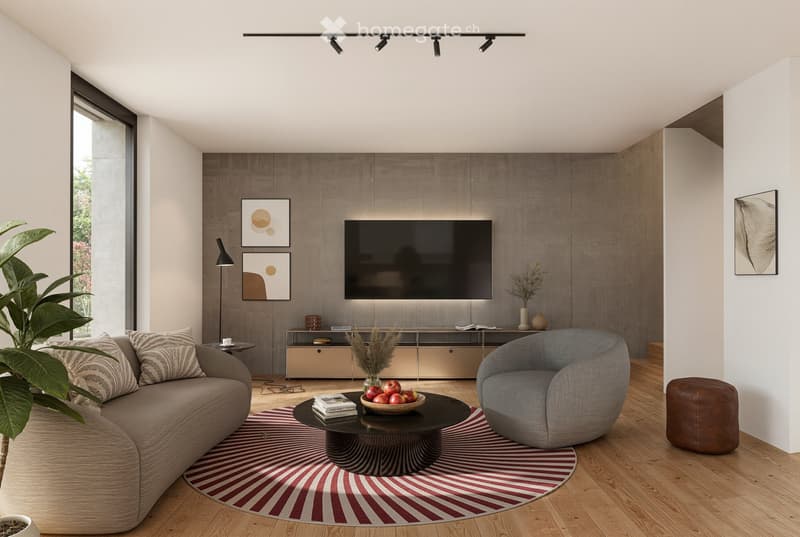
  • Modern living room with a grey sectional sofa, round coffee table, armchair, TV mounted on a textured wall, and decorative artwork.
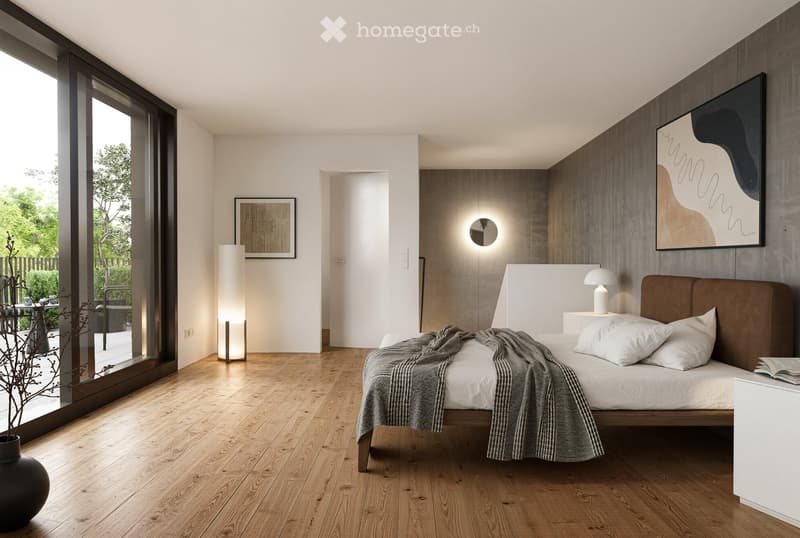
  • Modern bedroom with wooden flooring, large windows, a bed with white linens and a brown headboard, nightstand with a lamp, floor lamp, and artwork on the walls.
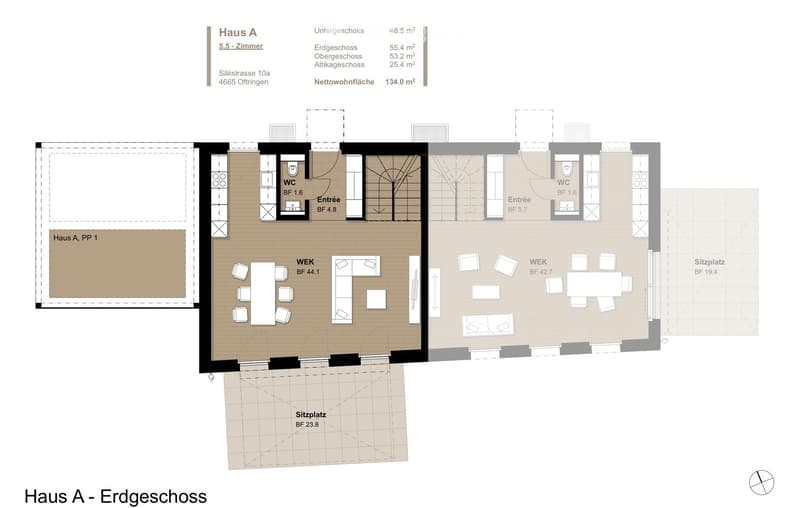
  • Floor plan of Haus A, Erdgeschoss, showing two dining areas (WEK), two bathrooms (WC), two entrances, and seating areas.
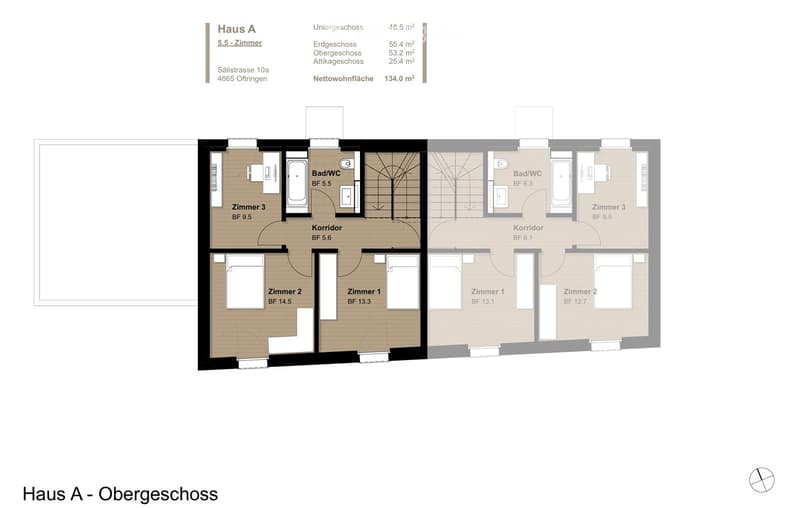
  • Floor plan of Haus A, showing 5.5 rooms, including bedrooms, bathrooms, and corridors on the upper floor.
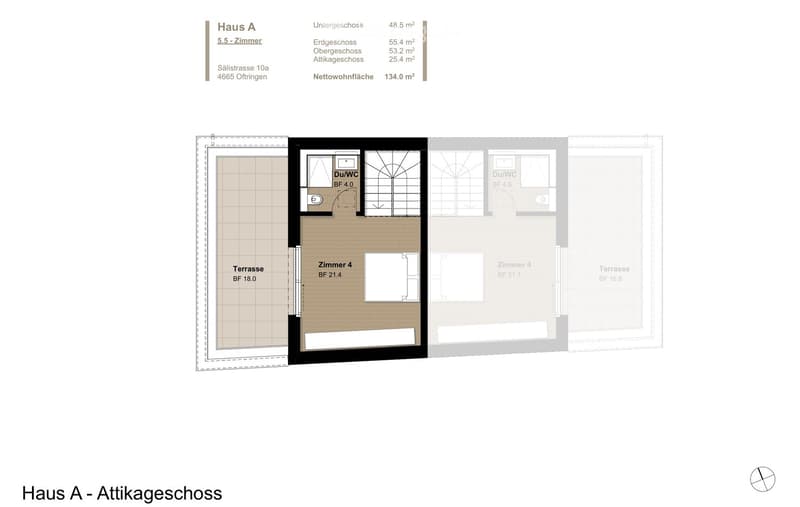
  • Floor plan of Haus A - Attikageschoss, showing two bedrooms, two bathrooms, and two terraces.
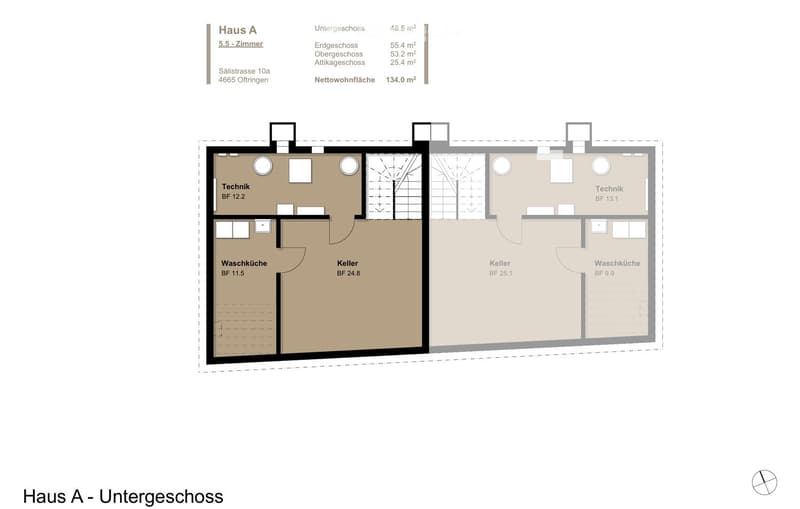
  • Floor plan of Haus A - Untergeschoss, showing layout with Keller, Technik, and Waschküche areas.
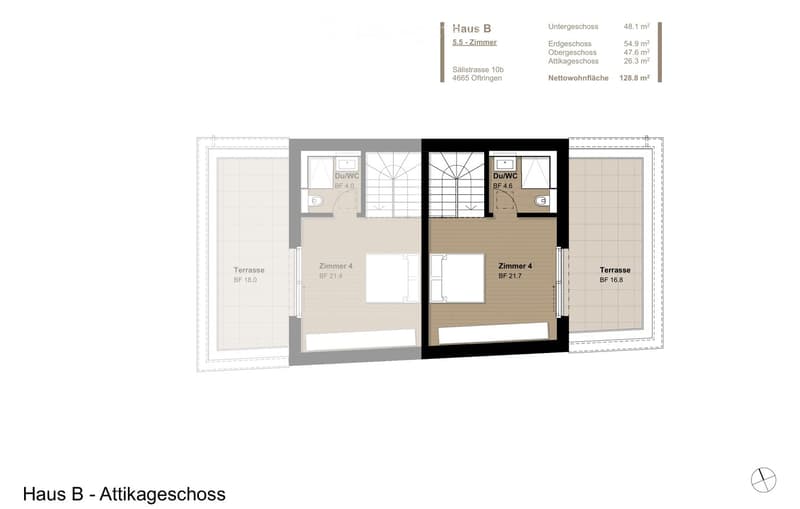
  • Floor plan of Haus B attic level showing two bedrooms, two bathrooms, and two terraces.
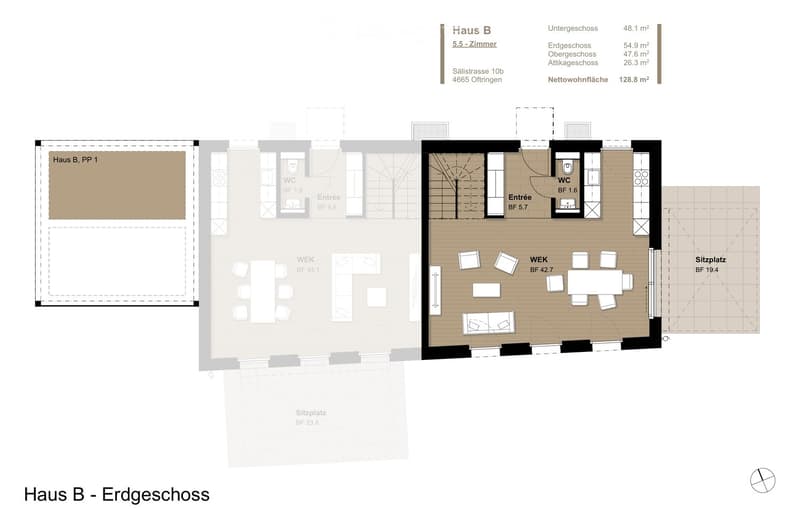
  • Floor plan of Haus B, Erdgeschoss (ground floor), showing living area, dining area, kitchen, entrance, and bathrooms.
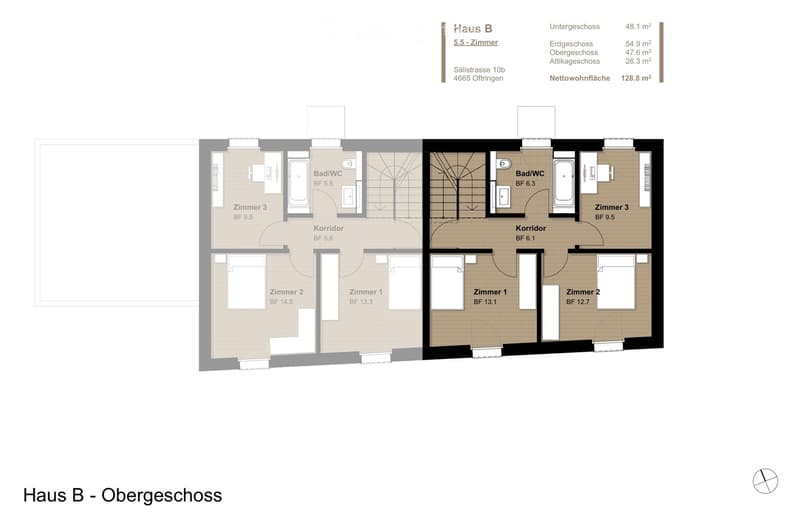
  • Floor plan of Haus B - Obergeschoss, showing 5.5 rooms including two bathrooms, three bedrooms, and two corridors.
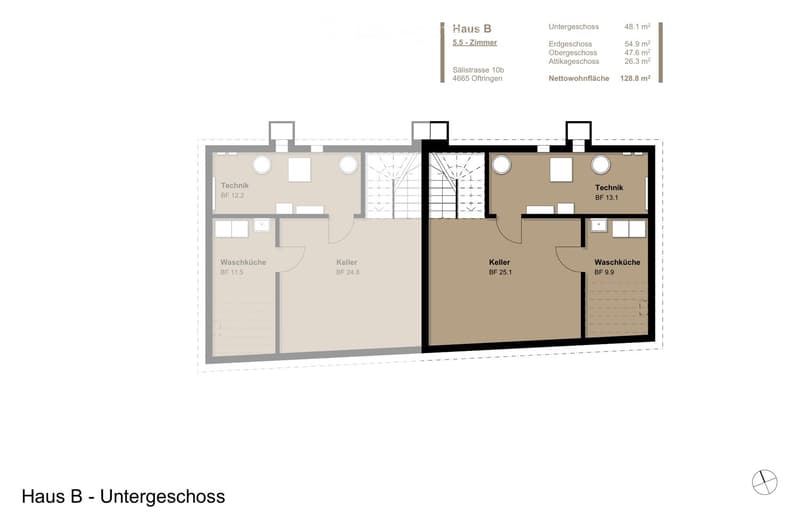
  • Floor plan of Haus B, Untergeschoss, showing layout with Technik, Waschküche, and Keller areas.
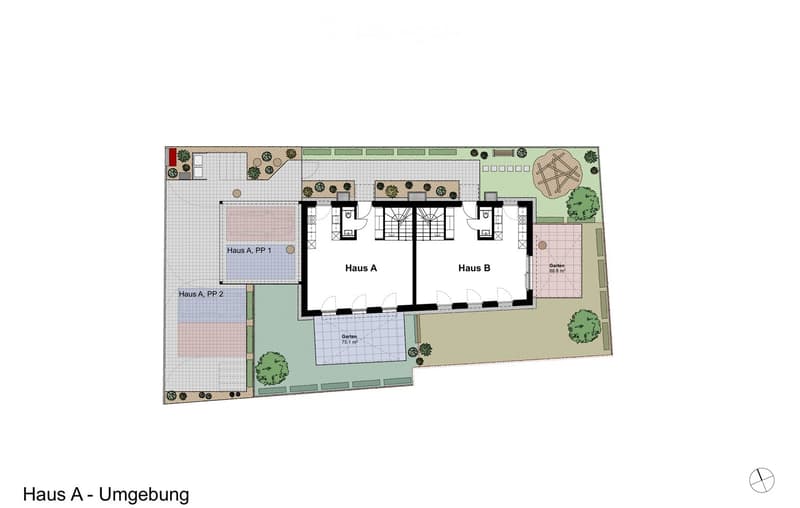
  • Floor plan of Haus A and Haus B, showing two houses with surrounding gardens and parking areas.
1 / 15

"Modernes 5.5-Zimmer-Doppelhaus mit Attika-Terrasse und Garten – Neubau in Oftringen"

Rent
CHF 3,440.–
Rooms
5.5
Living space
134 m2

Location

Sälistrasse 10a, 4665 Oftringen

Travel time

  • 13 min.Station: Aarburg-Oftringen

Surrounding information

Source of this data

The data displayed is provided by one of our third-party suppliers.

Please note that the locations displayed may not be up to date and there may be some deviations.

  • Pharmacy

    8 min.TopPharm Apotheke Ferrari
  • Supermarket

    9 min.Denner
  • School

    8 min.Primarschule Oftringen
  • Public Transport

    3 min.Baslerstrasse

Times refer to the route on foot.

Costs

Net rent:
CHF 3,150.–
Add'l expenses:
CHF 290.–
Rent:
CHF 3,440.–

Main information

Available from:
01.11.2026
Type:
Bifamiliar house
No. of rooms:
5.5
Number of floors:
4
Surface living:
134 m2
Floor space:
183 m2
Room height:
2.5 m
Year built:
2026

Features and furnishings

  • Balcony / Terrace

  • View

  • Child-friendly

  • Parking space

  • Garage

  • New building

  • Minergie construction

Documents (0)

Description

Willkommen in Ihrem neuen Zuhause! Dieses moderne und grosszügige Doppelhaus in Oftringen (AG) wird im Herbst 2026 fertiggestellt und steht ab dem 1. November 2026 zur Miete bereit. Mit einer Wohnfläche von 134 m² und einer Gesamtfläche von 182.5 m² bietet dieser Neubau auf vier Etagen und mit 5.5 Zimmern viel Platz für Familien oder eine qualitätsbewusste Mieterschaft.

Das Haus überzeugt durch:

  • Moderne Architektur mit stilvoller Fassade, grosszügigen Fensterflächen und lichtdurchfluteten Wohnräumen

  • Hochwertige geölte Parkettböden in den Wohnbereichen

  • Grosszügige Attika-Terrasse mit schöner Aussicht ins Grüne

  • Privater Garten mit Sitzplatz, Rasenfläche und viel Privatsphäre

  • Eigene Wärmepumpe für effizientes und nachhaltiges Heizen

  • Überdachter Parkplatz direkt beim Haus

  • Modern und auf dem neuesten Stand der Technik

Lage und Umgebung: Die Liegenschaft befindet sich in einem ruhigen und familienfreundlichen Wohnquartier in Oftringen. Einkaufsmöglichkeiten, Schulen und Freizeiteinrichtungen sind bequem erreichbar. Die Bushaltestelle Baslerstrasse liegt nur 3-5 Gehminuten entfernt. Der Bahnhof ist in 12 Gehminuten erreichbar. Dank der nahegelegenen Autobahnanbindung profitieren Sie zudem von einer hervorragenden Erreichbarkeit der umliegenden Zentren.

Weitere Ausstattungshighlights:

  • Moderne Küche im Eigentumsstandard

  • Separater Steamer und Backofen

  • Quooker-System (kochendes, gekühltes und sprudelndes Wasser direkt aus dem Wasserhahn)

  • 2 Badezimmer sowie zusätzliches Gäste-WC

  • Grosszügiges Attikageschoss mit zusätzlichem Wohnkomfort

  • Kellerbereich mit viel Stauraum

  • Eigener Waschraum mit Waschmaschine und Tumbler

  • Sonnenmarkise im Gartenbereich

Zusätzliche Kosten Parkplätze:

  • 1 gedeckter Parkplatz: CHF 140.– pro Monat

  • 1 Aussenparkplatz: CHF 90.– pro Monat

Create your account
Free

Unlock the full experience

Sync your favourites, manage search alerts, and access all your important services seamlessly across devices. Create your free account for a personalized home search!

Contact

Yves Meyer

Listing ID
4003291491
Object ref.
7bain.0aesy

Contact the advertiser

Tenant profile
Success booster
Greater chance of success

In high-demand areas, property listers find themselves pre-selecting prospects to manage the number of viewings. Timing – first come, first served – is key, but other criteria can also influence selection. A high income doesn’t always mean an advantage – be honest about it.

By continuing, I declare that I accept the GTC and acknowledge the privacy policy, and that personal aggregated data related to my interests may be shared with the advertiser.

Other properties you might like

Fraud prevention: a few useful tips

  • Never transfer money in advance
  • Be careful if the price appears too low
  • Never share personal data such as bank details or copies of ID upfront
  • Do not sign a contract before you have visited the property

Tips and services
