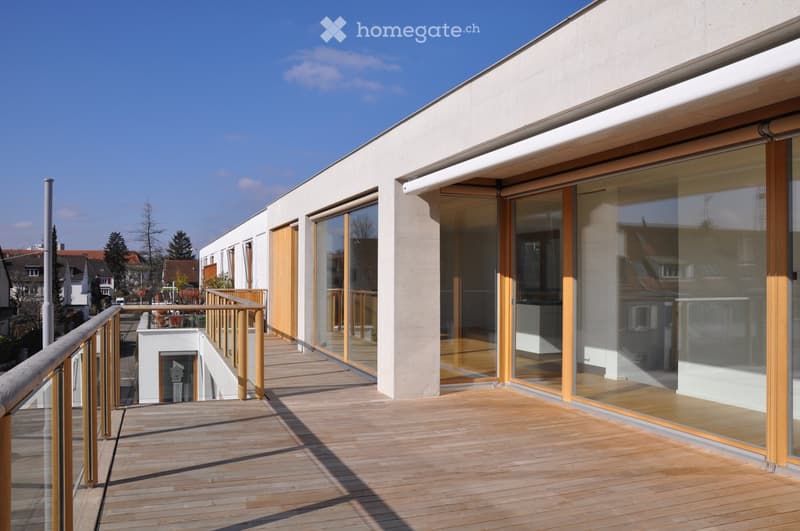
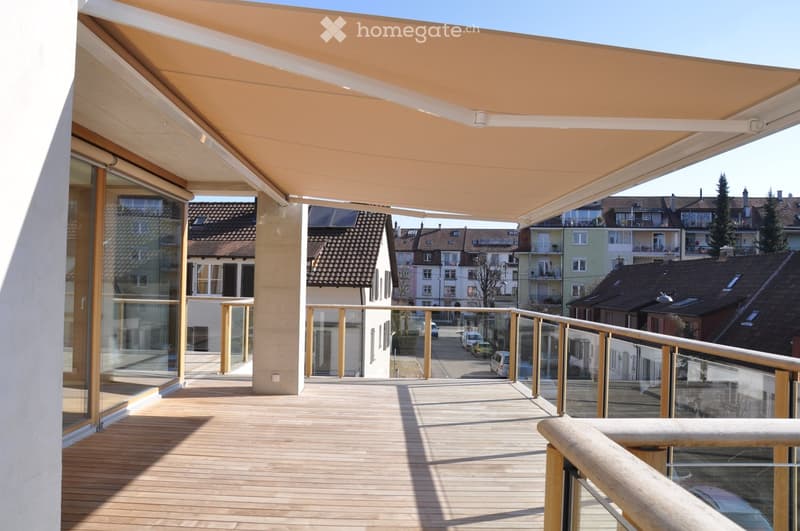
• Modern wooden deck terrace with glass sliding doors, wooden railing, and a view of neighboring buildings and trees.
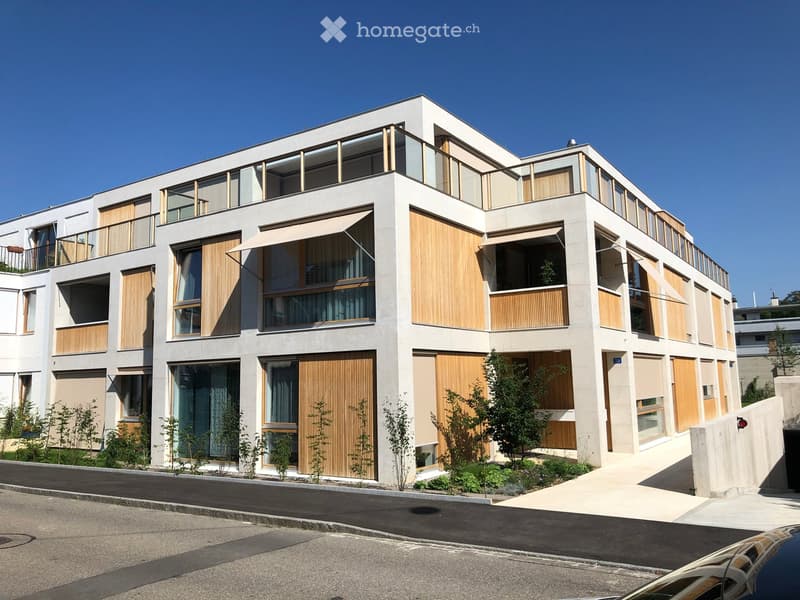
  • Modern multi-story building with large windows, wooden shutters, and balconies, surrounded by small trees and shrubs.
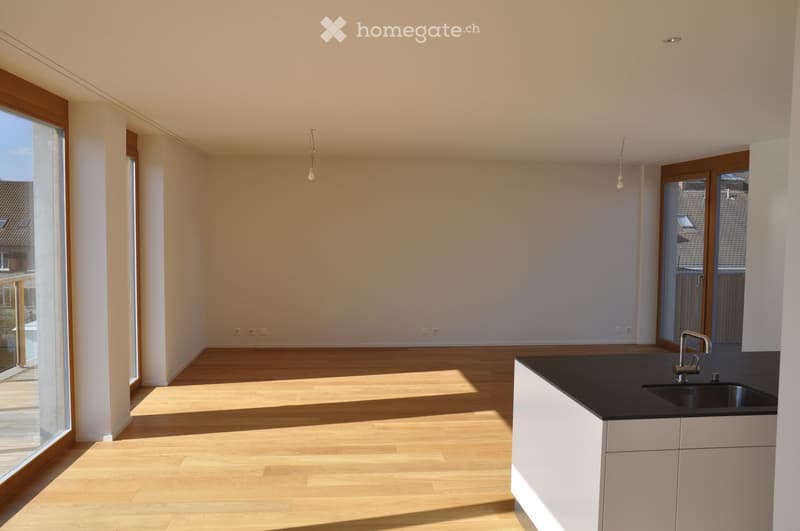
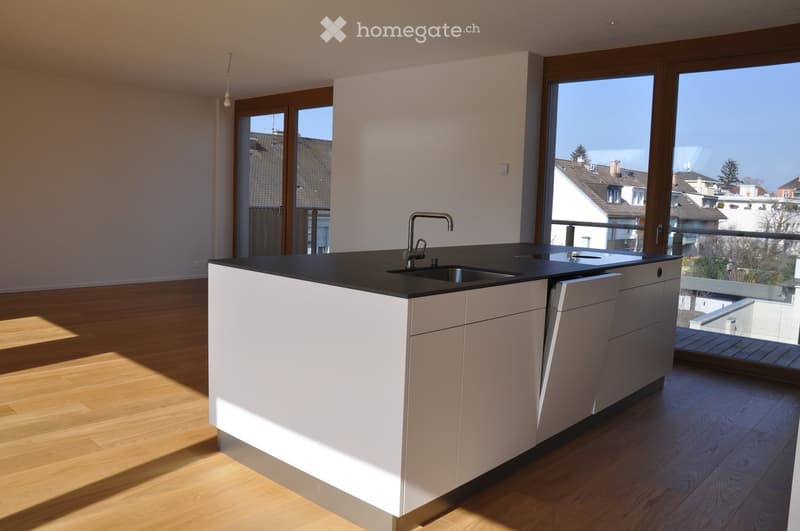
  • Empty kitchen with light wooden flooring, white walls, and a black countertop with a sink. Large windows allow natural light to fill the space.
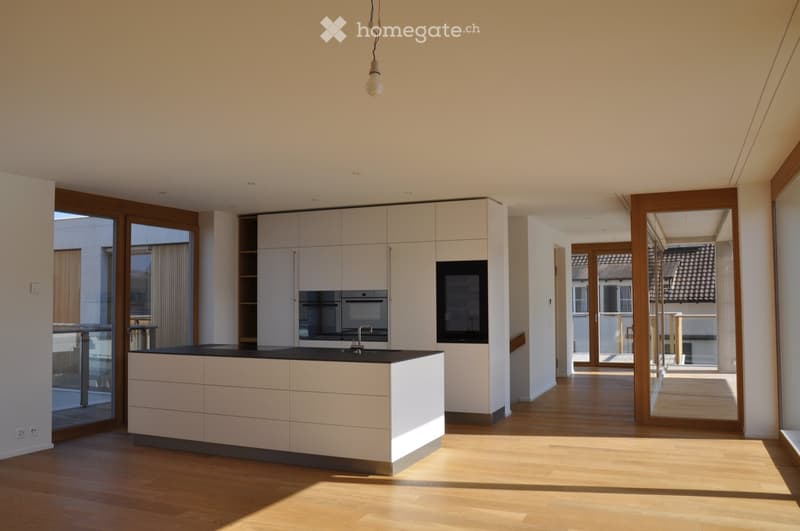
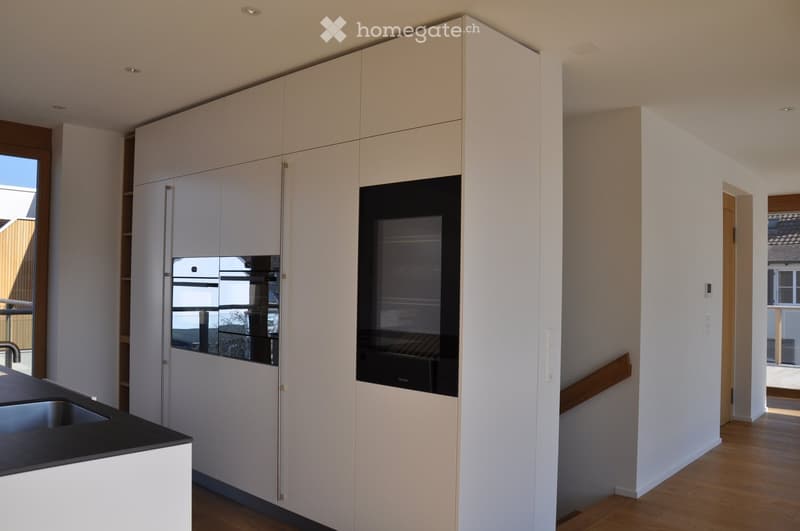
  • Modern kitchen with white cabinets, black countertop, and integrated appliances, featuring large windows and wooden flooring.
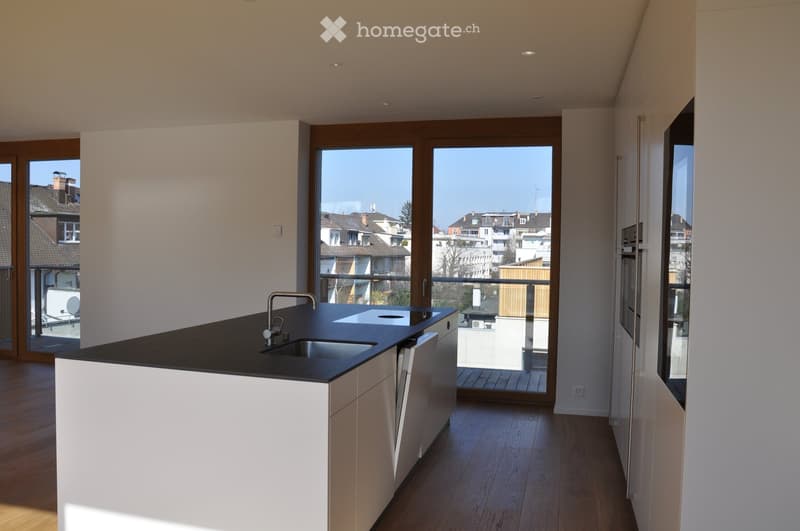
  • Modern kitchen with white cabinets, black countertop, and a central island featuring a sink and faucet. Large windows provide natural light and a view of the neighborhood.
  • Modern kitchen with white cabinets, a built-in oven, and a black countertop sink.
  • Modern kitchen with white cabinets, black countertop, and a stainless steel sink. Large windows and a balcony are visible.
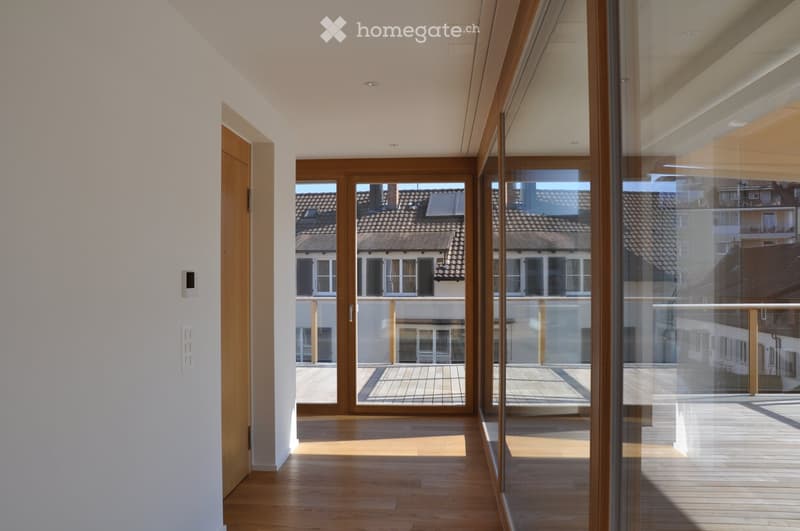
  • Bright hallway with wooden flooring, large glass doors leading to a balcony, and a view of neighboring buildings.
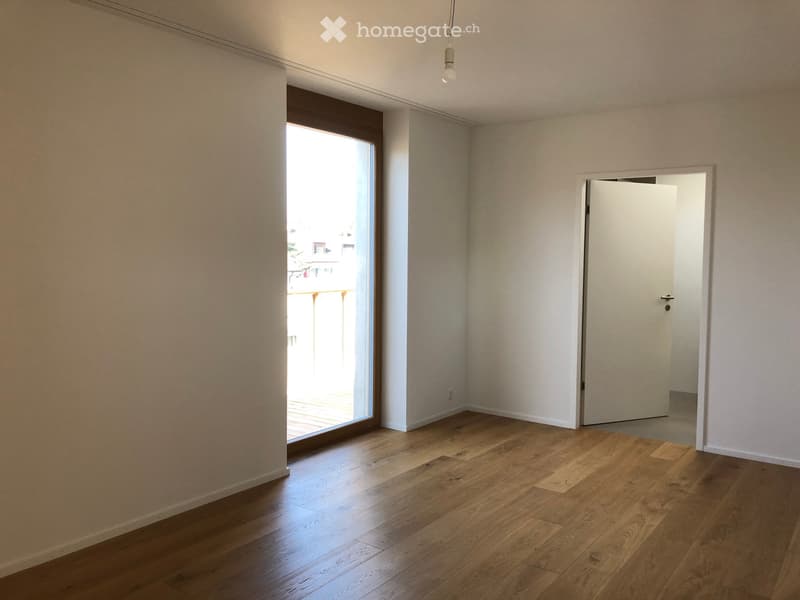
  • Empty room with wooden flooring, white walls, large window with view, and a closed door leading to another space.
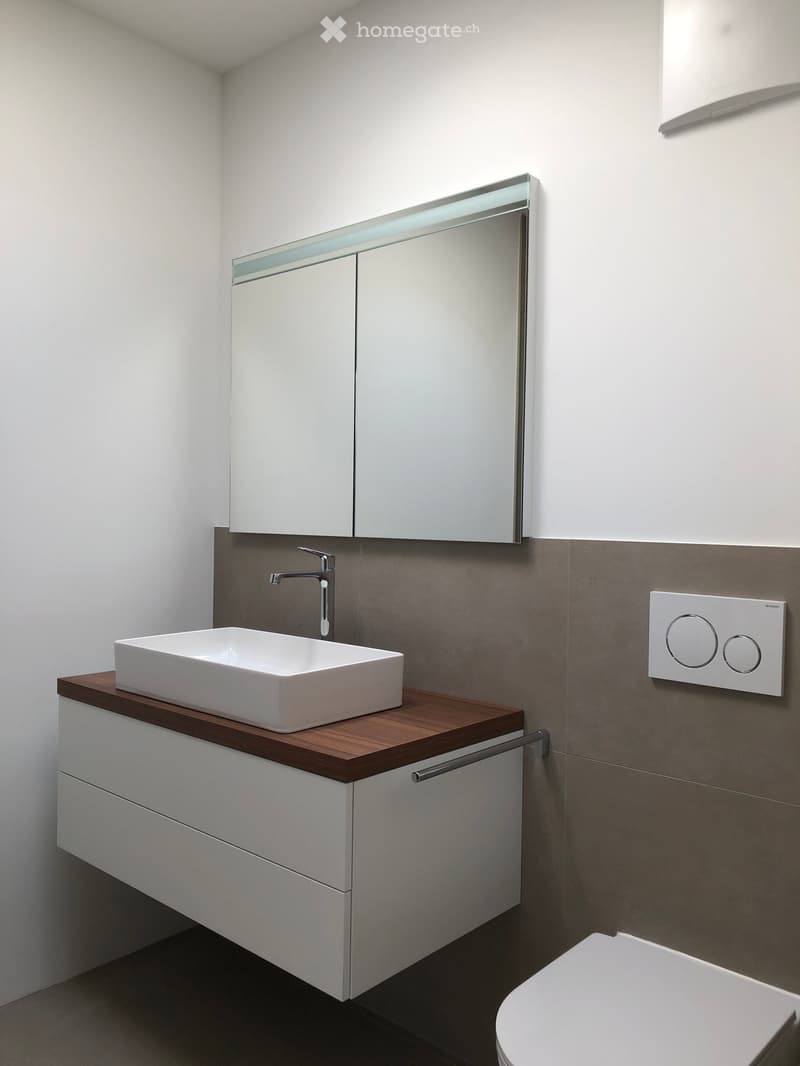
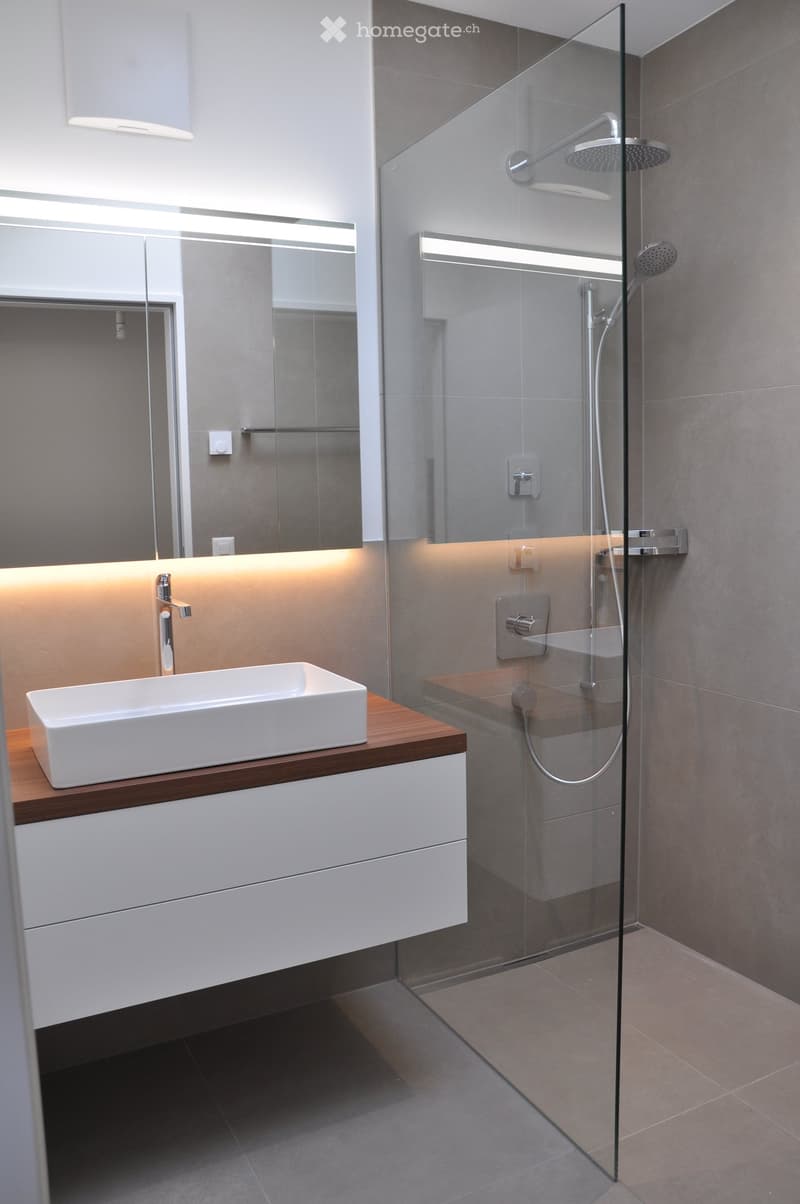
  • Modern bathroom with a white sink, wooden countertop, mirrored cabinet, and sleek faucet.
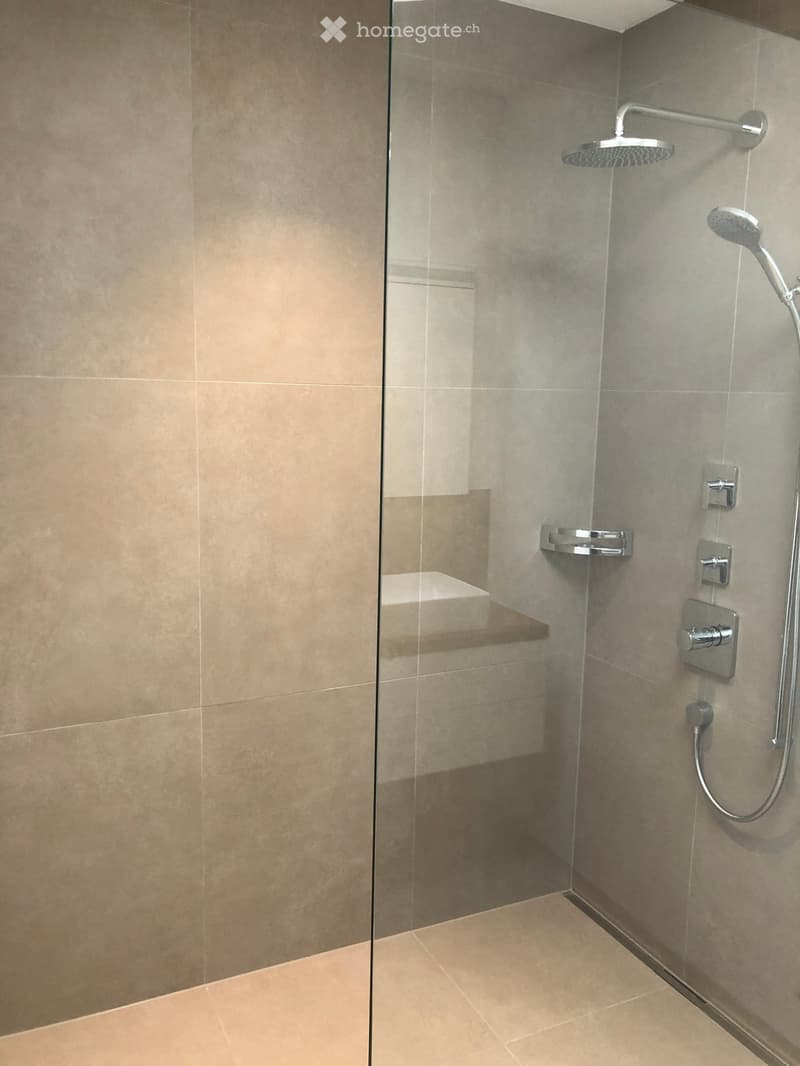
  • Modern shower area with glass enclosure, multiple showerheads, and tiled walls and floor.
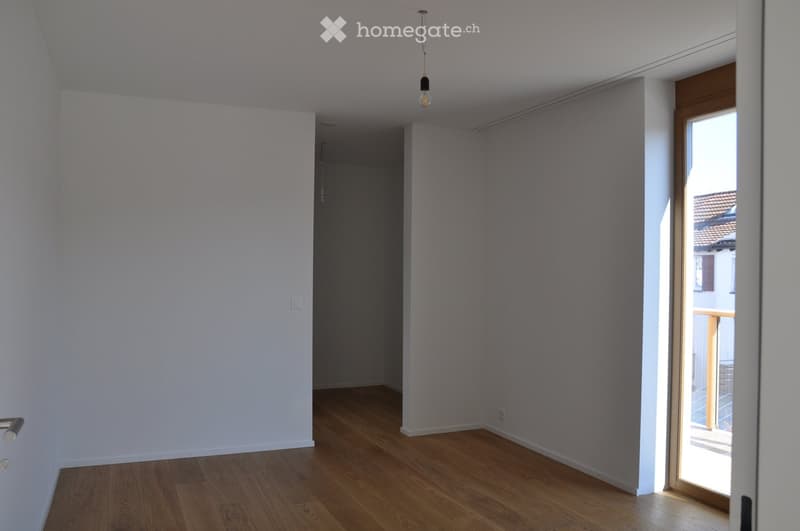
  • Empty room with light-colored walls and wooden flooring, featuring a pendant light fixture and an open doorway leading to a balcony area.
  • Modern bathroom with a white sink on a wooden countertop, a large mirror with built-in lighting, and a glass-enclosed shower with multiple showerheads.
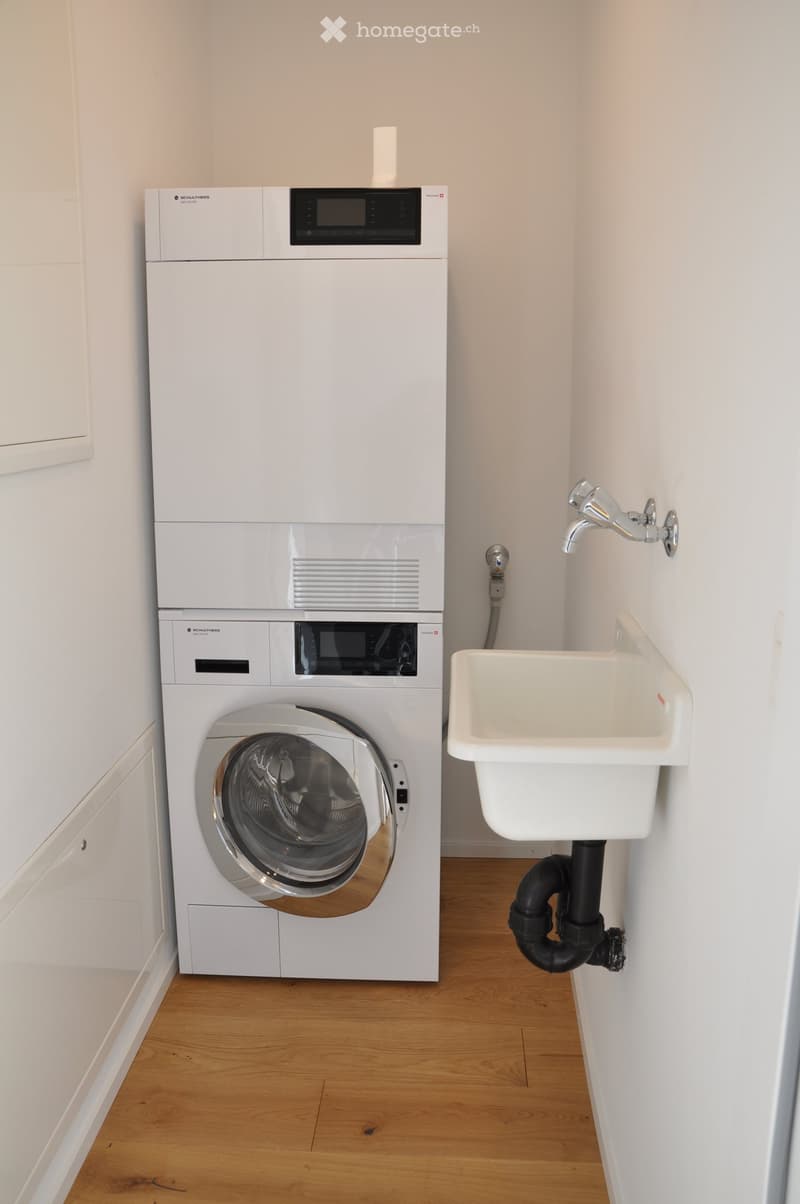
  • Modern bathroom with a white washing machine, a white sink, and a chrome faucet.
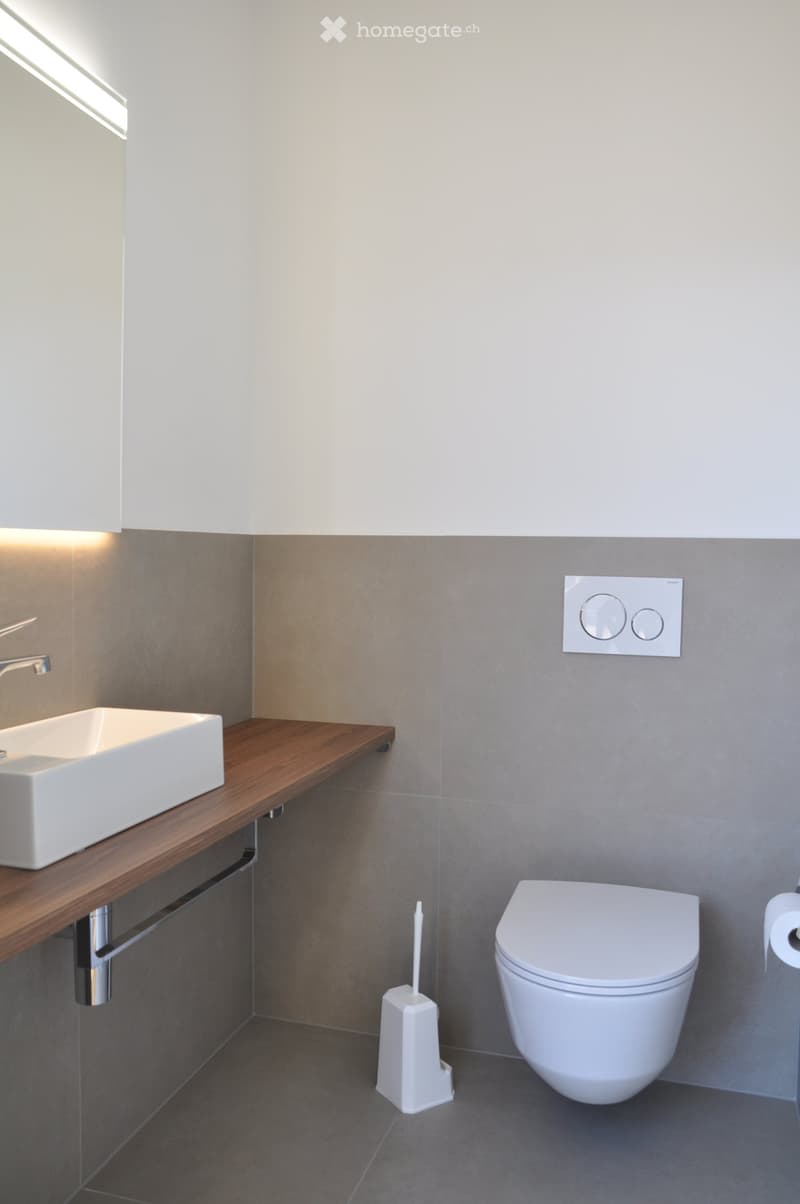
  • Modern bathroom with a white sink on a wooden countertop, a toilet, a toilet brush holder, and a light switch on the wall.
  • Balcony with wooden decking, glass railing, and retractable awning, overlooking a residential street with houses and trees.
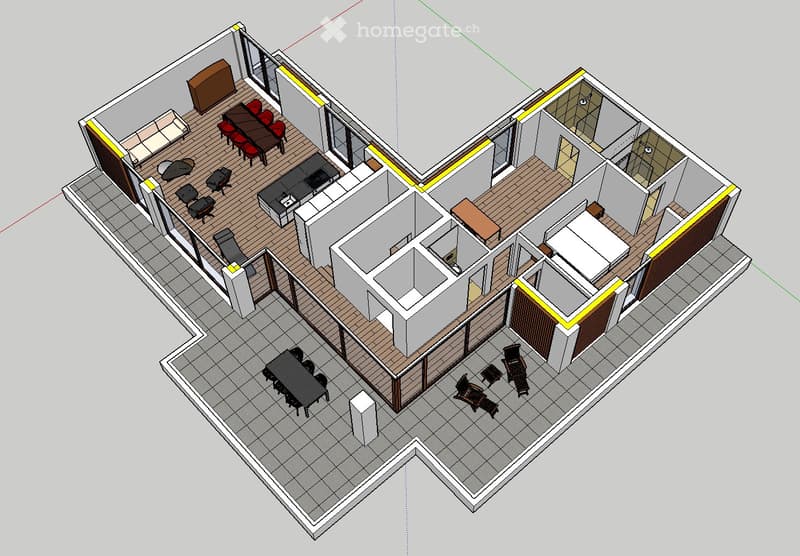
  • 3D floor plan of a modern house with a living room, dining area, kitchen, bedrooms, bathrooms, and a terrace.
1 / 17

"Exklusive Neubau-Attikawohnung im Neubadquartier"

Rent
CHF 3,950.–
Rooms
3.5
Living space
114 m2

Location

Reusstrasse 20, 4054 Basel

Travel time

  • 6 min.Station: Laupenring

Surrounding information

Source of this data

The data displayed is provided by one of our third-party suppliers.

Please note that the locations displayed may not be up to date and there may be some deviations.

  • Supermarket

    4 min.Migros Partner
  • School

    7 min.Aula
  • Pharmacy

    5 min.Gotthard Rotpunk Apotheke
  • Public Transport

    5 min.Laupenring

Times refer to the route on foot.

Costs

Rent:
CHF 3,950.–

Main information

Available from:
By agreement
Type:
Attic flat
No. of rooms:
3.5
Floor:
2
Number of floors:
2
Surface living:
114 m2
Room height:
2.5 m
Year built:
2020

Features and furnishings

  • Balcony / Terrace

  • Washing machine

  • View

  • Wheelchair access

  • Elevator

Documents (0)

Description

Die moderne und luxuriöse Wohnung mit Eigentums-Standard befindet sich im Attikageschoss (2. Obergeschoss) in einem 5-Familienhaus. Das Haus liegt an einer ruhigen Quartierstrasse im Neubadquartier in Basel-West. Die Lage zwischen Wanderstrasse und Neuweilerplatz bietet eine grosse Auswahl an Geschäften in Gehdistanz.

Das Gebäude zeichnet sich durch eine interessante Architektur mit einer Fassade in Weissbeton, Naturholzelementen und grossflächigen Verglasungen aus. Beim Innenausbau kamen hochwertige Materialien zum Einsatz. Insbesondere die Küche und die Bäder wurden grosszügig ausgestattet.

Hier die wesentlichen Highlights:

  • lichtdurchflutete Räume mit raumhohen Fenstern

  • Böden in Landhausdielen, Eiche geölt

  • Fussbodenheizung mit Erdsondenwärmepumpe

  • Rollstuhlgängig, Lift in Wohnung

  • Küche mit Flächeninduktionskochfeld, hochliegender Backofen, Combisteam und Wärmeschublade, grosser Kühlschrank und extra Wein-Cooler, viel Stauraum

  • zwei Nasszellen mit bodenebenen Duschen mit Regenbrausen; hochwertige Platten (80x80)

  • separates Gäste-WC

  • Reduit mit Waschmaschine und Tumbler

  • grosse Terassen (92 m2) mit Holzdeck auf Süd- und Ostseite

  • grosser Keller mit 11m2

  • Veloabstellplätze innen und aussen

  • die Wohnung verfügt über keinen Autoeinstellhallenplatz

Gerne geben wir Ihnen weitere Auskünfte und vereinbaren bei Interesse einen Besichtigungstermin.

Create your account
Free

Unlock the full experience

Sync your favourites, manage search alerts, and access all your important services seamlessly across devices. Create your free account for a personalized home search!

Contact

Marc Jauslin

Listing ID
4003296016
Object ref.
vg6gp.h9y93

Contact the advertiser

Tenant profile
Success booster
Greater chance of success

In high-demand areas, property listers find themselves pre-selecting prospects to manage the number of viewings. Timing – first come, first served – is key, but other criteria can also influence selection. A high income doesn’t always mean an advantage – be honest about it.

By continuing, I declare that I accept the GTC and acknowledge the privacy policy, and that personal aggregated data related to my interests may be shared with the advertiser.

Other properties you might like

Fraud prevention: a few useful tips

  • Never transfer money in advance
  • Be careful if the price appears too low
  • Never share personal data such as bank details or copies of ID upfront
  • Do not sign a contract before you have visited the property

Tips and services