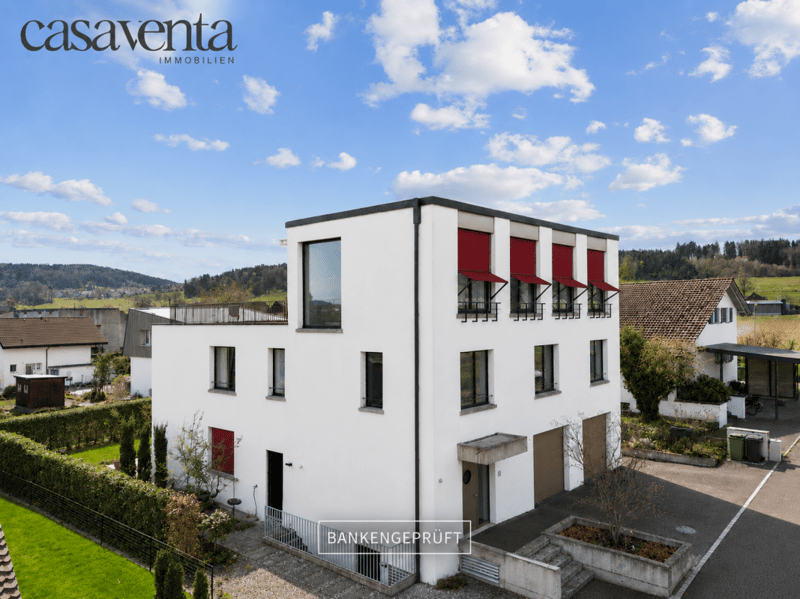
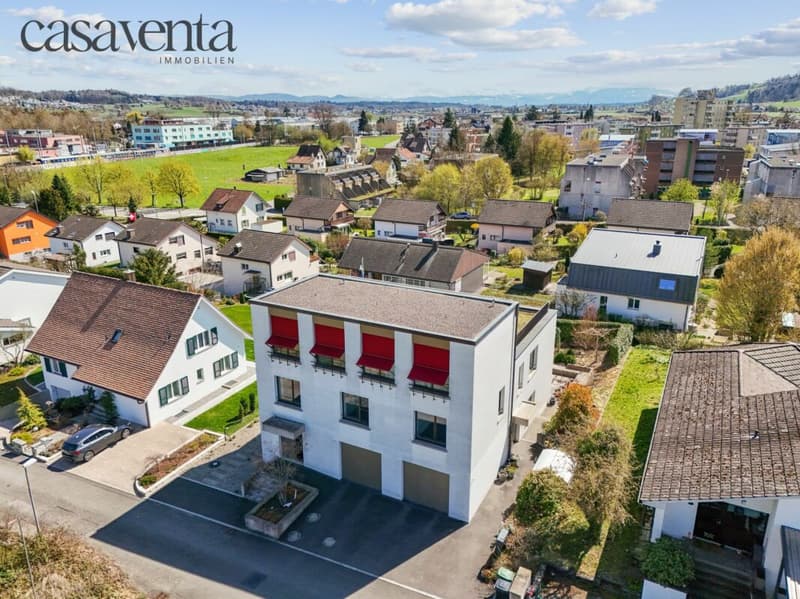
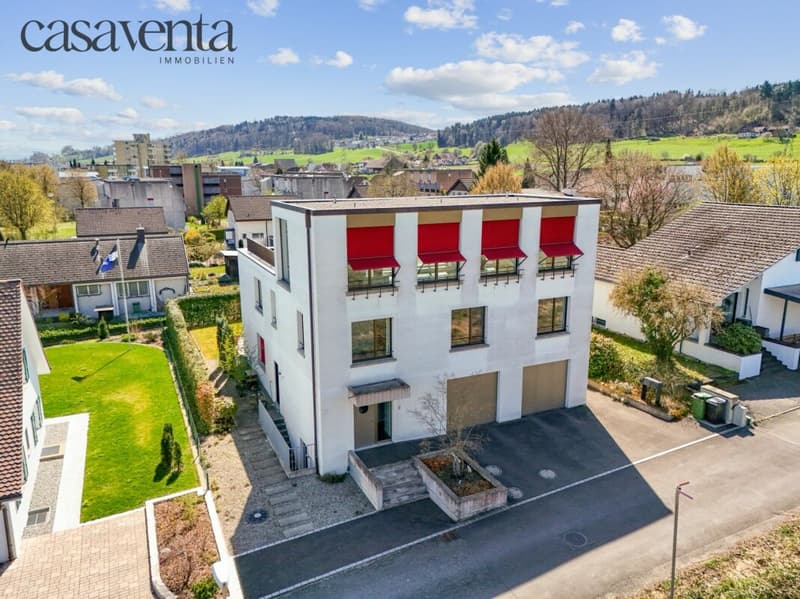
"Exklusive Attika-Wohnung mit Penthouse-Charakter"
Location
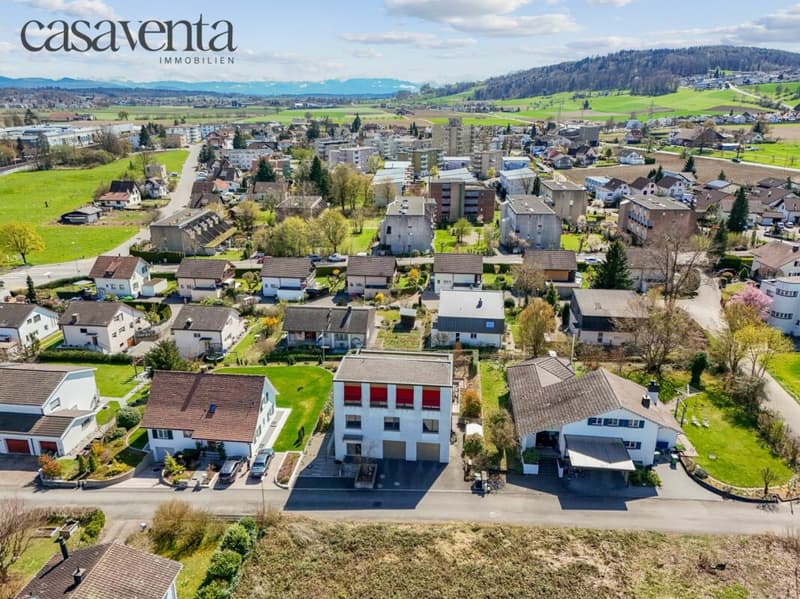
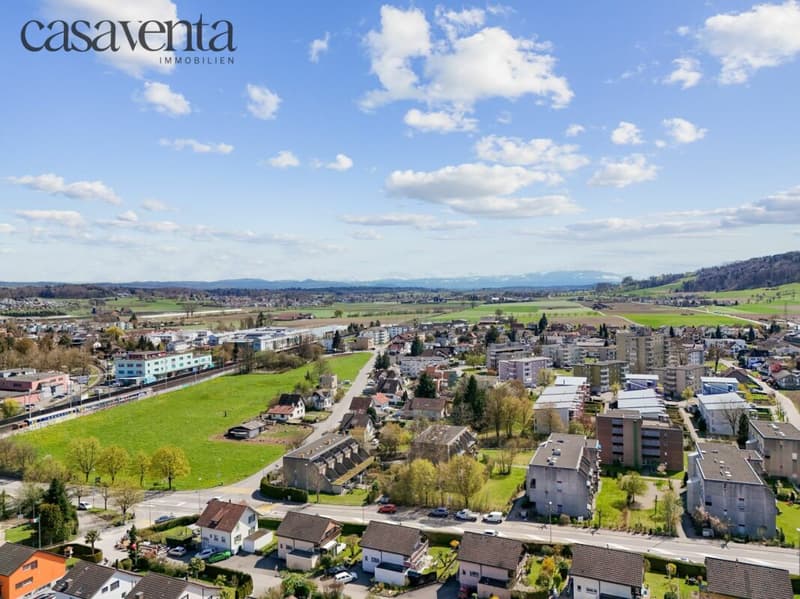
Rotackerweg 9, 5610 Wohlen AGTravel time
- 7 min.Station: Wohlen AVA
Surrounding information
Supermarket
10 min.migrolinoSchool
14 min.Primarschule HaldePharmacy
10 min.Bünz ApothekePublic Transport
4 min.Untere Farnbühlstrasse
Times refer to the route on foot.
Costs
- Net rent:
- CHF 2,980.–
- Rent:
- CHF 2,980.– Excl. additional cost
Main information
- Available from:
- By agreement
- Type:
- Attic flat
- No. of rooms:
- 4.5
- Number of bathrooms:
- 2
- Number of floors:
- 3
- Surface living:
- 162 m2
- Floor space:
- 162 m2
- Room height:
- 3.15 m
- Year built:
- 2018
Features and furnishings
Pets allowed
Balcony / Terrace
Washing machine
Tumble dryer
Mountain view
Quiet neighborhood
Child-friendly
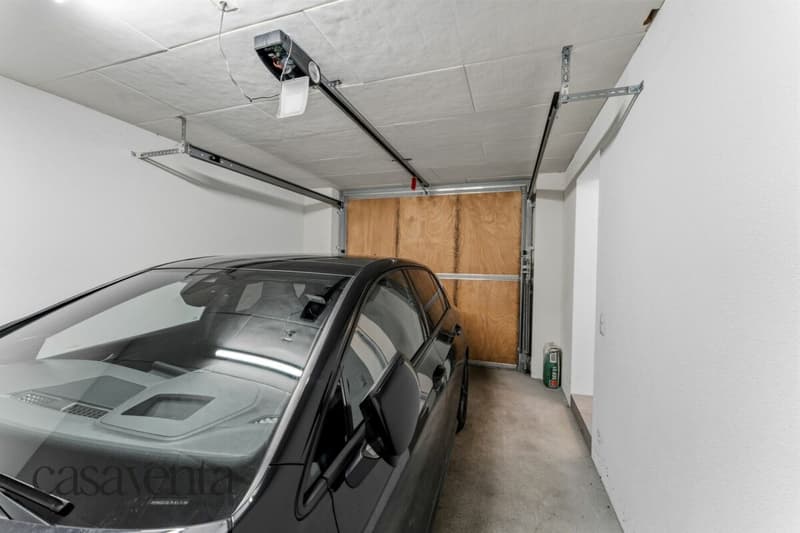
Garage
Elevator
New building
Documents (0)
Description
Diese architektonisch als Penthouse konzipierte Attika-Wohnung vereint modernes Design, hochwertige Materialien und ein durchdachtes Raumkonzept zu einem stilvollen Zuhause.
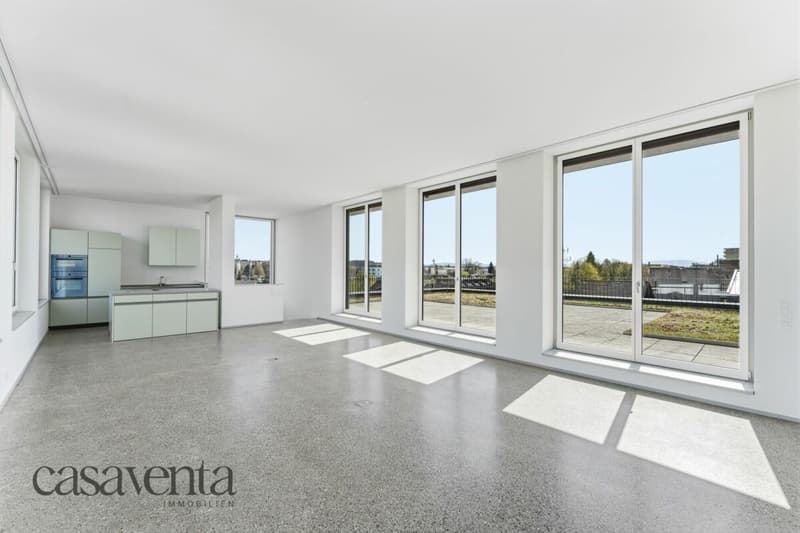
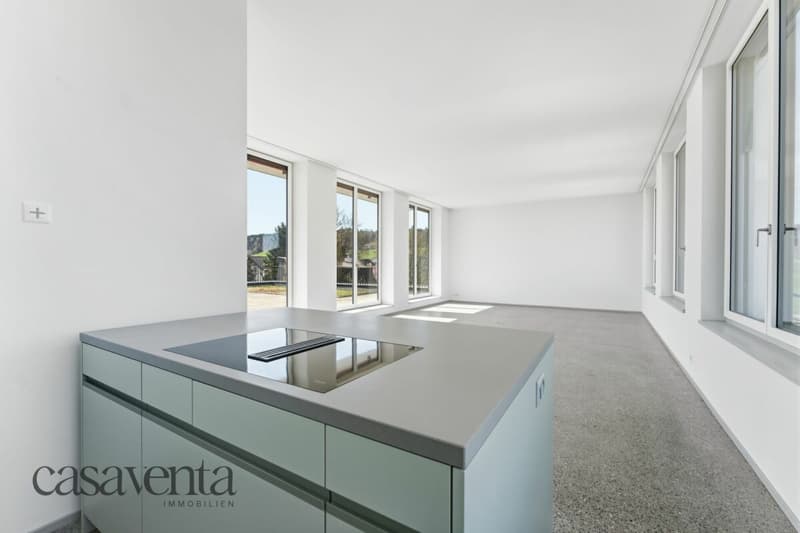
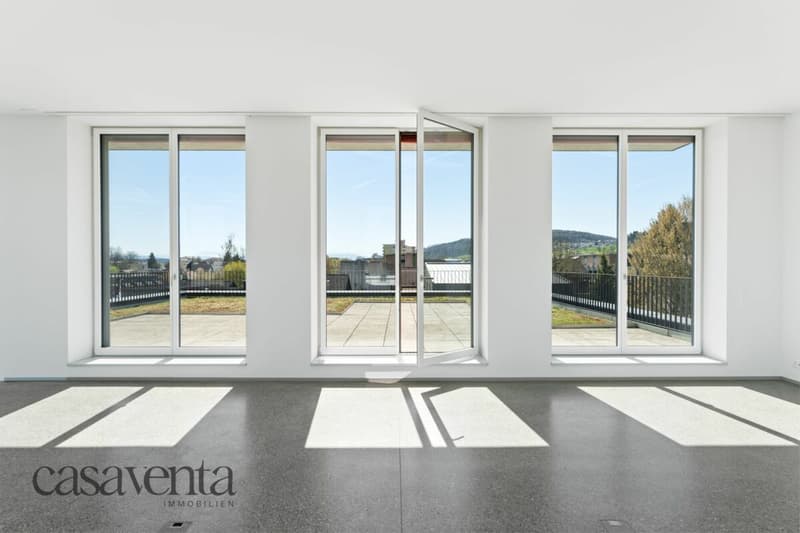
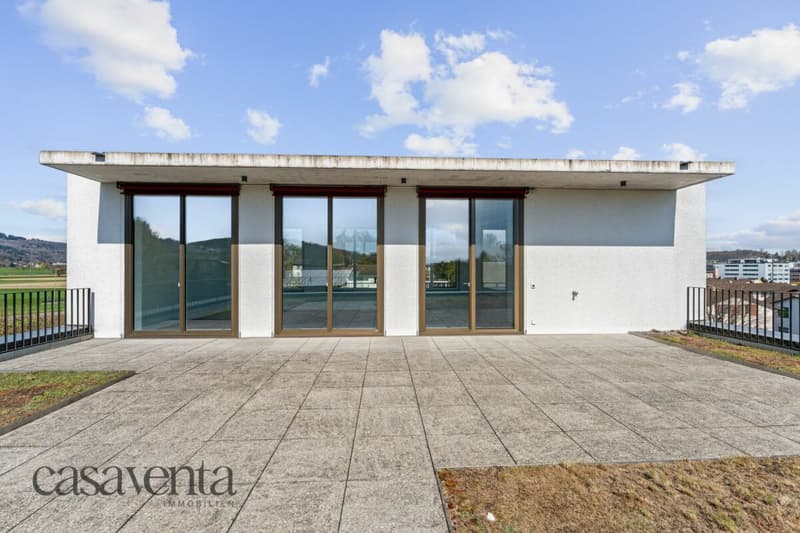
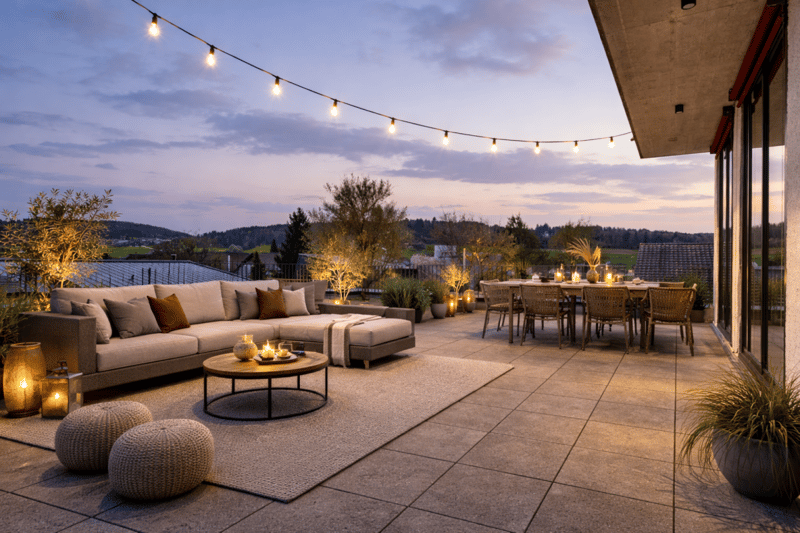
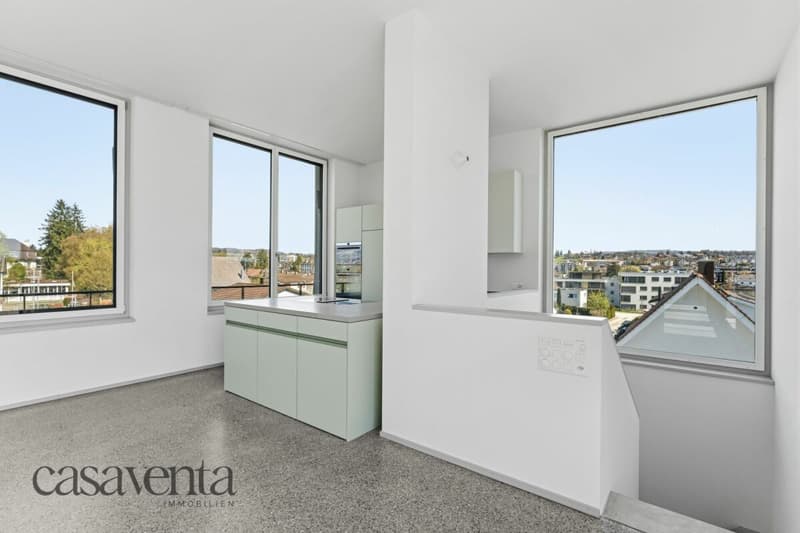
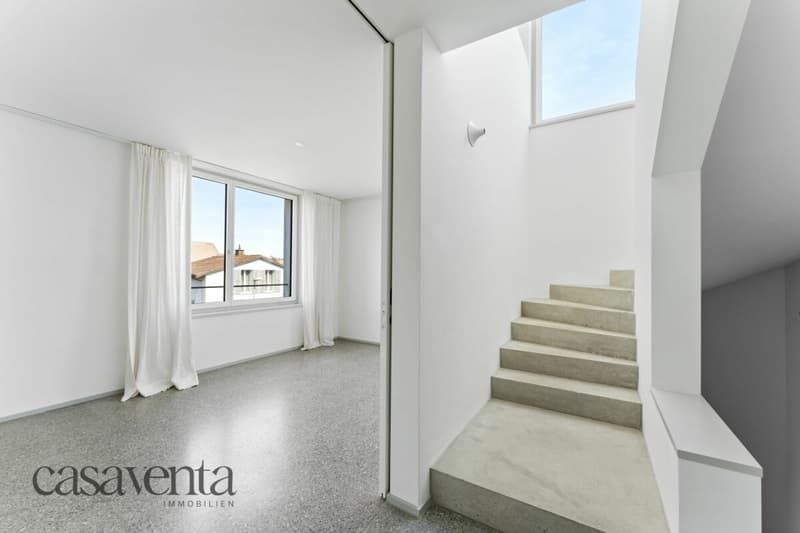
Auf rund 162 m² Wohnfläche über drei Etagen erwartet Sie ein aussergewöhnliches Wohngefühl. Das lichtdurchflutete Attikageschoss mit einer Raumhöhe von 3.15 m, grosszügigen Fensterfronten und direktem Zugang zur rund 110 m² grossen Südterrasse bildet das Herzstück der Wohnung. Hier geniessen Sie Privatsphäre, optimale Besonnung und einen beeindruckenden Weitblick.
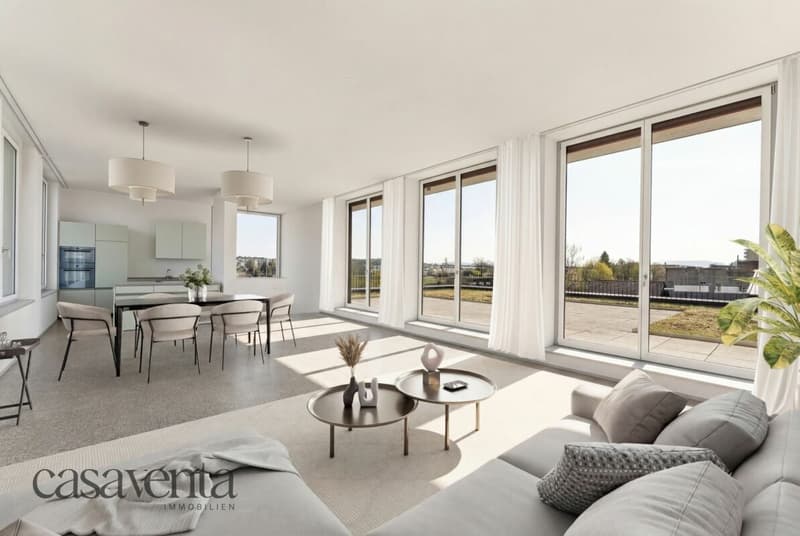
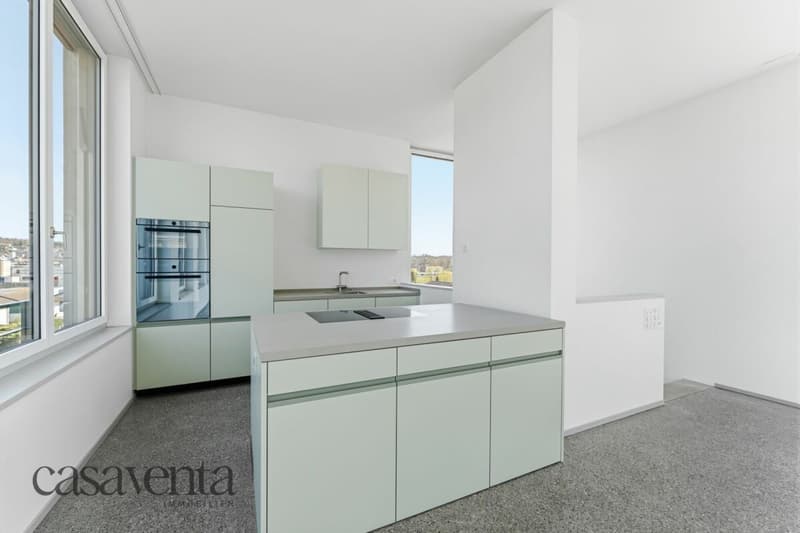
Die offene Küche mit hochwertigen Geräten von V-ZUG und Miele fügt sich harmonisch in den Wohn- und Essbereich ein. Drei vielseitig nutzbare Zimmer bieten Platz für Familie, Homeoffice oder Gäste.
Diese exklusive Attika-Wohnung richtet sich an Menschen, die grosszügiges Wohnen, hochwertige Ausstattung und eine ruhige Wohnlage schätzen.
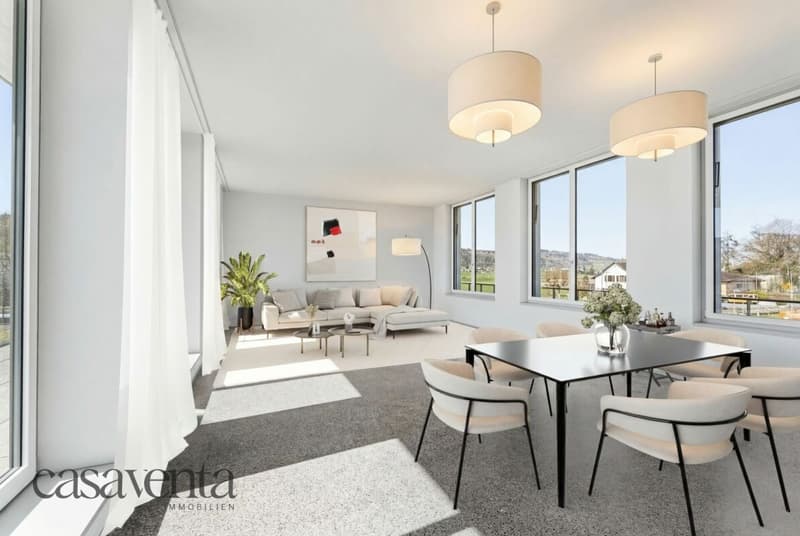
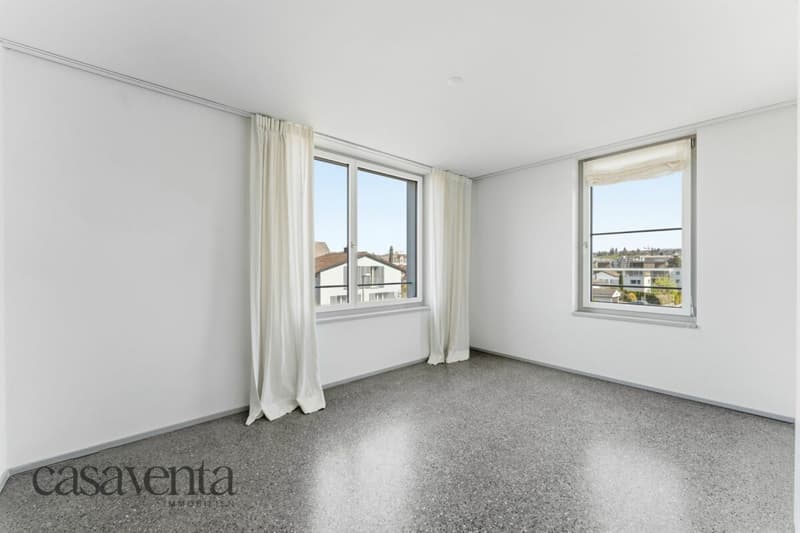
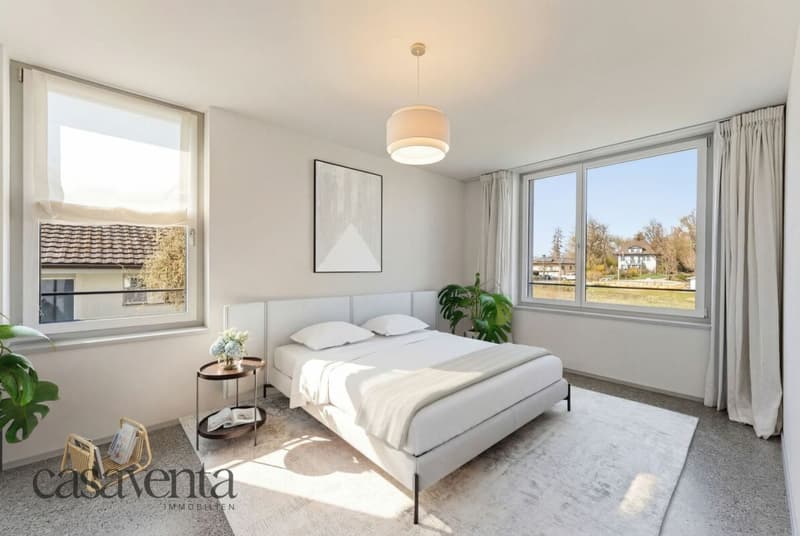
Hinweis: Teilweise wurden Räume mittels Virtual Staging visualisiert und dienen als Einrichtungsvorschlag.
Dieses AZ Immobilien-Angebot zeichnet sich durch folgende Vorteile aus:
- Grosszügiger Wohn- und Essbereich mit 3.15 m Raumhöhe
- Weitläufige Attikaterrasse mit ganztägiger
- Besonnung und schönem Weitblick
- Dreifach verglaste Holz-/Metallfenster
- Hochwertige Küche mit Geräten von V-ZUG & Miele
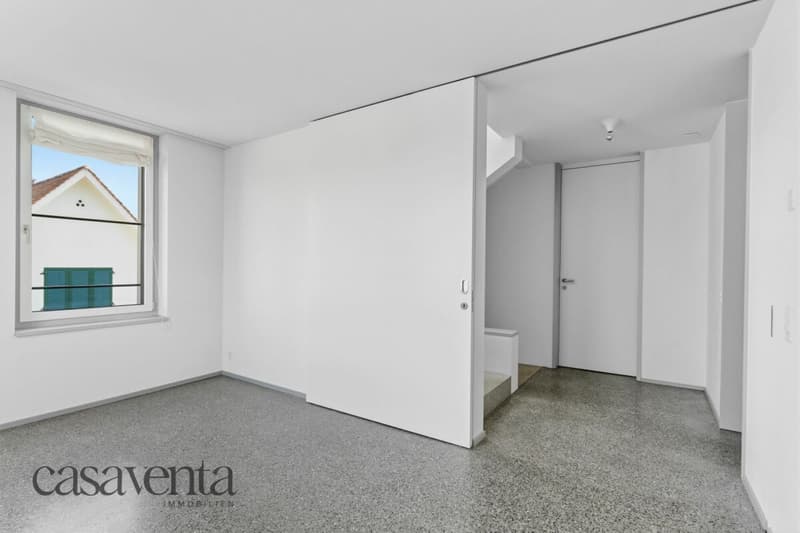
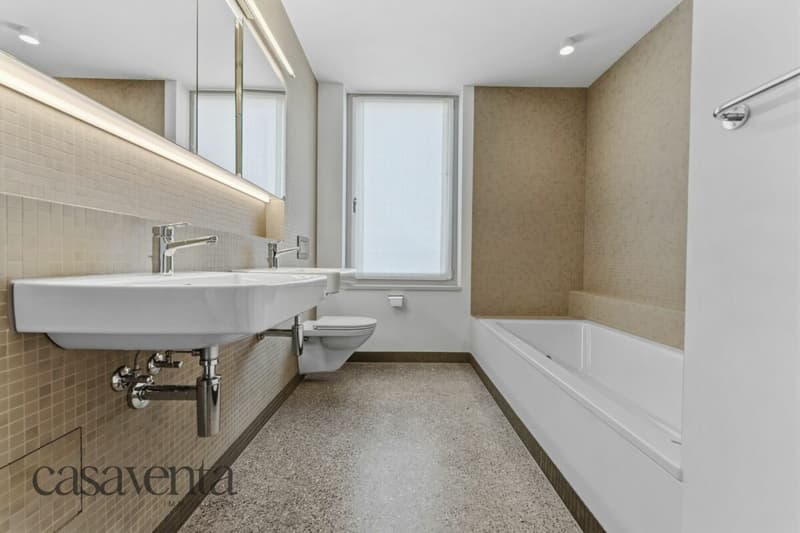
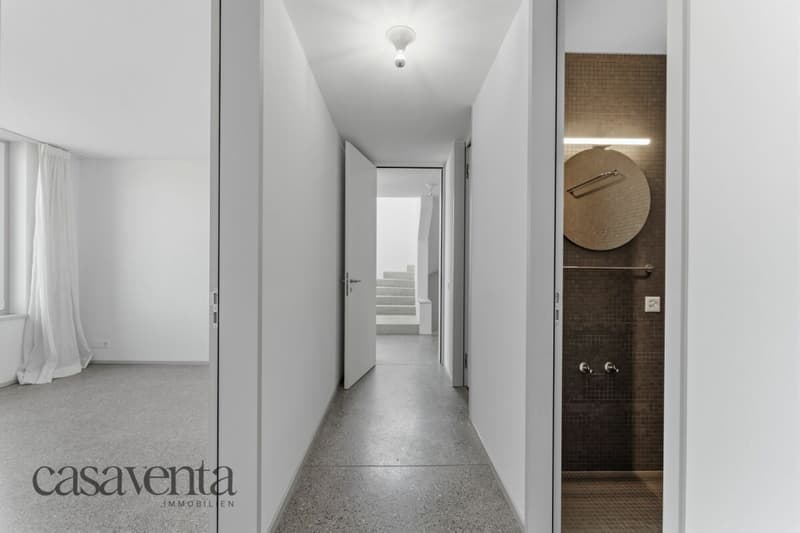
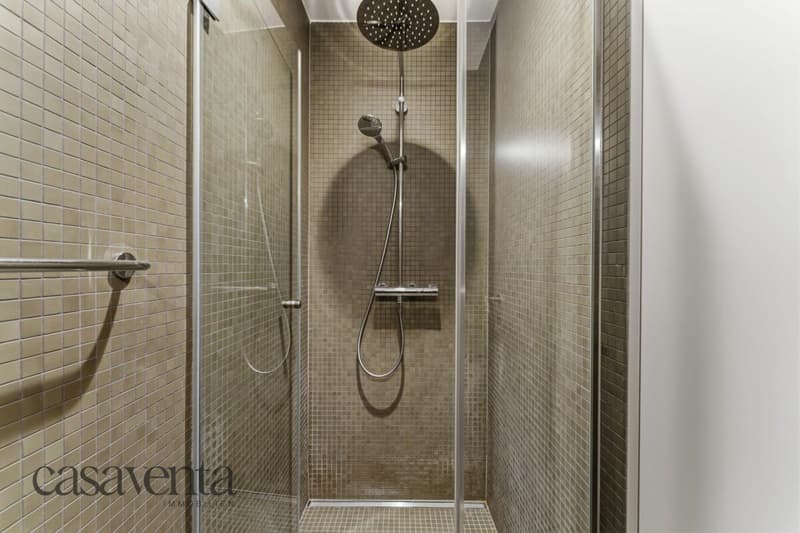
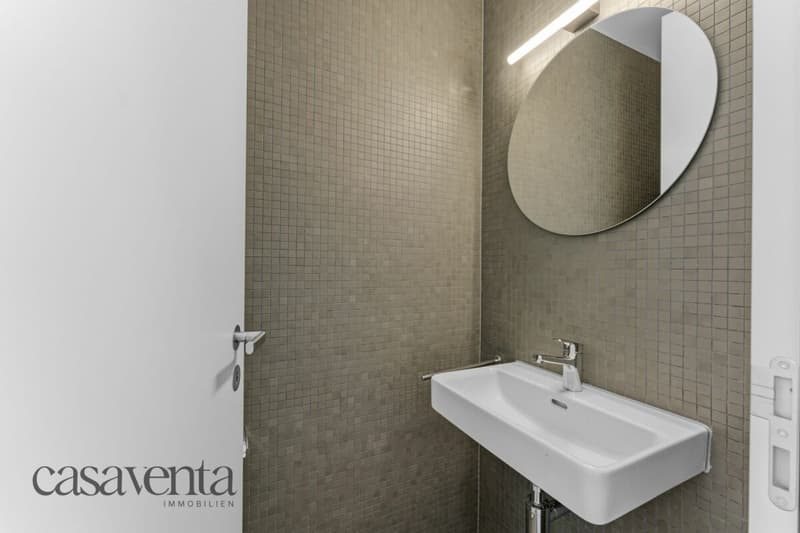
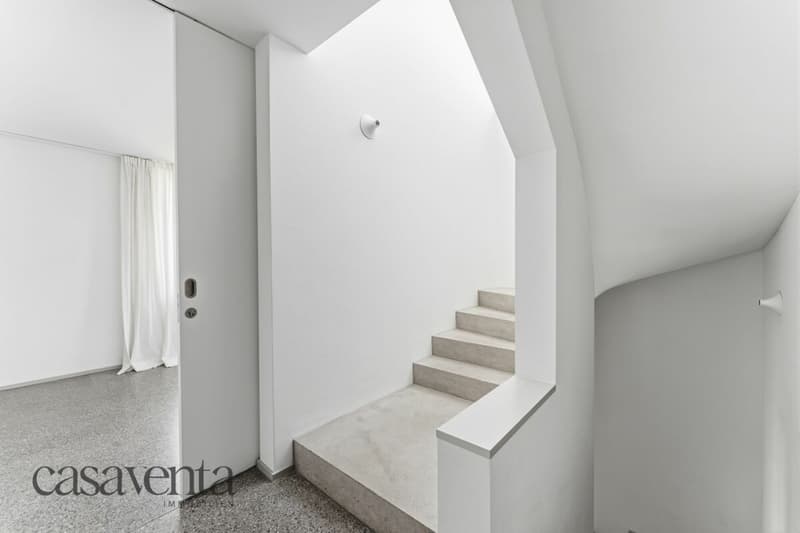
- Edle Materialien: fugenlose Terrazzoböden, Mosaikplatten, Weissputz
- Energieeffiziente Bauweise mit Wärmepumpe und Bodenheizung
- Ruhige Lage mit hoher Privatsphäre
- Bahnhof in ca. 5 Gehminuten erreichbar
- Nebenkosten: ca. CHF 150.- pro Monat
- Garagenplatz: CHF 130.- pro Monat
Raumprogramm:
Erdgeschoss:
- Vorplatz mit zwei Parkplätzen
- Separate Garage direkter Zugang zur Wohnung 20.30 m²
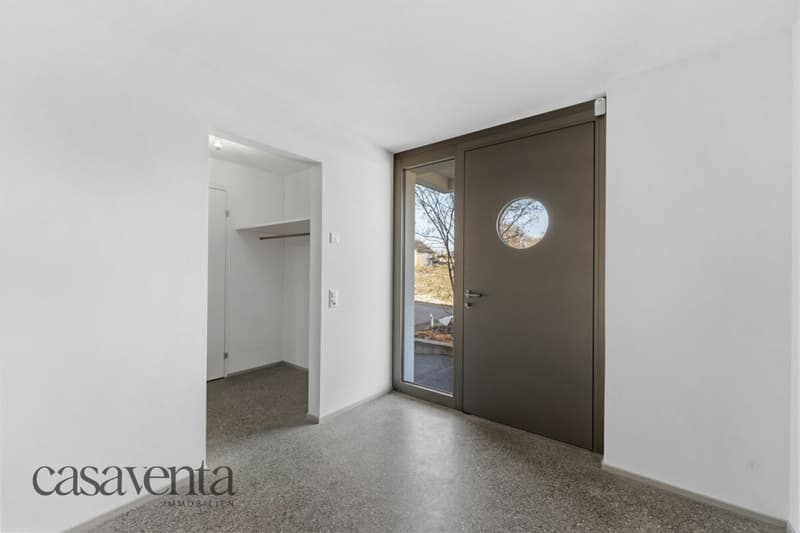
- Entrée mit Garderobe 14.00 m²
- Reduit 8.95 m²
Obergeschoss:
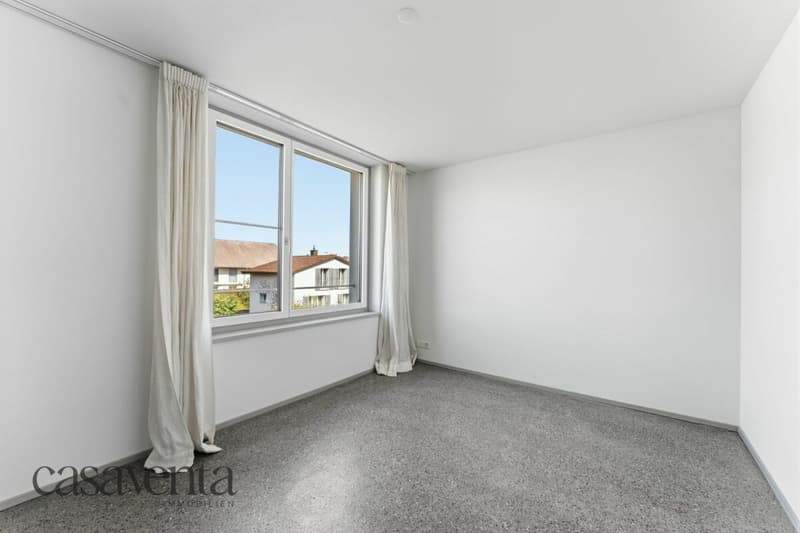
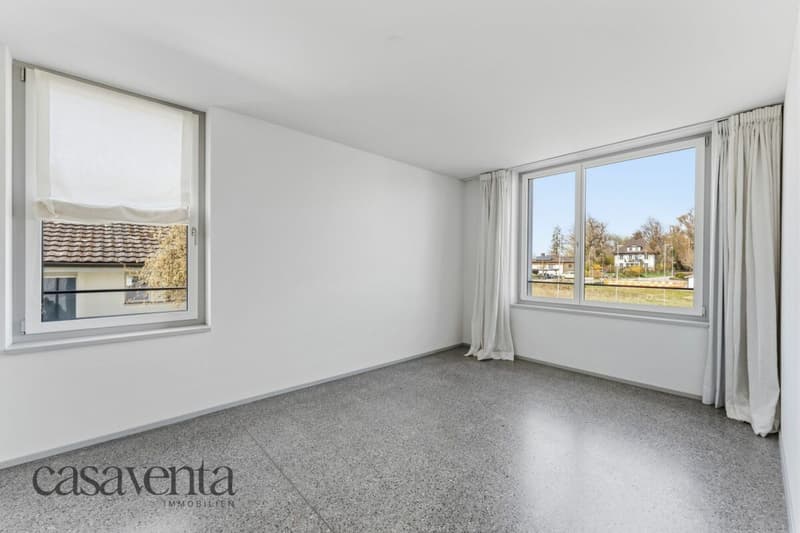
- Zimmer1 17.20 m²
- Zimmer2 13.70 m²
- Zimmer3 13.70 m²
- Flur 5.25 m²
- WC 2.25 m²
- DU 2.25 m²
- Zimmer3 13.70 m²
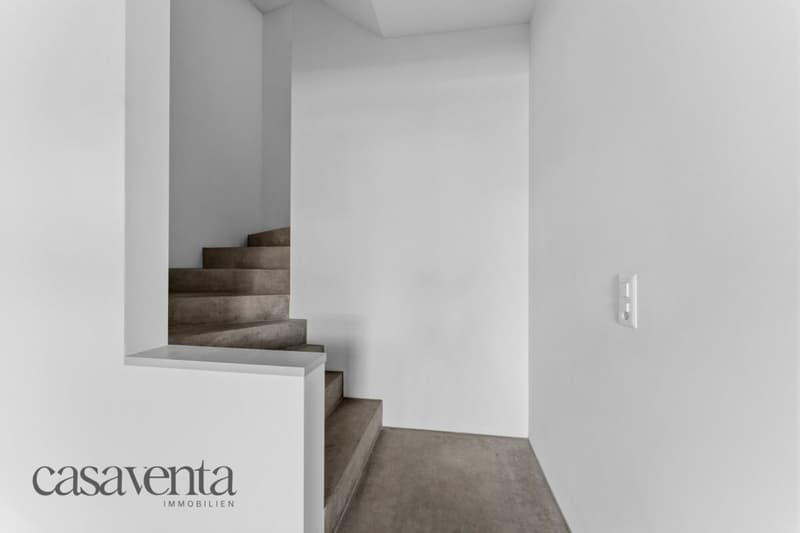
- Treppe Flur 9.70 m²
- Badezimmer mit Badewanne, Doppelwaschtisch und WC 11.20 m²
- Reduit mit Waschmaschine und Tumbler
Dachgeschoss (Attika):
- Herrschaftlicher Wohn- und Essbereich (ca. 69 m²) mit 3.15 m Raumhöhe
- Offene, massgefertigte Küche mit Geräten von Miele und V-ZUG
- Weitläufige Südterrasse (ca. 110 m²) mit beeindruckendem Fernblick
Untergeschoss:
- Kellerabteil (ca. 6.25 m²)
Haustechnik
Hat diese exklusive Attika-Wohnung Ihr Interesse geweckt?
Gerne zeigen wir Ihnen dieses aussergewöhnliche Zuhause bei einer persönlichen Besichtigung.

Unlock the full experience
Sync your favourites, manage search alerts, and access all your important services seamlessly across devices. Create your free account for a personalized home search!
Advertiser

Contact
Renate Bütler
- Listing ID
- 4003297648
- Object ref.
- CV-2026-152