- Why is this image blurred?

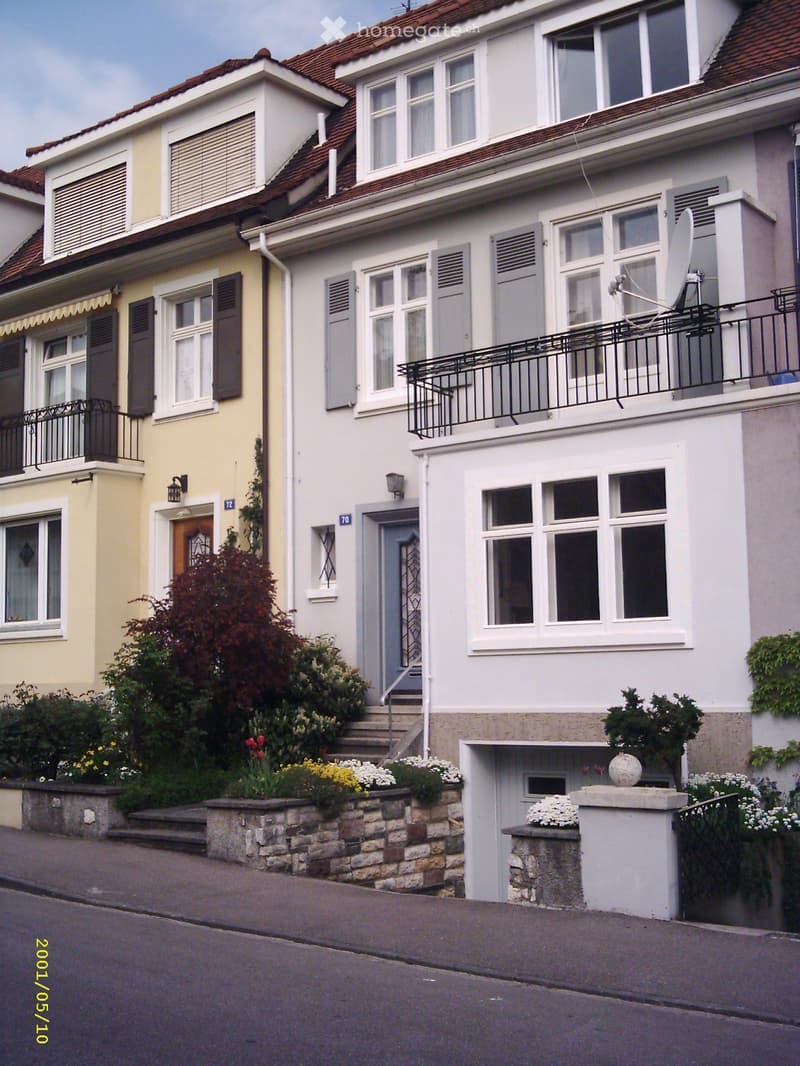
"Reihenhaus in Basel (Kannenfeld)"
Location
Glaserbergstrasse 70, 4056 BaselTravel time
- 6 min.Station: Felix Platter-Spital
Surrounding information
Pharmacy
4 min.Westfeld-ApothekeSupermarket
7 min.Migros PartnerSchool
4 min.Kindergarten & Tagesstruktur BurgfelderstrassePublic Transport
4 min.Strassburgerallee
Times refer to the route on foot.
Costs
- Net rent:
- CHF 4,600.–
- Rent:
- CHF 4,600.– Excl. additional cost
Main information
- Available from:
- 01.09.2026
- Type:
- Row house
- No. of rooms:
- 8
- Number of floors:
- 5
- Surface living:
- 190 m2
- Floor space:
- 320 m2
- Land area:
- 189 m2
- Volume:
- 900 m3
- Room height:
- 2.95 m
- Last refurbishment:
- 2023
- Year built:
- 1930
Features and furnishings
Pets allowed
Balcony / Terrace
Washing machine
Smoking permitted
Quiet neighborhood
Child-friendly
Garage
Documents (1)
Description
kinderfreundlich: anliegend an riesigen park mit planschbecken und spielplätzen, kindergarten 500m, schulen 1 km.
zentral: tram 100m (barfüsserplatz 9 min), buss 300m, andere verbindungen 500m, spital 100m, chemische industrie mit velo oder zu fuss erreichbar (novartis campus 12 zu fuss), einkauf zu fuss oder de/fr 15 min, flughafen 5km.
insgesammt 22 räume.
parterre:
wohn-/esszimmer (10.5x4m), durch verglaste schiebetüre getrennt
kleine, geschlossene küche (8.5 m2), gas/elektro, gute lüftung (balkontüre)
vorplatz (6 m2)
entré, wc
1. og:
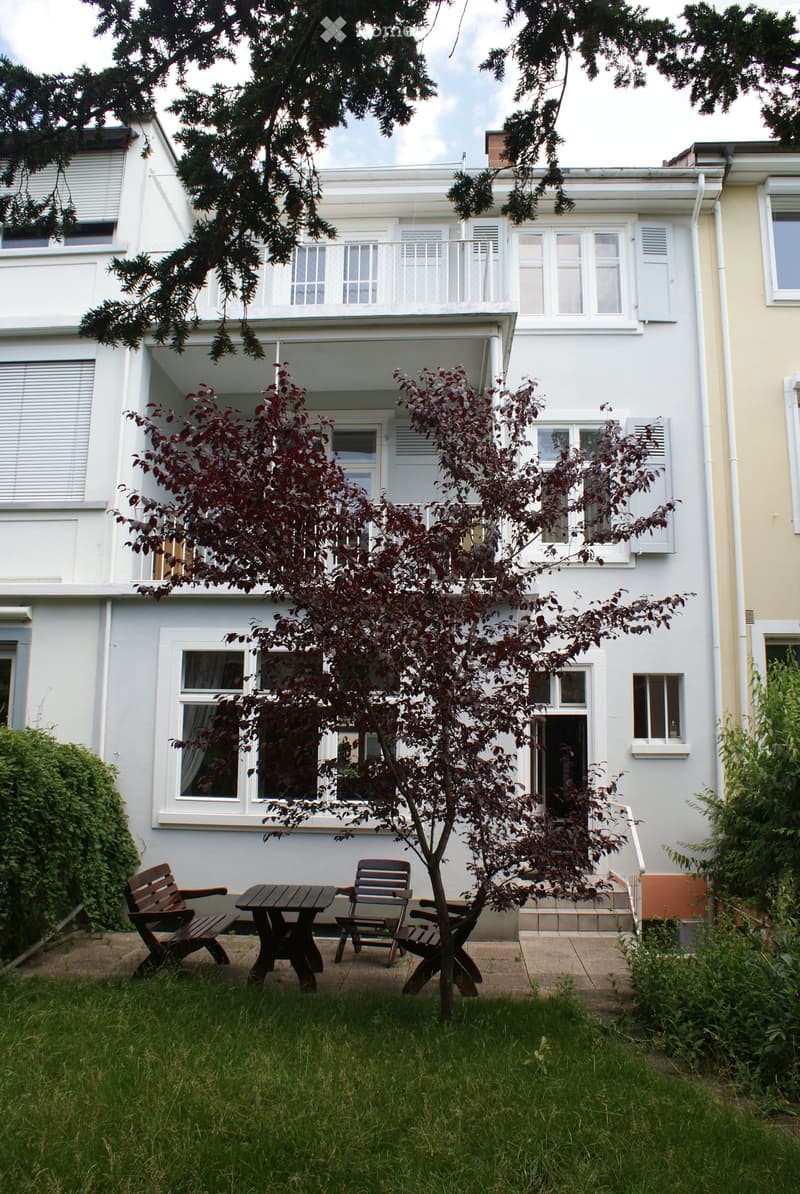
zimmer (18 m2) gartenseitig, gedeckter balkon (→wäsche) , chipbeschichtet ( 13 m2)
zimmer (16 m2) stassenseitig, offener balkon (3.5 m2), beschichtet
zimmer (9 m2) gartenseitig
vorplatz
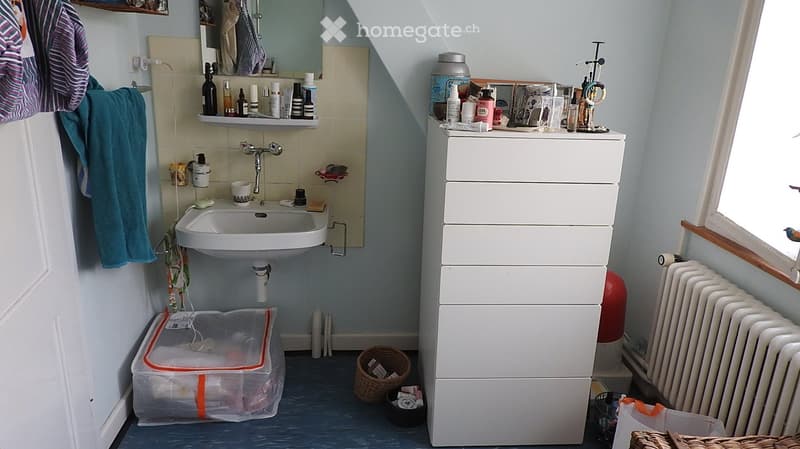
bad mit wc (5.5 m2), etwas älter, intakt
2. og:
zimmer (18 m2) gartenseitig, offener balkon (13 m2), chipbeschichtet →sonnenterasse
zimmer (14 m2) strassenseitig
zimmer (9 m2) gartenseitig , zu 2. küche umrüstbar
vorplatz
bad mit wc (8 m2), etwas älter, intakt
estrich: ca. 55 m2, sauber, isoliert, holzboden gestrichen. oft als spielzimmer gebraucht (stauraum bleibt noch genügend)
untergeschoss:
(doppel-) garage/werkstatt (36 m2)
waschküche (8 m2) mit heizung
vorplatz (ca. 12 m2)
geräteraum (6 m2) mit gartenzugang
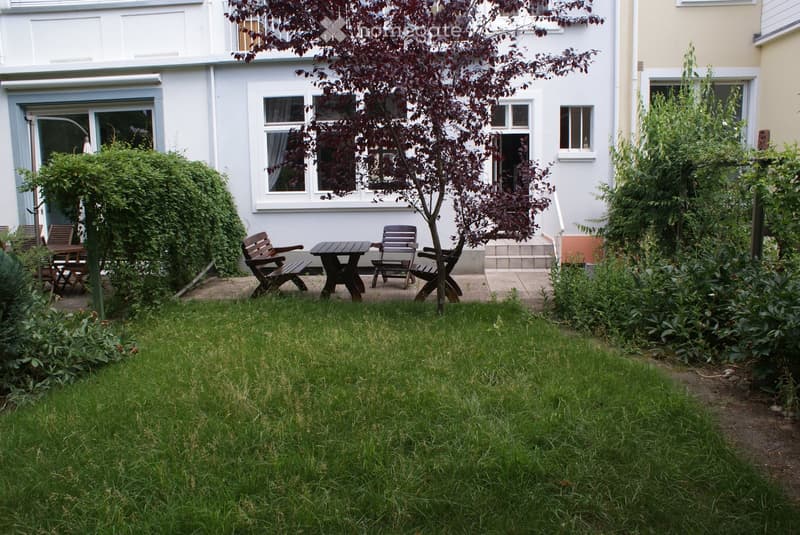
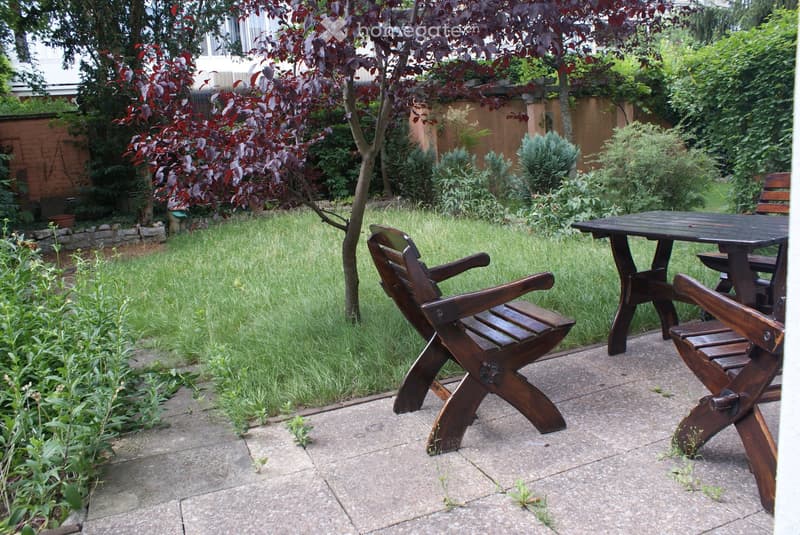
garten: 100m2 mit 2 sitzplätzen, beschattet, sonne am nachmittag
anderes:
moderne gasheizung (buderus), fast alle zimmer mit parkett/dielen, doppelfenster (→ausreichende belüftung sichergestellt), deckenhöhe 2.95 m.
neuer sicherheits-nachweis (elektro) ist von amtes wegen mitte 2026 fällig und wir bis zum bezugstermin vorhanden sein.
mieter wünsch keine innenaufnahmen (räumlichkeiten sind auch überfüllt.)
langfristiges mietverhältnis erwünscht. mietvertrag für 1 jahr fest. anschliesend für 3-5 jahre.
mietpreis abhängig von allenfalls gewünschten renovationsarbeiten/anpassungen. mieter darf selber hand anlegen.
auf wunsch werden toilette und lavabo 2.og und die spiegel durch neue ersetzt.
unter 150'000 haushaltseinkommen p.a. nicht empfohlen, oder vermögensnachweis.
seit 2023 durchgeführte arbeiten:
neue haustüre, neue küche, innenwände gestrichen, alle fenster, fenstersimse und fensterläden gestrichen, alle balkongeländer gestrichen, dachrinne gestrichen, balkon beschichtet, garageboden beschichtet, wände kellereingang saniert, garagentor aussen renoviert.
kontakt: glaserberg@outlook.de. bei interesse bitte bewerbungsformular ausfüllen (→dokumente*) und mailen. allfällige fragen ebenfalls per mail. bitte nicht anrufen, nur in "notsituationen". erster besichtigungstermin wird bekanntgegeben.
* wird angehängt sobald das system wieder funktioniert
angenehmes, warmes wohnen. geeignet für familie, welche das cachet diese hauses zu schätzen weiss.
29.05.26 r.d.
edit 01.06.26: homegate antwortet nicht und ist nicht erreichbar. bitte folgendes formular ausfüllen und mir zusenden an: glaserberg@outlook.de. (text lässt sich kopieren, dann ausfüllen und ins e-mail kopieren.)
Bewerbung (unverbindlich)/Anmeldung Besichtigung Glaserbergstrasse 70
Namen der Mieter:
Zivilstand:
Weitere im Haushalt lebende Personen/Kinder:
Wohnort:
Nationalität:
Arbeitgeber:
Haushaltseinkommen (event. Vermögen):
Haustiere:
voraussichtliche Mietdauer:
E-Mail:
Telefon (wann erreichbar):
Mögliche Termine für Besichtigung (Ferien, nicht in Basel lebende Interessenten, etc.):
Roman Dian, lic.rer.pol., FC ZHW, Obere Zihlrainstrasse 1, 5600 Ammerswil, 062 891 13 87

Unlock the full experience
Sync your favourites, manage search alerts, and access all your important services seamlessly across devices. Create your free account for a personalized home search!
Contact
roman dian
- Listing ID
- 4003323802
- Object ref.
- 7o41y.8wcpa