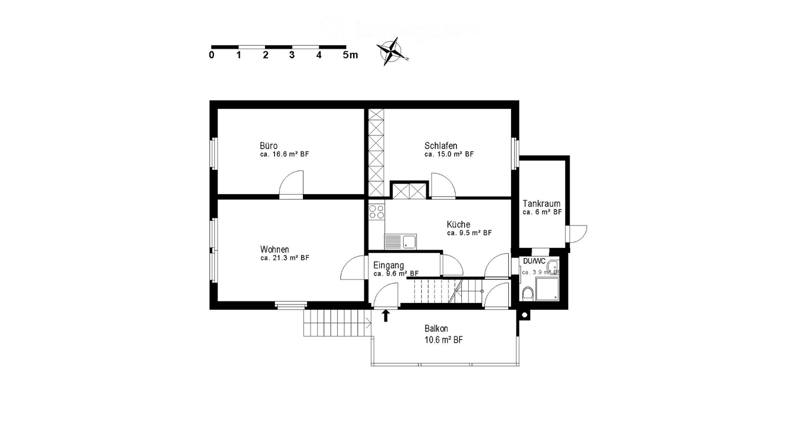
• Floor plan showing a 3-room apartment with a living area, bedroom, office, kitchen, bathroom, and balcony.
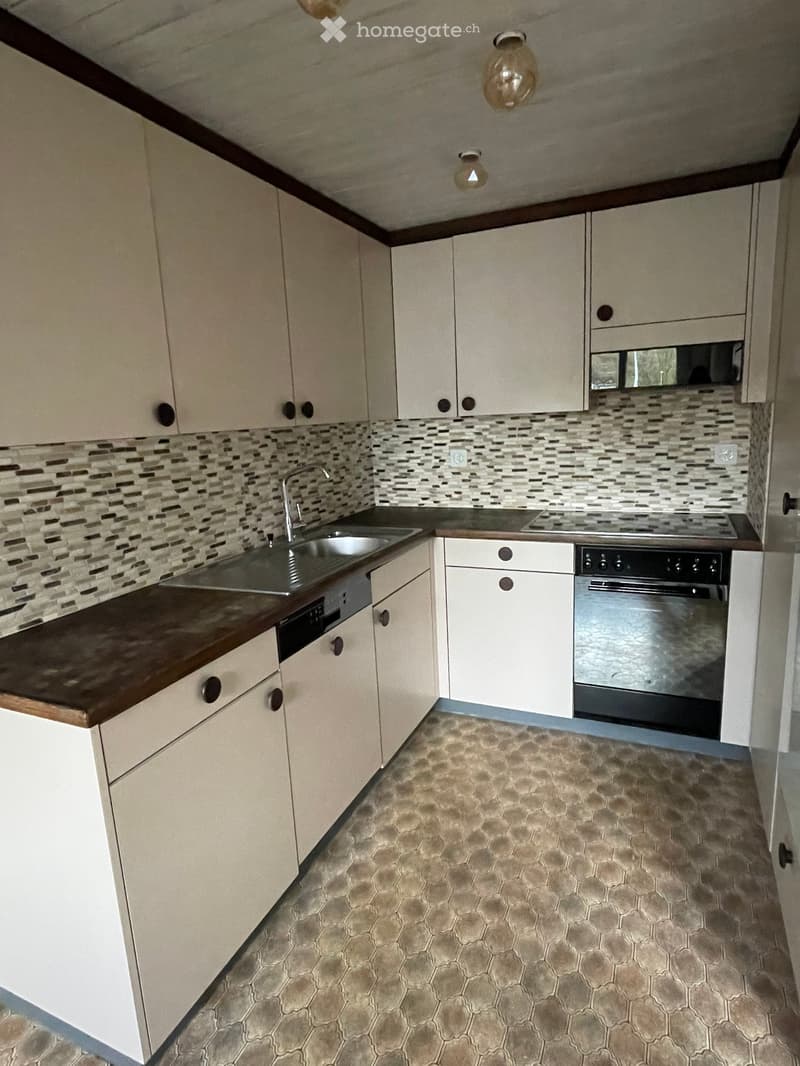
  • Modern kitchen with white cabinets, a dark wooden countertop, a stainless steel sink, and built-in appliances including an oven and dishwasher.
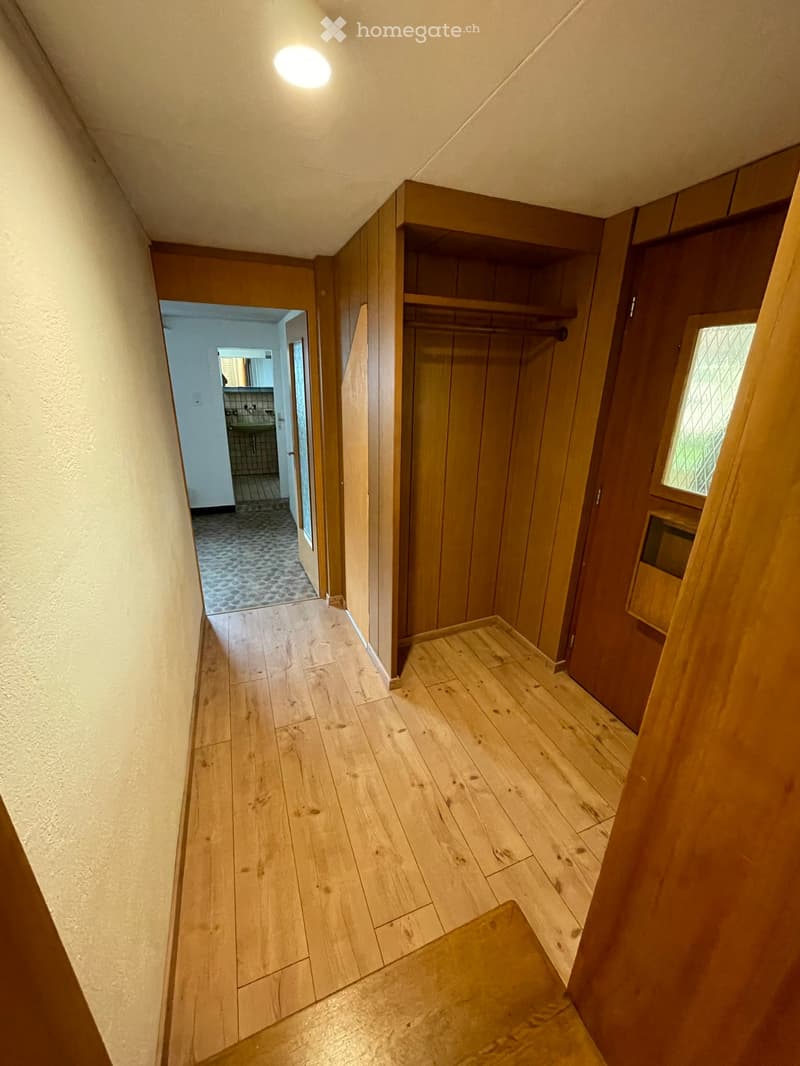
  • Wooden hallway with light wooden flooring, built-in wooden closet with shelves, and a small window on the right side. The hallway leads to a bathroom with a sink and tiled walls visible in the background.
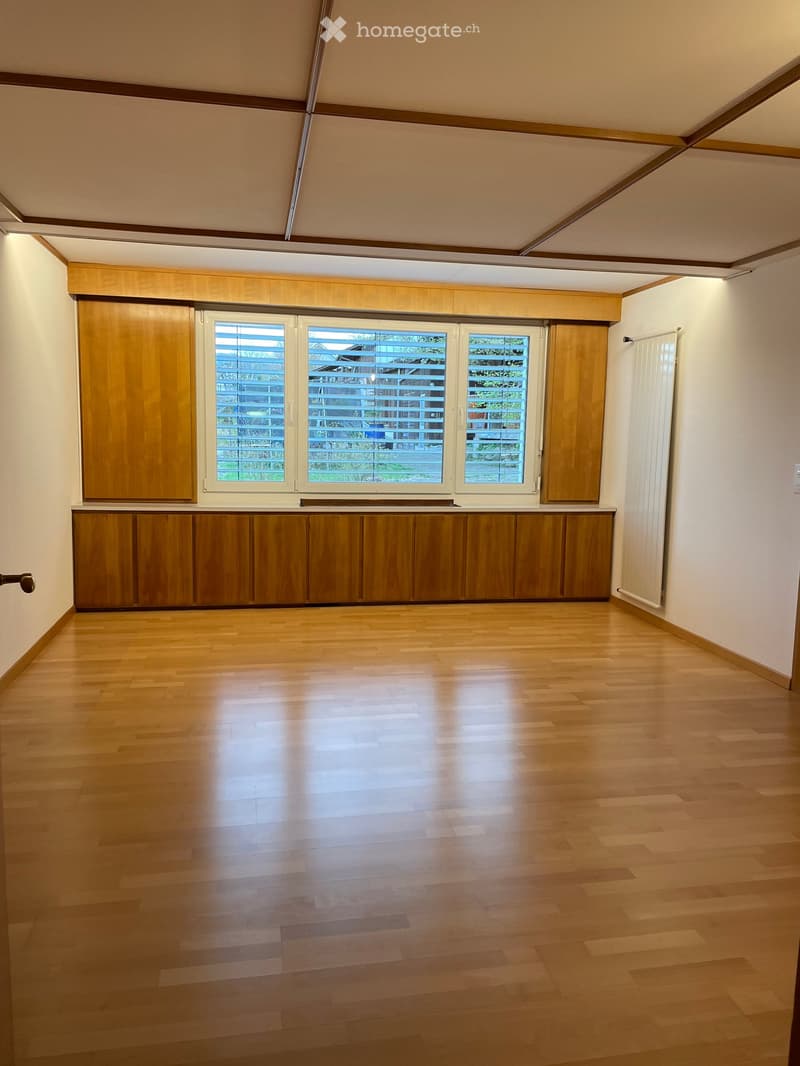
  • Empty room with wooden flooring, large windows with blinds, and built-in wooden cabinetry along one wall.
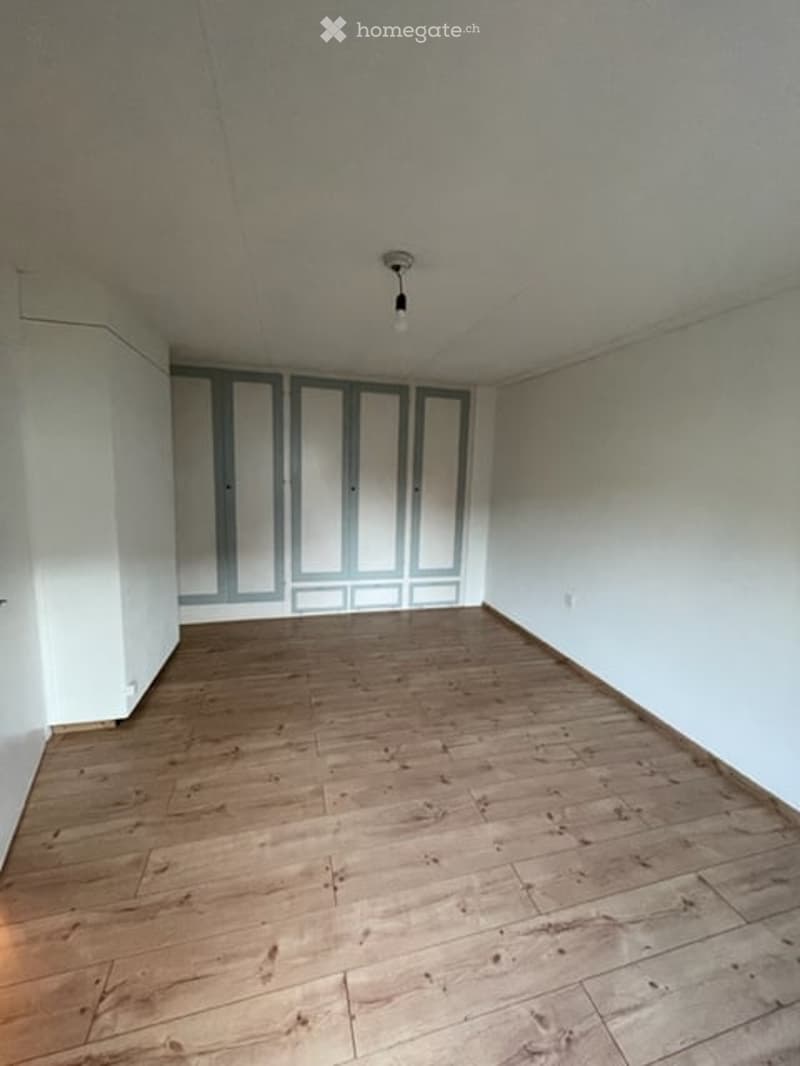
  • Empty room with wooden flooring, white walls, and built-in closet with mirrored doors.
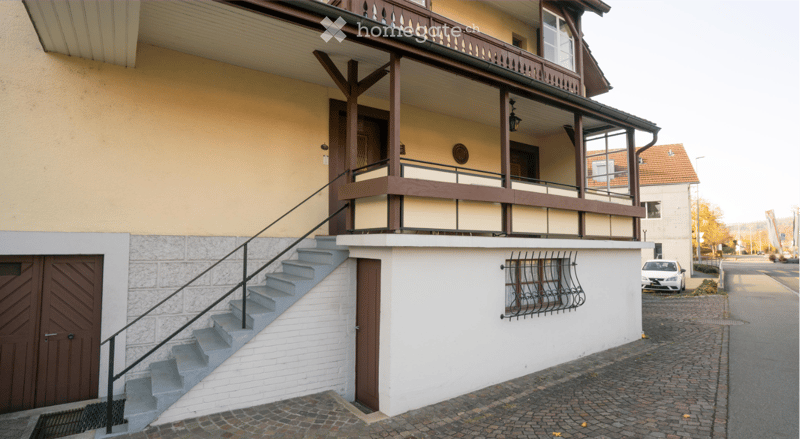
  • Two-story residential building with a balcony, wooden railings, and a staircase leading to the entrance.
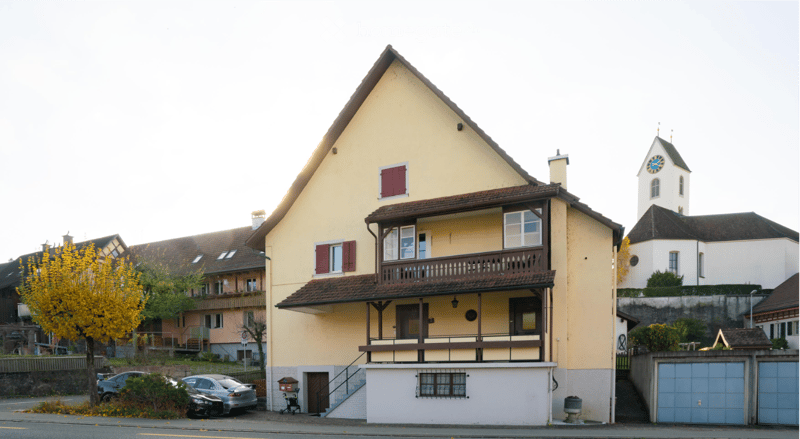
  • Two-story house with yellow facade, red shutters, balcony, garage, and adjacent church tower with clock.
1 / 7

"3,5 Zi.-Wohnung in 5426 Lengnau AG"

Rent
CHF 1,640.–
Rooms
3.5
Living space
78 m2

Location

Surbtalstrasse 5, 5426 Lengnau AG

Travel time

  • 51 min.Station: Niederweningen

Surrounding information

Source of this data

The data displayed is provided by one of our third-party suppliers.

Please note that the locations displayed may not be up to date and there may be some deviations.

  • School

    12 min.Kindergarten und Primarschule Lengnau
  • Supermarket

    11 min.Volg
  • Public Transport

    3 min.Unterlengnau

Times refer to the route on foot.

Costs

Net rent:
CHF 1,490.–
Add'l expenses:
CHF 150.–
Rent:
CHF 1,640.–

Main information

Available from:
01.10.2026
Type:
Apartment
No. of rooms:
3.5
Floor:
GF
Surface living:
78 m2

Features and furnishings

  • Pets allowed

  • View

  • Parking space

  • Garage

  • Old building

  • Raised ground floor

Documents (0)

Description

Ab 01. Oktober 2026 oder nach Vereinbarung vermieten wir eine schöne 3.5-Zimmer-Wohnung mit charme im Dorfzentrum von Lengnau AG.

-Direkte Wohnungsausseneingang

-Wohnzimmer mit indirekte Beleuchtung

-Beide Schlafzimmer mit Laminatboden

-Wohnung wurde im März 2025 neu gestrichen

-Fenster mit Dreifachverglasung

-Eigenes Kellerabteil

-Allgemeine Mitbenutzung von einem Werktisch im UG Keller

-Waschküche im UG mit WM/Tumbler zur allgemeine Benutzung

-Heizöl Heizung

-keine Raucherwohnung

-Alles ist im Umkreis von nur 200 Metern problemlos zu Fuss erreichbar: Kindergarten, Primarschule, Einkaufsmöglichkeiten und der öffentliche Verkehr.

-Carport kann zusätzlich dazu gemietet werden. Carport CHF 110.- / Monat

KEINE INTERESSE AN VERMITTLUNG !!!!

Create your account
Free

Unlock the full experience

Sync your favourites, manage search alerts, and access all your important services seamlessly across devices. Create your free account for a personalized home search!

Contact

Susana Buccarello

Listing ID
4003327966
Object ref.
33ed9.sako3

Contact the advertiser

Tenant profile
Success booster
Greater chance of success

In high-demand areas, property listers find themselves pre-selecting prospects to manage the number of viewings. Timing – first come, first served – is key, but other criteria can also influence selection. A high income doesn’t always mean an advantage – be honest about it.

By continuing, I declare that I accept the GTC and acknowledge the privacy policy, and that personal aggregated data related to my interests may be shared with the advertiser.

Other properties you might like

Fraud prevention: a few useful tips

  • Never transfer money in advance
  • Be careful if the price appears too low
  • Never share personal data such as bank details or copies of ID upfront
  • Do not sign a contract before you have visited the property

Tips and services