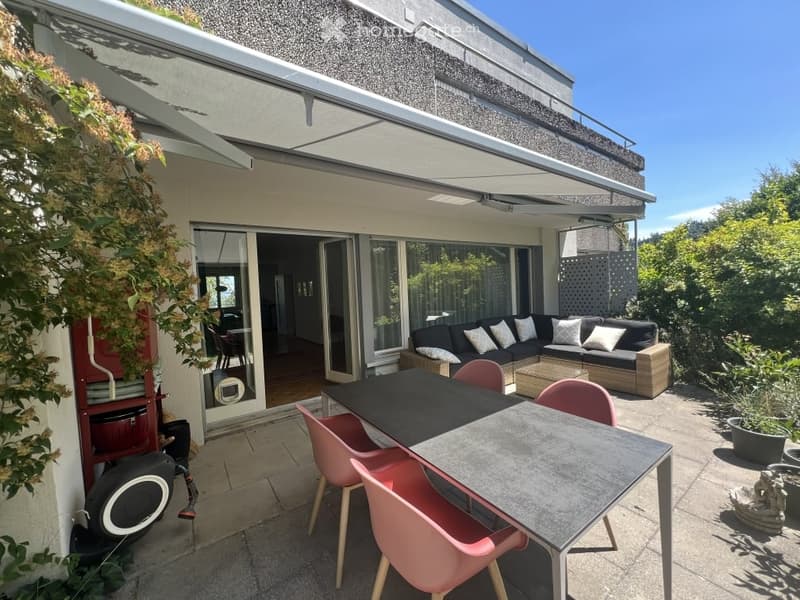
• Outdoor patio area with a black dining table, pink chairs, and a black sectional sofa with white cushions. The area is covered by a retractable awning and features large glass doors leading to an indoor space.
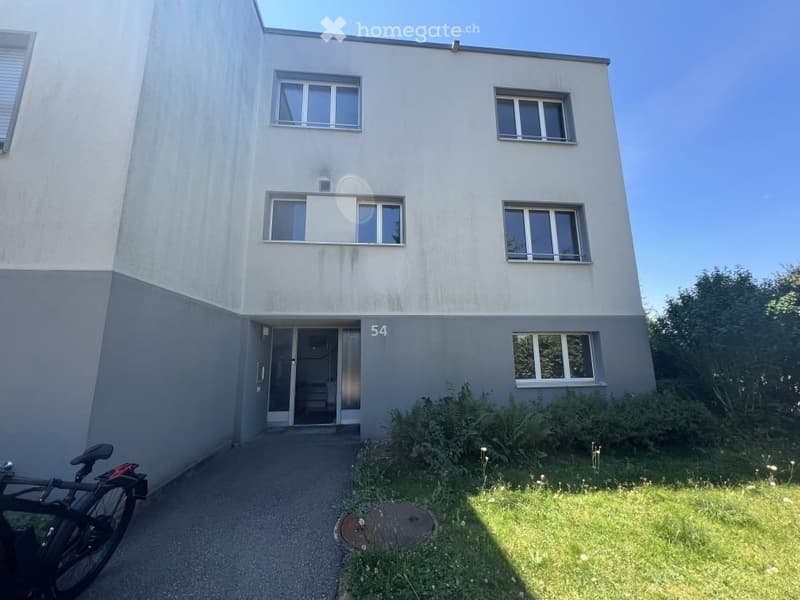
  • Two-story building with light-colored facade, multiple windows, and a small entrance area. A bicycle is parked nearby, and there is a small garden area with grass and shrubs.
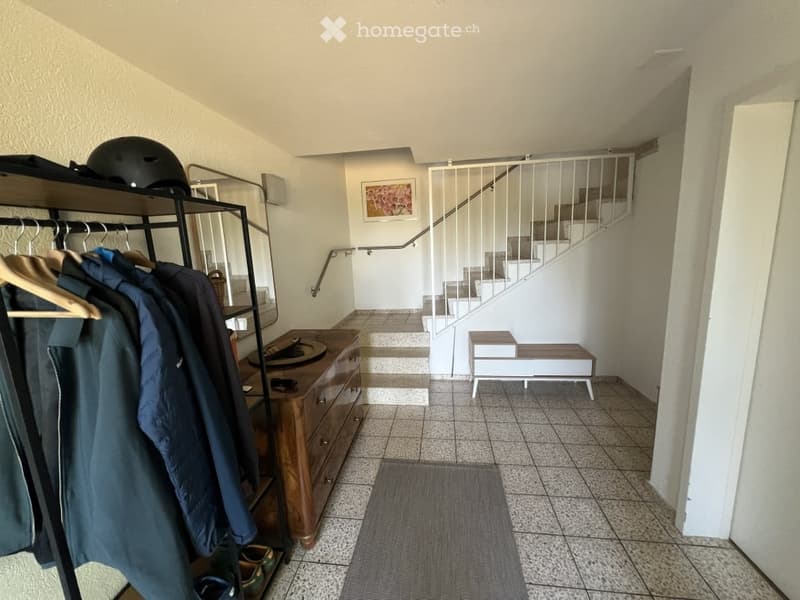
  • Hallway with tiled floor, coat rack, small bench, and staircase leading upwards.
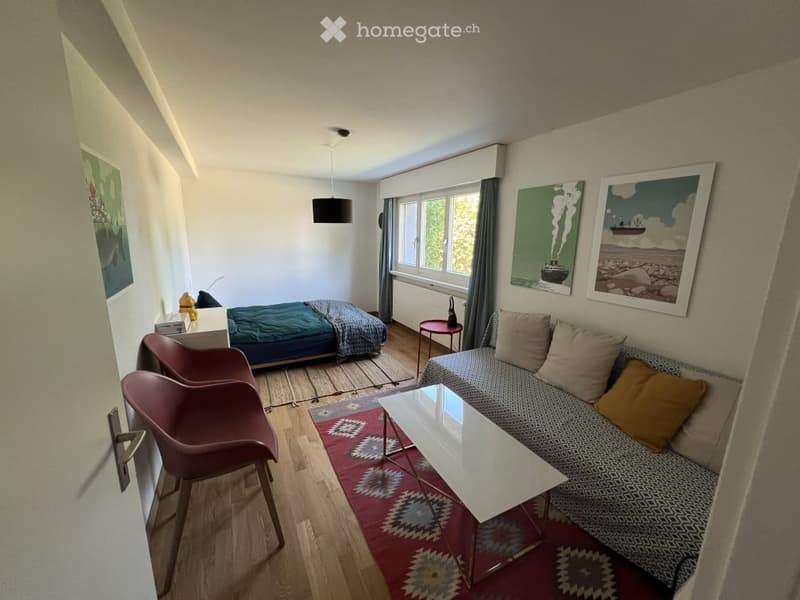
  • A modern, compact living space with a sofa, coffee table, two chairs, a bed, and artwork on the walls.
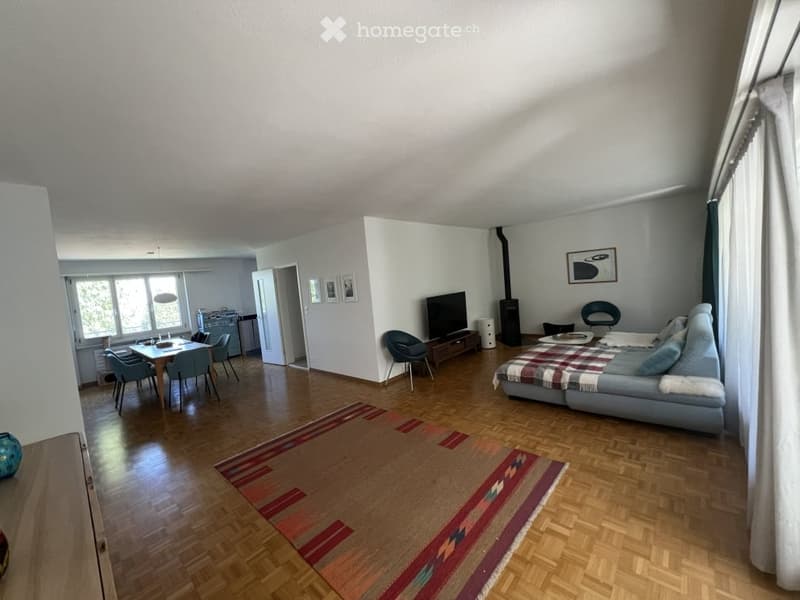
  • Open-plan living and dining area with wooden flooring, a sofa, dining table, chairs, television, and a fireplace.
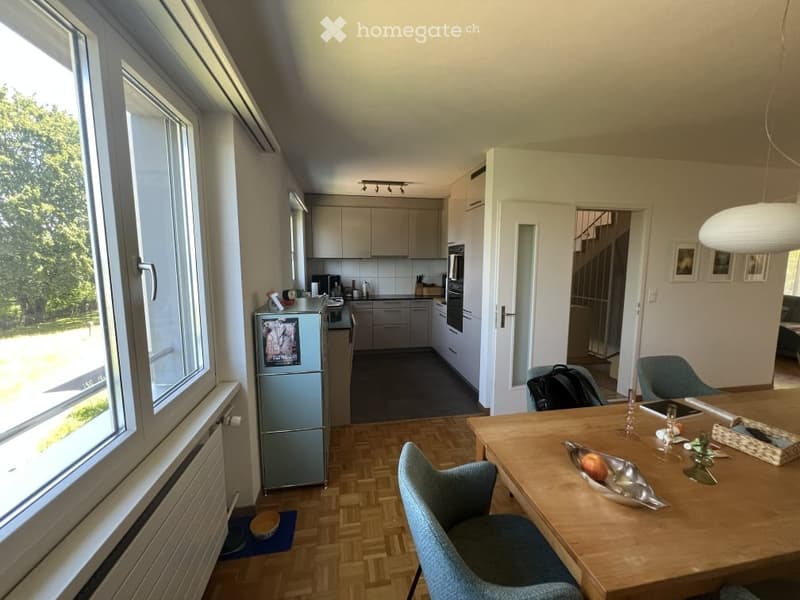
  • Open-plan kitchen and dining area with modern cabinets, stainless steel appliances, and a wooden dining table with chairs.
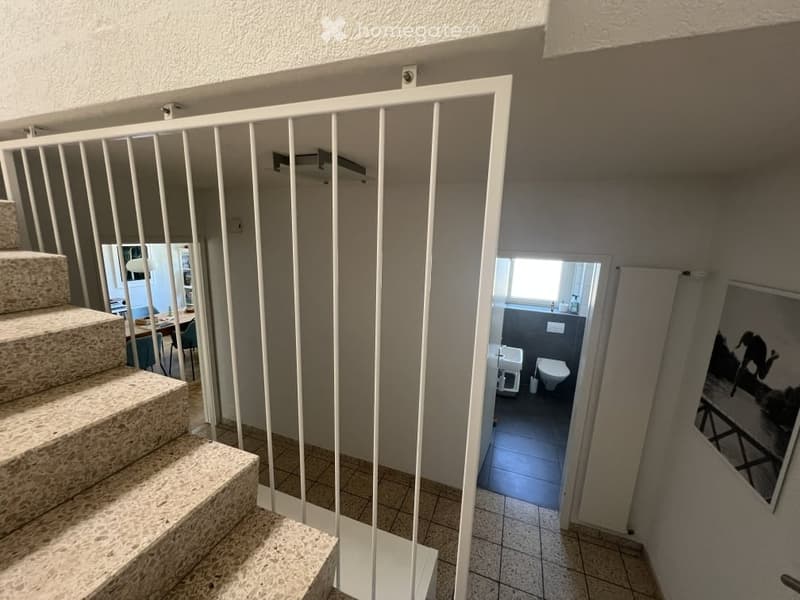
  • A modern hallway with a staircase leading upwards, white railing, and a view into a bathroom and dining area.
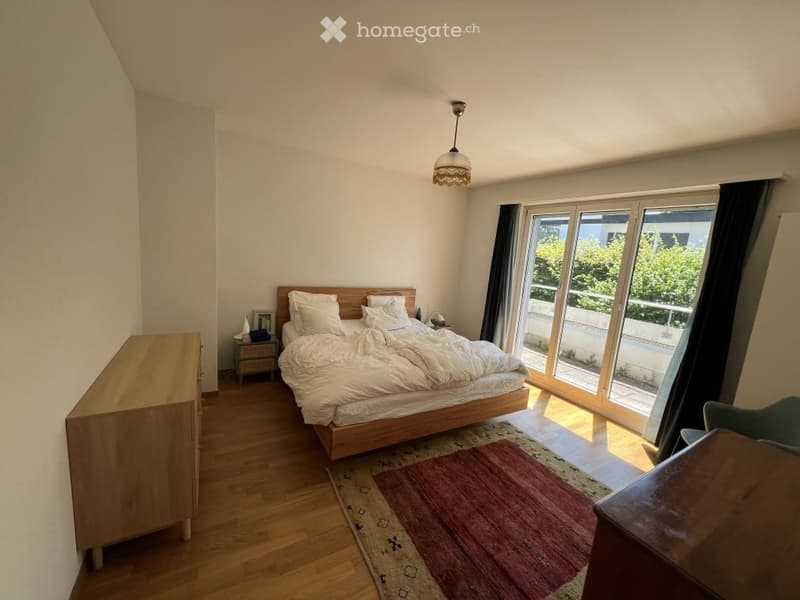
  • Bright bedroom with wooden flooring, large window with balcony access, bed with white bedding, nightstand, dresser, and a colorful rug.
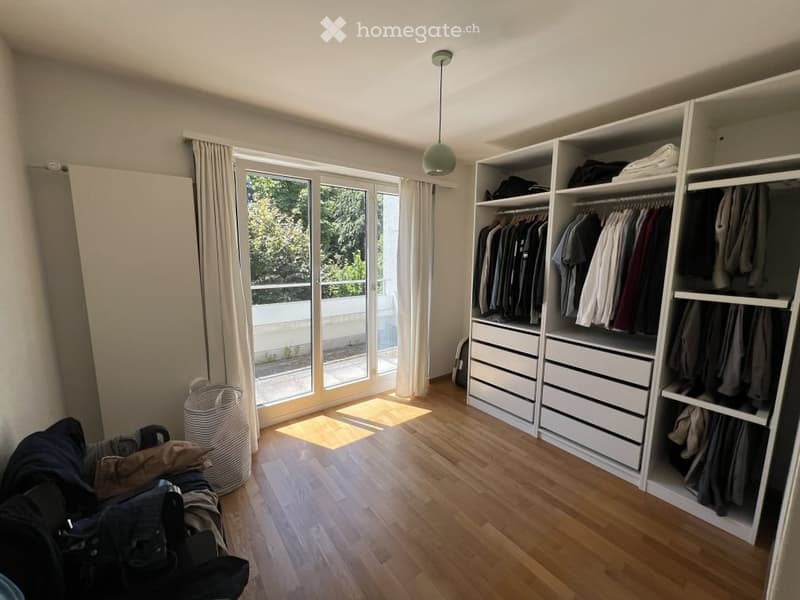
  • Bright room with wooden flooring, large window with balcony access, white wardrobe with multiple drawers and hanging space, and a hanging lamp.
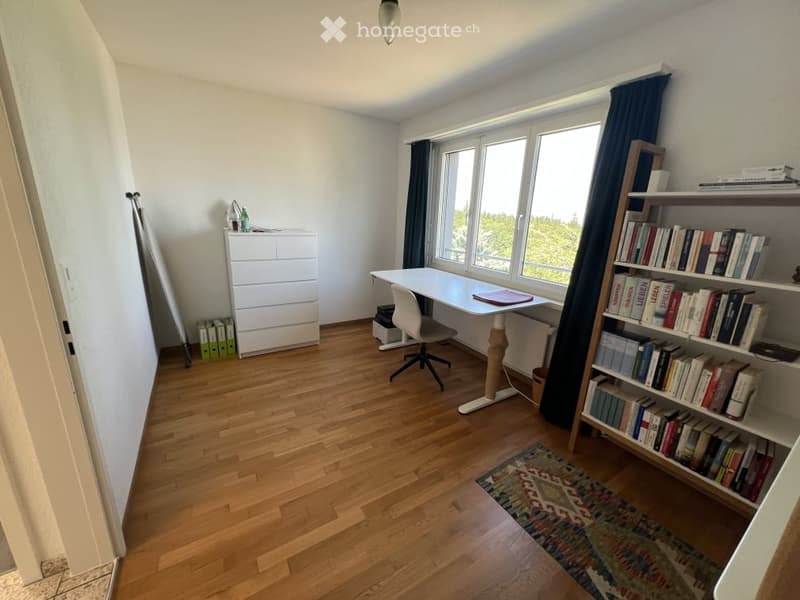
  • Bright, modern study or home office with wooden flooring, large windows, a desk with a chair, a bookshelf filled with books, a small drawer unit, and a patterned rug.
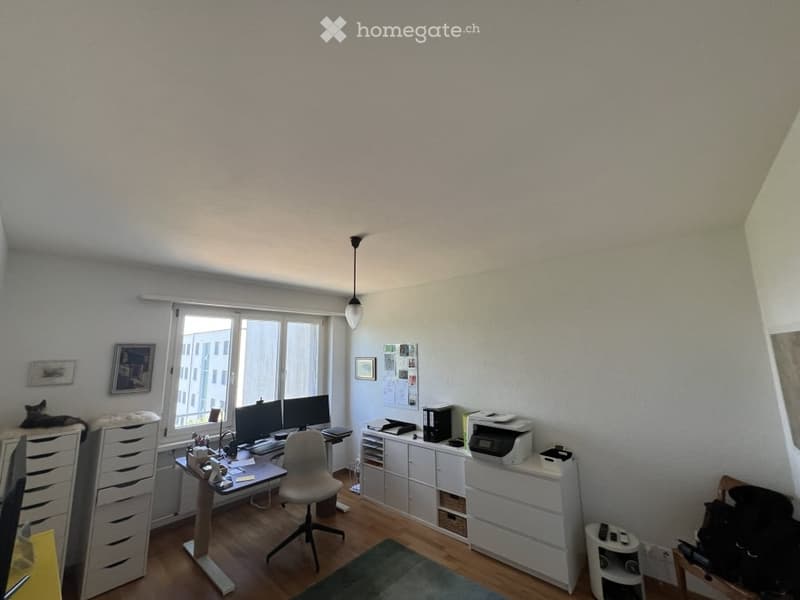
  • A well-lit office space with wooden flooring, a large window, a desk with two computer monitors, a chair, a printer, and storage cabinets.
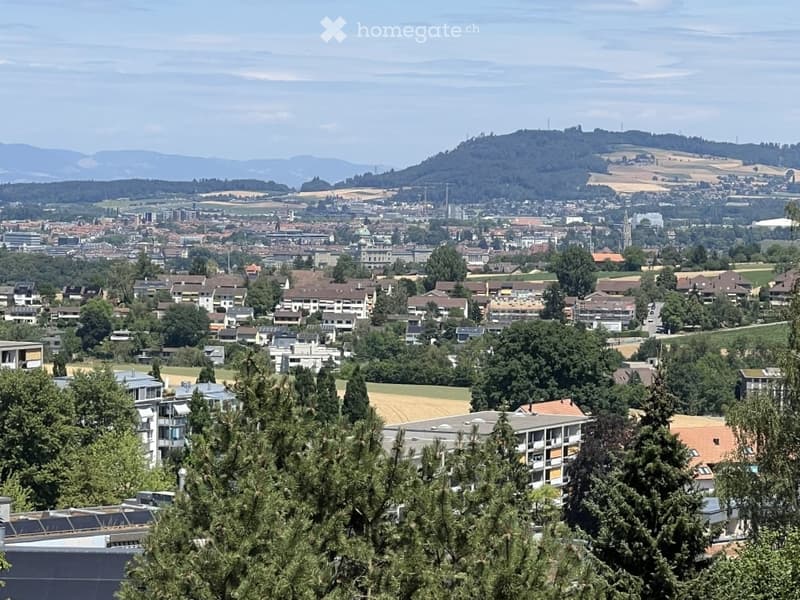
  • Panoramic view of a cityscape with residential buildings, green spaces, and distant hills under a clear sky.
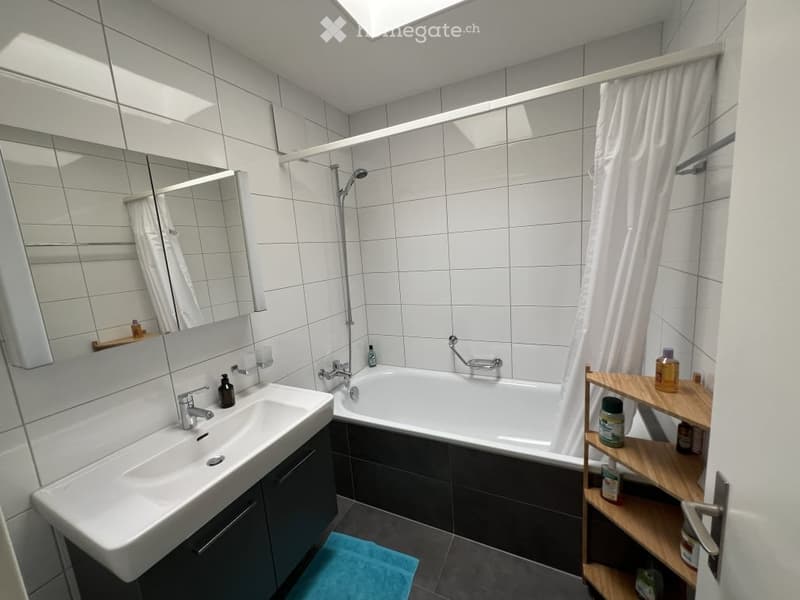
  • Modern bathroom with white tiles, a sink, bathtub, shower area with a curtain, a mirror, and a wooden shelf holding toiletries.
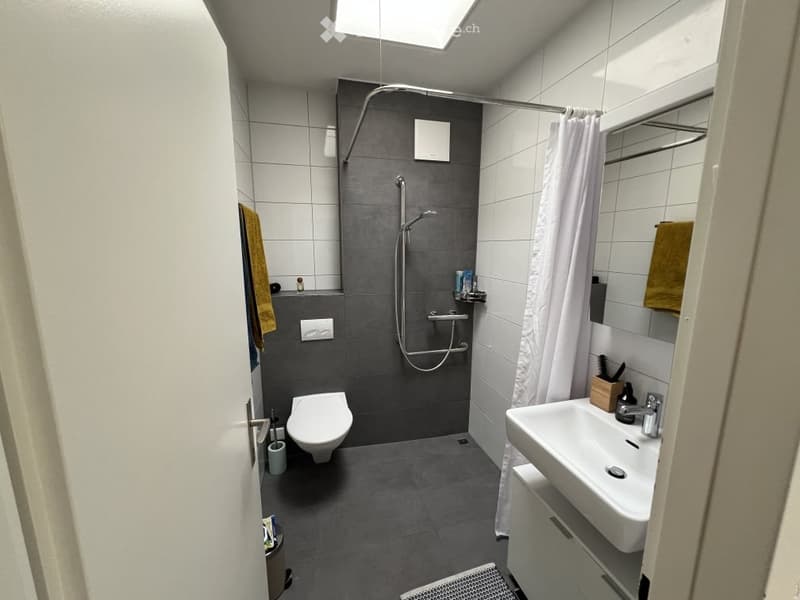
  • Modern bathroom with grey tiles, a toilet, a sink, a shower with a curtain, and a mirror. Includes a towel and a small shelf with toiletries.
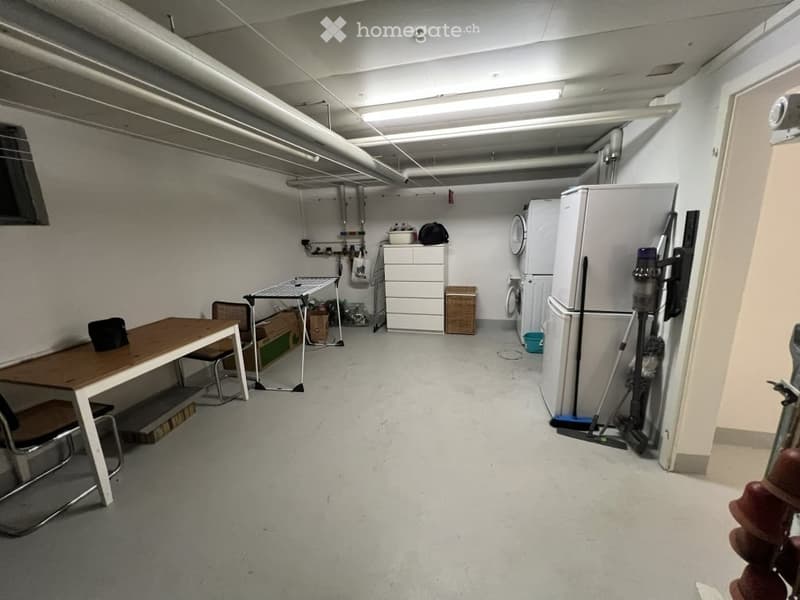
  • The room is a utility space with a table and chairs, a refrigerator, a washing machine, a small cabinet, and cleaning supplies.
1 / 15

"6-1/2-Zimmer-Reihenhaus in Schliern bei Köniz mit Gartensitzplatz, Aussicht und eigenem Parkplatz"

Rent
CHF 3,034.–
Rooms
6.5
Living space
153 m2

Location

Schwandenhubelstrasse 54, 3098 Schliern b. Köniz

Travel time

  • 13 min.Station: Moos

Surrounding information

Source of this data

The data displayed is provided by one of our third-party suppliers.

Please note that the locations displayed may not be up to date and there may be some deviations.

  • School

    4 min.Schule Schliern
  • Supermarket

    5 min.Coop
  • Public Transport

    6 min.Schliern

Times refer to the route on foot.

Costs

Rent:
CHF 3,034.–

Main information

Available from:
01.10.2026
Type:
Row house
No. of rooms:
6.5
Number of floors:
3
Surface living:
153 m2
Floor space:
153 m2

Features and furnishings

  • Pets allowed

  • Balcony / Terrace

  • Washing machine

  • View

  • Quiet neighborhood

  • Child-friendly

  • Parking space

Documents (1)

Description

Das Eckhaus am Rand einer Reihenhaussiedlung liegt sehr ruhig und doch gut erschlossen. Gegen Norden blickt man auf die Stadt Bern mit unverbaubarer Sicht auf Bundeshaus und Münster, auf der Südseite liegt der gut besonnte Gartensitzplatz. Das dreistöckige Haus bietet eine Wohnfläche von 153 m2 und einen Keller- und Waschraumbereich mit viel Stauraum. Der mittlere Stock ist offen gestaltet und vereint Küche, Essbereich, Wohnzimmer, den direkten Zugang zum eigenen Gartensitzplatz sowie ein (Gäste-) WC. Im oberen Stockwerk bieten vier Zimmer unterschiedlicher Grösse Platz für mehrere Schlafzimmer oder auch für Büros, dazu zwei getrennte Bäder (1 x Dusche mit WC, 1 x Bad mit Badewanne). Die haustierfreundliche Umgebung eignet sich dank der verkehrsarmen Lage auch besonders gut für Freigängerkatzen. Zum Haus gehört auch ein privater Parkplatz für zusätzlich Fr. 50.– pro Monat.

In unmittelbarer Nähe befinden sich an der verkehrsarmen Strasse ein Schulhaus mit Tagesschule, ein Kindergarten sowie eine Kita. Die Busendstation Schliern (Linie 10) und Einkaufsmöglichkeiten sind in wenigen Minuten erreichbar.

Das Mietobjekt wurde nachträglich mit zusätzlichen Annehmlichkeiten ausgestattet, die von der Nachmieterschaft gegen eine angemessene Abgeltung übernommen werden können (Schwedenofen, elektrische Storen), andernfalls erfolgt ein Rückbau. Die Möblierung des Gartensitzplatzes wird zu einem günstigen Preis abgegeben.

Die Miete beläuft sich auf Fr. 2'654.– plus Fr. 380.– NK (Akonto; die Nachzahlungen entsprechen Zusatzkosten von etwa Fr. 150.– pro Monat). Das Haus eignet sich sowohl für Familien als auch für Paare, die eine ruhige Lage im Grünen suchen.

Create your account
Free

Unlock the full experience

Sync your favourites, manage search alerts, and access all your important services seamlessly across devices. Create your free account for a personalized home search!

Listing ID
4003342589
Object ref.
s84p1.bylyy

Contact the advertiser

Tenant profile
Success booster
Greater chance of success

In high-demand areas, property listers find themselves pre-selecting prospects to manage the number of viewings. Timing – first come, first served – is key, but other criteria can also influence selection. A high income doesn’t always mean an advantage – be honest about it.

By continuing, I declare that I accept the GTC and acknowledge the privacy policy, and that personal aggregated data related to my interests may be shared with the advertiser.

Other properties you might like

Fraud prevention: a few useful tips

  • Never transfer money in advance
  • Be careful if the price appears too low
  • Never share personal data such as bank details or copies of ID upfront
  • Do not sign a contract before you have visited the property

Tips and services