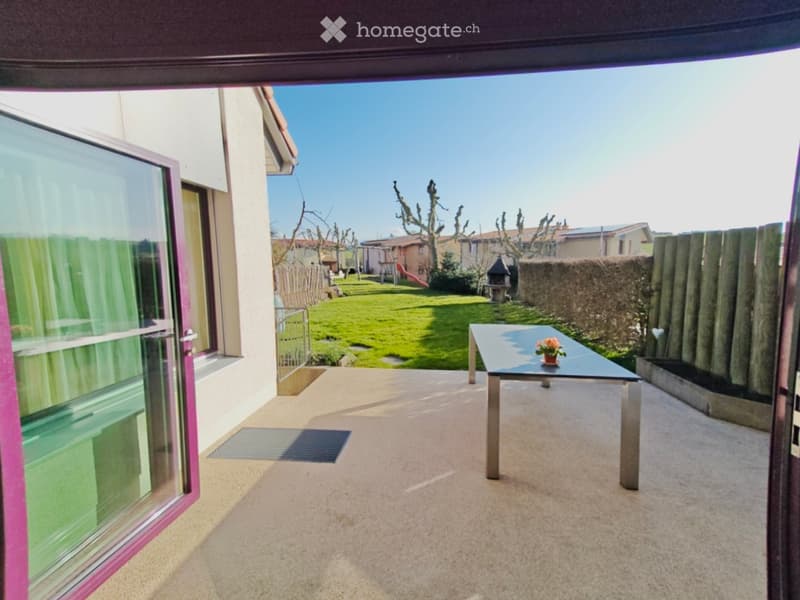
• Balcony with a small table and flower pot, overlooking a grassy backyard with a wooden fence and neighboring houses.
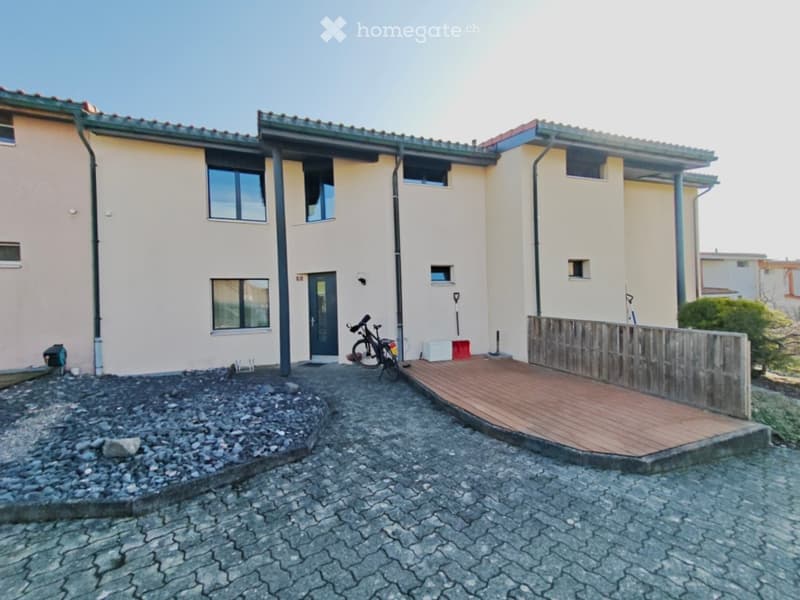
  • Two-story house with light-colored exterior, multiple windows, and a small wooden deck area.
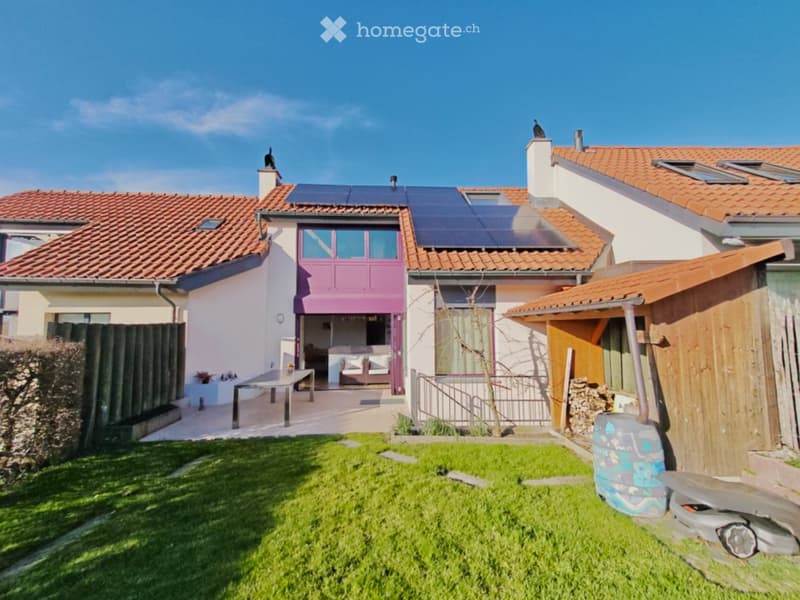
  • Two-story house with red-tiled roof, solar panels, white and pink exterior, patio with outdoor furniture, and a well-maintained lawn.
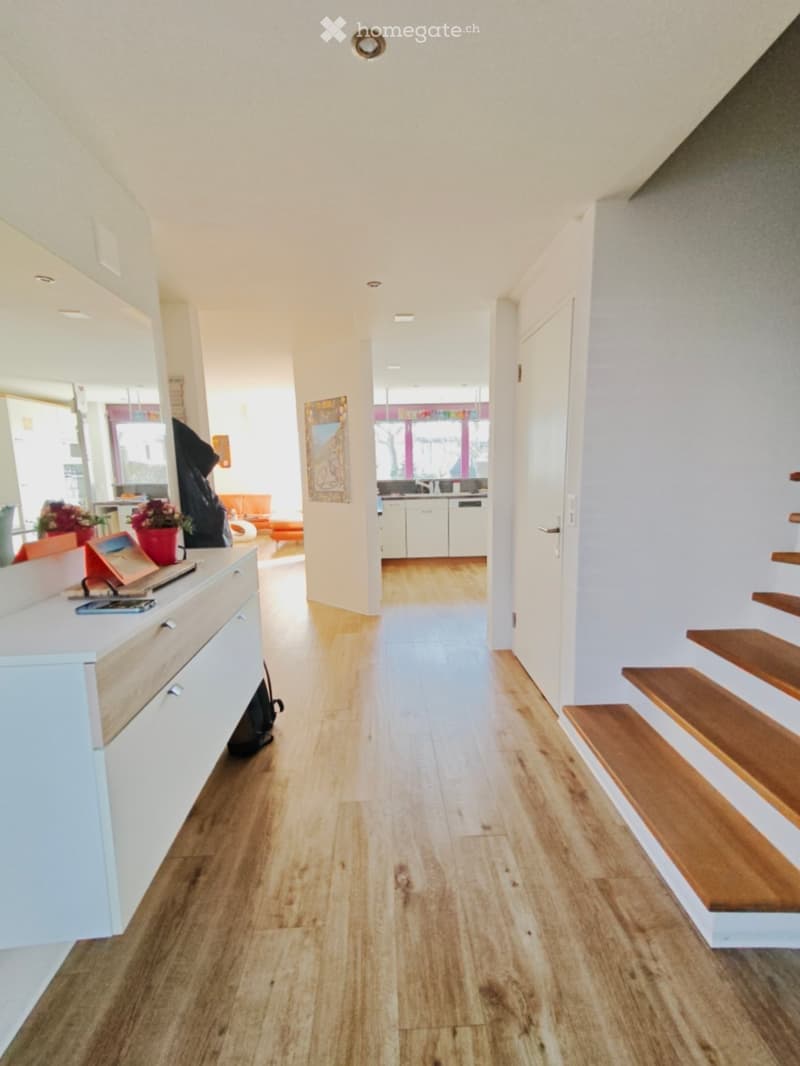
  • Bright hallway with wooden flooring, white walls, and a staircase leading upwards. Visible rooms include a kitchen and a living area with furniture and decor.
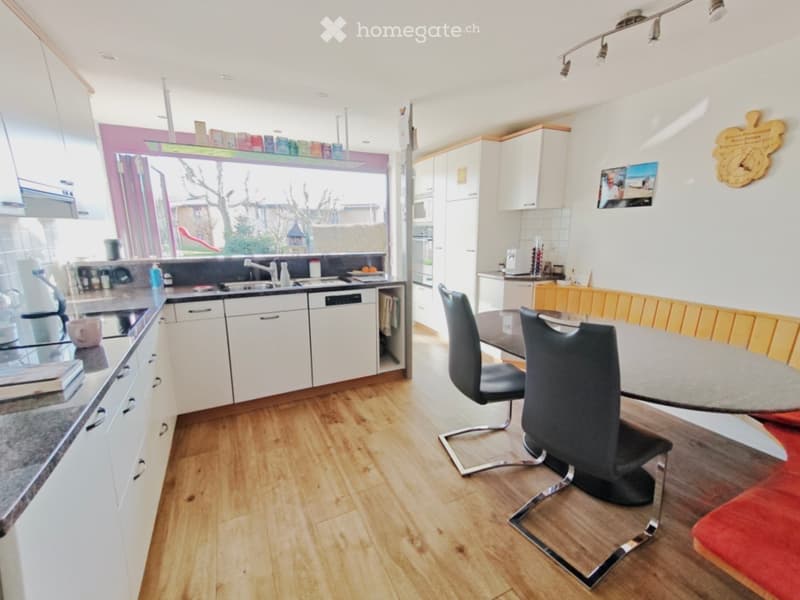
  • Modern kitchen with white cabinets, wooden flooring, and a dining area with a table and chairs. The kitchen features a sink, dishwasher, and various small appliances on the counter.
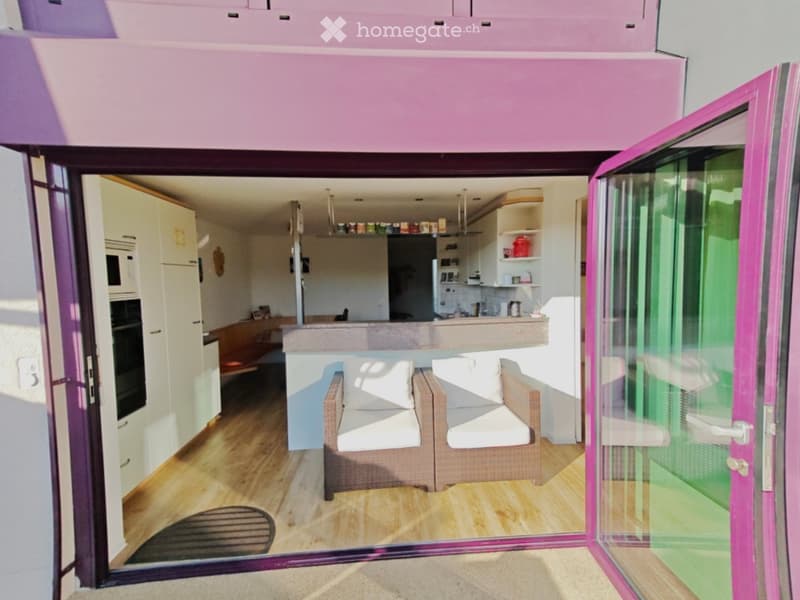
  • Open-plan living and kitchen area with a sofa, bar counter, and modern kitchen cabinets. Large glass doors lead to a balcony.
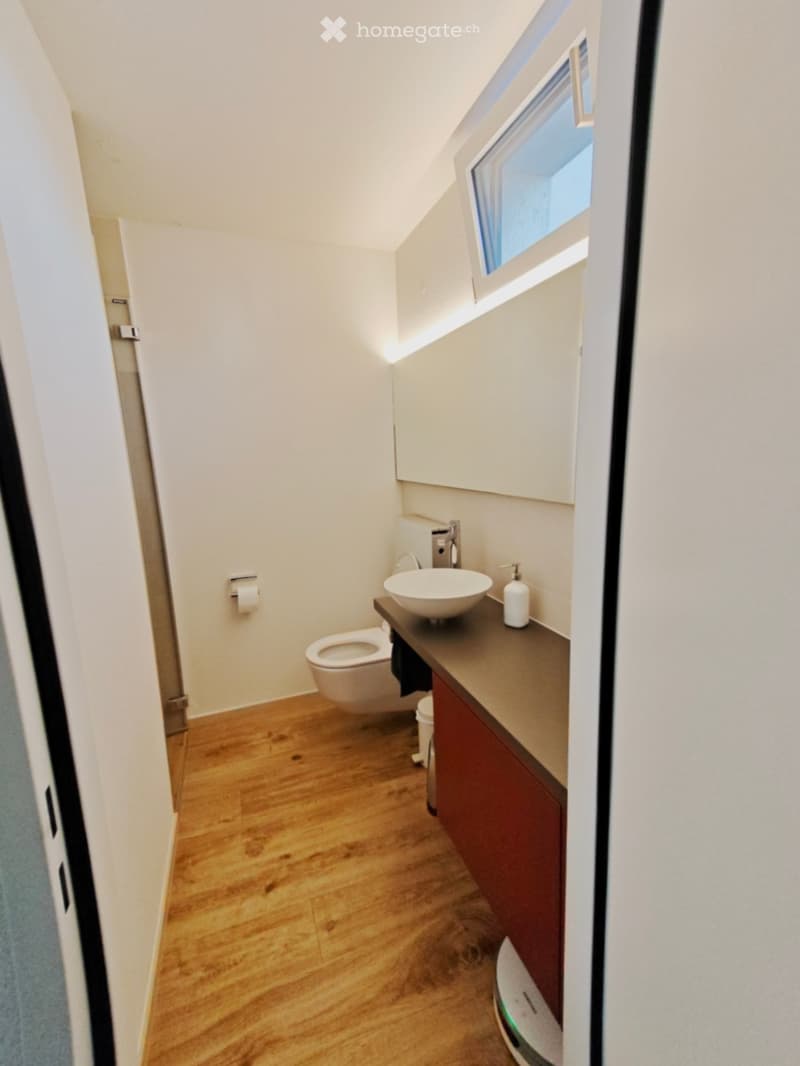
  • Modern bathroom with wooden flooring, white walls, a toilet, a sink with a modern faucet, and a wooden cabinet.
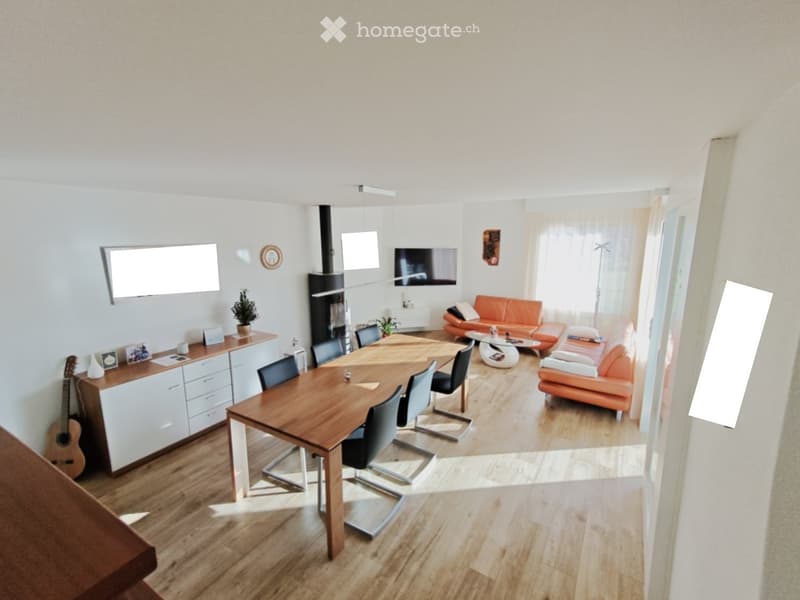
  • Open-plan living and dining area with wooden flooring, modern furniture including a sofa, dining table, chairs, and a cabinet with a guitar. Features a fireplace and a television mounted on the wall.
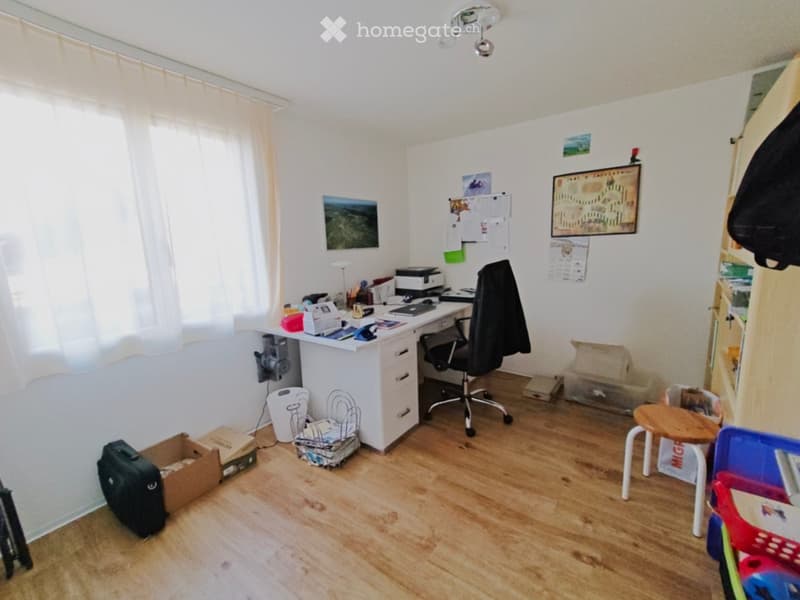
  • A well-lit room with wooden flooring, a white desk, a black office chair, a printer, and a small wooden stool. The room features a large window with white curtains, several picture frames on the walls, and a variety of office supplies on the desk.
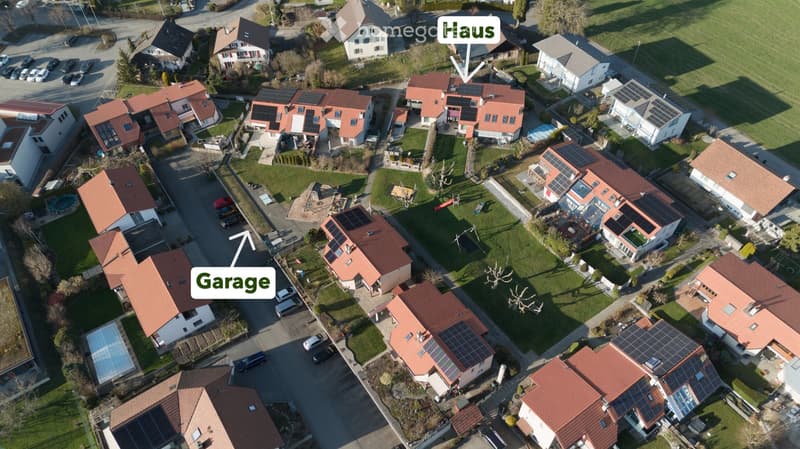
  • Aerial view of a residential neighborhood with multiple houses, garages, and solar panels on rooftops.
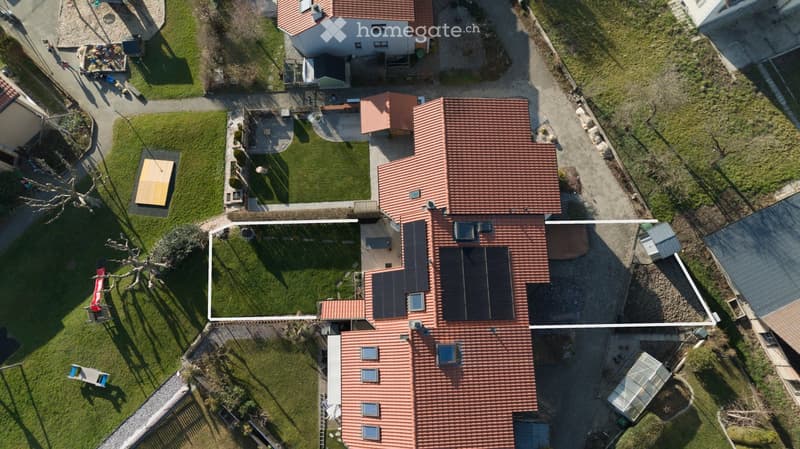
  • Aerial view of a two-story house with red-tiled roof, solar panels on the roof, and a well-maintained lawn with a wooden deck and outdoor seating area.
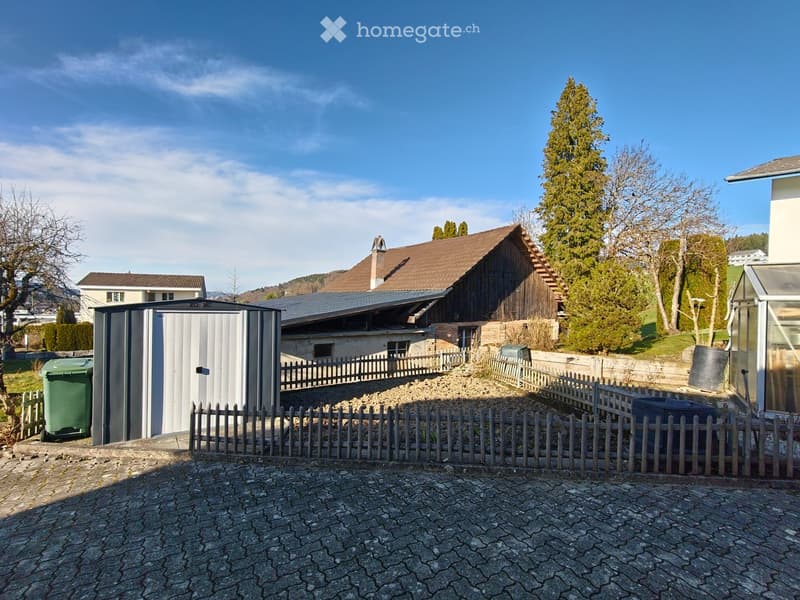
  • A garden area with a wooden fence, a shed, and a house with a brown roof in the background. The ground is paved with stone tiles, and there are trees and bushes around the area.
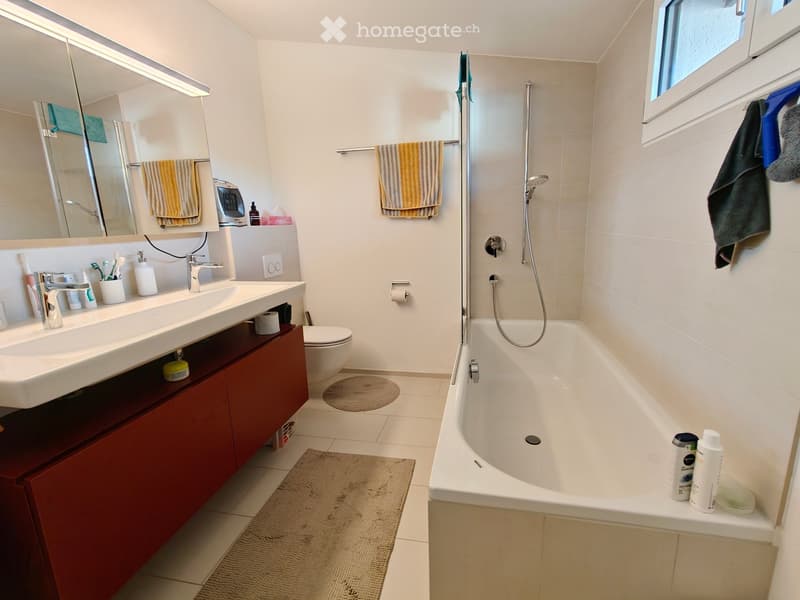
  • Modern bathroom with a large sink, mirror, toilet, bathtub, and various toiletries. Features include a dark wooden cabinet, towels, and a small rug on the floor.
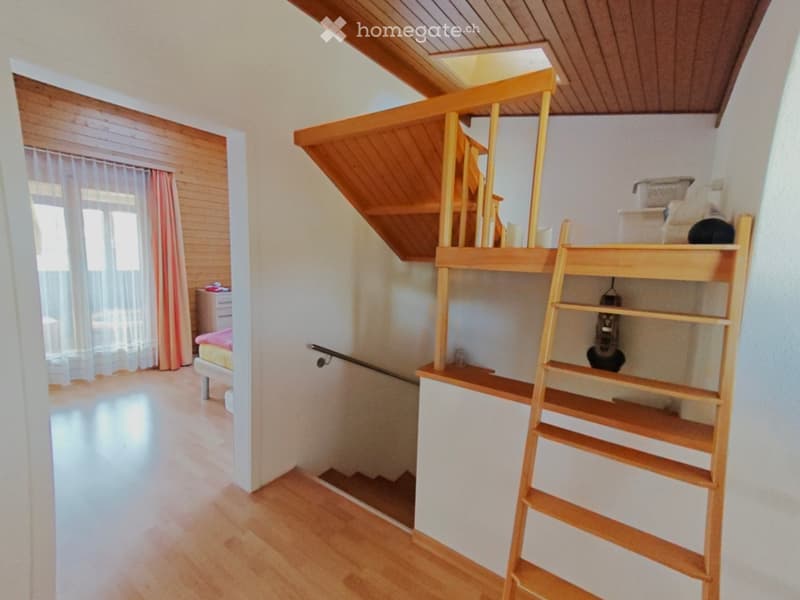
  • Cozy attic bedroom with wooden floors, slanted wooden ceiling, built-in loft bed, small window with curtains, and a wooden shelf unit.
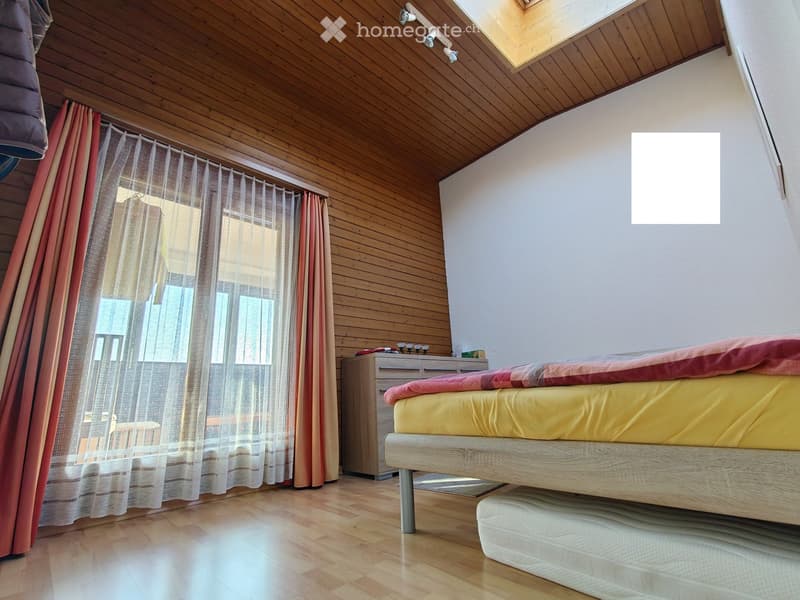
  • Bright bedroom with wooden ceiling and floor, large window with sheer curtains, bed with yellow and red bedding, nightstand with small items.
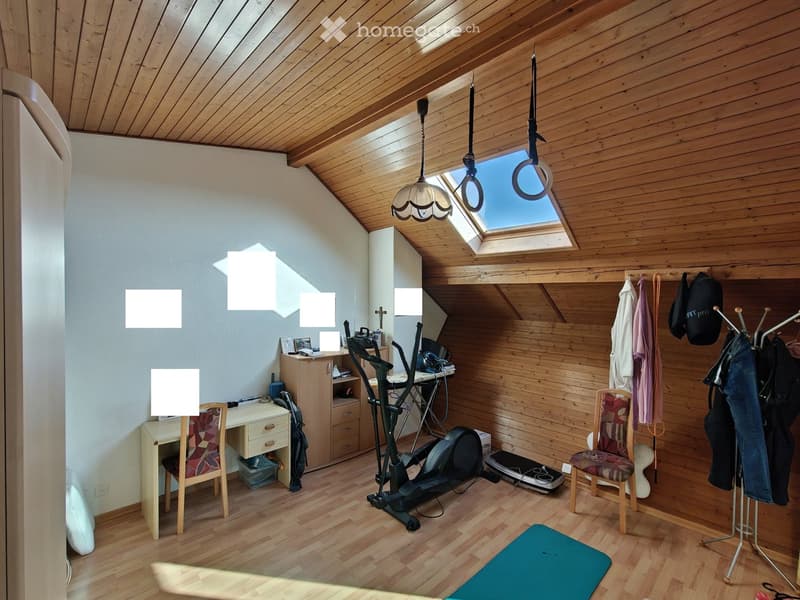
  • A well-lit room with wooden walls and ceiling, featuring a desk with a chair, a cabinet, exercise bike, treadmill, and a coat rack with hanging clothes.
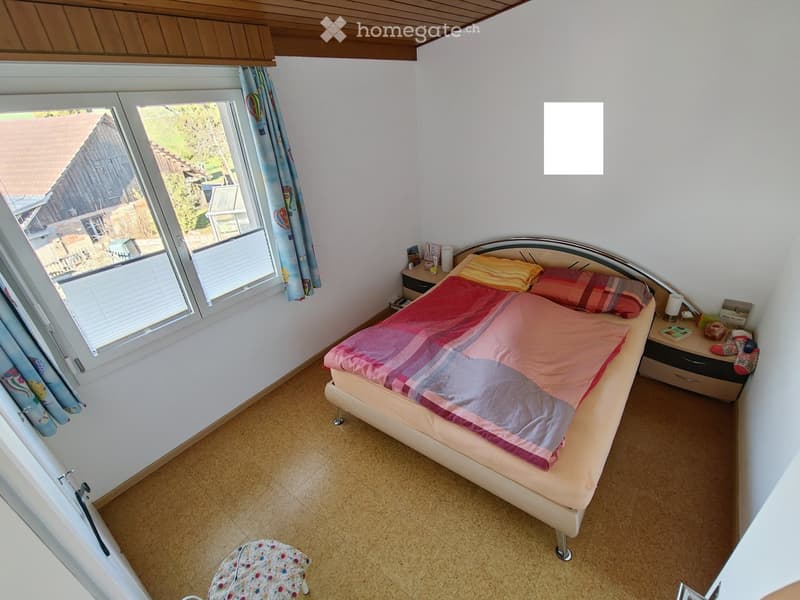
  • Cozy bedroom with a double bed, colorful bedding, a nightstand, and a small stool near the window.
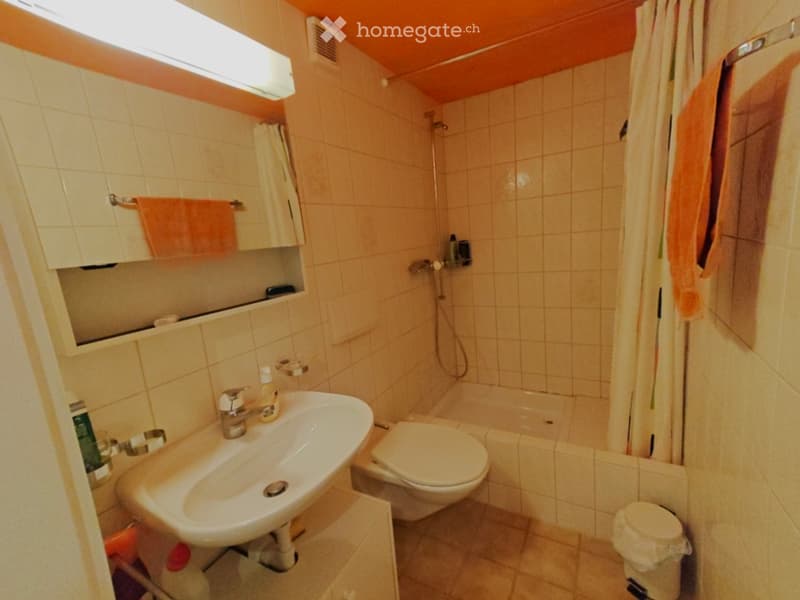
  • A small bathroom with beige tiles, a sink, toilet, bathtub, and a mirror with a towel hanging on it. The room has a showerhead and a small window with a light fixture above it.
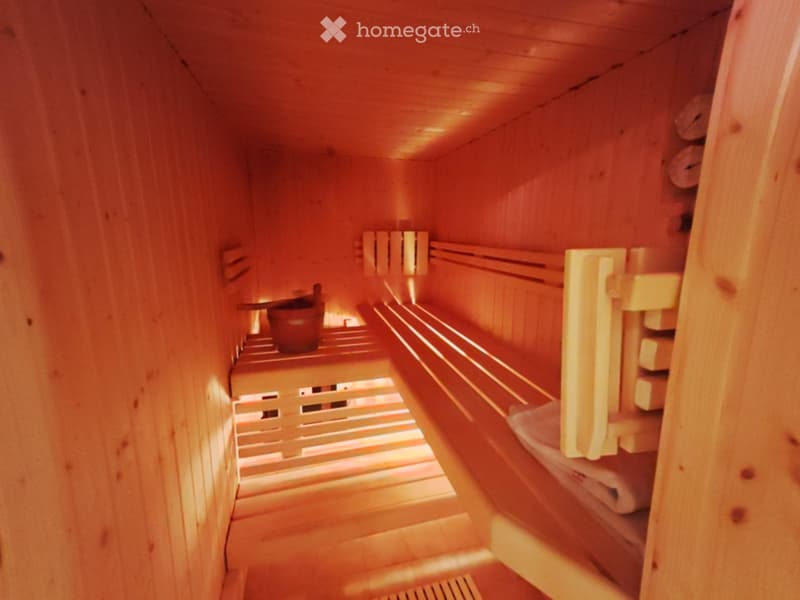
  • Wooden sauna with multiple benches and a wooden bucket on the left side.
1 / 19

"Ein neues Daheim für deine Familie ab 01.10.2026"

Rent
CHF 3,000.–
Rooms
5.5
Living space
163 m2

Location

Chilematte 8, 6025 Beromünster

Travel time

  • > 60 minStation: Gelfingen

Surrounding information

Source of this data

The data displayed is provided by one of our third-party suppliers.

Please note that the locations displayed may not be up to date and there may be some deviations.

  • Supermarket

    5 min.Volg
  • School

    4 min.Schule Neudorf
  • Public Transport

    5 min.Neudorf Dorf

Times refer to the route on foot.

Costs

Net rent:
CHF 2,700.–
Add'l expenses:
CHF 300.–
Rent:
CHF 3,000.–

Main information

Available from:
01.10.2026
Type:
Row house
No. of rooms:
5.5
Number of floors:
3
Surface living:
163 m2
Land area:
305 m2
Last refurbishment:
2016
Year built:
1981

Features and furnishings

  • Pets allowed

  • Balcony / Terrace

  • Washing machine

  • Fireplace

  • View

  • Quiet neighborhood

  • Child-friendly

  • Parking space

  • Garage

Documents (0)

Description

Die Chilematte ist ein äusserst familienfreundliches Quartier in Neudorf, das direkt neben der Primarschule gelegen ist und mit einem grosszügigen Spielplatz mit Sandkasten, Trampolin, Volleyballfeld, Pingpong-Tisch usw. ausgestattet ist.

Das zu vermietende Reihenhaus wurde 1981 gebaut und 2016 saniert. Es beinhaltet im Erdgeschoss neben der Küche und dem Wohnzimmer mit Schwedenofen ein weiteres Zimmer und eine Nasszelle mit Dusche. Im Obergeschoss befinden sich drei Zimmer, ein Badzimmer, eine Heubühne sowie ein Balkonzimmer.

Im Untergeschoss befindet sich eine Waschküche, zwei ausgebaute Zimmer, eine Nasszelle inkl. Dusche sowie ein Kellerabteil. Seit 2013 kann zudem in der eingebauten Sauna geschwitzt werden.

Weitere Details:

  • 5 ½ Zimmer Haus mit Sauna und zwei zusätzlichen Zimmern im Untergeschoss

  • 305 m2 Grundstück / 163 m2 Wohnfläche

  • Garage mit vorgelagertem Abstellplatz inbegriffen

  • PV-Anlage und Gemüsegarten inkl. Gartenhaus

  • Zwei Gehminuten zur Schule

  • Fünf Gehminuten zur Bushaltestelle Neudorf Dorf

Create your account
Free

Unlock the full experience

Sync your favourites, manage search alerts, and access all your important services seamlessly across devices. Create your free account for a personalized home search!

Viewing

Contact for viewing

Beat Ineichen

Listing ID
4003342894
Object ref.
vez3o.jx847

Contact the advertiser

Tenant profile
Success booster
Greater chance of success

In high-demand areas, property listers find themselves pre-selecting prospects to manage the number of viewings. Timing – first come, first served – is key, but other criteria can also influence selection. A high income doesn’t always mean an advantage – be honest about it.

By continuing, I declare that I accept the GTC and acknowledge the privacy policy, and that personal aggregated data related to my interests may be shared with the advertiser.

Other properties you might like

Fraud prevention: a few useful tips

  • Never transfer money in advance
  • Be careful if the price appears too low
  • Never share personal data such as bank details or copies of ID upfront
  • Do not sign a contract before you have visited the property

Tips and services