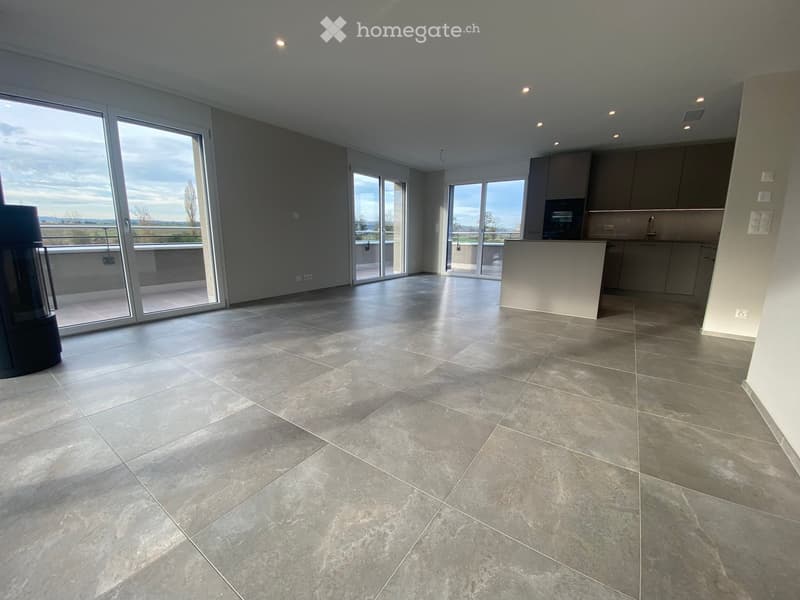
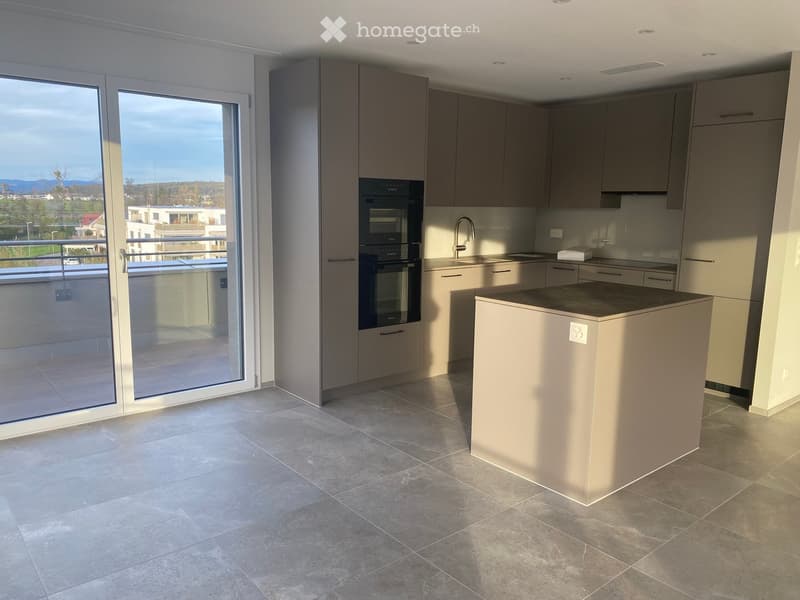
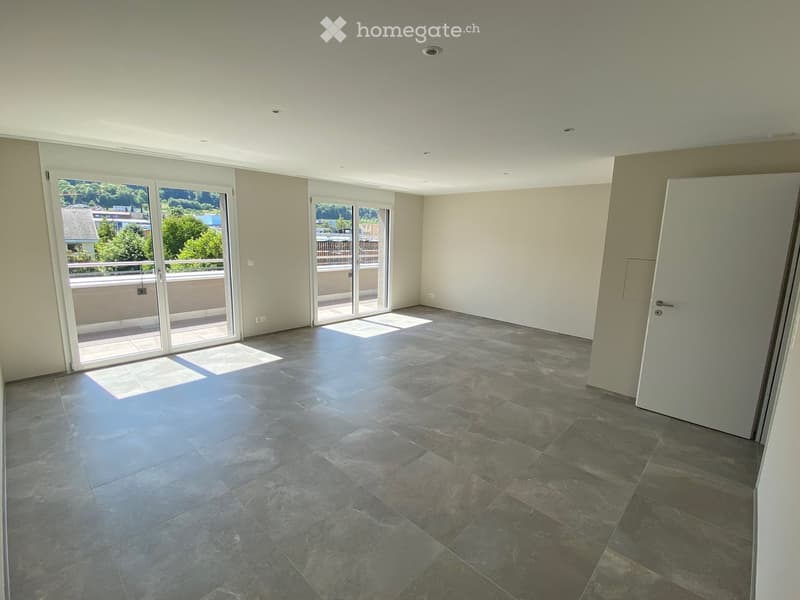
• Open-plan space with large sliding glass doors leading to a balcony, tiled floor, and a small kitchen area with cabinets and a countertop.
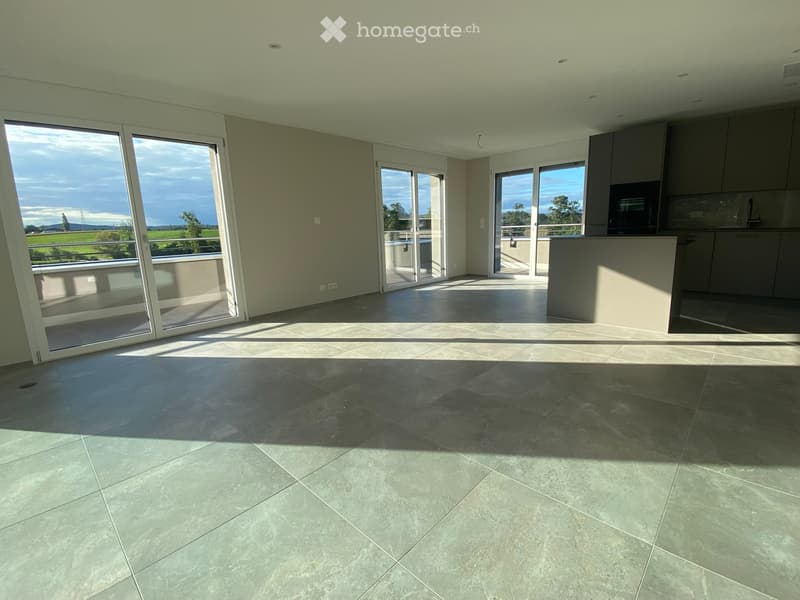
  • Empty room with large sliding glass doors leading to a balcony, tiled floor, and modern kitchen area visible in the background.
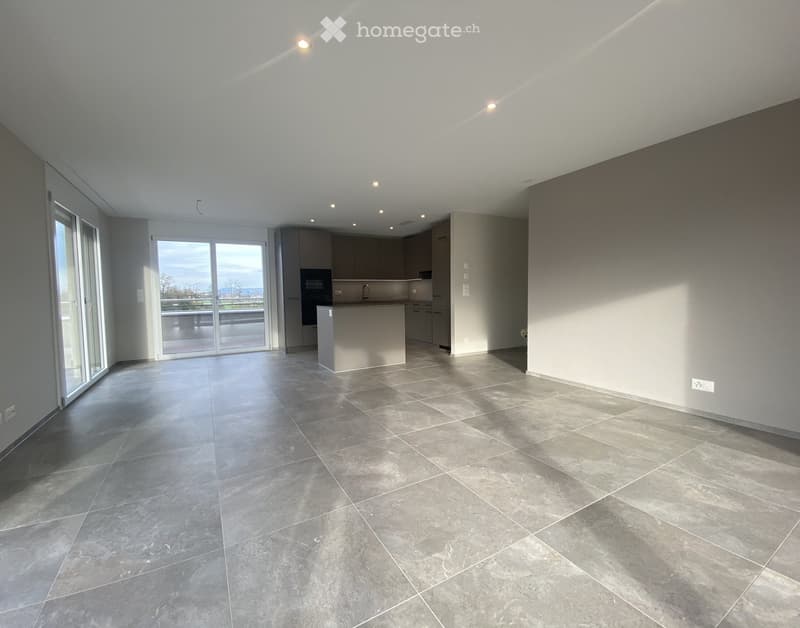
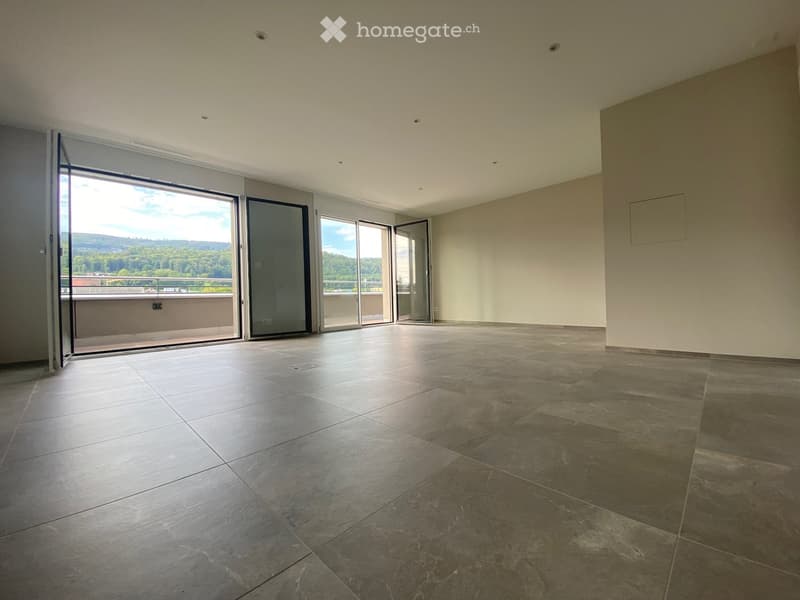
  • Empty room with grey tiled flooring, large windows, and a small kitchen area with cabinets and a countertop visible in the background.
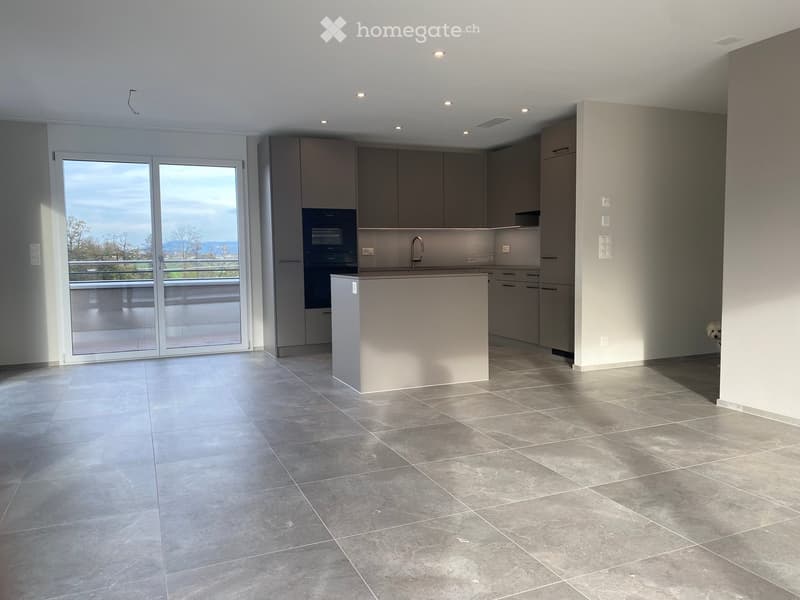
  • Modern kitchen with grey cabinetry, a central island, and a large sliding glass door leading to a balcony.
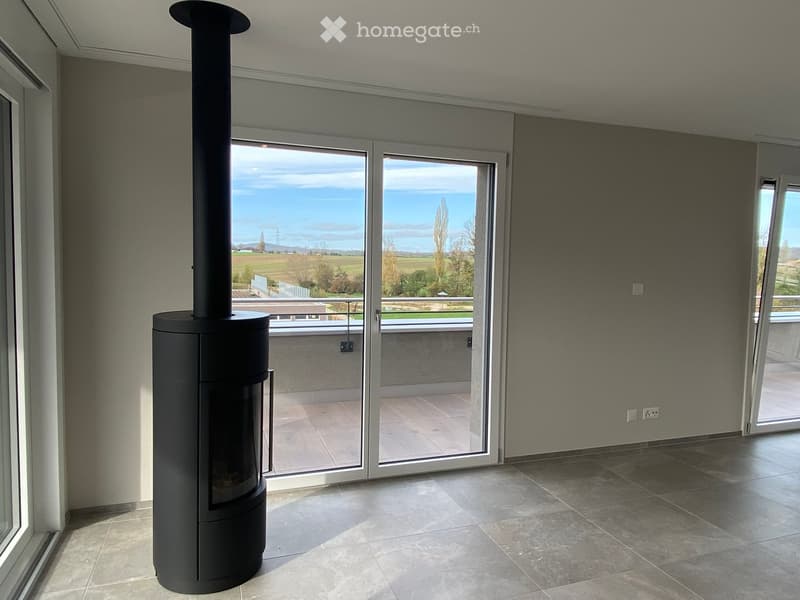
  • Modern room with large sliding glass doors offering a scenic view, featuring a sleek black cylindrical fireplace.
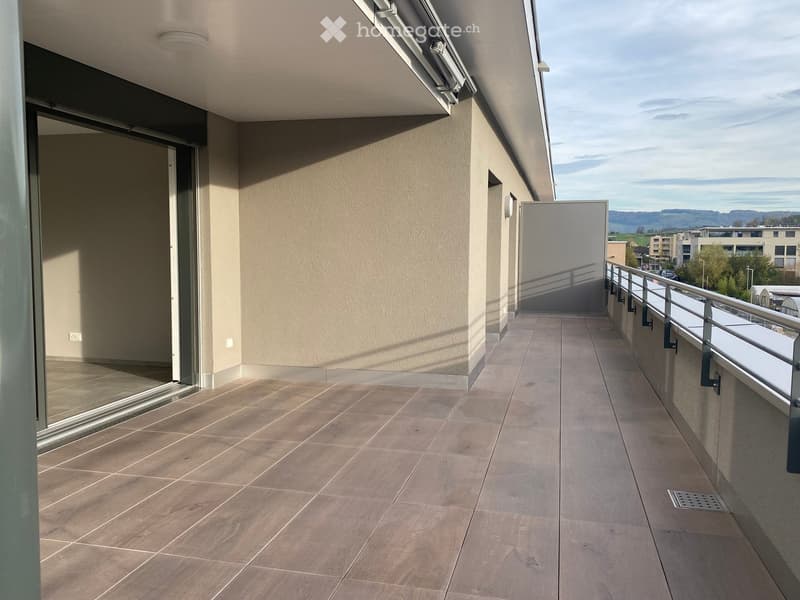
  • Modern balcony with tiled flooring, metal railing, and glass sliding doors leading to the interior.
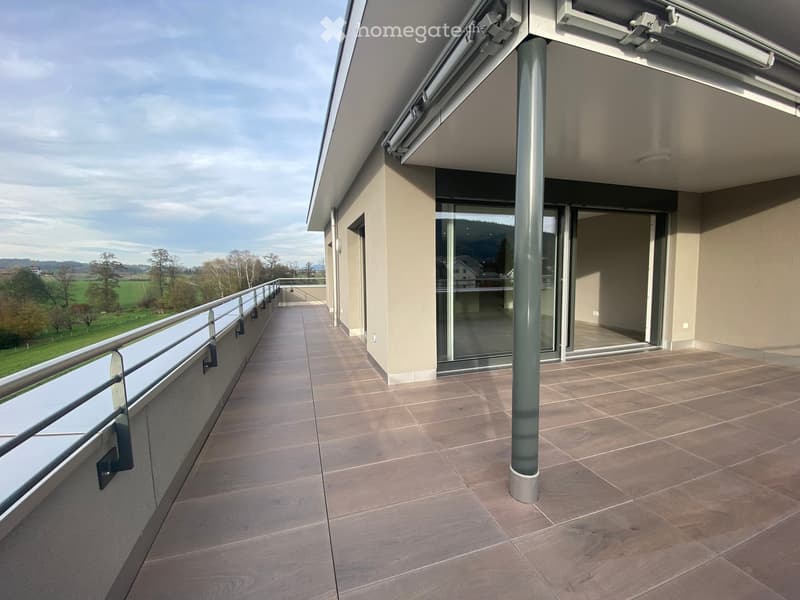
  • Balcony with tiled floor, glass railing, and open sliding doors leading to an indoor space. The view shows a green landscape with trees and fields.
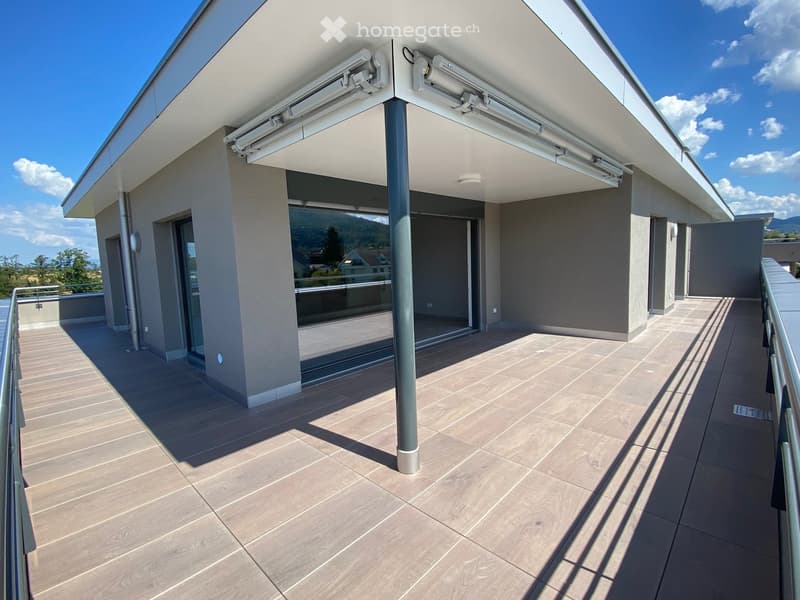
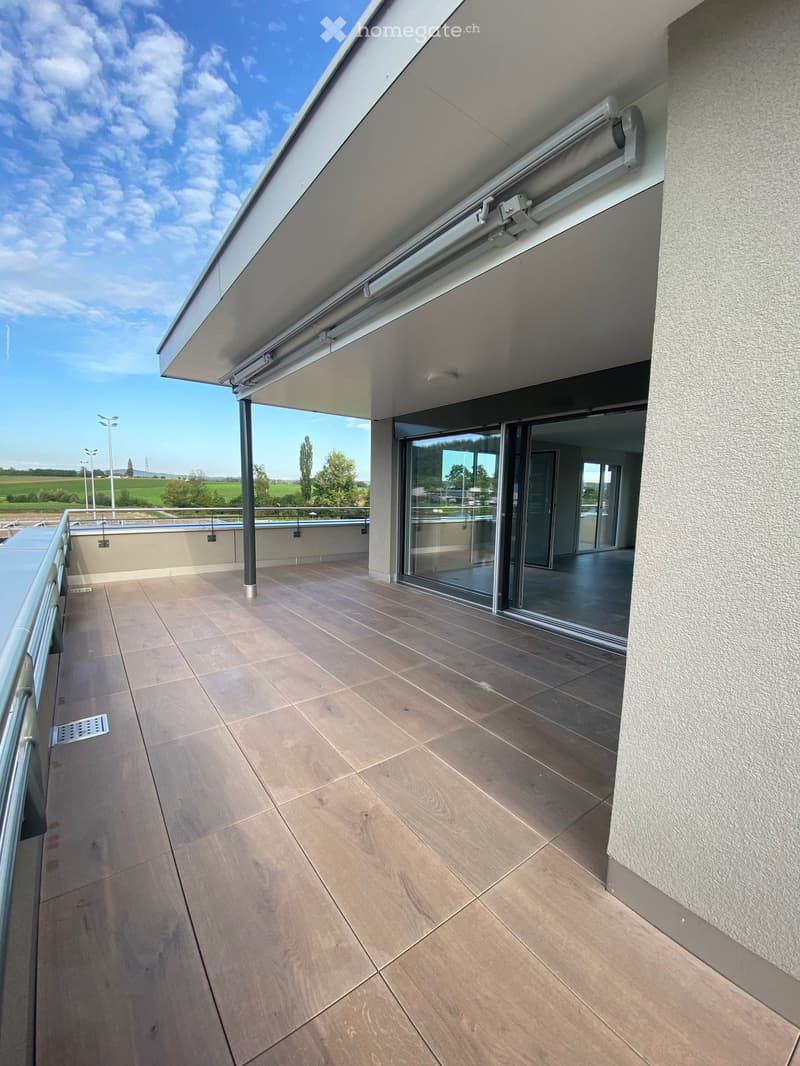
  • Modern balcony with tiled flooring, glass sliding doors, metal railing, and a retractable awning.
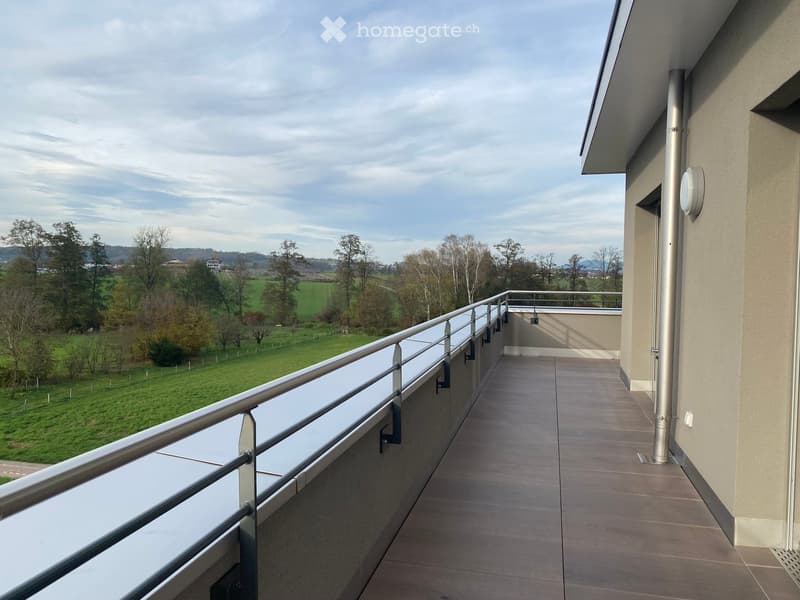
  • Balcony with tiled floor, metal railing, and a view of the surrounding area.
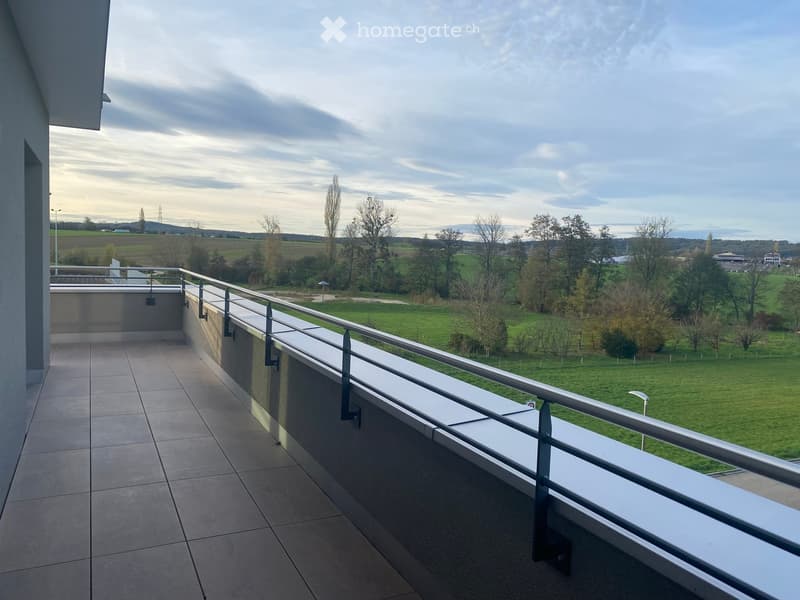
  • Balcony with tiled floor, metal railing, and scenic view of green fields and trees.
  • Balcony with modern glass railing, tiled floor, and scenic countryside view.
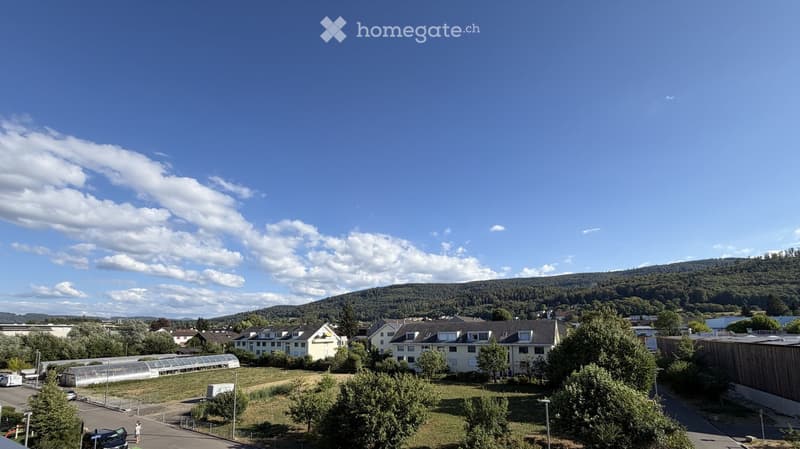
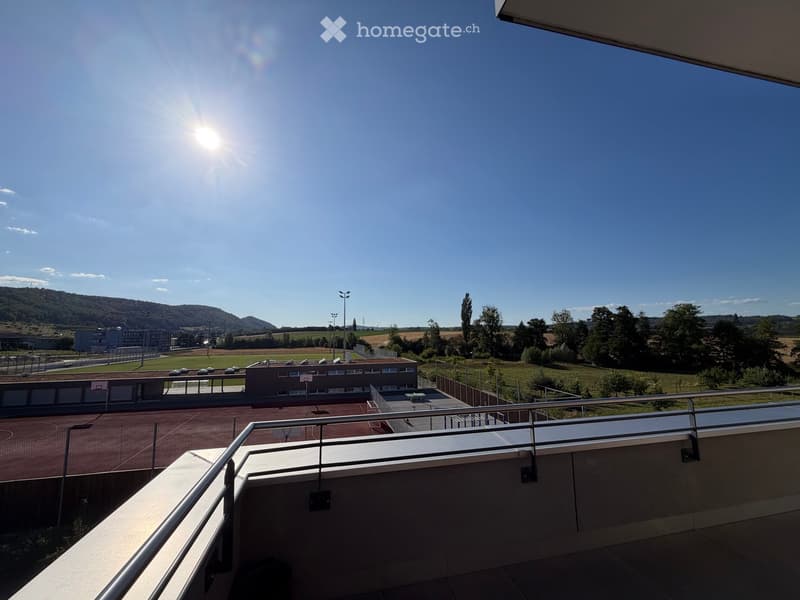
  • A panoramic view of a suburban area with houses, trees, and a distant forested hill under a clear blue sky.
  • Balcony with metal railing overlooking a sports complex, including a running track, basketball court, and surrounding greenery.
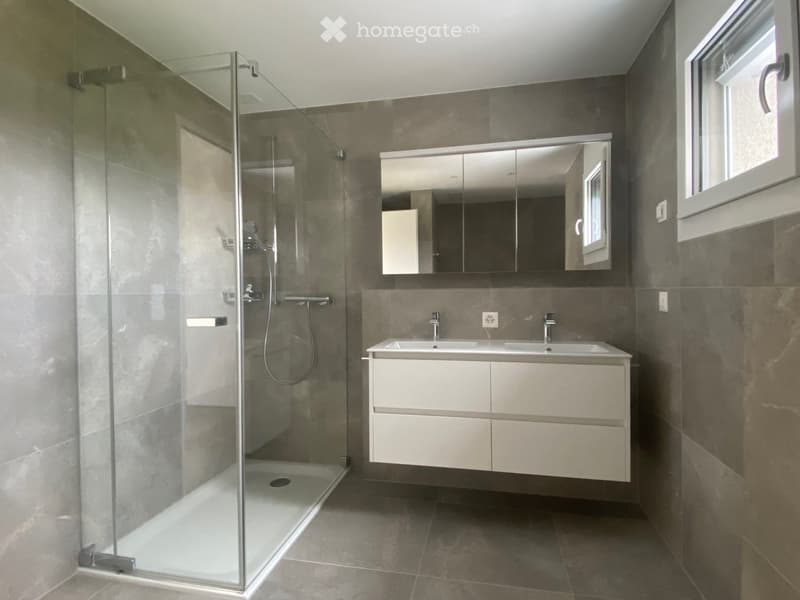
  • Modern bathroom with a glass-enclosed shower, double sink vanity, and large mirror.
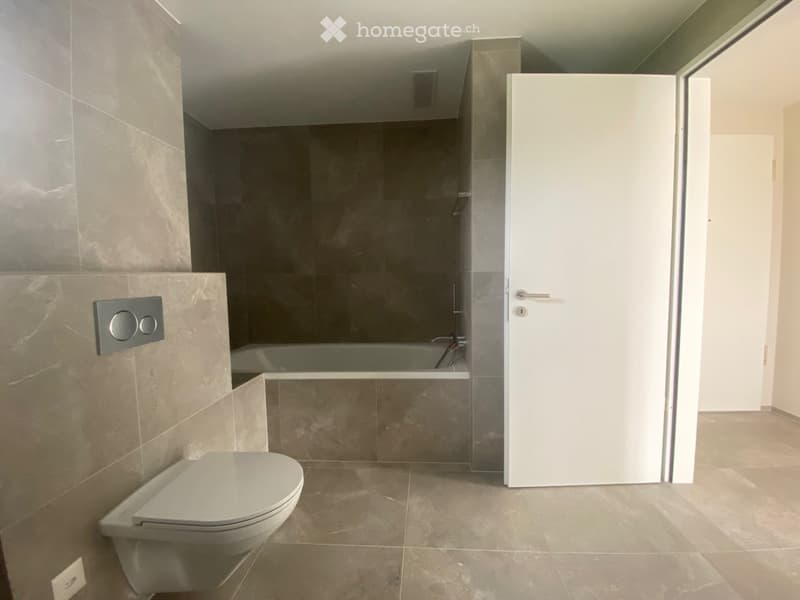
  • Modern bathroom with a toilet, bathtub, and sleek grey marble tiles on walls and floor. Features a white door and a control panel on the wall.
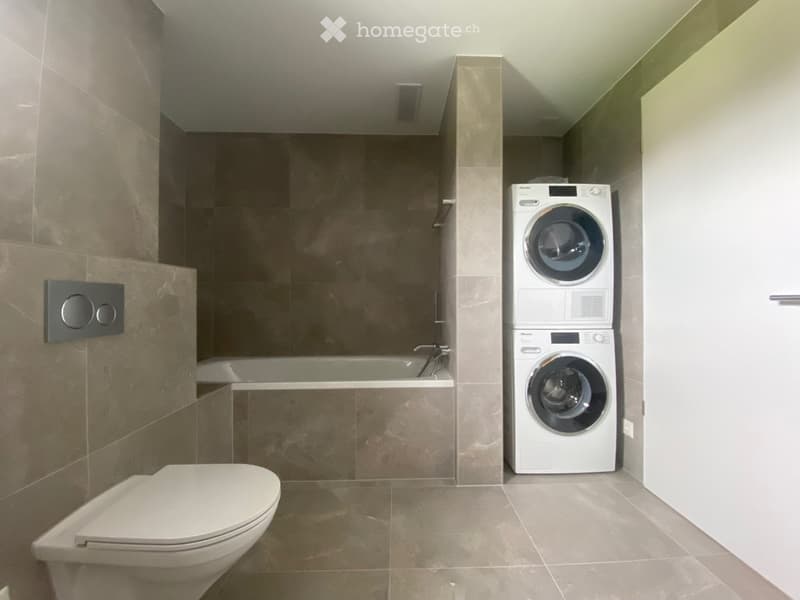
  • Modern bathroom with a toilet, bathtub, and stacked washing machine. Features include tiled walls and a sleek design.
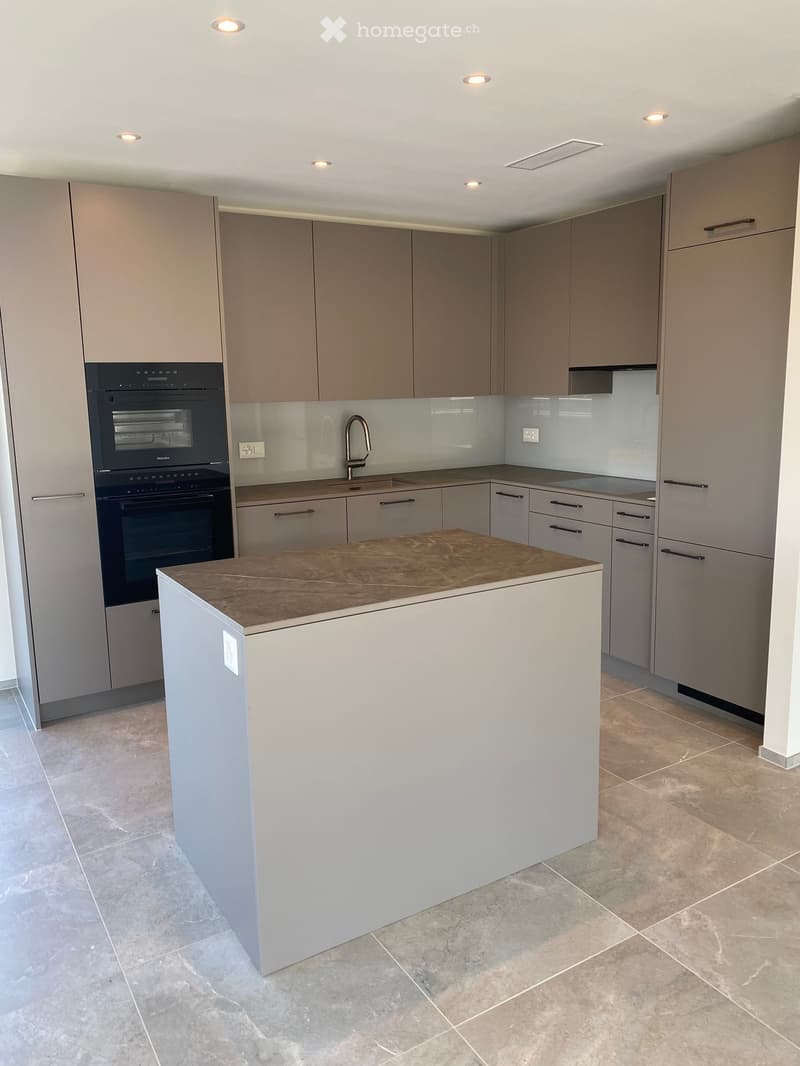
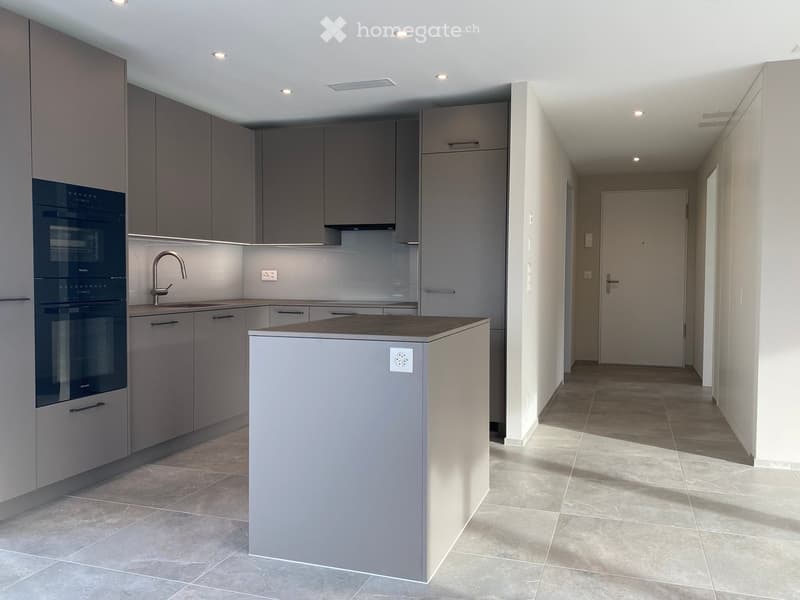
  • Modern kitchen with grey cabinets, a central island, and a large window offering a scenic view.
  • Modern kitchen with light grey cabinets, a central island with a marble countertop, and built-in ovens.
  • Modern kitchen with grey cabinets, a central island, and a built-in oven. The space features a sleek design with a tiled floor and recessed lighting.
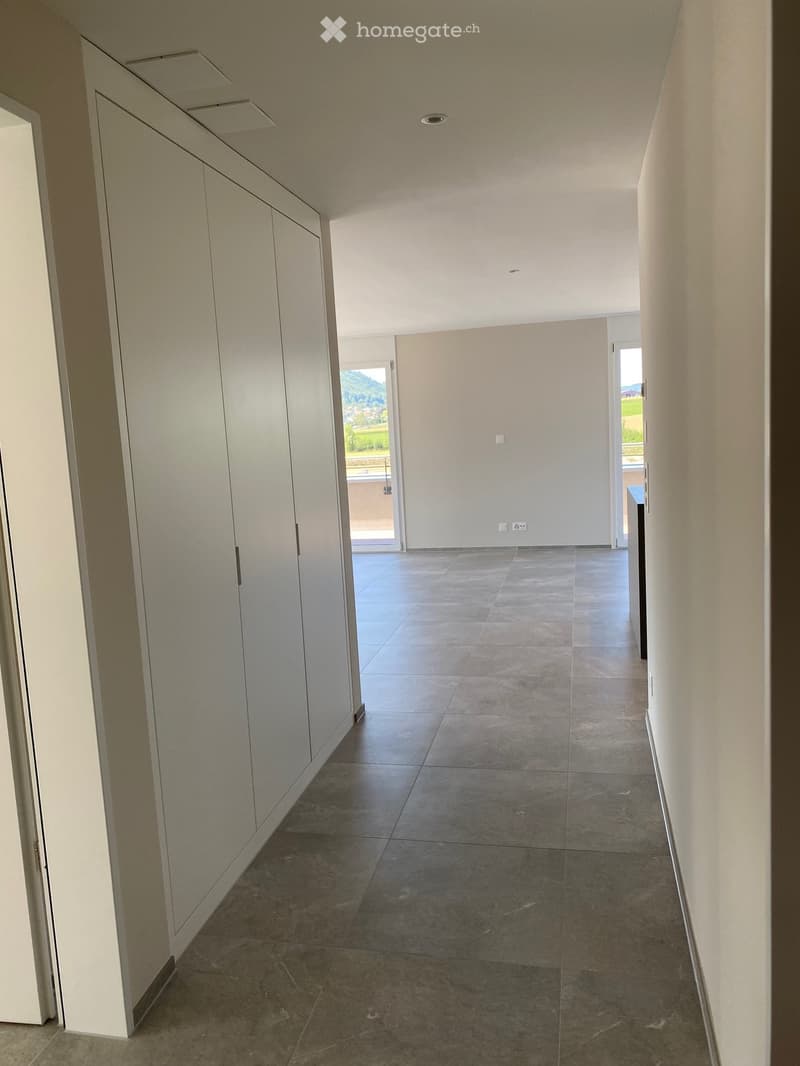
  • Empty hallway with tiled floor, white walls, and built-in storage units on one side. Natural light enters from a large window at the end.
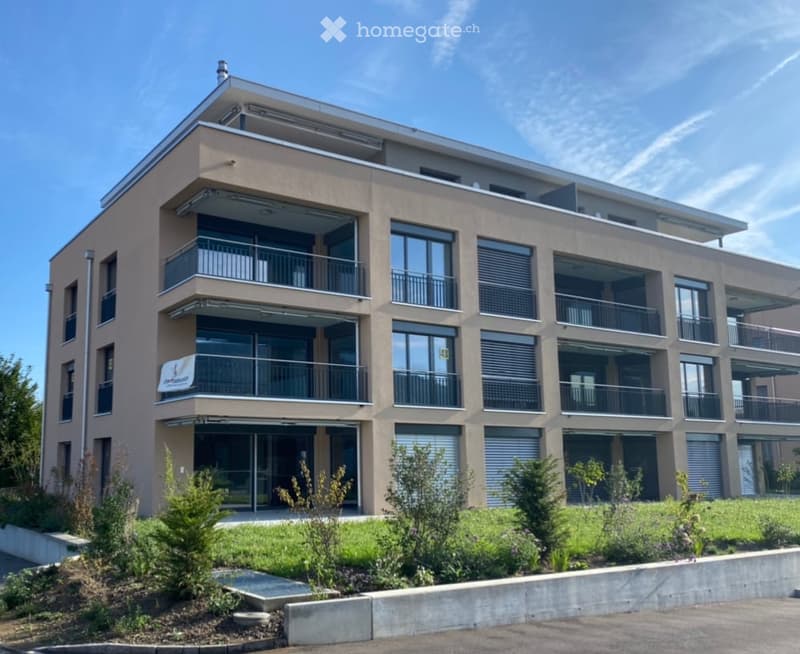
  • Modern multi-story building with balconies, large windows, and a landscaped entrance area.
  • Empty room with large sliding glass doors leading to a balcony, tiled floor, and neutral-colored walls.
  • Empty room with large sliding glass doors leading to a balcony, tiled floor, and neutral-colored walls.
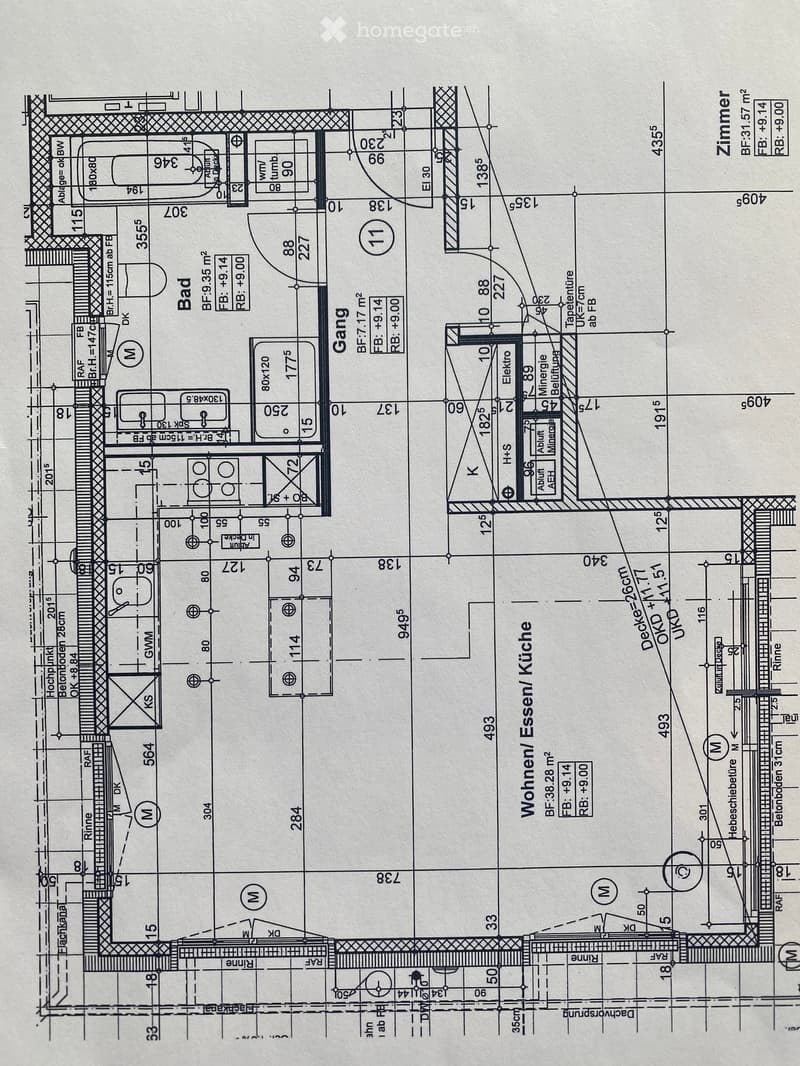
  • Floor plan showing a layout with labeled rooms including a living/dining area, kitchen, bedroom, bathroom, hallway, and additional spaces with dimensions and measurements.
1 / 24

"Attikawohnung in Ettingen mit grosser Terrasse und Weitsicht"

Rent
CHF 2,500.–
Excl. additional cost

Excluding additional costs

This amount includes only the base rent (net rent). Additional costs such as utilities, service charges, or maintenance fees may apply and are not necessarily included. For full details, please contact the advertiser directly.

Rooms
3.5
Living space
86 m2

Location

Lohweg 36, 4107 Ettingen

Travel time

  • 6 min.Station: Ettingen Dorf

Surrounding information

Source of this data

The data displayed is provided by one of our third-party suppliers.

Please note that the locations displayed may not be up to date and there may be some deviations.

  • Pharmacy

    5 min.Blauen Apotheke
  • Supermarket

    5 min.Migros
  • School

    12 min.21
  • Public Transport

    5 min.Ettingen Dorf

Times refer to the route on foot.

Costs

Net rent:
CHF 2,500.–
Rent:
CHF 2,500.–
Excl. additional cost

Excluding additional costs

This amount includes only the base rent (net rent). Additional costs such as utilities, service charges, or maintenance fees may apply and are not necessarily included. For full details, please contact the advertiser directly.

Main information

Available from:
01.11.2026
Type:
Attic flat
No. of rooms:
3.5
Floor:
3
Surface living:
86 m2
Year built:
2022

Features and furnishings

  • Pets allowed

  • Balcony / Terrace

  • Washing machine

  • View

  • Child-friendly

  • Parking space

  • Elevator

  • Minergie certified

  • Minergie construction

Documents (0)

Description

Moderne, edle und lichtdurchflutete Attikawohnung mit grosser Terrasse, Minergie Standard und mit viel Stauraum

Es ist eine Wohnung, die das Gefühl von Freiheit und Weite vermittelt. Durch die süd-/westliche Ausrichtung, dass es keine Nachbarn auf gleicher Höhe gibt und die vielen grossen Fenster ist sie sehr lichtdurchflutet. Man geniesst aus allen Räumen eine wundervolle Weitsicht auf Felder, Wiesen und Hügel. Die Wohnung befindet sich am Rande des Siedlungsgebietes mit angrenzender Naherholungszone und doch sind Geschäfte und ÖV in wenigen Gehminuten erreichbar.

Die Wohnung wurde im Eigentumsstandard in Minergiebauweise erstellt und verfügt über einen pflegeleichten, einheitlichen Feinsteinboden (heller als auf Fotos) mit Bodenheizung, welche im Sommer sogar kühlt! In allen Räumen gibt es Deckenspots und viele Zusatzsteckdosen. Durch den Einbauschrank im Gang, einem Kellerabteil und dem Zusatzraum im Keller (11m2 ohne Fenster, mit Lavabo und Stromanschluss) besteht viel Stauraum. Haustiere sind erlaubt.

Insgesamt 86m2 Innenwohnraum und 65m2 Terrasse

Aufteilung: 

- 1 grosszügiges Wohn-/Esszimmer (38m2) mit Cheminéeofen für Ambiente und Wärme

- 2 Zimmer (ca. 15,5m2 und 13,5m2) - auf den Fotos noch als 1 Zimmer vor dem Umbau in 2 Zimmer sichtbar

Die edle Küche lässt keine Wünsche offen und verfügt über viel Stauraum, grosse Kühl-/Gefrierkombination, Glaskeramikkochfeld, Geschirrspüler, Backofen, Steamer und Arbeitsinsel.

Im grosszügigen Badezimmer befinden sich: Doppellavabo, Dusche, Badewanne, Waschturm mit Waschmaschine & Tumbler, WC und Fenster. (Waschturm könnte auch in die private Waschküche im UG verlegt werden.)

Terrasse: 65m2, um 3 Seiten der Wohnung, Sitzplatz gedeckt, Feinsteinbelag in Holzoptik, Wasser-/und Stromanschluss, Aussenlicht, 2 elektrische Sonnenmarkisen.

Einstellhallenparkplätze können 2 dazu gemietet werden, CHF 140 für einen grossen Platz zentral beim Eingang und oder CHF 100 für einen Platz am Rande der Tiefgarage im hinteren Teil. In der Tiefgarage gibt es auch einen Fahrradabstellplatz.

Minergie-Konzept:

Die Wohnung ist im Minergie-Standard mit Komfortlüftung gebaut, was Energie spart und den Wohnkomfort erhöht durch eine gleichbleibende, gute Luftqualität (ideal für Pollenallergiker). Die Solaranlage auf dem Dach liefert Strom für die gemeinschaftlichen Räumlichkeiten und minimiert somit diese Nebenkosten. Die Heizung ist eine Sole-Wasser-Wärmepumpenanlage. In kalten Zeiten kann zudem mit dem Cheminéeofen im Wohnzimmer geheizt werden.

Lage:

Am Rande der Wohnzone in einem charmanten, neu entstandenen Wohngebiet mit Bach, vielen netten Ruhezonen, Biotop etc. Sie sind in wenigen Schritten im Grünen. Trotzdem befinden sich ÖV, Einkaufsmöglichkeiten, Post, Bank, Schulen nur wenige Gehminuten entfernt. In 3 Minuten erreichen Sie die Tramlinien 10 und 17 (direkt nach Basel und u.a. zu Roche) und der Autobahnanschluss kann seit dem neuen Zubringer über Aesch staulos erreicht werden. Basel ist mit dem Auto in ca. 15 Minuten erreichbar. Vis-à-vis befindet sich ein neuer Sportplatz, bei dem bis 22:h Betrieb sein kann.

Zusatzräume:

Kellerabteil und zusätzlicher Hobbyraum (11m2, ohne Fenster, mit Lavabo und Stromanschluss - eigentlich geplante Waschküche)

Mietkosten Wohnung: CHF 2500

Nebenkosten: CHF 230 Akonto. 

Create your account
Free

Unlock the full experience

Sync your favourites, manage search alerts, and access all your important services seamlessly across devices. Create your free account for a personalized home search!

Listing ID
4003345320
Object ref.
hm4q1.hjutg

Contact the advertiser

Tenant profile
Success booster
Greater chance of success

In high-demand areas, property listers find themselves pre-selecting prospects to manage the number of viewings. Timing – first come, first served – is key, but other criteria can also influence selection. A high income doesn’t always mean an advantage – be honest about it.

By continuing, I declare that I accept the GTC and acknowledge the privacy policy, and that personal aggregated data related to my interests may be shared with the advertiser.

Other properties you might like

Fraud prevention: a few useful tips

  • Never transfer money in advance
  • Be careful if the price appears too low
  • Never share personal data such as bank details or copies of ID upfront
  • Do not sign a contract before you have visited the property

Tips and services