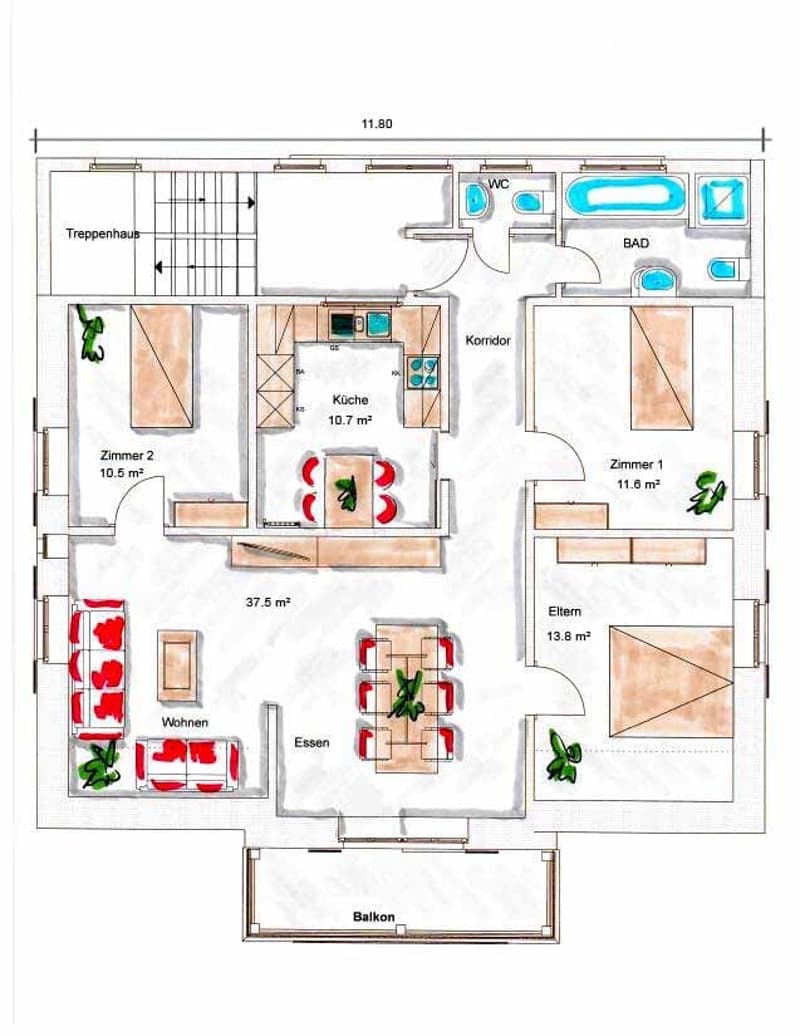
• Floor plan of a 2-story house with living room, dining area, kitchen, 2 bedrooms, bathroom, and balcony.
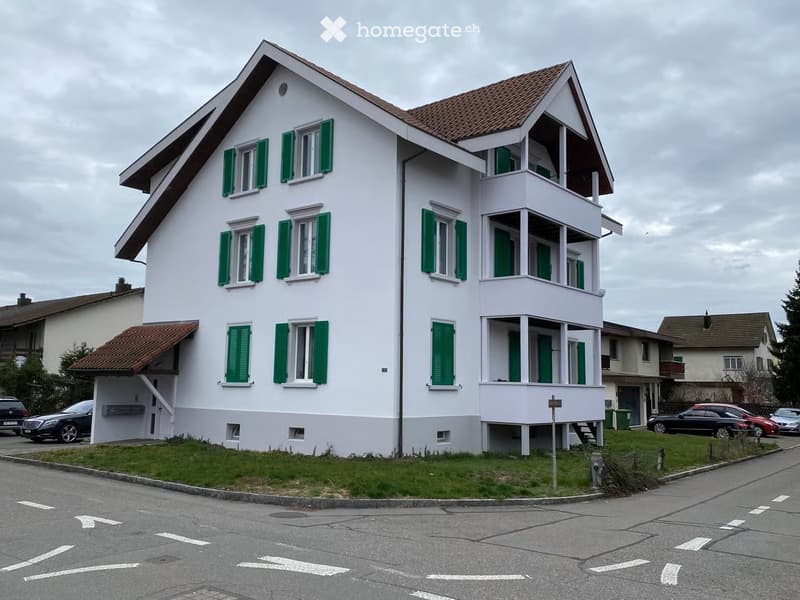
  • Two-story white house with green shutters, a balcony on the upper floor, and a covered entrance area. Several cars are parked nearby.
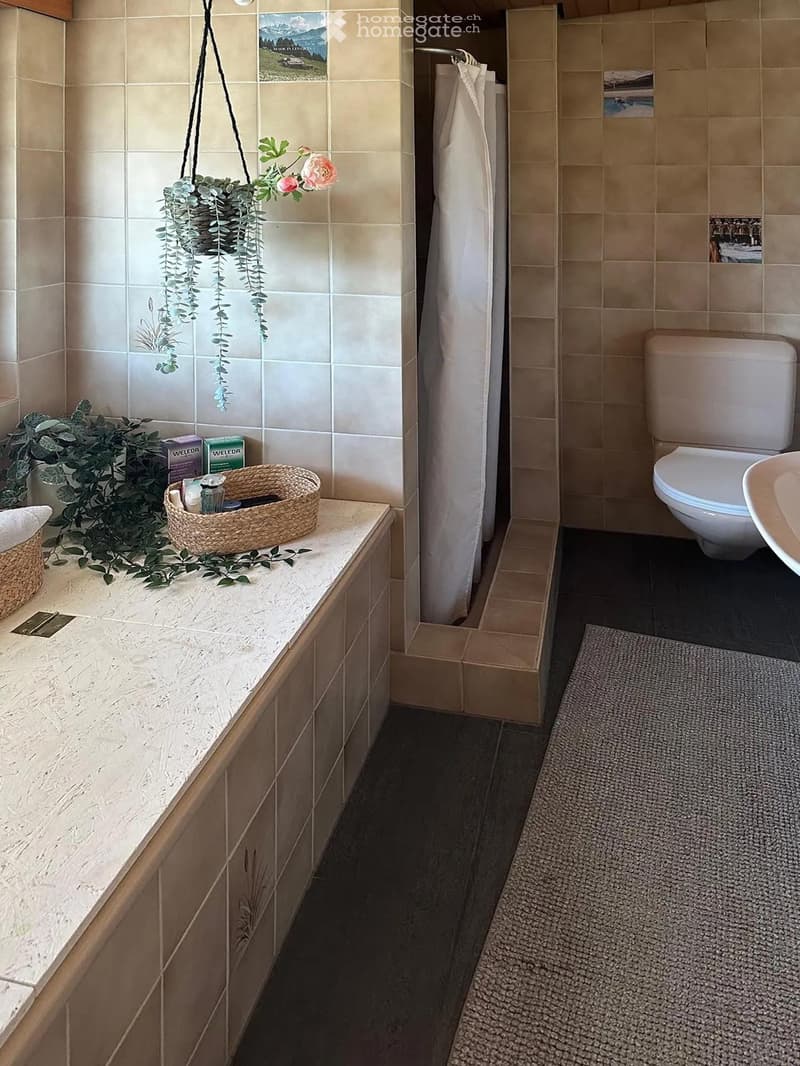
  • Modern bathroom with beige tiles, a white toilet, a sink with a marble countertop, a woven basket on the counter, and a hanging plant. The shower area has a white curtain and a dark floor.
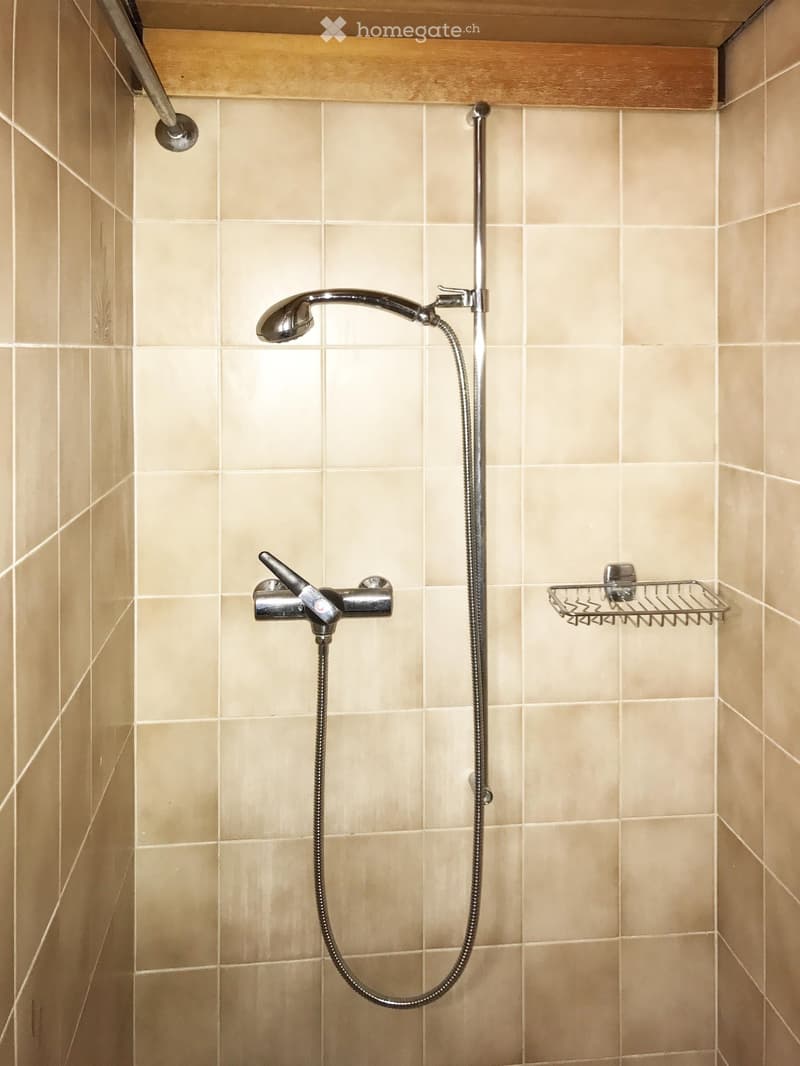
  • Shower area with beige tiles, a handheld showerhead, a fixed showerhead, a control valve, and a small shower rack.
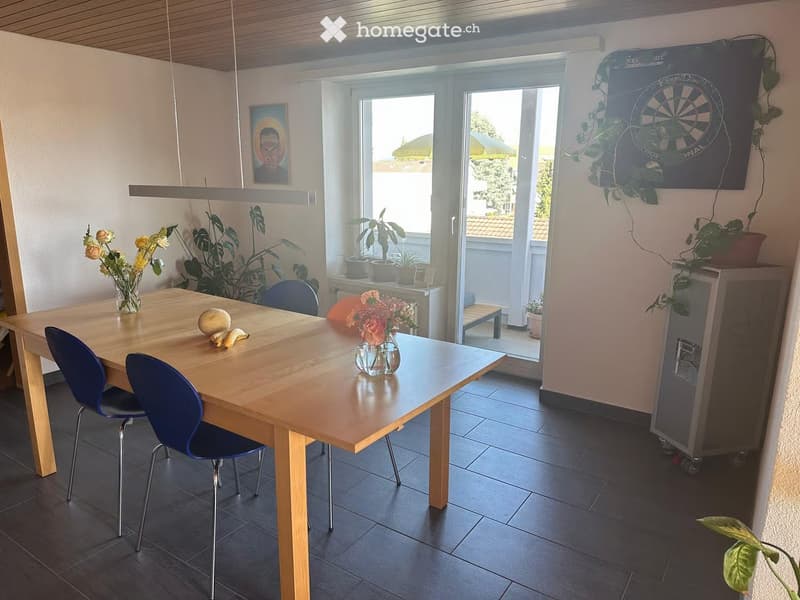
  • Bright dining area with a wooden table, four blue chairs, vases with flowers, and a dartboard on the wall. The room has large windows and a view of the outdoor area.
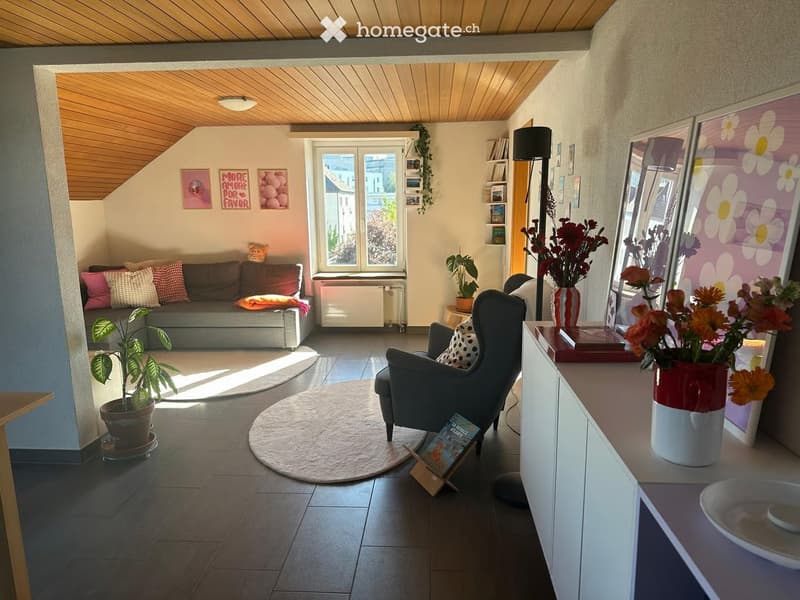
  • A cozy living room with a grey sofa, armchair, coffee table, and decorative vases. The room features wooden flooring, a large window with a view, and several potted plants.
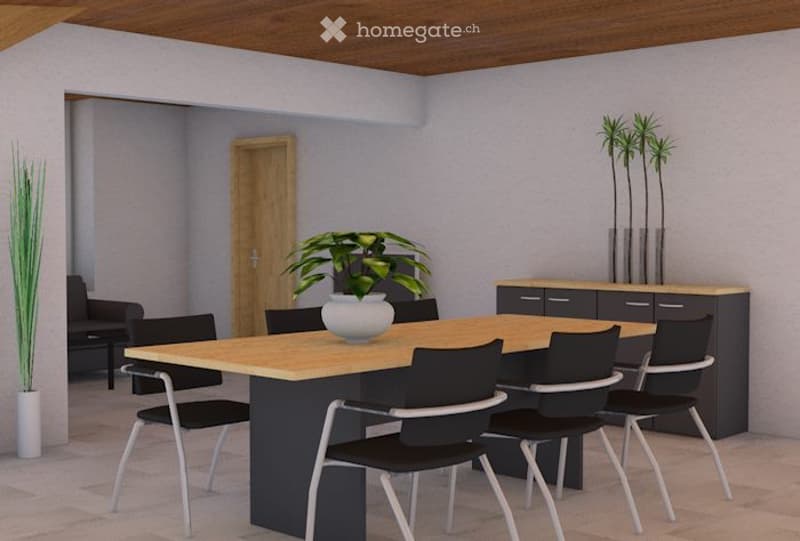
  • A modern dining area with a wooden dining table surrounded by black chairs, a cabinet with drawers, and potted plants in vases.
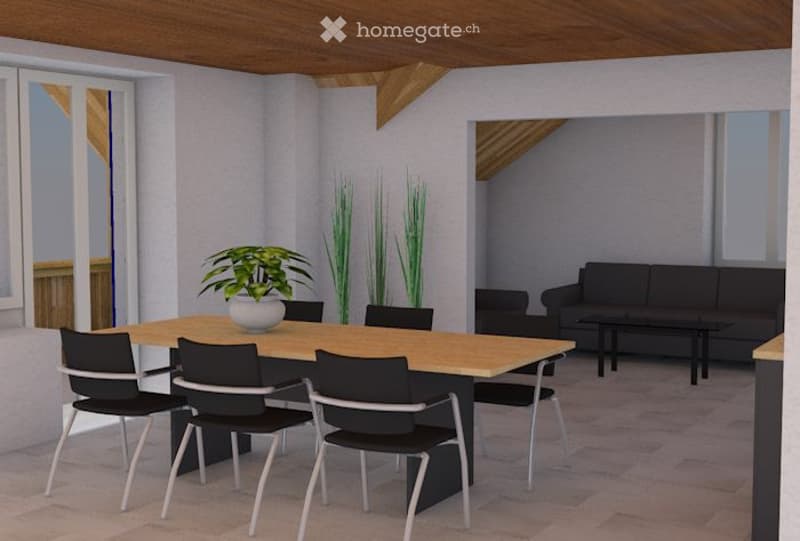
  • A modern dining area with a wooden dining table surrounded by black chairs, a potted plant in the center, and a black sofa in the background.
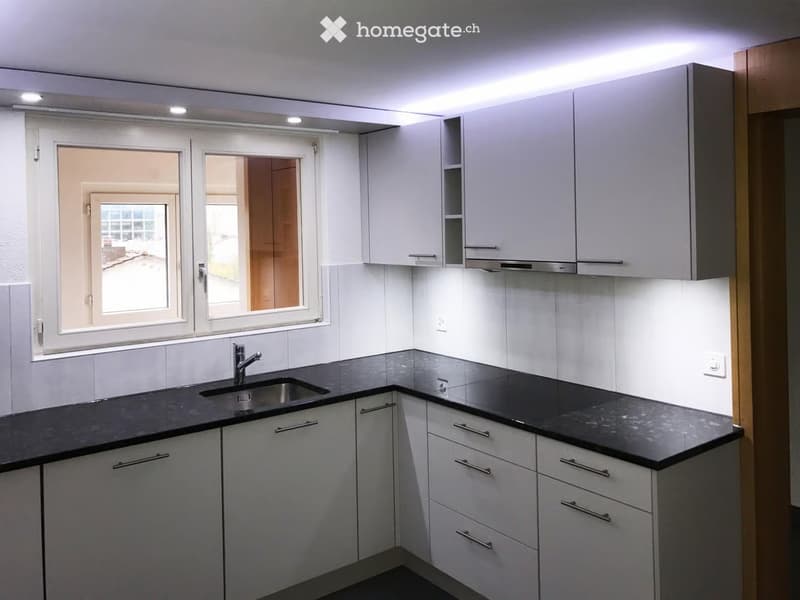
  • Modern kitchen with white cabinets, black countertops, and a stainless steel sink.
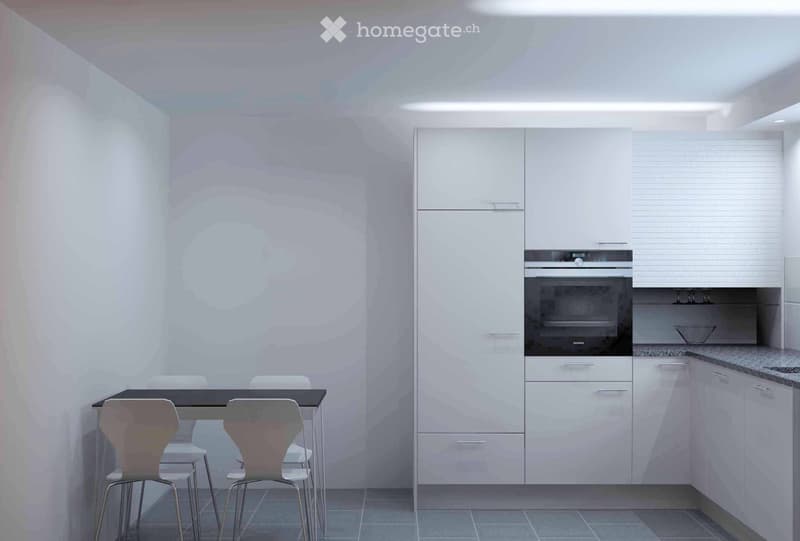
  • Modern kitchen with white cabinets, a built-in oven, and a small dining area with a black table and white chairs.
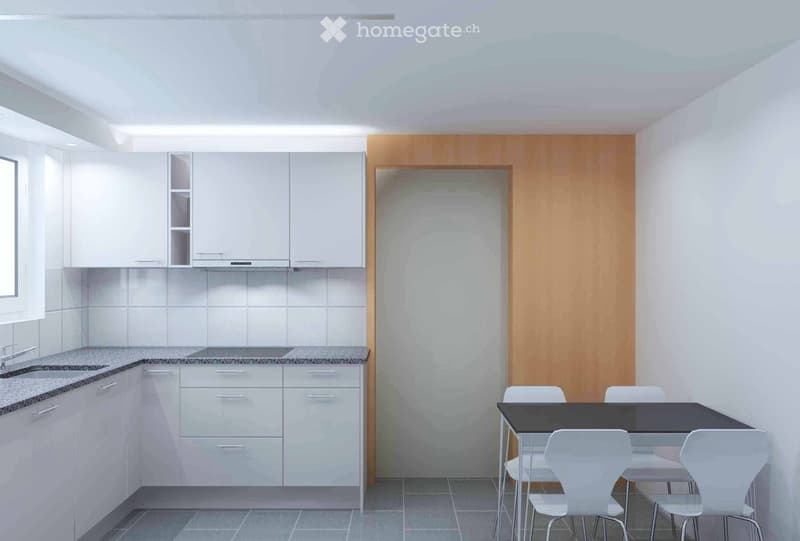
  • Modern kitchen with white cabinets, granite countertops, and a black dining table with white chairs.
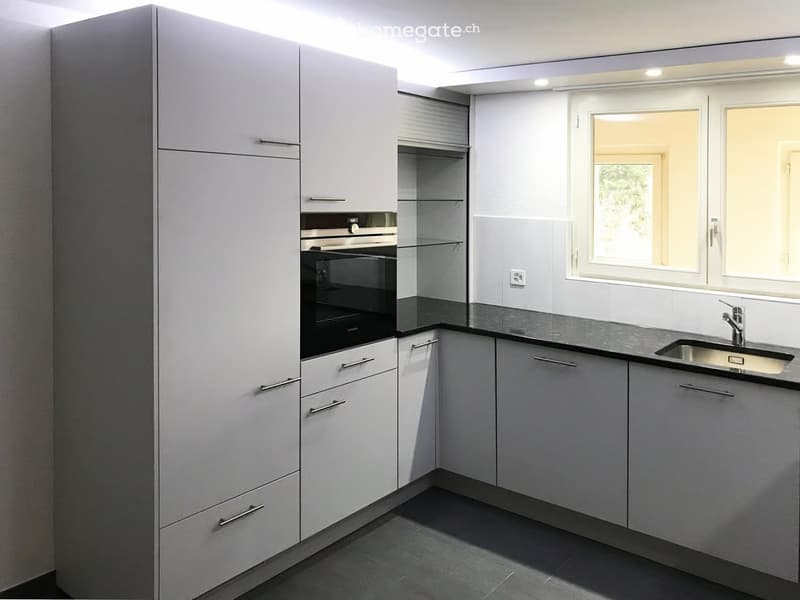
  • Modern kitchen with white cabinets, stainless steel sink, and built-in oven. Features large windows and sleek design.
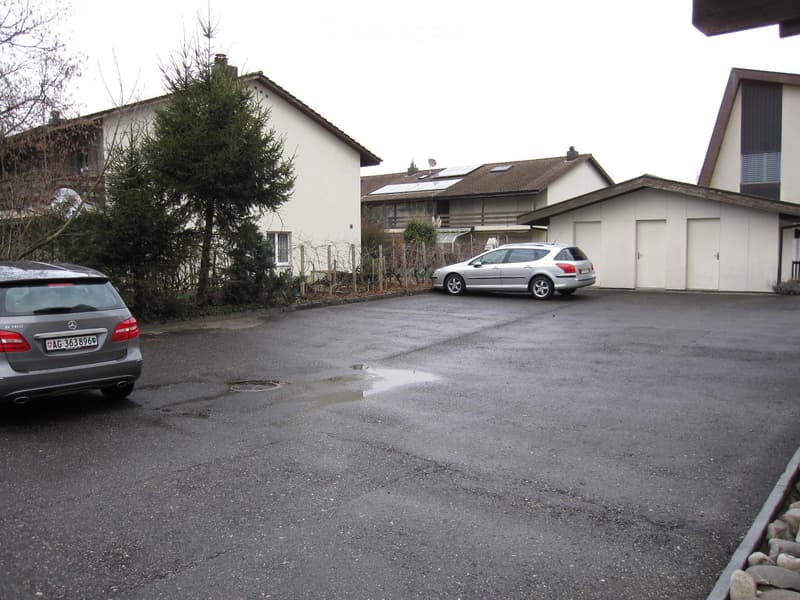
  • Residential area with a driveway, two parked cars, and several houses with solar panels on the roofs.
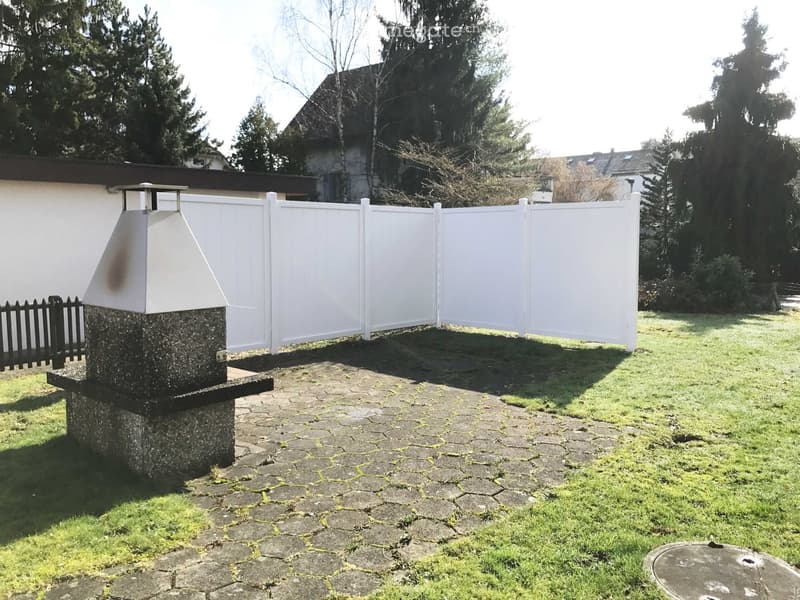
  • Garden area with a stone chimney, paved patio, white fence, and surrounding greenery.
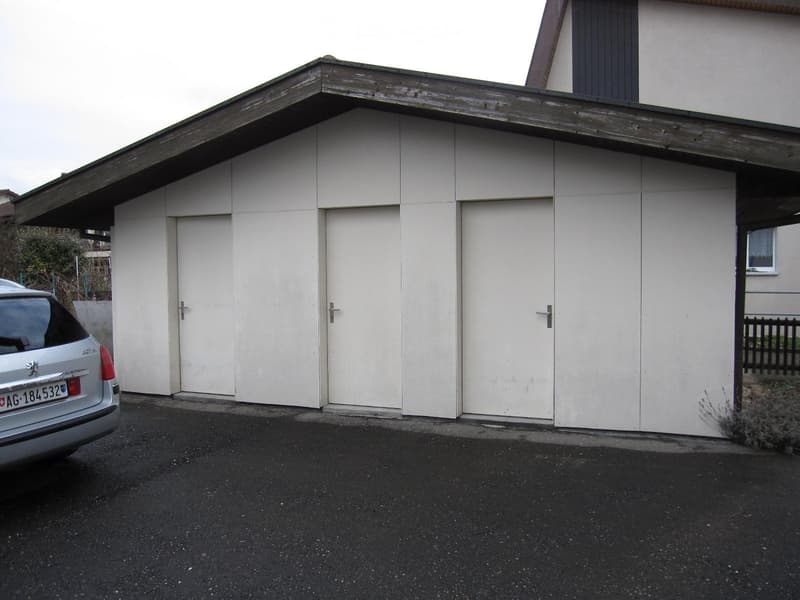
  • A modern, white garage with multiple doors and a sloped roof, situated on a paved driveway with a car parked nearby.
  • Get full property details

    Contact the advertiser for the exact address, floor plans and additional documents.

1 / 16

"4.5-room apartment with balcony and beautiful view in Buchs on the city border to Aarau"

Rent
CHF 2,080.–
Rooms
4.5
Living space
100 m2

Location

Untere Torfeldstrasse 6, 5000 Aarau

Travel time

  • 6 min.Station: Buchs

Surrounding information

Source of this data

The data displayed is provided by one of our third-party suppliers.

Please note that the locations displayed may not be up to date and there may be some deviations.

  • School

    4 min.Viva la Musica - Musikschule
  • Pharmacy

    7 min.TopPharm
  • Supermarket

    3 min.VOI
  • Public Transport

    2 min.Torfeld

Times refer to the route on foot.

Costs

Rent:
CHF 2,080.–

Main information

Available from:
Immediately
Type:
Apartment
No. of rooms:
4.5
Floor:
2
Surface living:
100 m2
Last refurbishment:
2024
Year built:
1985

Features and furnishings

  • Balcony / Terrace

  • View

  • Child-friendly

  • Parking space

  • Garage

Documents (0)

Description

Welcome to this well-maintained 4.5-room apartment at Untere Torfeldstrasse 6 in Buchs. The apartment is located on the 2nd floor of a charming, 3-family house. A covered entrance area – and convinces with its modern condition after renovation.

The apartment offers:

  • Spacious living area: 100 m² distributed over 4.5 rooms with an inviting living and dining area.

  • Sunny balcony: With beautiful views – ideal for relaxing and enjoying.

  • Functional kitchen: Practically cut and directly connected to the dining area.

  • Three bedrooms: Quietly located and comfortable.

  • Beautiful bathroom: with shower and bath. Additional guest toilet

  • Parking spaces 2 per apartment

  • A separate bicycle room in the bicycle shed for each party.

  • Garden seating area with chemistry for grilling

Location & Environment:

The apartment is located in a quiet environment – both during the day and at night it is pleasantly quiet. In summer, you benefit from plenty of sunlight, and in winter, the location is well sunlit. The proximity to the river (Suhre 900 m) and the train line makes the location particularly attractive.

  • Bus stop Torfeld: Only 2 minutes' walk away – perfect connection to public transport.

  • Buchs train station: In just 6 minutes' walk – ideal for commuters.

  • Gima Markt GmbH: The nearest supermarket is just 3 minutes' walk away.

  • Viva la Musica – Music School: In 4 minutes' walk – a big plus for families.

  • TopPharm Apotheke: Within 7 minutes' walk.

This attractive apartment combines living comfort, excellent infrastructure, and a quiet location – available immediately. An ideal choice for families, couples, or professionals who want to enjoy the best of city and nature.

Create your account
Free

Unlock the full experience

Sync your favourites, manage search alerts, and access all your important services seamlessly across devices. Create your free account for a personalized home search!

Listing ID
4003355601
Object ref.
dd0ve.oakuy

Contact the advertiser

Tenant profile
Success booster
Greater chance of success

In high-demand areas, property listers find themselves pre-selecting prospects to manage the number of viewings. Timing – first come, first served – is key, but other criteria can also influence selection. A high income doesn’t always mean an advantage – be honest about it.

By continuing, I declare that I accept the GTC and acknowledge the privacy policy, and that personal aggregated data related to my interests may be shared with the advertiser.

Other properties you might like

Fraud prevention: a few useful tips

  • Never transfer money in advance
  • Be careful if the price appears too low
  • Never share personal data such as bank details or copies of ID upfront
  • Do not sign a contract before you have visited the property

Tips and services