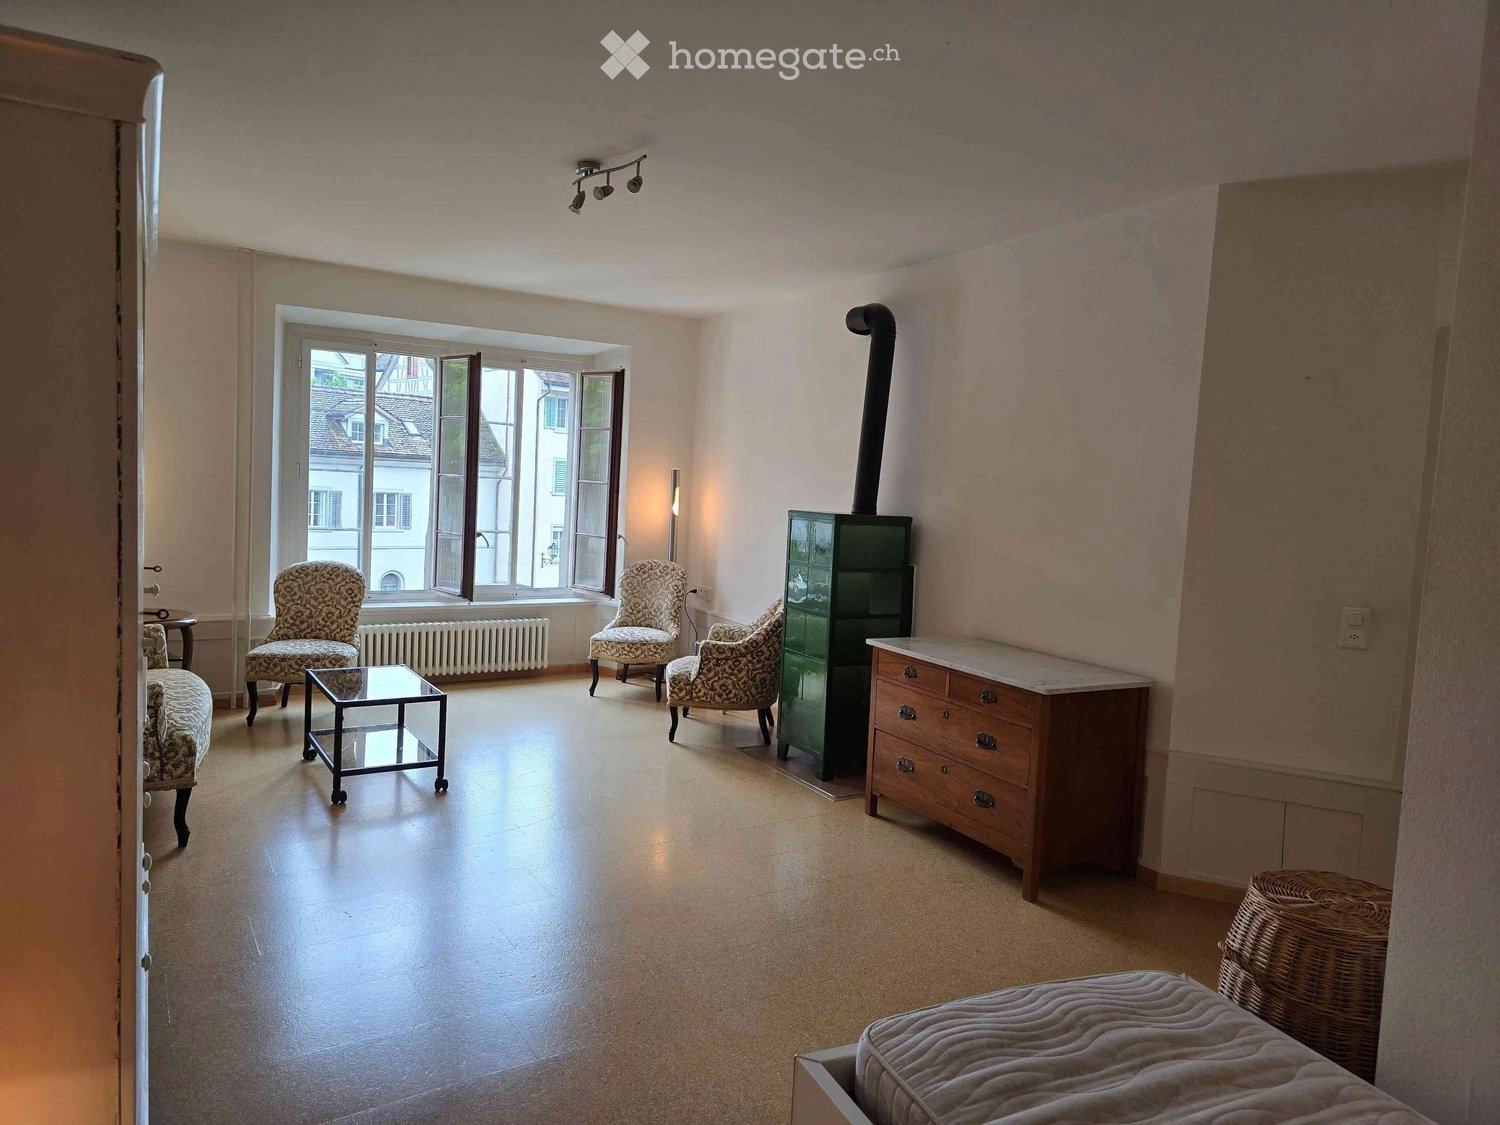
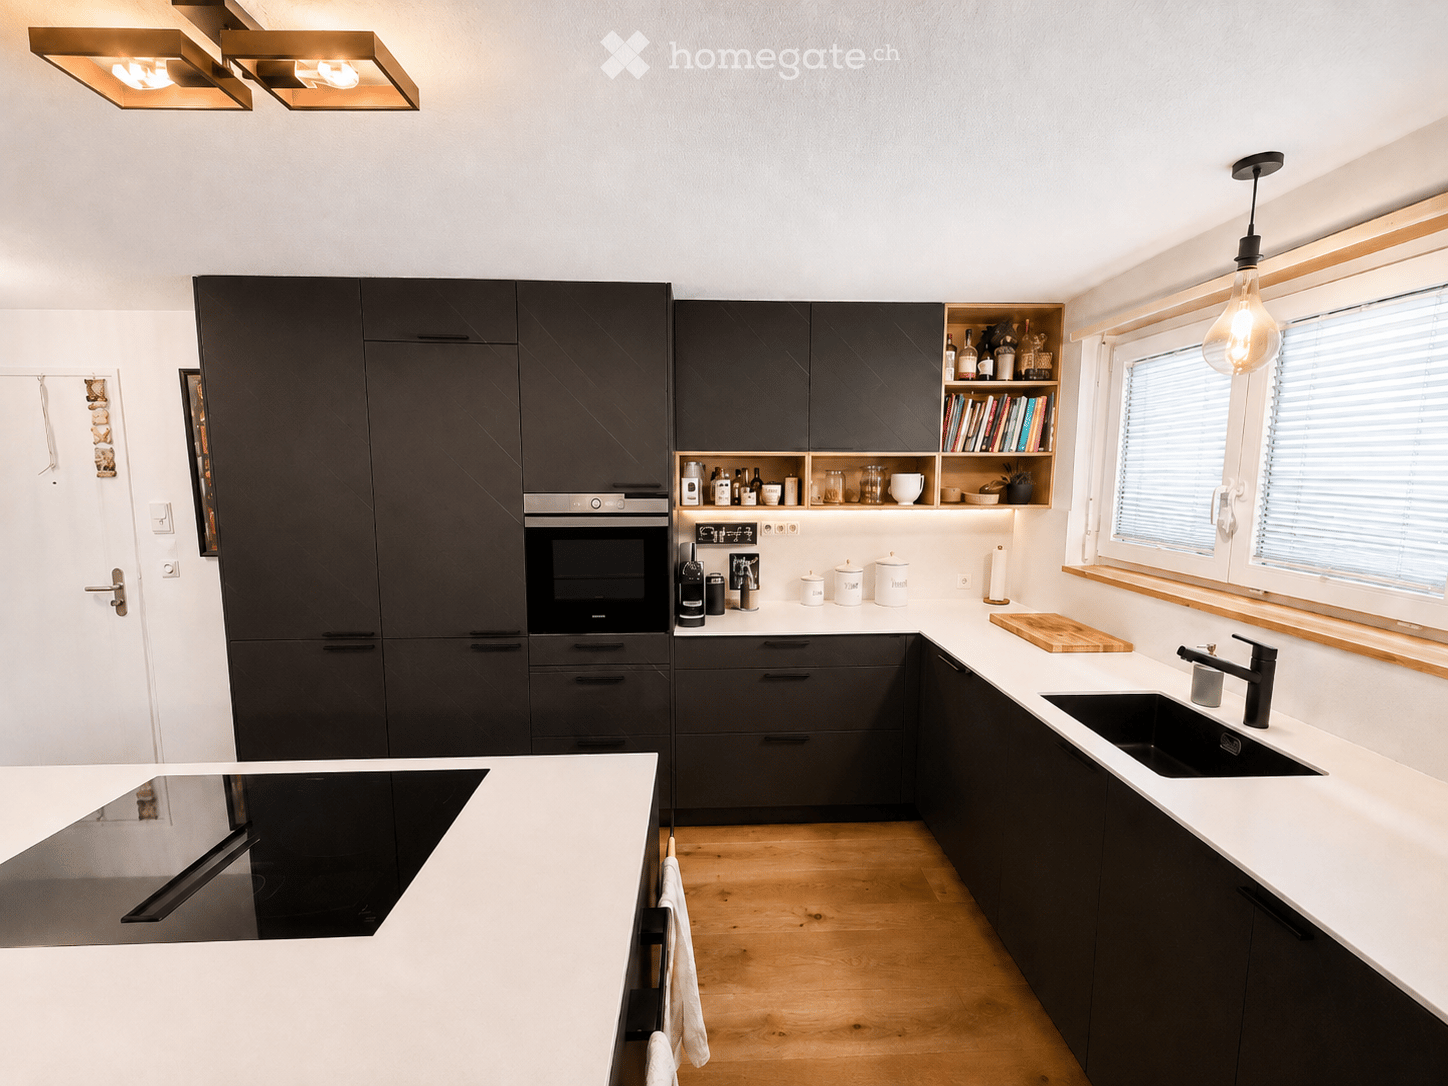
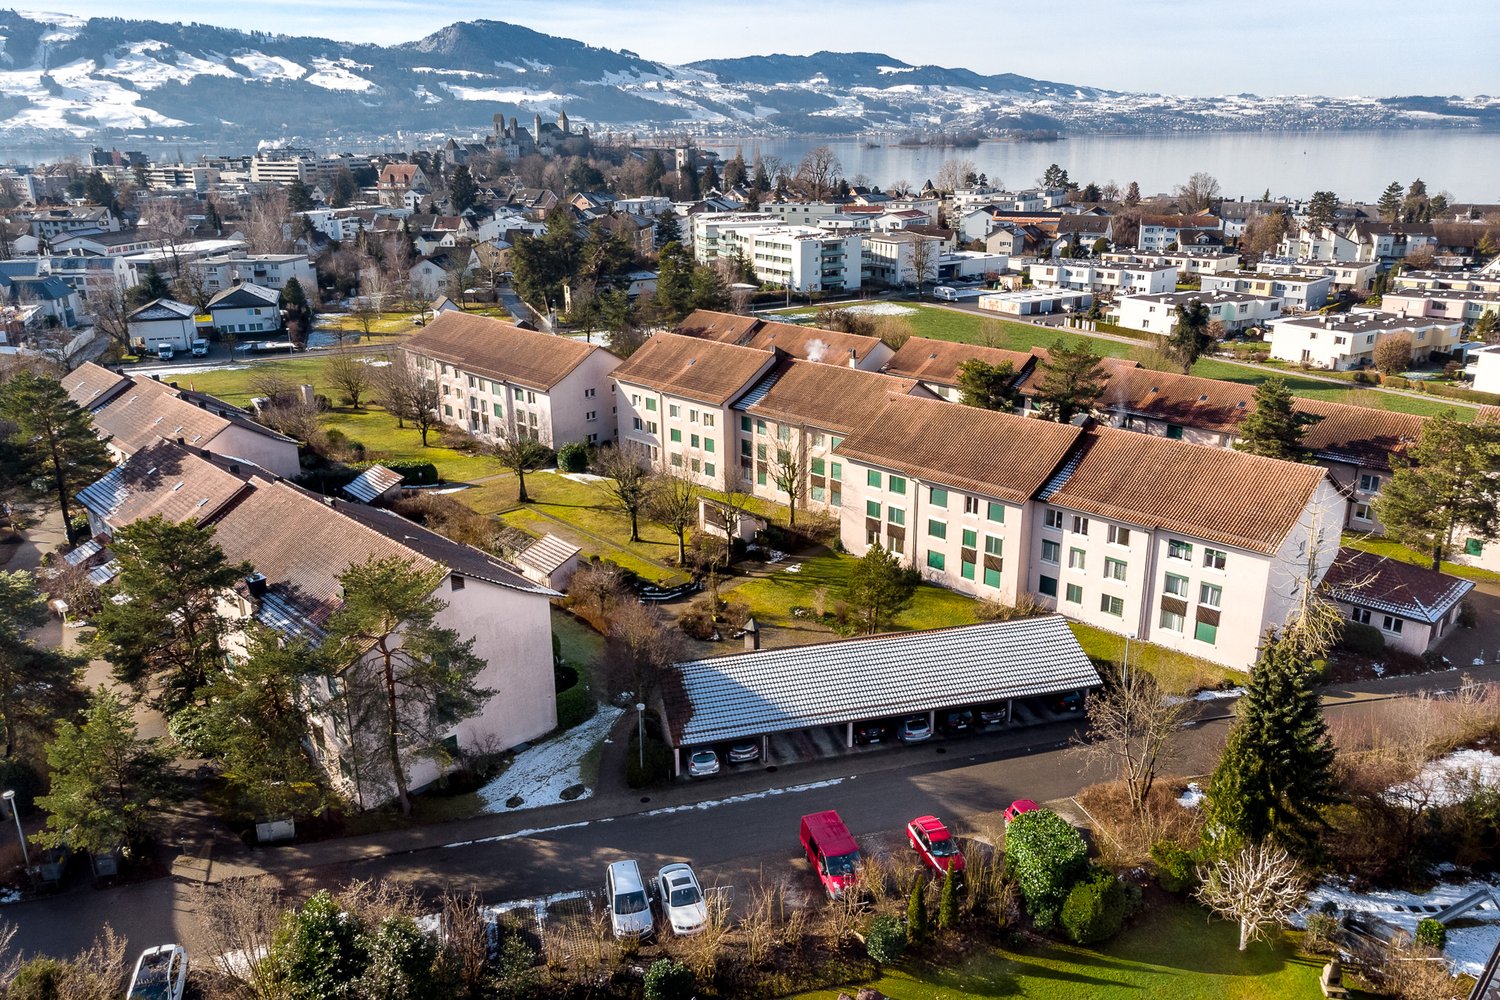
2 results - Apartment for rent in Grüt (Gossau ZH)
More objects in your automatically expanded search area
20 results - Radius: + 10km
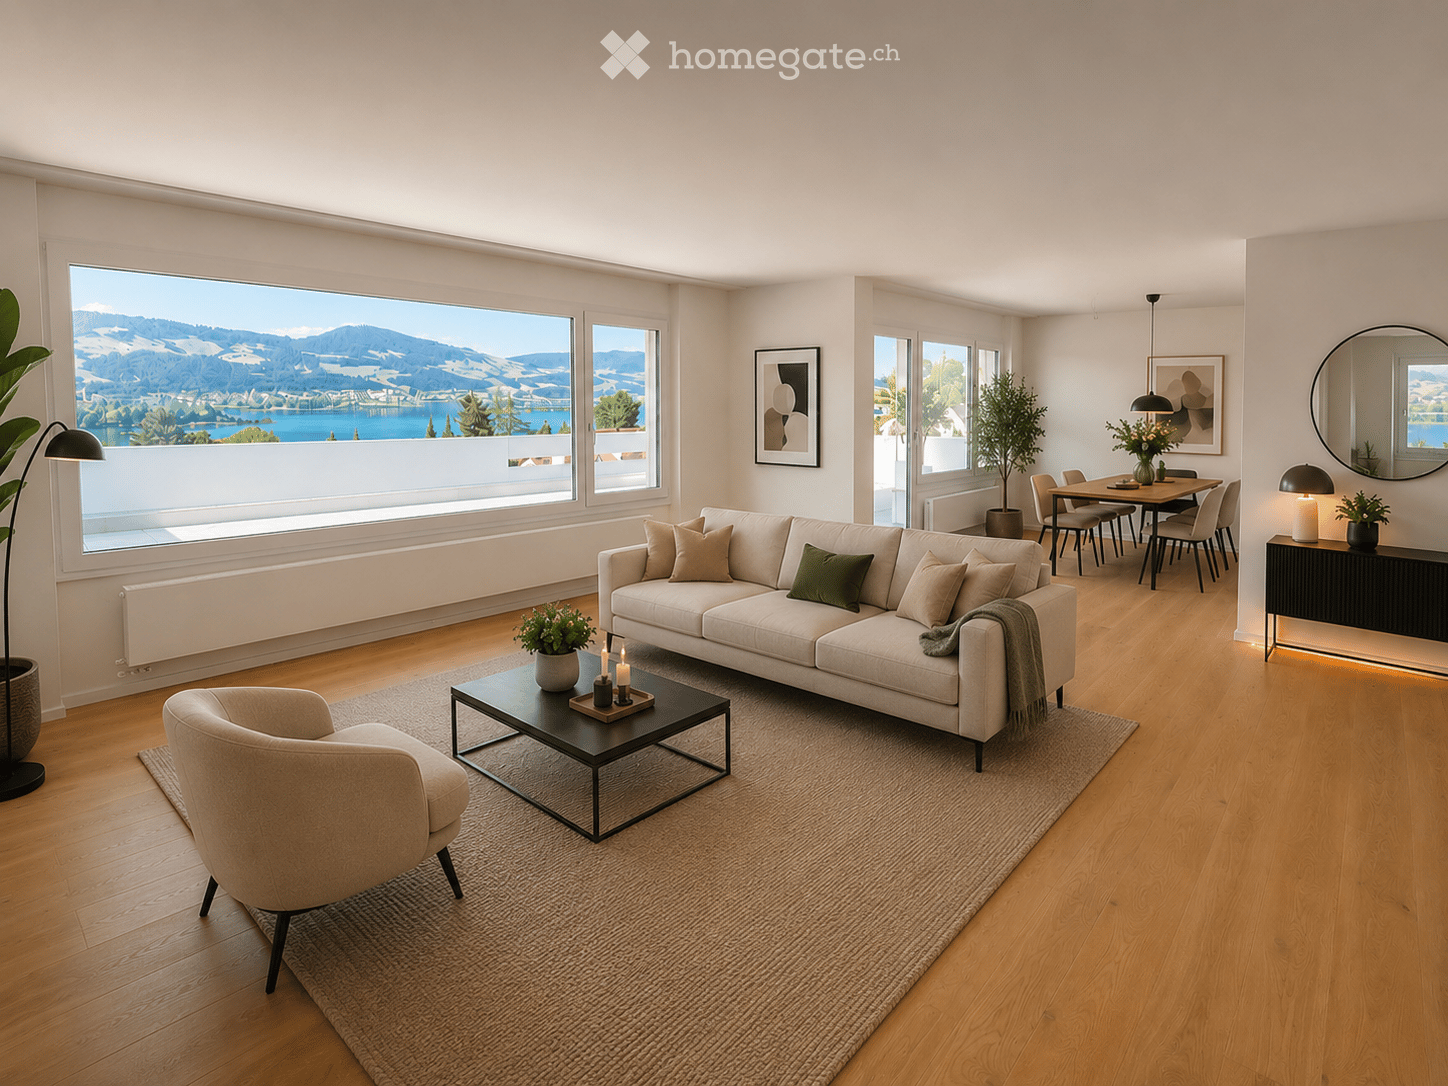
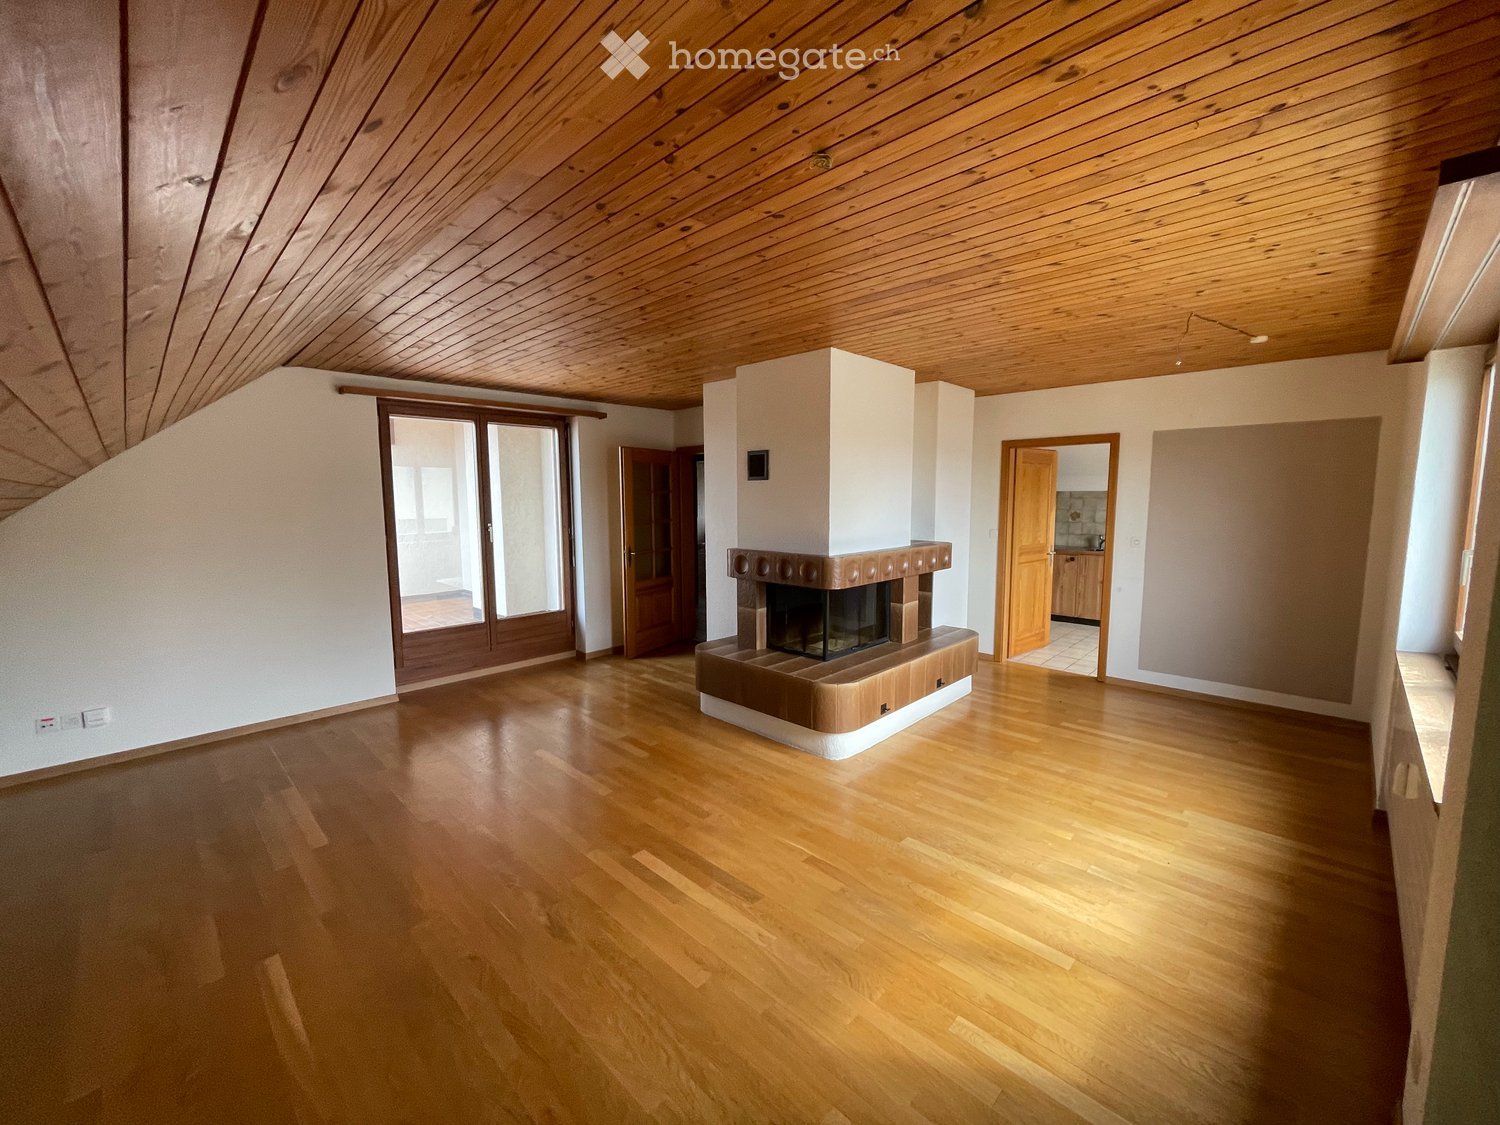
  • Modern living room with large windows offering a scenic mountain view, featuring a beige sectional sofa, coffee table, armchair, dining area with table and chairs, and decorative elements like lamps and plants.
  • Empty room with wooden flooring, large windows offering scenic mountain and lake views, radiators, and a sliding glass door leading to a balcony.
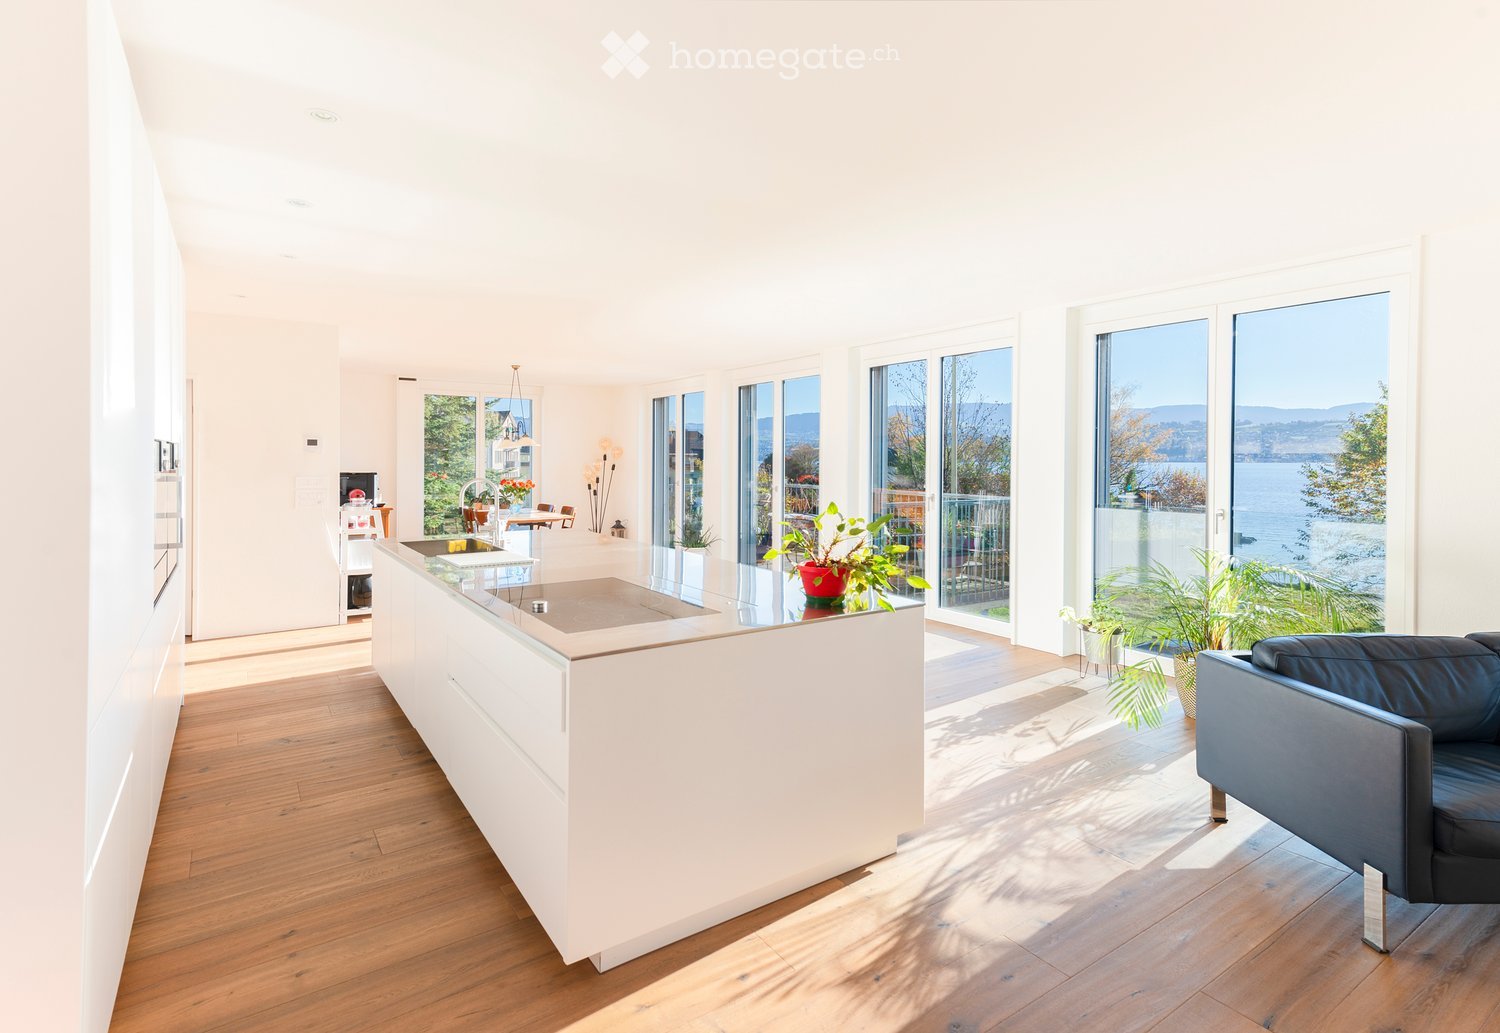
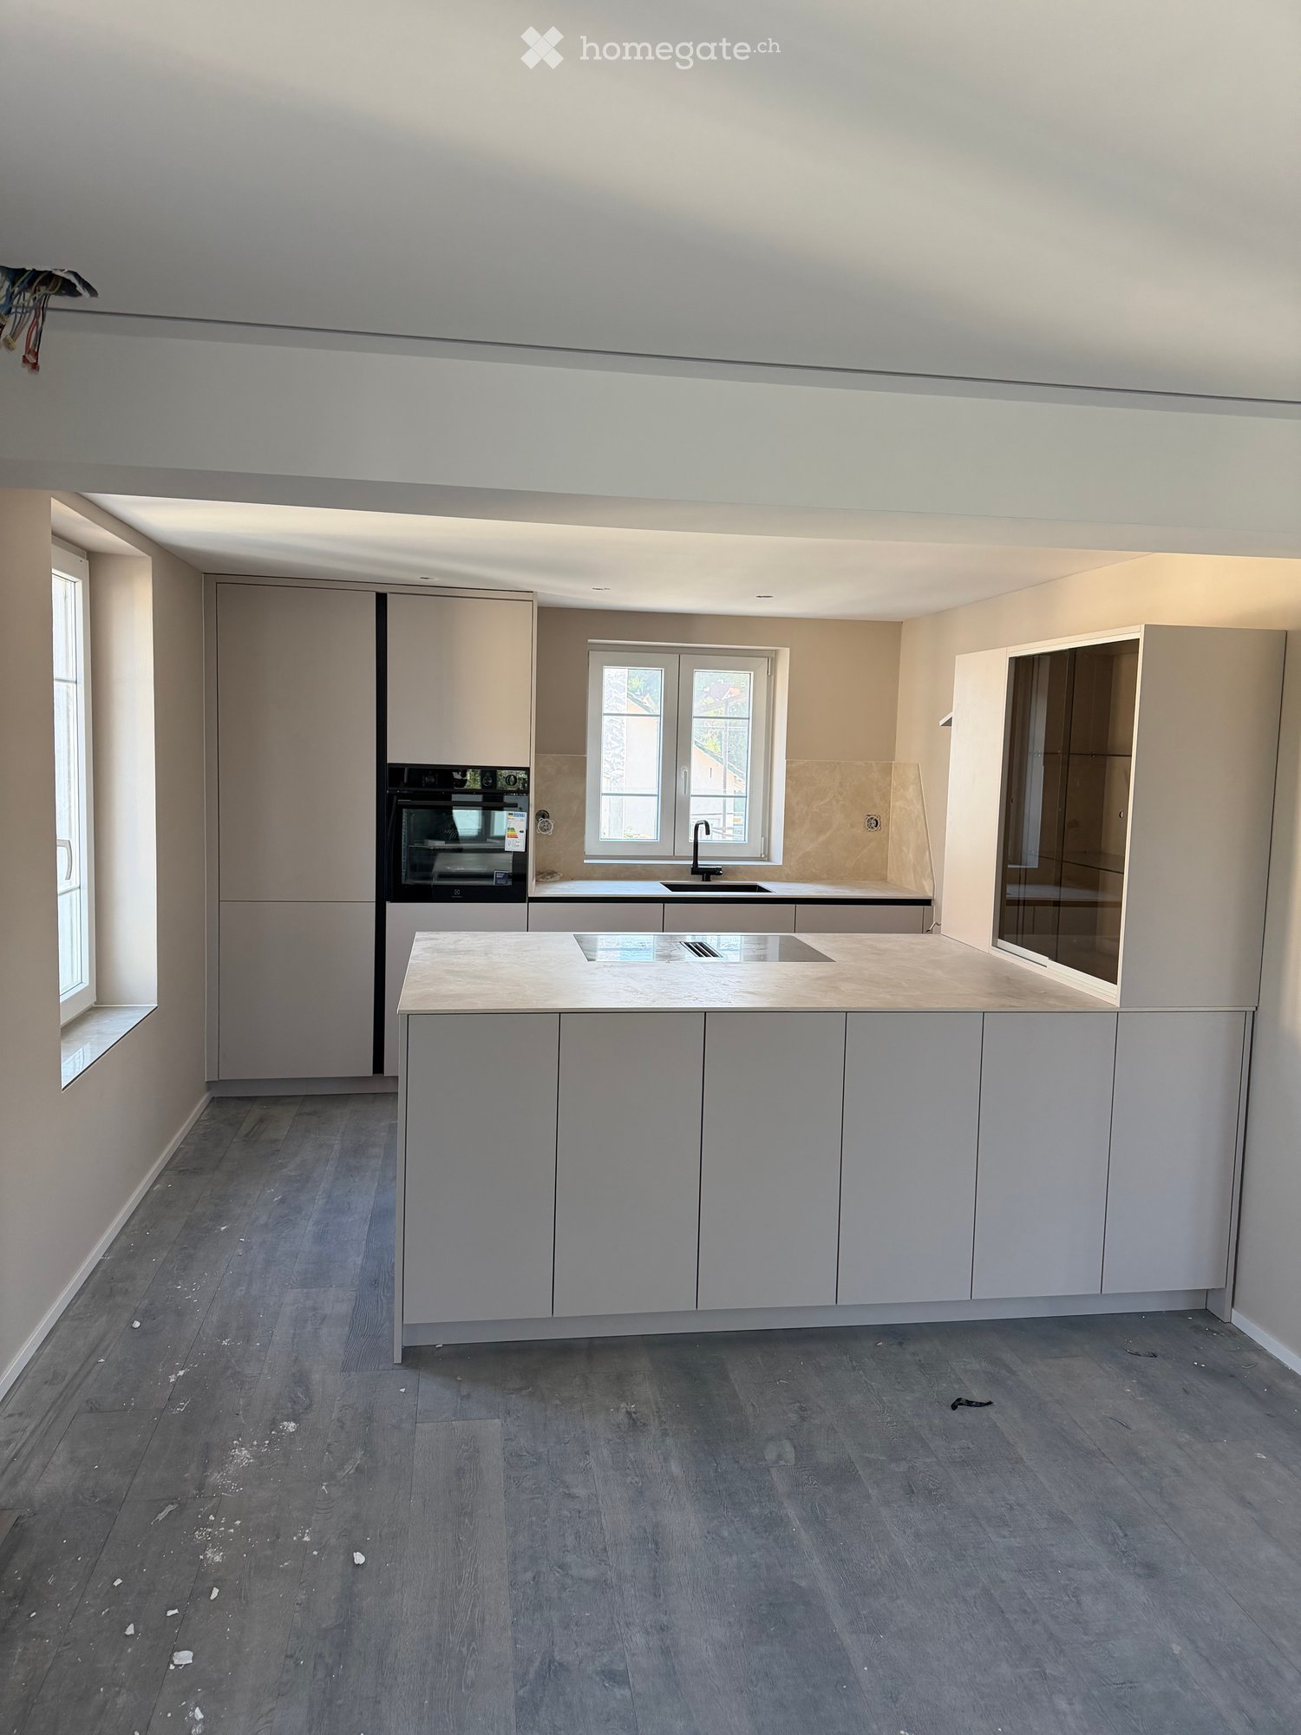
  • Modern kitchen with light-colored cabinets, a central island, and a sink area. Features wooden flooring, large windows, and built-in appliances.
  • Empty room with wooden flooring, white walls, large windows, and a small cabinet in the background.
  • Empty room with light wooden flooring, white walls, and a fireplace in the center.
  • Empty room with light wooden flooring, white walls, and a small built-in cabinet. Large windows offer a scenic view.
  • Balcony overlooking a scenic lake and distant mountains, with a white railing and tiled floor.
  • Modern rooftop terrace with tiled flooring, glass railing, potted plants, and scenic city and mountain views.
  • Modern balcony with tiled flooring, white railing, and scenic view of a lake and surrounding landscape.
  • Empty room with wooden flooring, white walls, large window with view, radiator, and electrical outlets.
  • Modern bathroom with beige tiles, a black vanity cabinet with two sinks, a large mirror with LED lighting, a bathtub, and a toilet.
  • Modern bathroom with a sleek black vanity, white sink, large mirror with built-in lighting, glass-enclosed shower, and a toilet.
  • A scenic view of a town situated on a peninsula surrounded by a lake, with historic buildings and a castle-like structure, under a colorful sunset sky.
  • A panoramic view of a town nestled in a valley surrounded by lush green hills and mountains, with a lake in the foreground.
  • Balcony with a view of a lake and surrounding landscape, featuring a sofa, coffee table, dining table, chairs, and decorative lanterns.
  • Open-plan living and dining area with a modern kitchen, light wood flooring, and integrated appliances. Features a sofa, dining table with chairs, and decorative elements like vases and candles.
  • Modern bedroom with a large bed, nightstands, lamps, a rug, and a scenic view through large windows.
1 / 17
Empty room with wooden flooring, large windows offering scenic mountain and lake views, radiators, and a sliding glass door leading to a balcony.
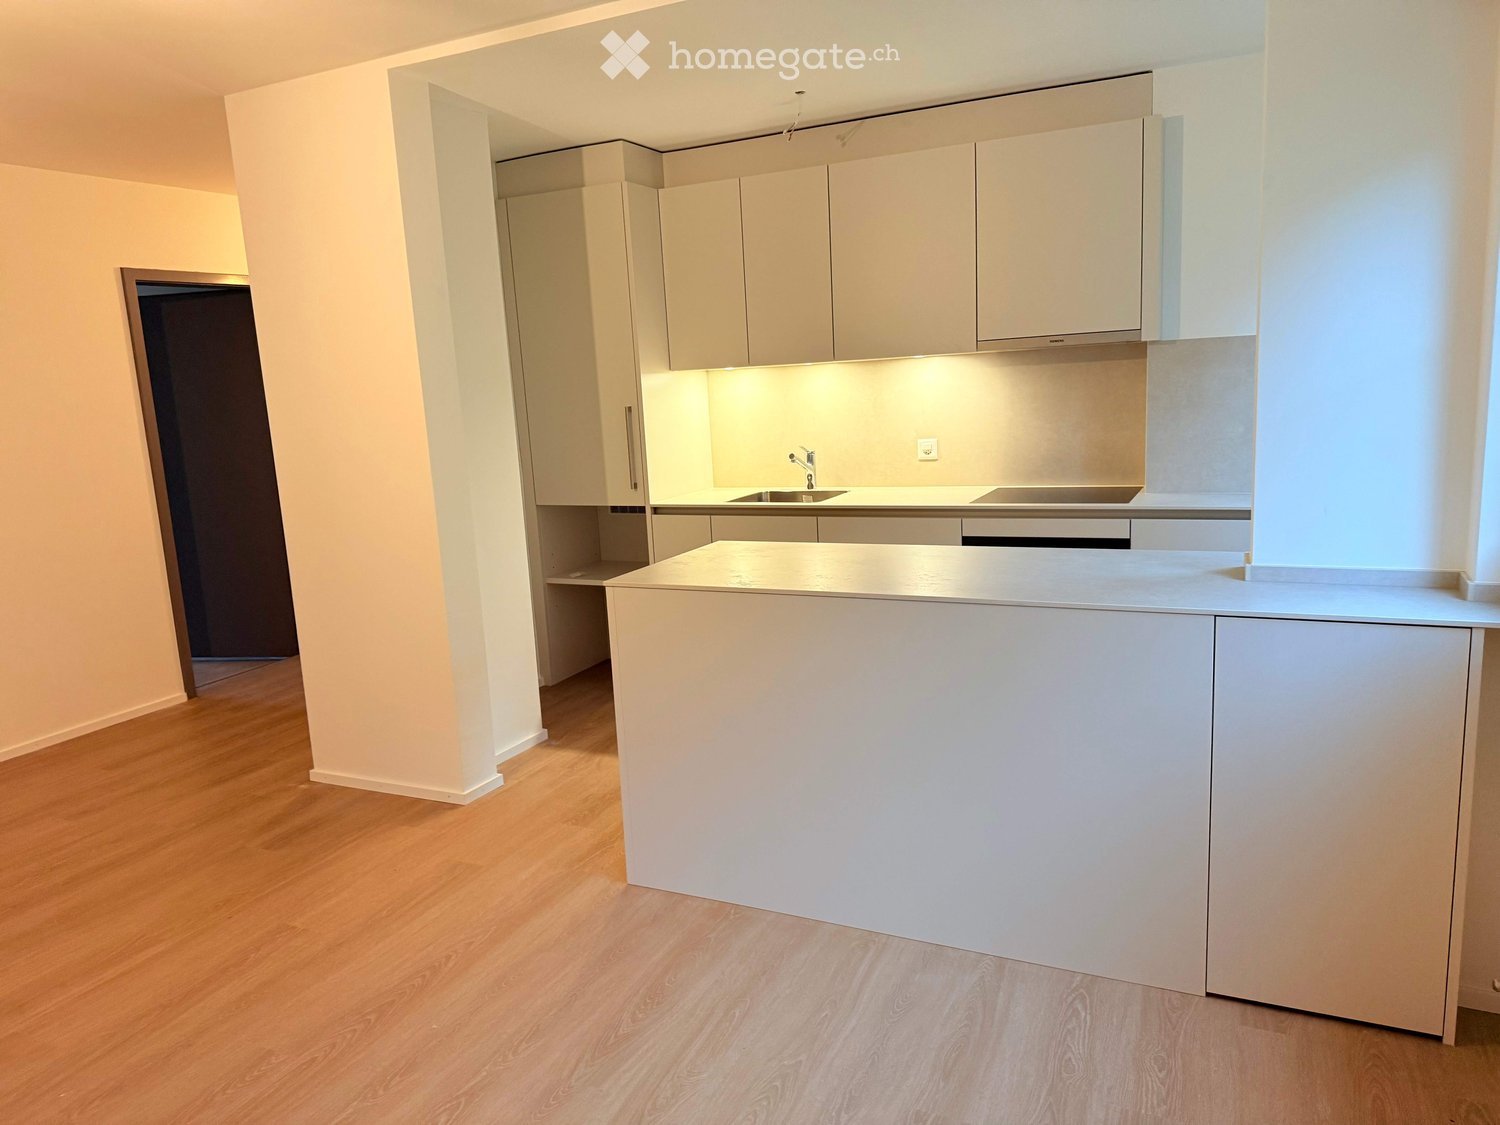
Modern kitchen with light-colored cabinets, a central island, and a sink area. Features wooden flooring, large windows, and built-in appliances.
Empty room with wooden flooring, white walls, large windows, and a small cabinet in the background.
CHF 3,850.– Premium
4.5 rooms122m² living space
Sonnenbergstrasse 8, 8645 Jona

Dream attic apartment with unique lake, castle, and mountain views in the Lenggis quarter

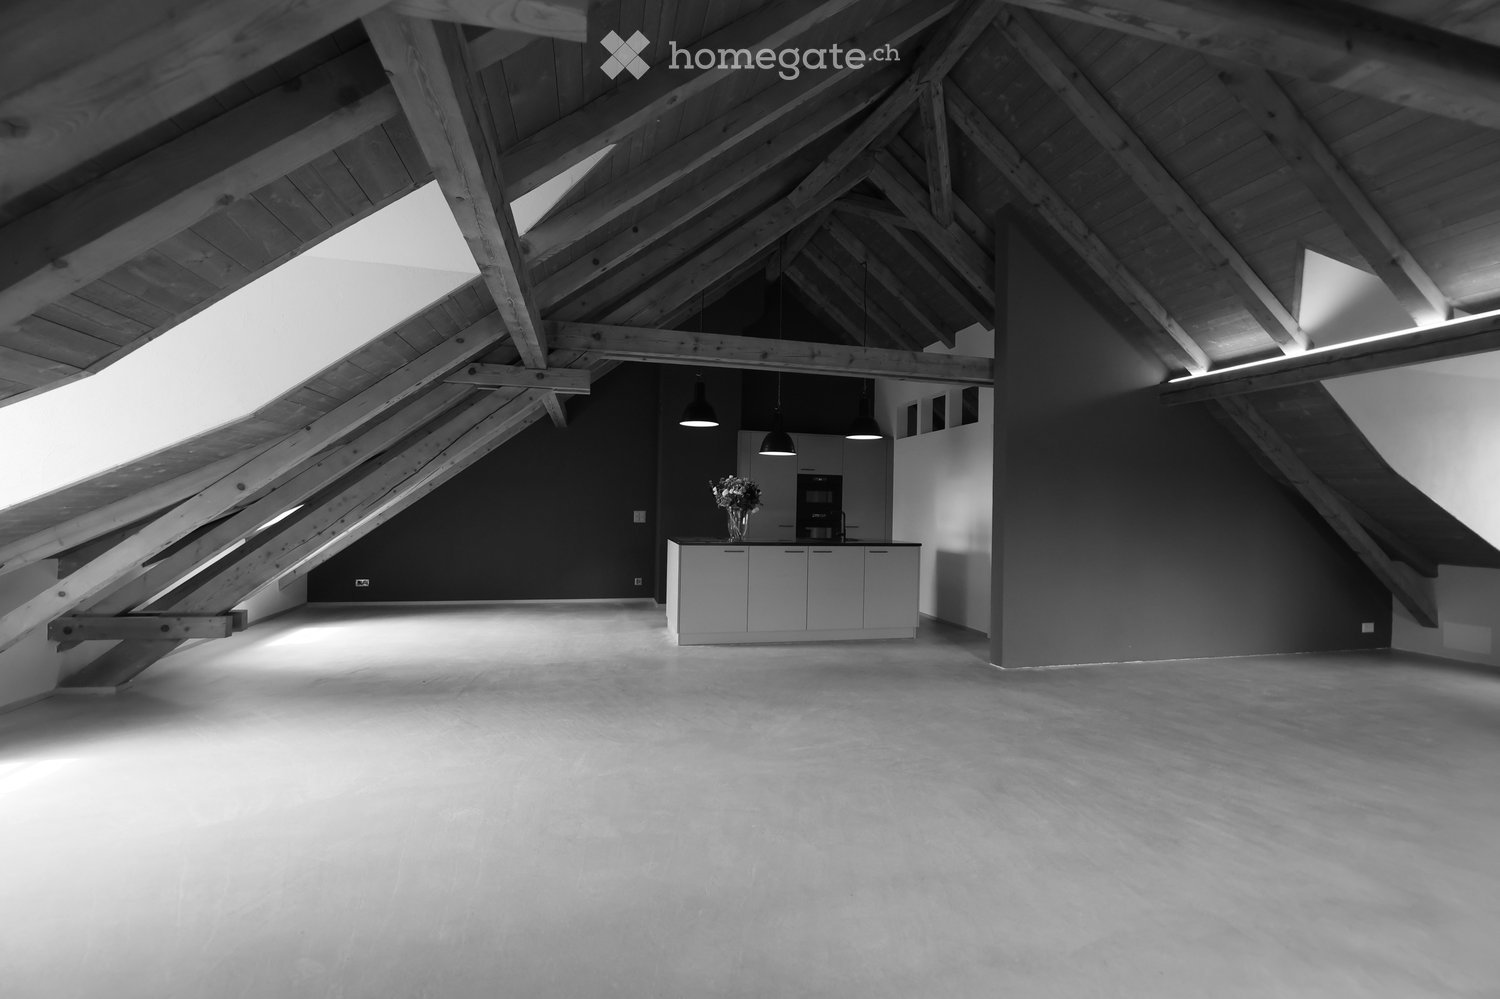
Viewing appointments by arrangement: If you are interested, please fill out the contact form. Thank you. ------------------------------------------------------------------------------------------------------------------------------------------------------- Dream attic apartment with unique lake, castle, and mountain views in the Lenggis quarter Are you looking for a home that leaves no wishes unfulfilled? This spacious 4.5-room attic apartment in the popular Lenggis quarter of Rapperswil-Jona offers you exclusive living comfort with a unique view that is second to none. The freshly renovated apartment has a spacious living area (approx. 122 m²) and a large, south-facing terrace (approx. 42 m²) with evening sun and electric shading – the perfect place to let the day come to an end with a view of the lake, castle, and mountains. The spacious living and dining area (approx. 44 m²) with a Swedish stove creates a cozy atmosphere, while the open kitchen offers plenty of room for culinary creativity. A parental room and two children's rooms provide ample space for all concerns. The bathroom with bathtub, WC, and double sink, as well as the separate shower with WC, leave no wishes unfulfilled. A spacious retreat with its own washing tower (WM/TU) and small balcony rounds off the well-thought-out room concept. Practical built-in closets/wardrobes in the entrance area also provide additional and well-organized storage space. The location in the popular Lenggis quarter is convincing: shopping within 3 minutes on foot in Volg - the bus stop is also only 2 minutes away on foot, and the Kempraten train station can be reached in about 10 minutes on foot. For your vehicles, two underground parking spaces (each CHF 150.00/month) and an outdoor parking space (CHF 50.00/month) are available. As additional storage space, a basement compartment in the basement belongs to the apartment. Available: immediately / by arrangement Are you interested? Don't hesitate and arrange a viewing appointment today (see above). I look forward to your application! Note: Some of the photos used show furnishings/decorations - these are only intended as a furnishing suggestion. The apartment is rented without furniture/equipment. Living in the Lenggis quarter of Rapperswil-Jona

Travel time
-
  • Modern kitchen with white cabinets, a central island, and a sink area illuminated by under-cabinet lighting.
  • Modern kitchen with white cabinets, a central island, and wooden flooring. Features include large windows, a radiator, and a built-in oven.
  • Empty hallway with light wooden flooring, white walls, and three doors leading to other rooms.
  • Empty room with wooden flooring, white radiator, grey built-in wardrobe, and large windows with white frames.
  • Empty room with light wooden flooring, white walls, large window with white frame, and a white radiator below the window.
  • Modern kitchen with white cabinets, stainless steel oven, countertop, and a window overlooking a green area. A measuring tape is placed on the floor.
  • Modern kitchen with white cabinets, stainless steel sink, and an open refrigerator. Countertop has small items like keys and a remote control.
  • Modern kitchen with light-colored wooden flooring, white cabinets, and a long white countertop. A radiator is visible under the window, and an oven is partially visible on the left side.
  • Modern bathroom with a white sink, mirror with built-in lighting, toilet, and sleek cabinetry.
  • Modern bathroom with a bathtub, glass-enclosed shower, large mirror, and built-in cabinetry.
  • Balcony with tiled floor, white railing, and a single chair, overlooking a well-maintained garden with various plants and shrubs.
  • View from inside through a glass door onto a tiled balcony area surrounded by lush greenery and potted plants.
  • Floor plan showing a residential layout with labeled rooms including living room, bedroom, kitchen, bathroom, and hallway.
1 / 13
Modern kitchen with white cabinets, a central island, and wooden flooring. Features include large windows, a radiator, and a built-in oven.
Empty hallway with light wooden flooring, white walls, and three doors leading to other rooms.
Empty room with wooden flooring, white radiator, grey built-in wardrobe, and large windows with white frames.
CHF 3,420.– Premium
4.5 rooms110m² living space
Haltenstrasse 138, 8706 Meilen

Bright, newly renovated 4.5-room apartment in a quiet location in Meilen with a large terrace

Welcome to Haltenstrasse 138 in Meilen! This spacious 4.5-room apartment on the ground floor impresses with a living area of 110 m², a sunny location, and a comprehensive renovation in 2025 with a new kitchen, bathroom, and more. The apartment will be available from 1 November 2026 and offers modern living comfort in one of the most attractive communities on Lake Zurich.The apartment offers: • Spacious living area: 110 m² on the ground floor, ideal for families or couples who appreciate space and comfort. Two of the three bedrooms have an area of approximately 17 m² each. • Terrace: Enjoy the sunny hours in summer on your own 20 m² terrace. • Parking: At least one outdoor parking space is available directly for the apartment (75 CHF/month). • Freshly renovated: The apartment was completely renovated in 2025 and shines in new splendor. • Quiet location: The apartment is located in a quiet environment – ideal for relaxing and unwinding. • High-speed internet: Fiber optic connection with at least 1 GB. • Pets: Unfortunately, dogs and cats are not allowed. Location and surroundings: Meilen is located directly on Lake Zurich and offers an excellent quality of life. The apartment benefits from an excellent infrastructure in the immediate vicinity: • Meilen train station: Only about 16 minutes' walk away – ideal connection to public transport. • Halten bus stop: Can be reached in just 2 minutes' walk (bus 922). • Prima, Coop & Migros supermarket: Daily shopping can be done at Prima (Volg) and 4 minutes' walk, or supermarkets within 16 minutes' walk. • Meilen ferry (lake): The ferry terminal on Lake Zurich can be reached in 20 minutes' walk – a special highlight of the lake community. • Schools: Families with children appreciate the short distance of only 8-10 minutes' walk to school (Primarschule Obermeilen, Oberstufe Allmend). • Pharmacy, drugstore, Raiffeisen, UBS, and ZKB: Can be reached in 16 minutes' walk. • Restaurants: Several around the community square opposite Meilen train station. • Shopping opportunities: Everything is available in the village at a central location, post office, Inter-Discount, stationery, butcher, bakery (open on Sunday mornings), etc... Viewing only by prior appointment: (please select and confirm the dates online)Friday: 14 August 2026, 17:00-19:00Saturday: 15 August 2026, 11:00-13:00Friday: 21 August 2026, 16:00-19:00Saturday: 22 August 2026, 11:00-14:00This sunny and quiet apartment combines modern living comfort with a privileged location on Lake Zurich. Whether for families, couples, or professionals – you will find your new home in one of the most beautiful communities in the canton of Zurich.

Travel time
-
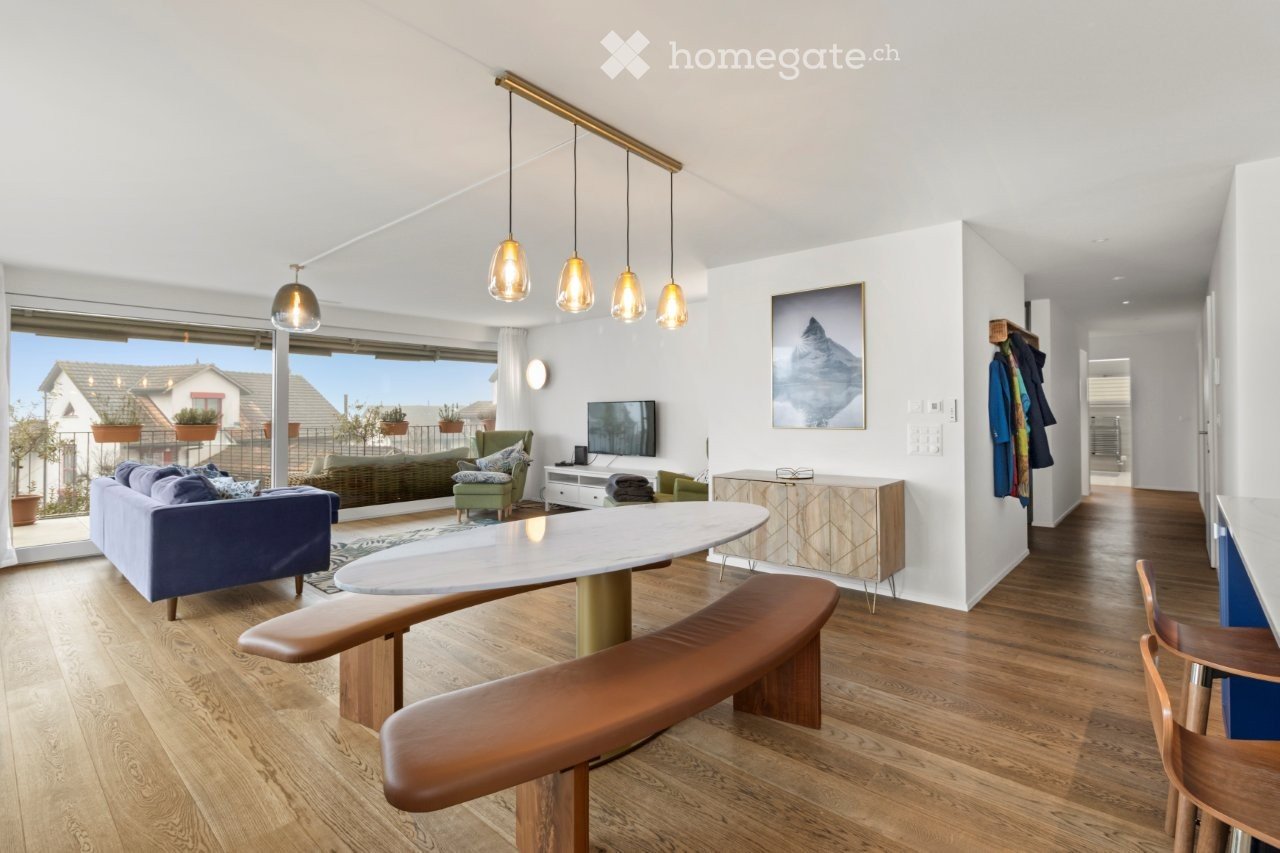
  • modern living room with wooden floor, large table, blue sofa, and large glass doors leading to balcony
  • large windows, balcony, rug, sofa, flatscreen tv, shelf, armchairs
  • Open kitchen, blue cupboards, marble countertop, modern island, large windows, wooden floor
  • open kitchen with wooden bowl, induction stove, sink, modern faucet, marble counter, blue cabinets, large windows, balcony with railing, table, round lamp
  • Glass doors leading to a terrace, modern minimalist design, white walls, beige wooden floor, comfortable gray sofa, white entertainment unit, flat screen TV, and two green chairs
  • living room, couch, table, kitchen, balcony with railings, sliding glass door, television, hardwood floor, ceiling light, wall lamp, white walls, white curtains
  • terrace with wicker sofa, potted plants, outdoor dining set
  • modern bedroom with wooden flooring, daylight lamp, single bed, armchair, desk, plant, curtains, framed pictures, and an outdoor view
  • white walls, wooden floor, bed, desk, chair, two framed pictures, lamp, plants
  • Bathroom with wooden floor, shower, toilet, sink, wooden cabinet, towel warmer, and mirror
  • A bedroom with a double bed, nightstands with lamps, wardrobe, bedsheets, pillows, carpet, windows with white curtains, and a ceiling lamp.
  • bedroom with bed, wooden floor, nightstand with lamp, sliding door, carpet, blue curtains, large window
  • Bedroom with bed, nightstand, dresser, artwork, lamps, vase with flowers, carpet
  • Empty room with wooden floor, white walls, glass shower, and white ceiling lights.
  • white bedroom with blue walls, bed, desk, chair, window with blue curtains
  • A room with a desk, chair, weight set, and yoga mat. The room has hardwood floors, a window with a blue curtain, and a white bed with pillows. The walls are painted blue and white, and there is a rug on the floor.
  • Bathroom with shower, bathtub, sink, radiator, tiled walls, and a window
  • children's bedroom with bunk bed, blue cushions, toy car, floor lamp, rug, blue storage boxes
  • double bunk beds, small armchair, couch, round rug, two storage boxes
  • Spacious room with a sliding mirror door, wooden floor, white walls, bed with a single bed, small rug and a bedsheet, a patio with a table and chairs visible from the glass door, and a potted plant.
  • Table tennis table, red paddle, blue paddle
  • Large foosball table with a green playing surface and black metal frame, placed in a room with white walls.
  • Countryside landscape with houses, vineyards, and a lake in the background
  • hillside overlooking a body of water and green meadows, some houses visible
1 / 24
large windows, balcony, rug, sofa, flatscreen tv, shelf, armchairs
Open kitchen, blue cupboards, marble countertop, modern island, large windows, wooden floor
open kitchen with wooden bowl, induction stove, sink, modern faucet, marble counter, blue cabinets, large windows, balcony with railing, table, round lamp
CHF 4,950.– Premium
5.5 rooms150m² living space
61 TRUBELSTRASSE, 8712 Stäfa

Stäfa Lake Views 150m2 5.5-Room Furnished Flat With Terrace (flexible duration)

LUXURY FURNISHED FLAT | STÄFA GOLD COAST | LAKE & MOUNTAIN VIEWS | FLEXIBLE DURATIONCHF 4,950/month (flexible duration)Available immediately | Flexible durationDREAM is a stunning 150m² luxury flat nestled in the Stäfa hills on Zurich's prestigious Gold Coast. Set in a quiet cul-de-sac, the property enjoys exceptional triple orientation (south, east, west), flooding it with natural light year-round. Lake Zurich and the Alps are visible from the terrace, living room, and three of the four bedrooms.ACCOMMODATION (sleeps up to 6) • Master bedroom: king bed (180×200cm) • Bedroom 2: single bed (90×200cm), possibility to make it 140 x 200 cm + home office with large desk • Bedroom 3: children's paradise with bunk beds (2× 90×200cm) + toys • Bedroom 4: single bed (90×200cm), possibility to make it 140 x 200 cm + gym equipment (weights, water-rower) + office space BATHROOMS • Bathroom 1: shower, toilet, sink • Bathroom 2: shower, bathtub, toilet, double sink LIVING & KITCHEN • Open-plan kitchen: oven, microwave, wine cellar, fridge, freezer, dishwasher, coffee machine • Floor-to-ceiling glass living room, full south orientation • 25m² wraparound terrace (south/east/west) with lake & mountain views, outdoor sofa & dining & BBQ AMENITIES INCLUDED • 2 secured underground parking spaces on rent for 180 CHF each/ month • Private basement with washing machine, tumble dryer & Sacomat • Communal garden with mini football goals • Games room: ping pong & table football • Secure bicycle storage • Crib & high chairs available on request • Regular cleaning service can be arranged POSSIBILITY TO RENT WITH ALL-INCLUSIVE UTILITIES (Water, electricity, high-speed internet) for an extra 400 CHFLOCATION • 25 minutes to Zurich HB (S-Bahn) • 30 minutes to Zurich Airport • Walking distance to Lake Zurich • Close to international schools (ZIS, ISZ accessible) • Near pharma/tech hubs (Pfäffikon SZ, Zug) IDEAL FORExecutive relocations, corporate assignments, families between homes, consultants on long-term projects.ABOUT STAFA AND THE SURROUNDINGS: • Stäfa is a beautiful town located on lake Zurich Gold Coast (sunny side with South exposition) with its charming port, pier, lake-side restaurants & badi. It has a modern train station and all the shops (Coop, Migros, Aldi, bakery, cheese shops). You can go & swim in 15’ walk from the flat • 10 mins drive/ train away lies the beautiful city of Rapperswil with its cobbled streets, majestic castle & pedestrian wooden bridge that crosses lake Zurich • 5 mins drive away lies the marvellous Lutzelsee, a small lake nested in the hills behind Stäfa with scenic badi & farms. A must-go for a leisure walk around the lake (1h walk) and a coffee at the badi • Badi Sonnenfeld for a swim from May to end September (15 mins walk down the vineyards) • Lunch on the hill at Frohberg restaurant (1km away), dinner on a waterfront restaurant by the pier • Best cheese shop in Switzerland: Molki (opposite the train station) • Best bakery: Tschirky (opposite the train station) Enjoy the DREAM!

Travel time
-
  • Empty kitchen with light grey cabinets, a central island, and a built-in oven. The floor is made of dark grey wood, and there are windows on two walls.
  • Modern kitchen with white cabinets, a sink, a faucet, an oven, and a microwave. The countertops are light-colored, and the floor is made of dark wood.
  • Modern bathroom with black marble walls and floor, white sink, chrome faucet, large mirror, and a washing machine visible in the background.
  • Modern bathroom with two white sinks, sleek black faucets, a large mirror, and dark cabinets.
  • Modern shower area with marble tiles, glass enclosure, and a handheld showerhead.
  • Modern shower area with marble tiles, glass enclosure, and a handheld showerhead.
  • Empty room with wooden flooring, white walls, and large windows. No furniture or equipment present.
  • Empty room with grey wooden flooring, white walls, and a large window with a white frame. Exposed electrical wiring and light fixtures are visible on the ceiling.
  • Balcony with tiled floor, metal railing, and steps leading up, with a view of a parked car and part of a building.
  • Empty balcony with concrete floor and metal railing, overlooking a residential area with trees and houses.
1 / 10
Modern kitchen with white cabinets, a sink, a faucet, an oven, and a microwave. The countertops are light-colored, and the floor is made of dark wood.
Modern bathroom with black marble walls and floor, white sink, chrome faucet, large mirror, and a washing machine visible in the background.
Modern bathroom with two white sinks, sleek black faucets, a large mirror, and dark cabinets.
CHF 2,820.– Premium
4.5 rooms100m² living space
Wiesentalstrasse 2, 8630, 8630 Rüti ZH

Bright 4.5-room attic apartment in Rüti ZH – available immediately!

Welcome to this spacious and bright 4.5-room attic apartment on the 3rd and 2nd upper floor at Wiesentalstrasse 2 in Rüti ZH. With a living area of 100 m² and a terrace of 40 m². A comprehensive renovation in 2026 awaits you with a modern, comfortable home – available immediately.The apartment is located in a quiet area and convinces with plenty of sunlight – both in summer and winter, you benefit from pleasant sunshine.Train station in 3 minutes 😊Highlights of the apartment: • Spacious attic apartment: 4.5 rooms on 100 m² with characteristic attic floor flair. • Modern equipment: Fully renovated, contemporary living comfort at the highest level. • Quiet location: Pleasant silence at any time of day and night. • Sunny views: Plenty of natural light thanks to the exposed roof location. Location and surroundings: The apartment is ideally connected – the bus stop Gubel can be reached in just 5 walking minutes, the train station Rüti ZH in about 13 walking minutes. For daily needs, the Se-De Market is available in about 11 walking minutes. The Apotheke Altorfer can be reached in about 13 walking minutes. Families appreciate the proximity to the Schlossbergstrasse school, which can be reached on foot in about 14 walking minutes.This charming attic apartment combines modern living with a quiet, well-connected location in Rüti ZH. A rare opportunity – secure your new home today!Outdoor parking: 80 Fr.

Travel time
-
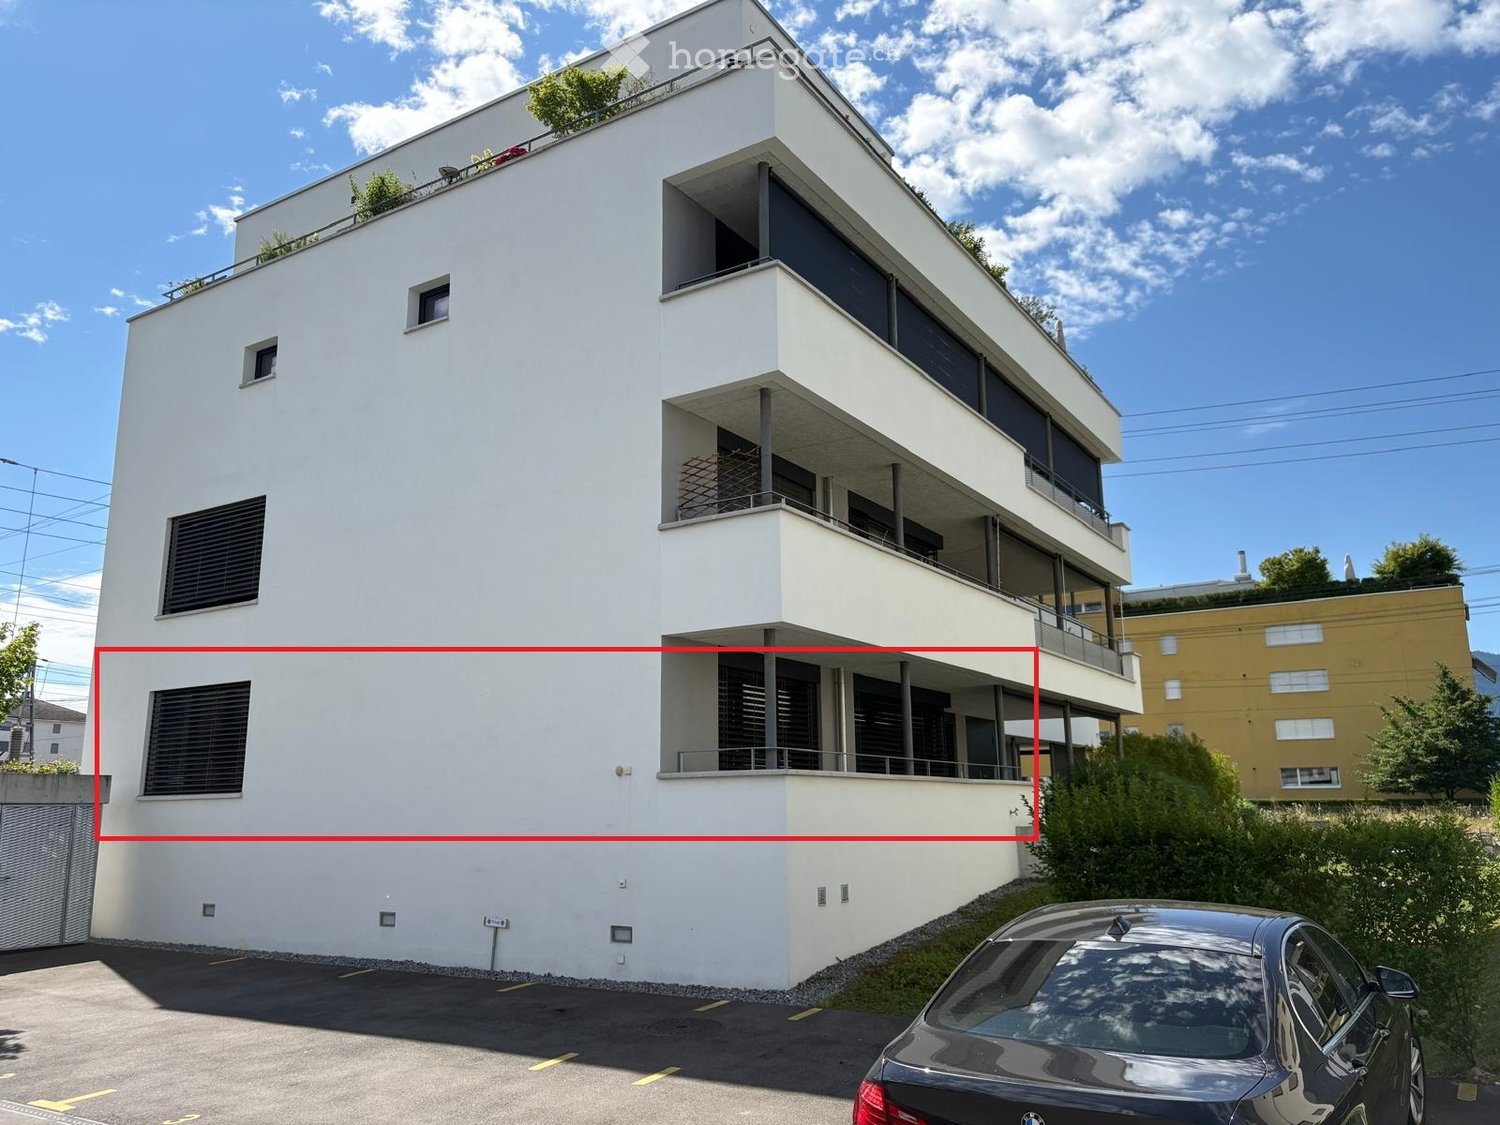
  • Modern multi-story building with white facade, large windows, balconies, and rooftop greenery.
  • Modern two-story building with white facade, large windows, and balconies. The lower level has a raised ground floor with a concrete platform and greenery.
  • Modern kitchen with white cabinets, a central island, and a built-in oven. The floor is wooden, and the walls are painted in a light blue color.
  • Empty room with white walls and wooden flooring, featuring a large window with blinds and a door leading to another area.
  • Modern bathroom with a glass-enclosed shower, toilet, sink, and mirror. The space features dark tiled walls and a tiled floor, with natural light coming through a window.
  • Modern bathroom with a white sink, bathtub, toilet, and large mirror. The walls are tiled in neutral tones, and there is a window providing natural light.
  • Empty room with wooden flooring, white built-in wardrobes, and large windows overlooking a street with trees and houses.
  • Modern hallway leading to a bathroom, featuring wooden flooring, white walls, and a glass-enclosed shower area visible at the end.
  • Empty room with wooden flooring, white walls, and large sliding glass doors leading to a balcony.
  • Empty room with white walls and wooden flooring, featuring a door on the right side.
  • A small bathroom with a washing machine, a towel rack, and a dark tiled floor.
  • Empty room with wooden flooring, large sliding glass doors leading to a balcony, and white cabinetry.
  • Empty room with wooden flooring, white walls, and large sliding glass doors leading to an outdoor area.
  • Modern balcony with tiled floor, glass railings, and a view of greenery and buildings.
  • Modern outdoor patio with large, light-colored tiles and a covered area supported by metal poles. The space is bordered by greenery and leads to a grassy area with additional plants and trees.
1 / 15
CHF 2,760.– Top
3.5 rooms105m² living space
Gotthelfstrasse 18, 8640 Rapperswil-Jona

Tenant wanted - 3.5 room apartment in Rapperswil-Jona, ready for occupancy from November 1, 2026

Are you looking for a spacious, modern apartment in a quiet and yet central location? Then this bright 3.5-room apartment at Gotthelfstrasse 18 in Rapperswil-Jona might be just right for you.Highlights of the apartment • Modern, well-maintained multi-family house • Apartment with 105 m² living space with a well-thought-out floor plan • Spacious main bedroom with separate dressing room • Children's room / study with practical built-in wardrobe • Modern, bright kitchen with plenty of storage space • Two large storage rooms • Beautiful, large terrace / seating area (33m2) • Additional lockable storage room on the terrace • Private laundry room (washing machine and dryer) directly in the apartment • Fiber optic connection for fast internet available in the apartment • Separate bicycle room • Underground parking spaces (can be rented on request) The apartment impresses with its spacious rooms, plenty of storage space, and high-quality equipment. The popular Südquartier offers an ideal combination of quiet living and excellent connections to shopping facilities, schools, public transport, and Lake Zurich.RentMonthly CHF 2'760.– including ancillary costs.Interested? We look forward to your contact (078 / 833 93 63) and will be happy to show you the apartment during a viewing.

Travel time
-
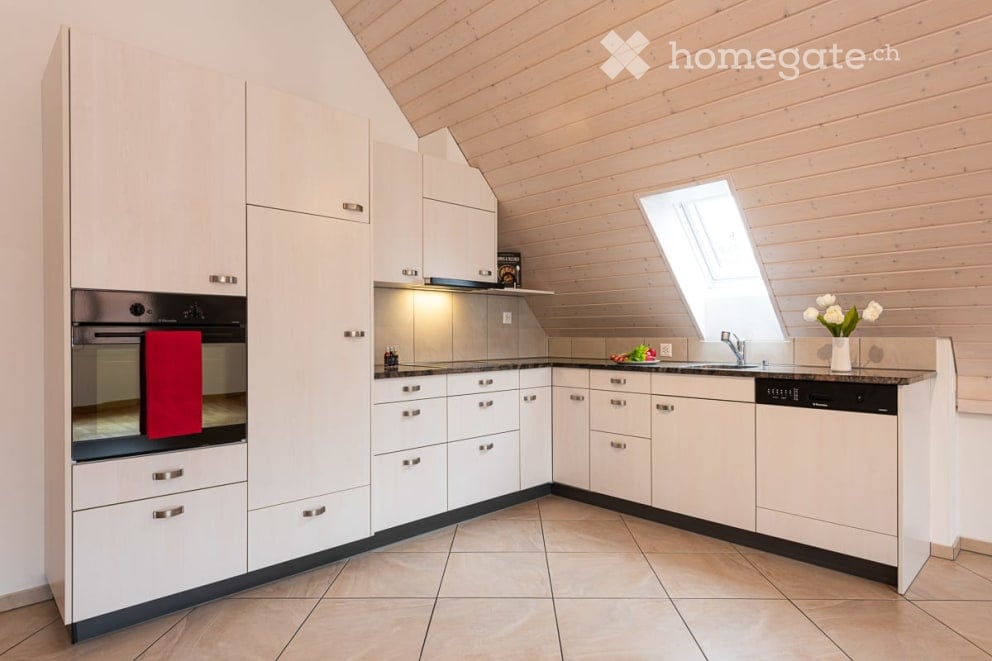
  • Modern kitchen with white cabinets, stainless steel appliances, and a skylight window above the sink.
  • Bright hallway with wooden flooring, white walls, and recessed lighting, leading to a modern kitchen area with white cabinets, stainless steel appliances, and a tiled floor.
  • Modern bathroom with white tiles, a bathtub, sink, toilet, mirror, and a washing machine. Features include a window, towels, and a small vase with flowers.
  • Modern bathroom with marble tiles, a large bathtub, a showerhead, a window, and decorative items including a vase with white flowers and towels.
  • Modern bathroom with white marble tiles, a toilet, a sink with a modern faucet, a shower with a glass enclosure, a large mirror, and a towel hanging on a rack.
  • Empty attic room with wooden floors, white walls, large windows, and a skylight. No furniture or equipment present.
  • Bright, empty room with wooden flooring, white walls, large windows, and a sliding glass door leading to a balcony.
  • Balcony with metal railing overlooking a residential area with traditional houses and greenery.
  • Balcony with tiled floor, metal railing, and view of neighboring houses with red-tiled roofs.
  • Bright, empty room with wooden flooring and white walls, featuring a large sliding glass door leading to a balcony or outdoor area. The ceiling has a sloped, wooden design typical of an attic space.
  • Empty room with wooden flooring, white walls, and a large window offering a view of greenery outside. The ceiling has a sloped, wooden design.
  • Two-story house with beige exterior, red shutters, multiple balconies, and a well-maintained garden.
  • Two-story house with beige exterior, multiple windows, and a well-maintained garden with shrubs and trees.
  • Floor plan of a 4-room apartment on the top floor, featuring two bedrooms, two bathrooms, a kitchen, living area, and two balconies.
1 / 14
CHF 2,627.– Top
4.5 rooms112m² living space
Zuntwisweg 7, 8605 Gutenswil

Spacious and modern 4.5-room attic apartment in a green area

Welcome to this comfortable, bright and spacious apartment in a well-maintained property in Gutenswil! Ideal if you value comfort and quality of life. Gutenswil (part of Volketswil) is located in the upper Glattal and is considered the gateway to the Zürcher Oberland. Several recreational areas (e.g. Greifensee, Pfannenstiel) are in close proximity. Shopping opportunities are plentiful thanks to various shopping centers in Volketswil, Dübendorf, Wallisellen and Uster. The apartment features the following equipment: • Living/bedroom and corridor with parquet flooring • Kitchen/dining area and wet cells with plate coverings • Spacious and bright living/dining area • Modern, open-plan kitchen with granite countertops, dishwasher, ceramic glass and high-level oven • Bathroom with corner bathtub, sink and toilet • Shower with sink and toilet • Private washing machine and dryer • Large balcony (approx. 15 m²) • Basement compartment No pets allowed (except for house cats)!The bus stop "Unterdorf" is located directly in front of the property; you can reach Zurich-Stadelhofen train station in 23 minutes!An underground parking space can be rented for CHF 130.00 per month.Take the opportunity and secure this attractive home in a quiet and natural environment! We look forward to your contact. We are happy to provide you with a non-binding viewing appointment.

Travel time
-
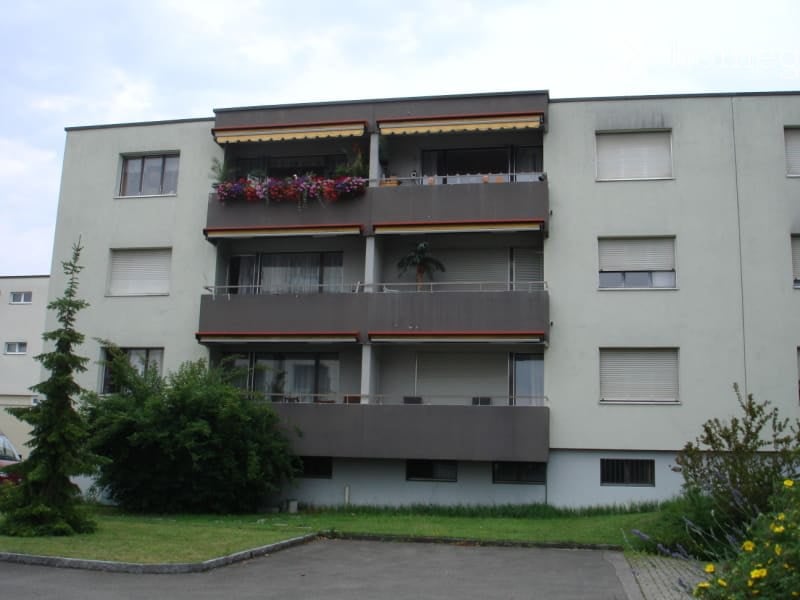
  • Multi-story apartment building with balconies, awnings, and flower boxes. The building has a modern design with large windows and a mix of grey and brown tones.
  • Modern multi-story apartment building with clean lines, large windows, and a covered parking area. The building features a mix of light and dark tones, with a small garden area in front.
  • Floor plan of a 3.5-room apartment on the 1st and 2nd floors, including rooms labeled: children's room, living room, bathroom, parents' room, living area, and balcony.
  • Empty hallway with wooden flooring, leading to a small bathroom with tiled walls, a toilet, and a radiator.
  • Empty room with wooden flooring, white walls, and a large window with a radiator below it.
  • Empty room with wooden flooring, radiator, and large window opening to a balcony with greenery visible outside.
  • Lush garden with a large tree, green grass, and various plants, partially obscured by a white wall and a house in the background.
  • Two-story house with beige siding, multiple windows, garage, and surrounding greenery.
  • View of a residential area with houses, trees, and parked cars visible through foliage in the foreground.
  • Empty room with light wooden flooring, white walls, large window with white frame, radiator below window, and a door visible on the left side.
  • A small bathroom with a white sink, faucet, radiator, and a cabinet with a mirror above it. The walls are tiled in light beige with a black baseboard.
  • Empty room with light wooden flooring, white walls, and a window with a radiator below it.
  • Modern kitchen with white cabinets, black countertop, wooden flooring, and large windows overlooking a garden.
  • Modern kitchen with white cabinets, stainless steel sink, stove, and oven. Countertop has keys and small items.
  • Modern multi-story apartment building with white facade, multiple windows, balconies, and a raised ground floor with garage spaces.
1 / 15
CHF 1,625.– Top
3.5 rooms75m² living space
Bürglenstrasse 3, 8330 Pfäffikon ZH

Attractive 3.5-room apartment on the 1st floor, with a view of the greenery, close to the center.

The bright 3.5-room apartment with balcony and a view of the greenery on the upper ground floor / 1st floor (depending on the side of the house) of the small, centrally located 6-family house, directly adjacent to the recreation area (with a beach bath), will be available again on 01.10.2026 after five years.Period-style built-in kitchen with pass-through and upper cabinets, large refrigerator / freezer, steam extractor, and dishwasher. Sliding door to the living area.Bathroom (with window) in white, with tile floor.Built-in closets in the corridor.Well-maintained original parquet flooring in the living / dining area, dark laminate flooring in the rooms.A cellar compartment (dry, with concrete floor) belongs to it.A common bicycle room with direct outdoor access is available.Varied shopping opportunities in the center, Take-Away Pizza Turbolino, and bus stop in close proximity. Lake Pfäffikon is just a few hundred meters away.Concrete interest: Since currently 70 % (!!!) of those who have been invited to a viewing appointment in writing do not consider it necessary to respond, we ask you to only contact us if you have a genuine interest in a viewing (or a question). This saves all parties involved completely unnecessary work and does not temporarily block viewing places for "real" interested parties. After a applicant cancelled after registration and our confirmation, the apartment is again available ....Contact: You can reach us via the homegate contact form (please provide your residential address, email address, and phone number) and directly via contact@proliegenschaften.ch or by phone, usually best in the afternoon.Inquiries: Multiple and incomplete inquiries will not be answered.Viewings: We will contact you as soon as a viewing appointment is fixed again, or viewing places become available again.You can download a registration / application form as a pdf from the advertisement. For technical and formal reasons, applications sent by email will not be reviewed. Thank you for your understanding.We will be happy to answer any questions you may have.

Travel time
-
  • Modern kitchen with dark cabinets, white countertops, and wooden flooring. Features include a sink with a modern faucet, an oven, a coffee maker, and various kitchen items on the counter and shelves.
  • Modern dining room with a wooden table, four chairs, pendant light, and a large window with a view.
  • Modern living room with wooden flooring, large sliding glass doors leading to a balcony, a black leather sofa, a coffee table, a TV stand, and a small table with chairs.
  • Balcony with tiled floor, white walls, large window offering a view of the sunset, and a cream-colored sofa with wooden tables.
  • {"type": "Bedroom", "objects": ["desk", "chair", "stool", "stool", "stool", "stool", "stool", "stool", "stool", "stool", "stool", "stool", "stool", "stool", "stool", "stool", "stool", "stool", "stool", "stool", "stool", "stool", "stool", "stool", "stool",
  • Bright, modern children's bedroom with wooden flooring, large window with green curtains, baby crib, play kitchen, cozy armchair, decorative rug with koala design, and two small animal-shaped stools.
  • Modern bathroom with white tiles, a double sink, a large mirror, and a marble toilet seat. The room features grey tiled flooring and large windows with frosted glass.
  • Modern bathroom with white tiles, a glass-enclosed shower, a sink with a mirror, and a toilet. Includes a black bathroom rug on the floor.
  • Empty room with white walls, wooden floor, and built-in wooden shelves with metal brackets. No furniture or personal items present.
  • Playground area with a green slide, climbing structure, and small wooden playhouses, surrounded by trees and a modern building in the background.
  • Playground area with swings, slide, and trees, surrounded by modern residential buildings.
  • Property listing for Wahladenstrasse 9, Hinwil, showing nearby amenities including kindergarten, shopping, public transport, and recreational facilities.
1 / 12
CHF 2,800.– Top
4.5 rooms117m² living space
Wihaldenstrasse 9, 8340 Hinwil

4.5-room apartment in owner-occupier standard with balcony

In a quiet, family-friendly and yet central location in Hinwil, we rent from September 1, 2026, or by agreement, this spacious 4.5-room apartment with 117 m² of living space and a covered balcony of 16 m².The apartment is located on the 3rd floor of a well-maintained multi-family house. It was comprehensively and high-quality renovated in 2023. Continuous oak parquet, individual wooden elements, and an industrial iron beam give it a warm and stylish living ambiance.The heart of the apartment is the high-quality kitchen. It has a spacious cooking island, plenty of workspace and storage space, as well as modern V-ZUG appliances, including a Combair steamer.The apartment also offers: • bright living area with chimney and direct access to the balcony • three spacious rooms with approximately 14.5 to 15.1 m² each • fiber optic connection available • bathroom with double sink and bathtub • separate shower/toilet • laundry room with connection for a private washing tower (additional laundry room on the ground floor) • private basement compartment • optional garage box including an additional storage space in front for CHF 150 per month (total space for two vehicles) • kindergarten, shopping facilities, train station, and various leisure activities are easily accessible on foot. Viewing appointmentSaturday, August 15, 2026, between 10:00 and 13:00

Travel time
-
1 / 10
CHF 1,629.– Top
3 rooms71m² living space
Meienfeldstrasse 36, 8645 Jona

Cozy apartment in a quiet and green location - Limited until 31.10.2027

Near the Sonnenhof shopping center, we rent this 3-room apartment. This great property offers you, in addition to an ideal room layout, the following amenities:- Corridor with parquet floor and built-in closet- spacious living room with parquet floor- other rooms with linoleum floors- separate kitchen with sliding door and window- with ceramic glass stove and oven- with large refrigerator and freezer- bathroom with window- seating area- basement compartmentThe photos are sample pictures of a comparison apartment. You can find the exact room layout in the attached floor plan.Parking spaces in the underground garage can be rented separately for CHF 130.00 if needed and available.The "Hanfländerstrasse" stop, from which you can reach Rapperswil train station in a short time with bus lines 885 and 994, can be easily reached on foot. From here, you enjoy ideal connections to Pfäffikon SZ or Zürich HB as well as to the surrounding cities and municipalities. Numerous shopping opportunities as well as various service providers and restaurants can be found in the center of Rapperswil or in the Sonnenhof shopping center. Here you will not miss anything! Additionally, the "Hanfländer" school is located in the immediate vicinity.The settlement has a beautiful garden with a seating area and a community room. You can also reach the beautiful Lake Zurich within 10 walking minutes. Here you can forget the stressful everyday life.Does this beautiful apartment meet your expectations?Then contact us directly in the online ad via "Contact provider". You will then receive an automated email with the viewing information and the opportunity to apply digitally for the apartment and/or ask us any questions.We look forward to your digital application after the viewing.

Travel time
-
  • Modern two-story house with brown wooden facade, large glass windows, and a tiled roof. The front yard features small plants and shrubs arranged in a landscaped bed.
  • Empty room with sliding glass doors, white tiles, and a view of the outside.
  • Modern kitchen with grey cabinets, stainless steel sink, and sleek countertops.
  • Modern bathroom with a white sink, chrome faucet, bathtub, toilet, and a mirror on the wall. The space features grey tiles and a window with blinds.
  • A garden area with a variety of colorful flowers and plants, a stone pathway, and a covered structure in the background.
  • Modern bathroom with a white sink, chrome faucet, large mirror, and toilet. Grey tiled backsplash and white walls.
  • Empty room with white walls, tiled floor, and large sliding glass doors leading to a balcony with a pink railing.
  • empty room, sliding glass door, balcony, white walls, gray floor
  • Empty room with white walls, dark tiled floor, and a large window with blinds. No furniture or equipment is present.
  • empty room, white walls, gray floor, glass door, two skylights
  • Modern bathroom with a glass-enclosed shower stall and two toilets, one inside the shower and one outside, featuring grey tiled walls and floor.
  • House with a tower, brown roof, clock on the tower, windows with green shutters
  • Empty underground parking space with concrete floor, light green walls, fluorescent lighting, and a single car partially visible at the edge.
  • Floor plan showing two levels: basement and top floor. Basement includes two apartments with living/dining/kitchen areas, bedrooms, bathrooms, and staircases. Top floor includes similar layout with additional outdoor spaces.
  • Floor plan showing two levels: upper floor with four bedrooms, two bathrooms, and hallway; roof floor with two bedrooms, two bathrooms, storage areas, and hallway.
  • Two-story house with brown wooden exterior, red tile roof, multiple windows, and a small garden area with plants and gravel driveway.
  • A small, clean utility room with white brick walls, a washing machine, a sink, and a faucet.
  • Garden area with a paved walkway, stone structures, flowering plants, and a fenced enclosure with trees and a covered object in the background.
  • Empty kitchen with grey cabinets, a central island, and a sink area. The floor is unfinished concrete, and the space is well-lit with natural light from a large window.
  • Bright, open room with large sliding glass doors leading to a garden, tiled floor, and modern cabinetry visible on one side.
  • Empty room with large sliding glass doors leading to a garden, tiled floor, and white walls.
1 / 21
CHF 3,650.– Top
4.5 rooms148m² living space
Zürichstrasse 54a, 8606 Nänikon, 8606 Nänikon

Modern 4.5-room duplex apartment/DEFH in Nänikon - Uster

Discover this very attractive new 4.5-room apartment/single-family home, in the Blumenmeer, in a new building (2026) on Zürichstrasse 54a in Nänikon near Uster. With approximately 145 m² of living space over three residential floors, this modern single-family home section offers the highest living comfort in a floral, rural, and rural environment.The apartment convinces with: • Modern equipment: The building impresses with its attractive natural wood facade and large glass windows that bring in a lot of light. Wardrobe, sun protection stores, room ventilation, etc. are built-in. • High-quality kitchen: Modern kitchen with many cabinets, V-Zug devices, ceramic in gray, very easy to clean • Elegant bathrooms: Three modern shower/bathrooms/WC, all in gray and white ceramic. Various spot. • Practical extras: Direct access to underground garage, bike room, own washing machine/dryer • Sunny location: The apartment is very sunny, in the Manzehof in Nänikon • Expansion standard: Modern construction in high building quality, high rooms, high-quality architecture Perfect location: This single-family home or this duplex apartment benefits from an excellent infrastructure and combines modern living with practical location. It offers ideal conditions for families or couples who value a life with comfort and quality. The Nänikon train station is only 15 minutes' walk, the Volg store for daily needs 5 minutes' walk. The primary and secondary schools are also located in the village within walking distance. This property is a special residential object in Nänikon near Uster. The Greifensee, the beautiful green surroundings, and the nearby Hardwald invite you to relax.Other new 4 1/2 room duplex apartments are available.The house is newly built, with room comfort ventilation, underfloor heating, three wet cells, and own laundry room/basement. A drying room with dehumidifier is also available. A separate access to the underground garage is located in the basement. A reserved underground parking space is available.Just give us a call or contact us by email (locher.ag@bluemail.ch).

Travel time
-
  • Modern multi-story apartment building with balconies, surrounded by greenery and a parking area.
  • Floor plan showing 7 apartments across 3 upper floors and a basement, including 2.5-room and 3.5-room units, with a shared roof terrace.
  • Floor plan of a 2.5-room apartment with living, dining, kitchen, bedroom, bathroom, and two balconies.
  • Floor plan showing multiple apartments with2 rooms each, including details on living space, net area, and pricing.
  • Floor plan of a multi-level residential building with labeled rooms including living room, dining room, bedrooms, bathrooms, and outdoor patio.
  • Floor plan of a multi-level building with multiple rooms, including living spaces, bedrooms, and technical areas.
  • Top floor plan showing a large open space, several parking spaces, and a lift area.
  • Modern hallway with light wooden flooring, white walls, and a built-in wardrobe on the left. An open doorway leads to a balcony area with outdoor space visible.
  • Modern bathroom with beige tiles, a white sink with a chrome faucet, a large mirror, and a glass-enclosed shower area with a modern showerhead.
  • Empty room with wooden flooring and large sliding glass doors leading to a balcony or terrace area.
  • Modern kitchen with white cabinets, black countertops, and a large window overlooking a garden.
  • Balcony with tiled floor, low wall, and wooden trim, overlooking a residential area with buildings and trees.
  • Empty room with grey tiled floor, light grey walls, and a metal shelf on the ceiling.
  • Utility bathroom with white brick walls, dark tiled floor, and a white sink on the right side. Exposed pipes and valves are visible on the left wall.
1 / 14
CHF 2,040.– Top
2.5 rooms55m² living space
Russikerstrasse 25, 8320 Fehraltorf

First-time rental of a 2.5-room apartment in Fehraltorf

We are renting out seven modern apartments in a central yet quiet location in 8320 Fehraltorf as of September 1, 2026. Available for selection are three 2½-room apartments that impress with their bright rooms, high-quality materials, and well-thought-out room layout. Fehraltorf offers the ideal combination of rural charm and urban proximity. Public transport: Fehraltorf train station is just a few minutes' walk away and offers fast connections to Zurich, Winterthur, and Pfäffikon ZH with the S3 line. Additionally, bus connections provide optimal regional development. School: Kindergarten, primary and secondary school are located directly in the village and can be easily reached – an ideal location also for young couples and small families. Shopping opportunities: In the village center, you will find various shops, restaurants, pharmacies, and service providers. For larger purchases, Pfäffikon, Illnau, or Wetzikon can be reached in just a few minutes. Each apartment has a separate kitchen and a separately closed cellar room A parking space can be rented additionally for 150 CHF per month. Additionally, the following cellar compartments can be rented. Cellar 1: 12.67 m² - CHF 120.00 Cellar 2: 9.04 m² - CHF 80.00 Cellar 3: 7.23 m² - CHF 80.00 Cellar 4: 9.86 m² - CHF 80.00 Further details can be found in the rental concept. If you have any questions, we will be happy to help. We look forward to your contact.

Travel time
-

Suggested properties for you based on search results

Additional information

Summary

The number of residents in Gossau (ZH) has changed to 10'605. This is a change of 3.48% over 3 years.
Population statistics

On average, residents earn CHF 82'745 annually. 45.78% of the population have an SEK II qualification, and 21.55% have a higher vocational training qualification. 14.87% are university graduates and 17.81% of residents are currently completing compulsory schooling. The current unemployment rate is 0.72%.

Taxes

The rate of taxation is 10.41%. The actual amount of tax paid varies from person to person and depends on factors such as actual income, marital status and the total amount of deductions. Married couples on a pension (over 65) pay an average of 13.7% tax in Gossau (ZH), married couples with two children 6.38% and married couples with no children 9.51%. The tax rate for a childless, single person is 14.91%.

New construction

In the last 5 years, 297 new apartments have been constructed in Gossau (ZH). 61 apartments with 2 rooms have also been built. The 80 3-room apartments and 98 4-room apartments are also of particular interest to families. The newly constructed accommodation includes 34 5-room apartments and 11 apartments with a minimum of 6 rooms.

Housing stock

Gossau (ZH) now has a total of 4902 apartments, following additional expansion of the local housing supply as a result of new construction. There are 149 1-room apartments on the housing market. The total number of properties amounts to 477 apartments with 2 rooms, 921 apartments with 3 rooms and 1595 apartments with 4 rooms. Finally, the stock of 5-room properties comprises 1107 apartments, and there are also 653 large apartments with a minimum of 6 rooms.
Unoccupied apartments

The percentage of vacant apartments in Gossau (ZH) is 0.55%. Of this number, 0% of 1-room apartments, 0.98% of the 3-room apartments, 0.38% of the 4-room apartments and 0.18% of 5-room apartments are empty. The vacancy rate for apartments with more than 5 rooms is 0.46%; 0.92% of those vacant properties are apartments with at least 6 rooms.
Property market (letting only)

Rental properties are available at an average price of CHF 1850 per month. In terms of the rents on the market, a quarter of them are equivalent to or lower than a monthly rent of CHF 1557. The 75th percentile of monthly rents is CHF 2196.